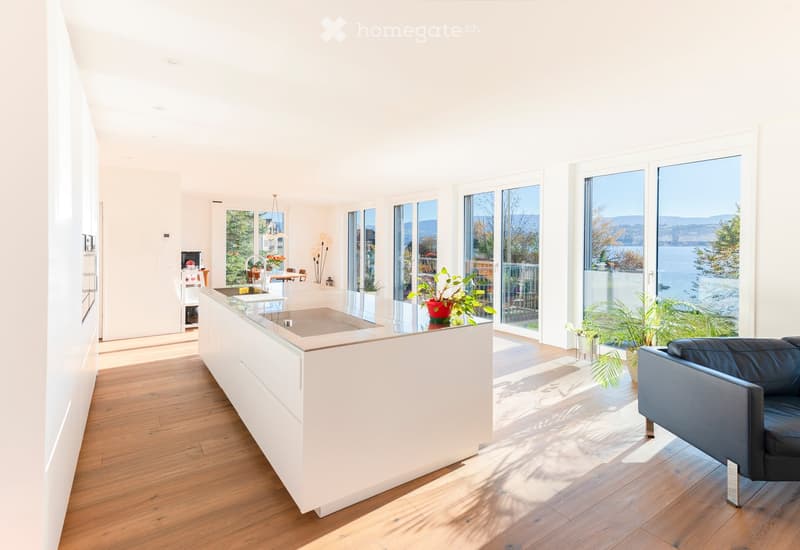
• Bright, modern kitchen with white cabinetry, a central island, and large windows offering a scenic view. Includes a black leather sofa, potted plants, and a dining area with a table and chairs.
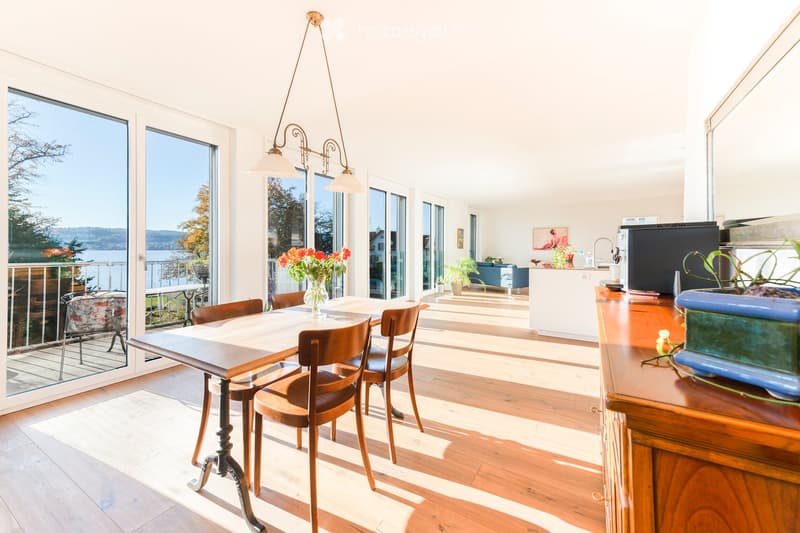
  • Bright, open-plan living and dining area with wooden flooring, large windows offering a scenic view, a dining table with chairs, a vase of flowers, a kitchen area with a counter, sink, refrigerator, and potted plants.
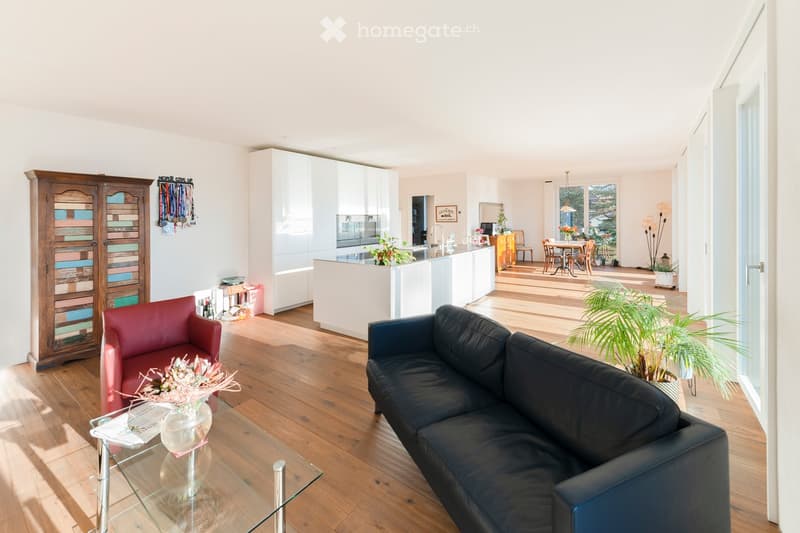
  • Bright, open-plan living and dining area with wooden flooring, white kitchen island, dark blue sofa, red armchair, glass coffee table, and dining area with chairs and table.

  • Bright bedroom with large windows offering a scenic view, featuring a bed with white bedding, a red accent chair, a wooden desk with a chair, and a nightstand with a lamp.
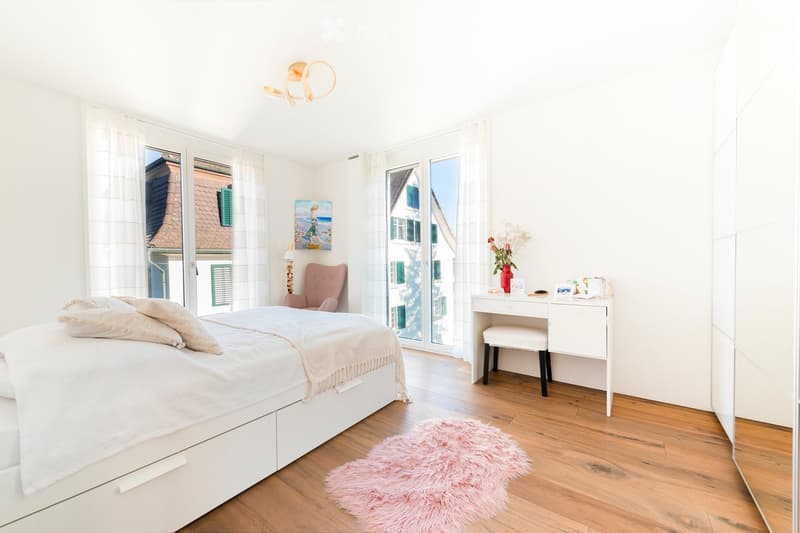
  • Bright bedroom with white walls, wooden floor, large windows with sheer curtains, bed with white bedding, pink armchair, white desk with stool, pink rug, and decorative items on the desk.
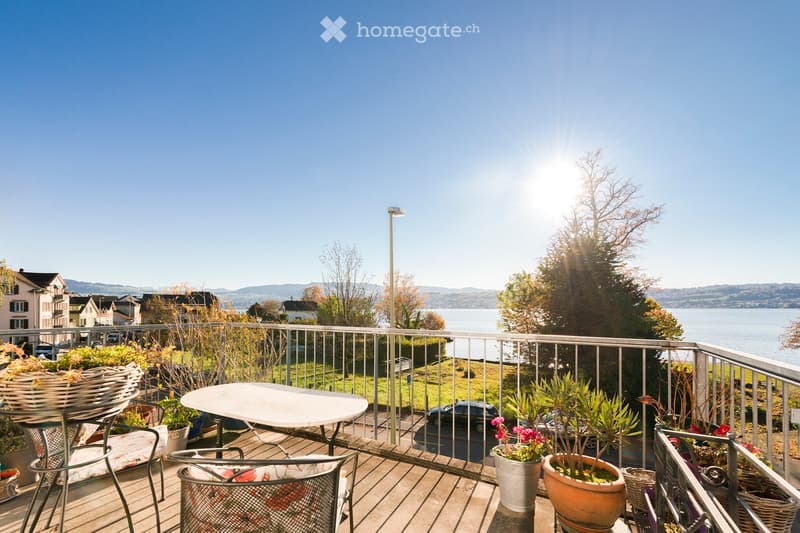
  • Balcony with a table, chairs, potted plants, and a scenic view of a lake and surrounding landscape.
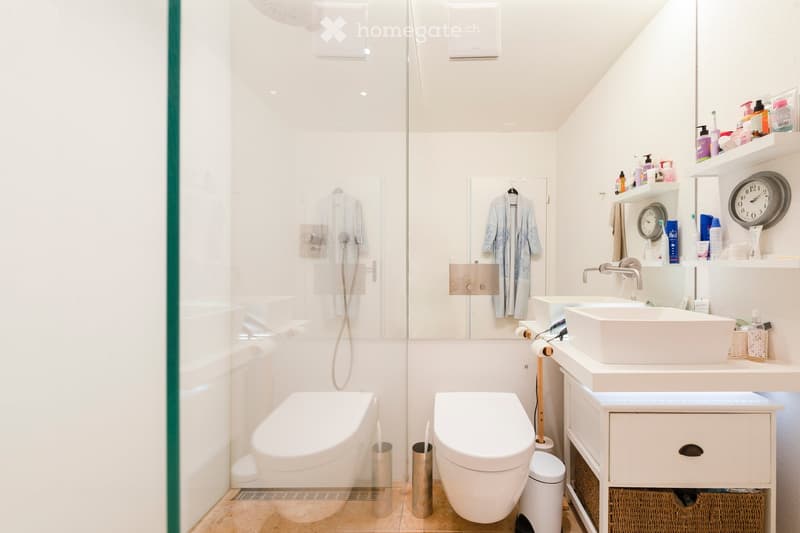
  • Modern bathroom with white fixtures, two sinks, a bathtub, and a glass-enclosed shower area. Shelves hold toiletries and a clock is mounted on the wall.

  • Modern residential building with balconies, surrounded by a well-maintained garden featuring a small pool, a wooden play structure, a bench, and neatly trimmed hedges.
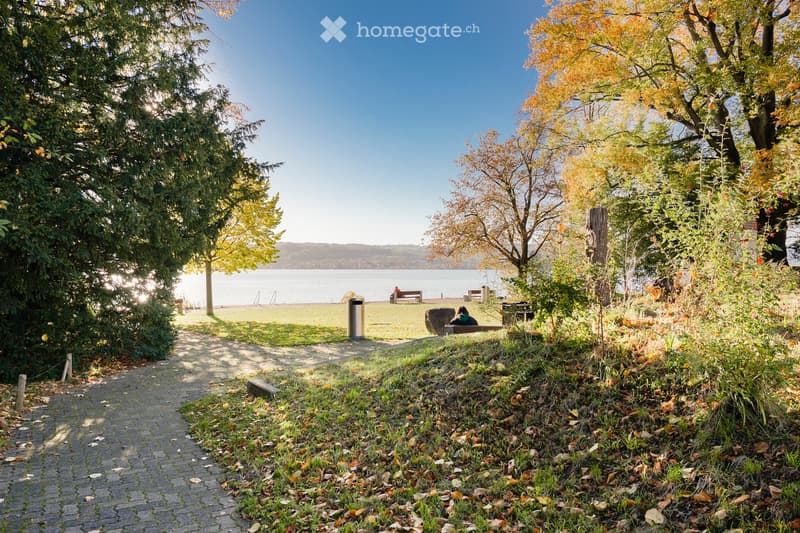
  • A park area with a paved pathway leading to a grassy area near a body of water, surrounded by trees with autumn foliage. Benches and a trash can are visible in the distance.
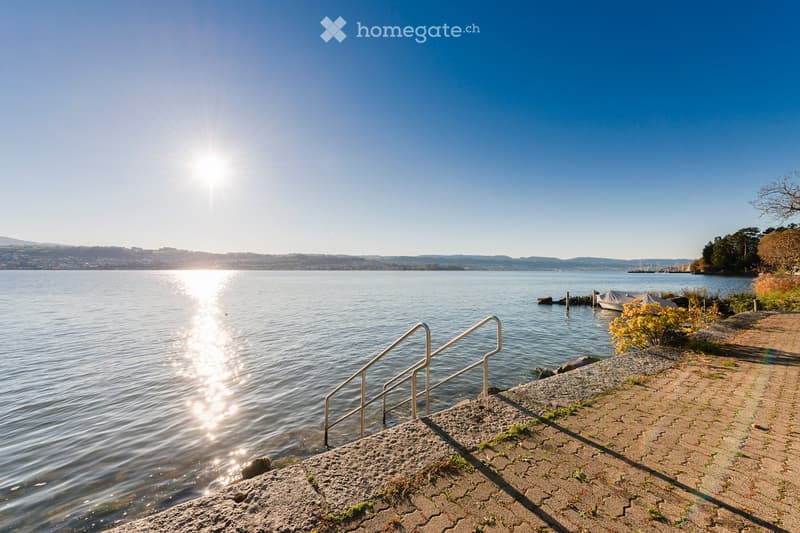
  • A serene lakeside scene with a paved walkway leading down to steps that descend into the water, surrounded by calm lake waters and distant hills under a clear blue sky.
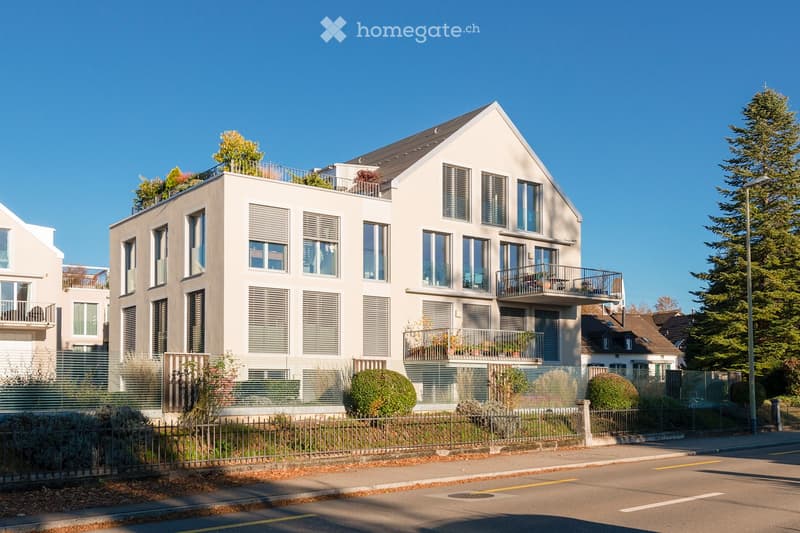
  • Modern multi-story residential building with large windows, balconies, and a rooftop terrace, surrounded by greenery and a fence.
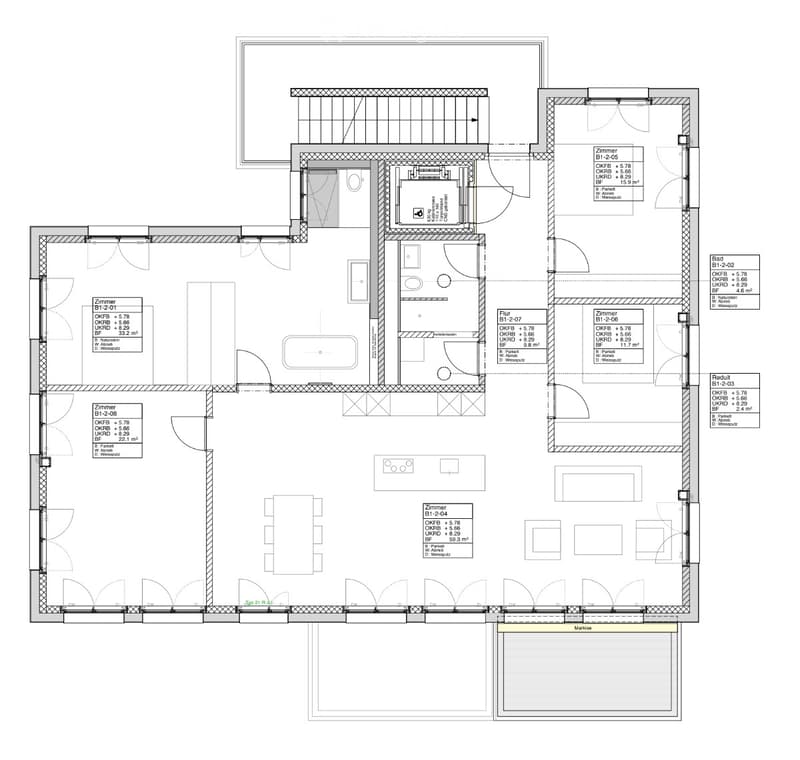
  • Floor plan of a multi-room residential space, including bedrooms, bathrooms, and a living area. The layout shows labeled rooms with dimensions and room numbers.
1 / 12

"Bright 5.5-room apartment with park and lake view (limited to 6 months)"

Rent
CHF 3,900.–
Rooms
5.5
Living space
159 m2

Location

Dorfgasse 6, 8708 Männedorf

Travel time

  • 6 min.Station: Männedorf

Surrounding information

Source of this data

The data displayed is provided by one of our third-party suppliers.

Please note that the locations displayed may not be up to date and there may be some deviations.

  • School

    7 min.SIS Swiss International School
  • Pharmacy

    4 min.TopPharm
  • Supermarket

    3 min.Coop
  • Public Transport

    5 min.Dammstrasse

Times refer to the route on foot.

Costs

Rent:
CHF 3,900.–

Main information

Available from:
10.09.2026
Type:
Apartment
No. of rooms:
5.5
Floor:
2
Surface living:
159 m2
Last refurbishment:
2014
Year built:
2014

Features and furnishings

  • Pets allowed

  • Balcony / Terrace

  • Washing machine

  • Cable TV

  • View

  • Wheelchair access

  • Quiet neighborhood

  • Child-friendly

  • Parking space

  • Garage

  • Elevator

  • Minergie certified

  • Minergie construction

Documents (0)

Description

Availability

Available from: approx. September 10, 2026 to approx. March 10, 2027 (limited to 6 months, followed by self-use)

Description

The exclusive 5.5-room apartment with unobstructed lake view from the living, dining, and bedroom is located on the 2nd floor of a representative multi-family house. The spaciousness of the rooms and the natural light give the apartment an exceptional living atmosphere. The breathtaking views of Lake Zurich make the apartment a true gem. Thanks to the public park directly opposite, you have direct access to the lake around the clock.

Size and equipment

  • Living area: 156 m²

  • Basement: 10 m² private basement room

  • Laundry: 3 m² private room with washing machine and dryer

  • Bicycle room: Community room for the 4 apartments in the building

  • Balcony: available, south-facing (towards the lake)

  • Parking spaces: Two spaces available

Environment

  • Public transport: 350 m walk to the train station, from there the S7 runs to the main station in 20 minutes

  • Lake: 50 m to the public park with stairs into the lake

  • Shopping: 250 m to Coop, 700 m to Migros

Create your account
Free

Unlock the full experience

Sync your favourites, manage search alerts, and access all your important services seamlessly across devices. Create your free account for a personalized home search!

Contact

Dominik Käser

Listing ID
4003377818
Object ref.
4h4j0.21yjd

Contact the advertiser

Tenant profile
Success booster
Greater chance of success

In high-demand areas, property listers find themselves pre-selecting prospects to manage the number of viewings. Timing – first come, first served – is key, but other criteria can also influence selection. A high income doesn’t always mean an advantage – be honest about it.

By continuing, I declare that I accept the GTC and acknowledge the privacy policy, and that personal aggregated data related to my interests may be shared with the advertiser.

Other properties you might like

Fraud prevention: a few useful tips

  • Never transfer money in advance
  • Be careful if the price appears too low
  • Never share personal data such as bank details or copies of ID upfront
  • Do not sign a contract before you have visited the property

Tips and services