3 results - Commercial & industry for rent in Wiedlisbach

1 / 13
Price on request
245m² floor space
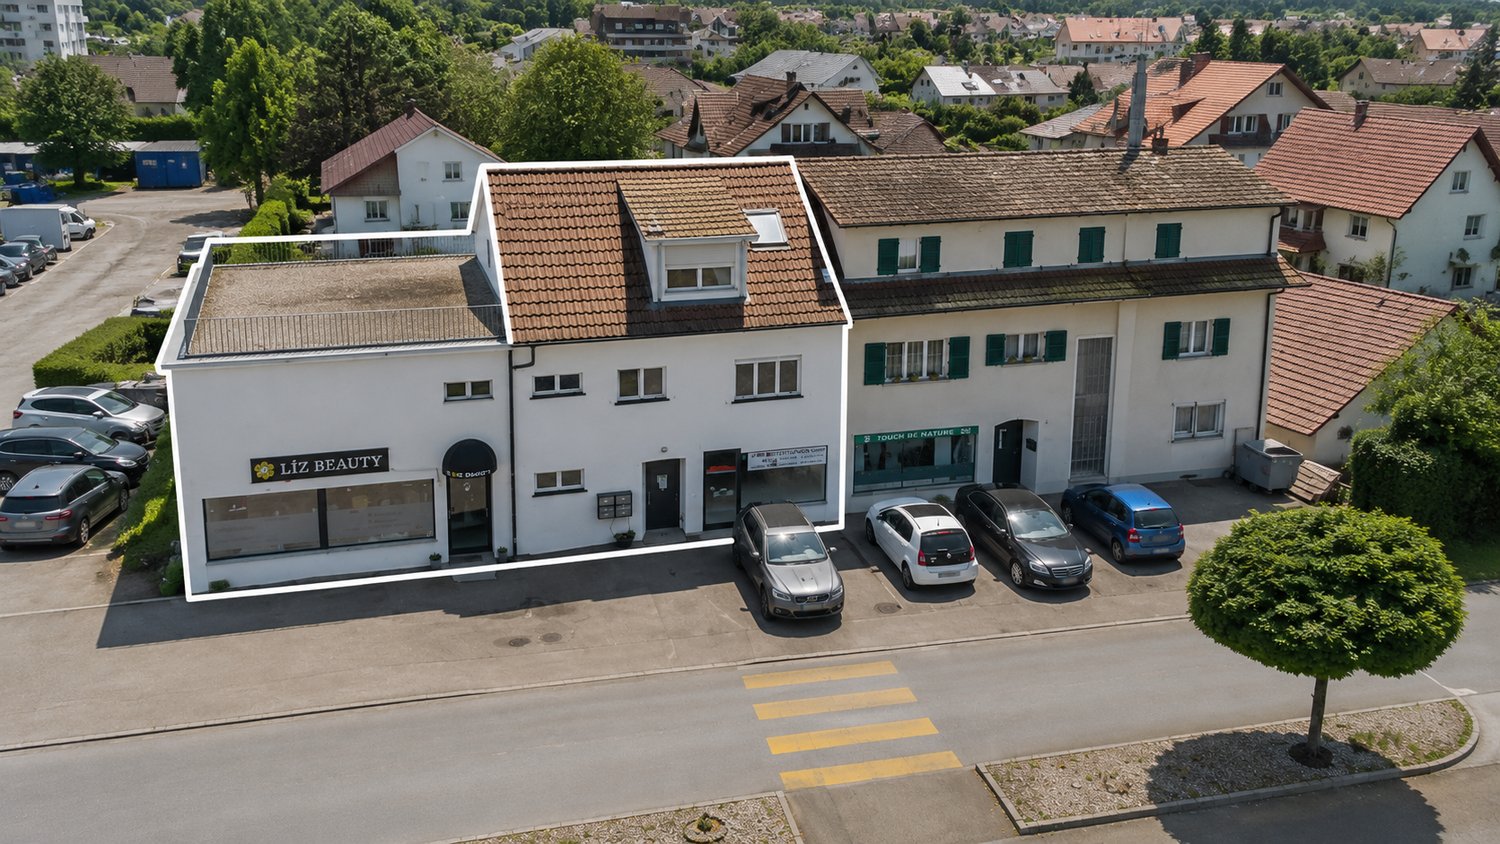
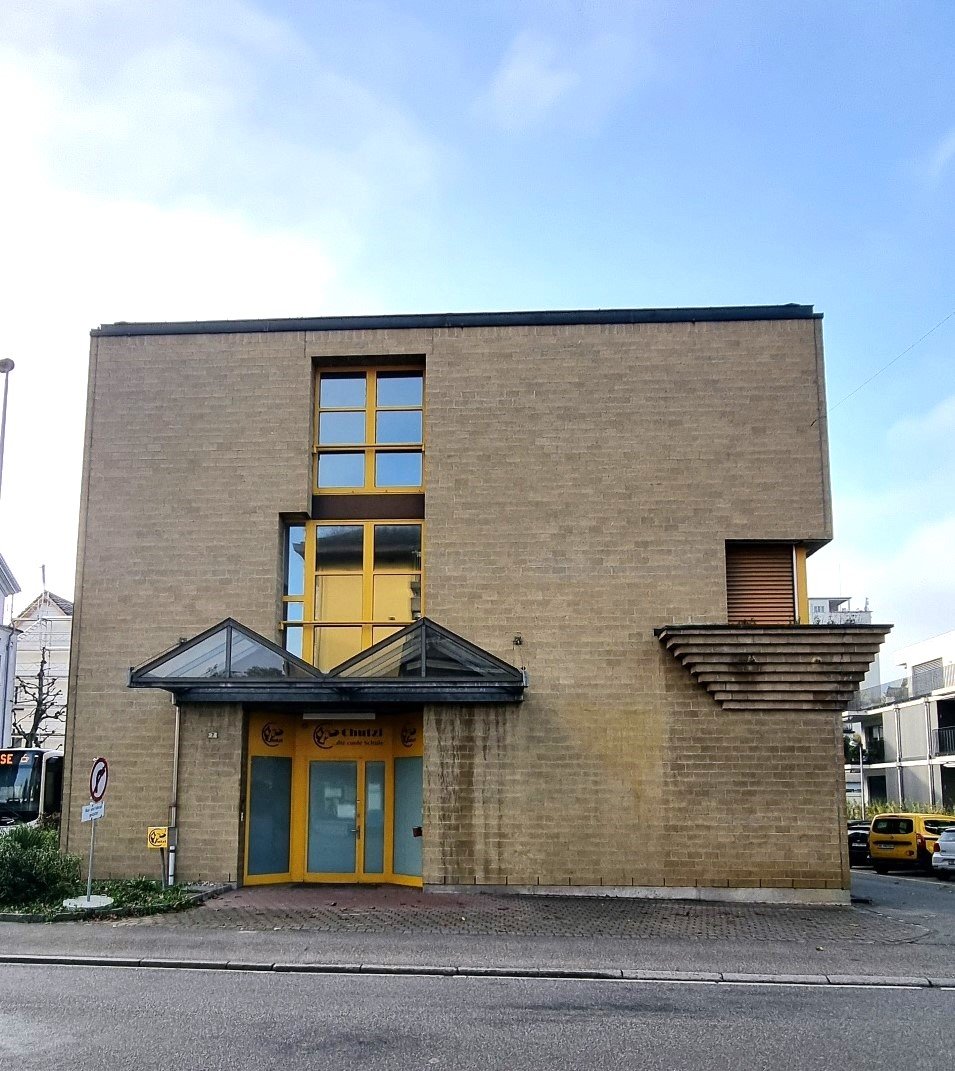
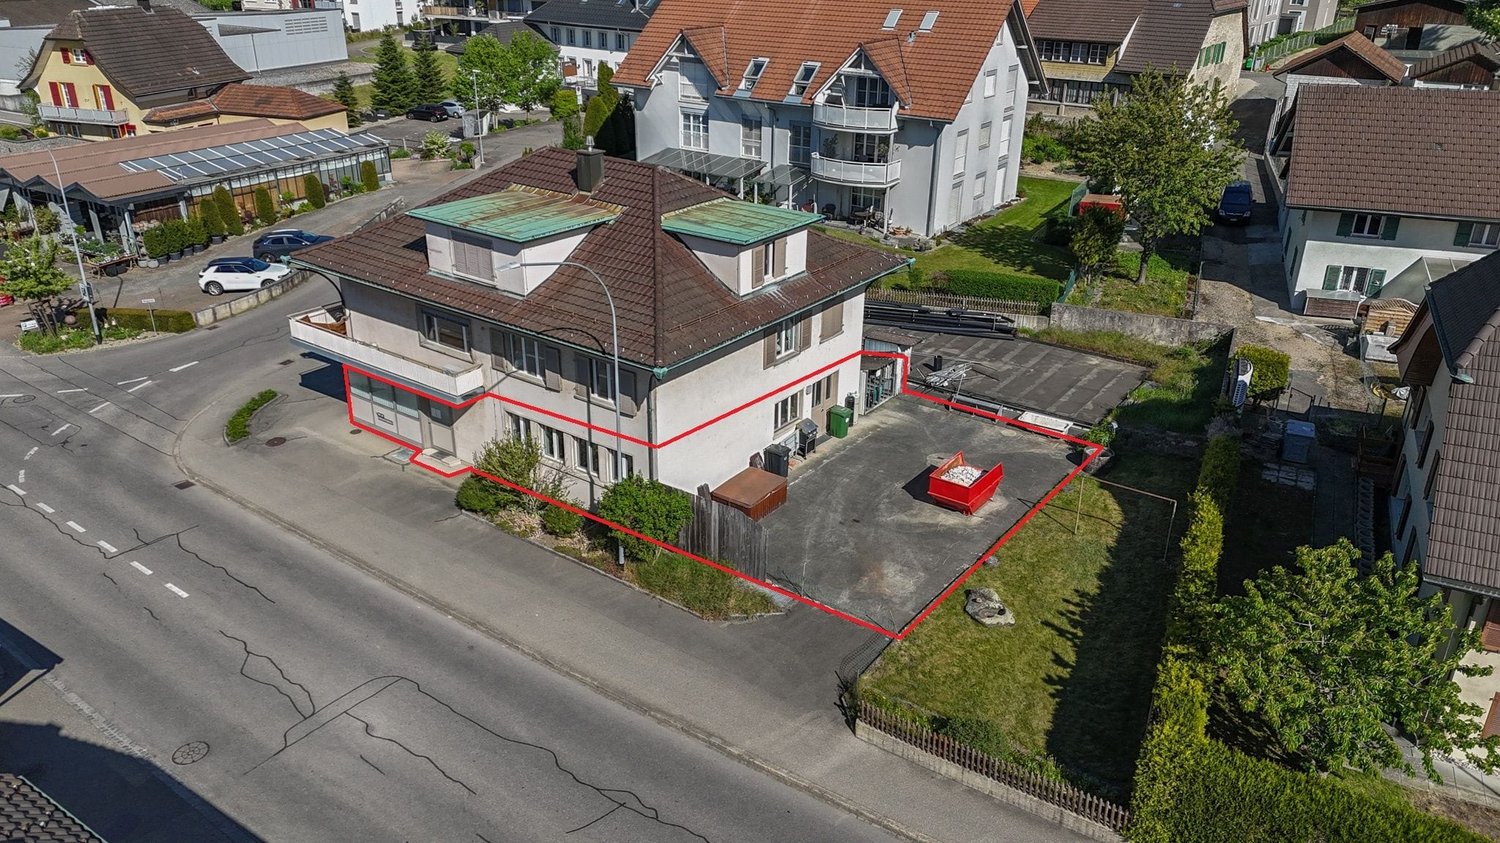
Baselstrasse 7, 4537 Wiedlisbach

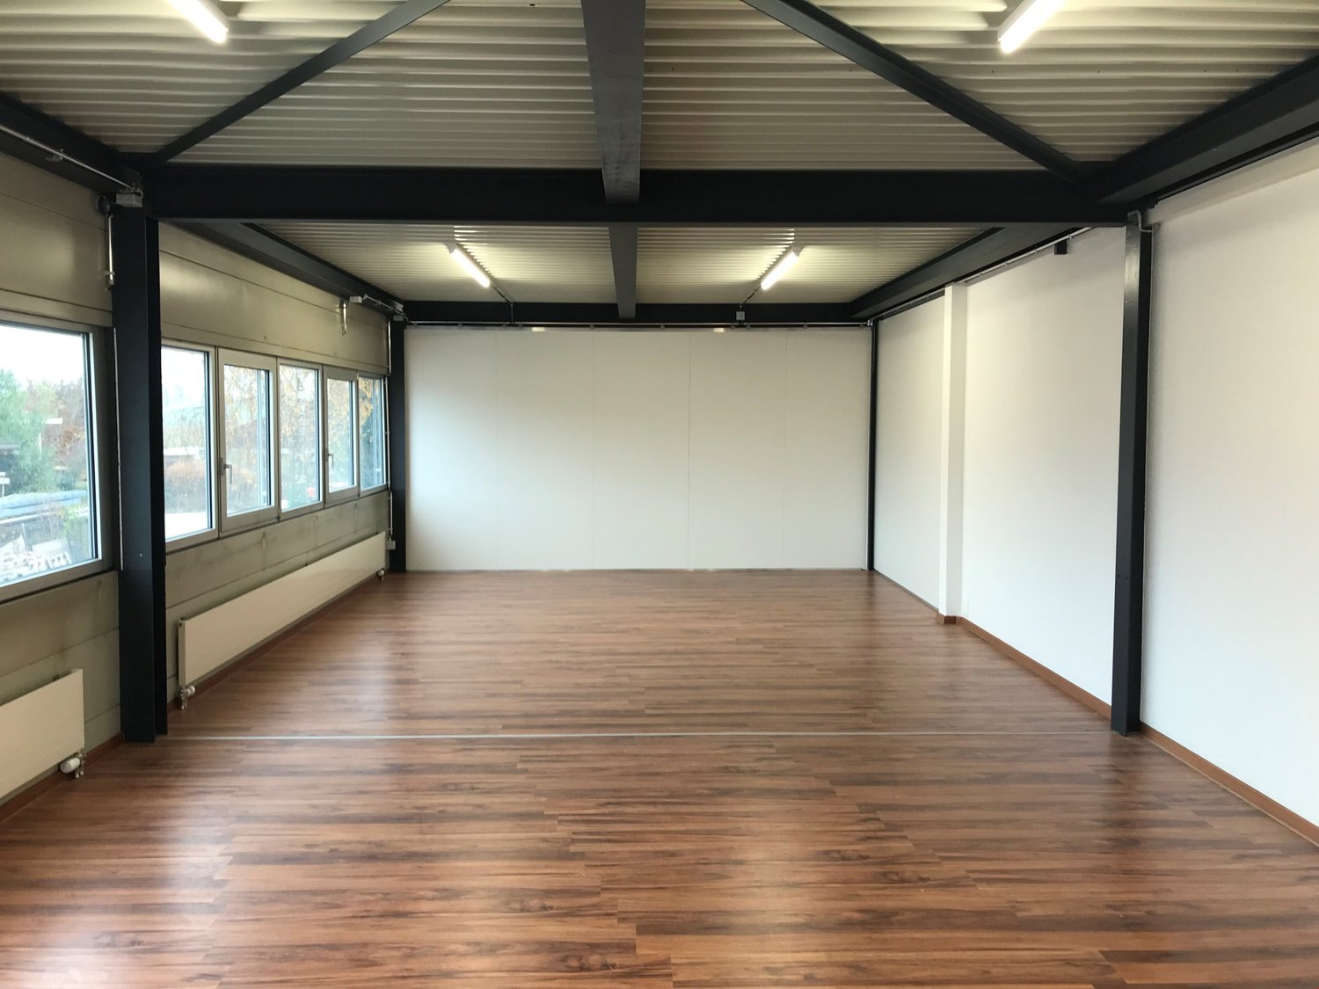

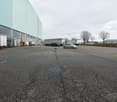
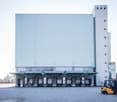
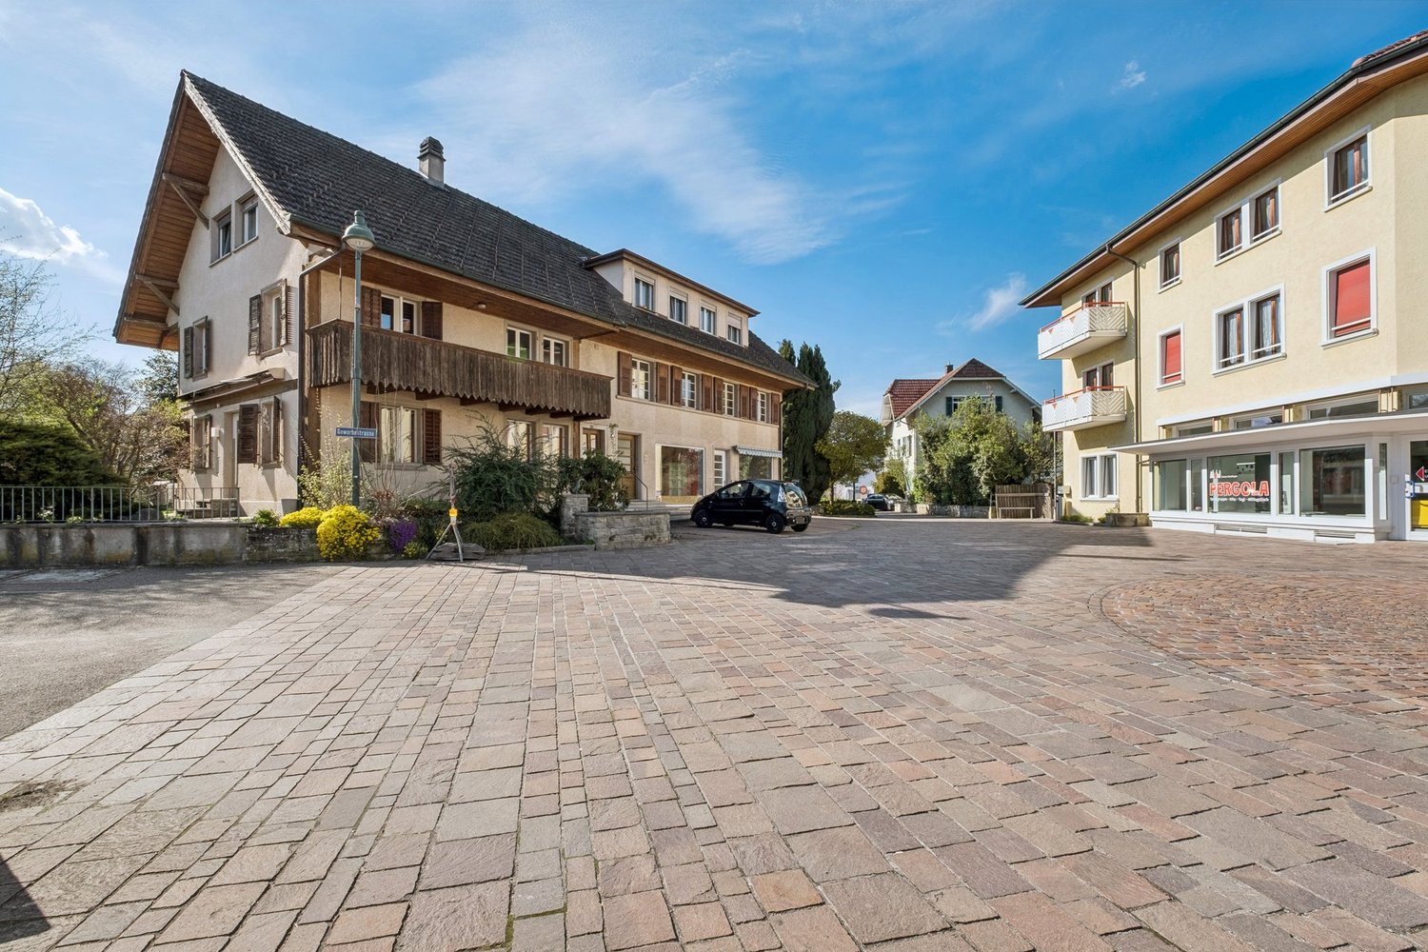
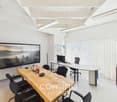
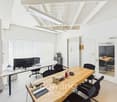
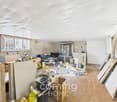
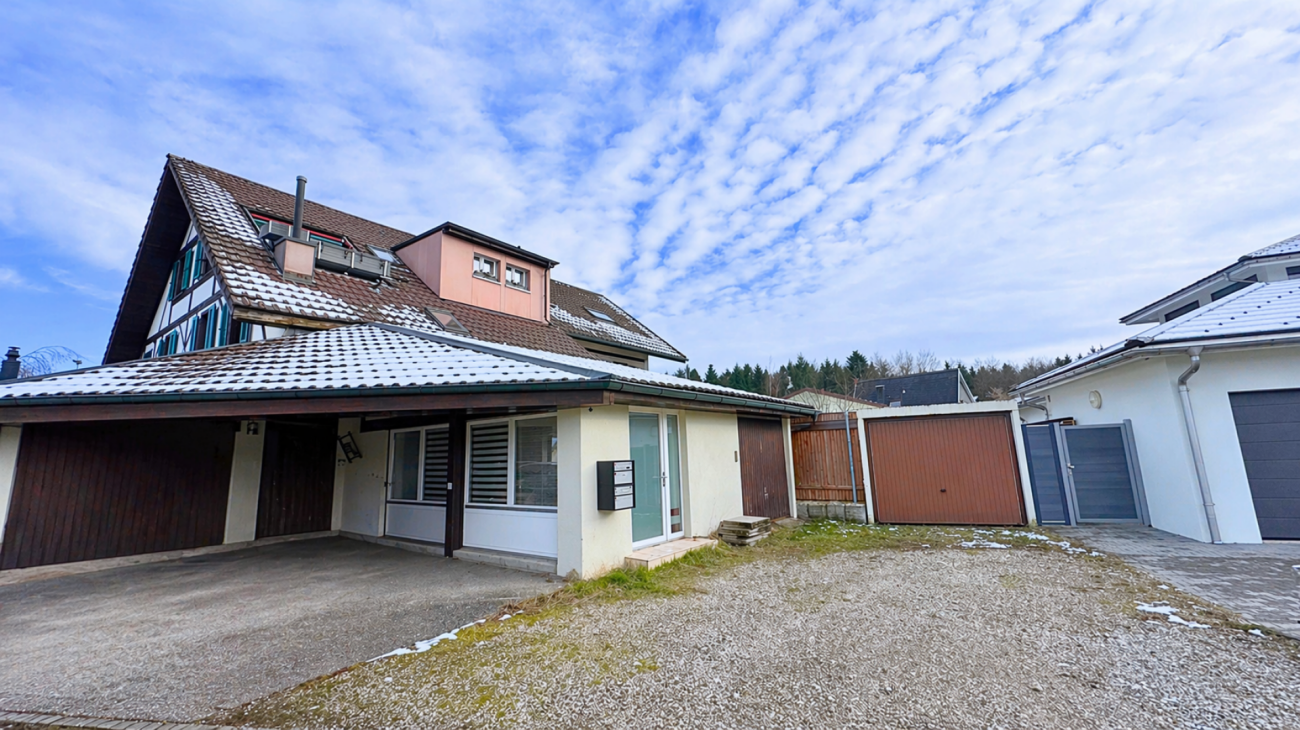
Workshop, Storage or Showroom - Individually usable commercial space

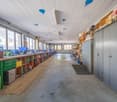
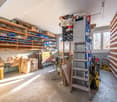
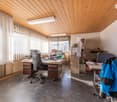
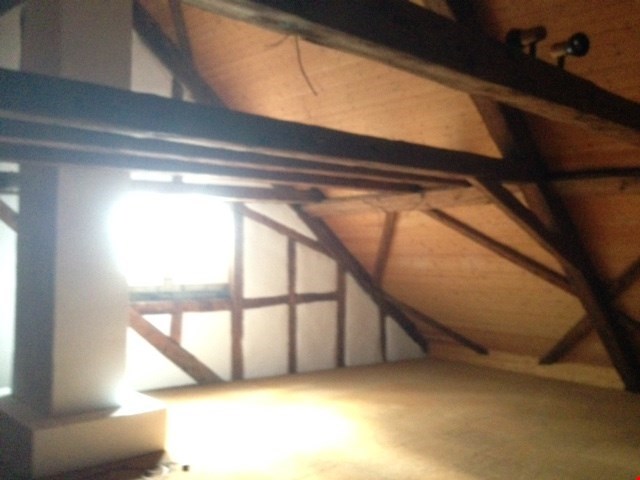
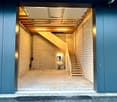
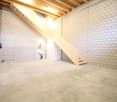
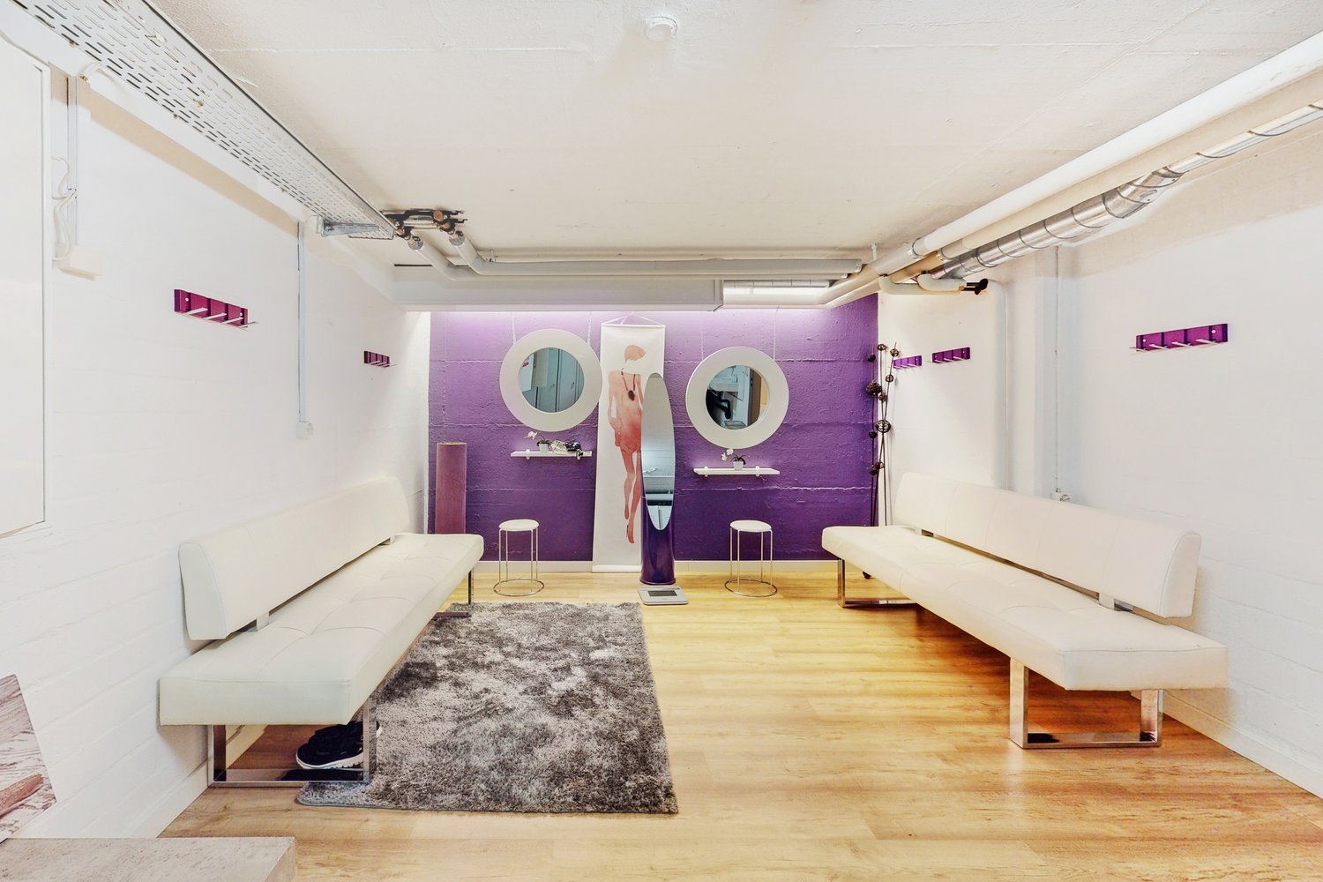
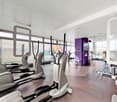
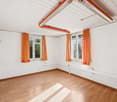
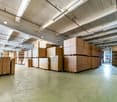
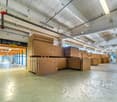
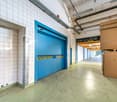
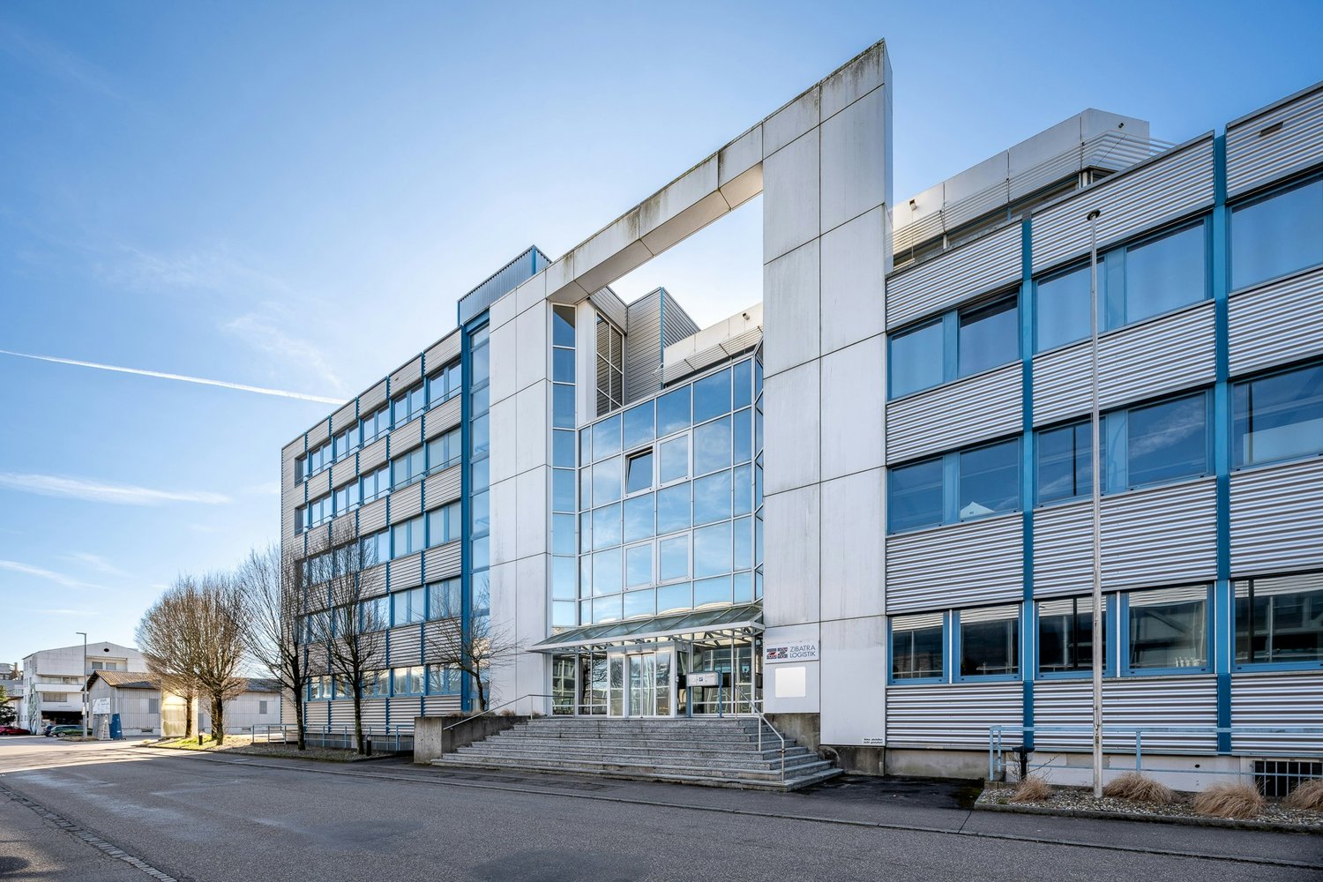
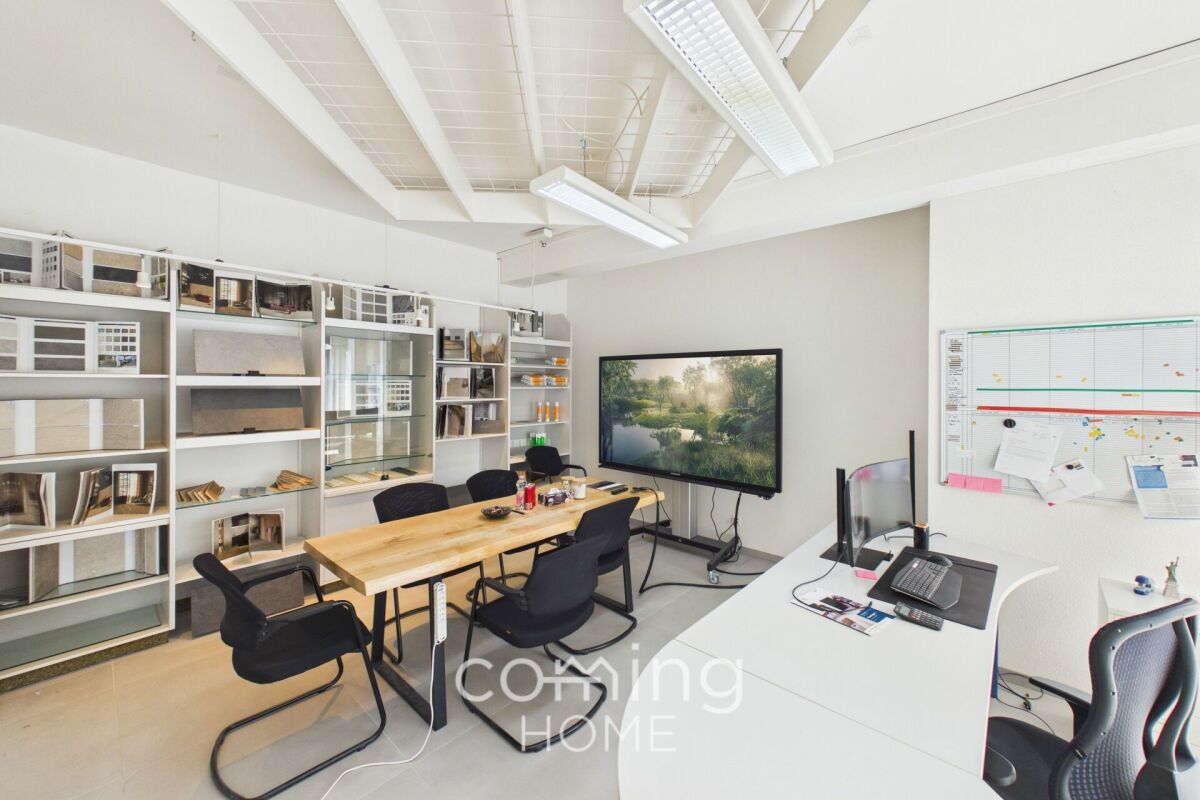
The property for rent is a versatile commercial space that is ideal for various commercial purposes, both as a total area and individually by floor or unit of use. The premises include various storage rooms, a shelter and a functional workshop and a representative exhibition room. Thanks to the well-thought-out room layout, storage, production, presentation and work areas can be combined optimally. The areas on the ground floor and basement can be rented independently of each other. This means that individual usage concepts can be realized flexibly according to needs. The areas offer excellent conditions for craft businesses, service providers, trade or small production companies. The property is easily accessible and offers practical working conditions for daily operations.The following points are convincing:- Spacious commercial property on two floors- Ideal for workshop, craft or production businessesAvailable space on the ground floor:- Workshop with 94 m² of usable space- Exhibition room with 22 m² of usable space- Storage room with 12 m² of usable space- Toilet with sinkAvailable space in the basement:- Spacious storage room with 53 m² of usable space- Shelter with 21 m² of usable space- Storage room with 30 m² of usable spaceOutdoor area:- Two parking spaces and an outdoor parking space are available- Outdoor area on the rear side, which can be used for storing materials or additional outdoor parking spacesThe rental of the commercial space is generally in an empty state. Taking over existing equipment is possible after prior agreement. The ancillary costs are borne directly by the tenant.Don't miss the opportunity to experience this dream! Would you like more information? Order the detailed sales documentation now with the contact form - we look forward to your contact!

Travel time
-
More objects in your automatically expanded search area
19 results - Radius: + 10km
  • A three-story building with a classic European architectural style, featuring a tiled roof, multiple windows, and a storefront with signage reading "farm2kasse" and a RE/MAX logo.
  • Empty room with two windows, radiators, and a grey carpeted floor. No furniture or equipment present.
  • Empty room with white walls, carpeted floor, and a single door. No furniture or equipment is present.
  • Small bathroom with white tiled walls, a toilet, a sink, a radiator, and a window providing natural light.
  • Empty kitchen with white cabinets, black countertop, sink, and a window with frosted glass panels. No furniture or appliances are present.
  • Empty room with light grey walls, carpeted floor, and multiple windows with white frames. Radiators are visible under each window, and the ceiling has recessed lighting.
  • Empty room with light blue walls, grey carpet, two windows with white frames, and white radiators under each window.
  • Empty hallway with grey carpeted floor, white walls, and a closed elevator door.
  • Exterior wall with directional signs indicating floors: EG (ground floor), 1. OG (first floor), and 2. OG (second floor).
  • A multi-story white building with a classic facade, multiple windows, and a sign reading "22" on the corner.
  • Two-story building with white facade, multiple windows, and a storefront on the ground floor. The building has a modern design with a flat roof and is surrounded by trees.
1 / 11
CHF 1,565.– / monthTop
79m² floor space
Farbgasse 22, 4900 Langenthal

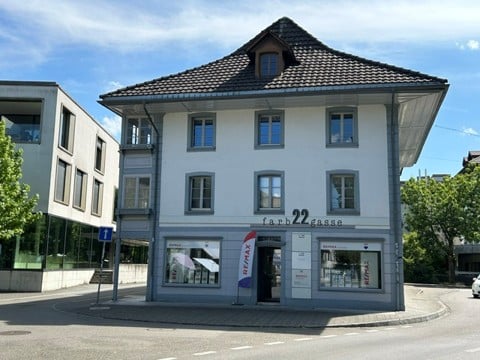
Office spaces / practice in central location in Langenthal

Welcome to Farbgasse 22 in Langenthal! This versatile office space/practice space on the 2nd floor of a charming, historic old building from 1780 offers a unique opportunity for your business or practice. The rental rooms were last renovated in July 2026 and combine historic charm with modern comfort.Commercial space at a glance: • Usable area: 79 m² on 3.5 rooms – ideal for office or practice operation • Bright rooms with several windows, a large built-in closet, tea kitchen, and toilet. • Room height: 203 cm • Wheelchair accessible and accessible with lift – barrier-free access • Historic old building with timeless character Location and surroundings: • Bus stop Wiesenstrasse: only 1 minute on foot • Parking spaces Sagibach and Markthalle in immediate proximity! • Amavita pharmacy: 2 minutes on foot – particularly practical for a practice • Langenthal train station: 7 minutes on foot – excellent connection to public transport. The location is relatively quiet – both during the day and at night, the environment is pleasantly quiet, which is particularly advantageous for a practice or consulting-intensive business. In summer, you benefit from a lot of sunlight (there are blinds on the sunny side).Take advantage of this attractive opportunity and secure your new business premises in the best location in Langenthal!

Travel time
-
1 / 12
CHF 12,500.– / monthTop
1,102m² floor space
Nordringstrasse 22, 4702 Oensingen

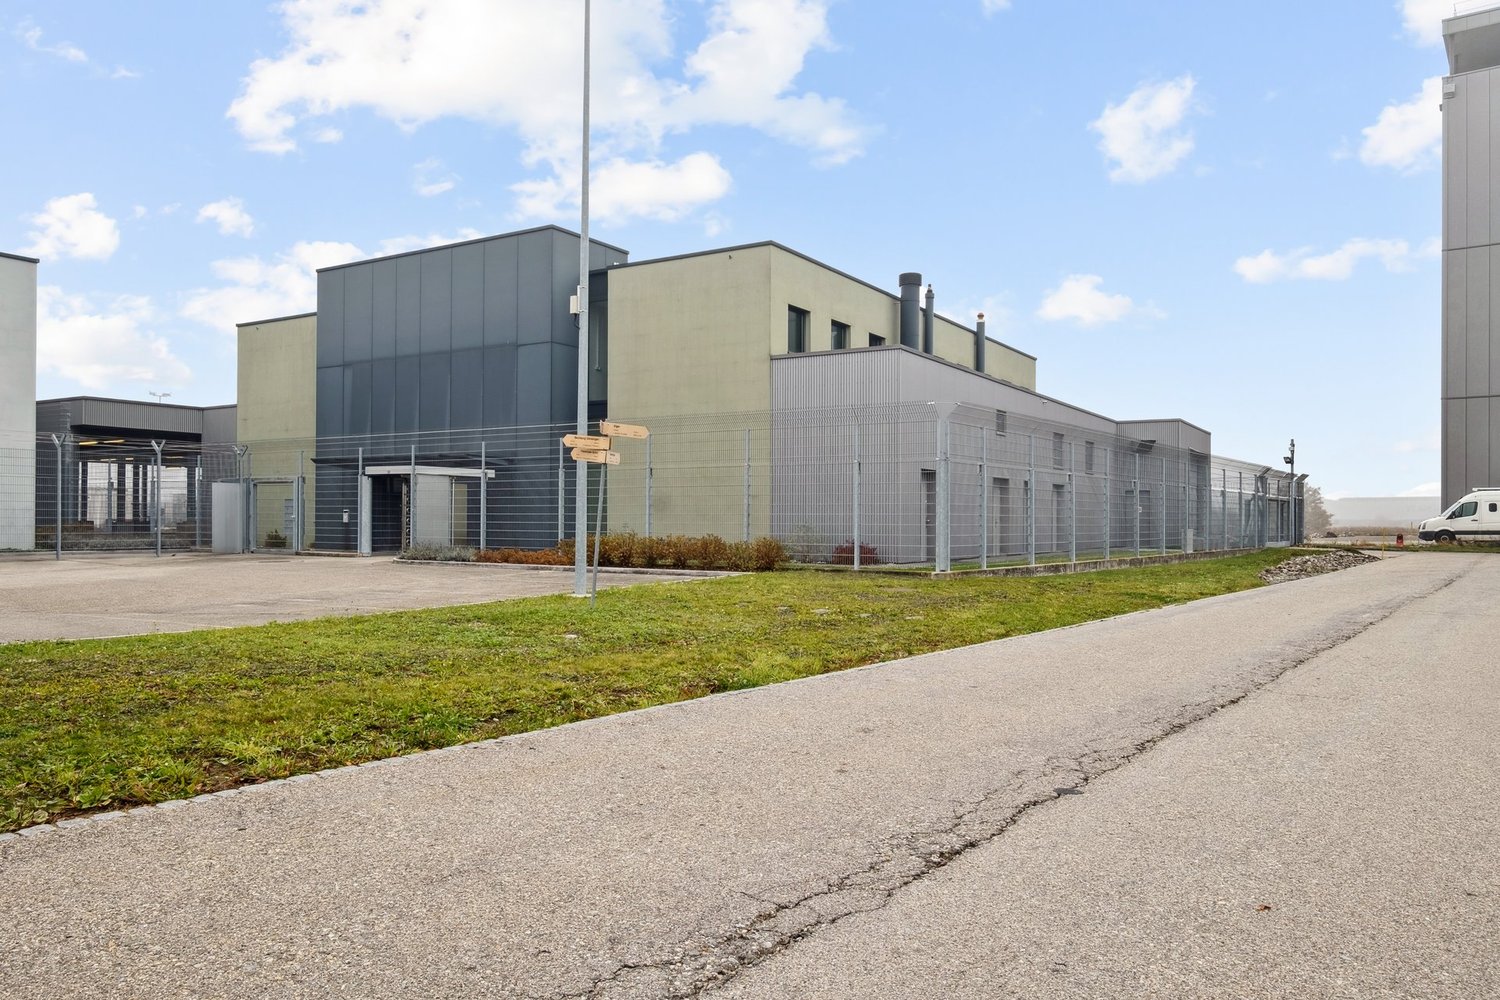
Commercial spaces with versatile usage possibilities - Centrally located in Oensingen

The property at Nordringstrasse 22 in Oensingen impresses with its optimally accessible location, directly on the main traffic axis A1 and in the immediate vicinity of the motorway junction. Thanks to its central position, the cities of Bern, Basel, Zurich, and Lucerne can be reached in a short time. Oensingen train station is only about 1.3 km away.The premises offer above-average versatile and flexible usage possibilities and are ideal for various commercial purposes such as: • Logistics and distribution • Shipping and storage • Craft or workshop operation • Services • Processing and storage of sensitive or valuable goods The fully fenced area also allows for secure storage of cultural assets, sculptures, or valuable objects.Your advantages at a glance • Short distances to the centers of Bern, Basel, Zurich, and Lucerne • Motorway junction and train station only 1.3 km away • Completely fenced area • Large, covered outdoor area • Existing expansion saves investments • Central location with optimal traffic connections • Public transport and motorway can be reached in a short time Offer • Ground floor: 551 m² of usable space • 1st upper floor: 551 m² of usable space • Covered outdoor area: 1037 m² • Airlock: 347 m² • Outdoor parking spaces: available The rent includes the area and parking spaces. The heating and ancillary costs are borne directly by the tenant.

Travel time
-
  • a four story office building, large windows, front sidewalk, multiple stores, bicycles parked
  • Centrally located entrance, living room, dining room, kitchen, 3 bedrooms, bathroom, terrace, storage room, laundry room
  • empty room, hardwood floor, long fluorescent ceiling lights, tall white walls, white interior, 2 people
  • Shopping center interior with multiple aisles, checkout counters, shopping trolleys, shelves stocked with various products, and produce section.
  • modern interior design with white walls, grey flooring, large windows, bike display with bikes and helmets, counter with shelves, racks with bicycles and shoes, blue lines on the floor
  • floor plan with different rooms and dimensions
  • modern office building with many windows, multiple stories, located next to train tracks
  • modern office building with glass walls and black facade
1 / 9
Price on requestTop
786m² floor space
Dornacherstrasse 26, 4500 Solothurn

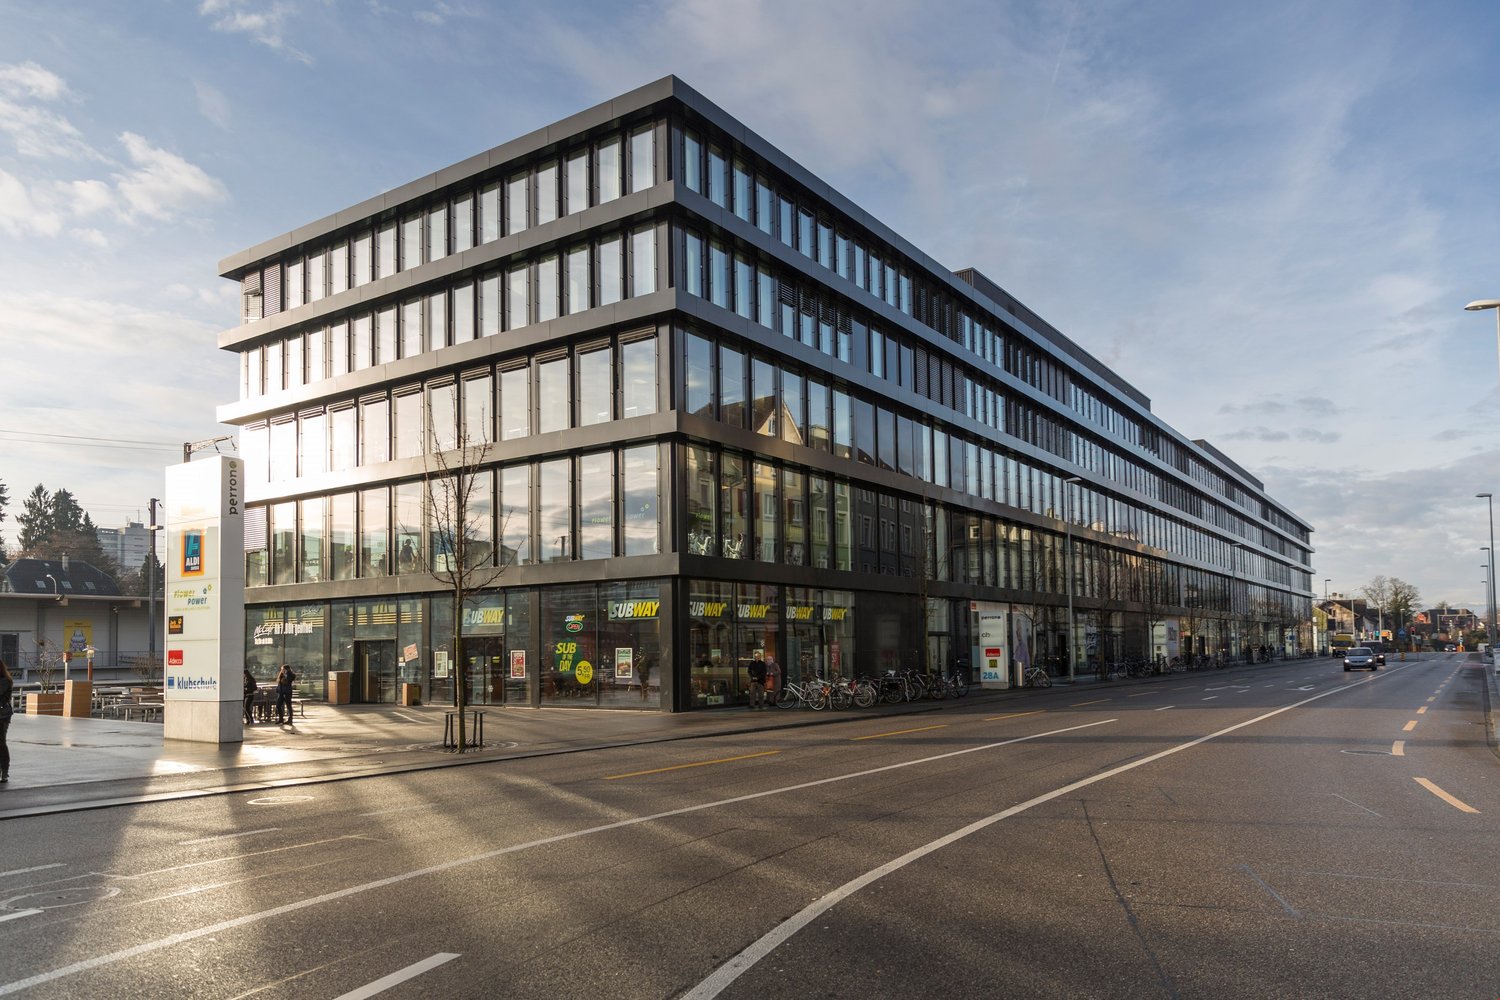
Sales/Practice Rooms - Perron 1 - Top Business Location!

The attractive sales/practice area of 786 m2 is waiting for you!More central than in Perron 1 is not possible: Open your new sales location, your practice or your association headquarters in one of the most lively and dynamic places in Solothurn! The property is located directly next to the Solothurn main station at an excellent pedestrian location.In Perron 1, at Dornacherstrasse 26/28 in Solothurn, we rent 786 m2 of sales/practice space on the ground floor by arrangement. The centrally located area has direct access to the passenger lift (wheelchair accessible) and well-maintained toilet facilities. The bright rooms create a pleasant working climateFurther areas are also available: 356 m2 / 358 m2 / 364 m2 as well as the entire area of 1'864 m2. See also the flyer in the appendix.Highlights:Commuter flows non-stop - direct train connections to Zurich, Geneva, Bern, Biel, etc. - regional trains, post bus lines, urban bus network - at the A1 (Zurich/Bern) and A5 motorway exits towards Western Switzerland - 5-minute walk to the idyllic Solothurn old town - parking spaces for tenants and customers availableIn the center of the action The excellent location of Perron 1 promises attractive work in the heart of the city and good business thanks to high customer frequencies. The architecture of Perron 1 is characterized by clear lines, lightness and transparency. It reflects and reinforces the urban character of its surroundings.Are you interested? Call us directly. We look forward to your contact.We would be happy to show you the rooms during a personal viewing appointment.

Travel time
-
  • modern retail store, wooden floor, modern lighting fixtures, modern shelves, modern checkout counters, shopping trolleys, red chairs, checkout stations, fruit and vegetable section
  • modern office building, glass facade, multiple floors, rectangular shape, located on a street with road, sidewalks, bicycles parked outside
  • wood floor, white ceiling, recessed lighting, white walls, empty space
  • Interior space resembling a modern dental clinic with hardwood floors, various dental chairs, computers, cabinets, and shelves. A distinct feature is a monitor displayed prominently with a mountain landscape.
  • An open space shop with wooden floor, multiple shelves, counter, clothes rack, bicycles, banners, lamps
  • The floor plan shows two units, Unit 1 with a size of 356.23 m2 and Unit 2 with a size of 364.42 m2. Both units have similar layouts with three bedrooms and one bathroom. Unit 1 has a living room, while Unit 2 has a dining room.
  • large multi-story office building, multiple windows, glass facade, multiple floors, located next to a railway track
  • Modern office building with glass facade, multiple floors, and an entrance facing the road.
1 / 8
Price on requestTop
1,865m² floor space
Dornacherstrasse 26, 4500 Solothurn

Sales/Practice Rooms - Perron 1 - Top Business Location!

The attractive sales/office/practice area of 1865 m2 is waiting for you!More central than in Perron 1 is not possible: Open your new sales location, your practice or your new offices in one of the most lively and dynamic places in Solothurn! The property is located directly next to the Solothurn main station in an excellent pedestrian location.In Perron 1, at Dornacherstrasse 26/28 in Solothurn, we rent 1865 m2 of sales/practice space on the ground floor by arrangement. The centrally located area has direct access to the passenger lift (wheelchair accessible) and well-maintained toilet facilities. The bright rooms create a pleasant working climateFurther areas are also available: 786 m2 / 356 m2 / 358 m2 / 364 m2. See also the flyer in the appendix.Highlights:Commuter flows non-stop - direct train connections to Zurich, Geneva, Bern, Biel, etc. - regional trains, post bus lines, urban bus network - at the A1 (Zurich/Bern) and A5 motorway exits towards Western Switzerland - 5-minute walk to the idyllic Solothurn old town - parking spaces for tenants and customers availableIn the center of the action The excellent location of Perron 1 promises attractive working in the heart of the city and good business thanks to high customer frequencies. The architecture of Perron 1 is characterized by clear lines, lightness, and transparency. It reflects and reinforces the urban character of its surroundings.Are you interested? Call us directly. We look forward to your contact.We would be happy to show you the premises during a personal viewing appointment.

Travel time
-
1 / 13
CHF 140.– / m²/ year
6,265m² floor space
Fabrikstrasse 36, 4562 Biberist, 4562 Biberist

Commercial property in Biberist

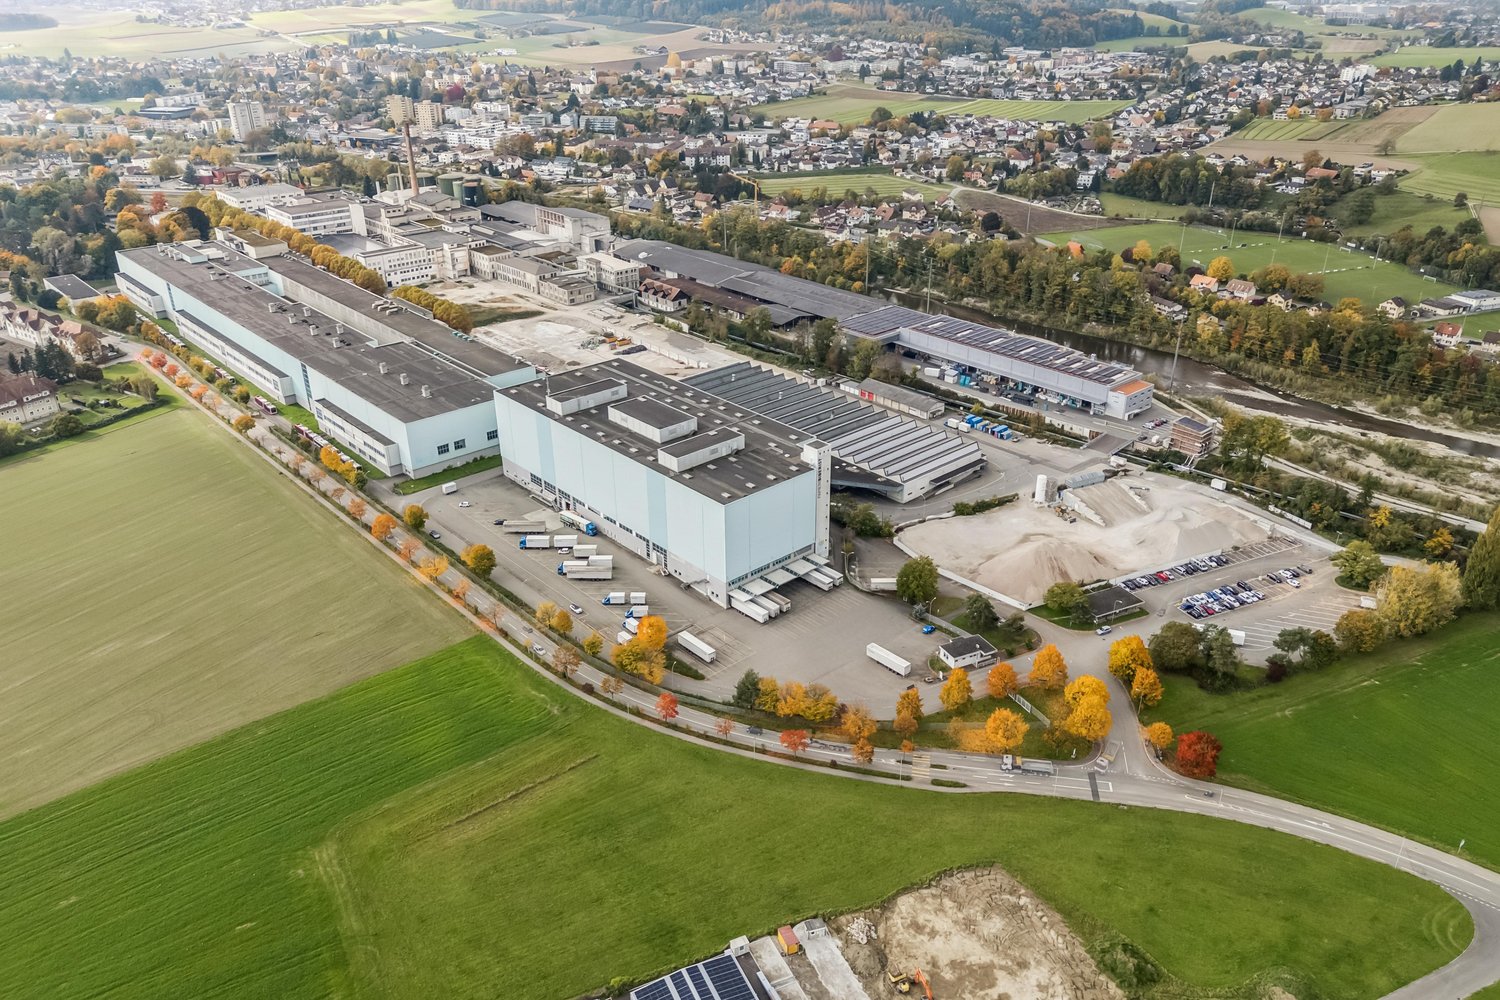
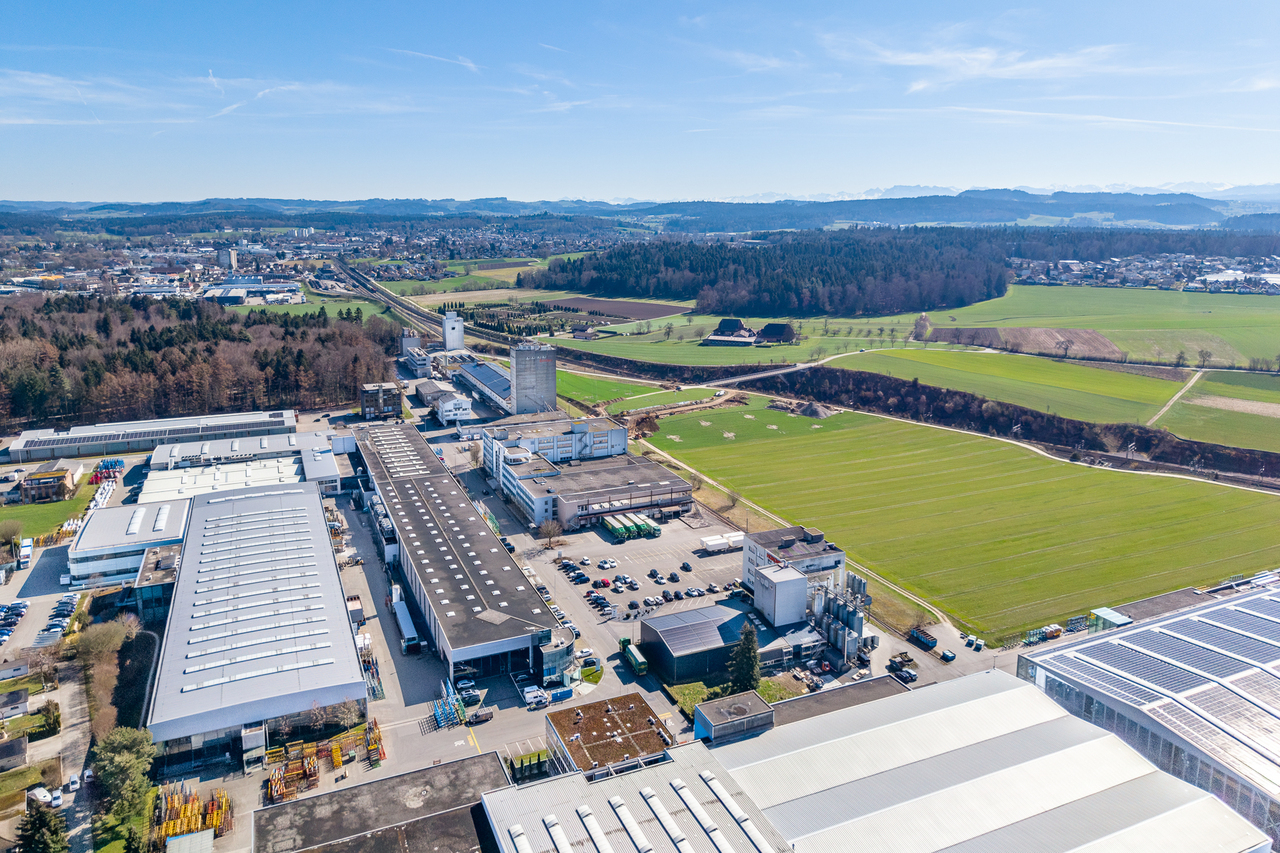
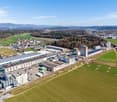
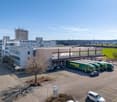
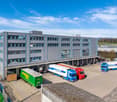
Industrial, storage, and logistics space with massive potential at Fabrikstrasse 36 in BiberistLocated in a strategically excellent position at the Fabrikstrasse 36 in Biberist, an impressive industrial, storage, and logistics building with exceptional dimensions is available. The property offers a ground floor area of around 6265 m² as well as additional outdoor areas of approximately 7320 m², providing maximum flexibility for various usage concepts.Whether storage, logistics, production, commerce, or combined use, this property offers the infrastructure for it. The hall has a room height of around 9 meters, a floor load of over 5 tons per square meter, and excellent accessibility. On one side of the building, eight docking ramps are available, and on the other side, the hall is directly accessible by trucks or 3.5t vehicles. The flow of goods can thus be organized efficiently, flexibly, and without detours.In addition, around 635 m² of office and social space are available on the first floor, ideal for administration, dispatch, or break rooms directly at the site. The hall is heated and can be used optimally all year round.The property benefits from a high traffic volume and excellent transport links, making it suitable for use as a logistics center. The proximity to the most important traffic axes ensures short distances and quick connections in all directions. At the same time, the location is embedded in a dynamic economic environment with numerous industrial, commercial, and service companies.A location with dimensions, infrastructure, and opportunities that are rarely available today. Ideal for companies with growth, logistics requirements, or demanding operational processes.
Travel time
-
1 / 13
CHF 100.– / m²/ year
1,500m² floor space
Industriestrasse 23, 4922 Bützberg

Affordable storage spaces with ideal infrastructure & connection

On Industriestrasse 23 in Bützberg (Thunstetten), around 20,000 m² of commercial/warehouse space is available for rent. The spaces are ready for occupancy and can be taken over as of 01.01.2028.Partial areas available immediately: • Commercial space 2nd floor - 581.40 m² • Storage space 2nd floor - 722.15 m² • Storage space 3rd floor - 1,375.99 m² • Storage space 4th floor - 1,383.31 m² Areas available from 2028: • Commercial space ground floor - approx. 5,000 m² • Commercial space 1st floor - approx. 3,700 m² • Commercial space 3rd floor - approx. 115.75 m² • Commercial space 1st basement - approx. 4,000 m² Highlights: • Two column-free halls with high room heights • 21 truck ramps on both building sides (optimal delivery) • 4 freight elevators • 3 pallet conveying systems • Cafeteria on the 3rd floor • 130 parking spaces directly on site • Very large outdoor areas as truck maneuvering space and parking lot • Generous room heights • High floor load capacity • Existing tenant expansion (immediately usable) • Flexible usage possibilities Location: • Thunstetten/Bützberg industrial area • Very good accessibility • A1 highway reachable in about 20 minutes • Good connection to regional and national traffic axes Usage:Ideal for logistics, distribution, production, or industry

Travel time
-
1 / 13
CHF 100.– / m²/ year
1,500m² floor space
Industriestrasse 23, 4922 Thunstetten

Affordable storage spaces with ideal infrastructure & connection

On Industriestrasse 23 in Bützberg (Thunstetten), around 20,000 m² of commercial/warehouse space is available for rent. The spaces are ready for occupancy and can be taken over as of 01.01.2028.Partial areas available immediately • Commercial space 2nd floor - 581.40 m² • Warehouse space 2nd floor - 722.15 m² • Warehouse space 3rd floor - 1,375.99 m² • Warehouse space 4th floor - 1,383.31 m² Spaces available from 2028: • Commercial space ground floor - approx. 5,000 m² • Commercial space 1st floor - approx. 3,700 m² • Commercial space 3rd floor - approx. 115.75 m² • Commercial space 1st basement - approx. 4,000 m² Highlights: • Two column-free halls with high room heights • 21 truck ramps on both building sides (optimal delivery) • 4 freight elevators • 3 pallet conveying systems • Cafeteria on the 3rd floor • 130 parking spaces directly on site • Very large outdoor areas as truck maneuvering space and parking lot • Generous room heights • High floor load capacity • Existing tenant expansion (immediately usable) • Flexible usage possibilities Location: • Thunstetten/Bützberg industrial area • Very good accessibility • Autobahn A1 reachable in about 20 minutes • Good connection to regional and national traffic axes Use:Ideal for logistics, distribution, production, or industry

Travel time
-
1 / 13
CHF 100.– / m²/ year
2,500m² floor space
Industriestrasse 23, 4922 Thunstetten

Up to 20,000 m² of storage/logistics space | Ramps | 130 PP | available 2028 | Partial rental

At Industriestrasse 23 in Bützberg (Thunstetten), around 20,000 m² of commercial/storage space is available for rent. The spaces are ready for occupancy and can be taken over as of 01.01.2028.Partial areas available immediately • Commercial space 2nd floor - 581.40 m² • Storage space 2nd floor - 722.15 m² • Storage space 3rd floor - 1,375.99 m² • Storage space 4th floor - 1,383.31 m² Spaces available from 2028: • Commercial space ground floor - approx. 5,000 m² • Commercial space 1st floor - approx. 3,700 m² • Commercial space 3rd floor - approx. 115.75 m² • Commercial space 1st basement - approx. 4,000 m² Highlights: • Two column-free halls with high room heights • 21 truck ramps on both building sides (optimal delivery) • 4 freight elevators • 3 pallet conveyor systems • Cafeteria on the 3rd floor • 130 parking spaces directly on site • Very large outdoor areas as truck parking and maneuvering space • Generous room heights • High floor load capacity • Existing tenant expansion (immediately usable) • Flexible usage options Location: • Thunstetten/Bützberg industrial area • Very good accessibility • Autobahn A1 can be reached in about 20 minutes • Good connection to regional and national traffic axes Use:Ideal for logistics, distribution, production, or industry

Travel time
-
1 / 17
CHF 2,250.– / month
188m² floor space
4542 Luterbach

Workshop and office with 15 parking spaces - commercial premises in the well-connected Luterbach area

Attractive commercial property with workshop, office, and 15 parking spaces - Luterbach, SO Secure a versatile commercial property featuring a spacious workshop area, modern office space, and a convenient basement?all under one roof. The combination of a convenient location, direct access to the highway, and ample parking makes this unit ideal for trades, commercial, and logistics businesses.Workshop Highlights: • Ready for immediate use as a commercial space, workshop, warehouse, or production facility?no renovation work required • 15 outdoor parking spaces included?ideal for customers, staff, and delivery vehicles • Double garage on-site for company vehicles or machinery • 3 separate basement compartments for organized storage • Modern office and kitchen?for a professional reception of your customers • Wheelchair accessible, well-maintained condition - no hidden defects • Quiet, sunny location close to shopping, services, and main roads Location & AccessibilityLuterbach is situated directly on the main route between Solothurn and Zuchwil and is accessible via the A5 in just a few minutes. For businesses with regular customer or delivery traffic, this location offers maximum efficiency. Shopping, dining, and other services are within walking distance. The commercial infrastructure of the surrounding area facilitates synergies with neighboring businesses.Interested?Contact us for more information or schedule a viewing directly.Find more attractive properties in Switzerland at: www.coming-home.ch
1 / 6
  • Pets allowed
  • Parking space
  • Child-friendly
  • +1
CHF 1,000.– / month
1.5 rooms
Auf Anfrage 1, 4564 Obergerlafingen

Well-maintained commercial space on the ground floor in 4564 Obergerlafingen - ideal for quiet service and office activities

Well-maintained commercial space on the ground floor in 4564 Obergerlafingen - ideal for quiet service and office activities This well-maintained commercial space on the ground floor in 4564 Obergerlafingen offers ideal conditions for self-employed individuals, service providers, or small businesses looking for a compact and usable location. With an area of approximately 36 m², a separate toilet, and a parking space, the property is perfectly suited as an office, practice, or treatment room.The room presents itself in a well-maintained condition and is available immediately. The location on the ground floor ensures a practical and uncomplicated access in everyday life. Thanks to the quiet surroundings, you can work in a pleasant atmosphere.The property is heated by a gas heating system with heat distribution via radiators. The manageable size and functional usability make this commercial space particularly attractive for companies looking for a solid and easily accessible solution in Obergerlafingen.The gross rent is CHF 1,000.- per month.Highlights: • Commercial space / 1.5 rooms • Approx. 36 m² area • Well-maintained condition • Separate toilet • Parking space available • Quiet location • Additional costs CHF 150.- / month • Net rent CHF 850.- / month LocationThe property is located in 4564 Obergerlafingen, a well-connected municipality in the canton of Solothurn.The A1 motorway can be reached in a few minutes, making Bern, Solothurn, and Zurich efficiently connected. Public transport and local services are located in the immediate vicinity.ContactHave we sparked your interest? Then we look forward to your contact. We would be happy to arrange a personal viewing appointment with you.
  • Pets allowed
  • Parking space
  • Child-friendly
  • +1
Travel time
-
1 / 11
  • Parking space
  • Garage
CHF 2,190.– / month
158m² floor space
Solothurnstrasse 62, 4702 Oensingen

Versatile commercial, office, and storage space with approx. 158 m² in top location in Oensingen

Located in a highly visible spot on Solothurnstrasse 62, 4702 Oensingen, we are renting a versatile commercial, office, and storage space with approx. 158 m² of usable space on two levels (ground floor + basement).The rooms are ideal for office, studio, practice, showroom, storage, workshop, service companies, e-commerce, small businesses and many other commercial uses.The ground floor with approx. 50 m² has a room height of approx. 2.60 m and is perfectly suited as an office, sales, exhibition or reception area. The basement with approx. 108 m² has a room height of approx. 2.12 to 2.22 m depending on the area and offers versatile uses as storage, workshop, production, hobby or secondary area. Both levels are internally connected.A particular advantage of this property is its high flexibility. The rooms are rented in their current state. Depending on the use and in agreement with the ownership, individual expansion and adaptation possibilities can be examined. For example, optimizations of the entrance area or other solutions tailored to the operation are conceivable with a long-term rental agreement.Additionally, there is the possibility of using the rear outdoor or green area adjacent to the basement by agreement. This creates additional space for storage or operational use.Highlights • Approx. 158 m² of usable space on two levels (ground floor + basement) • Ground floor approx. 50 m² • Basement approx. 108 m² • Room height on the ground floor approx. 2.60 m • Room height in the basement approx. 2.12–2.22 m • Internal connection between ground floor and basement • Separate access via the garage area • WC / sink available • All rooms are heated • 4 parking spaces directly in front of the property • Excellent visibility on Solothurnstrasse • Motorway A1 can be reached in a few minutes • Central location between Bern, Zurich, Basel and Lucerne • Available immediately or by agreement Rent* Net rent: CHF 1,640.– / month* 4 outdoor parking spaces: CHF 200.– / month* Ancillary costs (flat rate): CHF 350.– / monthTotal monthly rent: CHF 2,190.–Included in the total monthly rent:* ✅ 4 outdoor parking spaces* ✅ Ancillary costs (flat rate)* ✅ No additional ancillary cost billingThis versatile commercial space is ideal for office, practice, studio, showroom, storage, workshop, e-commerce, service companies, small businesses and numerous other commercial uses.About Immodesign62 GmbHImmodesign62 GmbH – Your competent real estate partner.We accompany owners, buyers, tenants and investors in the successful marketing of residential and commercial properties.Our services: • Sale of residential and commercial properties • Rental and initial rental • Professional real estate marketing • Real estate valuations & market value estimates • Off-market properties • Personal advice on your property In addition to our public offers, we have further properties and discreetly marketed off-market objects at our disposal.Do you have a property to sell or rent? We will be happy to support you with a professional valuation, targeted marketing and personal care until the successful completion.📞 076 396 30 34 ✉️ info@immodesign62.ch 🌐 www.immodesign62.chImmodesign62 GmbH – Personal. Competent. Reliable.

  • Parking space
  • Garage
Travel time
-

Suggested properties for you based on search results