2 results - Apartment to buy in Wiedlisbach
More objects in your automatically expanded search area
20 results - Radius: + 10km
New building
1 / 13
CHF 825,000.– Premium
4.5 rooms147m² living space
Dägenmoosweg 13 + 15, 4554 Etziken

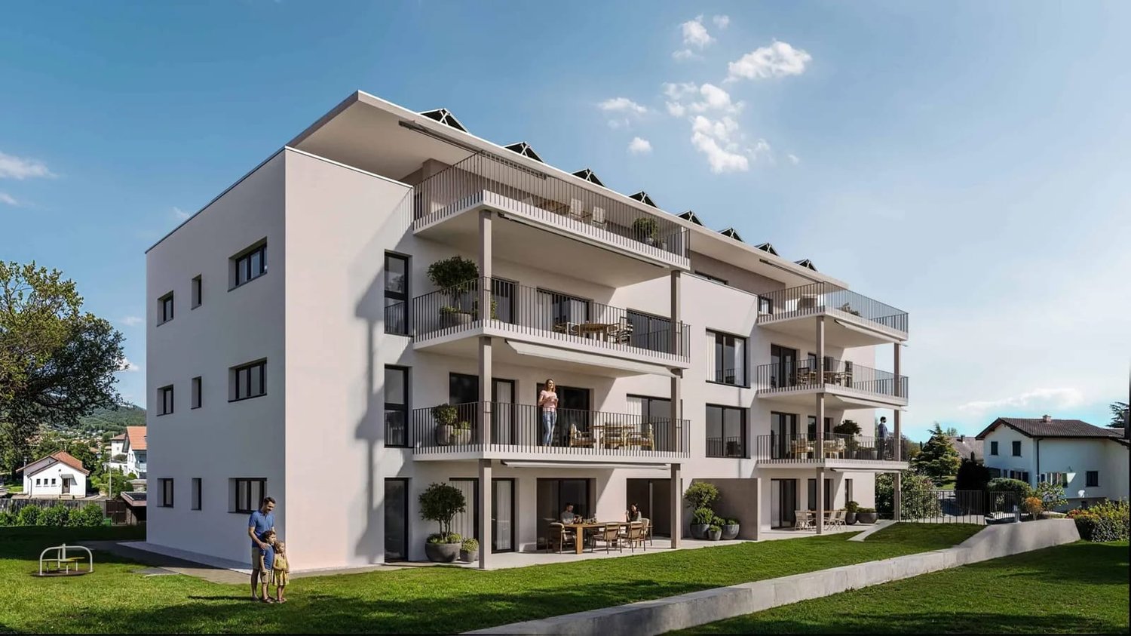
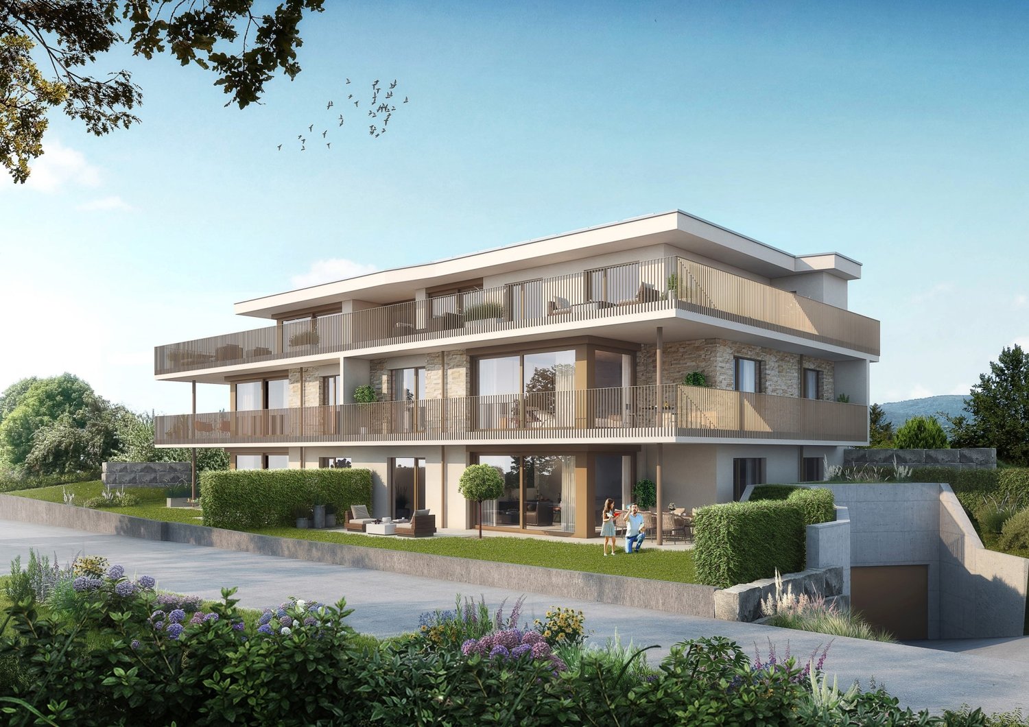
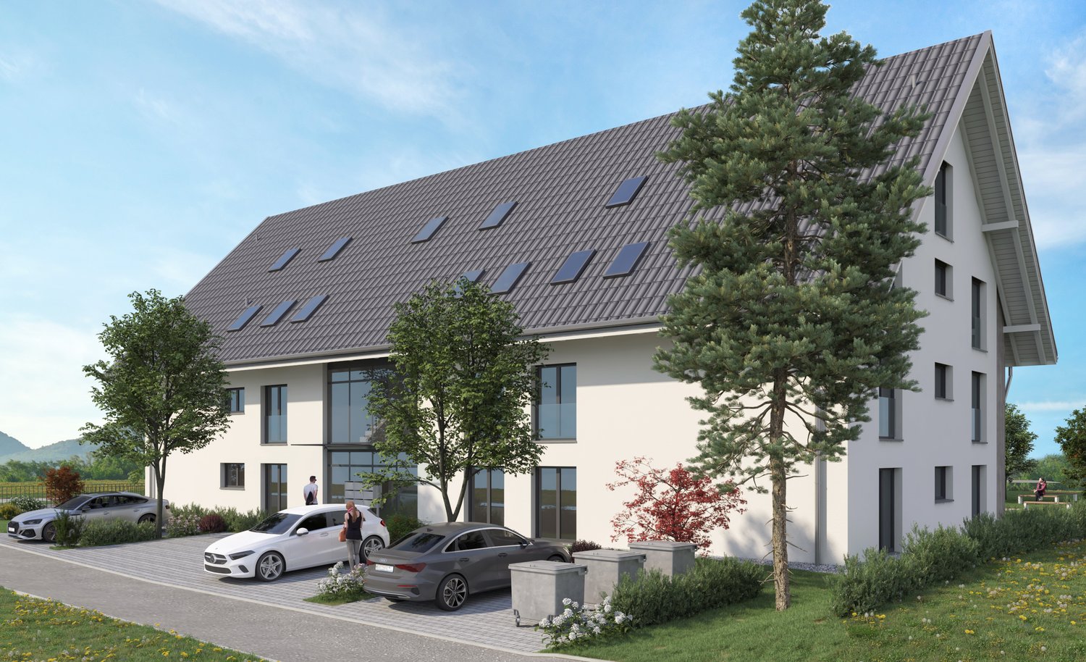
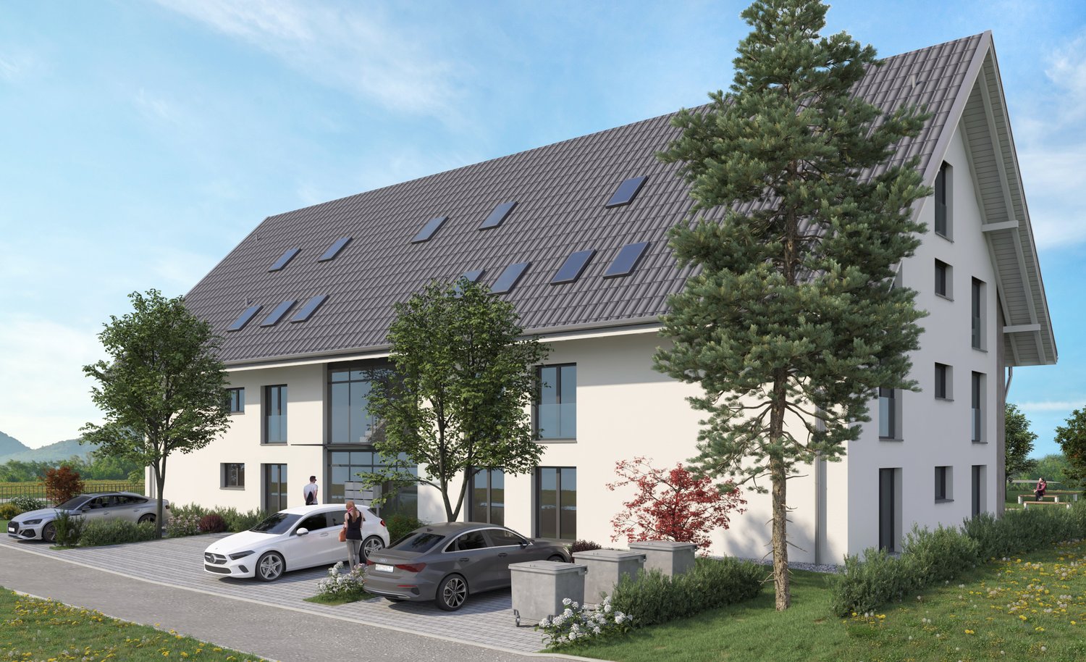
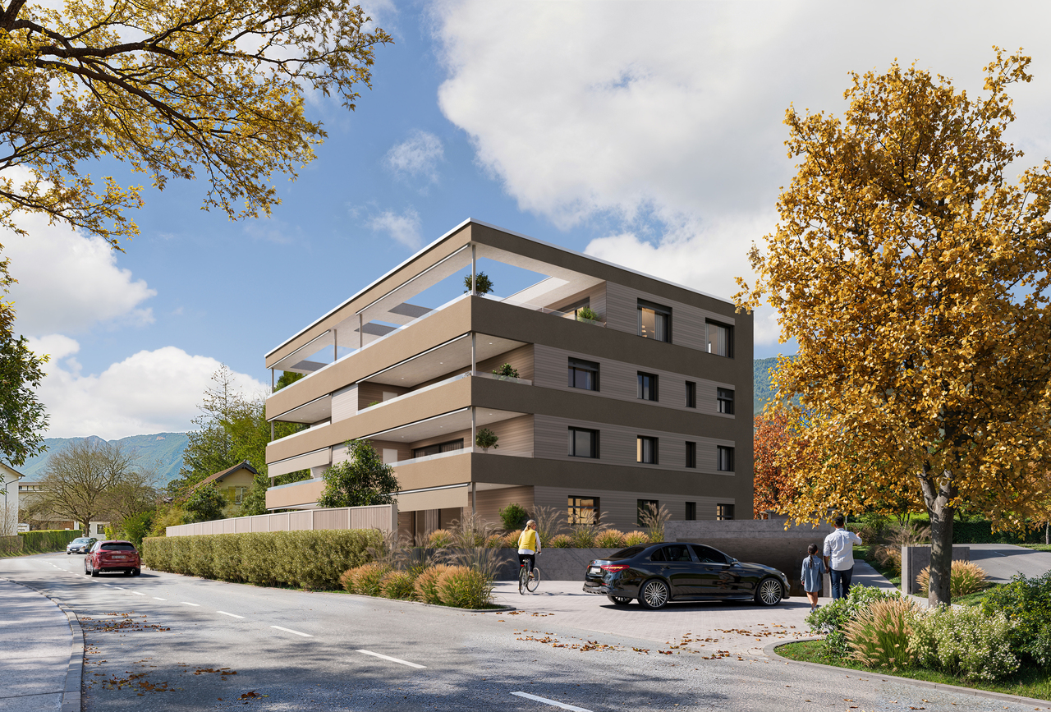
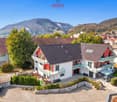
Modern 4.5-room attic apartment with gallery in a quiet location in Etziken

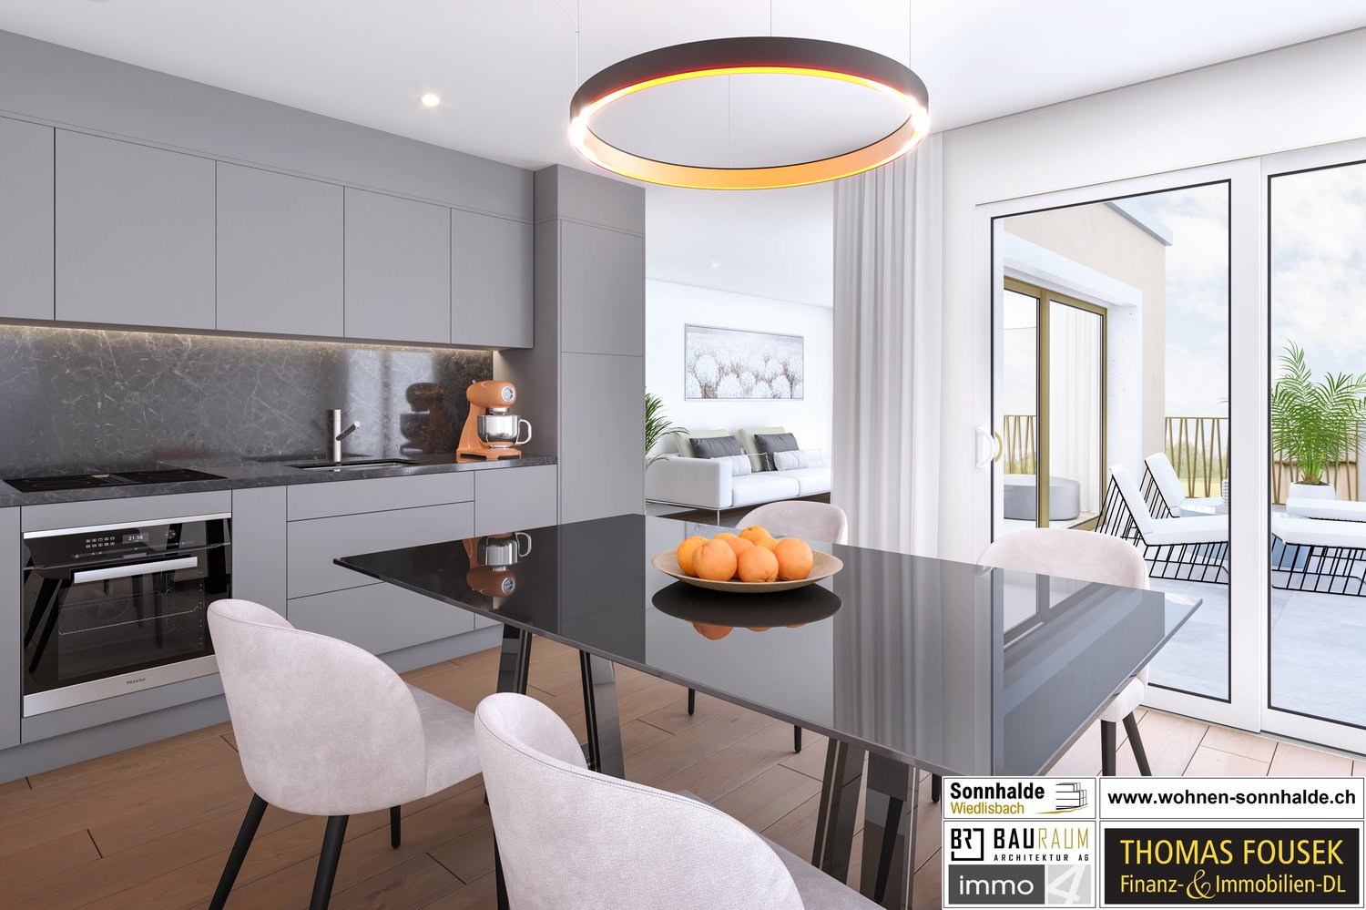
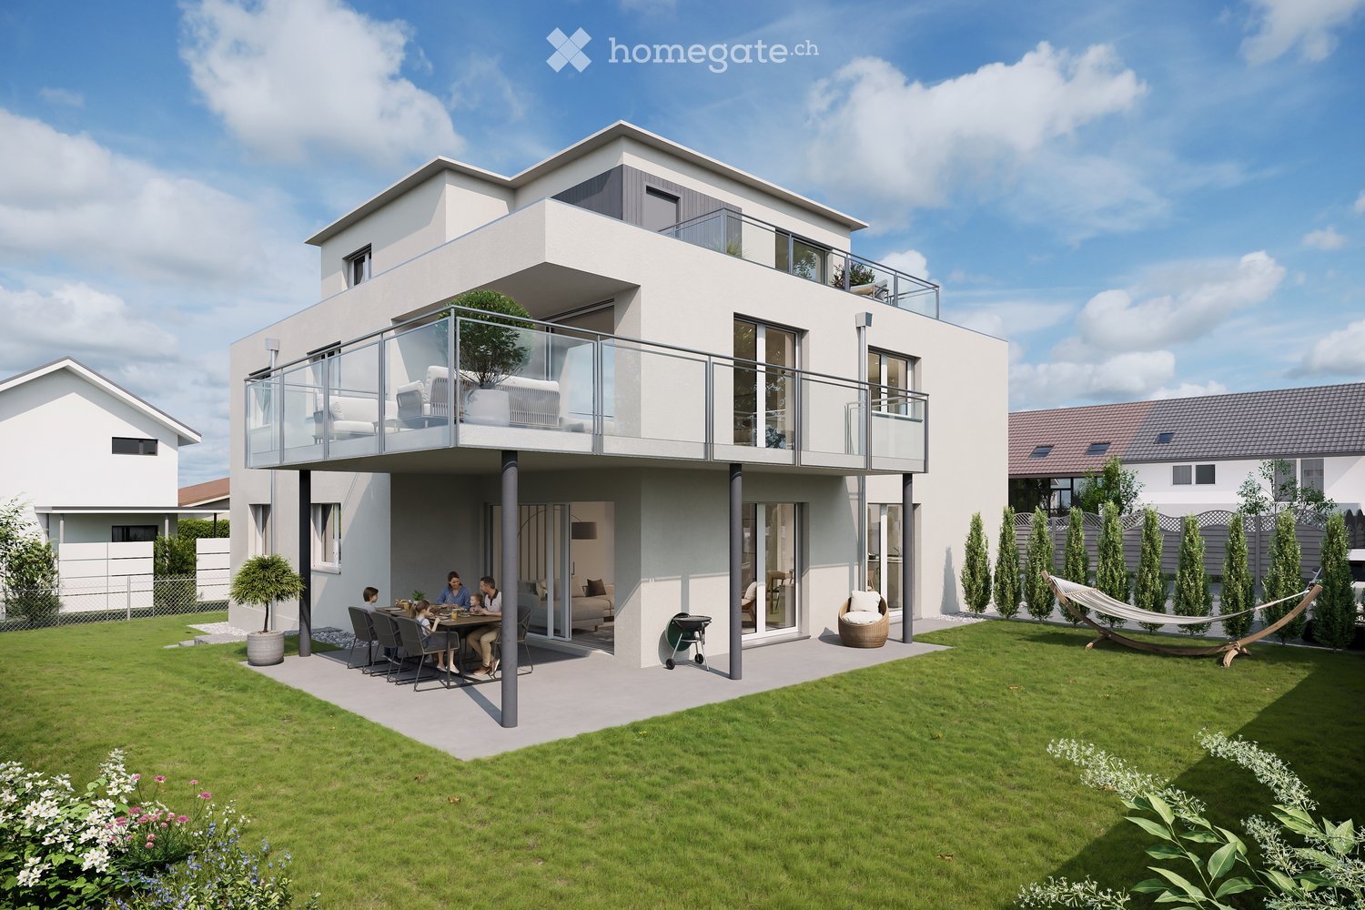
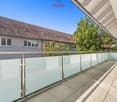
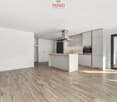
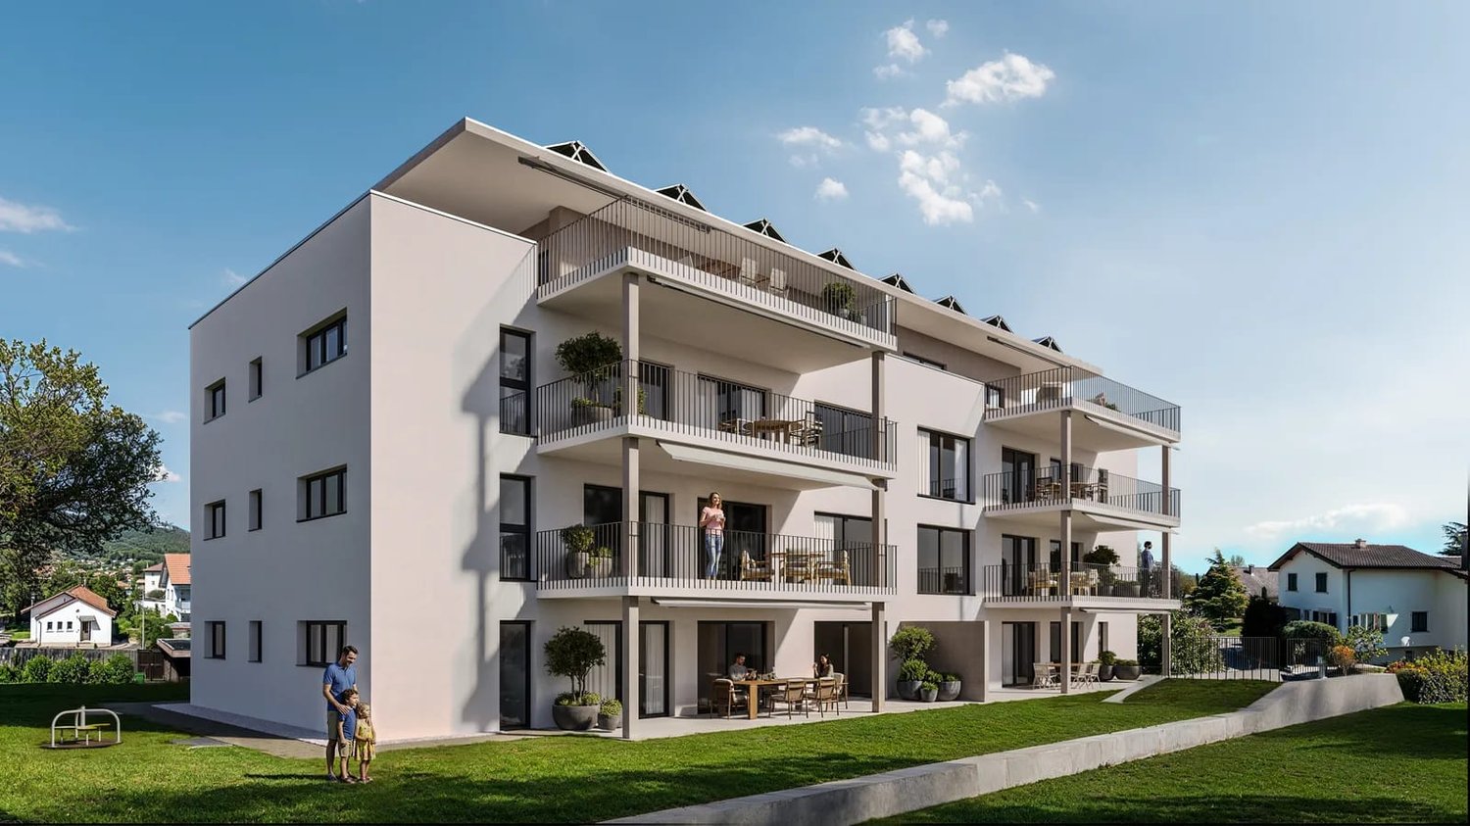
Discover this spacious 4.5-room apartment on the top floorof a newly built residential building at Dägenmoosweg 13 in4554 Etziken.With 147 m² of living space and a total area of 214 m², thismodern apartment offers plenty of space for families or couples who appreciate comfort and tranquility.The apartment impresses with: • Barrier-free access: wheelchair-accessible design on the ground floor • Two bathrooms: practical and comfortable for everyday life • Private outdoor space: balcony for relaxed hours outdoors • Modern equipment: dishwasher and cable connection included • Parking space: parking possibility in the enclosed garage Quiet and sunny location: the apartment is located in a very quiet environment and benefits from plenty of sunshine.Contemporary infrastructure: the bus stop "Etziken Mehrzweckhalle"is only 1 minute away on foot and provides optimal connection to thepublic transport network. Families appreciate the proximity to the regionalschool Äusseres Wasseramt (5 minutes on foot). The Volg supermarket iswithin 15 minutes' walking distance.This child-friendly new-build apartment combines modern living comfort with the tranquility of rural life and at the same time offers excellenttransport links. Ideal for families or anyone looking for a quiet but well-connected residential area.New building: the property is a new building, construction work starts in Jan/Feb 2026, a total of 18 apartments from 3.5 to 5.5 rooms are being built in two buildings with an enclosed garage in between

Travel time
-
New building
1 / 13
CHF 850,000.– Premium
5.5 rooms159m² living space
Dägenmoosweg 13 + 15, 4554 Etziken

Modern 5.5-room attic apartment with gallery in a quiet location in Etziken

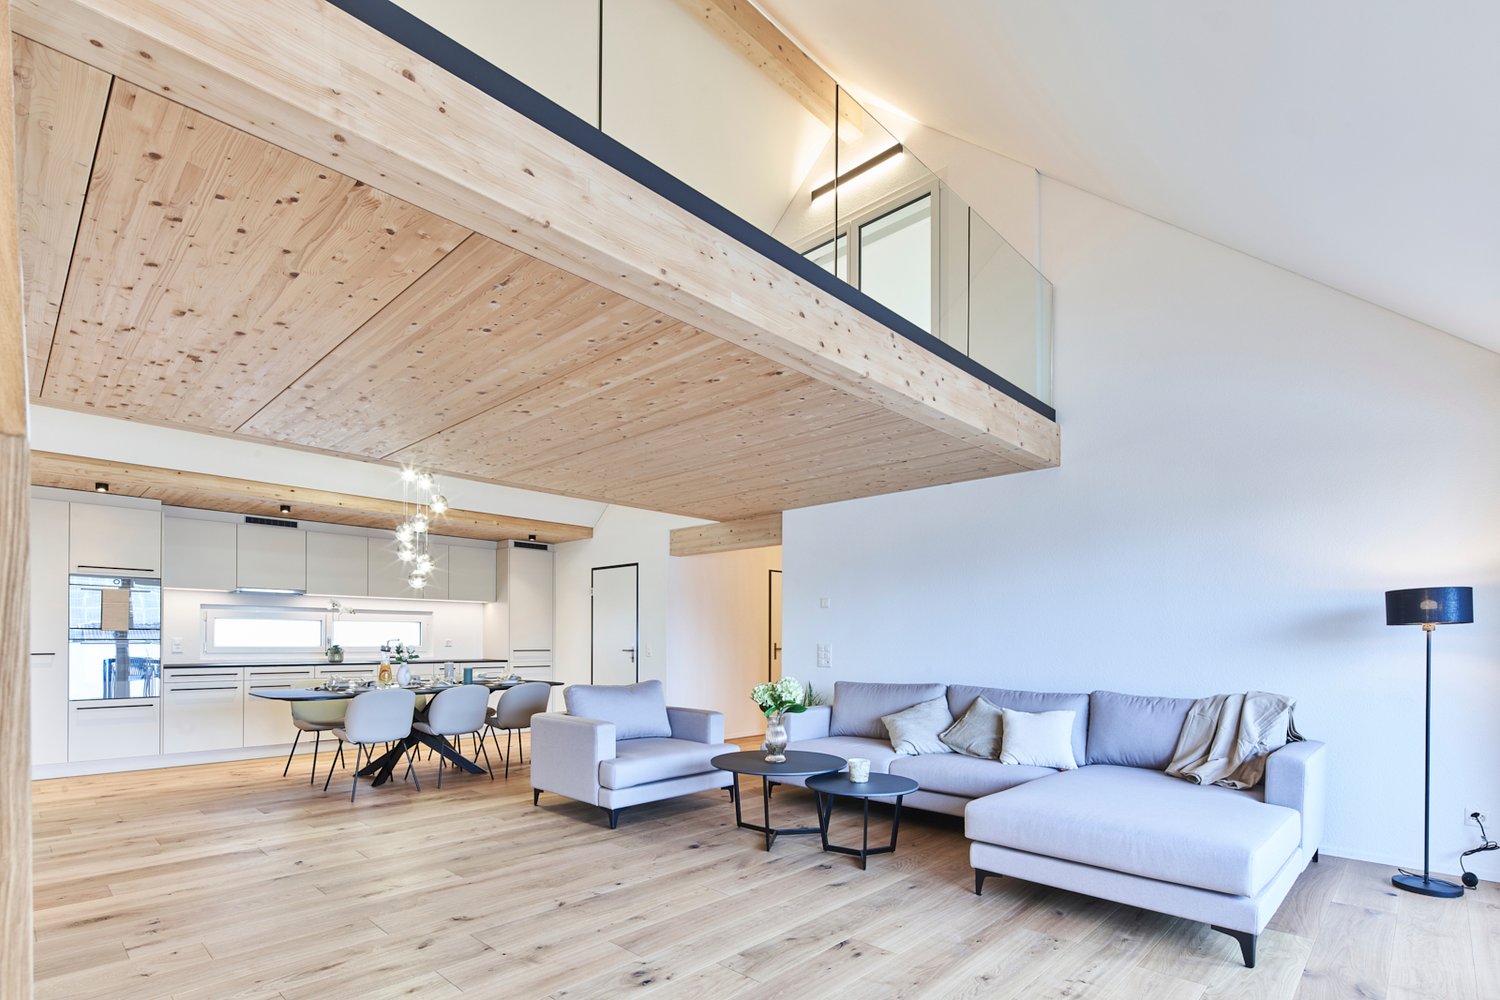
Discover this spacious 5.5-room apartment on the top floorof a newly built residential building at Dägenmoosweg 13 in4554 Etziken.With 159 m² of living space and a total area of 226 m², thismodern apartment offers plenty of space for families or couples who appreciate comfort and tranquility.The apartment impresses with: • Barrier-free access: wheelchair-accessible design on the ground floor • Two bathrooms: practical and comfortable for everyday life • Private outdoor space: balcony for relaxed hours outdoors • Modern equipment: dishwasher and cable connection included • Parking space: parking possibility in the enclosed garage Quiet and sunny location: The apartment is located in a very quiet environment and benefits from plenty of sunshine.Contemporary infrastructure: The bus stop "Etziken Mehrzweckhalle"is only 1 minute away on foot and provides optimal connection to thepublic transport network. Families appreciate the proximity to the regionalschool Äusseres Wasseramt (5 minutes on foot). The Volg supermarket iswithin 15 minutes' walking distance.This child-friendly new-build apartment combines modern living comfort with the tranquility of rural life and at the same time offers excellenttransport links. Ideal for families or anyone looking for a quiet but well-connected residential area.New building: The property is a new building, construction work starts in Jan/Feb 2026, a total of 18 apartments from 3.5 to 5.5 rooms will be built in two buildings with an enclosed garage in between

Travel time
-
New building
1 / 14
CHF 485,000.– Premium
3.5 rooms82m² living space
Dägenmoosweg 13 + 15, 4554 Etziken

Modern 3.5-room attic apartment in a quiet location in Etziken

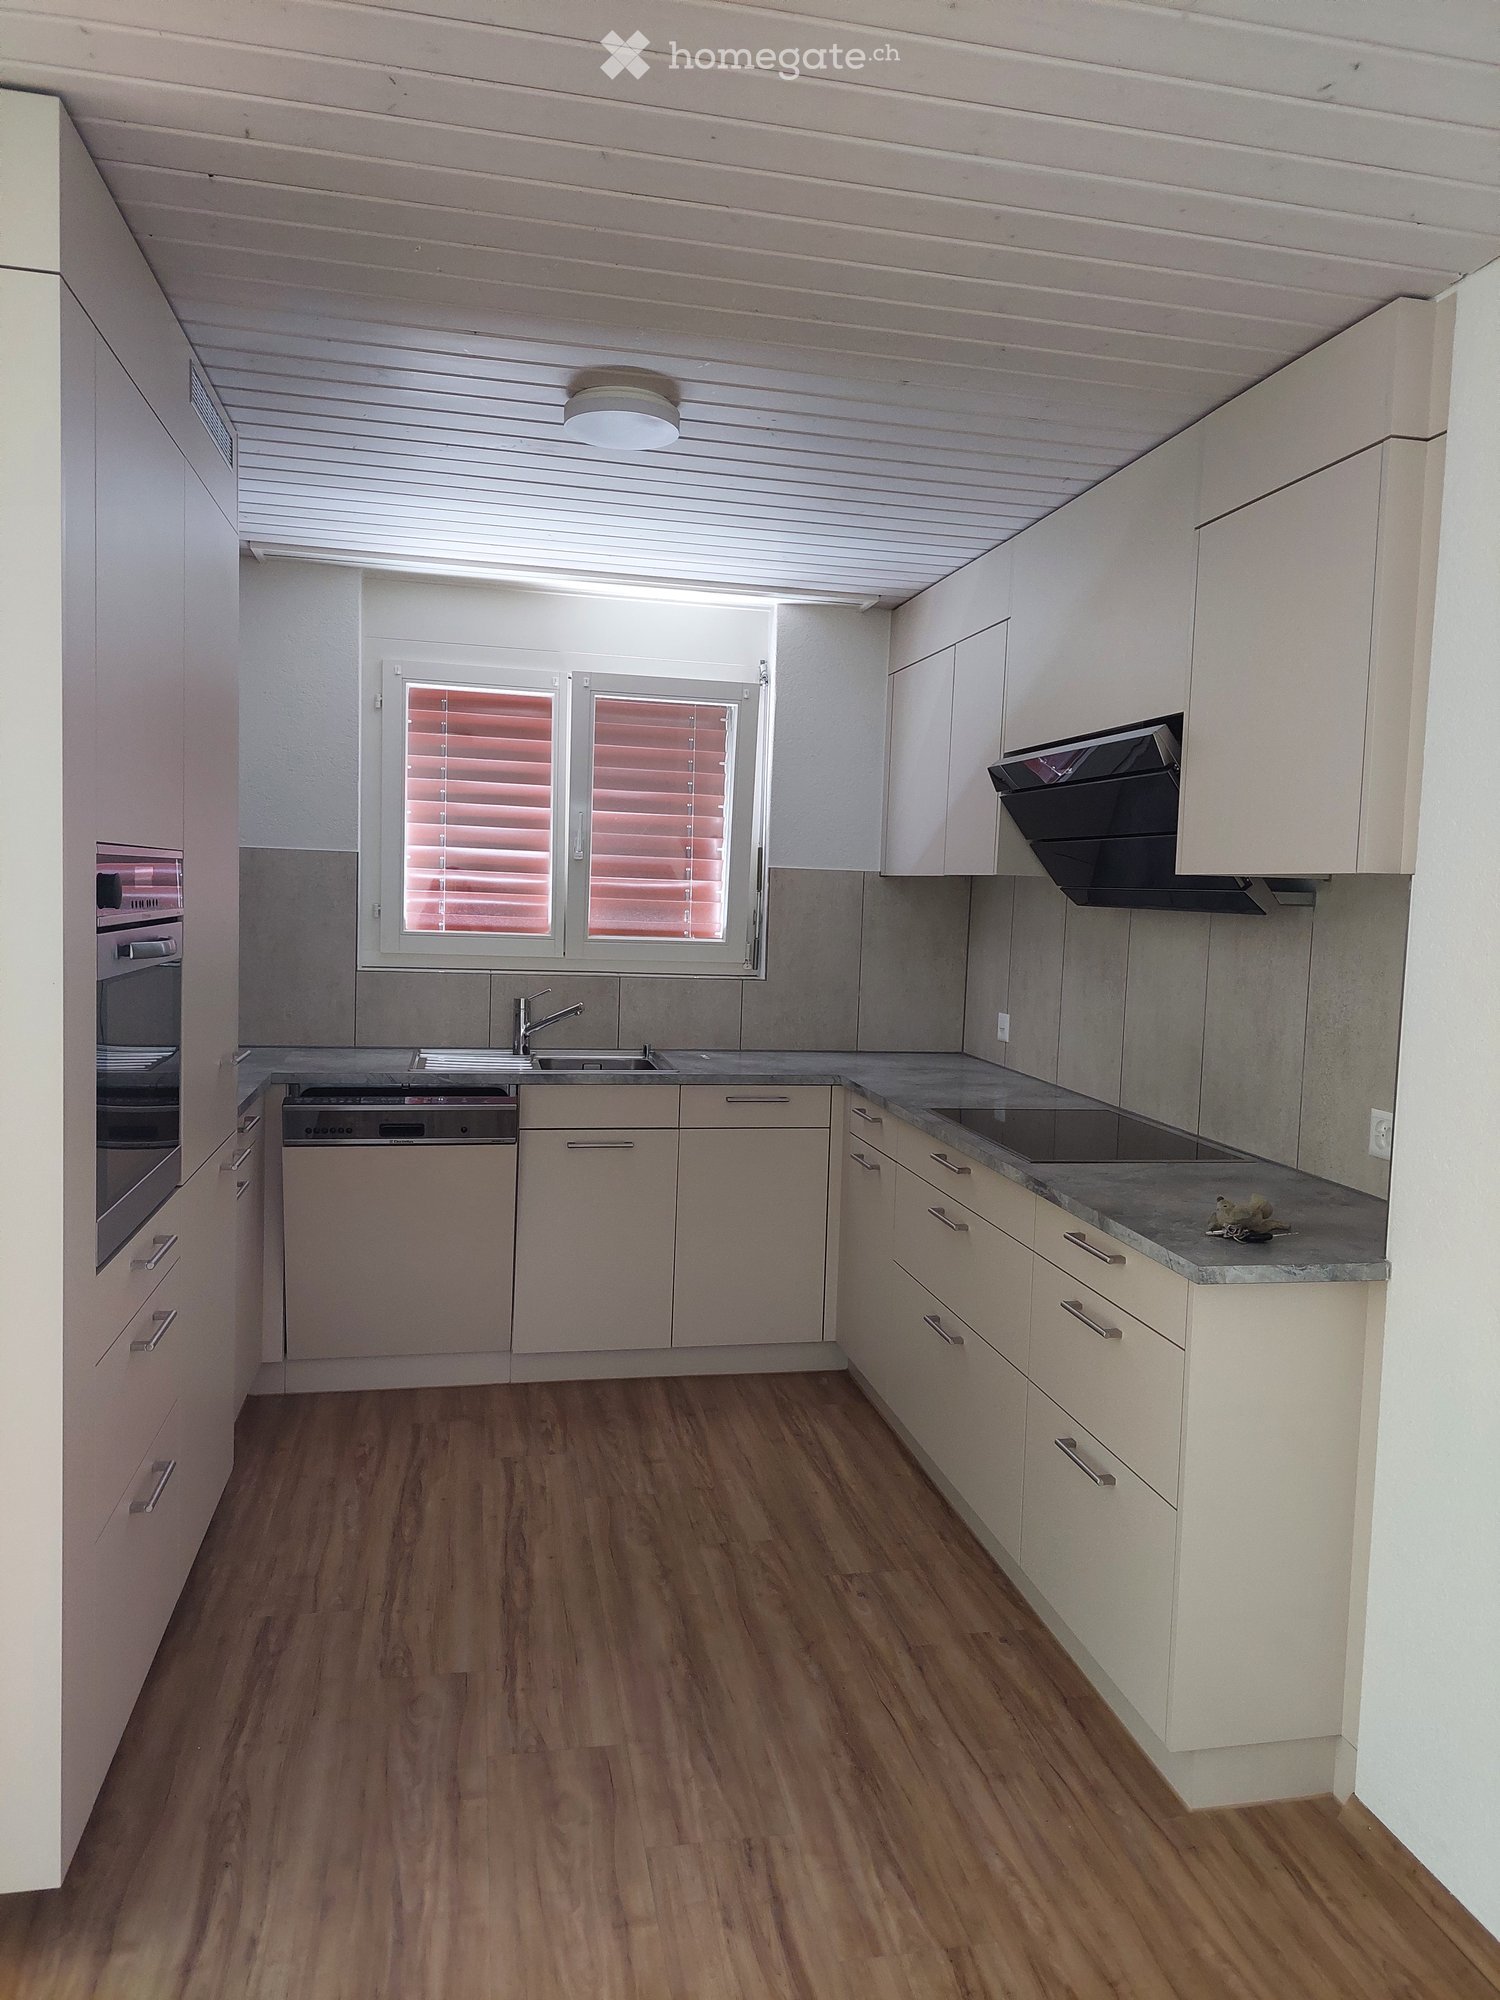
Discover this spacious 3.5-room apartment on the top floor of a newly built residential building at Dägenmoosweg 13 in 4554 Etziken. With 82 m² of living space and a total area of 112 m², this modern apartment offers plenty of space for families or couples who appreciate comfort and tranquility. The apartment convinces with: • Barrier-free access: Barrier-free design on the ground floor • Two bathrooms: Practical and comfortable for everyday life • Private outdoor area: Balcony for relaxed hours outdoors • Modern equipment: Dishwasher and cable connection included • Parking space: Parking possibility in the enclosed garage Quiet and sunny location: The apartment is located in a very quiet environment and benefits from plenty of sunshine. Contemporary infrastructure: The bus stop "Etziken Mehrzweckhalle" is only 1 minute away on foot and provides optimal connection to the public transport network. Families appreciate the proximity to the regional school Äusseres Wasseramt (5 minutes on foot). The Volg supermarket is within 15 minutes' walking distance. This child-friendly new building apartment combines modern living comfort with the tranquility of rural life and at the same time offers excellent transport links. Ideal for families or anyone looking for a quiet but well-connected residential area. New building: The property is a new building, construction starts in Jan/Feb 2026, a total of 18 apartments from 3.5 to 5.5 rooms are being built in two buildings with an enclosed garage in between

Travel time
-
New building
1 / 5
CHF 985,000.– Premium
4.5 rooms104m² living space
4703 Kestenholz

Panoramic living with spacious terrace and modern room climate

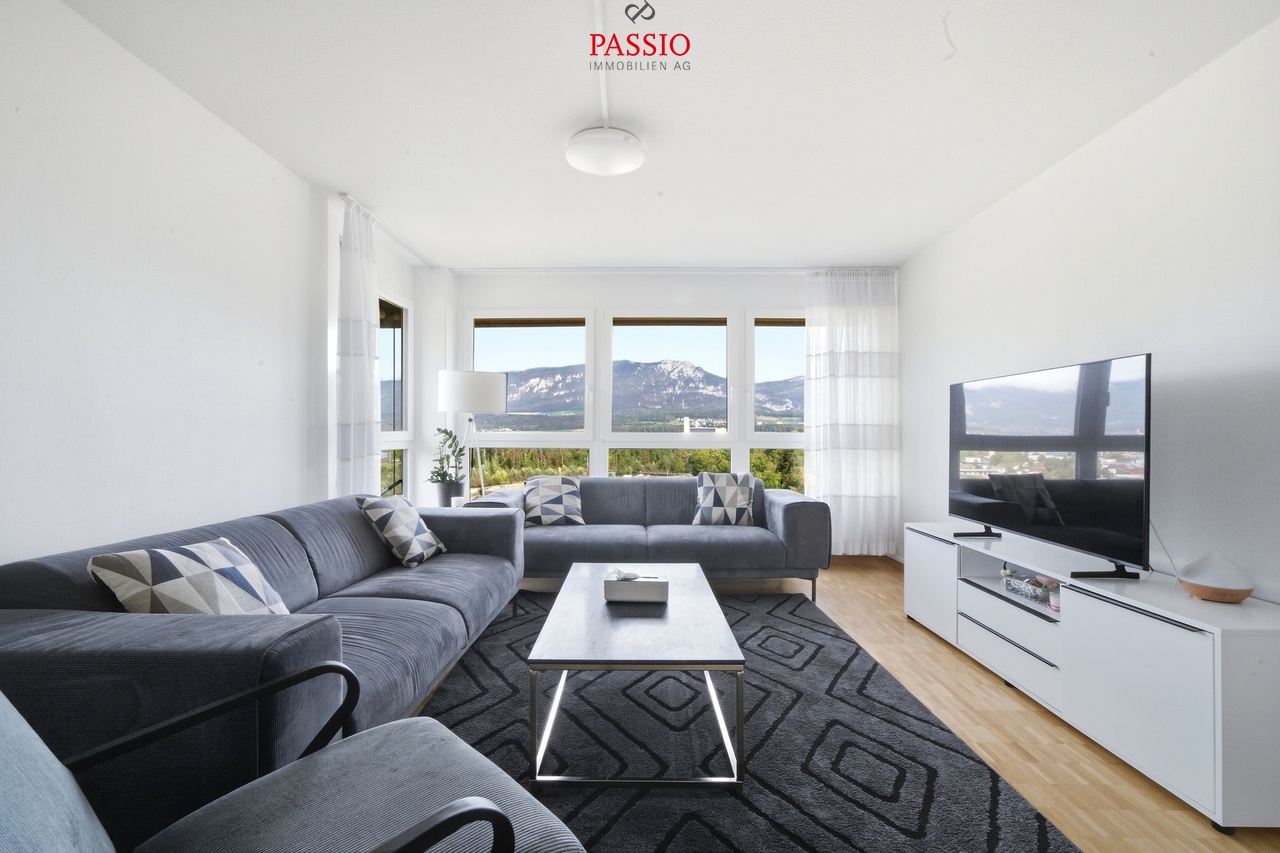
In an elevated location in Kestenholz, a modern residential project with a total of eight generously designed condominiums is being built. Only four apartments are still available!The hillside location, all-day sunshine, and impressive panoramic view of the Jura give the apartments a special quality of living.Still available are two 3.5-room apartments with approximately 90 m² and 97 m² of living space, as well as two 4.5-room apartments with approximately 104 m² and 112 m² of living space. Each apartment has a spacious private terrace area of approximately 40 to 45 m². This creates an attractive connection between the spacious interior and the extensive outdoor area.The architecture is focused on contemporary living comfort and a pleasant room climate. An integrated ventilation and air conditioning system ensures controlled air quality, while the regulated humidity contributes to a balanced living climate throughout the year.The project also sets modern standards in terms of energy efficiency. The latest heating technology is supplemented by solar energy, creating a contemporary basis for efficient and sustainable building operation.Particular attention was also paid to electric mobility. Connections for electric vehicles and e-bikes are provided, enabling comfortable use of modern mobility solutions directly on site.The first move-in is planned for March 2028. This offers the opportunity to secure a modern condominium in an attractive hillside location at an early stage and look forward to a home with plenty of light, views, and private outdoor space. The interior design can still be determined by yourself.The Neue Strasse 41 is located in an elevated position in Kestenholz and benefits from a special combination of tranquility, sun, and panoramic views. The hillside location opens up the view over the surroundings to the Jura and creates an open, pleasant living atmosphere.Kestenholz offers a natural living environment with a pronounced village character and at the same time good accessibility to the surrounding centers. The landscape invites you to take walks, bike tours, and other outdoor activities.Due to the elevated location and all-day sunshine, a residential location is created where the outdoor areas come into their own. The spacious terraces offer a private spot to enjoy the view and the sun in everyday life.3.5-room apartments:Two apartments with approximately 90 m² and 97 m² of living space, spacious living and dining area, bedrooms, bathrooms, and private terrace area of approximately 40 to 45 m². Total 190 m² including usable space, cellar, and additional outdoor space of 20 m², plus the private terrace.4.5-room apartments:Two apartments with approximately 104 m² and 112 m² of living space, spacious living and dining area, bedrooms, bathrooms, and private terrace area of approximately 40 to 45 m². Total 187 m² and 189 m² including usable space and cellar.Highlights at a glance:+ Four apartments already sold+ Still available are two 3.5-room apartments with approximately 90 m² and 97 m² of living space+ And two 4.5-room apartments with approximately 104 m² and 112 m² of living space+ Spacious private terraces of approximately 40 to 45 m²+ Elevated hillside location+ All-day sunshine+ Panoramic view of the Jura+ Expected first move-in in March 2028+ Modern heating technology with solar energy+ Integrated ventilation and air conditioning system+ Regulated humidity for a pleasant room climate+ Electric vehicle connections+ Connections for e-bikes+ Contemporary and energy-efficient living concept+ Attractive for couples, families, and discerning owner-occupiersJulia CarlosGerman / English / French

1 / 18
CHF 700,000.– Top
5.5 rooms147m² living space
Bünenweg 11, 4623 Neuendorf

Garden. Fireplace. Home. - Your Retreat in Neuendorf

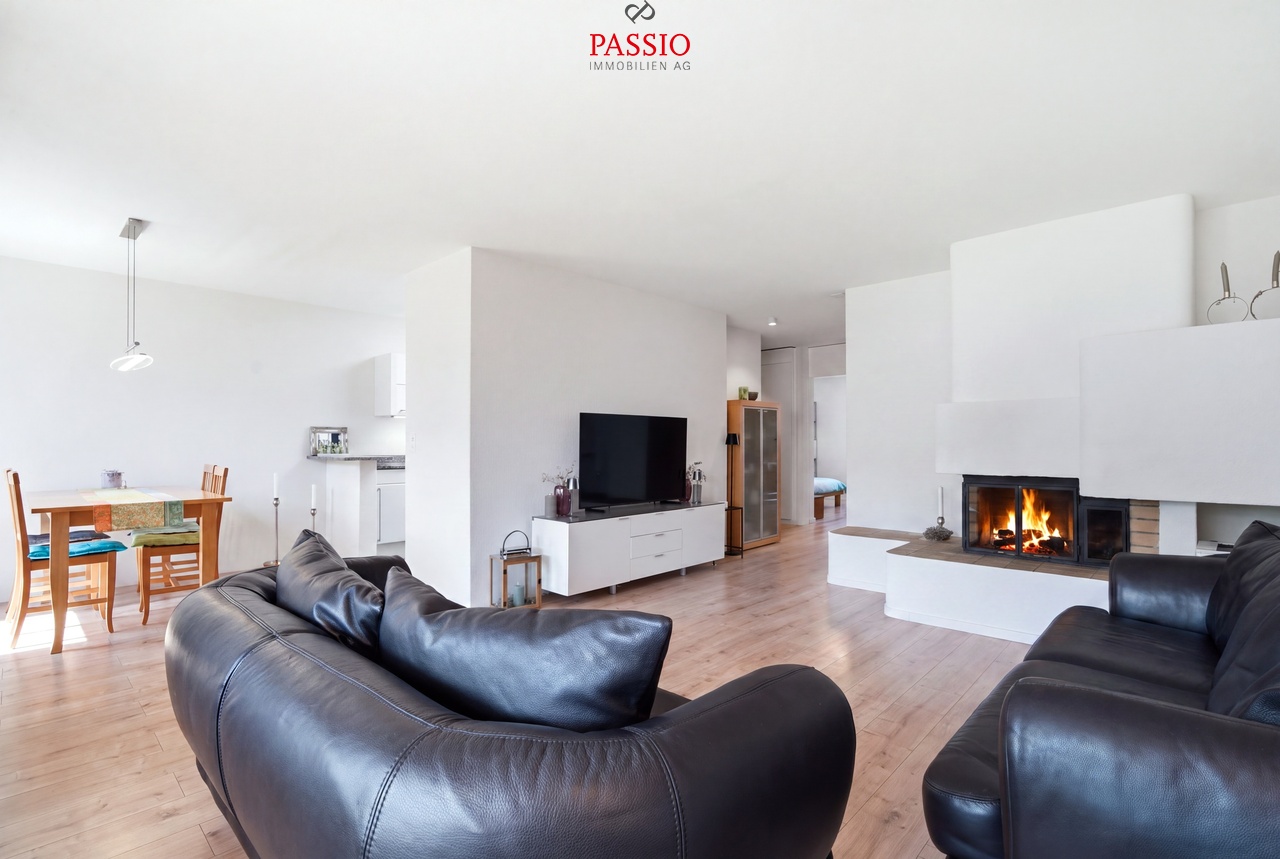
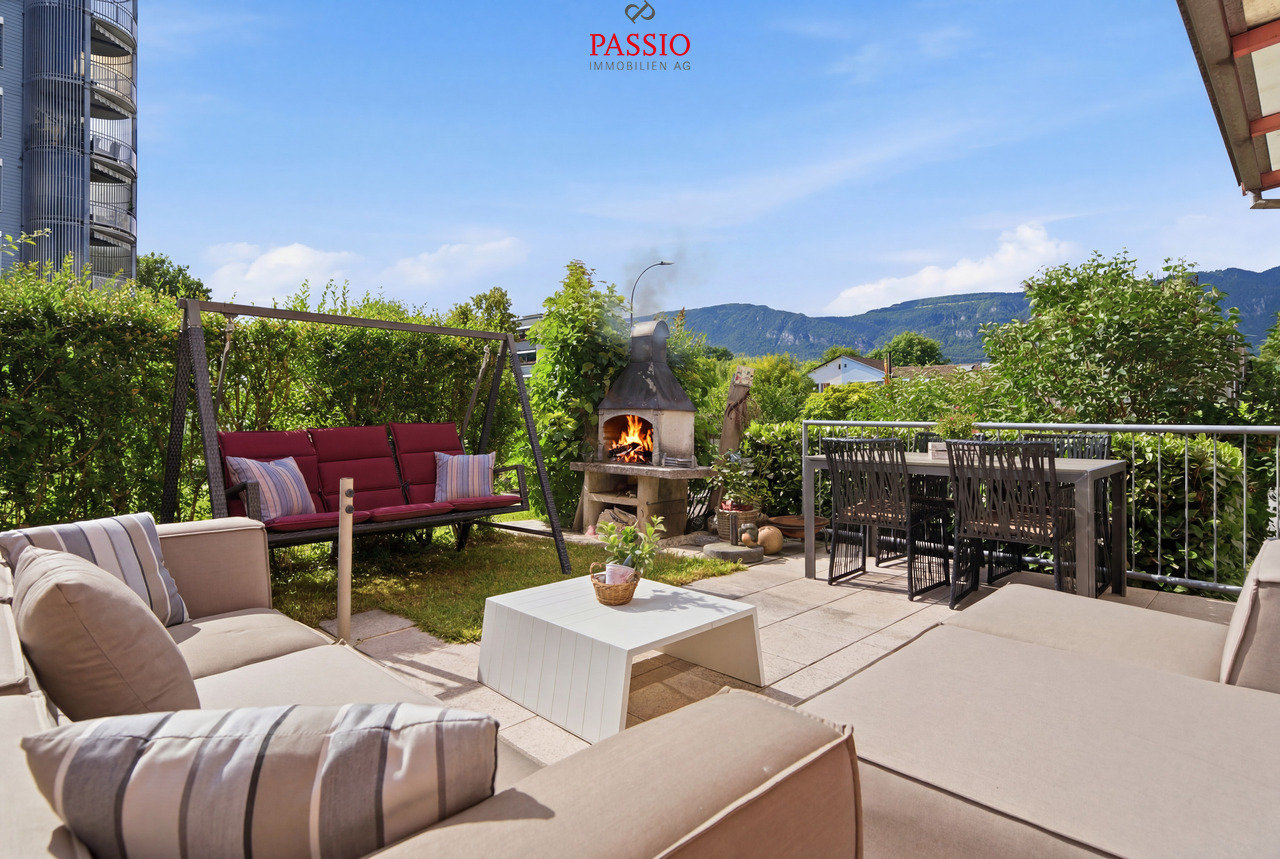
A home to arrive and feel good In the attractive community of Neuendorf, an apartment awaits you that convinces with a successful combination of living comfort, privacy, and pleasant location. Here is a home that shows its qualities both in everyday life and in special moments.The living area is the heart of the apartment. Bright rooms and a well-thought-out floor plan create an inviting atmosphere. The fireplace also provides a warm and cozy atmosphere and gives the living room a special touch - ideal for relaxed evenings and cozy hours.A real plus is the private, fenced garden. It offers you a protected outdoor area for sole use - perfect for enjoying sunny days, relaxing, or spending time with family and friends.The practical aspects also convince: A separate laundry room provides independence in everyday life, while two cellar compartments offer sufficient storage space. For your vehicles, a parking space in the garage and an additional outdoor parking space are available, which are already included in the purchase price.The location offers an ideal balance between tranquility and accessibility. Shopping facilities, schools, and public transport are within comfortable distance. At the same time, you benefit from the proximity to the important transport axes, making surrounding cities quickly accessible.This apartment is ideal for all those who are looking for a well-kept home with thoughtful details and a pleasant living environment.Convince yourself - I look forward to getting to know you.Become curious?I would be happy to introduce you to this special property during a personal viewing appointment. Let yourself be inspired by an apartment to feel good.Find more properties at www.follow.immo.Learn more about Roy the broker at www.roydermakler.ch.

Travel time
-
Yannis Simon

Yannis Simon

1 / 13
Yannis Simon

Yannis Simon

  • Balcony / Terrace
  • Garage
  • View
  • +1
CHF 625,000.–
4.5 rooms163m² living space
Hauptstrasse 65, 4522 Rüttenen

Spacious 4.5-room apartment with fireplace in a quiet location

This spacious 4.5-room apartment is located on the 2nd floor (without elevator) of a well-maintained multi-family house in a quiet location in Rüttenen. Shopping facilities, public transport, schools, and other infrastructure are easily accessible on foot - ideal for families, couples, or anyone who wants to live close to the center and yet quietly.The apartment impresses with a practical floor plan, bright rooms, and a very well-maintained general condition. A special highlight is the cozy fireplace as well as the glazed balcony, which offers additional living comfort.Room layoutEntrance area • Space for wardrobe • Internal staircase to the apartment Upper floor • Large, versatile corridor (e.g., office or play area) • Two bedrooms, the master bedroom with en-suite bathroom with bathtub • Another bathroom with shower • Private laundry room directly in the apartment • Large, bright living and dining room with cozy fireplace and direct access to the glazed balcony • Open, well-equipped kitchen • An additional bedroom Ancillary rooms & parking • Private cellar included • Attic compartment for additional storage space • Two indoor parking spaces can be purchased for CHF 25,000 each Location advantages • Quiet, family-friendly living environment • Infrastructure, public transport, and schools within walking distance • Nature-oriented environment with good connection to Solothurn This apartment offers a lot of space, charm, and a well-thought-out room layout.Convince yourself and arrange a viewing appointment today.We look forward to your contact!

  • Balcony / Terrace
  • Garage
  • View
  • +1
Travel time
-
Remo Wyss

Remo Wyss

1 / 12
Remo Wyss

Remo Wyss

  • Parking space
  • Garage
  • Pets allowed
  • +5
CHF 950,000.–
5.5 rooms268m² living space
Dorfstrasse 58, 3365 Seeberg

Dreamy view and plenty of space

Charming farmhouse maisonette apartment in XXL format. Historic character meets impressive generosity and diverse usage possibilities. For sale is an exceptional and spacious maisonette apartment in a traditional farmhouse. The property convinces with its impressive room dimensions, well-thought-out floor plan, and successful mix of rural charm and functional living comfort. The spacious areas offer plenty of space for individual living concepts. This sales object is a two-story apartment with a clearly structured room layout. The ground floor forms the central living area, while the top floor offers additional possibilities with an exceptionally large family room. Highlights of the property • Very spacious living area with approximately 268 m² of net living space • Spacious living and dining area with new oak parquet and an area of approximately 90 m² • Open kitchen with cooking island and plenty of workspace, renovated in 2023 • 3-4 bedrooms with spacious room dimensions • Two spacious bathrooms • Bright top floor with a huge family room • Separate auxiliary rooms such as laundry room and storage space • Ideal for families and home offices due to the high amount of auxiliary space • Diverse usage possibilities due to flexible room structure • Separate auxiliary rooms such as laundry room and attic room • Combination of historic building and modern usage The apartment Access to the apartment is via a protected courtyard, which offers practical storage spaces for bicycles, strollers, sports equipment, or firewood. In the entrance area, a spacious, covered vestibule welcomes you. The room offer is supplemented by an unheated hobby room outside the apartment with approximately 30 m², as well as a vaulted cellar in separate use. The property also convinces in the outdoor area with its own garden and adjacent garage or equipment room, also in separate use. Living area ground floor On the ground floor, a spacious living and dining area with an area of over 90 m² welcomes you. The open design creates a pleasant living feeling and offers plenty of space for individual furnishing ideas. The adjacent kitchen with cooking island is functionally designed and enables comfortable cooking in everyday life. 3-4 spacious bedrooms offer sufficient retreat possibilities. The room offer is supplemented by a bathroom with a bathtub and a wet cell with a shower. An additional laundry room ensures practical workflows in everyday life. Top floor with plenty of space and potential The top floor impresses with an exceptionally large family room/main bedroom of approximately 98 m². This room offers diverse usage possibilities, whether as a living area, work zone, playroom, or combination thereof. The open structure and spacious dimensions create a unique room feeling. The top floor is supplemented by a separate storage room, which offers additional storage space. Conclusion This exceptional maisonette apartment combines the charming character of a farmhouse with an above-average offer of auxiliary rooms and diverse usage possibilities. The spacious areas and functional floor plan make this object a rare opportunity for buyers who are looking for something special.

  • Parking space
  • Garage
  • Pets allowed
  • +5
Travel time
-
Remo Wyss

Remo Wyss

1 / 11
Remo Wyss

Remo Wyss

  • Parking space
  • Garage
  • Pets allowed
  • +5
CHF 950,000.–
5.5 rooms268m² living space
Weyermattstrasse, 3360 Herzogenbuchsee

Dreamy view and plenty of space near Herzogenbuchsee

Charming farmhouse maisonette apartment in XXL format. Historic character meets impressive generosity and diverse usage possibilities. The property for sale is an exceptional and spacious maisonette apartment in a traditional farmhouse. The property impresses with its impressive room dimensions, the well-thought-out floor plan, and the successful mix of rural charm and functional living comfort. The spacious areas offer plenty of space for individual living concepts.This sales object is an apartment spanning two floors with a clearly structured room layout. The ground floor forms the central living area, while the top floor offers additional possibilities with an exceptionally large family room.Highlights of the property • Very spacious living area with approximately 268 m² of net living space • Extensive living and dining area with new oak parquet and an area of approximately 90 m² • Open kitchen with cooking island and plenty of workspace, renovated in 2023 • 3-4 bedrooms with spacious room dimensions • Two spacious bathrooms • Bright top floor with a huge family room • Separate ancillary rooms such as a laundry room and storage space • Ideal for families and home offices due to the high amount of ancillary space • Diverse usage possibilities due to flexible room structure • Separate ancillary rooms such as a laundry room and attic room • Combination of historic building and modern usage The apartmentAccess to the apartment is via a protected courtyard, which offers practical storage spaces for bicycles, strollers, sports equipment, or firewood. In the entrance area, a spacious, covered foyer awaits. The room offer is supplemented by an unheated hobby or craft room outside the apartment with approximately 30 m², as well as a vaulted cellar in separate use. The property also impresses in the outdoor area with its own garden and adjacent garage or equipment room, also in separate use.Living area on the ground floorThe ground floor welcomes you with a spacious living and dining area with an area of over 90 m². The open design creates a pleasant living feeling and offers plenty of space for individual furnishing ideas. The adjacent kitchen with a cooking island is functionally designed and enables comfortable cooking in everyday life.3-4 spacious bedrooms offer sufficient retreat possibilities. The room offer is supplemented by a bathroom with a bathtub and a wet cell with a shower. An additional laundry room ensures practical processes in everyday life.Top floor with plenty of space and potentialThe top floor impresses with an exceptionally large family room/main bedroom of approximately 98 m². This room offers diverse usage possibilities, whether as a living area, work zone, playroom, or a combination thereof. The open structure and the spacious dimensions create a unique room feeling. The top floor is supplemented by a separate storage room, which offers additional storage space.ConclusionThis exceptional maisonette apartment combines the charming character of a farmhouse with an above-average offer of ancillary rooms and diverse usage possibilities. The spacious areas and the functional floor plan make this object a rare opportunity for buyers who are looking for something special.

  • Parking space
  • Garage
  • Pets allowed
  • +5
Travel time
-
1 / 13
CHF 580,000.–
4.5 rooms105m² living space
Löwenacker 4, 4626 Niederbuchsiten

4.5-room apartment with fireplace and three parking spaces

The moment that sells this apartment comes in November. Outside, it gets dark at five, and inside, the wood is already next to the fireplace, and a fire is burning in the living room. The underfloor heating keeps the room warm – the fire makes it cozy. This is a difference that can only be felt.In the summer, life moves outside. The balcony is covered, paved with natural stone-look plates, and large enough for a table where four people can really sit. Not a balcony to stand on, but one to stay on.The kitchen is a separate room – with space for a solid wood dining table, not for a breakfast bar. Granite countertops, ceramic glass cooktop, oven, and dishwasher are where they belong.Three more rooms are located quietly in the corridor, all with a view of the green neighborhood. One is currently used as an office, with a desk directly at the window – a home office, without the laptop ending up on the dining table and having to be cleared away in the evening.Two wet zones mean one thing in everyday life: the morning runs smoothly, even if everyone has to leave at the same time. A bathroom with a bathtub and double sink for those who have time – and a separate shower with toilet for those who don't.Honestly, about the condition: the house was built in 1998 and has been well-maintained since then. The kitchen is from the year of construction, and the bathrooms have already been partially renovated and are in impeccable condition. The heating system has been freshly renovated, and a water softening system has been installed – two items that you won't have to worry about in the next few years. You don't have to do anything here. But you can. And that's rather the exception in this price range: you don't pay for the previous owner's renovation, but you can design it later according to your own taste and schedule.What makes everyday life easier is rarely found in brochures: a basement compartment of around 25 m², where you can not only store things but also have your own lockable laundry room.And then there are the parking spaces. Two in the underground garage, one outside – all three are included in the purchase price. Anyone who has ever fought for a second parking space in a house with six apartments knows that this is no detail. Two cars, one visitor, no problem. And next to the car, there is still space for a motorcycle in the underground garage.The location makes the calculation simple: the Linde bus stop is about a five-minute walk, the Oberbuchsiten train station is around 560 m, and the Egerkingen motorway access is around 3.3 km. Olten, Solothurn, Basel, and Zurich are within commuting distance, without having to live in the city. Niederbuchsiten has around 1,300 inhabitants and still has everything that supports everyday life: kindergarten and primary school in the village, the Unterdorf school complex around 270 m away, the Volg for daily shopping, a playground on the community meadow behind the house. And when the hiking boots come out on Sundays, the trails at the Jura Südfuss practically start at the front door.

Travel time
-
1 / 13
CHF 680,000.–
4.5 rooms110m² living space
Oberfeldstrasse 3, 4515 Oberdorf

Attractive garden apartment with chimney and private garden share

The bright 4.5-room garden apartment delights with its well-thought-out room layout and a terrace with a private green area. Here you can enjoy a great feeling of living with plenty of storage space. Design your new home according to your ideas and give your living idyll a personal touch!Let yourself be convinced by the following advantages:- Spacious 4.5-room apartment with 110 m² of living space on the ground floor and optimal room layout- Inviting entrance area with practical built-in closet and sufficient space for wardrobe- Open, functionally designed kitchen with adjacent dining area for social hours with family and friends- Bright living room with chimney and direct access to the terrace- Three bright rooms, two of them with a view of the garden- Bathroom with shower, toilet and sink- Additional bathroom with bathtub, sink and toilet- Sunny terrace with practical shed and private garden share, perfect for relaxing, playing or for cozy barbecue evenings outdoors- Private basement compartment on the lower floor with its own washing machine and tumble dryer as well as sufficient storage space- A practical bicycle room is available for shared use- A parking space is included in the purchase price- Generous, well-maintained outdoor area with playground and meadow, ideal for families and childrenDon't miss the opportunity to experience this dream home! Would you like more information? Order the detailed sales documentation now using the contact form – we look forward to your contact!

Travel time
-
1 / 14
CHF 545,000.–
3.5 rooms94m² living space
Brühlstrasse 127, 4500 Solothurn

Spacious 3.5-room apartment in top location | 94 m² | 2 bathrooms | balcony | cellar | parking space

Welcome to your new home! Are you ready to make your dreams come true? This well-maintained 3.5-room apartment on the 1st floor convinces with a thoughtful floor plan and a bright living area, which is the heart of the apartment. Open, spacious and with direct access to the balcony, this room invites you to feel good.Already the practical entrance area with wardrobe creates space to arrive, before two bedrooms, two bathrooms and a semi-open kitchen harmoniously connect.The apartment is located in a multi-family house with a lift from 1996. Quietly located in a popular residential area on the green outskirts of Solothurn. Ideal for all those who appreciate comfort, clarity and quality of life. • spacious: With 94 m² of living space, spread over 3.5 rooms and an attractive floor plan, this condominium offers you a lot of space for relaxed living. All living rooms are heated by underfloor heating and a newly replaced heating system in 2024. • light-filled: The spacious living and dining area convinces with a lot of light, large window areas and a room design that offers space for your personal furniture and individual living ideas. The roller shutters in the living area were replaced in spring 2024. • inviting: The semi-open, well-equipped kitchen offers a lot of storage space and creates a harmonious connection to the living area. • balanced: With two bedrooms (15.1 m² and 12.6 m²), the apartment offers a good division for couples or small families. • comfortable: Two separate bathrooms, one with shower and one with bathtub, offer comfort in everyday life. Depending on the needs, there is also the possibility to integrate a private laundry tower in the apartment. • relaxing: The 10.5 m² large balcony invites you to linger and offers space for cozy hours outdoors. • barrier-free: Thanks to the lift, the apartment and the ancillary rooms are barrier-free for you. The lift was renovated in December 2023. • practical: With the own cellar compartment, the apartment remains free for what really matters - the rest is well stored, but always accessible. • convenient: The outdoor parking space belonging to the apartment offers a convenient parking option directly in front of the house - without searching for a parking space. Have we sparked your interest? We cordially invite you to visit this special apartment in person!

Travel time
-
1 / 13
CHF 638,000.–
5.5 rooms120m² living space
Rötistrasse 1, 4534 Flumenthal

Attractive ground-floor apartment with fireplace and plenty of storage space

This 5.5-room apartment on the ground floor convinces with 120 m² of living space and a well-thought-out, functional room layout. Bright rooms, practical built-in closets, and two balconies make living here particularly comfortable.Its highlights at a glance:- Spacious 120 m² living space with inviting entrance area and practical wardrobe- Open living and dining area with large window fronts and plenty of daylight- Modern kitchen with ceramic glass cooktop and open transition to the dining area- Recirculation fireplace with glass protection for a warm and cozy atmosphere- Built-in closets in the living room and in other rooms for additional storage space- Three versatile rooms, two with direct access to the balcony- Comfortable bedroom with en-suite bathroom including shower, sink, and toilet- Second bathroom with bathtub, sink, and toilet, ideal for families and guests- One balcony with approximately 8.5 m² and another with around 6.0 m² of usable space offer ideal conditions for cozy hours outdoors- Shared laundry room and bike room in the basement- Separate cellar room for additional storage space- One garage space and two outdoor parking spaces provide space for your vehiclesThis apartment combines comfort, practical room layout, and a central location in Flumenthal.Don't miss the opportunity to experience this dream home! Would you like more information? Order the detailed sales documentation now using the contact form – we look forward to your contact!

Travel time
-
1 / 13
CHF 698,000.–
5.5 rooms100m² living space
Brunngrabenstrasse 24, 4500 Solothurn

Solothurn: Apartment with interesting financing option

Do you dream of a bright apartment near the city of Solothurn with good public transport connections and yet in a quiet, child-friendly location? In the popular Weststadtquartier, your dream could soon come true. In a beautiful location, close to recreational areas, public transport, and shopping facilities, this attractive 5.5-room ownership apartment with two balconies and a well-thought-out floor plan awaits you.Let yourself be convinced by the advantages listed below:- Bright 5.5-room ownership apartment with 100 m² of living space- Inviting entrance area with practical wardrobe and réduit- Spacious living and dining area with direct access to the balcony- Closed, well-equipped kitchen with plenty of storage space and workspace- Internal staircase to the upper area with corridor and additional built-in closets- Three flexibly usable rooms – ideal as bedrooms, children's or study rooms- Further room with built-in wardrobe and access to the cozy balcony with a view of the city- Bathroom with bathtub, sink, and toilet- Additional guest toilet with integrated washing machine- Bright rooms thanks to optimal orientation and good sunlight- Elevator from the basement to the apartment level- Craft room in the basement with built-in closets- Two separate cellar rooms for additional storage space- An outdoor parking space can be rented for CHF 15.- per month- Several visitor parking spaces are available- Quiet and yet central location with quick connections to the city center- Ongoing mortgage CHF 212'000.00 term 31.12.2030, interest 1.4% which can be taken overDon't miss the opportunity to experience this dream home! Would you like more information? Order the detailed sales documentation now using the contact form – we look forward to your contact!

Travel time
-
1 / 13
CHF 1,150,000.–
4.5 rooms131m² living space
Felsenauweg 6, 4500 Solothurn

Modern Home with Fireplace & Private Garden

This bright 4.5-room apartment delights with its thoughtful room layout and a spacious terrace with a private green area. Here you can enjoy a modern living feeling with a lot of storage space. Design your new home according to your ideas and give your living idyll a personal touch!Let yourself be convinced by the following advantages:- Spacious 4.5-room apartment with 131 m² of living space- Bright, open entrance area with practical built-in closet- High-quality, open-plan kitchen with a generous workspace and integrated steamer, oven, microwave, and warming drawer- Bright living and dining room with fireplace and direct access to the outdoor area- Two bright rooms with high-quality built-in closets- Additional room with bathroom en suite (shower, toilet, and sink) including washing machine and dryer- Additional bathroom with shower, sink, and toilet- Extensive terrace with private green area invites you to play, relax, and enjoy- The water softening system provides soft water- Enough storage space thanks to your own laundry room, cellar room with built-in wine rack, additional cellar room, and separate attic compartment- A large community room in the basement- Elevator with direct access from the basement to the apartment door- Two parking spaces are included in the purchase price (charging stations available)Don't miss the opportunity to experience this dream home! Would you like more information? Order the detailed sales documentation now using the contact form – we look forward to your contact!

Travel time
-
Yannis Simon

Yannis Simon

1 / 13
Yannis Simon

Yannis Simon

  • Balcony / Terrace
  • Garage
  • Elevator
CHF 745,000.–
3.5 rooms113m² living space
Brühlstrasse 123, 4500 Solothurn

Living with garden idyll near Solothurn's old town

Welcome to Brühlstrasse 123 in Solothurn - a quiet and popular residential area that combines natural living with proximity to the historic old town. The baroque city of Solothurn delights with its unique charm, excellent infrastructure, and diverse leisure and recreational opportunities. Shopping facilities, schools, restaurants, and public transport are within comfortable reach, while walking paths along the Aare and numerous green spaces invite you to linger at any time of the year.I introduce myself: a well-maintained and bright 3.5-room garden apartment, originally built as a 4.5-room apartment and later converted into a spacious 3.5-room apartment. With my spacious living rooms, a beautiful winter garden, and a private garden area, I impress with an exceptional room layout. Built in 2004 and continuously modernized, I present myself in a very good condition. On my thoughtful floor plan, I combine comfort, privacy, and high-quality living - ideal for all those who want to combine quiet living with urban proximity.Already when entering, my inviting entrance area welcomes you and leads you directly into my spacious living and dining area. The modern, open kitchen blends harmoniously into the living space and creates the ideal place for joint cooking and cozy hours. From here, you can access both of my two charming, covered circular balconies and my 16 m² large winter garden, which wonderfully extends the living space. From there, the direct access leads to my sunny terrace and into the 33 m² large garden area in special use - a green oasis with plenty of privacy.My spacious master bedroom convinces with its own covered balcony, a practical dressing room, and a private bathroom with bathtub and shower. Another bright room is ideal as a children's, guest, or study room. My room offer is complemented by a separate guest toilet.In recent years, I have been continuously maintained and modernized. For example, the bathroom and floor coverings were renewed in 2023, the floor in the winter garden was replaced in 2020, the heating system was modernized in 2021, and the elevator system was renewed in 2024. Additionally, you benefit from my spacious hobby room with daylight, which offers far more than just storage space. Thanks to its pleasant atmosphere, it is ideal as a home office, hobby room, or additional retreat.My highlights at a glance • Spacious 3.5-room garden apartment (originally built as 4.5-room apartment) • 33 m² garden in special use • Spacious winter garden with 16 m² • Direct access to the terrace and garden • Two charming, covered circular balconies • Spacious living and dining area with open kitchen • Master bedroom with balcony, dressing room, and en-suite bathroom • Separate guest toilet • Bright hobby room with daylight - ideal as home office or hobby room • Quiet and sunny residential area with morning and evening sun • Underfloor heating • Elevator in the building (renewed in 2024) • Private basement compartment • Parking space in the building optional for rent at CHF 100.- per month • Urban living with high recreational value My surroundings make me particularly worth living: Here you live quietly and yet only a few minutes away from Solothurn's old town. The proximity to the Aare, to local recreation areas, and the excellent infrastructure make this location particularly attractive. Whether relaxed walks, sporting activities, or Solothurn's diverse cultural offer - here you enjoy...

  • Balcony / Terrace
  • Garage
  • Elevator
Travel time
-

Suggested properties for you based on search results