"Freshly renovated atrium house in a representative location"
Rent
CHF 3,450.–
Excl. additional cost
Location
Oristalstrasse 35, 4410 LiestalTravel time
- 6 min.Station: Liestal
Surrounding information
School
9 min.Primarschule RotackerPharmacy
7 min.Bahnhof ApothekeSupermarket
2 min.VolgPublic Transport
1 min.Oris
Times refer to the route on foot.
Costs
- Net rent:
- CHF 3,450.–
- Rent:
- CHF 3,450.– Excl. additional cost
Main information
- Available from:
- By agreement
- Type:
- Department store
- Land area:
- 663 m2
Documents (0)
Description
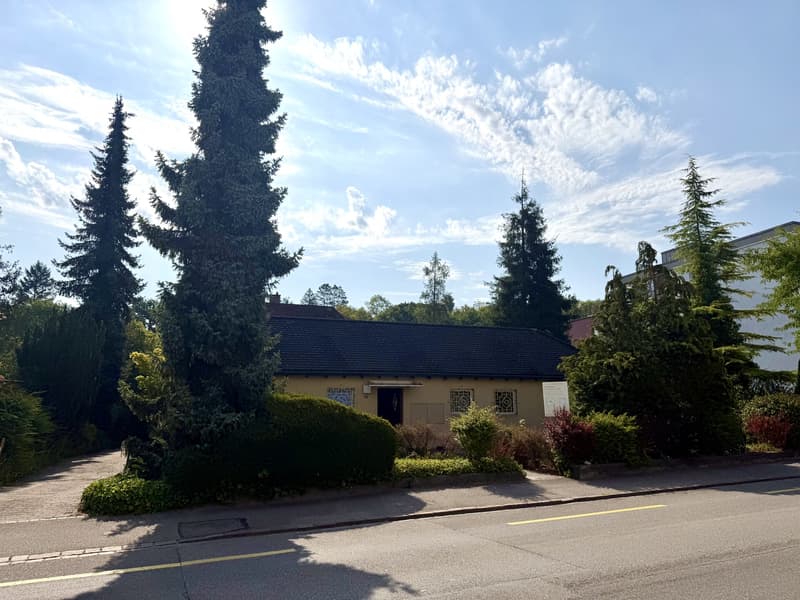
On behalf of the owner, we are renting this architecturally exceptional atrium house in a central location in Liestal.
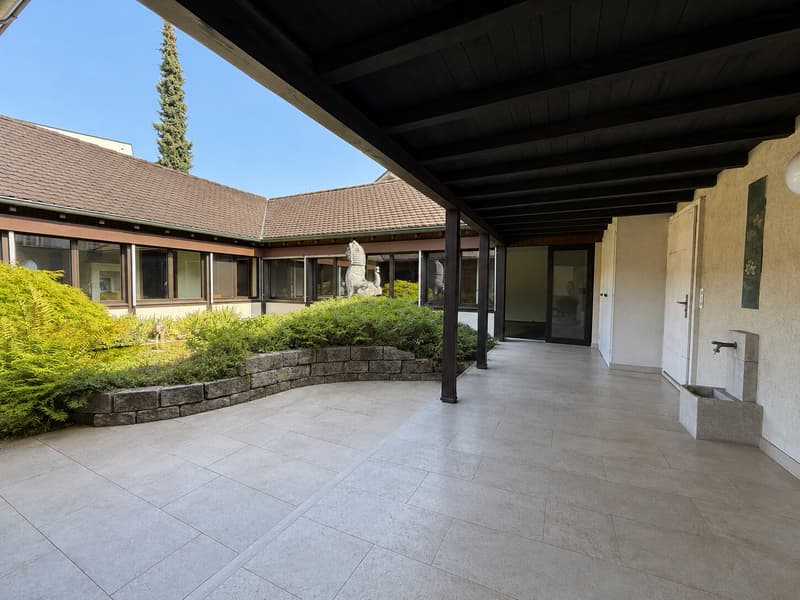
The property has three private parking spaces and a well-maintained garden with an idyllic inner courtyard. The street-side main entrance is barrier-free and easily accessible.
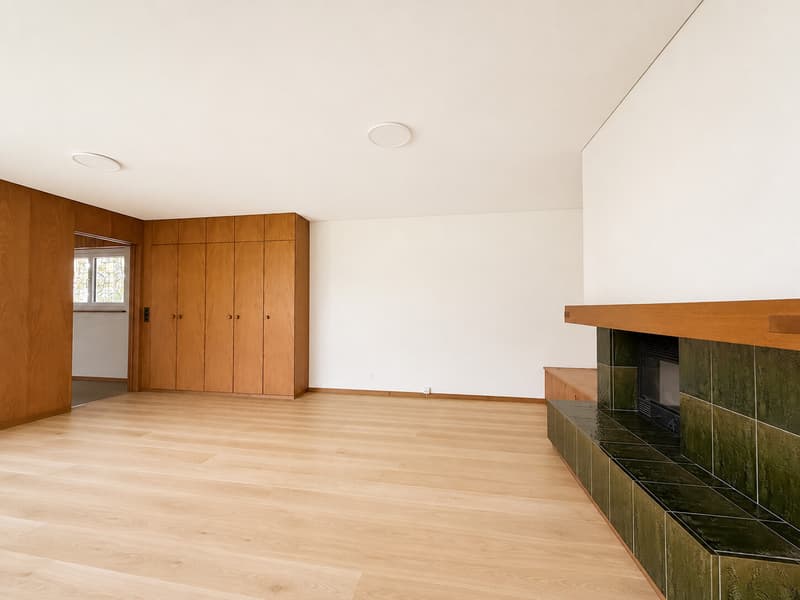
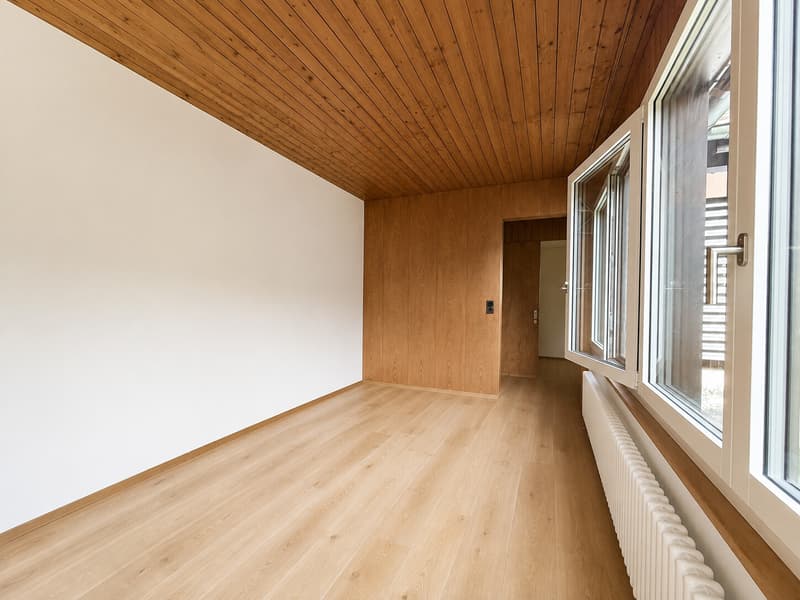
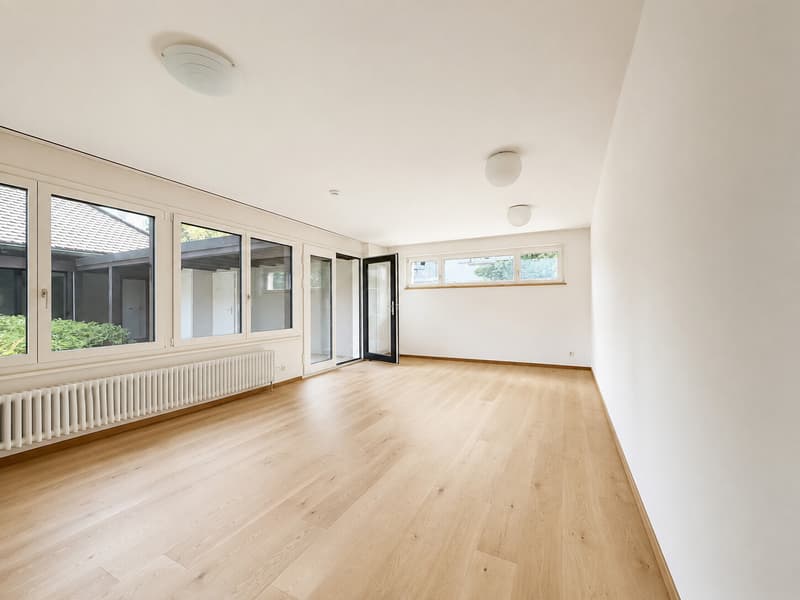
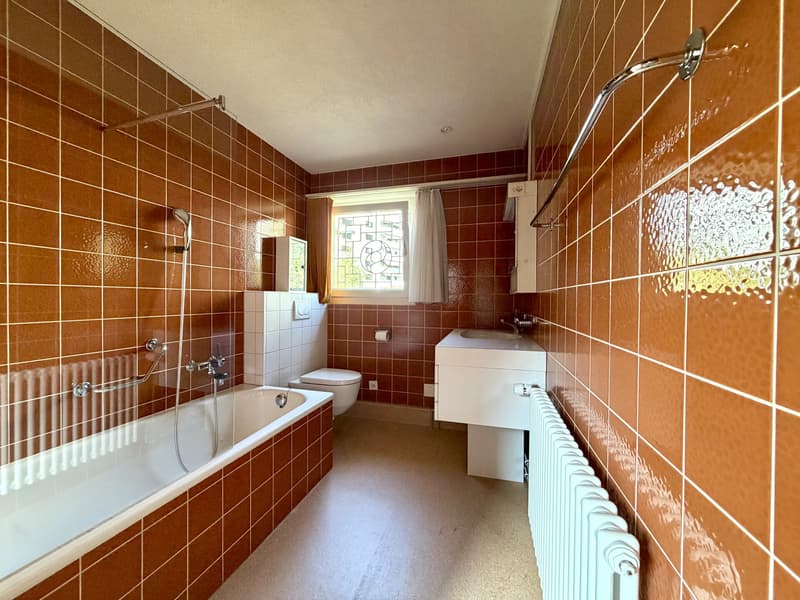
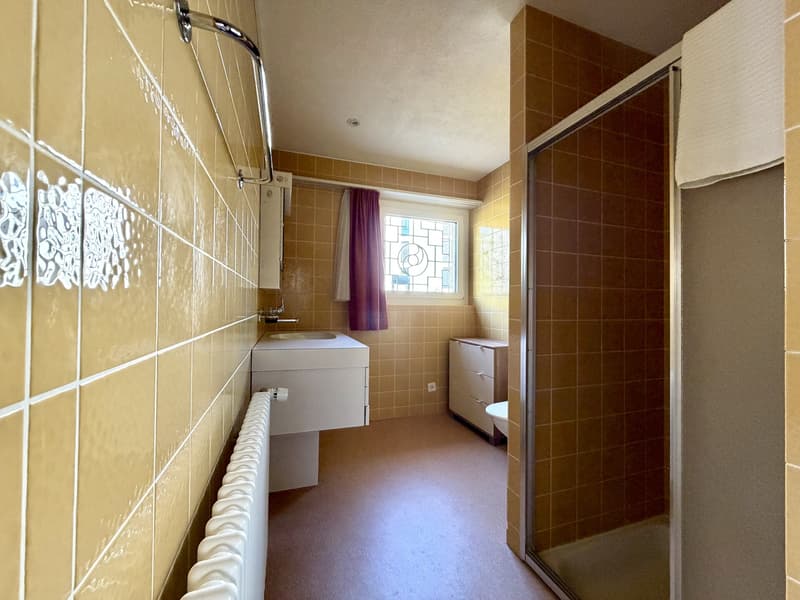
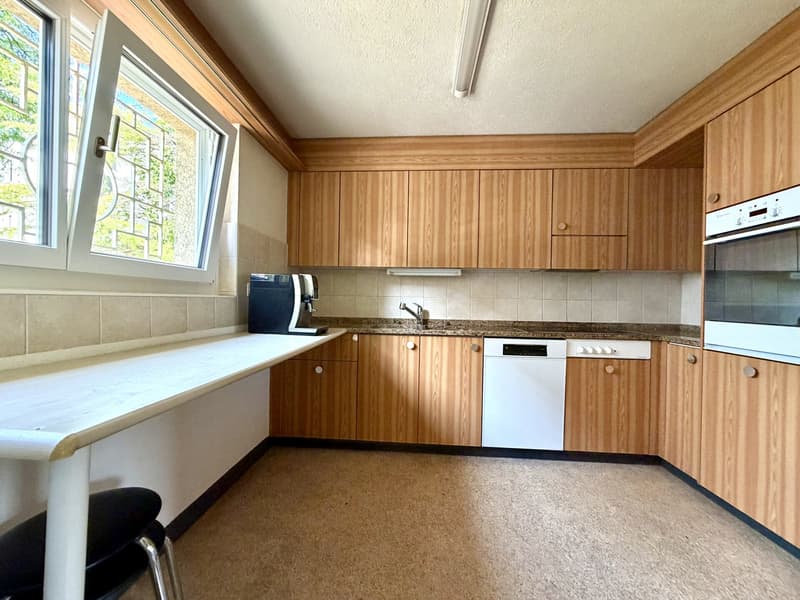
On the ground floor, there is a bathroom, a kitchen, a spacious room with windows to both the inner courtyard and the outside, as well as another meeting room, all on the right side of the building. The characteristic atrium design provides a mirror-like room layout on the left side of the building, creating a harmonious overall concept.
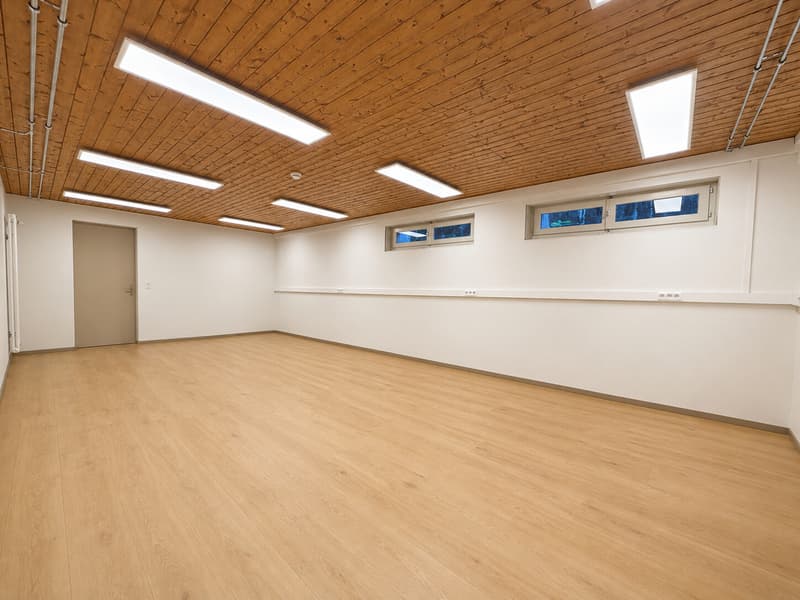
In the basement, there is a laundry room, a heating room, two large rooms, and two redoubts that can be ideally used as an archive or storage.
The lovingly designed inner courtyard with garden and fish pond in the Yin-Yang style offers a quiet and inspiring atmosphere.
Thanks to the versatile room layout, the property is excellently suited as a practice, studio, or office for commercial purposes. It also offers the possibility of combining living and working under one roof.
Convince yourself of the advantages of this special property and arrange a viewing appointment today.
- Barrier-free access on the ground floor
- 6.5 rooms, 2 bathrooms, 2 kitchens + laundry room
- Garden around the house + courtyard garden
- 3 parking spaces next to the building incl.
- Atrium design, floor renewed and painted
- Central location, good transport links, and quiet
- Ancillary costs directly borne by the tenant
The property has three private parking spaces and a well-maintained garden with an idyllic inner courtyard. The street-side main entrance is barrier-free and easily accessible.
On the ground floor, there is a bathroom, a kitchen, a spacious room with windows to both the inner courtyard and the outside, as well as another meeting room, all on the right side of the building. The characteristic atrium design provides a mirror-like room layout on the left side of the building, creating a harmonious overall concept.
In the basement, there is a laundry room, a heating room, two large rooms, and two redoubts that can be ideally used as an archive or storage.
The lovingly designed inner courtyard with garden and fish pond in the Yin-Yang style offers a quiet and inspiring atmosphere.
Thanks to the versatile room layout, the property is excellently suited as a practice, studio, or office for commercial purposes. It also offers the possibility of combining living and working under one roof.
Convince yourself of the advantages of this special property and arrange a viewing appointment today.
- Barrier-free access on the ground floor
- 6.5 rooms, 2 bathrooms, 2 kitchens + laundry room
- Garden around the house + courtyard garden
- 3 parking spaces next to the building incl.
- Atrium design, floor renewed and painted
- Central location, good transport links, and quiet
- Ancillary costs directly borne by the tenant

Free
Unlock the full experience
Sync your favourites, manage search alerts, and access all your important services seamlessly across devices. Create your free account for a personalized home search!
Viewing
Contact for viewing
Fabian Boss
Advertiser

Wüthrich & Boss Immobilien
Aeschstrasse 12
4107Ettingen
Contact
Fabian Boss
- Listing ID
- 4003369955
- Object ref.
- FB-00593