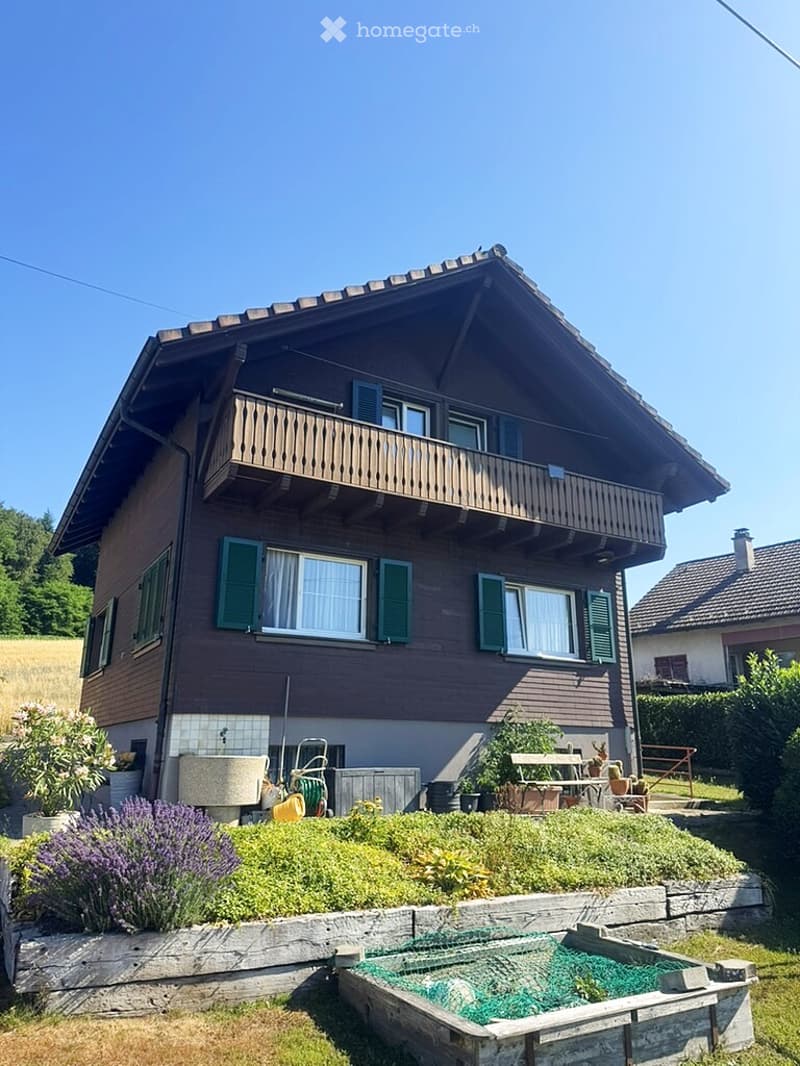
• Two-story wooden house with green shutters, balcony, garden, and outdoor seating area.
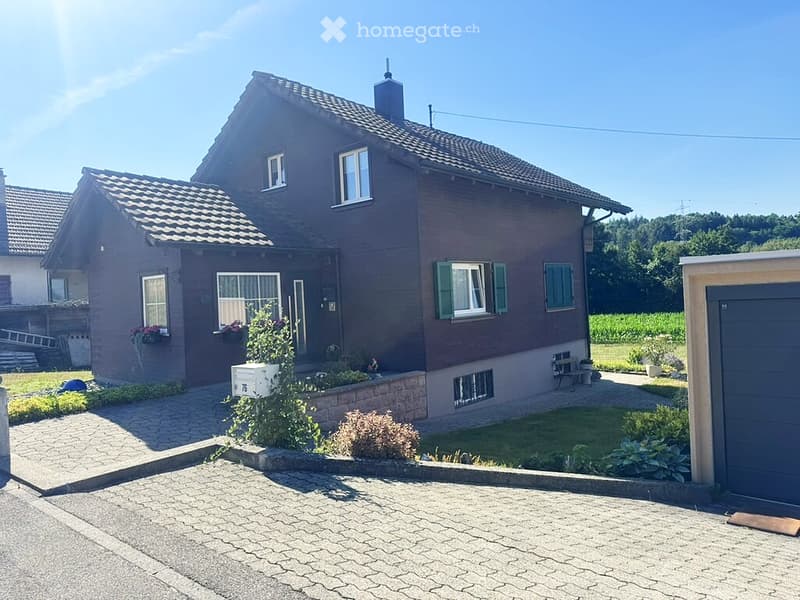
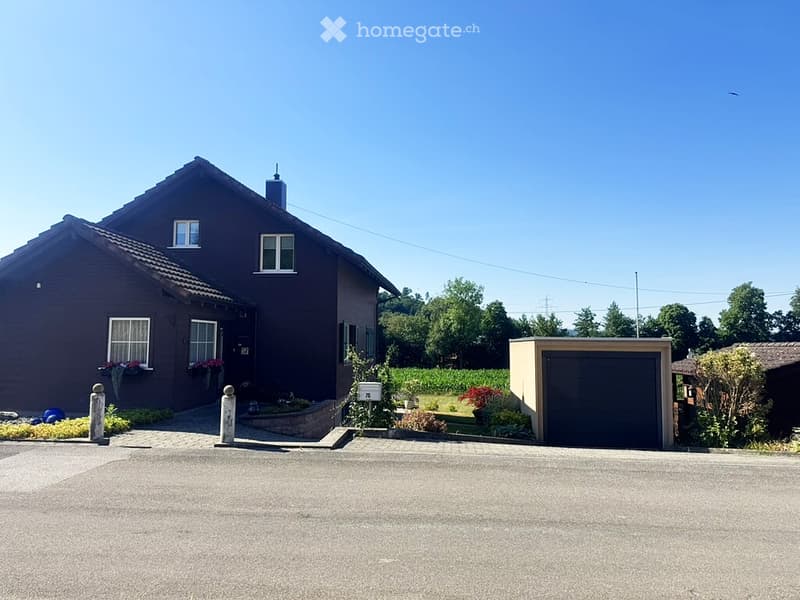
  • Two-story house with dark brown exterior, multiple windows, and a small garden area. Includes a garage and a paved driveway.
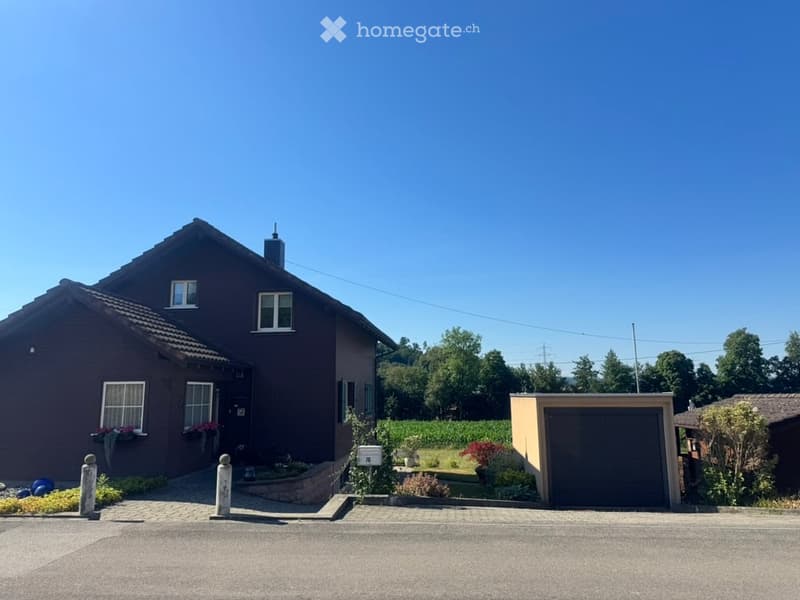
  • Two-story house with dark brown exterior, white-framed windows, and a single-car garage attached to the right side.
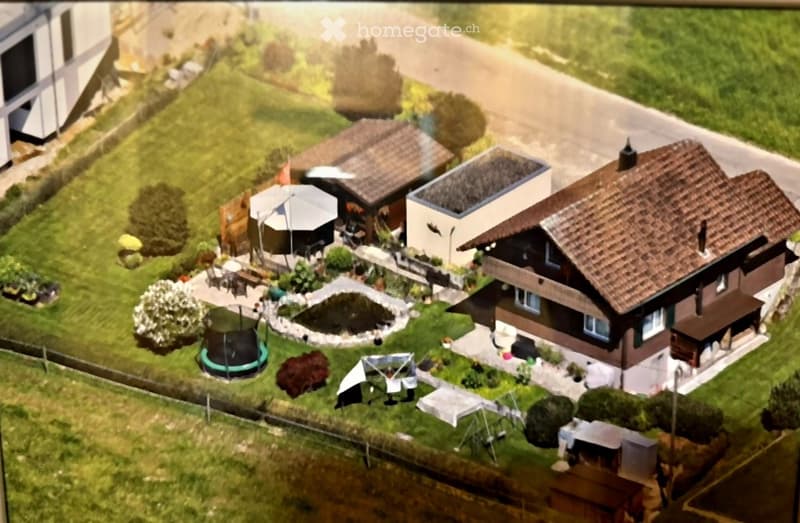
  • A digital rendering of a residential garden area with a house, patio, trampoline, and outdoor furniture.
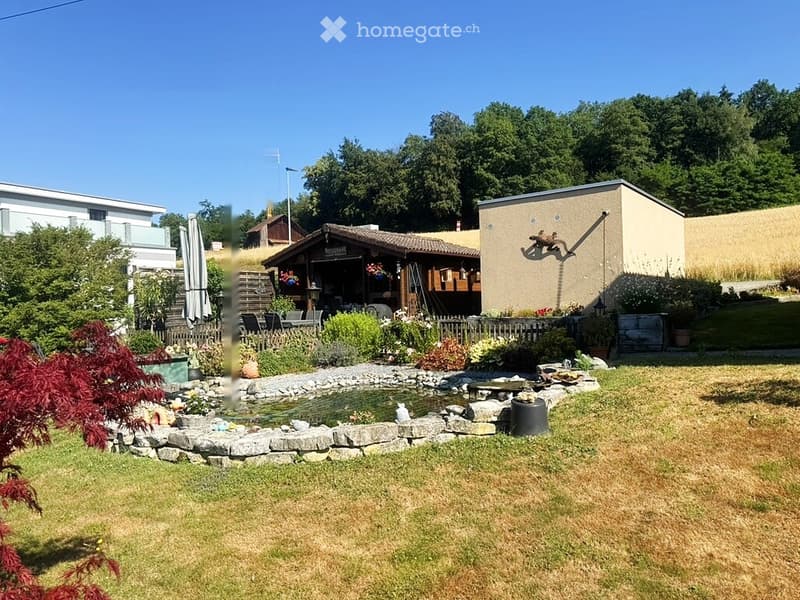
  • Well-maintained garden with a small pond surrounded by rocks, lush greenery, and a wooden deck area with outdoor furniture.
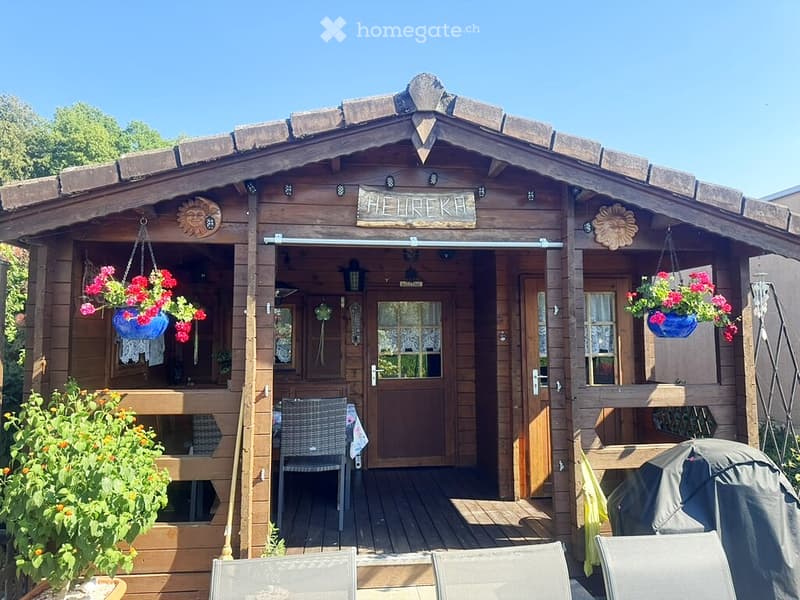
  • A wooden cabin with a covered porch area, featuring hanging flower pots, a table, and chairs. The entrance has a sliding door and decorative elements.
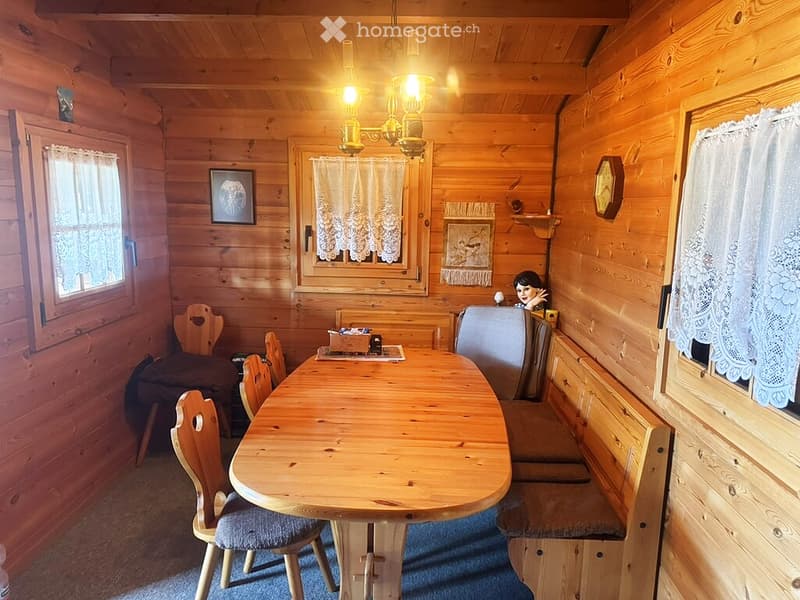
  • Cozy wooden dining area with a round wooden table, four chairs, and a bench, complemented by wooden walls, a chandelier, and lace curtains on the windows.
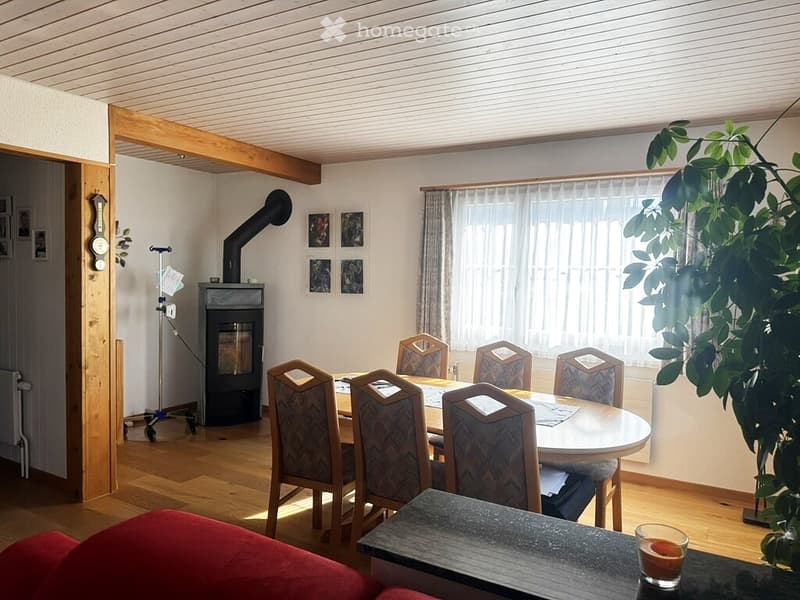
  • Brightly lit dining area with a round wooden table, six matching chairs, a modern fireplace, and a large leafy plant near the window.
  • Two-story house with dark brown exterior, white-framed windows, and a garage. The house features a well-maintained garden with various plants and flowers, and a clear driveway leading to the entrance.
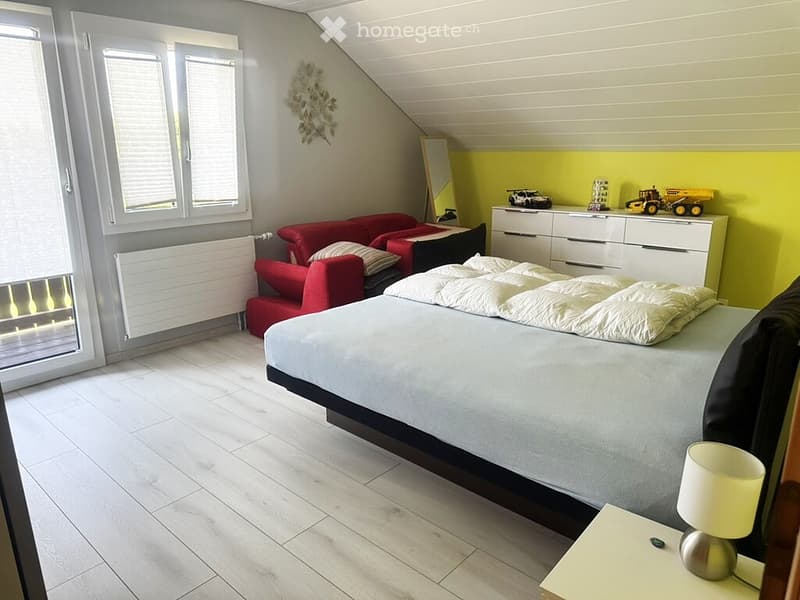
  • Bright bedroom with a large bed, red sofa, nightstand with lamp, and a white drawer unit with toy cars on top. The room features wooden flooring, large windows, and a slanted ceiling.
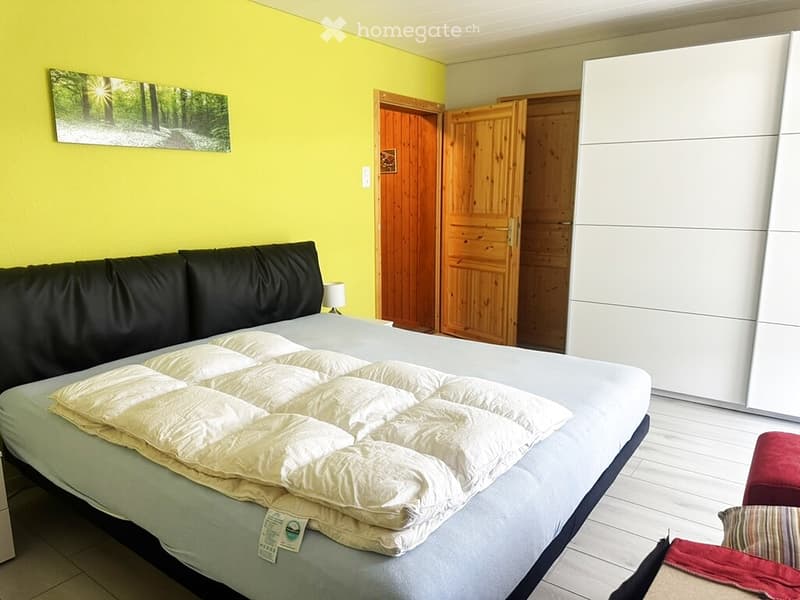
  • Bright bedroom with a large bed, nightstand, lamp, and a large wardrobe. The walls are painted a vibrant yellow, and a scenic forest picture hangs on the wall.
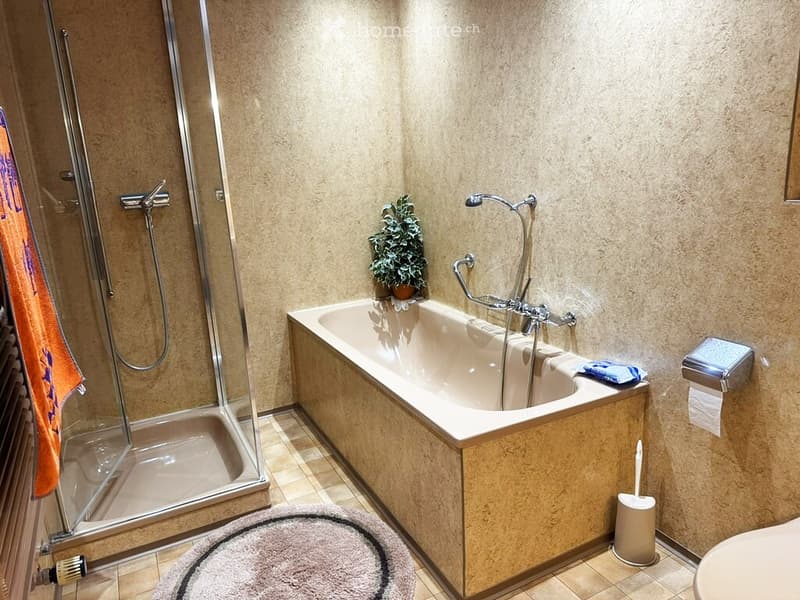
  • Modern bathroom with a bathtub, separate shower, toilet, and a small plant on the edge of the tub. Features a beige tiled wall and floor, a round bathroom rug, and a toilet paper holder.
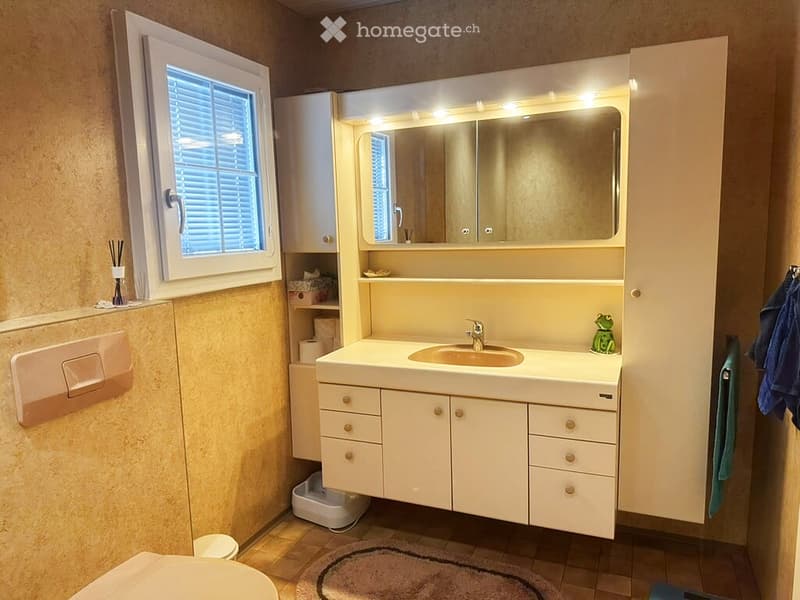
  • Bathroom with a white sink, mirror with built-in lighting, cabinets, toilet, and a small window with blinds. A cat litter box is visible in the corner, along with a towel and a decorative frog figurine on the sink counter.
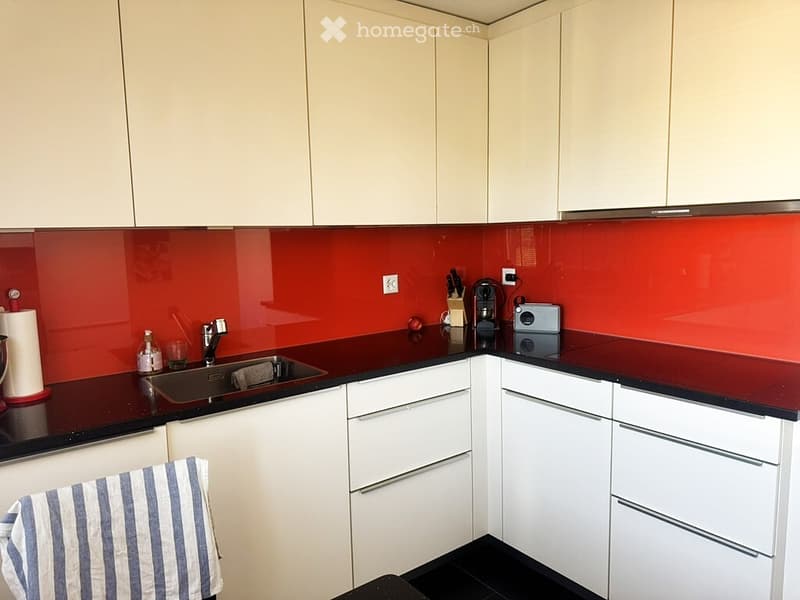
  • Modern kitchen with white cabinets, dark countertops, and a red backsplash. Features a sink, faucet, knife block, coffee maker, and a camera on the counter.
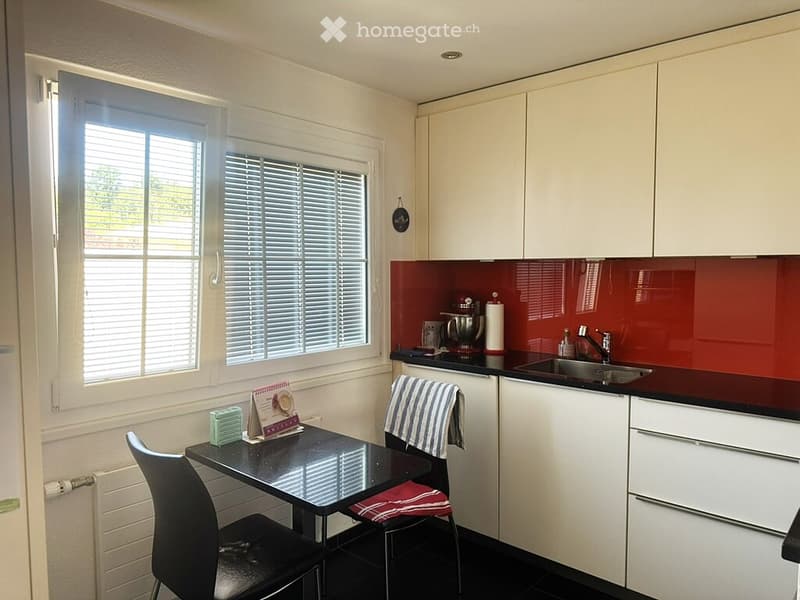
  • Modern kitchen with white cabinets, red backsplash, black countertops, and a small dining area with a black table and chairs.
  • Get full property details

    Contact the advertiser for the exact address, floor plans and additional documents.

1 / 16

"Charming 4.5-room chalet with large garden – quiet location in Oftringen"

Rent
CHF 3,250.–
Rooms
4.5
Living space
101 m2

Location

Langernweg 76, 4665 Oftringen

Travel time

  • 33 min.Station: Küngoldingen

Surrounding information

Source of this data

The data displayed is provided by one of our third-party suppliers.

Please note that the locations displayed may not be up to date and there may be some deviations.

  • Public Transport

    15 min.Oberfeld

Times refer to the route on foot.

Costs

Net rent:
CHF 2,950.–
Add'l expenses:
CHF 300.–
Rent:
CHF 3,250.–

Main information

Available from:
01.10.2026
Type:
Single house
No. of rooms:
4.5
Number of floors:
2
Surface living:
101 m2
Land area:
1010 m2
Last refurbishment:
2016
Year built:
1952

Features and furnishings

  • Balcony / Terrace

  • Washing machine

  • Fireplace

  • View

  • Quiet neighborhood

  • Child-friendly

  • Parking space

  • Garage

Documents (0)

Description

This charming single-family house in chalet style in a quiet location in Oftringen (AG) offers families a lot of space – indoors and outdoors. The building extends over two living floors and is fully basemented.

The heart of the house is the open living/dining area with a Swedish stove, which merges into the garden. The modern kitchen (2014) has a dishwasher, oven, and plenty of storage space. In total, 4.5 rooms are available – flexibly usable as parent and children's bedrooms, office, or hobby room. The bathroom has a bathtub and shower, and a separate laundry room is available.

Around the house lies a spacious garden of 1,010 m² with a biotope and a separate garden house – ideal for relaxation and play. A single garage and one to two outdoor parking spaces are included.

The location convinces: quiet on the edge of the village with a direct view into the green and yet top-connected. The Wiggertal motorway junction (A1/A2), Aarburg-Oftringen train station, as well as shopping centers and schools are within a few minutes' reach.

Available from October 1, 2026. Net rent CHF 2,950.– per month + ancillary costs, deposit: 3 months' rent. Unfurnished, non-smoking object.

Create your account
Free

Unlock the full experience

Sync your favourites, manage search alerts, and access all your important services seamlessly across devices. Create your free account for a personalized home search!

Listing ID
4003383044
Object ref.
t5gh8.z4227

Contact the advertiser

Tenant profile
Success booster
Greater chance of success

In high-demand areas, property listers find themselves pre-selecting prospects to manage the number of viewings. Timing – first come, first served – is key, but other criteria can also influence selection. A high income doesn’t always mean an advantage – be honest about it.

By continuing, I declare that I accept the GTC and acknowledge the privacy policy, and that personal aggregated data related to my interests may be shared with the advertiser.

Other properties you might like

Fraud prevention: a few useful tips

  • Never transfer money in advance
  • Be careful if the price appears too low
  • Never share personal data such as bank details or copies of ID upfront
  • Do not sign a contract before you have visited the property

Tips and services