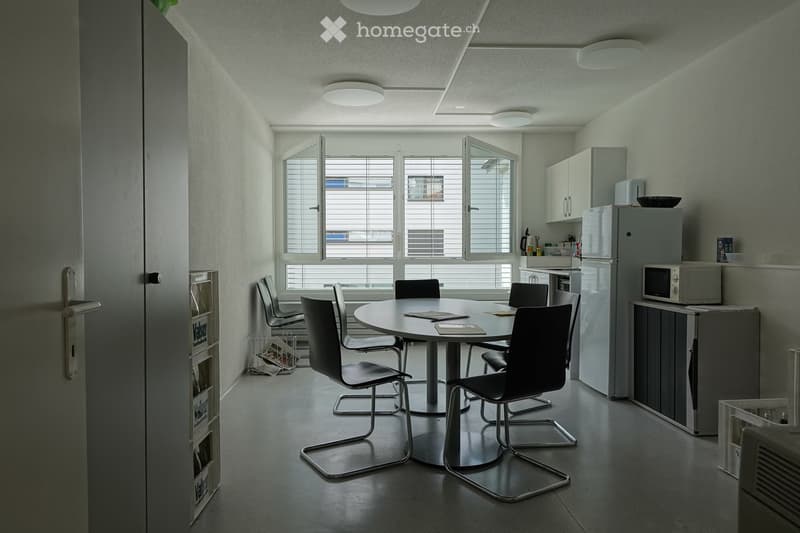
• Modern, minimalist kitchen and dining area with a round table, six chairs, and modern appliances including a refrigerator and microwave.
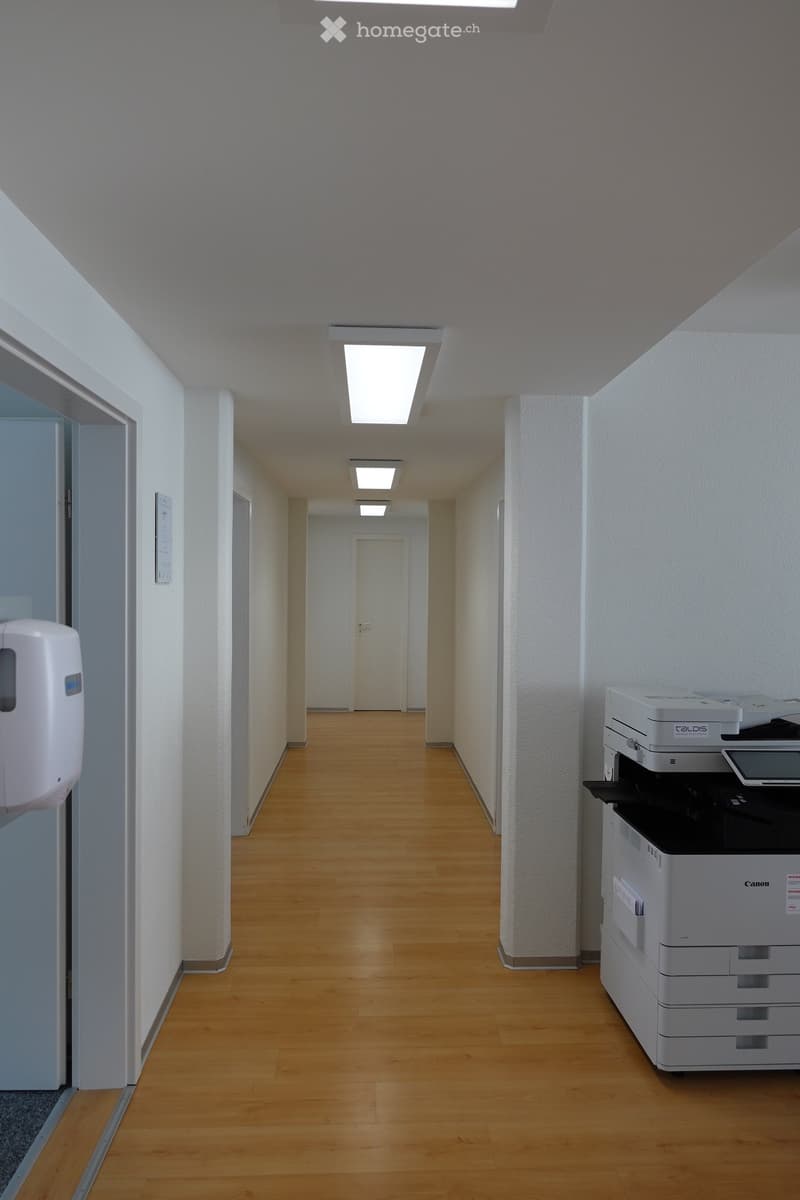
  • Clean, well-lit hallway with wooden flooring, white walls, and a printer on the right side.
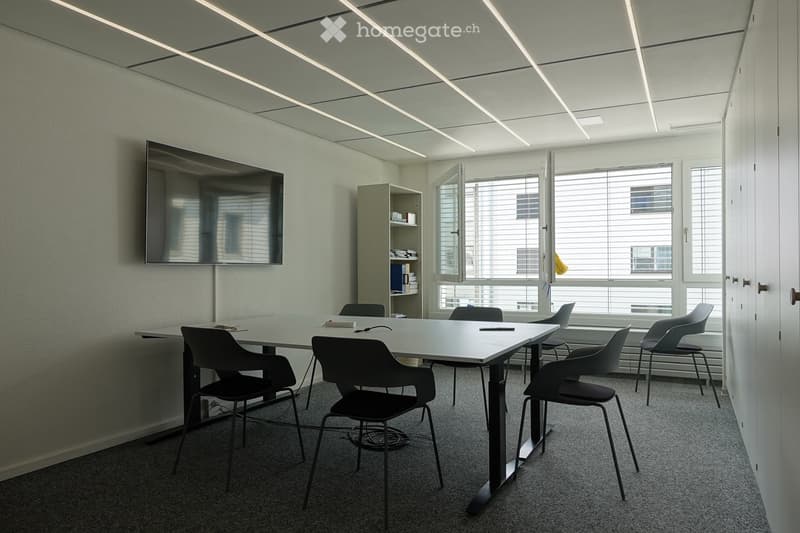
  • Modern meeting room with a large rectangular table, six chairs, a wall-mounted screen, and a small shelf with books and office supplies. Large windows with blinds allow natural light to fill the space.
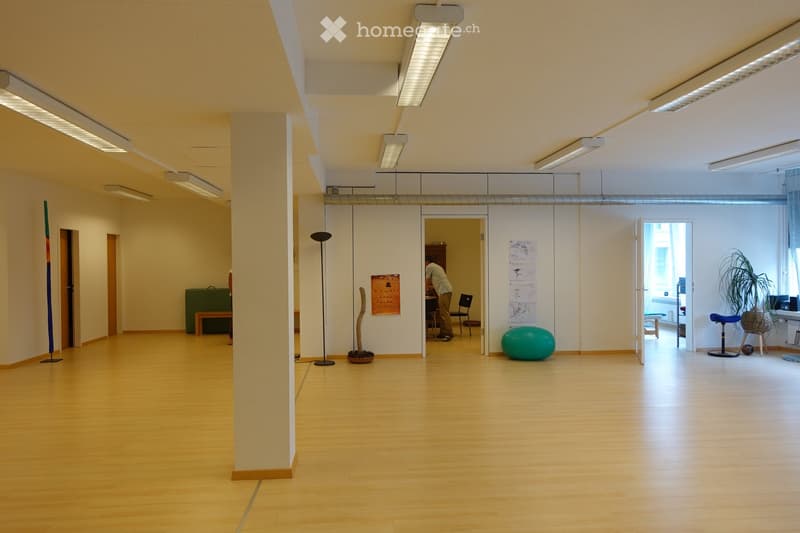
  • Open-plan room with light wooden flooring, white walls, and modern lighting fixtures. Features include a large green ball, a small wooden stool, a tall floor lamp, and several chairs and tables in the background.
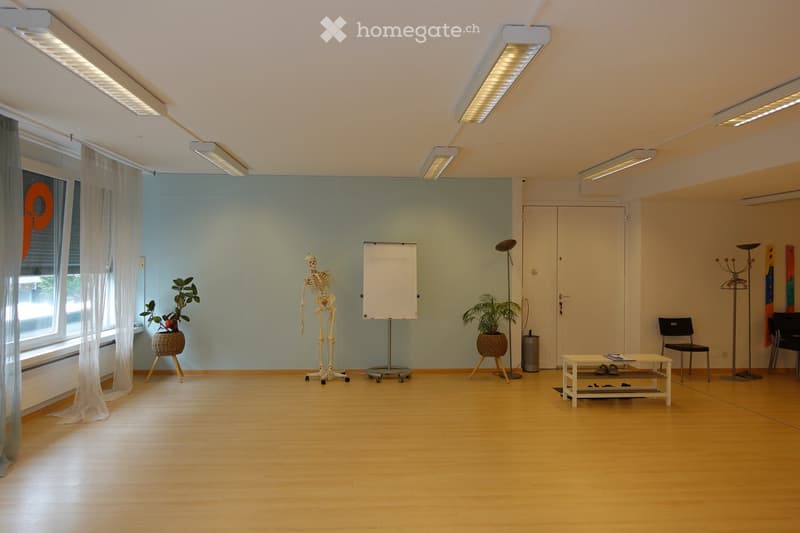
  • Bright, empty room with wooden flooring, large windows with white curtains, a whiteboard, skeleton model, small table with plants, and a coat rack.
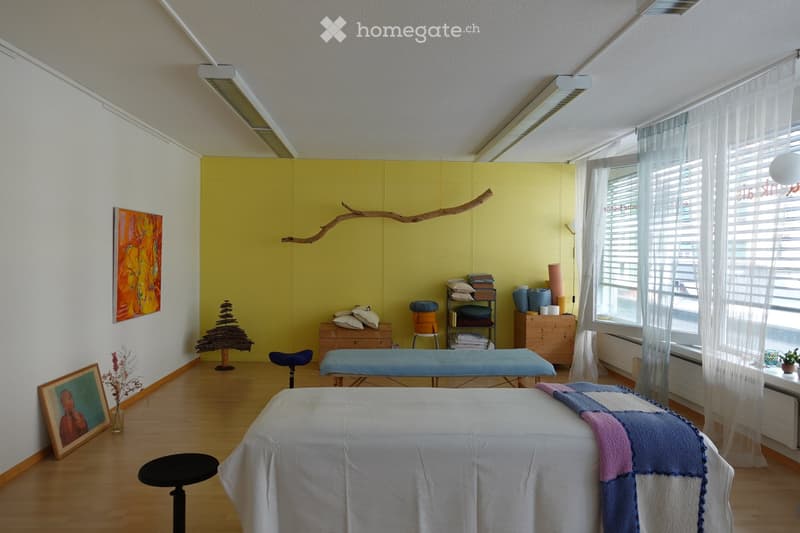
  • Brightly lit room with wooden flooring, white walls, and a yellow accent wall. Features a massage table, a wooden bench, a small shelf with folded towels, a stool, and decorative items including a framed picture and a vase with dried flowers.
  • Get full property details

    Contact the advertiser for the exact address, floor plans and additional documents.

1 / 7

"Premises in the city center"

Rent
CHF 2,260.–
Rooms
6
Floor space
190 m2

Location

Rue Général-Dufour, 2502 Biel/Bienne

Travel time

  • 28 min.Station: Biel Mett/Bienne Mâche

Surrounding information

Source of this data

The data displayed is provided by one of our third-party suppliers.

Please note that the locations displayed may not be up to date and there may be some deviations.

  • Supermarket

    8 min.Chez Champion
  • Pharmacy

    10 min.HUG4YOU TCM/Tuina Massage
  • School

    6 min.Rudolf-Steiner-Schule Biel
  • Public Transport

    4 min.Sonnhalde

Times refer to the route on foot.

Costs

Net rent:
CHF 2,000.–
Add'l expenses:
CHF 260.–
Rent:
CHF 2,260.–

Main information

Available from:
By agreement
Type:
Office
No. of rooms:
6
Floor:
4
Surface living:
190 m2
Floor space:
190 m2
Last refurbishment:
2020
Year built:
1975

Features and furnishings

  • Wheelchair access

  • Elevator

Documents (0)

Description

4th floor with elevator, north-south crossing, natural lighting.

Destination: office or medical office

equipped and cabled premises with lighting.

Usable net area 190m2, including 4 offices, conference room, reception, kitchenette and WC.

available from February 1st, 2027

Monthly rent CHF 2'000.00 + 260.00 charges

also available for sale on request

------------------------------------------------------------------------------------------------------------------------------------------------

1st floor with elevator

Destination: office, medical office, physio, dance, etc.

spacious and bright space, with possibility of layout according to needs.

Usable net area 290m2

available immediately

Monthly rent CHF 2'017.00 + 440.00 charges

also available for sale on request

Create your account
Free

Unlock the full experience

Sync your favourites, manage search alerts, and access all your important services seamlessly across devices. Create your free account for a personalized home search!

Viewing

Contact for viewing

Lucie Perez

Listing ID
4003391382
Object ref.
ql0qd.d2zwa

Contact the advertiser

Tenant profile
Success booster
Greater chance of success

In high-demand areas, property listers find themselves pre-selecting prospects to manage the number of viewings. Timing – first come, first served – is key, but other criteria can also influence selection. A high income doesn’t always mean an advantage – be honest about it.

By continuing, I declare that I accept the GTC and acknowledge the privacy policy, and that personal aggregated data related to my interests may be shared with the advertiser.

Other properties you might like

Fraud prevention: a few useful tips

  • Never transfer money in advance
  • Be careful if the price appears too low
  • Never share personal data such as bank details or copies of ID upfront
  • Do not sign a contract before you have visited the property

Tips and services