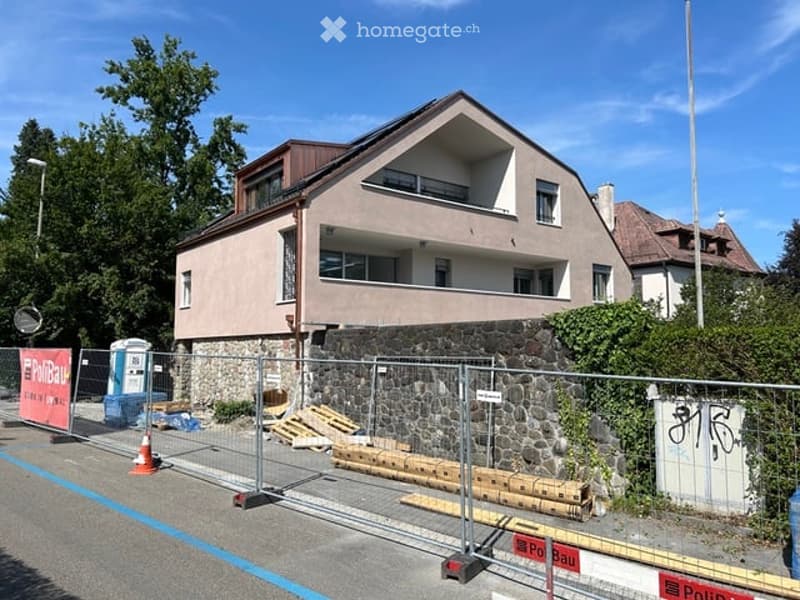
• Two-story residential building with a modern design, featuring a stone base and a wooden upper section. The building has multiple windows and a balcony on the upper floor. The surrounding area includes a temporary fence and construction materials, indicat
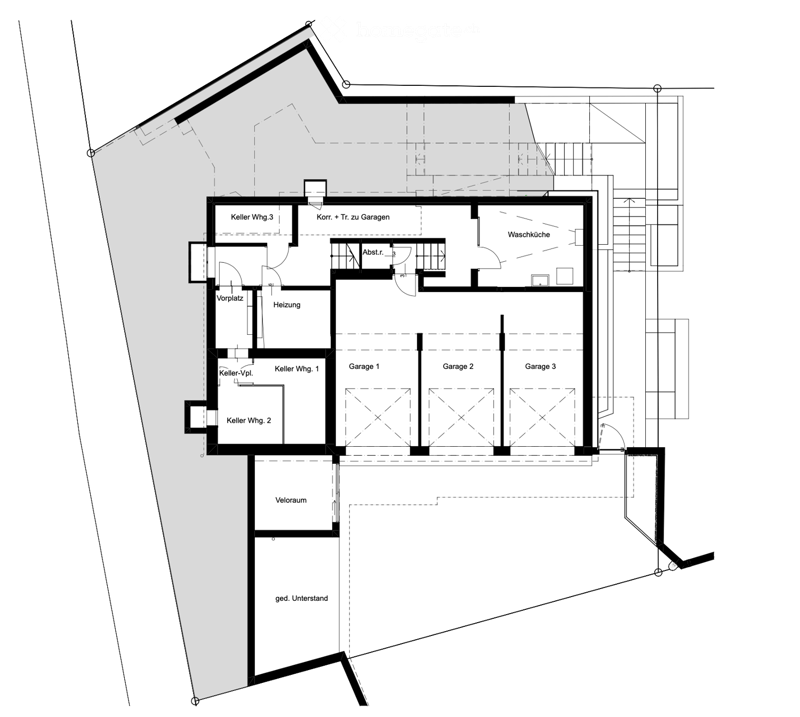
  • Floor plan showing a basement level with three garages, a wash kitchen, a storage room, and three residential units.
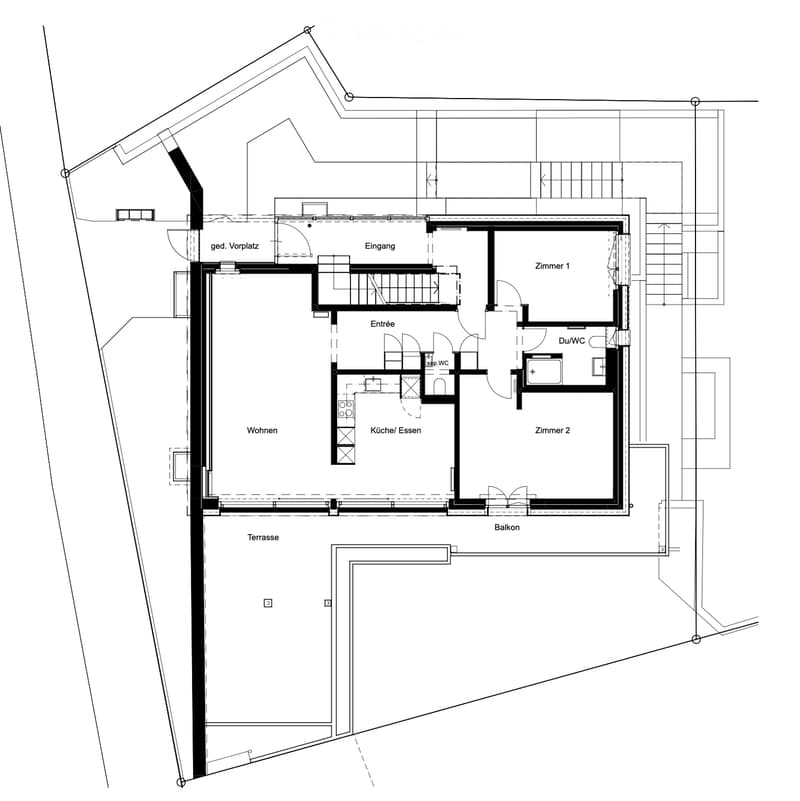
  • Floor plan showing a living area, kitchen/dining area, two bedrooms, bathroom, entrance, balcony, and terrace.
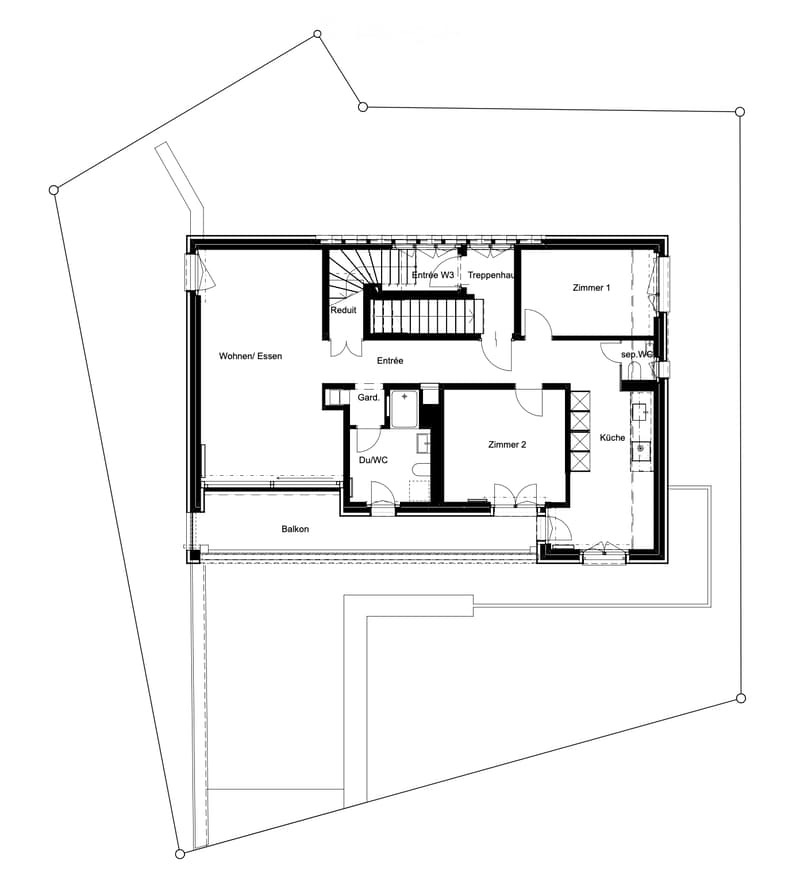
  • Floor plan showing a living/dining area, kitchen, two bedrooms, two bathrooms, a balcony, and a staircase leading to another level.
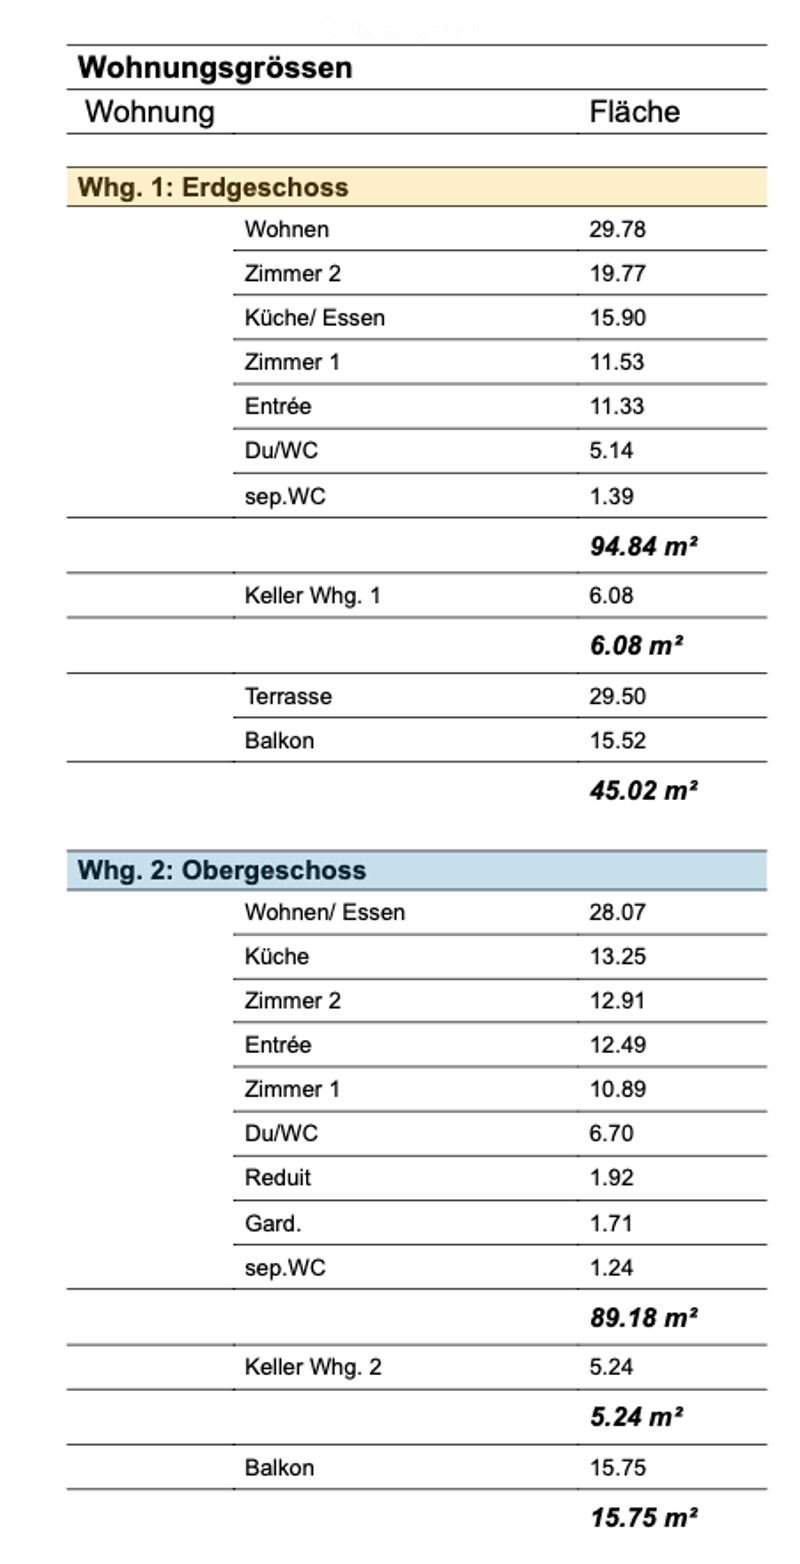
  • Floor plan showing two apartments: Erdgeschoss (ground floor) and Obergeschoss (upper floor) with room sizes and total areas.
  • Get full property details

    Contact the advertiser for the exact address, floor plans and additional documents.

1 / 6

"Two completely renovated apartments in a quiet location"

Rent
On request
Rooms
3.5
Living space
95 m2

Location

Berglistrasse 10, 6005 Luzern

Travel time

  • 13 min.Station: Luzern Allmend/Messe

Surrounding information

Source of this data

The data displayed is provided by one of our third-party suppliers.

Please note that the locations displayed may not be up to date and there may be some deviations.

  • Supermarket

    6 min.s'Gänterli Bio-Laden
  • School

    4 min.Schulhaus Steinhof 1
  • Pharmacy

    8 min.Luzern
  • Public Transport

    2 min.Steinhof

Times refer to the route on foot.

Costs

Rent:
On request

Main information

Available from:
01.12.2026
Type:
Apartment
No. of rooms:
3.5
Floor:
GF
Surface living:
95 m2
Last refurbishment:
2026
Year built:
1964

Features and furnishings

  • Balcony / Terrace

  • View

  • Quiet neighborhood

  • Parking space

  • Garage

Documents (0)

Description

In a quiet and well-maintained residential area in Lucerne, two fully renovated 3 1/2 room apartments (ground floor and upper floor) are currently being built, which will be ready for occupancy on 01.12.2026.

The apartment at a glance:

  • Parquet flooring in all rooms and living areas

  • WC, WC/DU with plate coverings

  • Basement compartment

  • Shared laundry room with washing machine and dryer

  • Option to install your own washing machine and dryer in the apartment

  • Bicycle room

  • A garage space can be rented in the property

Ideal location:

  • 🚌 approx. 150 m to the bus stop

  • 🚆 approx. 1.5 km to the train station

  • 🚗 approx. 700 m to the highway

  • 🛒 approx. 600 m to the next shopping center

Whether by public transport, car or bike - the most important destinations of daily life are quickly and easily accessible.

📞 076 387 38 99

I look forward to your contact!

Create your account
Free

Unlock the full experience

Sync your favourites, manage search alerts, and access all your important services seamlessly across devices. Create your free account for a personalized home search!

Listing ID
4003402139
Object ref.
r5fmg.dqaln

Contact the advertiser

Tenant profile
Success booster
Greater chance of success

In high-demand areas, property listers find themselves pre-selecting prospects to manage the number of viewings. Timing – first come, first served – is key, but other criteria can also influence selection. A high income doesn’t always mean an advantage – be honest about it.

By continuing, I declare that I accept the GTC and acknowledge the privacy policy, and that personal aggregated data related to my interests may be shared with the advertiser.

Other properties you might like

Fraud prevention: a few useful tips

  • Never transfer money in advance
  • Be careful if the price appears too low
  • Never share personal data such as bank details or copies of ID upfront
  • Do not sign a contract before you have visited the property

Tips and services