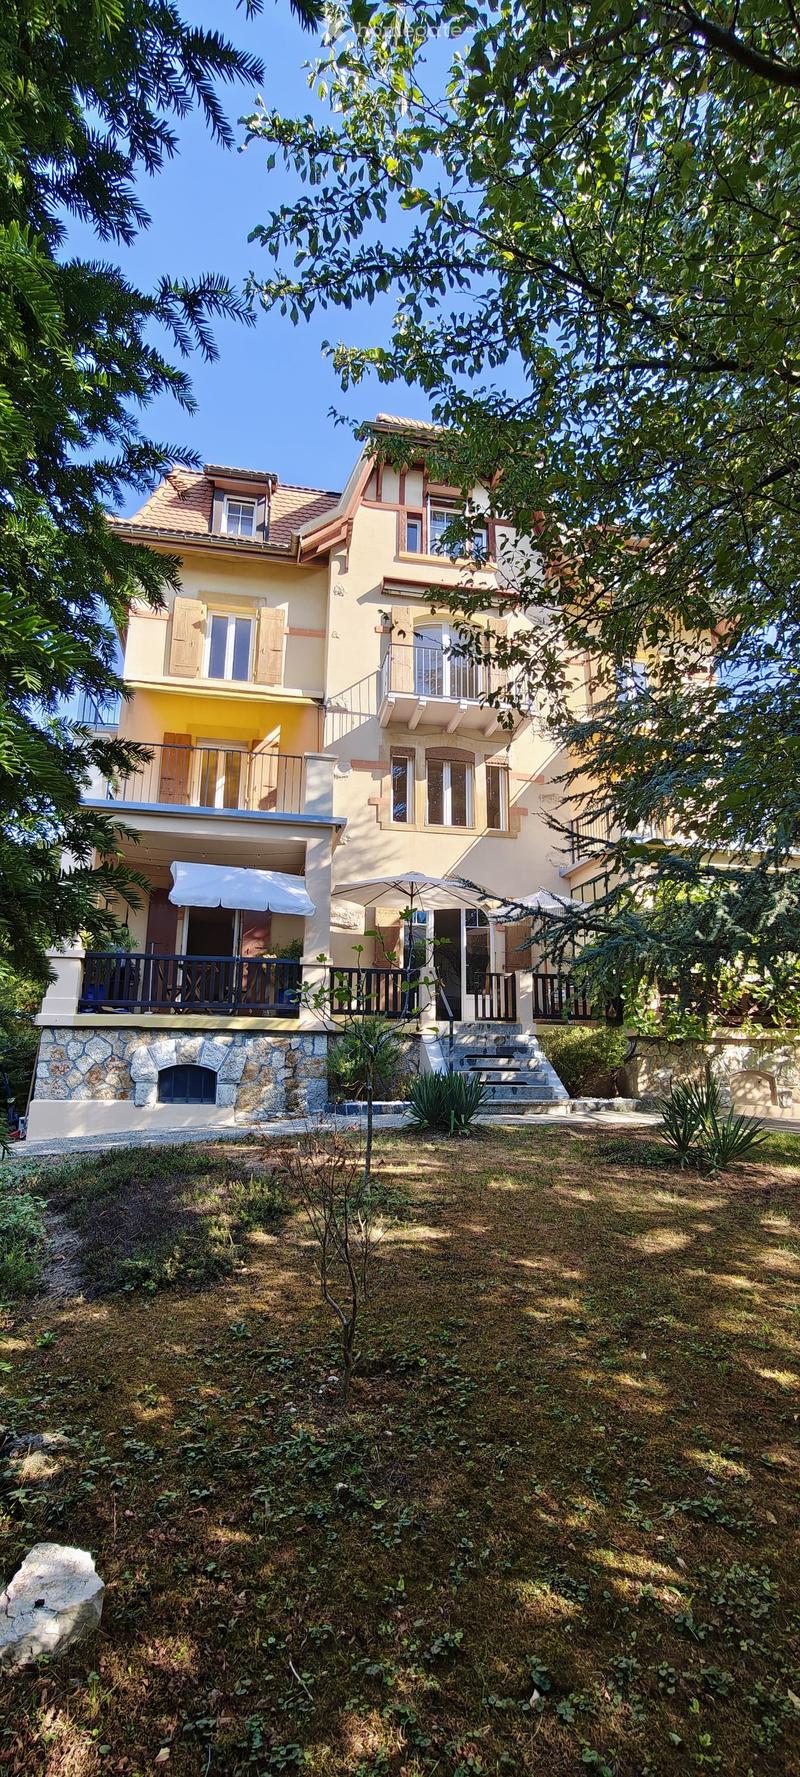
• Two-story house with yellow and white exterior, multiple balconies, stone base, and lush greenery surrounding the property.
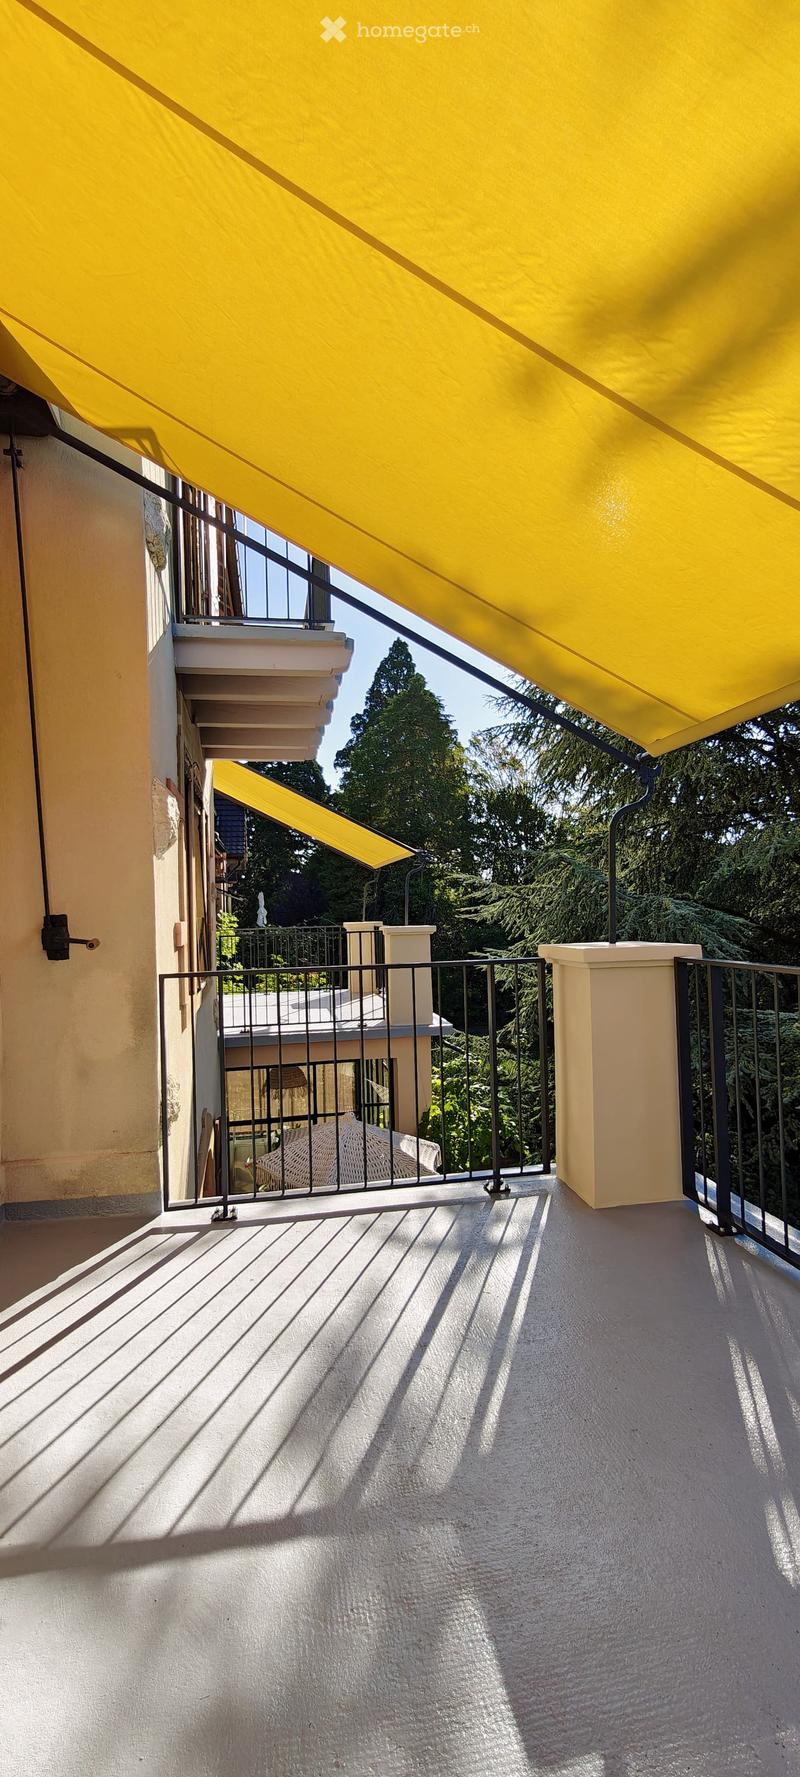
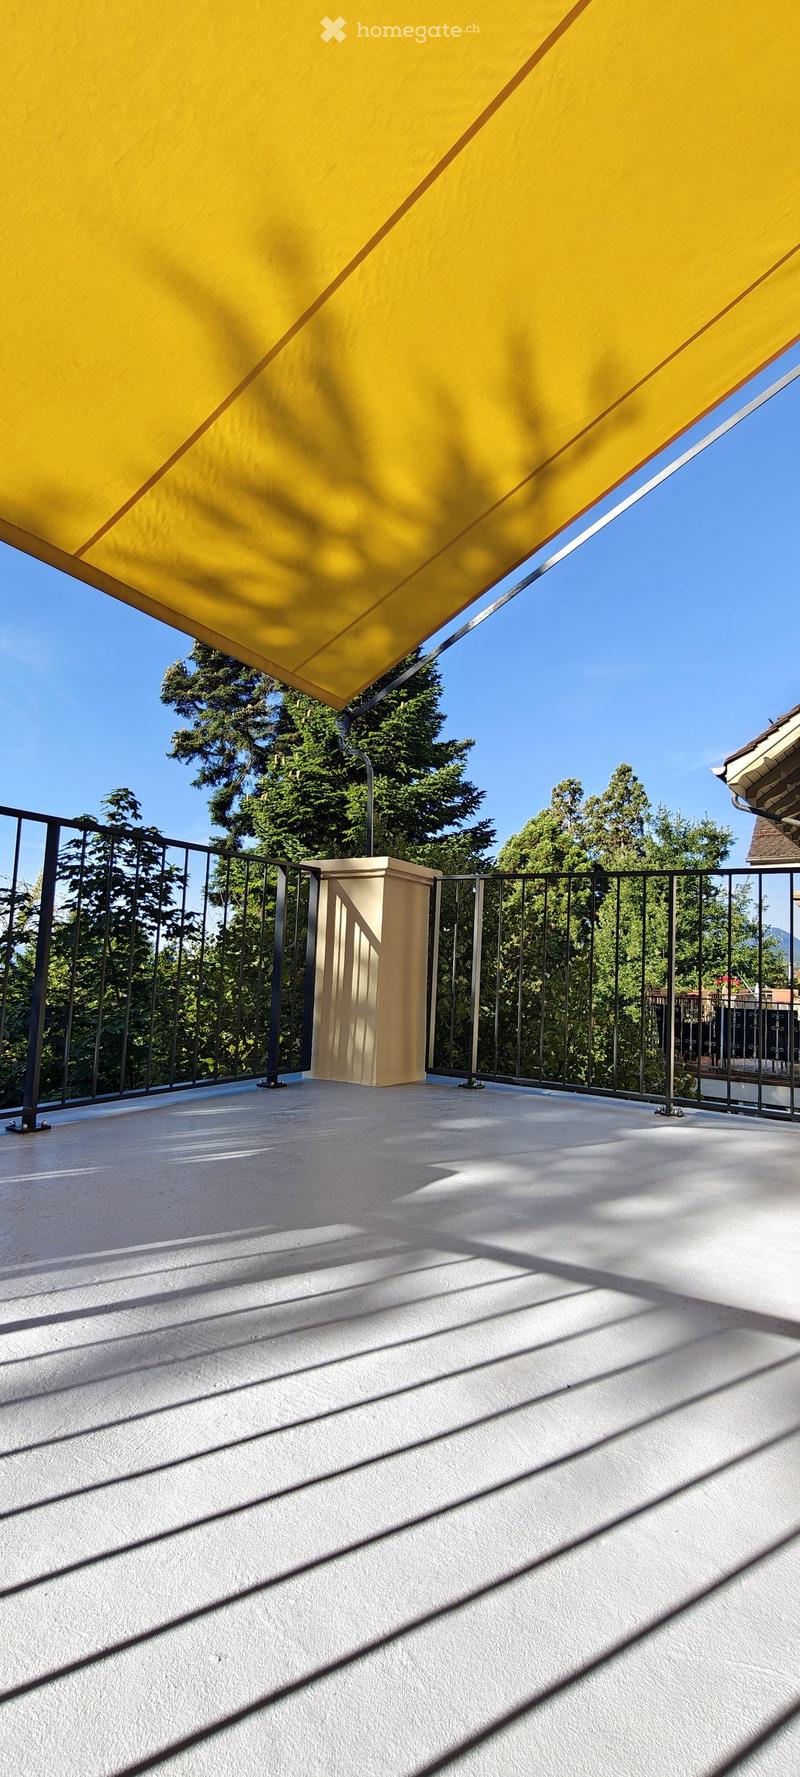
  • Balcony with a yellow awning, black metal railing, and a view of greenery.
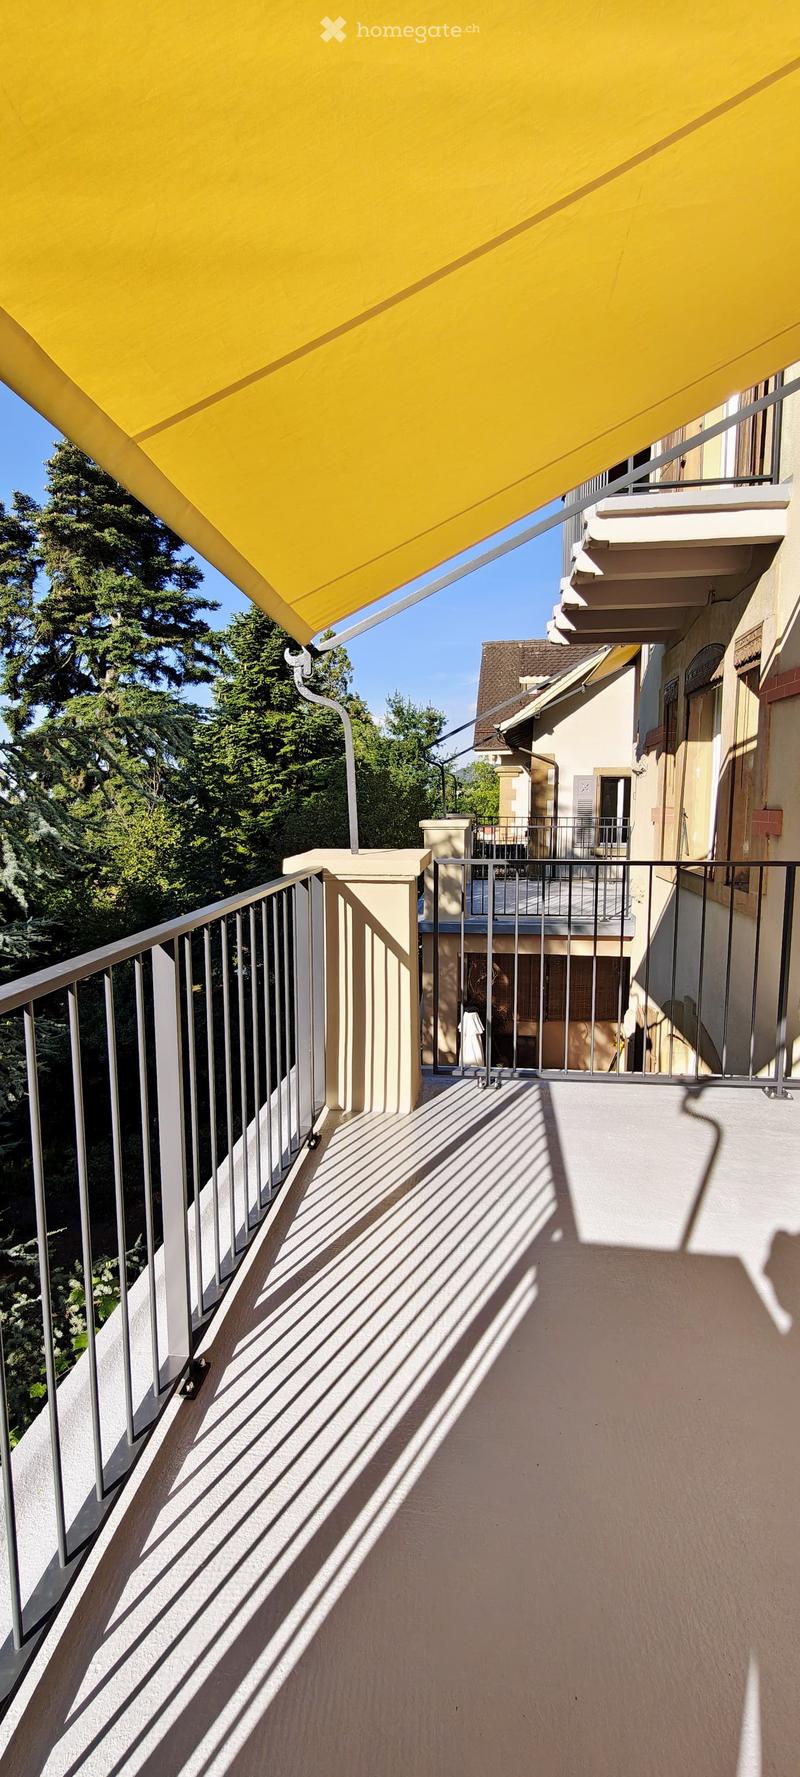
  • Balcony with metal railing, yellow awning, and view of trees and neighboring building.
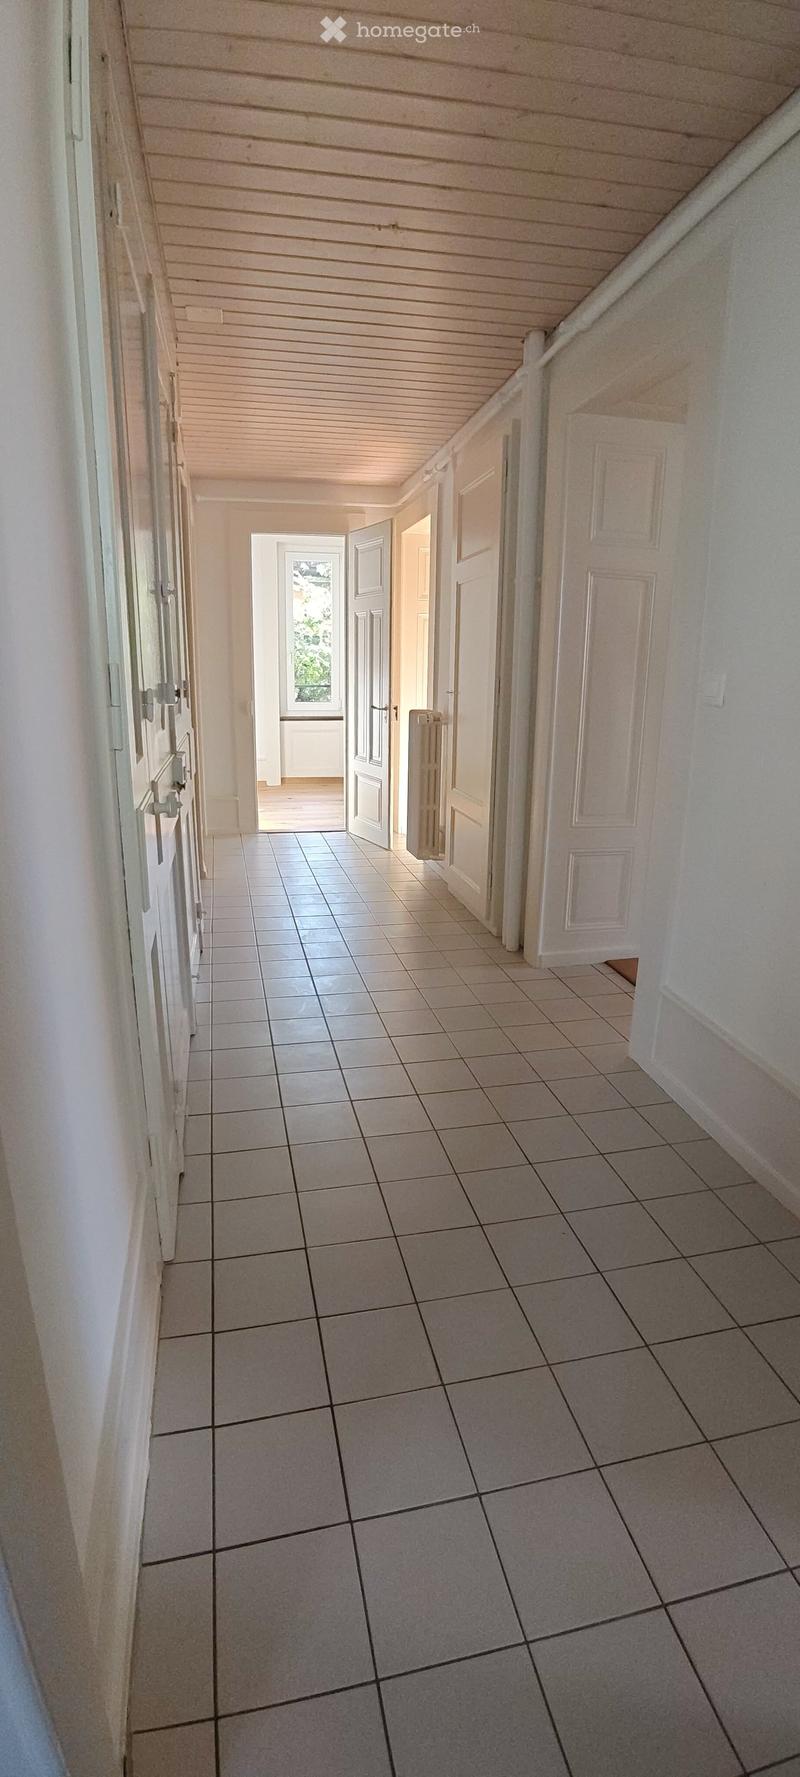
  • A clean, tiled hallway with white walls, multiple doors, and a slanted wooden ceiling. Natural light streams in from an open doorway at the end.
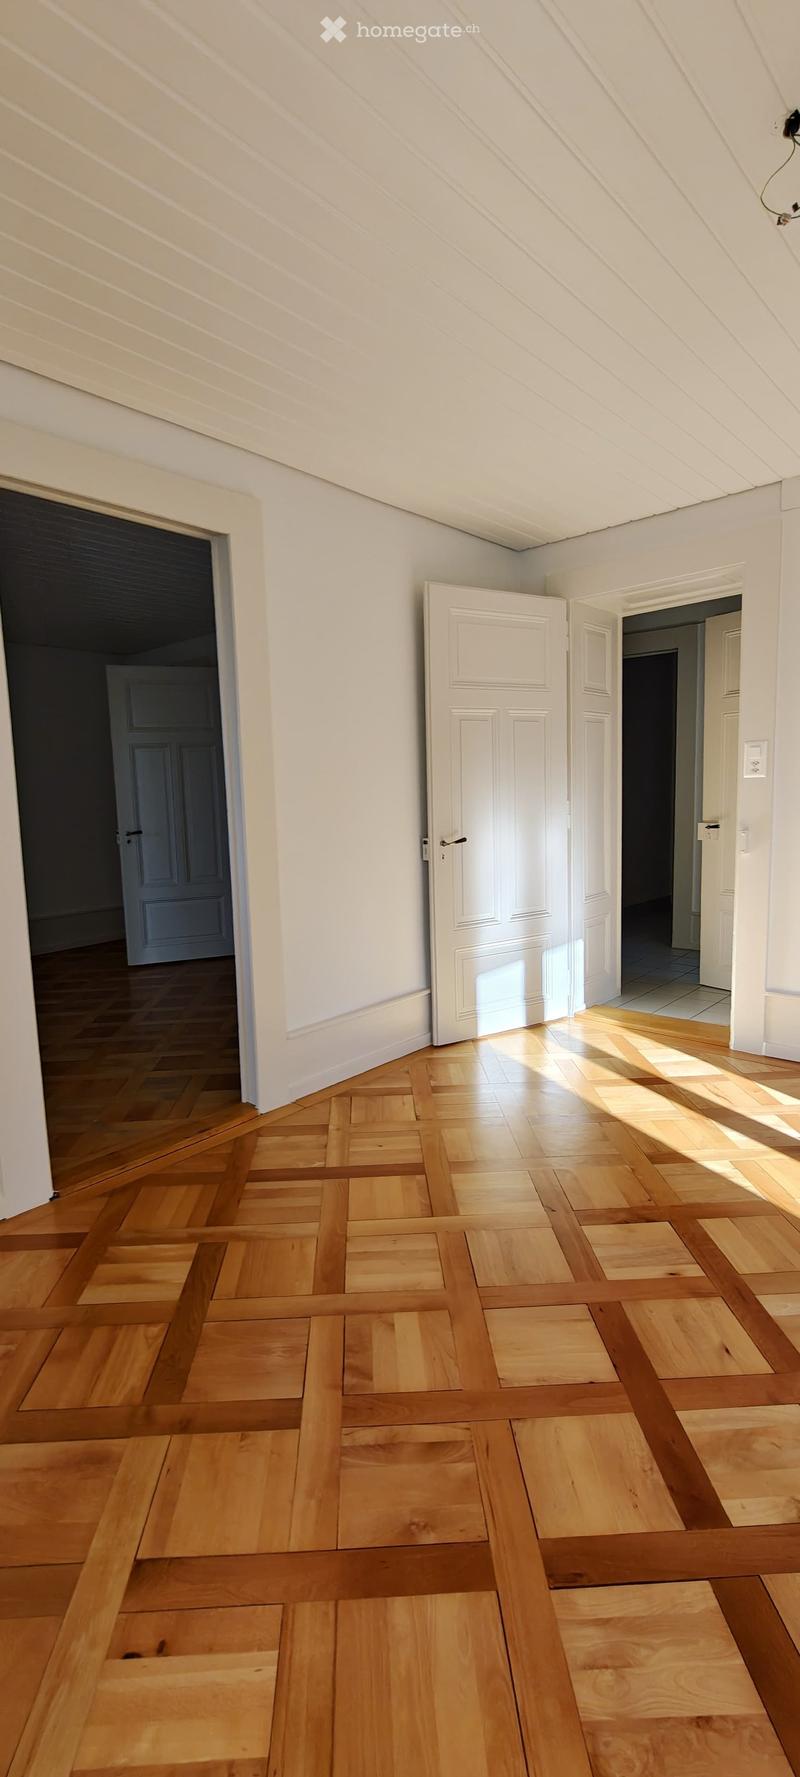
  • Empty room with wooden flooring and white walls, featuring multiple doors leading to other spaces.
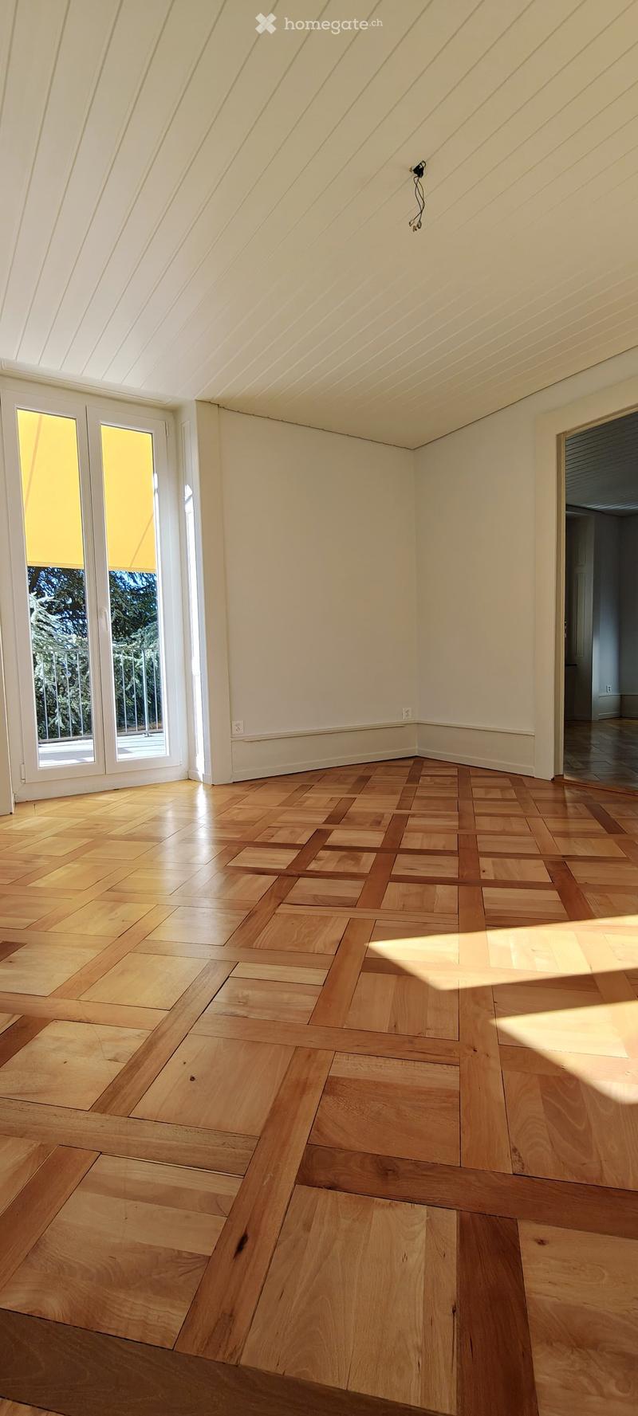
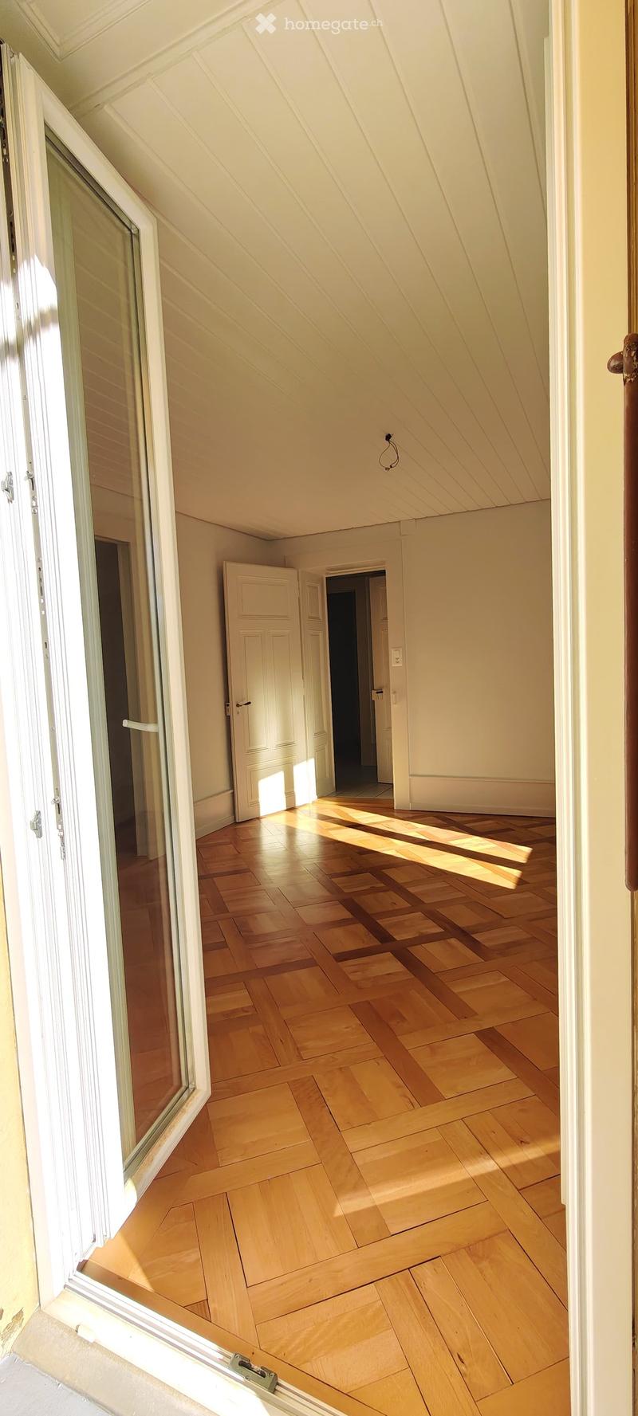
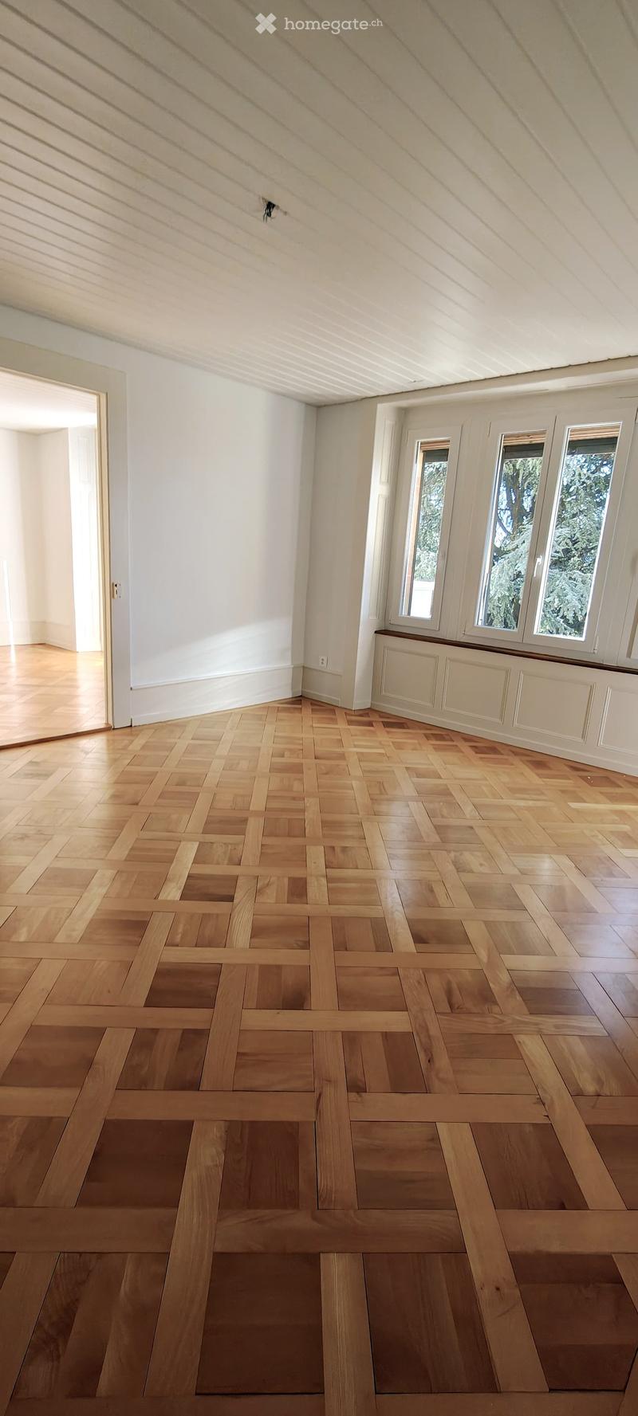
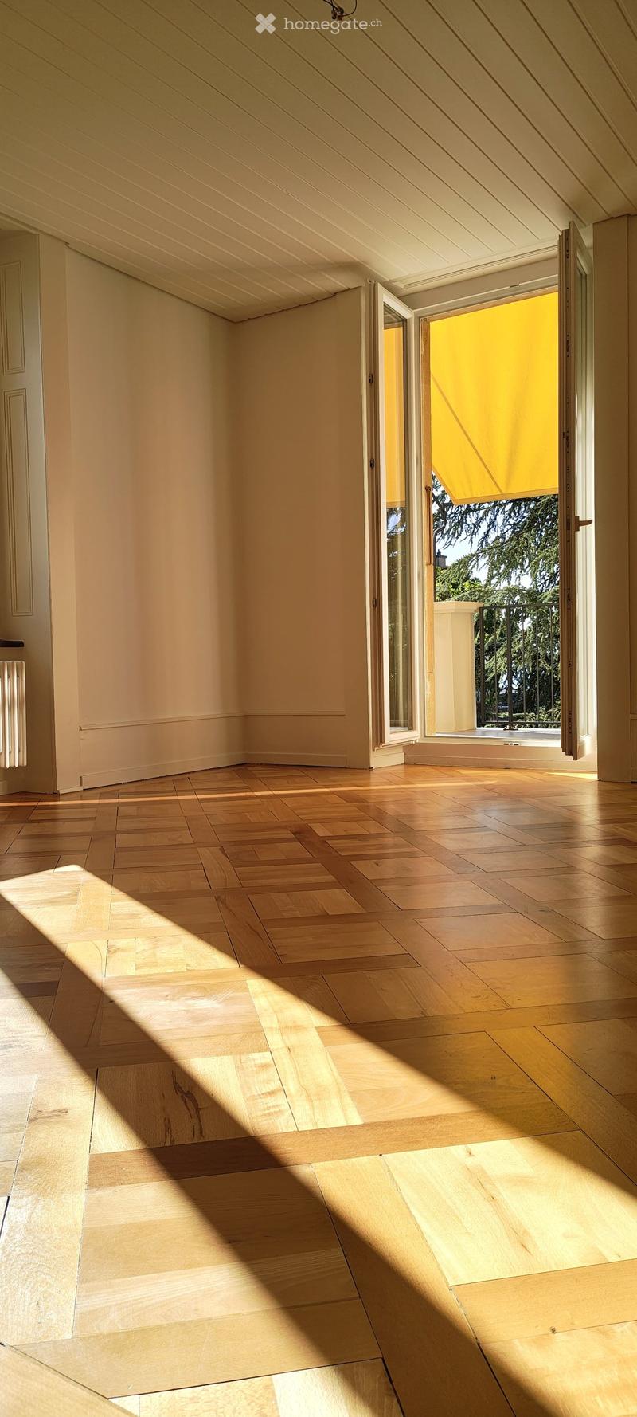
  • Empty room with wooden herringbone flooring, white walls, and large windows letting in natural light.
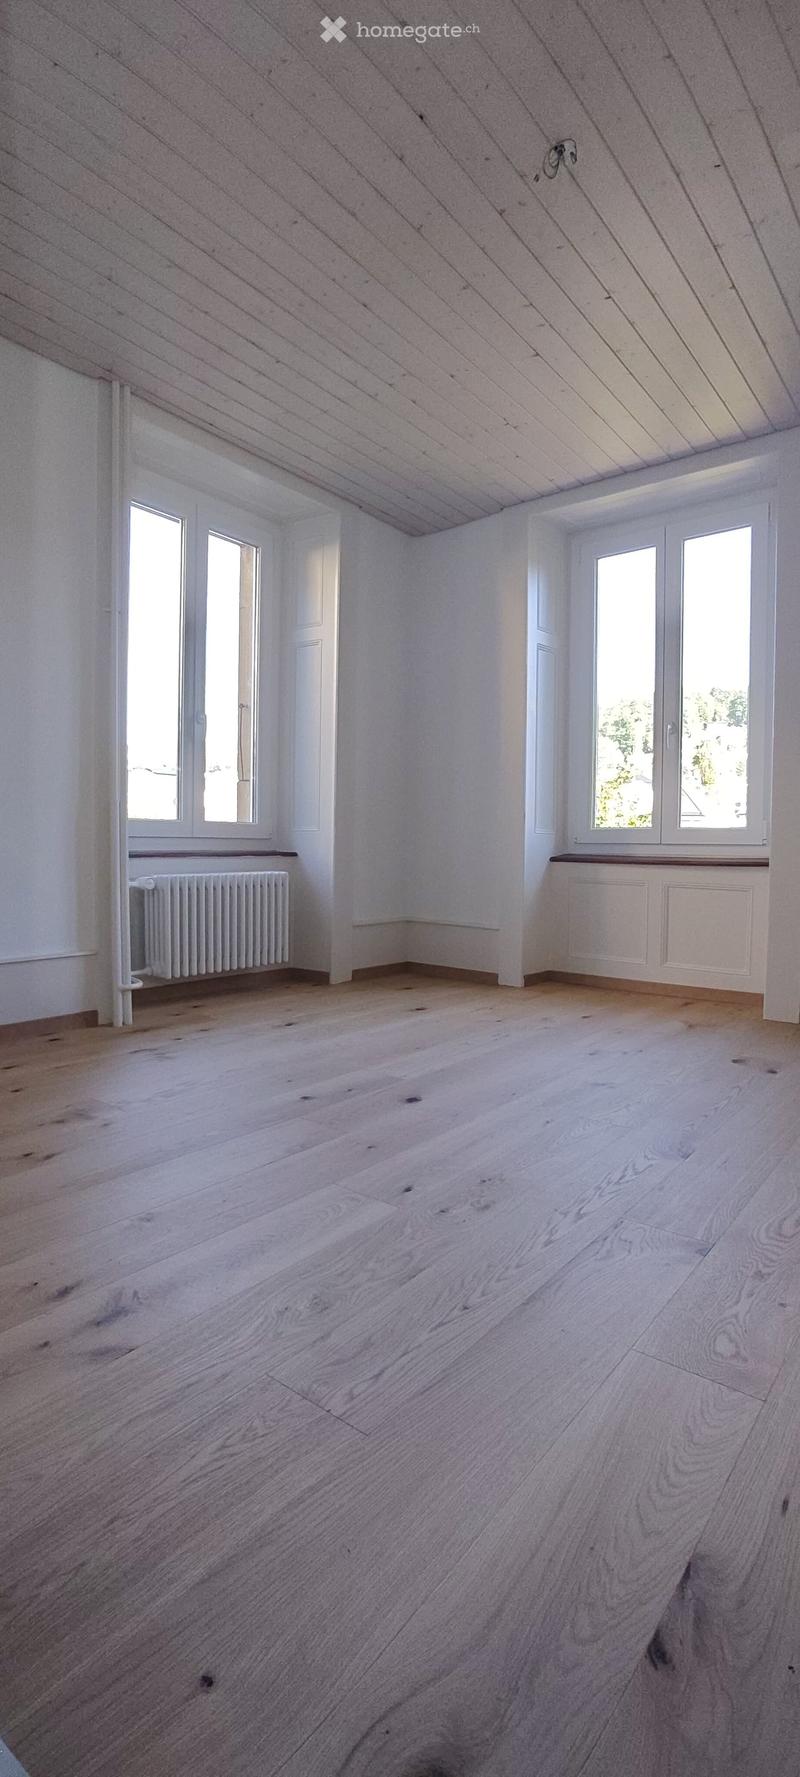
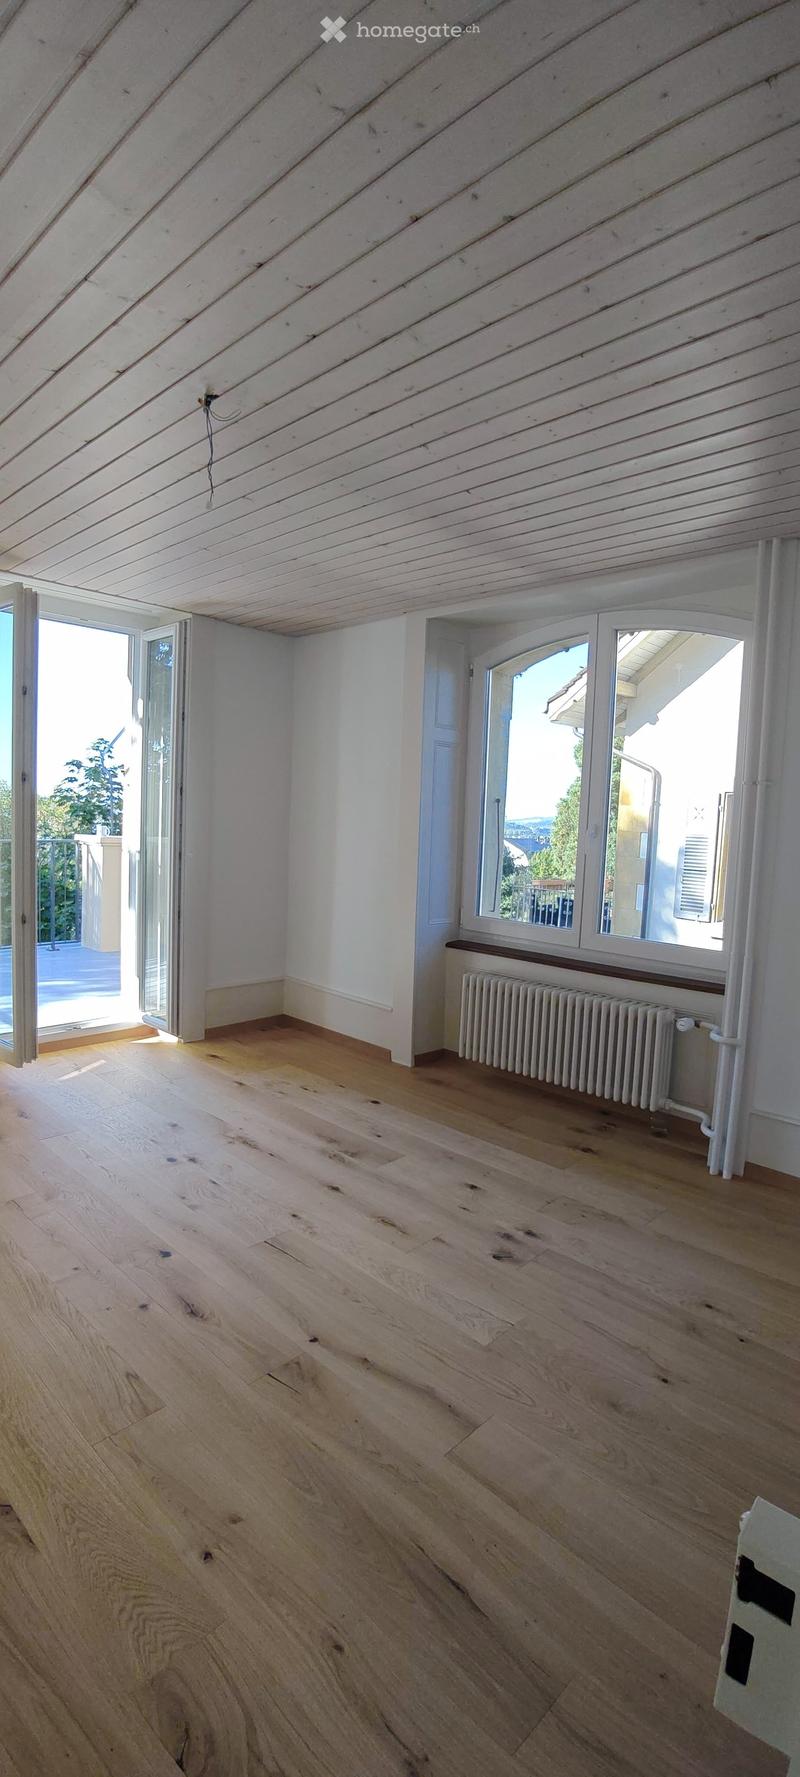
  • Empty room with wooden flooring, white walls, and large windows allowing natural light. Radiators are visible under the windows.
  • Empty room with wooden herringbone flooring, white walls, and large windows showing outdoor view. No furniture or equipment present.
  • Empty hallway with wooden flooring and white walls, featuring multiple doors and a slanted ceiling.
  • Empty room with wooden flooring, white walls, and large windows with radiators beneath them. The room has exposed wooden beams on the ceiling and an open sliding door leading to a balcony.
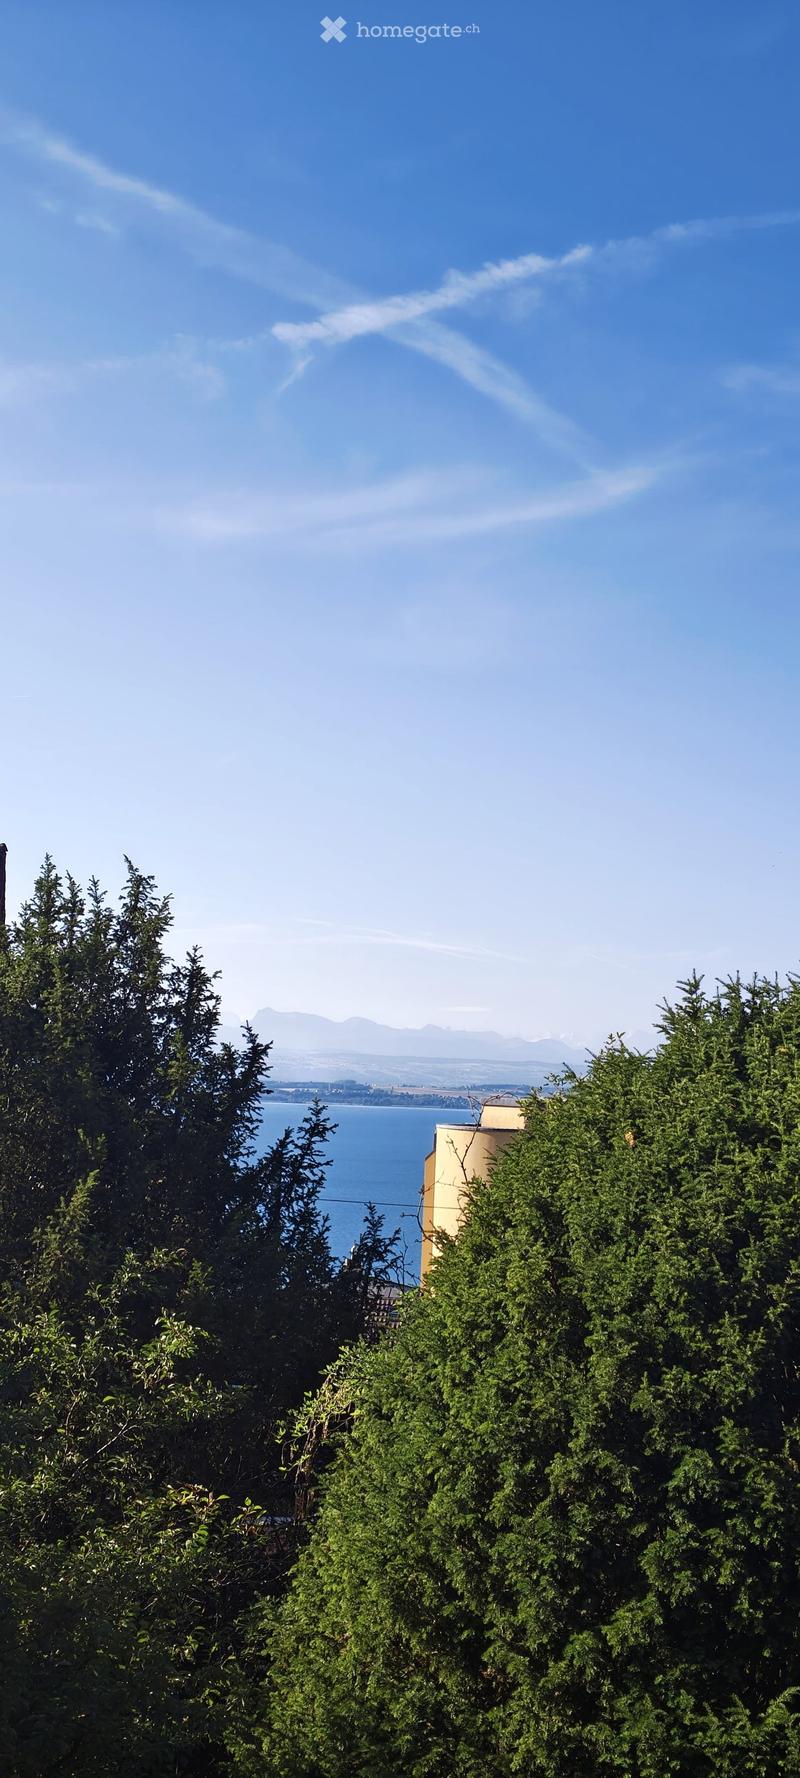
  • A serene outdoor view with lush green trees in the foreground and a calm body of water in the background, with distant mountains visible under a clear blue sky.
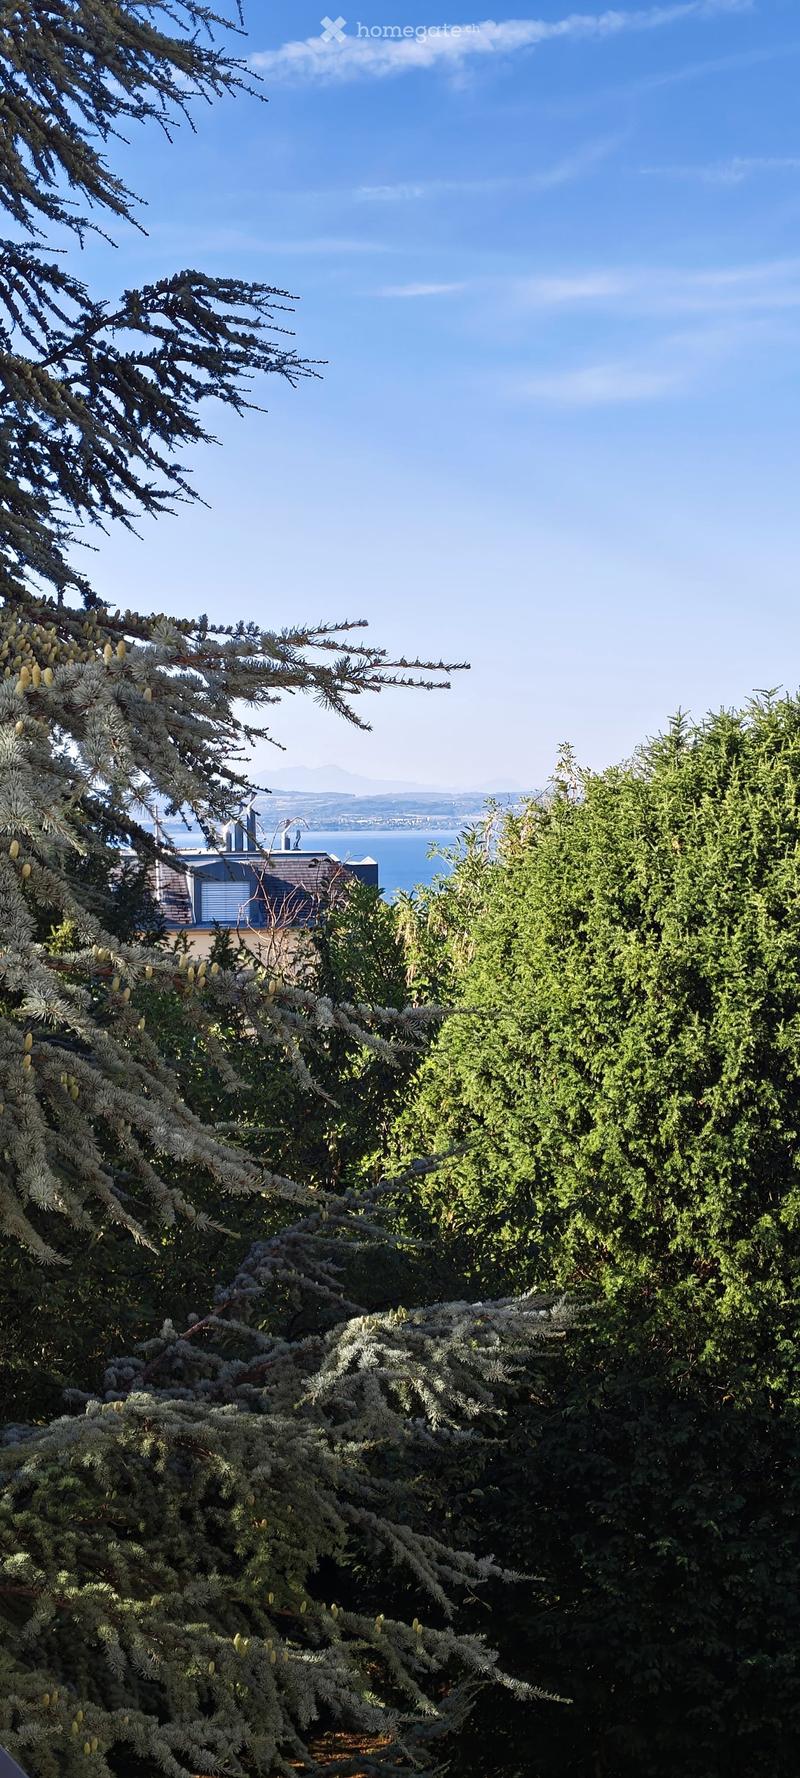
  • A lush garden with dense evergreen trees and shrubs, offering a scenic view of a body of water and distant hills under a clear blue sky.
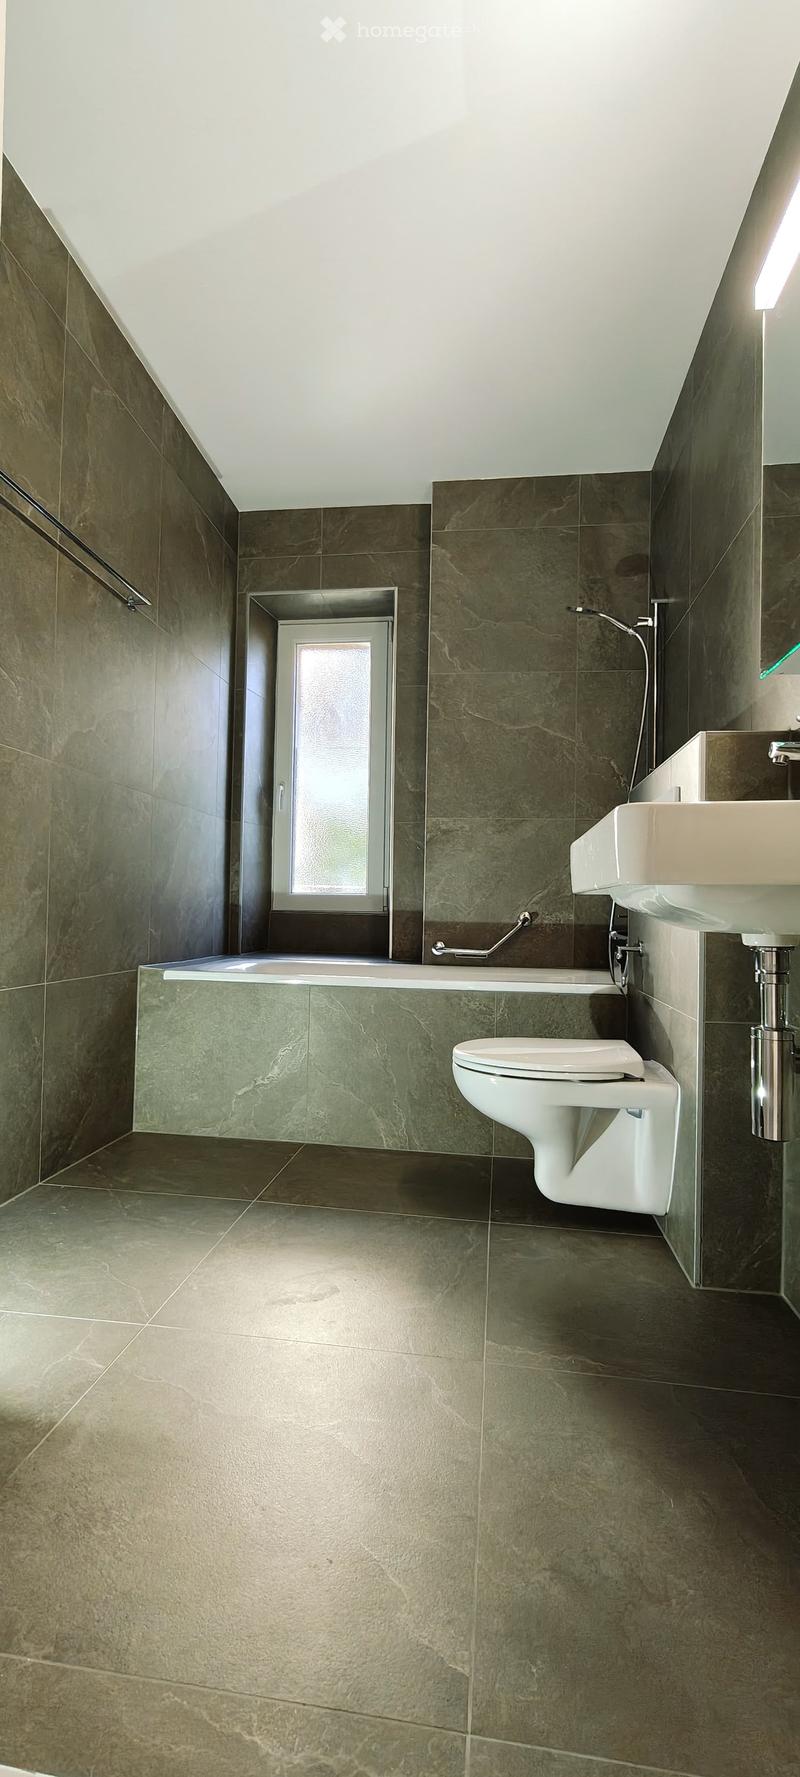
  • Modern bathroom with dark green marble tiles, a bathtub, toilet, and sink, featuring a frosted window and built-in storage.
  • Balcony with a yellow awning, metal railing, and a small beige structure, surrounded by trees and a clear blue sky.
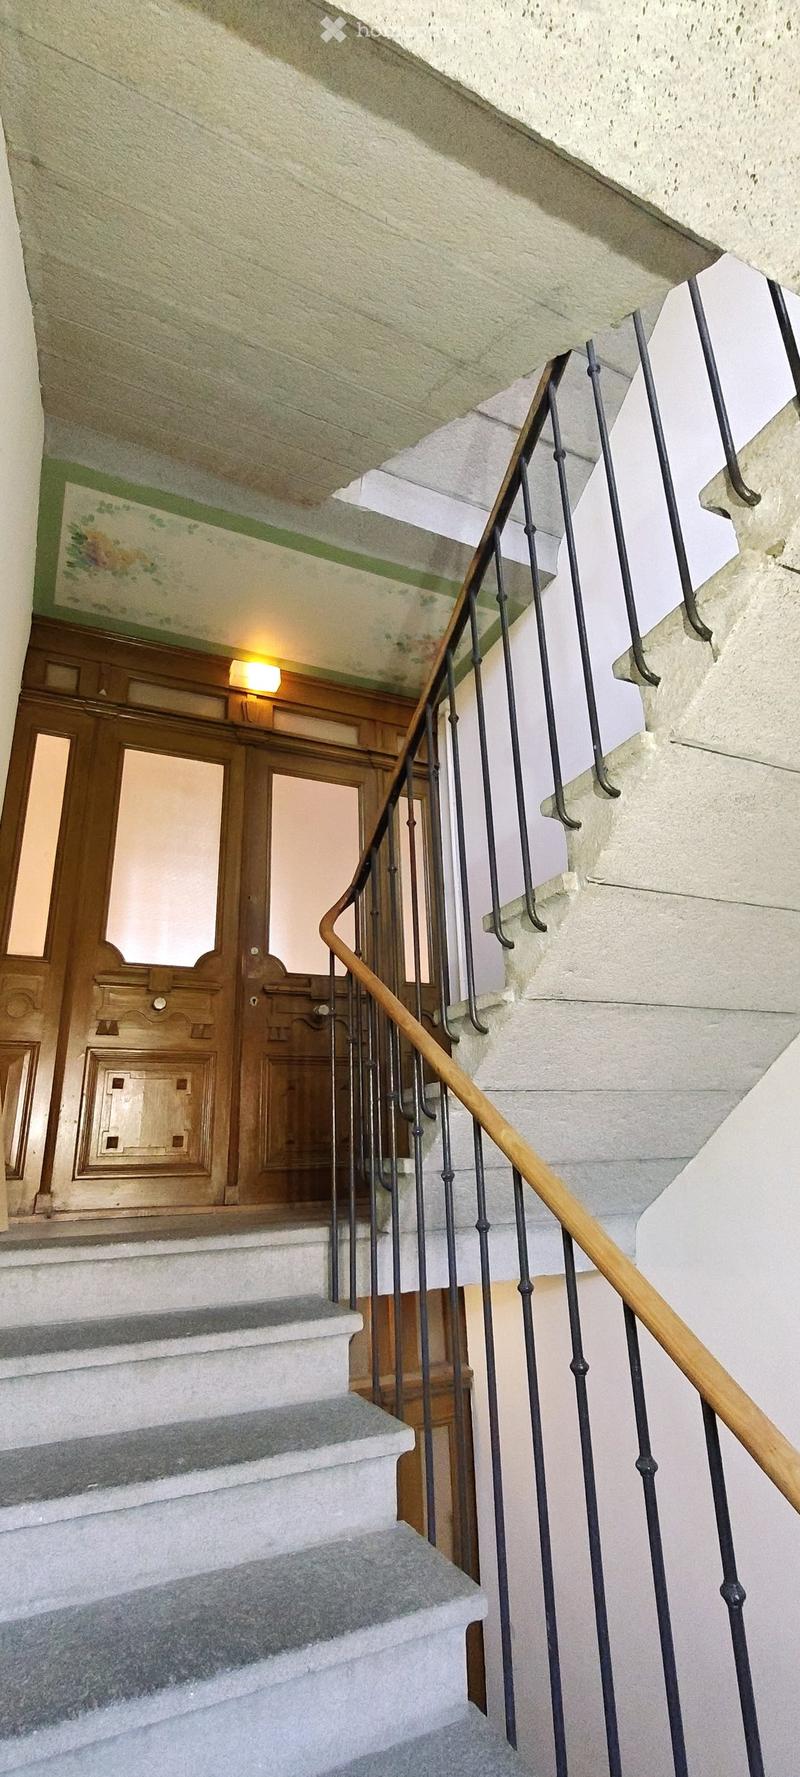
  • Staircase with wooden handrail, metal balustrade, and grey carpeted steps leading to a wooden door at the end.
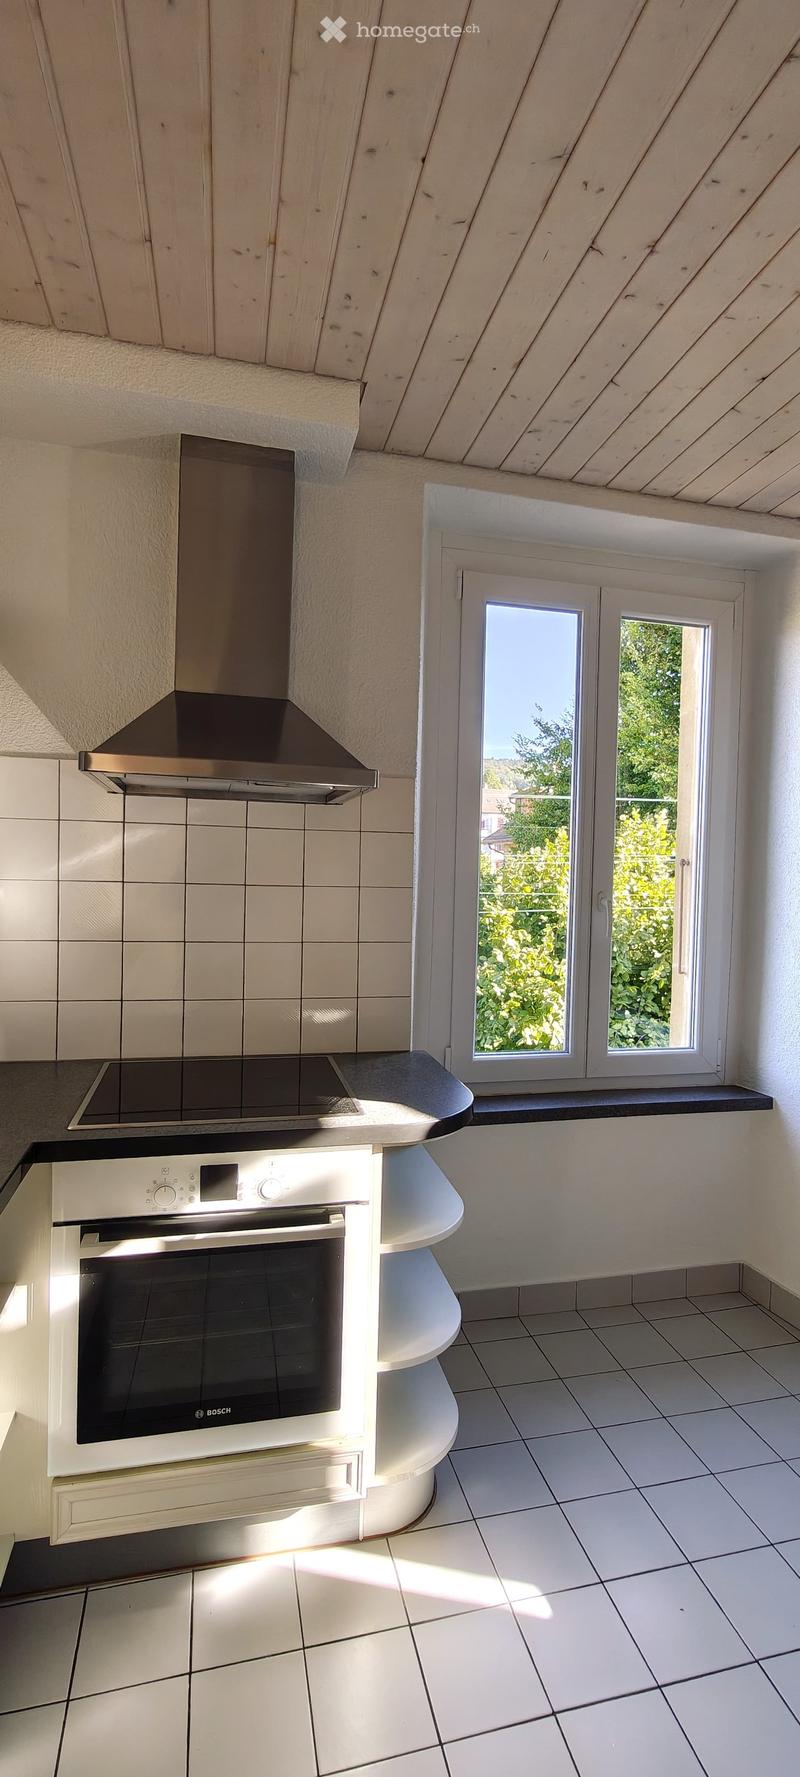
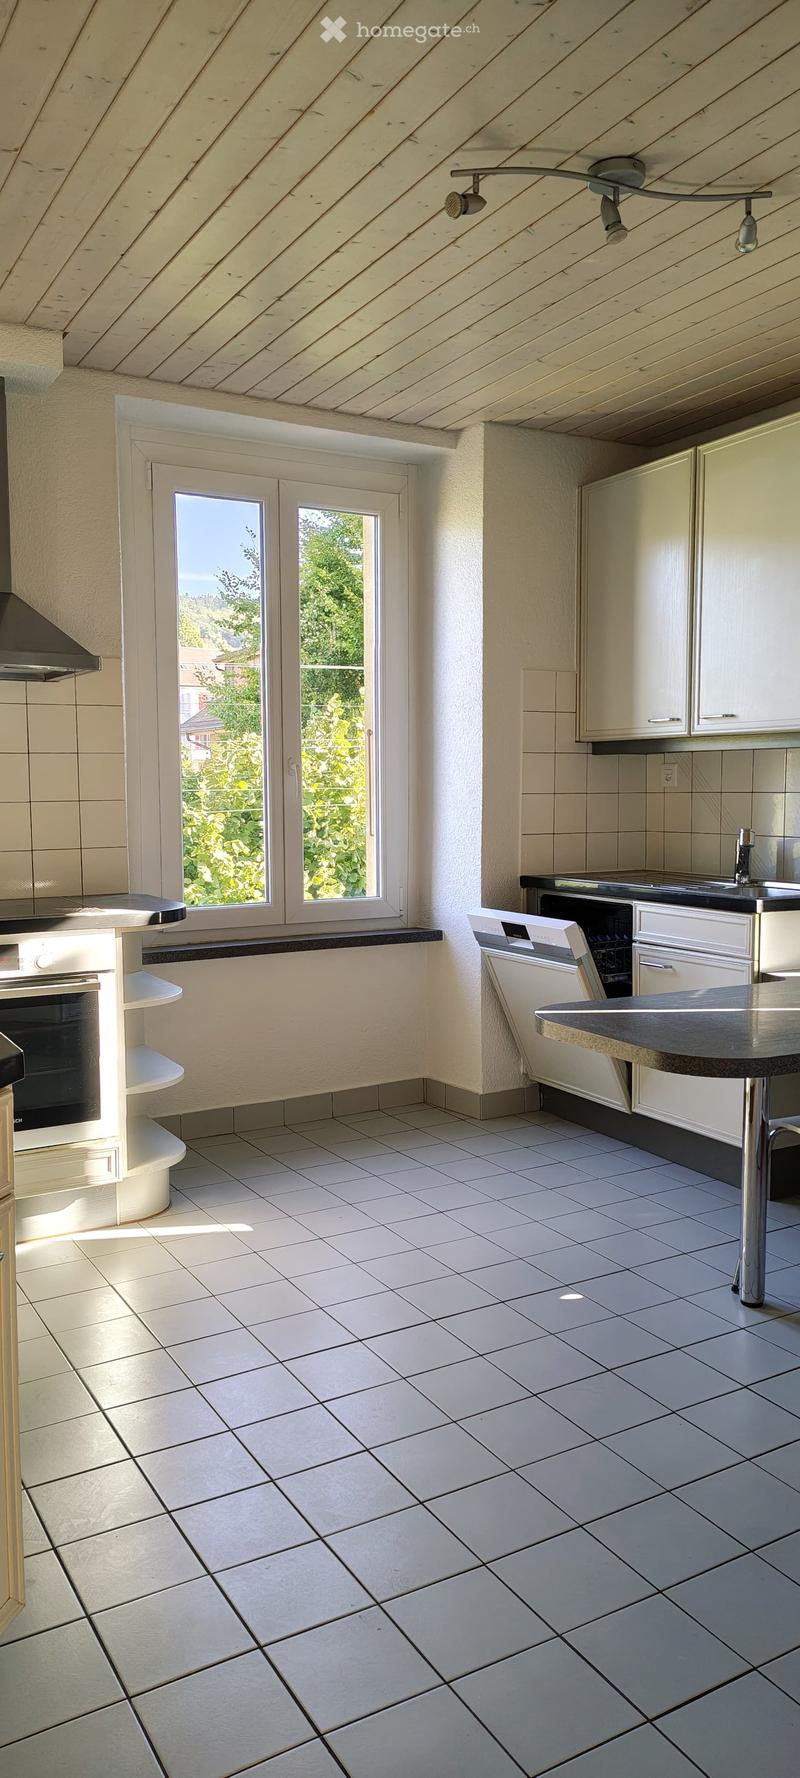
  • Modern kitchen with white tiled walls, white tiled floor, Bosch oven, range hood, and induction cooktop. Large window with a view of greenery.
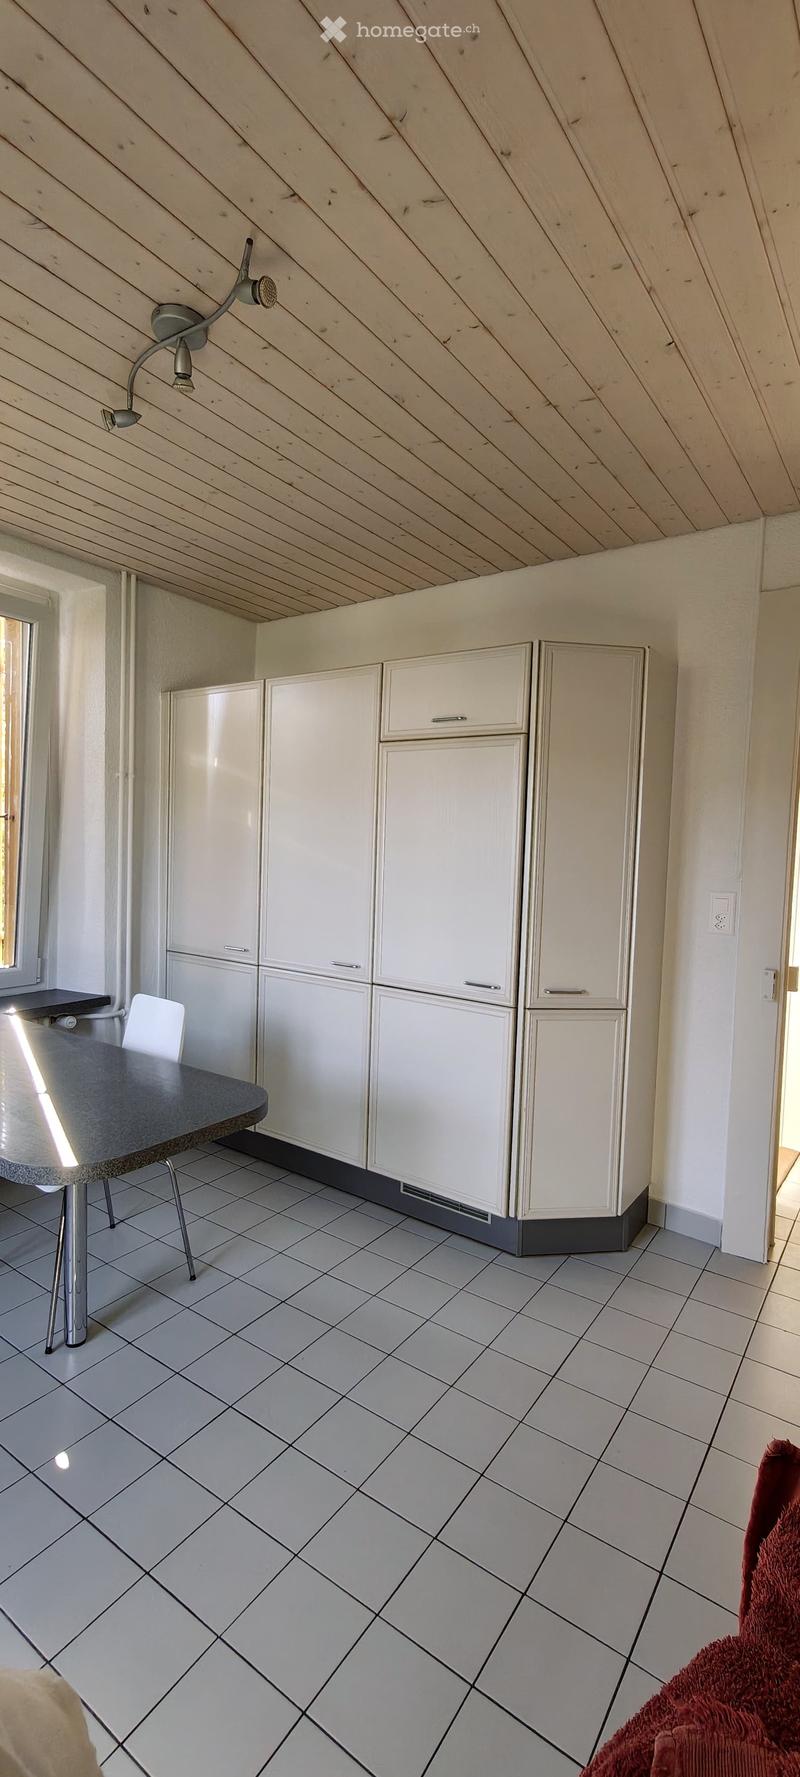
  • Modern kitchen with white cabinets, tiled floor, and a small dining area featuring a table and chair.
  • Modern kitchen with white tiled floor, white cabinets, stainless steel appliances, and a central island with a sink and dishwasher.
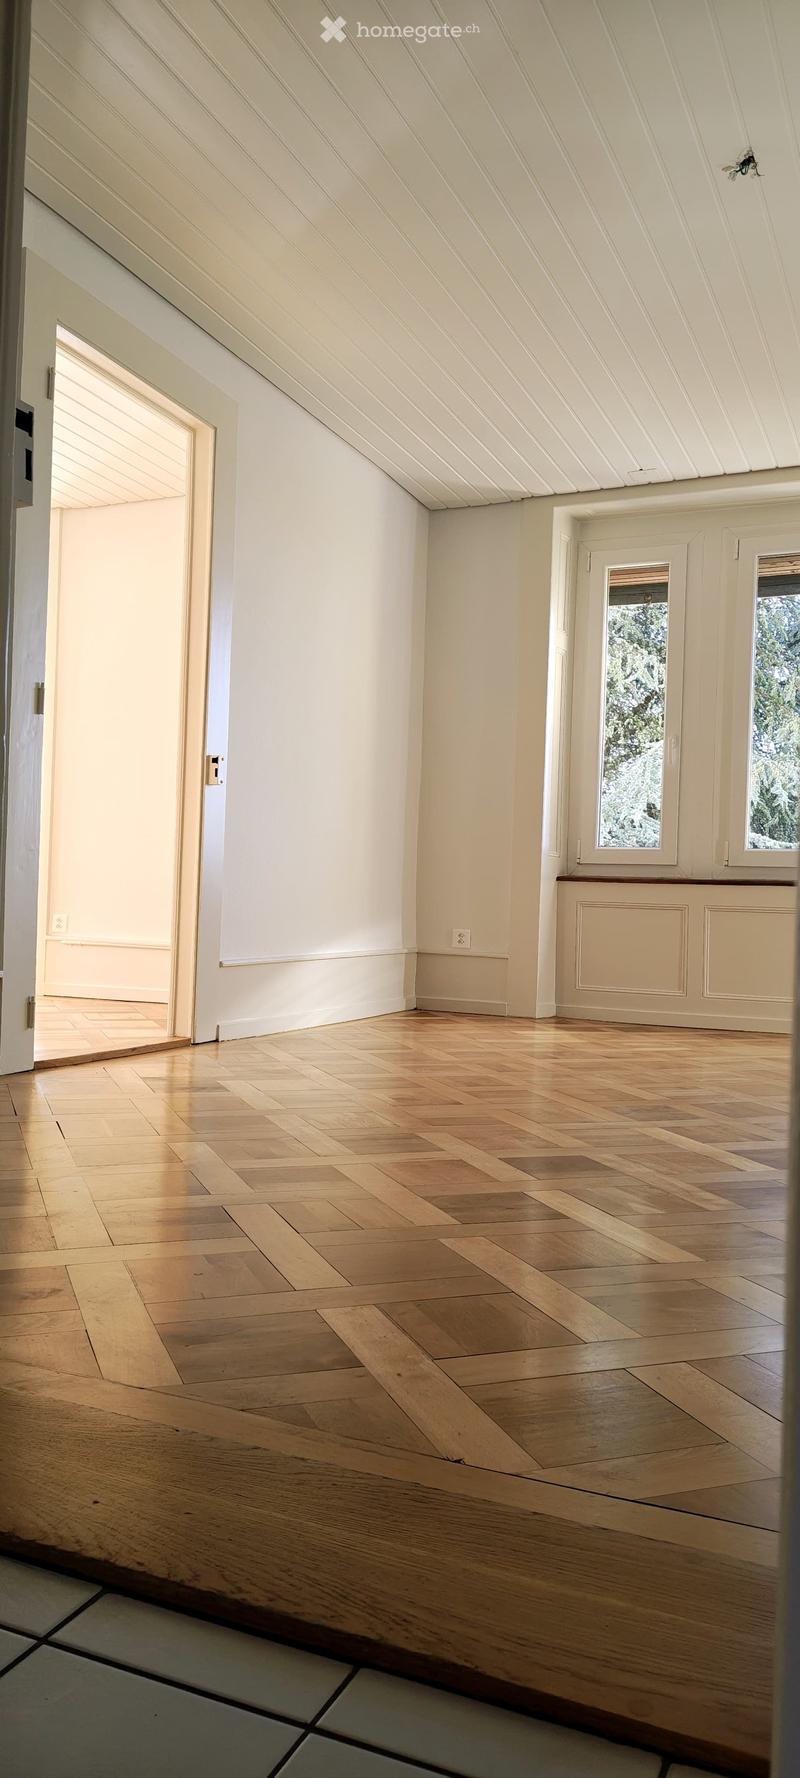
  • Empty room with wooden herringbone flooring, white walls, and large windows with white frames. The ceiling has exposed wooden beams and a skylight. There is a radiator under the windows and an open doorway leading to another space.
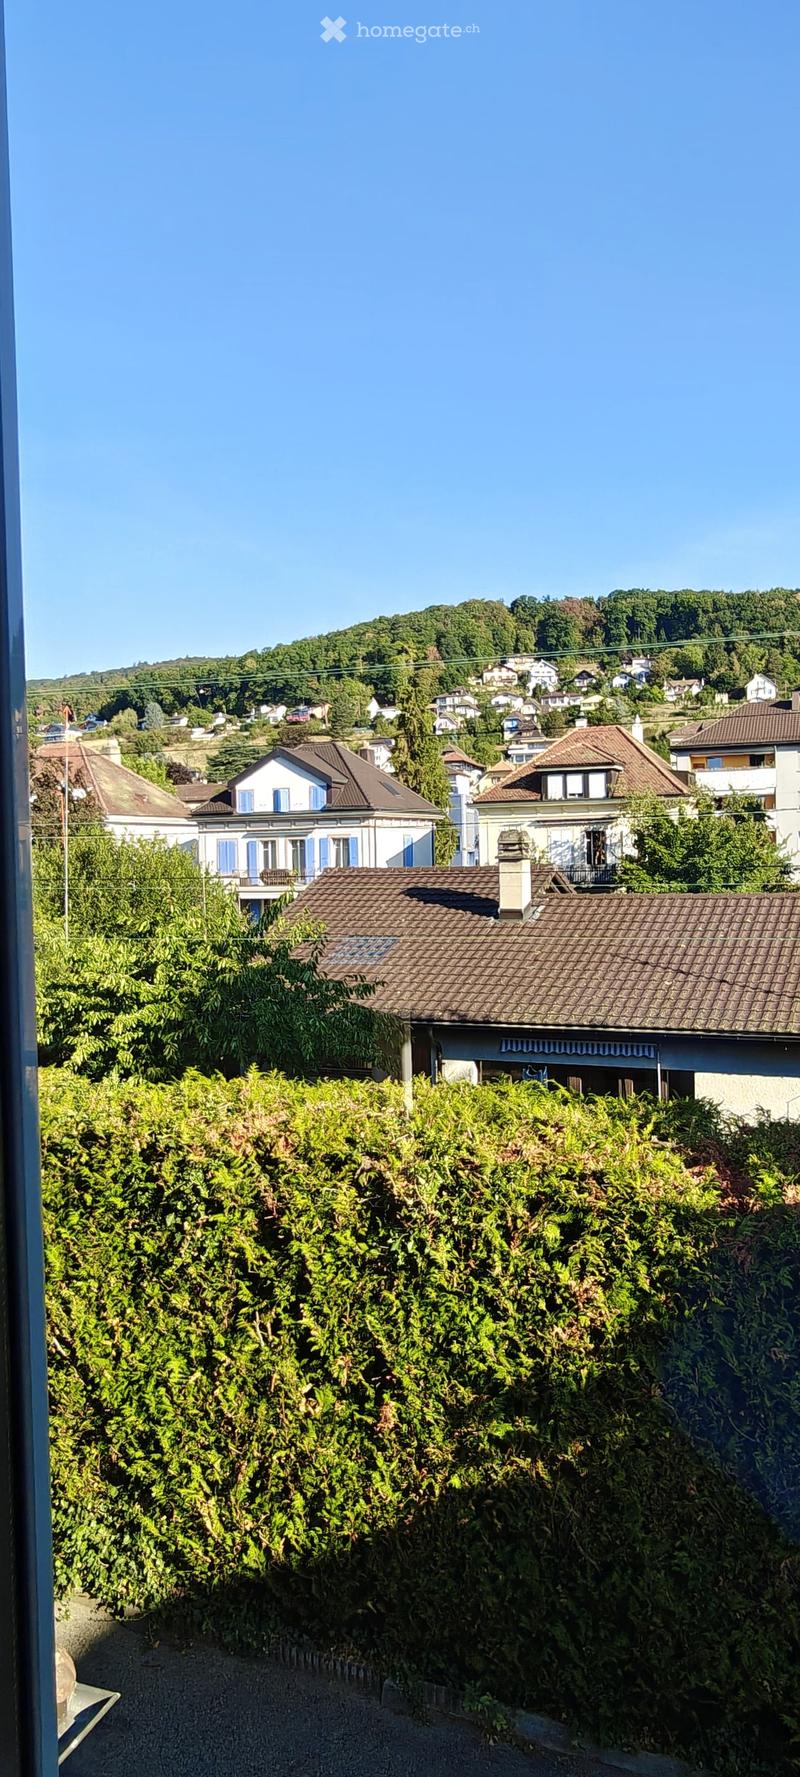
  • View of a residential area with houses, lush greenery, and a clear blue sky.
  • Empty room with wooden flooring and large windows allowing natural light to enter, creating shadows on the floor.
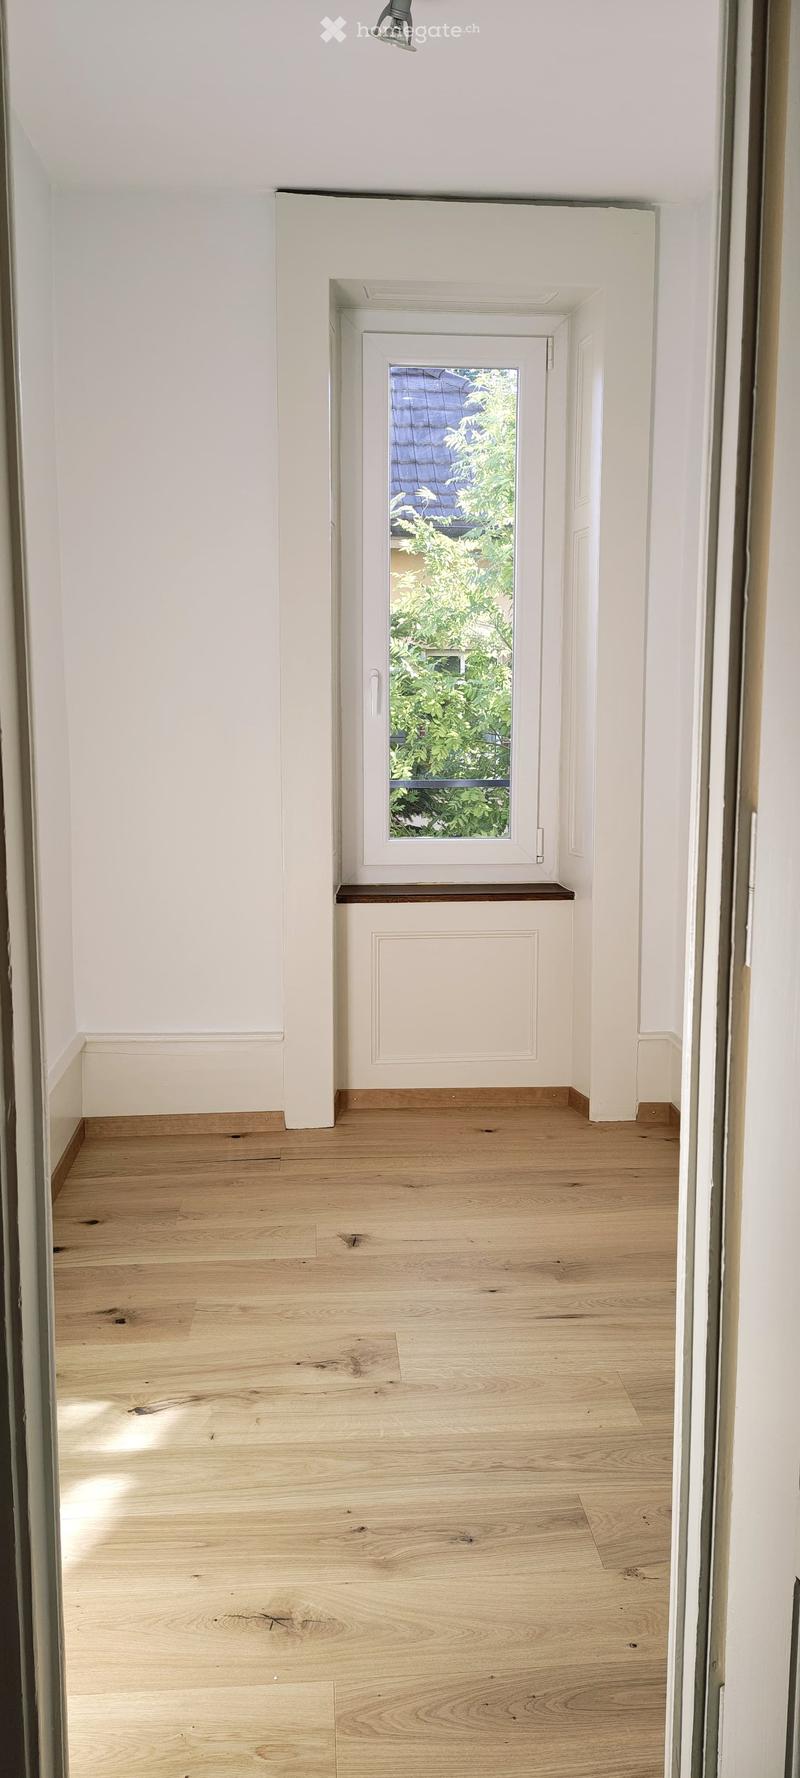
  • Empty hallway with light wooden flooring, white walls, and a small window showing greenery outside.
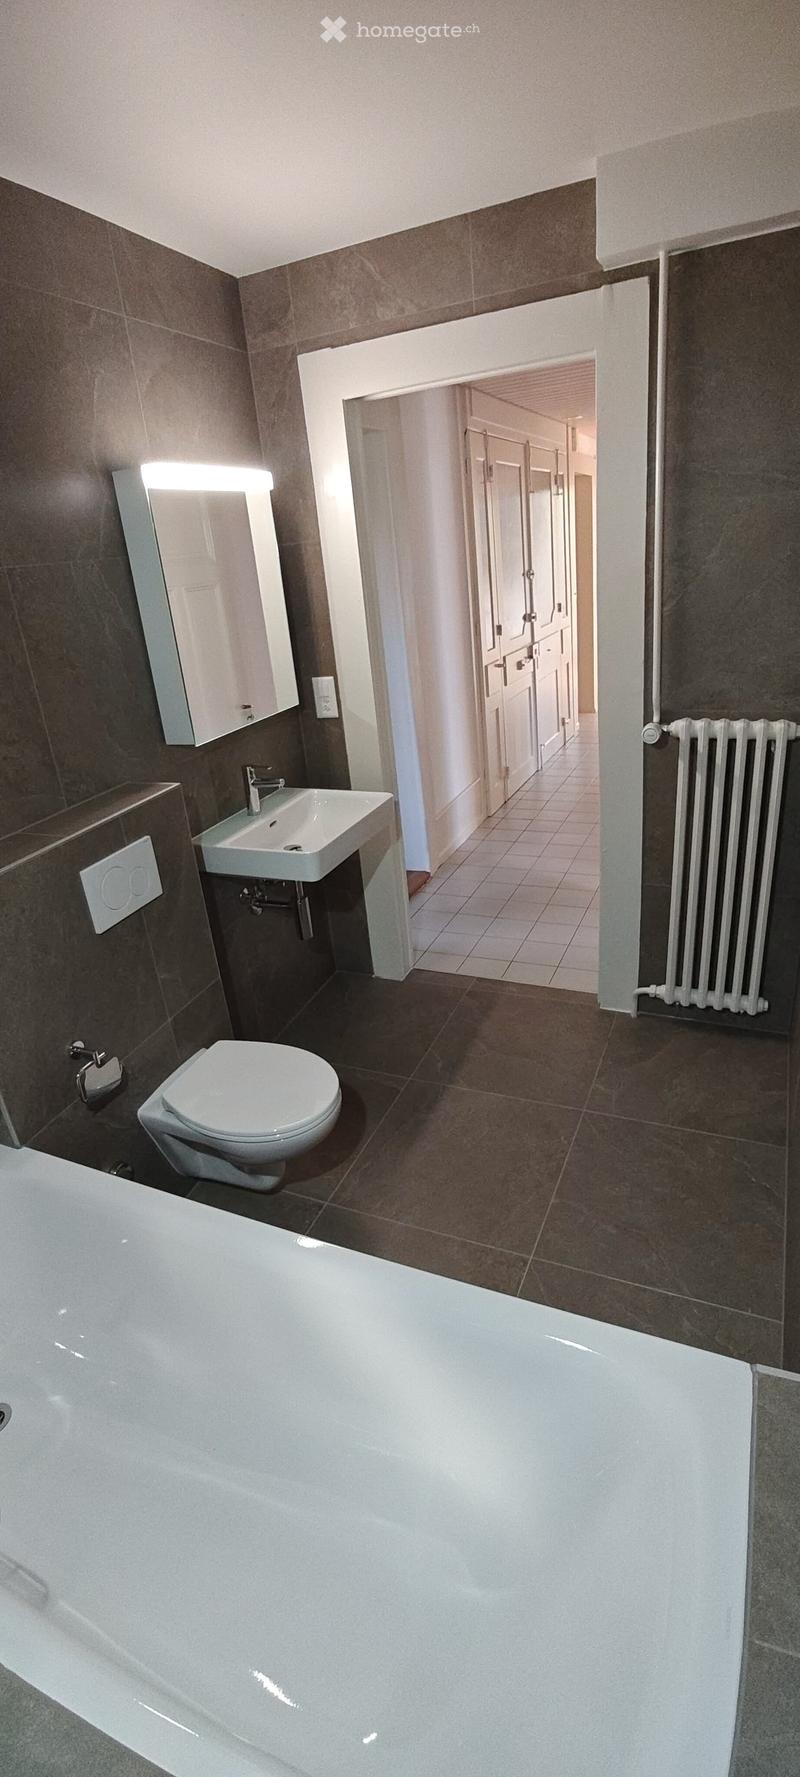
  • Modern bathroom with dark tiled walls and floor, featuring a bathtub, toilet, sink, mirror, and radiator. The room has a clean, contemporary design with a visible hallway in the background.
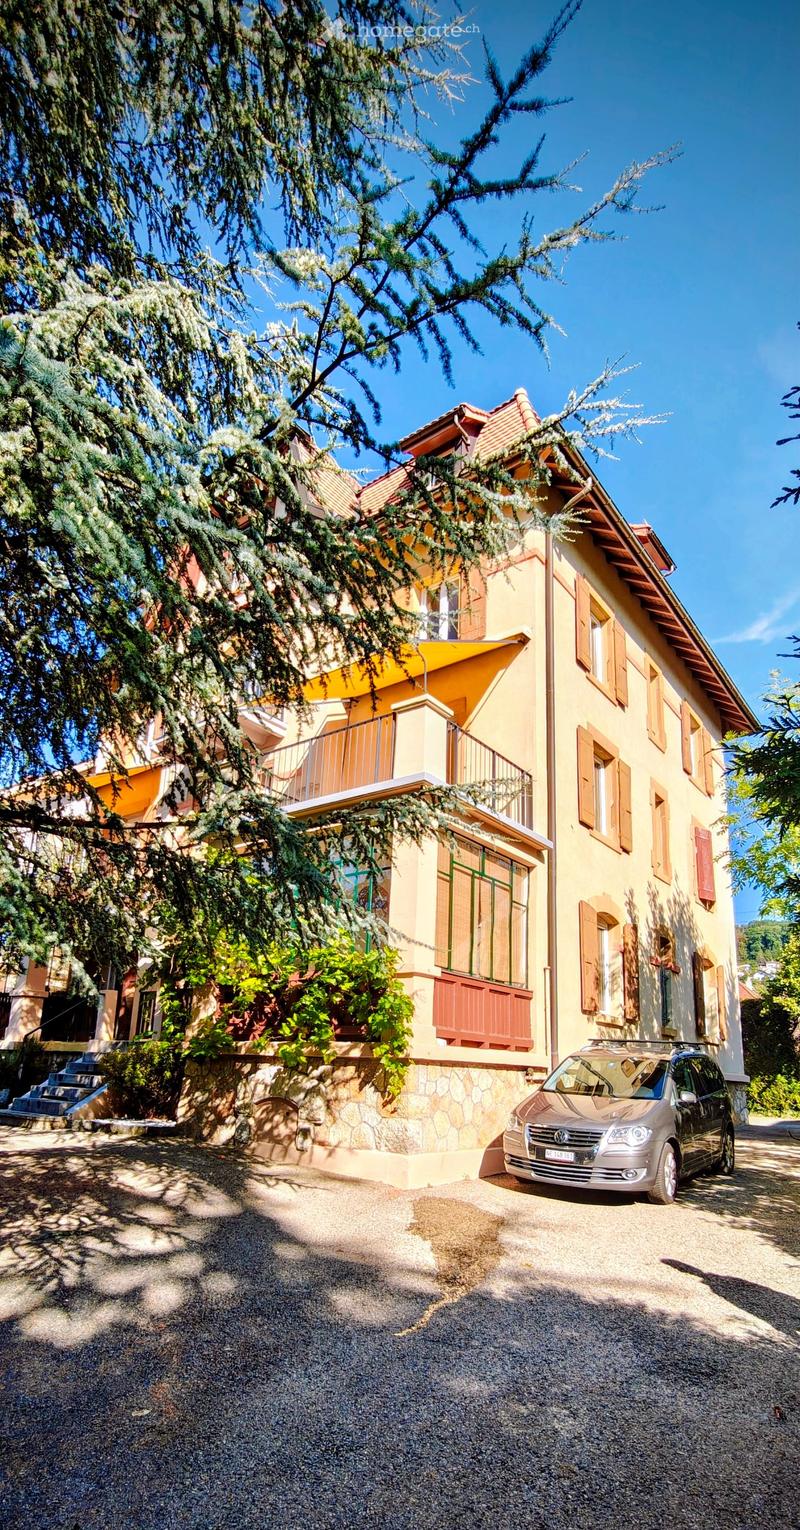
  • Two-story yellow house with red shutters, stone lower level, and a parked car in front.
  • Get full property details

    Contact the advertiser for the exact address, floor plans and additional documents.

1 / 25

"Apartment with 5.5 rooms renovated in Peseux"

Rent
CHF 2,490.–
Rooms
5.5
Living space
95 m2

Location

avenue Fornachon 5, 2034 Peseux

Travel time

  • 22 min.Station: Les Deurres

Surrounding information

Source of this data

The data displayed is provided by one of our third-party suppliers.

Please note that the locations displayed may not be up to date and there may be some deviations.

  • Pharmacy

    6 min.Benu
  • School

    8 min.Collège des Guches
  • Supermarket

    6 min.Denner
  • Public Transport

    2 min.Place de la Gare

Times refer to the route on foot.

Costs

Net rent:
CHF 2,150.–
Add'l expenses:
CHF 340.–
Rent:
CHF 2,490.–

Main information

Available from:
Immediately
Type:
Apartment
No. of rooms:
5.5
Floor:
1
Surface living:
95 m2
Last refurbishment:
2026
Year built:
1908

Features and furnishings

  • Balcony / Terrace

  • View

  • Parking space

Documents (0)

Description

Apartment with 5.5 rooms located on the 1st floor, renovated in 2026, this accommodation combines the charm of the old with the comfort of the modern, for a living area of 95 m². Available immediately.

The apartment offers:

  • 4 Bright and spacious rooms: 2 bedrooms North and South rooms with solid wood parquet. Bright rooms. as well as living room and dining room.

  • 1 Room of 4m². Ideal for office, dressing room or pantry.

  • Modern equipped kitchen Contemporary kitchen with white tiles, white cabinets, oven, ceramic hob, extractor hood, dishwasher.

  • Two modern bathrooms: One bathroom with sink, bathtub and toilet as well as 2nd toilet in the hallway.

  • Balcony with awning: Two balconies of 10m², pleasant with awnings, metal railing and view of the green area, Alps and lake. Ideal for BBQ and sun loungers.

  • Beautiful view: Enjoy a serene view of trees, a body of water and the mountains in the distance under a blue sky.

  • Parking space included 1 parking space.

  • Basement Large basement of ~20m² possibility to store car roof box, bicycles, skis, winter tires, wines, pantry, workshop etc.

The neighborhood is quiet, both day and night, and the building benefits from beautiful sunlight.

Situation: Ideally located in Peseux (NE), this accommodation offers a green and peaceful residential area. Nearby, you will find:

  • Bus stop Peseux-Temple approximately 14 minutes on foot

  • Corcelles-Peseux train station 2 minutes on foot

  • Collège des Guches approximately 14 minutes on foot

  • Migros Peseux supermarket approximately 8 minutes on foot

  • Pharmacy de la Grand-Rue 8 minutes on foot

This apartment with character, combining historical charm and modern finishes, will seduce families or people looking for space and quality of life in a pleasant residential environment.

Conditions: 3 months of rent guarantee, and proof of household insurance. Non-smokers and no pets allowed.

Create your account
Free

Unlock the full experience

Sync your favourites, manage search alerts, and access all your important services seamlessly across devices. Create your free account for a personalized home search!

Contact

Vasco Presset

Listing ID
4003412199
Object ref.
ke9kb.ibiv2

Contact the advertiser

Tenant profile
Success booster
Greater chance of success

In high-demand areas, property listers find themselves pre-selecting prospects to manage the number of viewings. Timing – first come, first served – is key, but other criteria can also influence selection. A high income doesn’t always mean an advantage – be honest about it.

By continuing, I declare that I accept the GTC and acknowledge the privacy policy, and that personal aggregated data related to my interests may be shared with the advertiser.

Other properties you might like

Fraud prevention: a few useful tips

  • Never transfer money in advance
  • Be careful if the price appears too low
  • Never share personal data such as bank details or copies of ID upfront
  • Do not sign a contract before you have visited the property

Tips and services