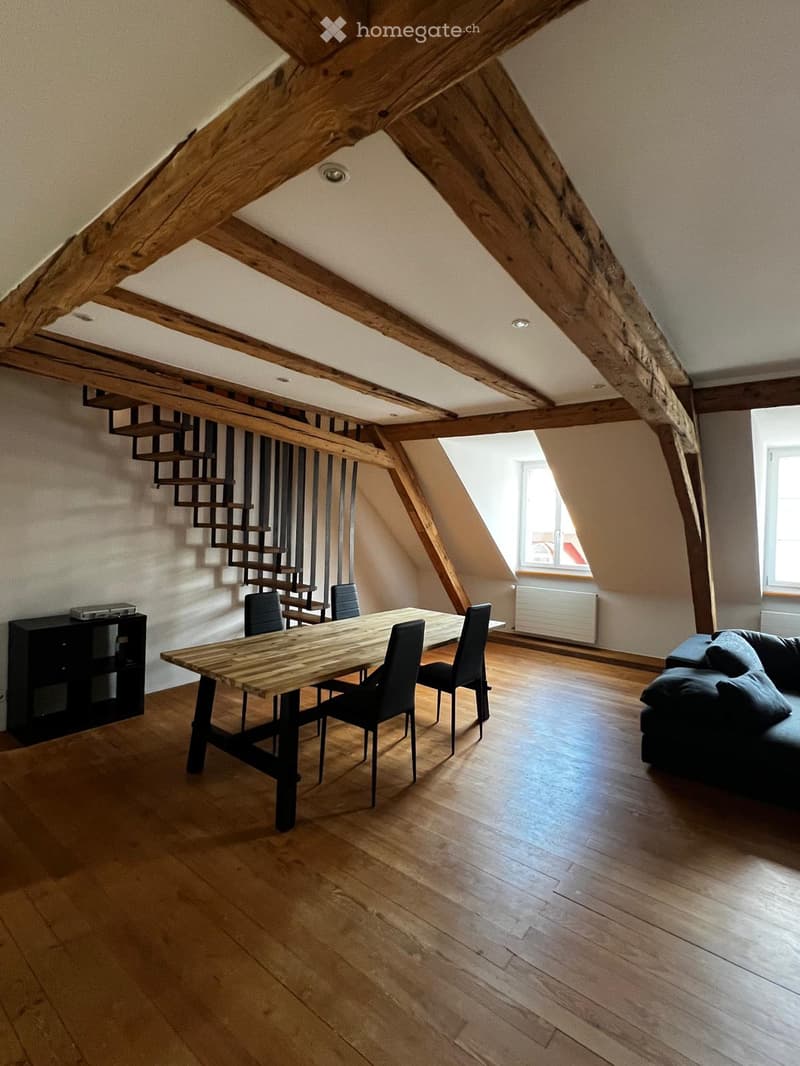
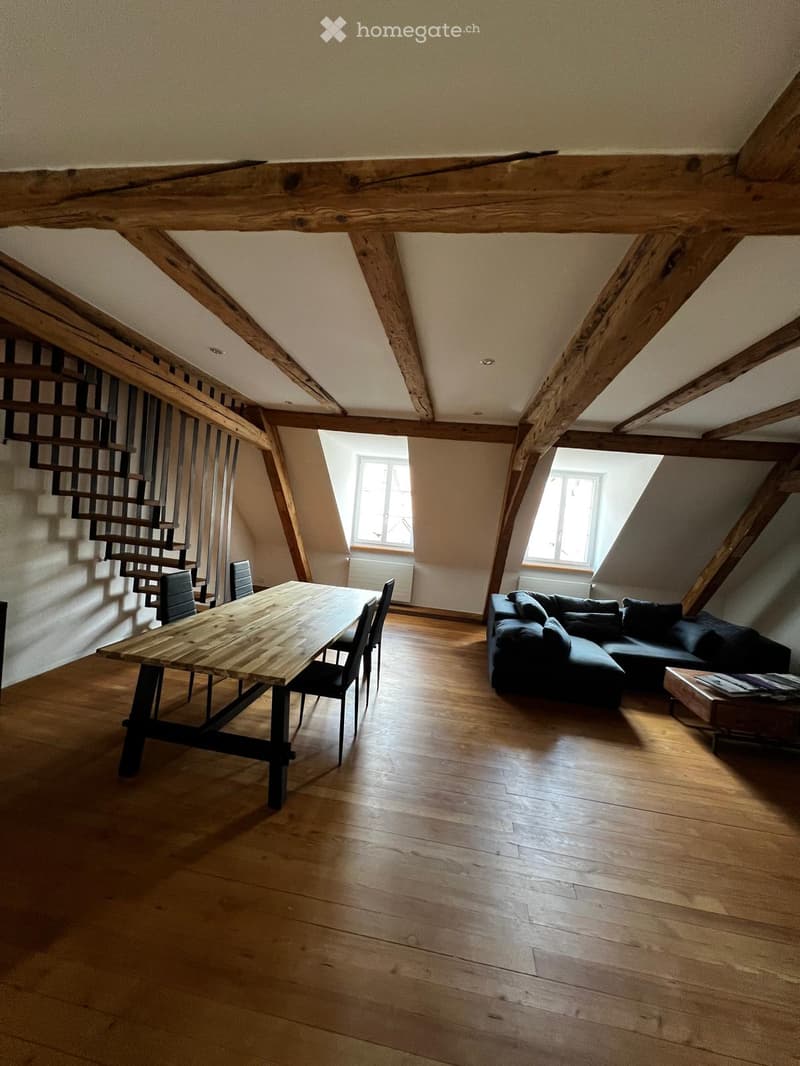
• Open-plan living and dining area with exposed wooden beams, hardwood flooring, a sofa, a dining table with chairs, and a cabinet.
  • Open-plan attic space with wooden beams, exposed wooden floor, large windows, sofa, dining table, and chairs.
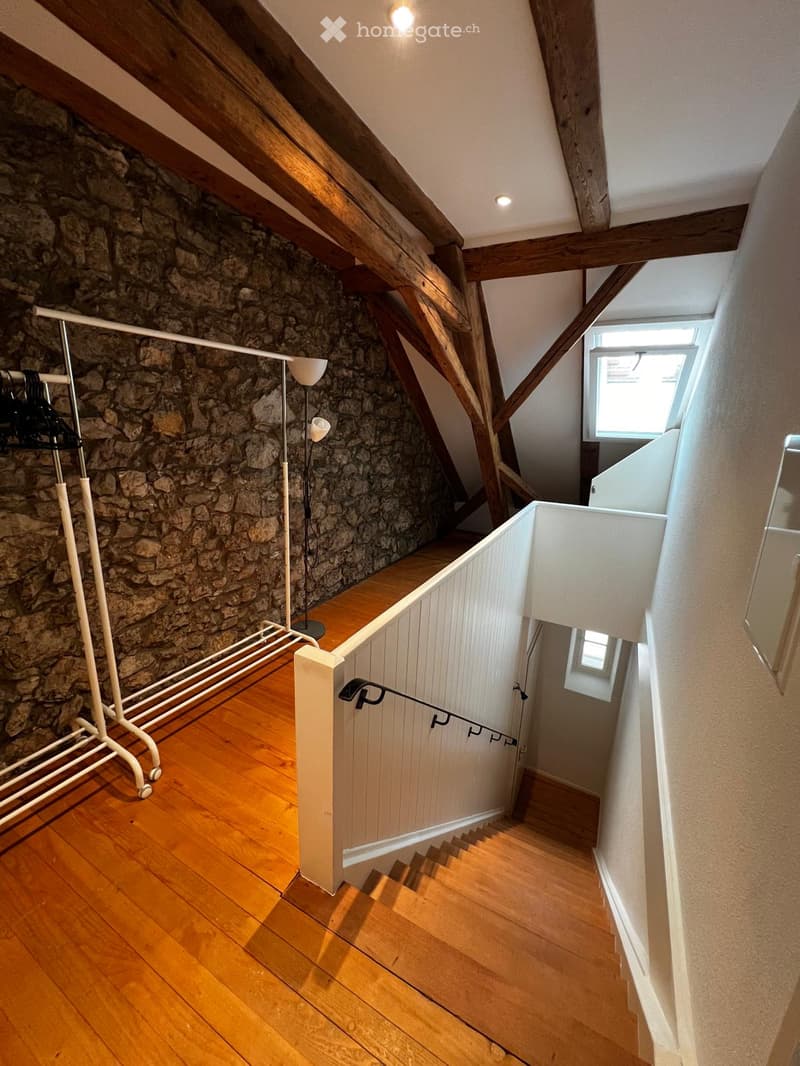
  • Wooden staircase with a white railing, stone wall, wooden floor, and a clothing rack with a floor lamp nearby.
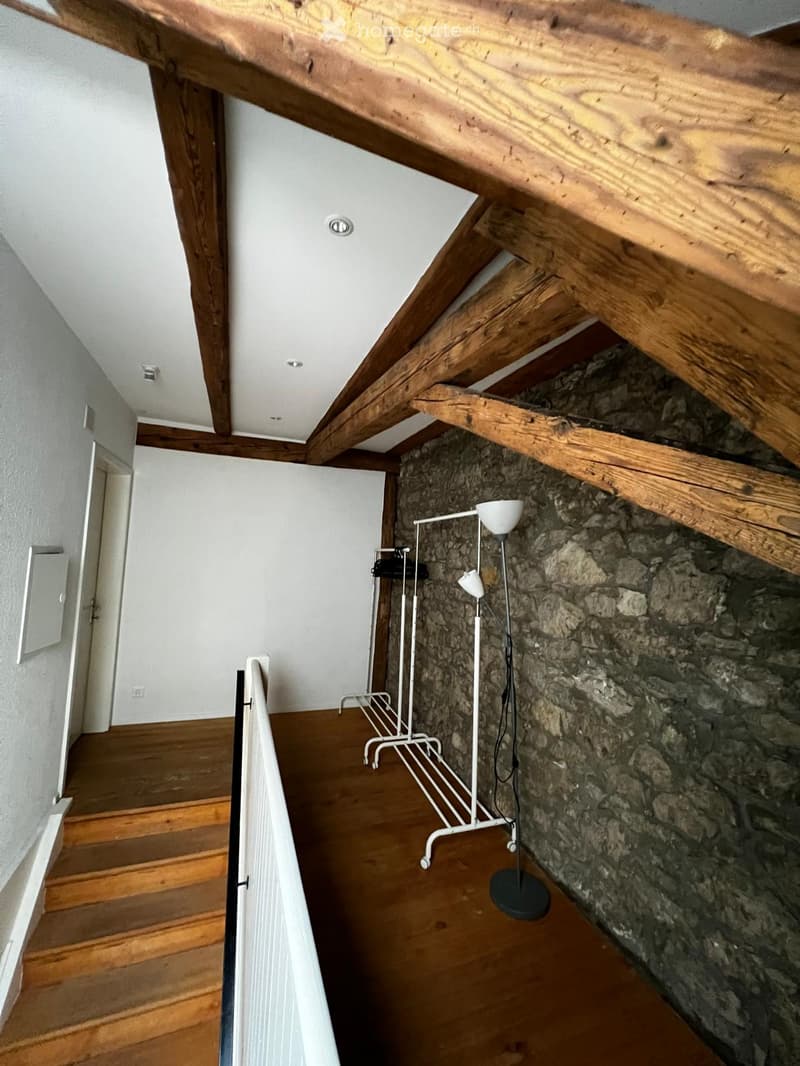
  • Wooden staircase with a stone wall and exposed wooden beams, featuring a floor lamp and a small rack.
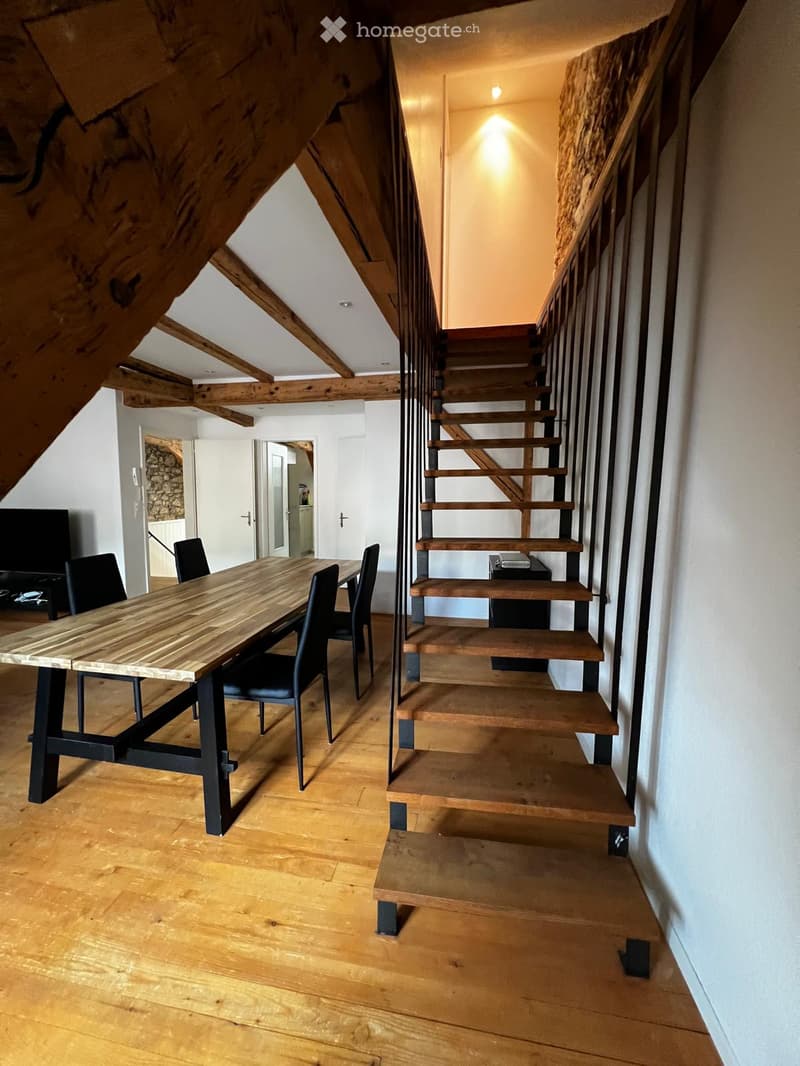
  • A modern, open-plan living and dining area with a wooden staircase leading to an upper level. The space features a large wooden dining table with black metal legs and matching chairs, a sleek black TV stand, and exposed wooden beams on the ceiling.
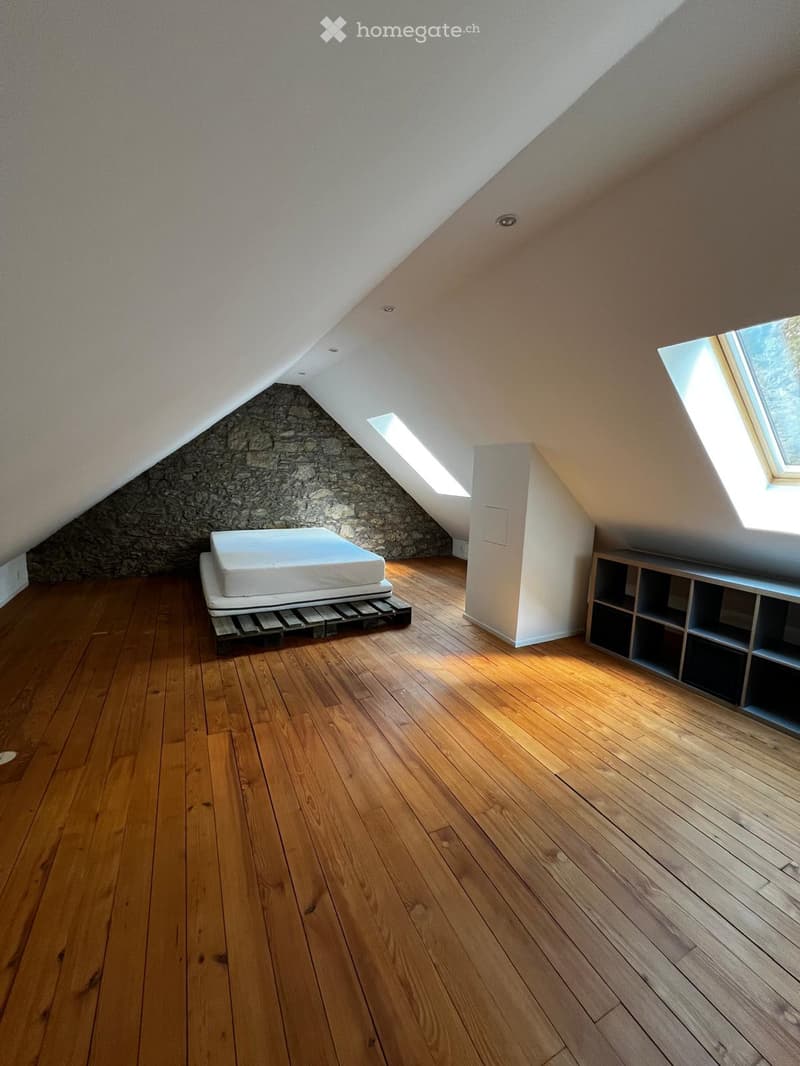
  • Attic room with wooden flooring, slanted ceiling, skylight windows, a bed on a platform, and a built-in shelf unit.
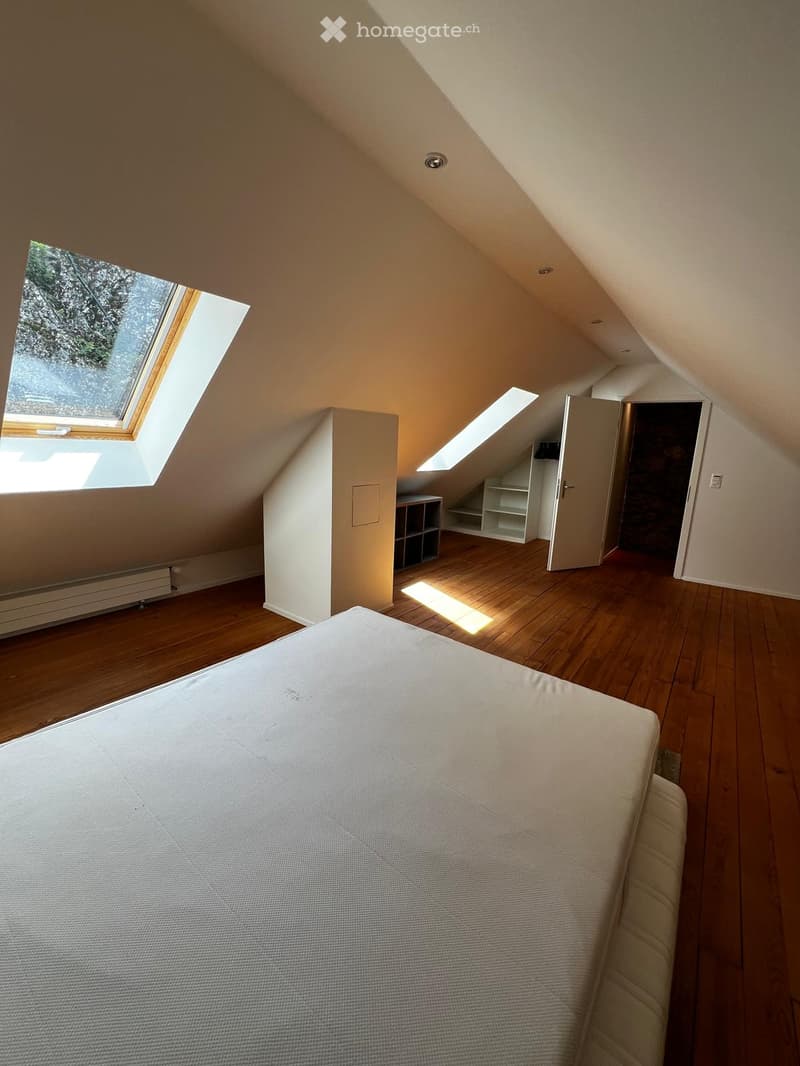
  • Bright attic bedroom with wooden flooring, skylight windows, and built-in shelving unit.
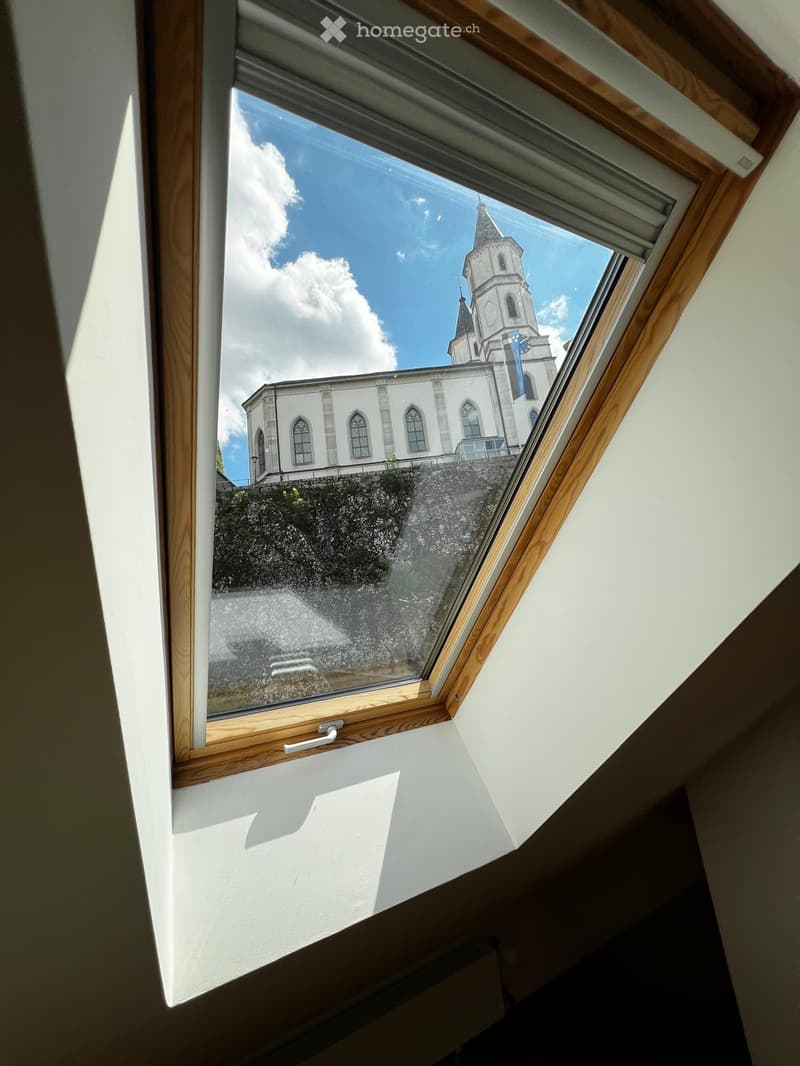
  • A view from a skylight window showing a church with a tall spire and a clear blue sky.
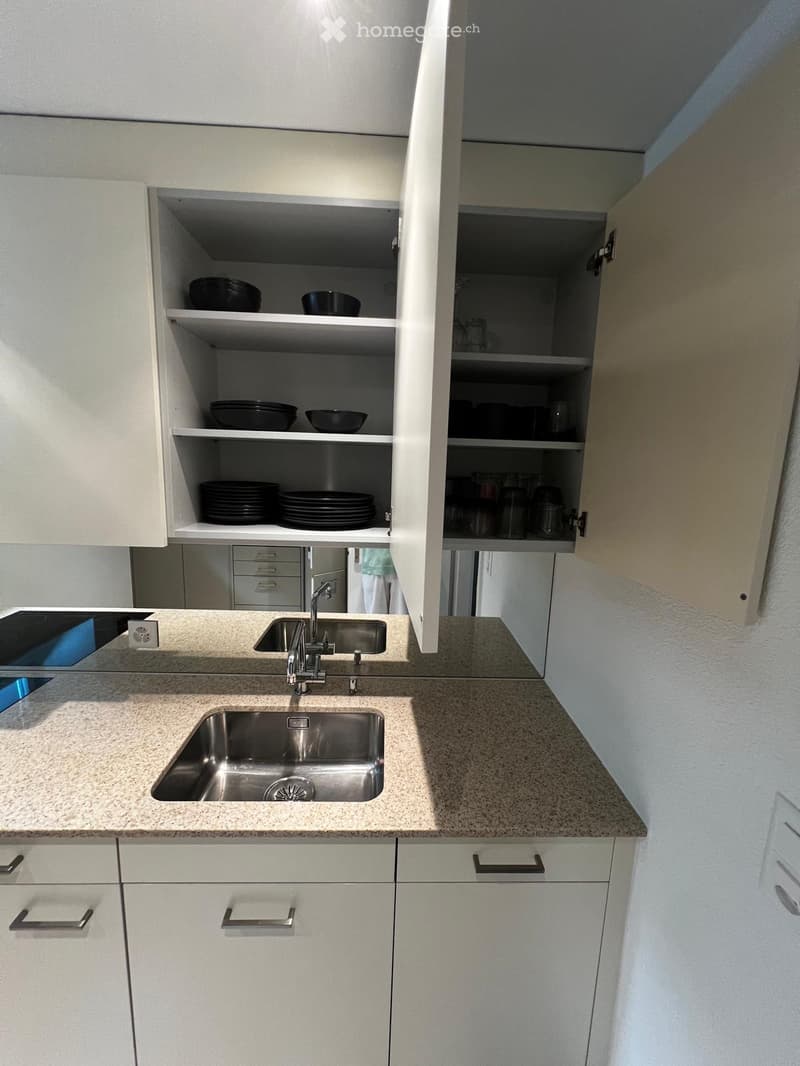
  • Modern kitchen with white cabinets, granite countertops, and stainless steel sink. Open cabinets reveal plates and bowls.
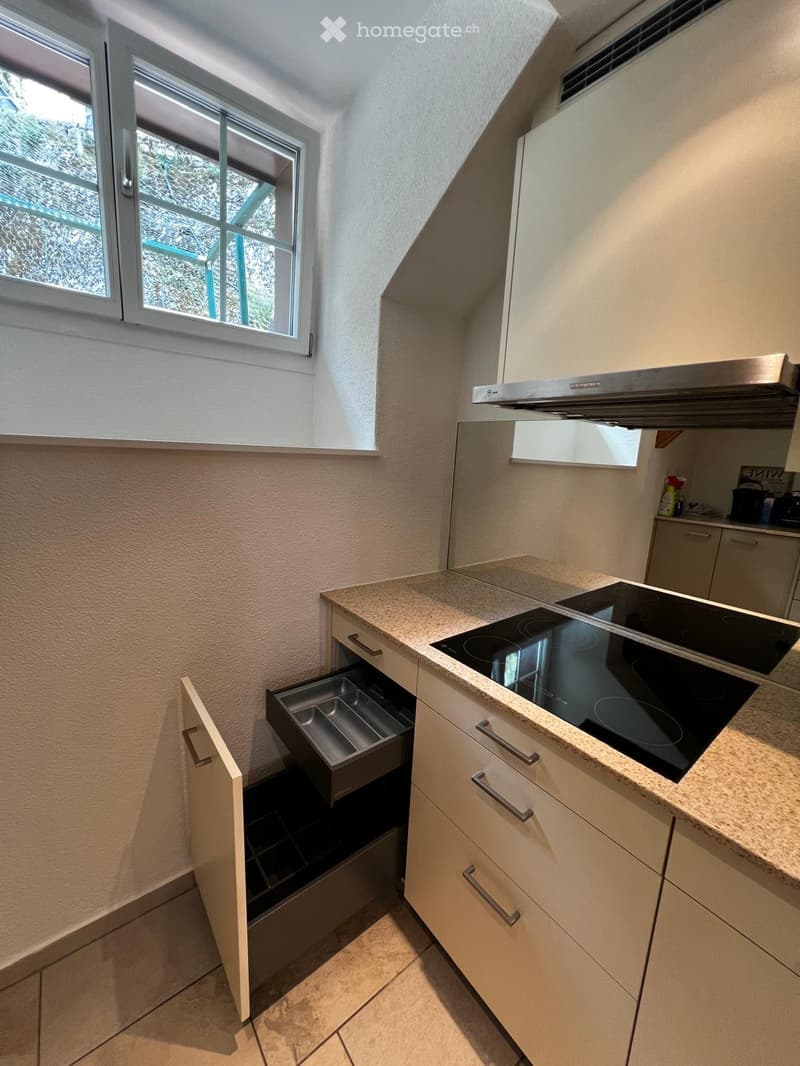
  • Modern kitchen with light-colored cabinets, an induction stove, and a range hood. The countertop is made of a light beige material, and there is a drawer with a pull-out tray visible.
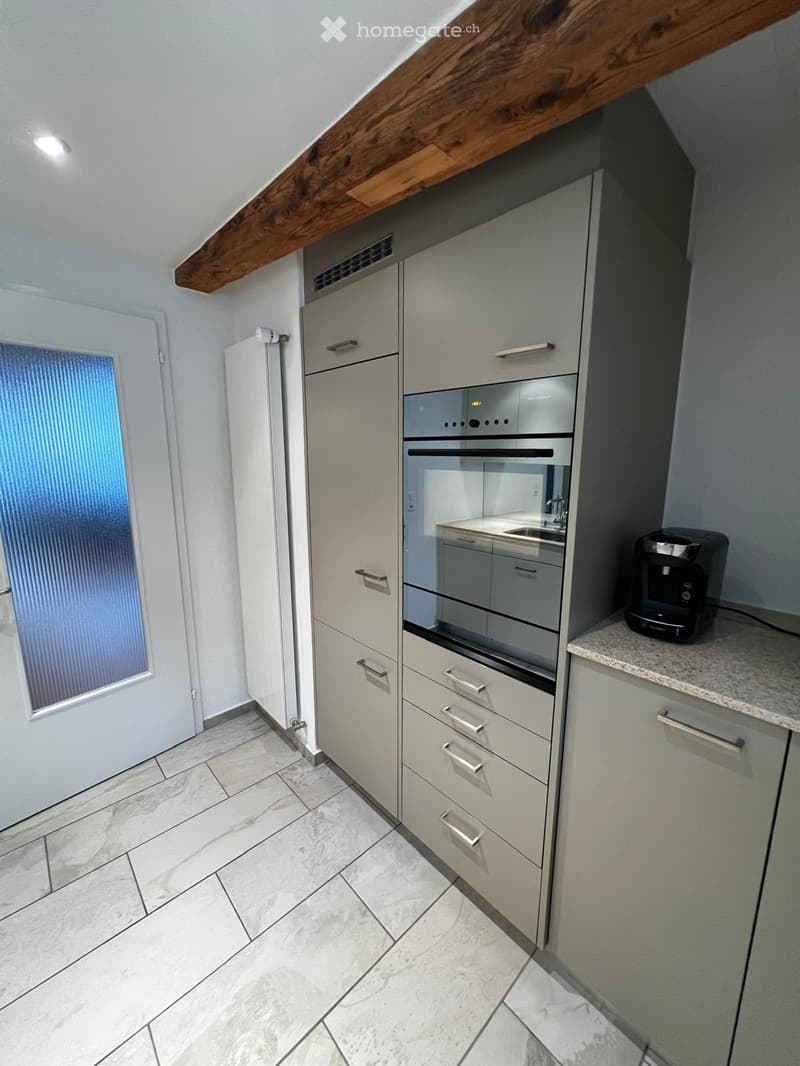
  • Modern kitchen with light grey cabinets, stainless steel oven, refrigerator, and a coffee maker on the counter. The floor is tiled, and the ceiling has exposed wooden beams.
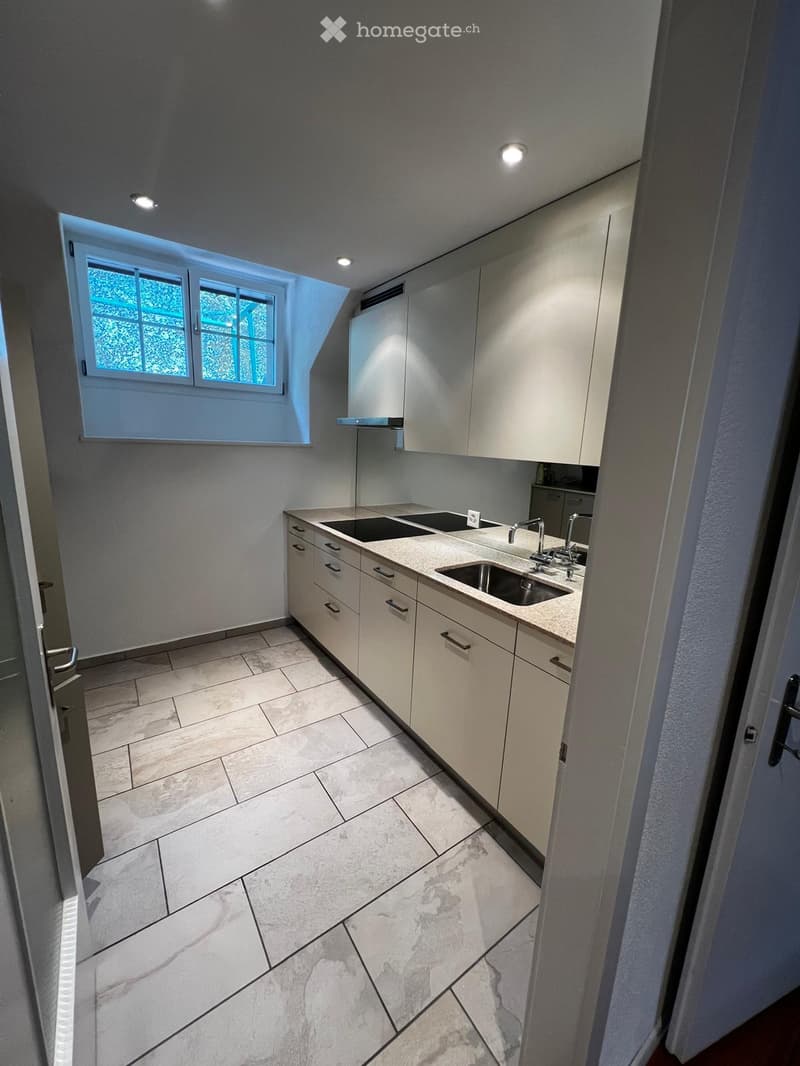
  • Modern kitchen with light-colored cabinets, a double sink, and a sleek countertop. The space features a skylight window and recessed lighting.
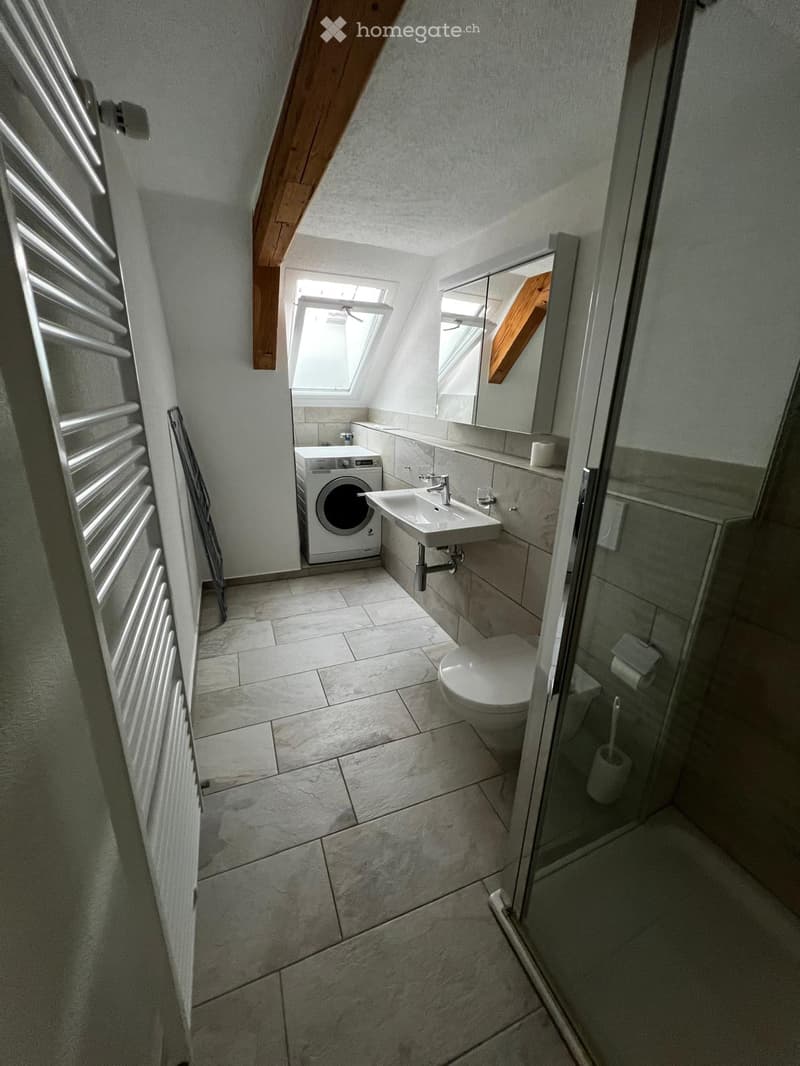
  • Modern bathroom with a washing machine, sink, toilet, and a glass-enclosed shower area. The room features tiled floors and walls, a radiator, and skylight windows.
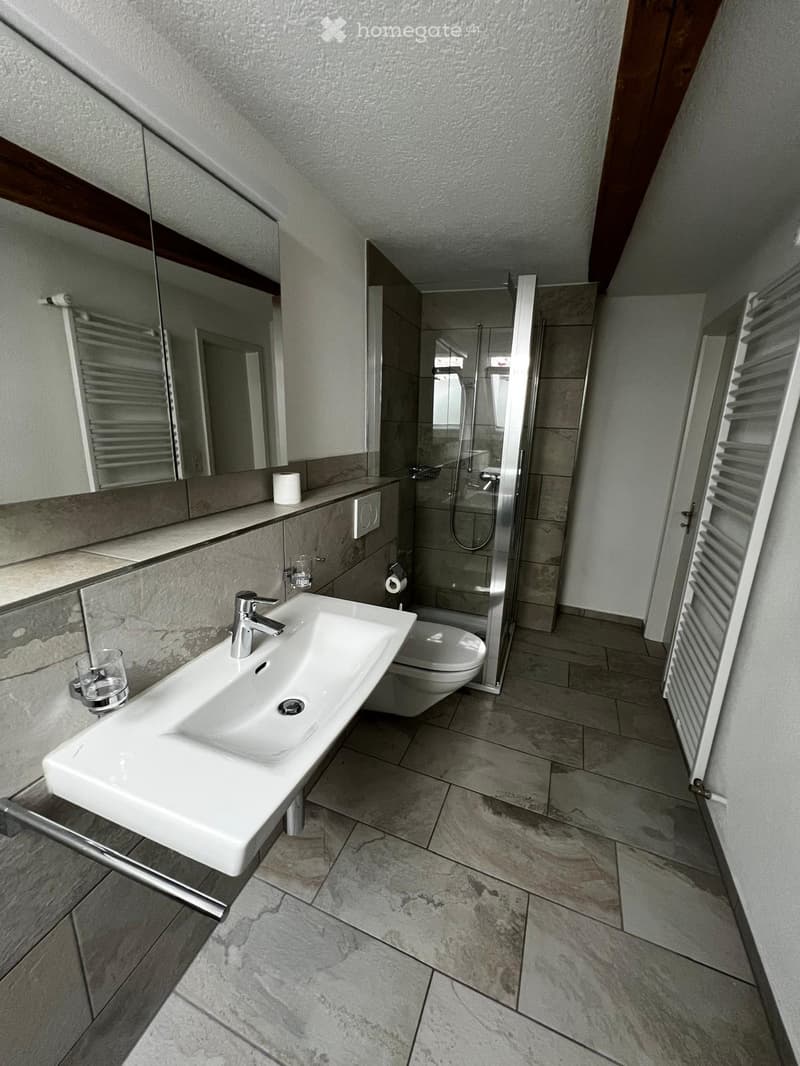
  • Modern bathroom with a white sink, chrome faucet, toilet, large mirror, glass shower enclosure, and tiled floor.
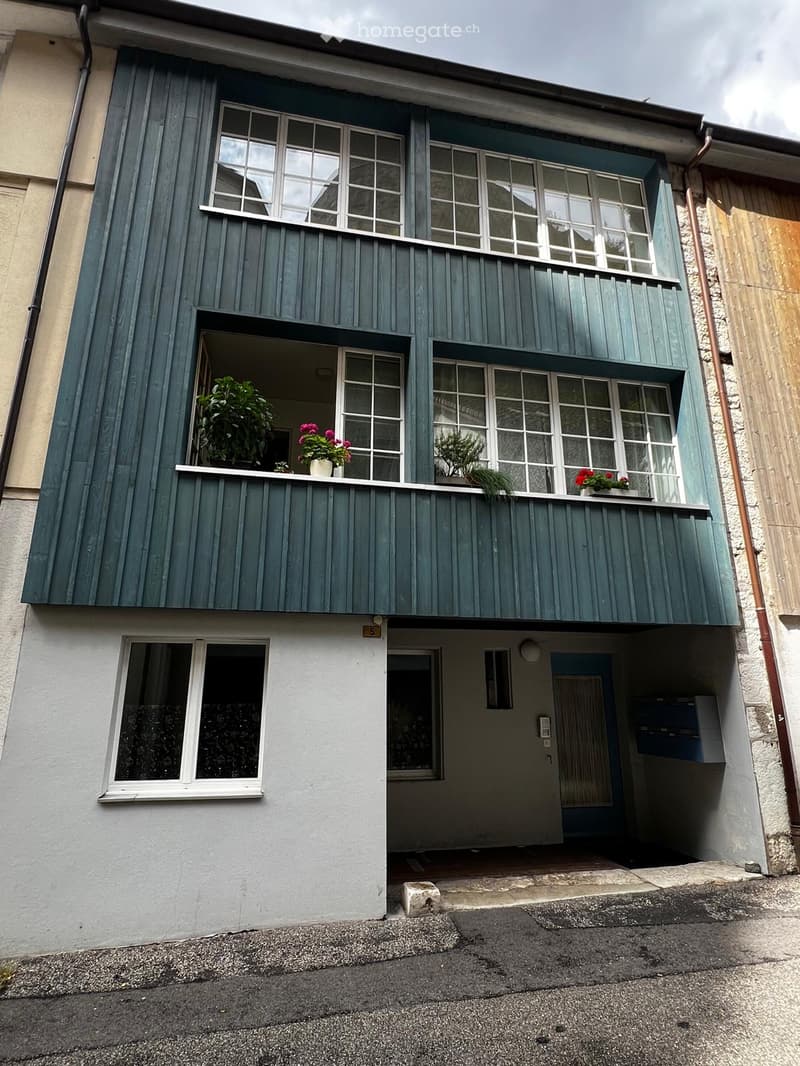
  • Two-story building with green wooden facade, large windows, and a small balcony with potted plants.
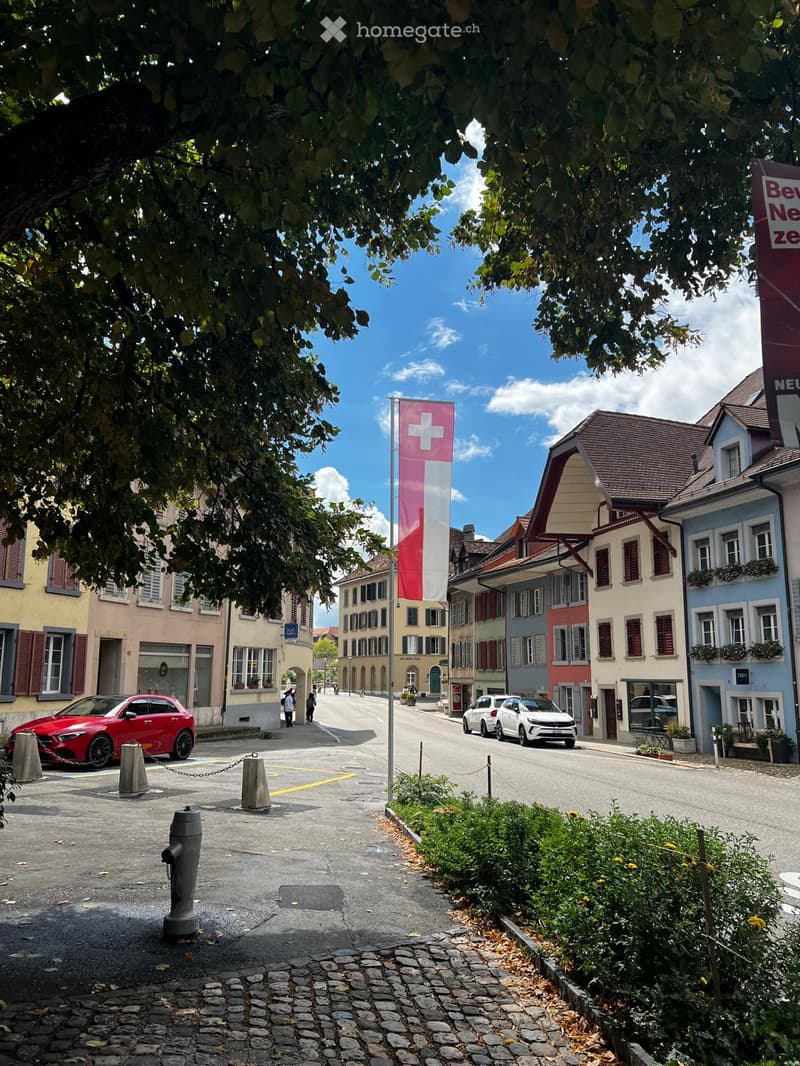
  • A picturesque European town street lined with colorful buildings, featuring a Swiss flag, parked cars, and pedestrians.
  • Get full property details

    Contact the advertiser for the exact address, floor plans and additional documents.

1 / 17

"Partly furnished 90m2 maisonette in the town of Aarburg"

Rent
CHF 1,950.–
Rooms
2.5
Living space
90 m2

Location

Bärengasse 5, 4663 Aarburg

Travel time

  • 11 min.Station: Aarburg-Oftringen

Surrounding information

Source of this data

The data displayed is provided by one of our third-party suppliers.

Please note that the locations displayed may not be up to date and there may be some deviations.

  • School

    5 min.Schulhaus Hofmatt
  • Pharmacy

    < 1 min.25
  • Supermarket

    9 min.VOI
  • Public Transport

    1 min.Aarburg Städtli

Times refer to the route on foot.

Costs

Rent:
CHF 1,950.–

Main information

Available from:
By agreement
Type:
Roof flat
No. of rooms:
2.5
Floor:
3
Number of floors:
2
Surface living:
90 m2
Last refurbishment:
2020

Features and furnishings

  • Washing machine

  • Old building

Documents (0)

Description

Luxuriously renovated, partly furnished (see pictures) 90m2 maisonette in the charming town of Aarburg.

Unique location, directly under the famous castle.

The completely renovated old town apartment in Aarburg offers a beautiful home in a great location with a view of the old town.

The original floor plan on two floors, partly with sloping ceilings, dormer windows, and natural stone walls, offers individual use of the rooms.

Bus stop, shopping opportunities, post office, restaurants, pharmacy, hairdresser, etc. in the immediate vicinity.

In 5 minutes you can reach the A1 motorway junction in the direction of Zurich / Bern / Lucerne.

No parking space is available, but it is possible to purchase a parking card from the municipality for the nearby parking spaces in the area.

  • Spacious living and sleeping areas with wooden floors

  • Modern kitchen with ceramic glass stove, dishwasher

  • Bathroom with its own washing machine/tumble dryer

  • Spacious entrance as a separate room, intercom system

  • Basement compartment in the vaulted cellar

  • Internet connection

  • No balcony

  • No elevator

Create your account
Free

Unlock the full experience

Sync your favourites, manage search alerts, and access all your important services seamlessly across devices. Create your free account for a personalized home search!

Listing ID
4003414646
Object ref.
xl8pg.jhzkv

Contact the advertiser

Tenant profile
Success booster
Greater chance of success

In high-demand areas, property listers find themselves pre-selecting prospects to manage the number of viewings. Timing – first come, first served – is key, but other criteria can also influence selection. A high income doesn’t always mean an advantage – be honest about it.

By continuing, I declare that I accept the GTC and acknowledge the privacy policy, and that personal aggregated data related to my interests may be shared with the advertiser.

Other properties you might like

Fraud prevention: a few useful tips

  • Never transfer money in advance
  • Be careful if the price appears too low
  • Never share personal data such as bank details or copies of ID upfront
  • Do not sign a contract before you have visited the property

Tips and services
