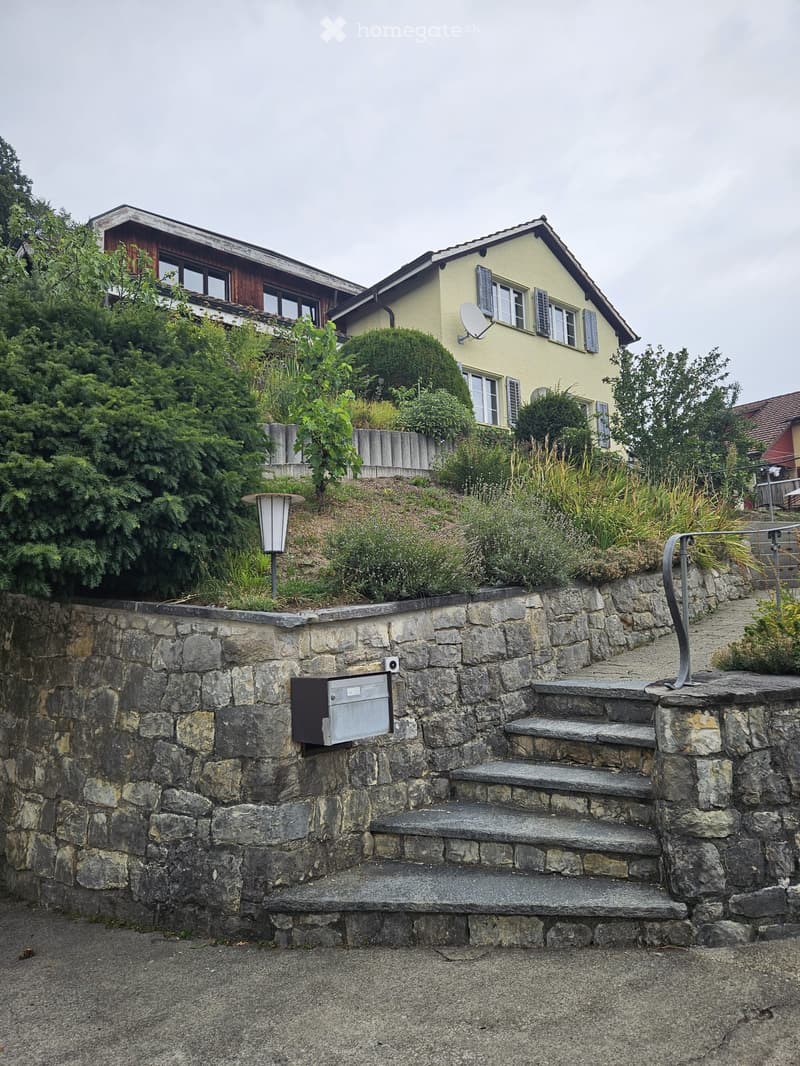
• A stone staircase leads up to a raised garden area with greenery and a lamp post, with a house and satellite dish visible in the background.
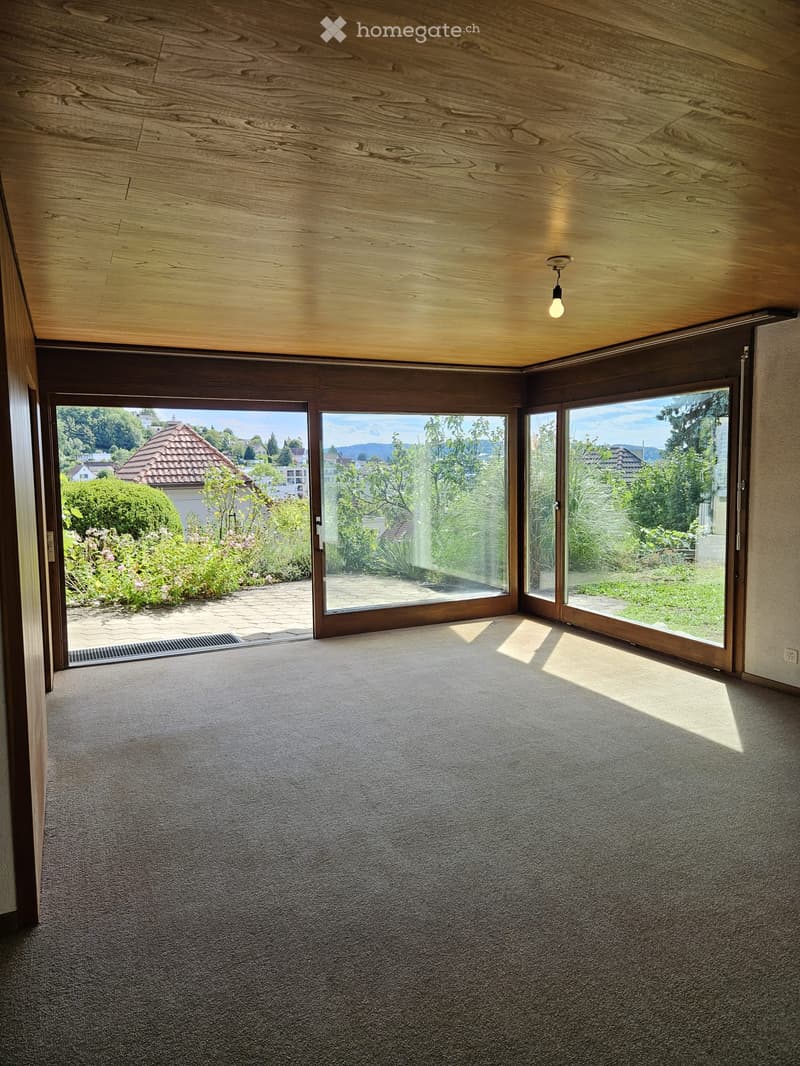
  • Empty room with carpeted floor, large sliding glass doors leading to a garden, wooden ceiling, and recessed lighting.
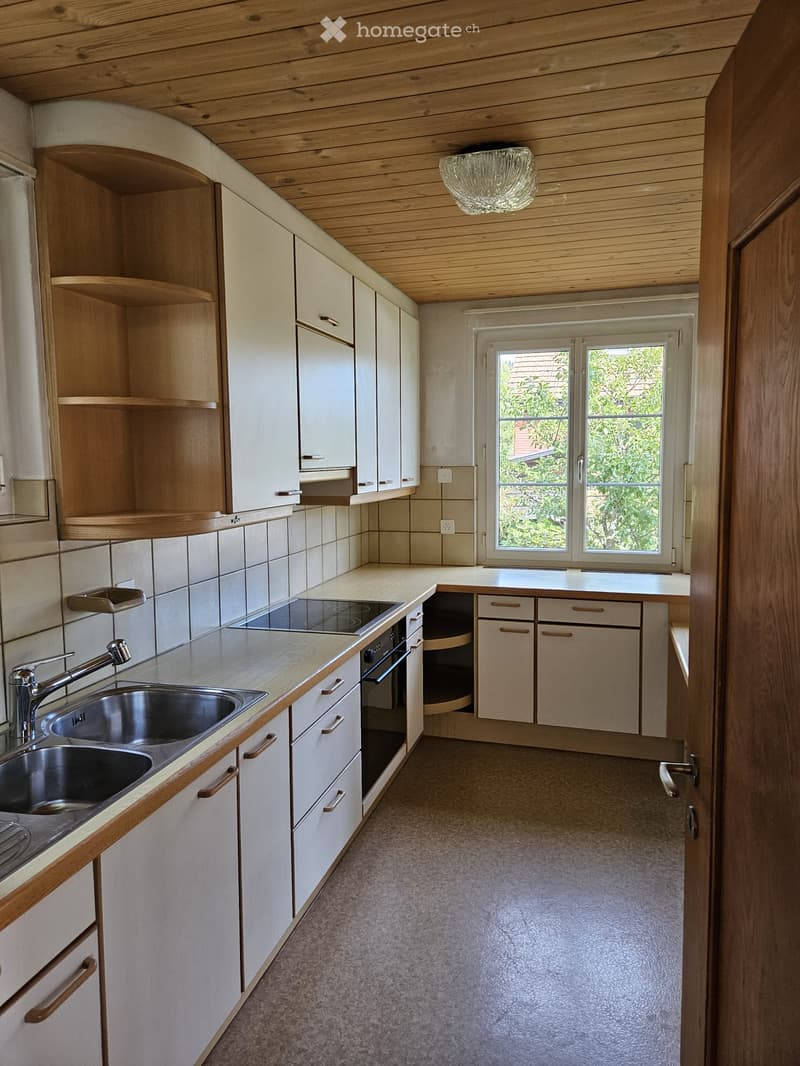
  • Modern kitchen with white cabinets, wooden accents, stainless steel sink, and built-in oven. Features a large window with a view of greenery outside.
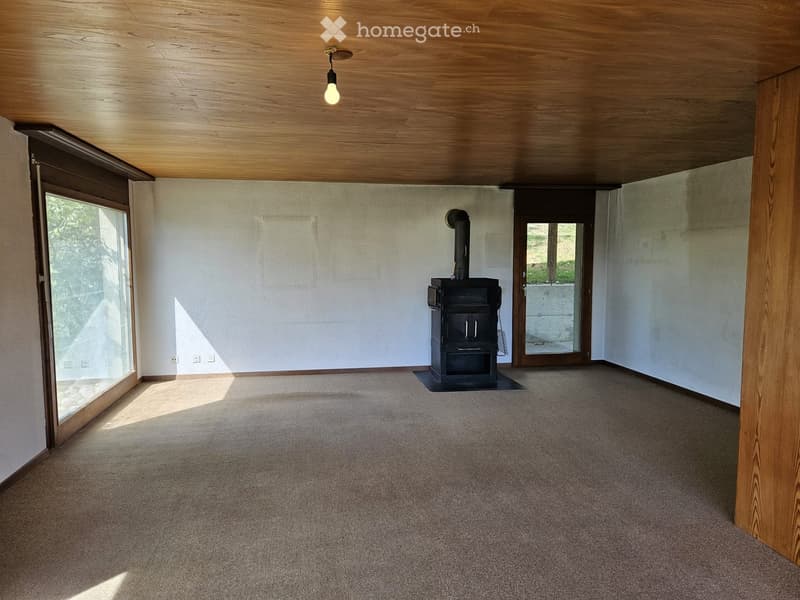
  • Empty room with wooden ceiling, carpeted floor, large window, and wood-burning stove.
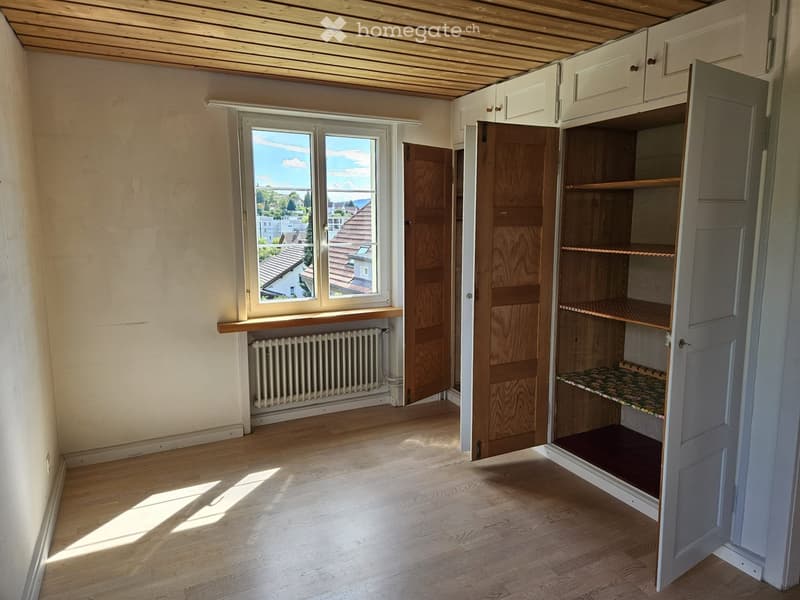
  • Empty room with wooden flooring, white walls, a window with a view of rooftops, a radiator, and built-in cabinets with shelves.
  • Carpeted hallway with wooden panel walls, recessed lighting, and a glass door leading outside.
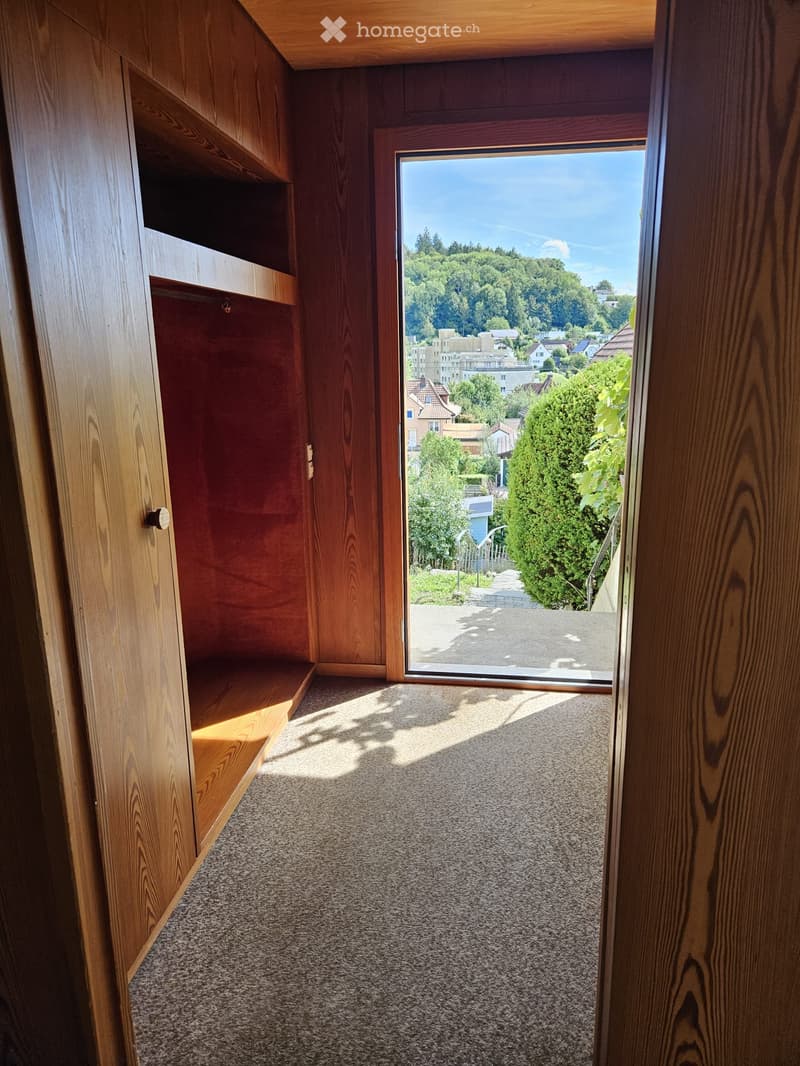
  • A narrow hallway with wooden walls and carpeted floor, leading to a large window offering a view of a residential area with trees and houses.
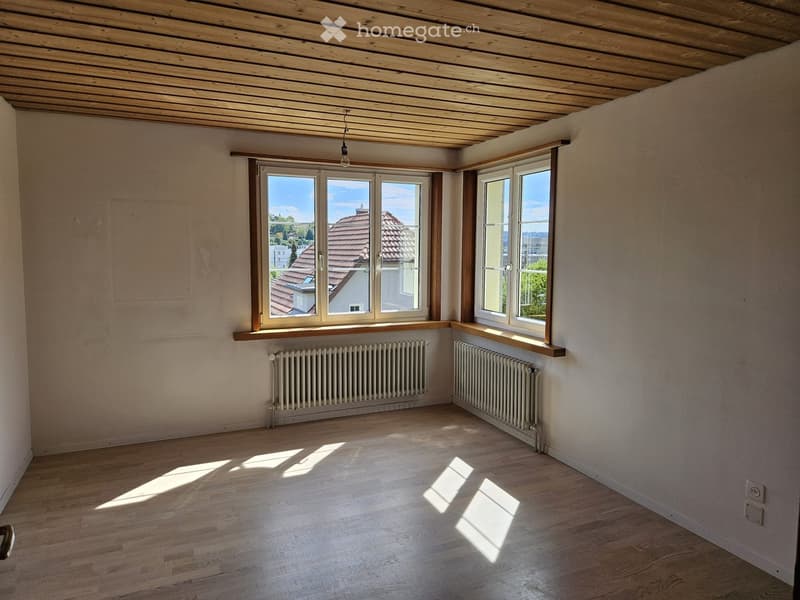
  • Empty room with wooden flooring, white walls, large windows with wooden frames, radiators, and a wooden ceiling.
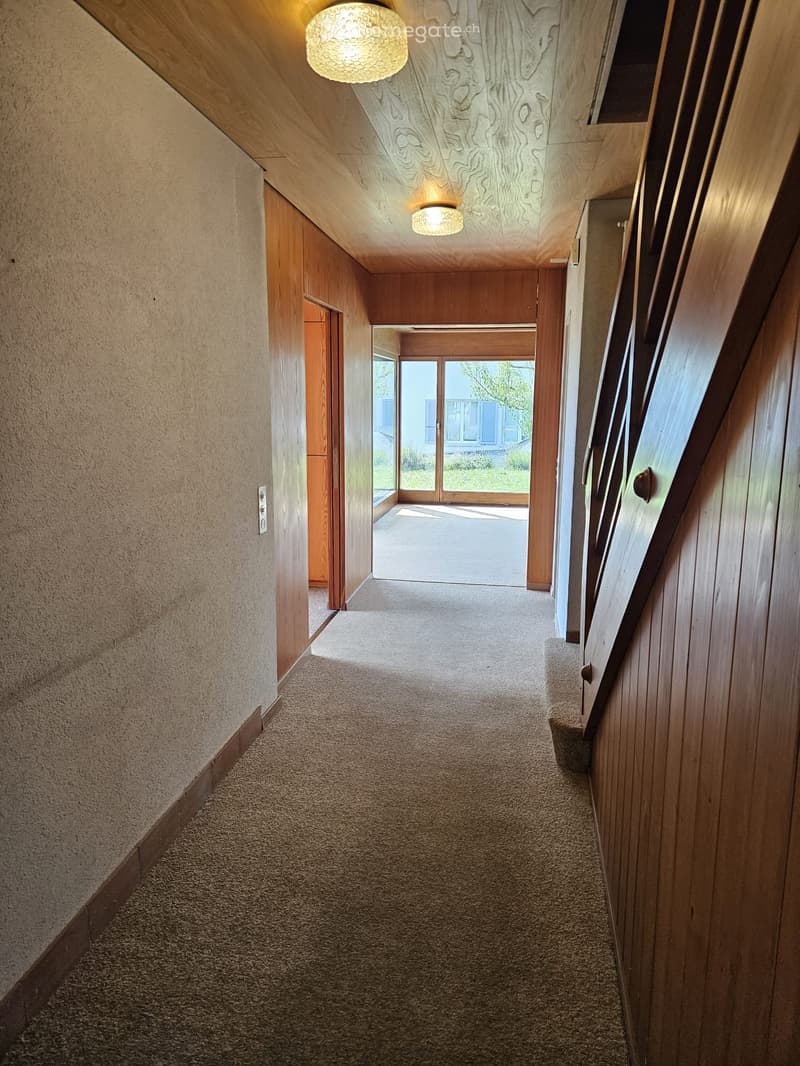
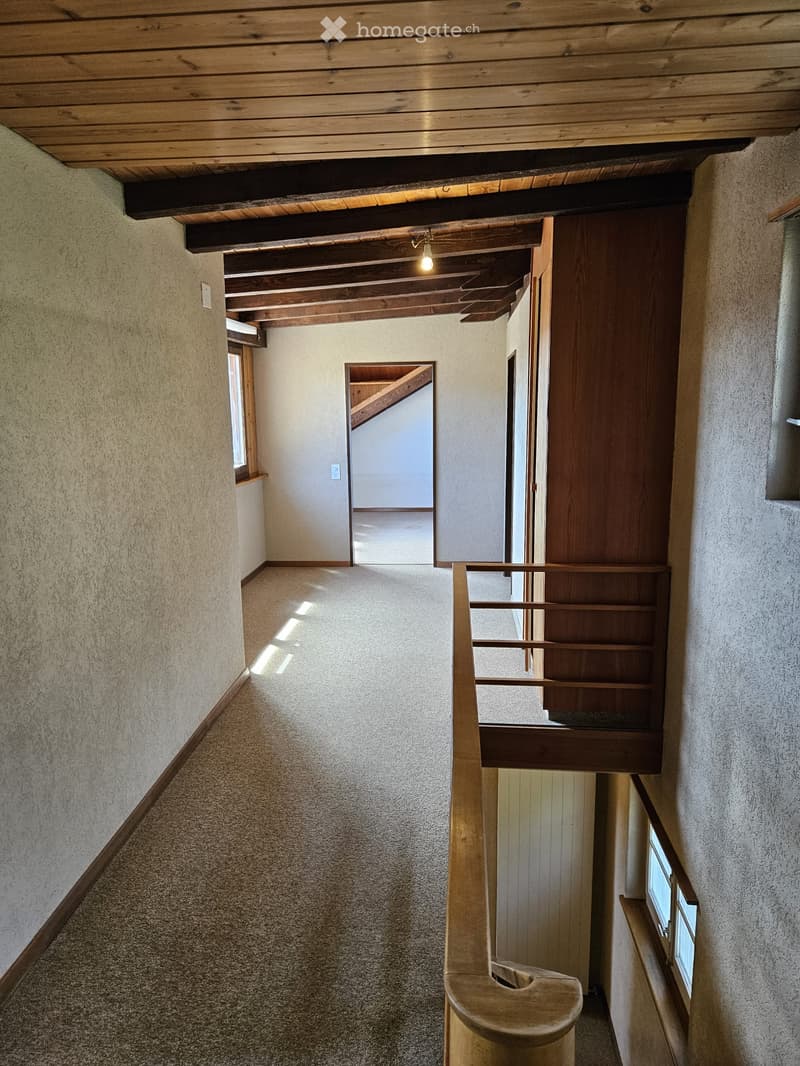
  • Spacious hallway with wooden ceiling beams, carpeted floor, and wooden staircase leading upwards. Natural light from side windows illuminates the area.
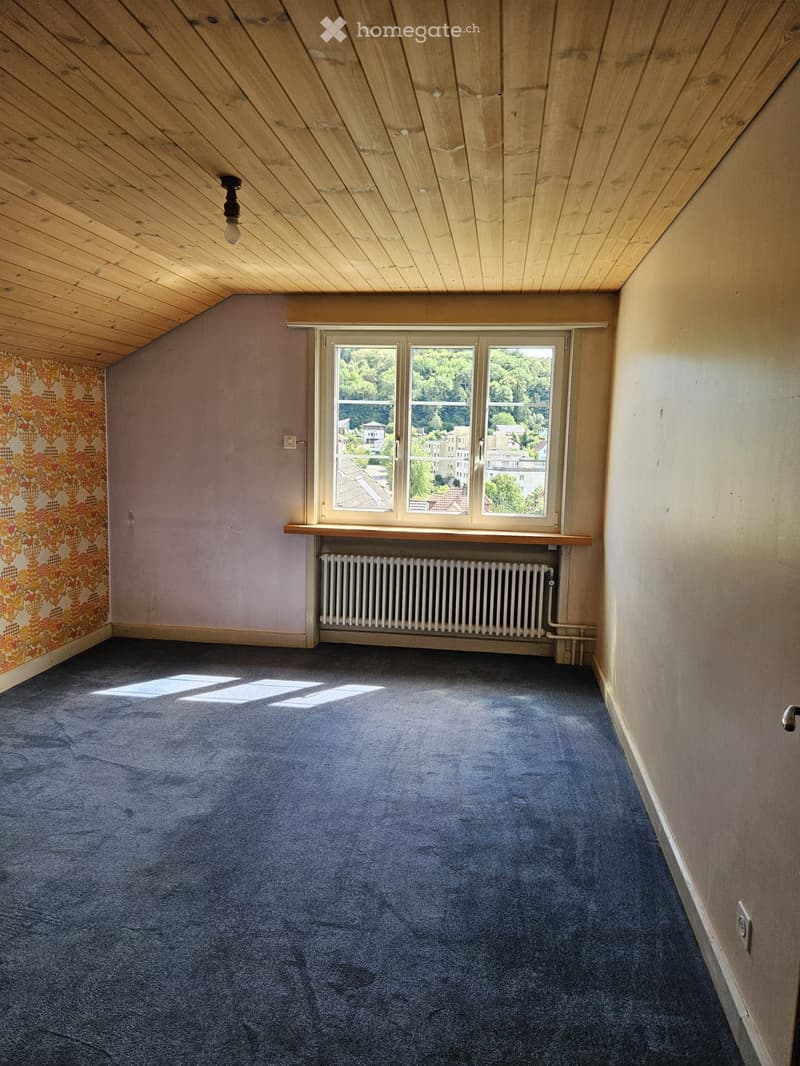
  • Empty room with blue carpet, wooden slanted ceiling, large windows showing outdoor view, radiator, and patterned wallpaper on one wall.
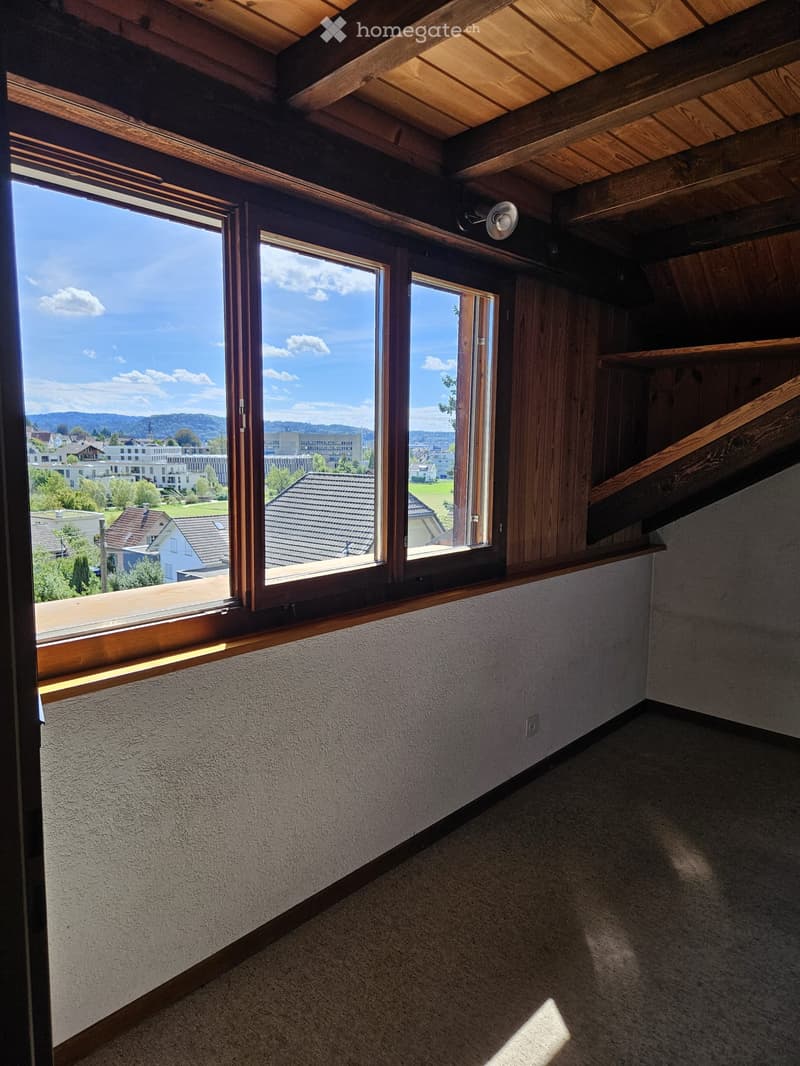
  • Empty room with wooden ceiling beams, large windows offering a view of the town and surrounding landscape, and a wooden staircase leading upwards.
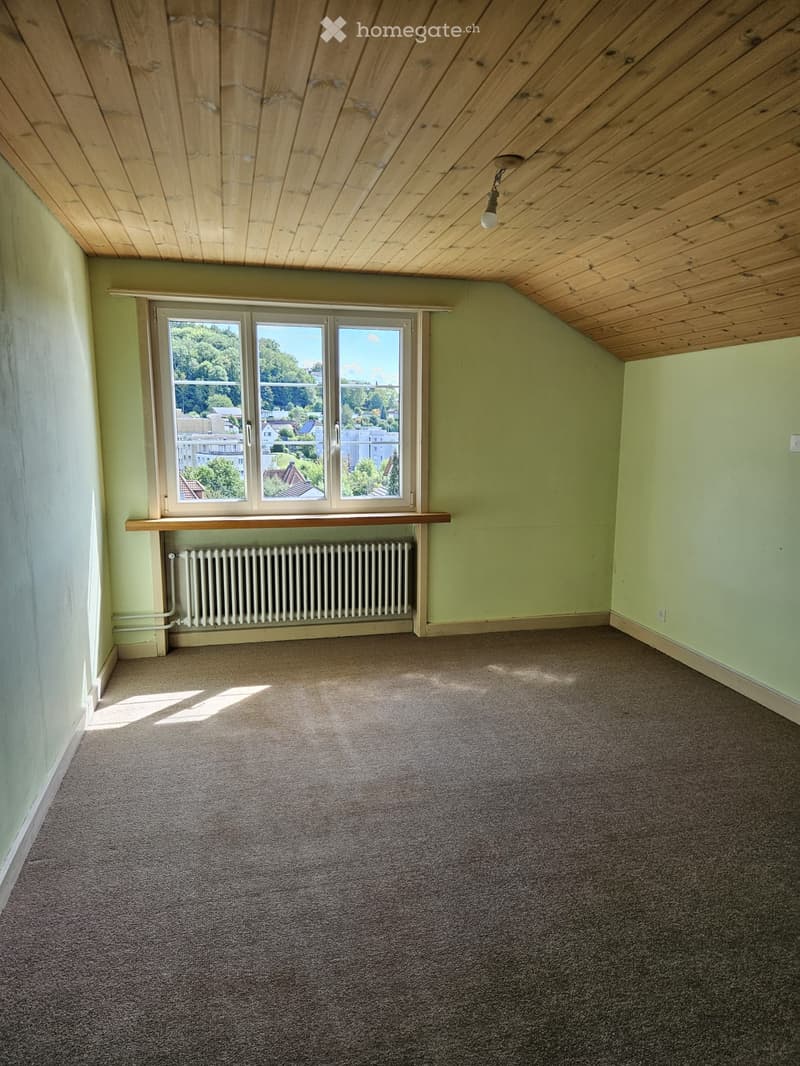
  • Empty room with light green walls, carpeted floor, large window with a view, radiator, and wooden shelf.
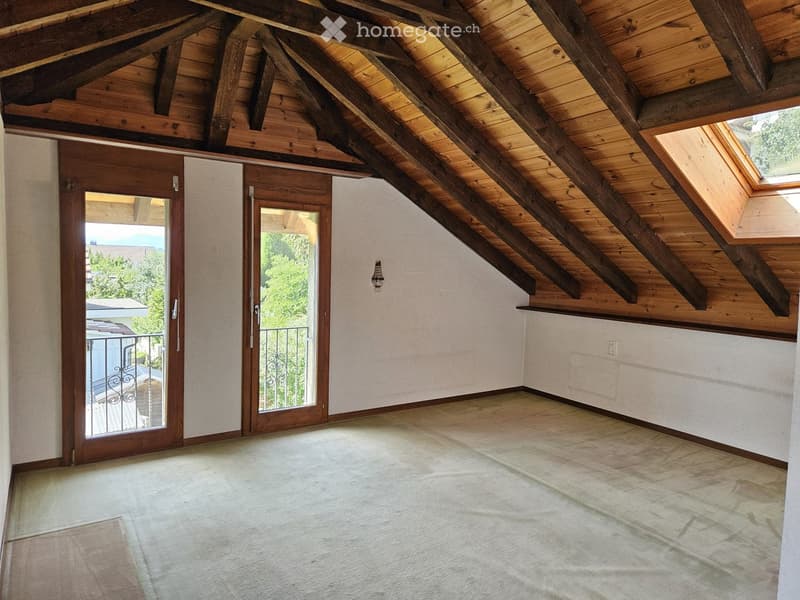
  • An empty attic space with wooden beams, exposed wooden ceiling, and two wooden doors leading to a balcony area.
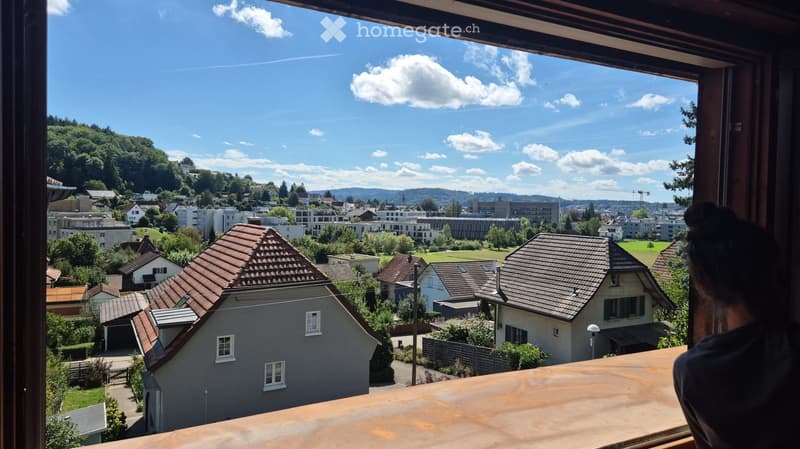
  • Balcony overlooking a suburban neighborhood with houses, trees, and distant mountains under a partly cloudy sky.
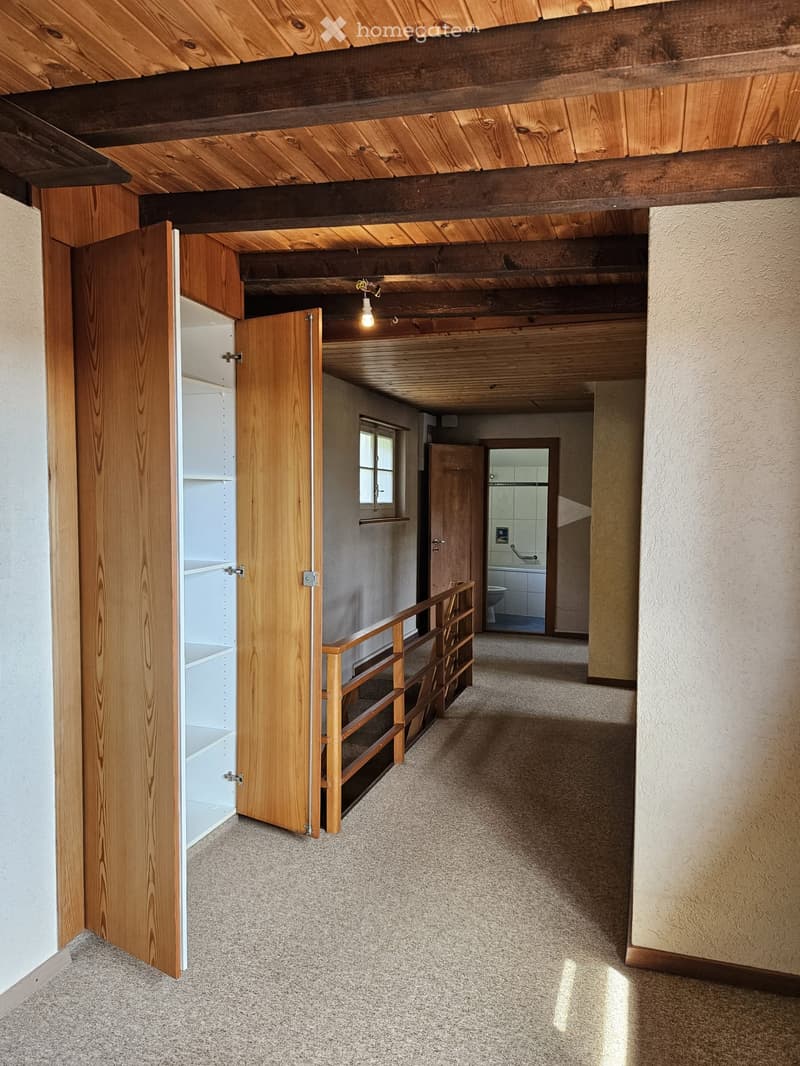
  • Carpeted hallway with wooden ceiling beams, open wooden closet, staircase with wooden railing, and a small window letting in natural light.
  • Get full property details

    Contact the advertiser for the exact address, floor plans and additional documents.

1 / 16

"Spacious 7.5-room single-family house in Oftringen – available immediately!"

Rent
CHF 2,500.–
Rooms
7.5
Living space
170 m2

Location

Arnikaweg 6, 4665 Oftringen

Travel time

  • 12 min.Station: Küngoldingen

Surrounding information

Source of this data

The data displayed is provided by one of our third-party suppliers.

Please note that the locations displayed may not be up to date and there may be some deviations.

  • Supermarket

    11 min.Volg
  • School

    9 min.Sonnmatt
  • Pharmacy

    15 min.Dropa
  • Public Transport

    5 min.Bühnenberg-Sonnmatt

Times refer to the route on foot.

Costs

Rent:
CHF 2,500.–

Main information

Available from:
Immediately
Type:
Single house
No. of rooms:
7.5
Number of floors:
3
Surface living:
170 m2
Floor space:
170 m2
Land area:
798 m2
Last refurbishment:
1985
Year built:
1945

Features and furnishings

  • Pets allowed

  • Balcony / Terrace

  • Washing machine

  • Fireplace

  • View

  • Quiet neighborhood

  • Child-friendly

  • Parking space

  • Garage

Documents (0)

Description

Welcome to Arnikaweg 6 in Oftringen (4665)! This charming, detached single-family house with 7.5 rooms and a living area of 170 m² on three floors offers your family spacious living space in a quiet and sunny location. The house is available immediately.

IMPORTANT: Limited rental period 1 to max. 1.5 years (then own use for renovation project)

When entering the property, you are greeted by a well-maintained stone staircase that leads to an elevated garden area with lush greenery – an inviting first impression. Inside, the house convinces with a bright living area with large sliding glass doors that lead directly into the garden, a cozy wooden ceiling, and modern built-in lighting.

The house offers, among other things:

  • Spacious living area: 170 m² on three floors with 7.5 rooms.

  • Plot: A beautiful plot of 798 m² with a garden area.

  • Balcony: Ideal for relaxing and enjoying the sunny location.

  • Fireplace: For cozy evenings in the colder months.

  • Garage & parking: Comfortable parking for your vehicles directly at the house.

  • Washing machine connection: Practical and time-saving in everyday life.

  • Pets allowed: Your four-legged friends are also welcome.

  • Beautiful view: Enjoy the pleasant surroundings.

Location & surroundings: The house is located in a quiet residential area – both during the day and at night, it is pleasantly quiet. In the summer, you benefit from plenty of sunshine. The Bühnenberg-Sonnmatt bus stop is just a 5-minute walk away, the Küngoldingen stop is about 12 minutes on foot. The Volg supermarket is within 11 minutes on foot, the Sonnmatt school in just 9 minutes – ideal for families with children. A Dropa pharmacy is also nearby.

This child-friendly single-family house combines living comfort, nature, and excellent infrastructure – a true home for the whole family. Arrange a viewing today!

Create your account
Free

Unlock the full experience

Sync your favourites, manage search alerts, and access all your important services seamlessly across devices. Create your free account for a personalized home search!

Listing ID
4003427290
Object ref.
dhrat.x3hvx

Contact the advertiser

Tenant profile
Success booster
Greater chance of success

In high-demand areas, property listers find themselves pre-selecting prospects to manage the number of viewings. Timing – first come, first served – is key, but other criteria can also influence selection. A high income doesn’t always mean an advantage – be honest about it.

By continuing, I declare that I accept the GTC and acknowledge the privacy policy, and that personal aggregated data related to my interests may be shared with the advertiser.

Other properties you might like

Fraud prevention: a few useful tips

  • Never transfer money in advance
  • Be careful if the price appears too low
  • Never share personal data such as bank details or copies of ID upfront
  • Do not sign a contract before you have visited the property

Tips and services