"Living in the «Parkhaus Zossen»"
Location
St. Alban-Anlage 39, 4052 BaselTravel time
- 1 min.Station: Karl Barth-Platz
Surrounding information
Pharmacy
< 1 min.TopPharm Apotheke GellertSupermarket
3 min.DennerSchool
6 min.Schulhaus GellertPublic Transport
1 min.Karl Barth-Platz
Times refer to the route on foot.
Costs
- Net rent:
- CHF 2,600.–
- Add'l expenses:
- CHF 390.–
- Rent:
- CHF 2,990.–
Main information
- Available from:
- By agreement
- Type:
- Apartment
- No. of rooms:
- 4.5
- Floor:
- 1
- Surface living:
- 121 m2
- Year built:
- 1935
Features and furnishings
Pets allowed
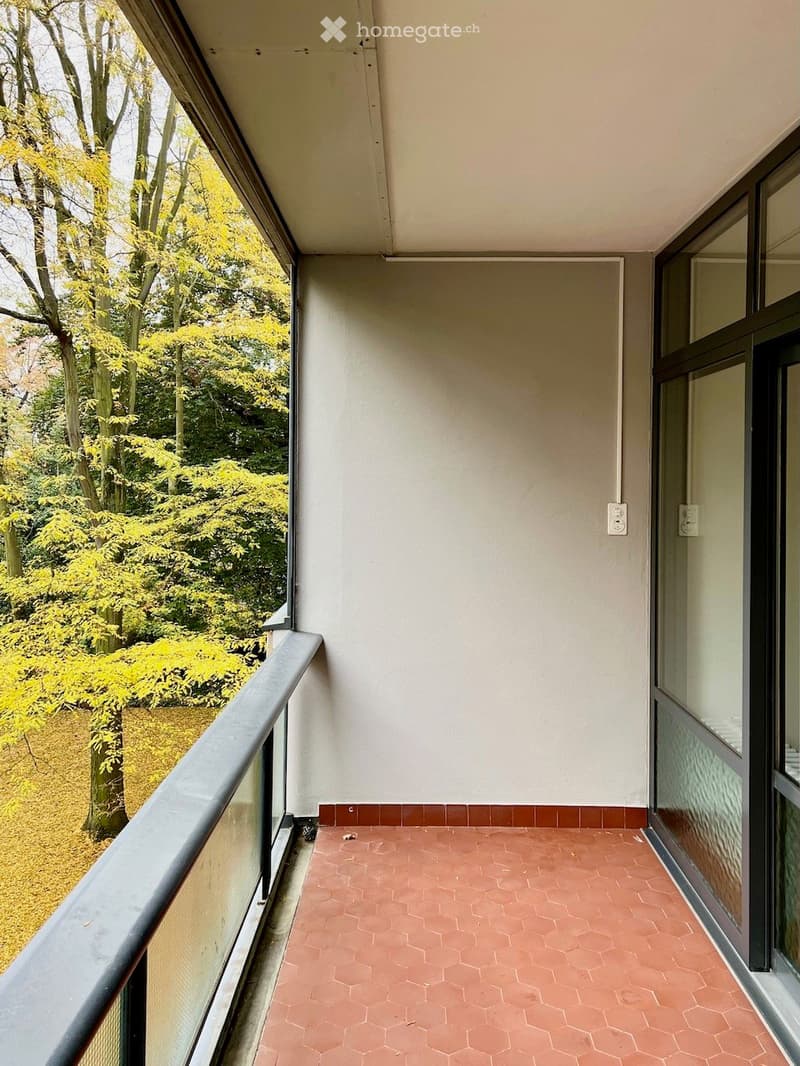
Balcony / Terrace
Quiet neighborhood
Child-friendly
Elevator
Old building
Documents (1)
Description
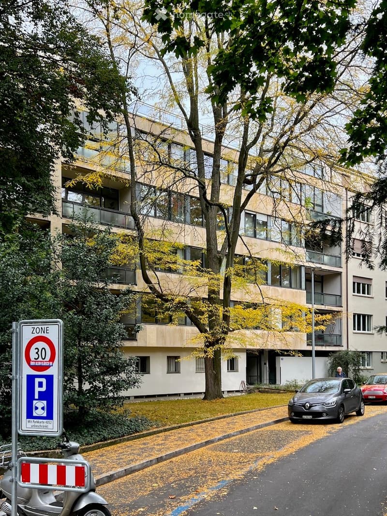
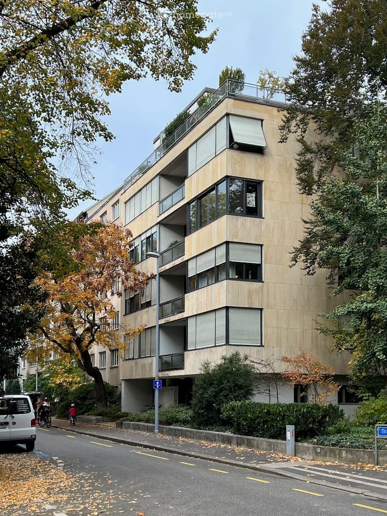
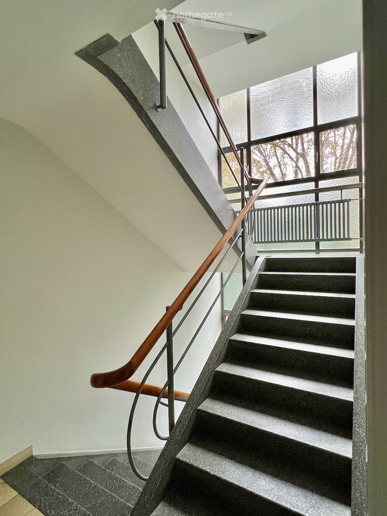
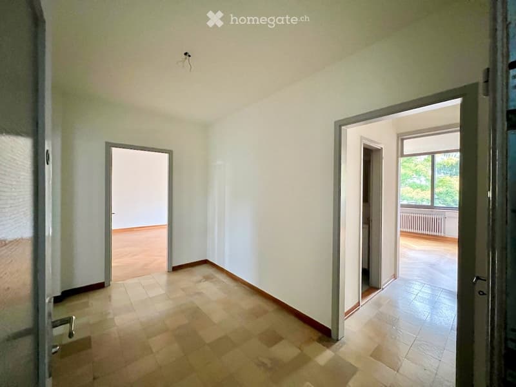
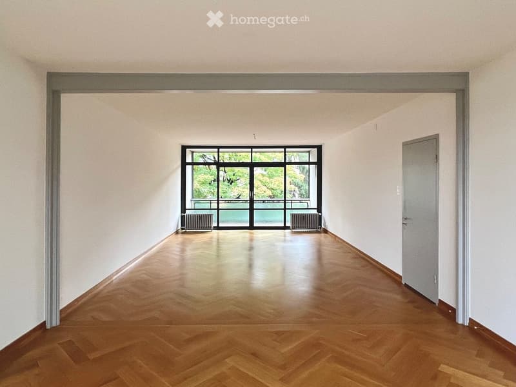
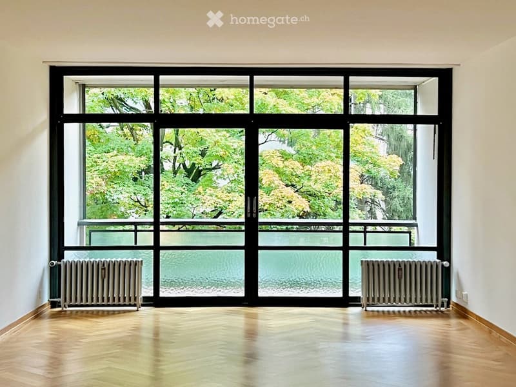
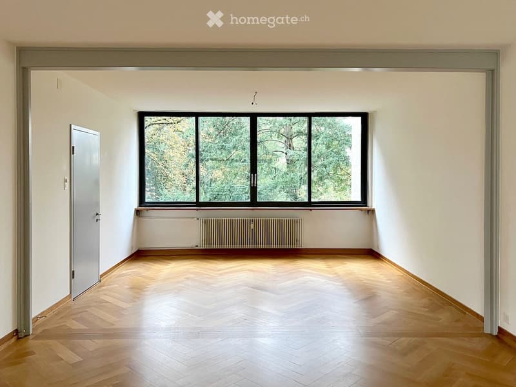
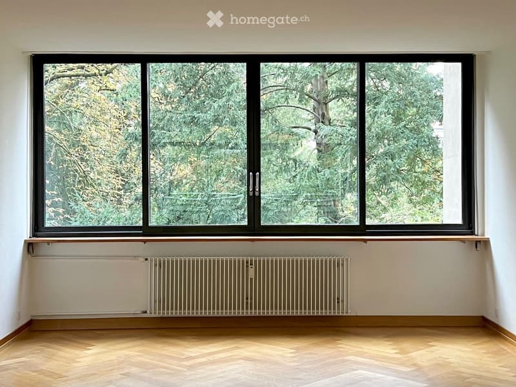
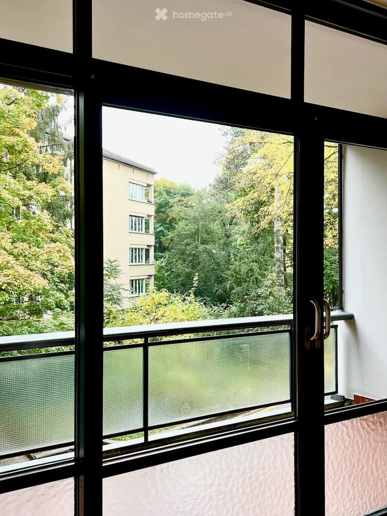
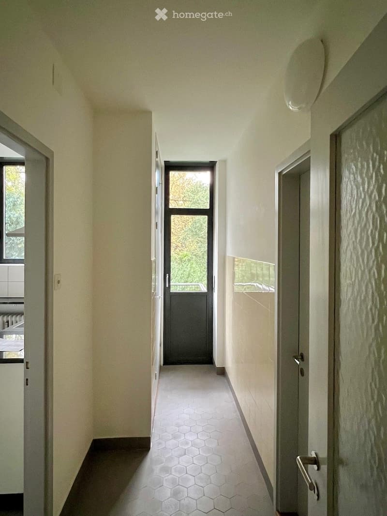
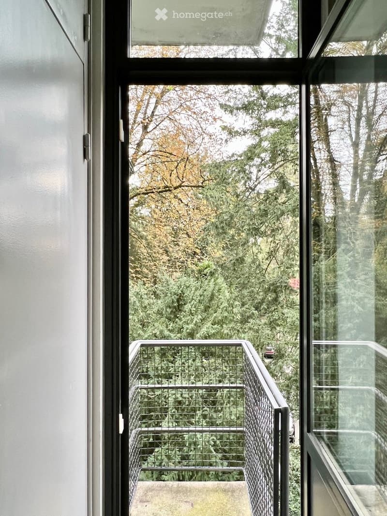
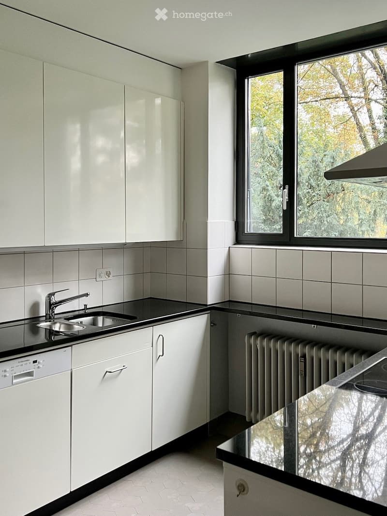
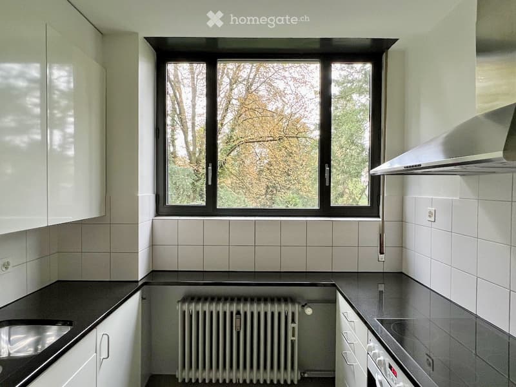
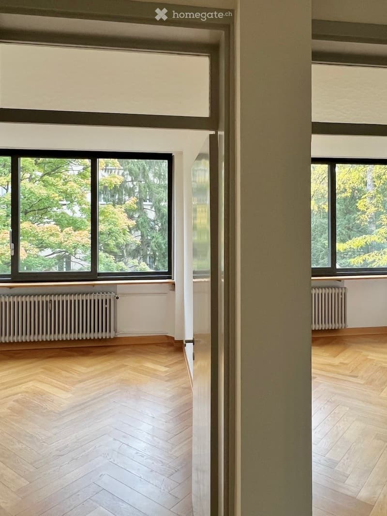
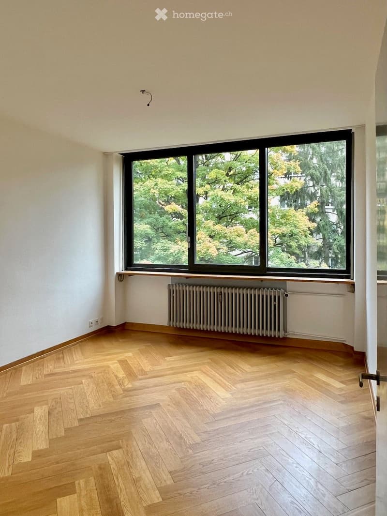
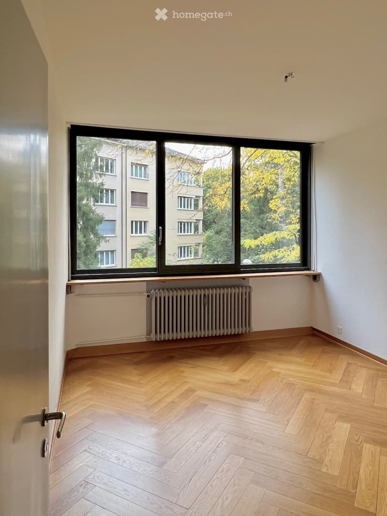
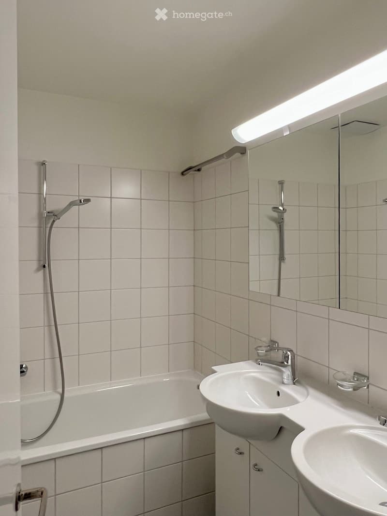
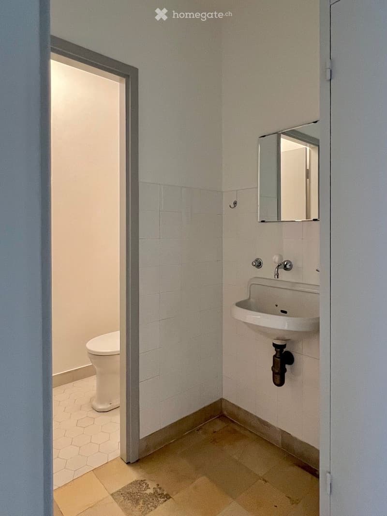
We rent a spacious 4.5-room apartment with an additional hobby room belonging to the apartment on the ground floor and two cellars at St. Alban-Anlage 39, available immediately or by arrangement. The «Parkhaus Zossen» is a masterpiece of the Basel architect of modernism Otto Senn. Trained on exemplary buildings by Le Corbusier and Frank Lloyd Wright, Senn combined a large bourgeois residential program with diverse spatial references in the specially replanned city park between 1933 and 1938. Bordering on old tree population all around, spacious living, «light, air, and sun» and nature reference were skillfully combined. The house and apartments are continuously and high-quality maintained. Today's demands on increased living comfort can still be met by the «Parkhaus» with ease. Room heights of 2.65 m, herringbone parquet, high (now double-glazed) band windows, maid's rooms belonging to the apartments on the ground floor, which are now primarily used as guest rooms or hobby rooms, and large, shared roof terraces have a significant share in the comfort of each apartment.

Unlock the full experience
Sync your favourites, manage search alerts, and access all your important services seamlessly across devices. Create your free account for a personalized home search!
Contact
Dr. Sebastian Stich
- Listing ID
- 4003434997
- Object ref.
- f9pld.j5hqu