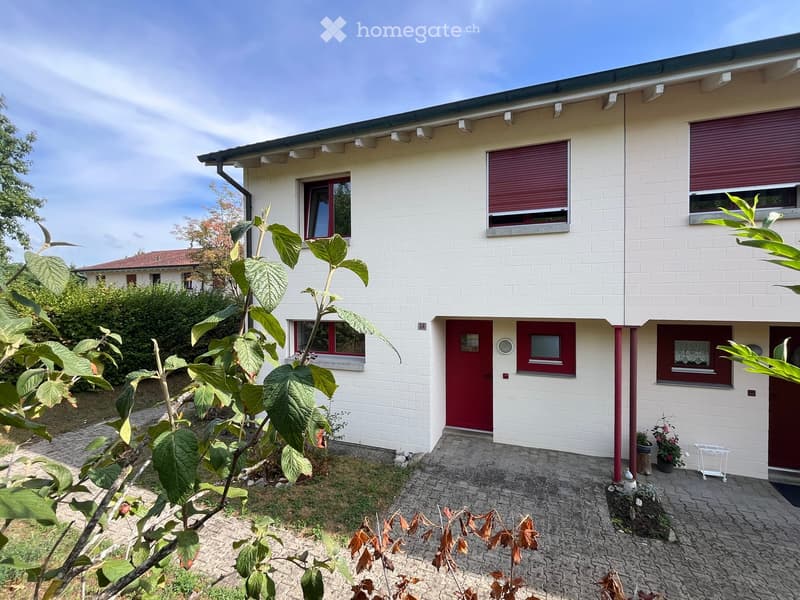
• Two-story house with white brick exterior, red-framed windows, and a red front door. The house features a small garden area with plants and a paved pathway leading to the entrance.
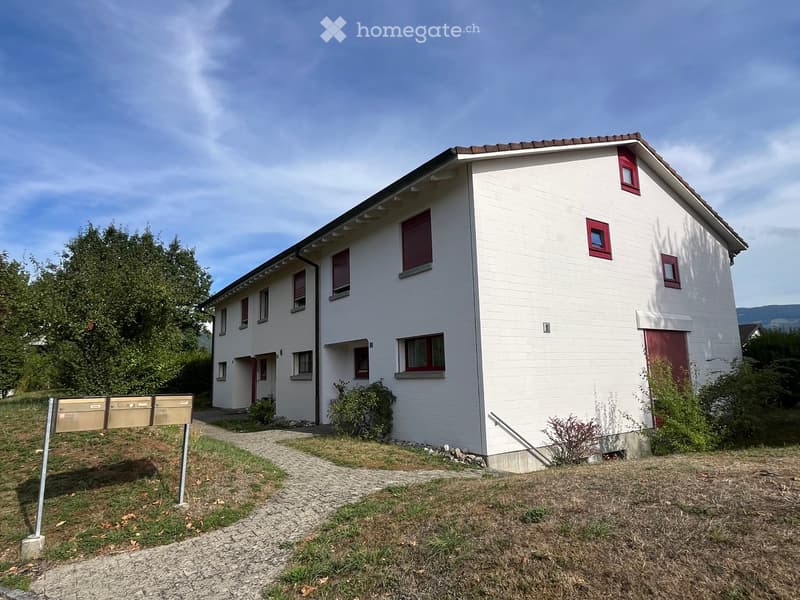
  • Two-story white house with red window frames and shutters, surrounded by greenery and a gravel pathway.
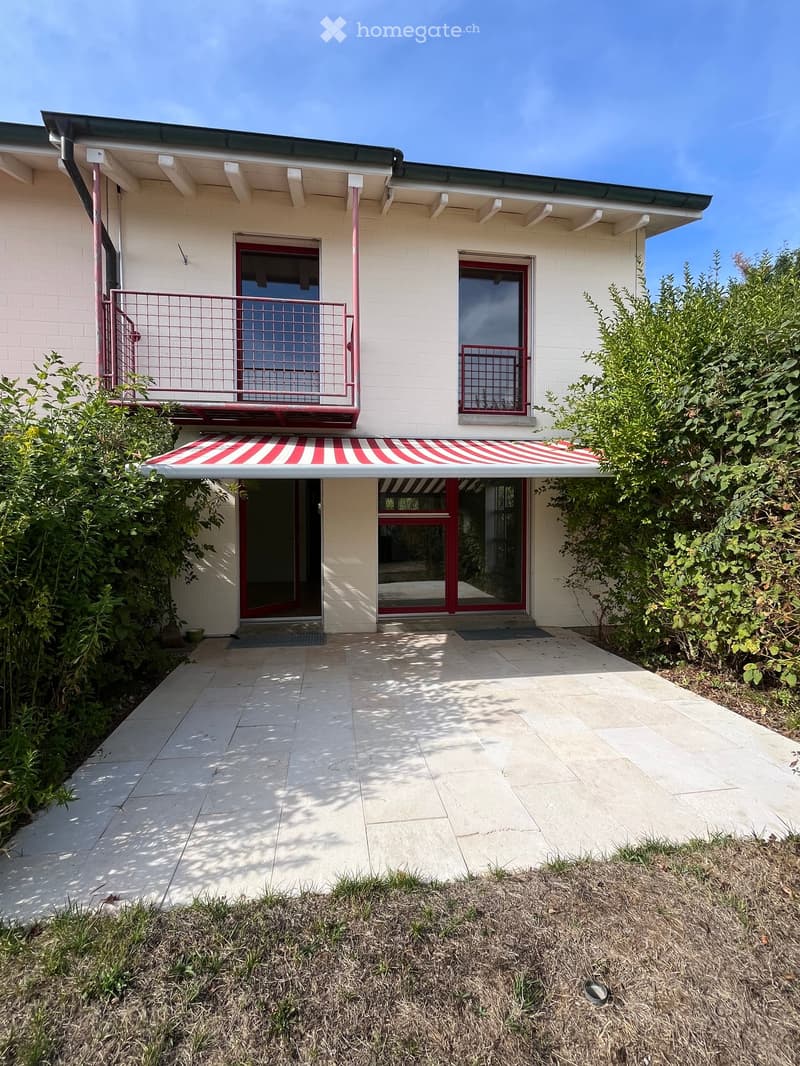
  • Two-story building with white brick facade, red-framed windows and doors, a striped awning, and a small balcony with a metal railing.
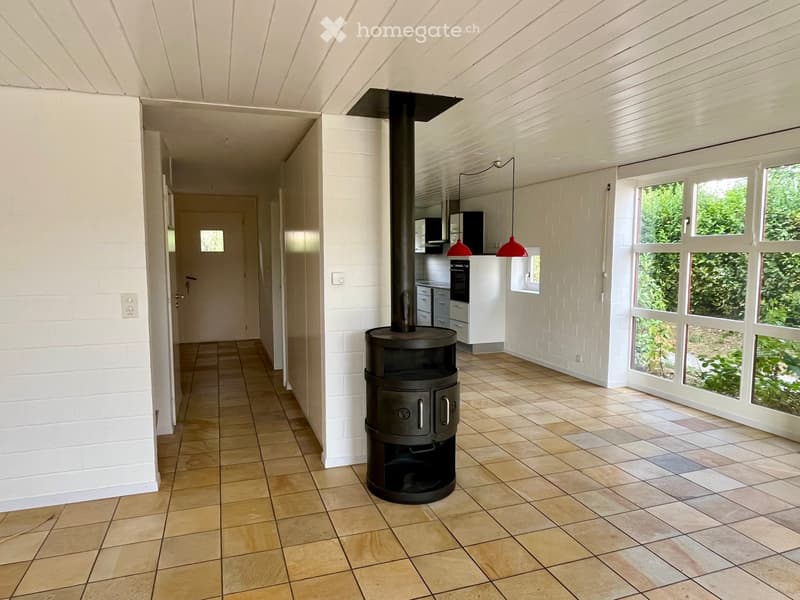
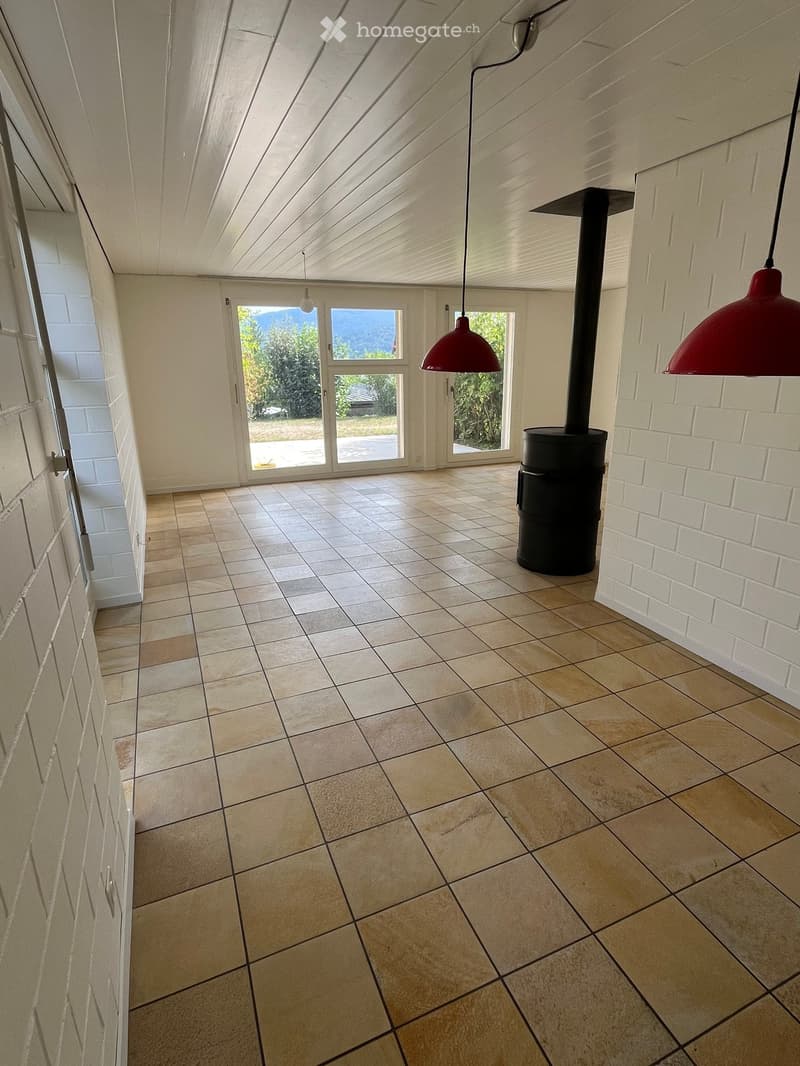
  • Bright hallway with tiled floor, white walls, and a large wood-burning stove in the center. The hallway leads to a kitchen area with white cabinets and red pendant lights.
  • Empty room with tiled floor, white brick walls, large windows, and a black wood-burning stove with a chimney. Natural light streams in from the windows.
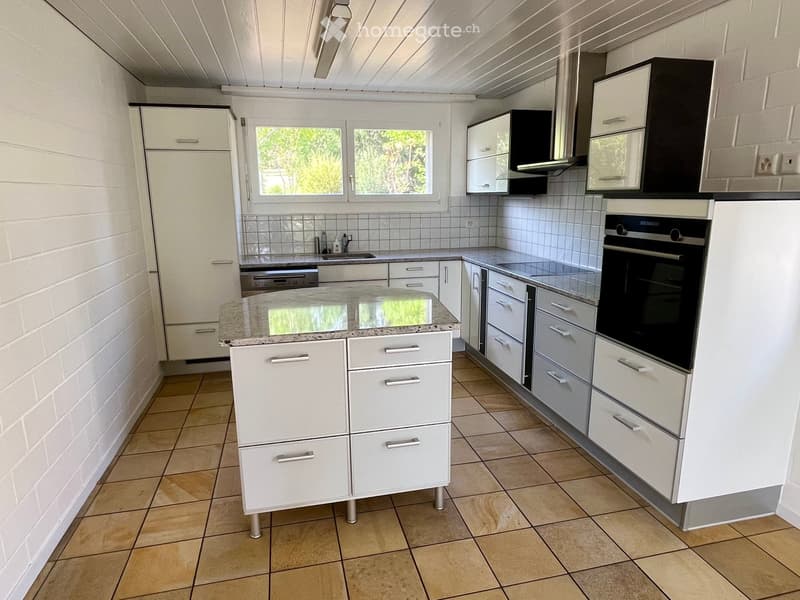
  • Modern kitchen with white cabinets, granite countertop, tiled floor, and stainless steel appliances including an oven and dishwasher.
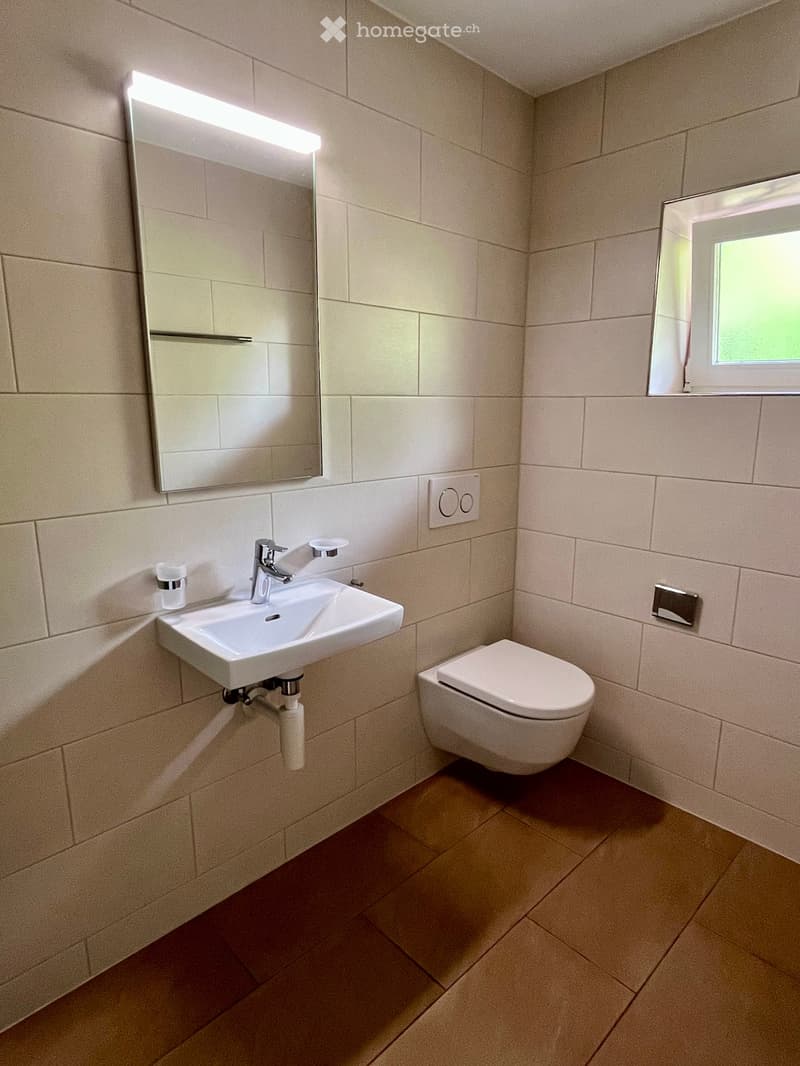
  • Modern bathroom with beige tiled walls, a white sink with a chrome faucet, a toilet, and a large mirror with built-in lighting.
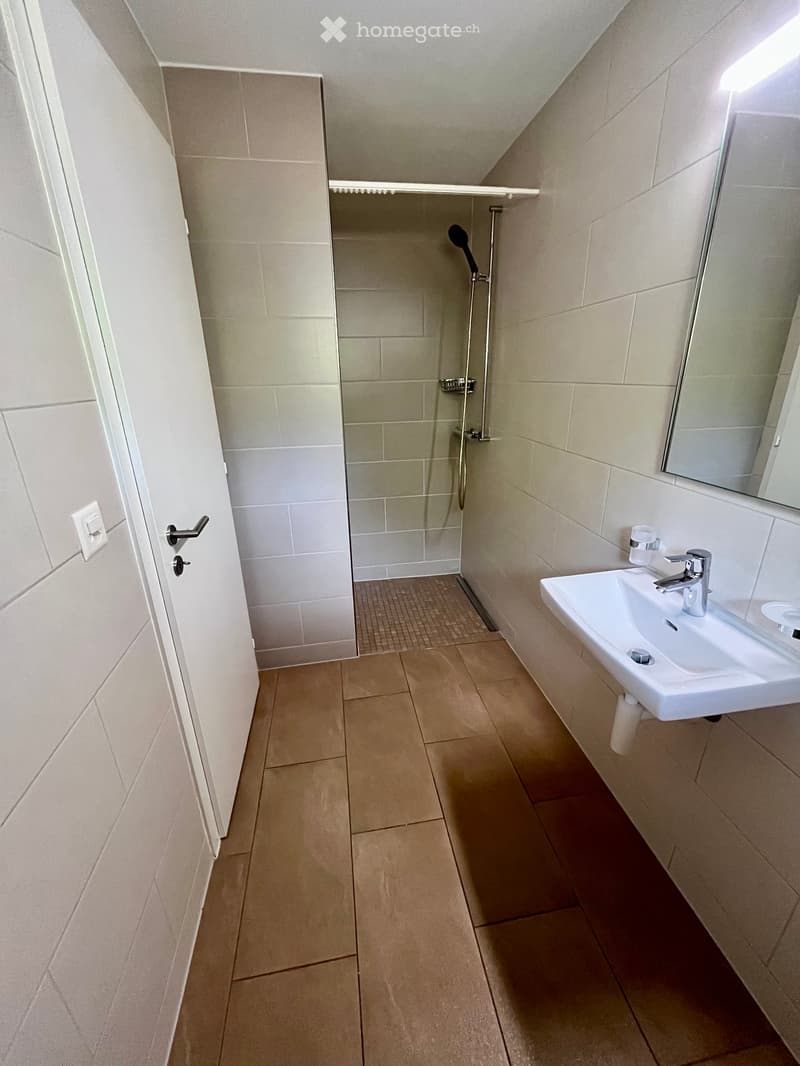
  • Modern bathroom with beige tiles, a white sink with a chrome faucet, a mirror, and a walk-in shower with a handheld showerhead.
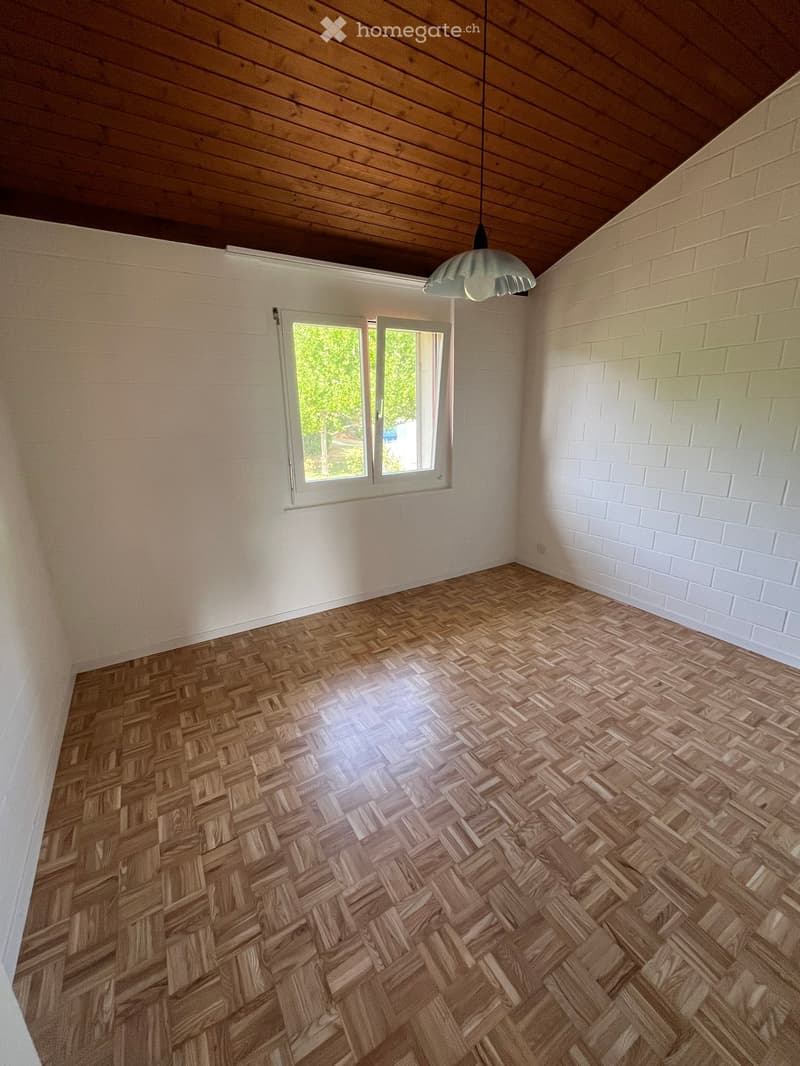
  • Empty room with wooden herringbone flooring, white brick walls, and a large window with white frame. A single hanging light fixture is visible.
  • Empty hallway with wooden herringbone flooring, white brick walls, a hanging light fixture, and a narrow staircase leading to an upper level.
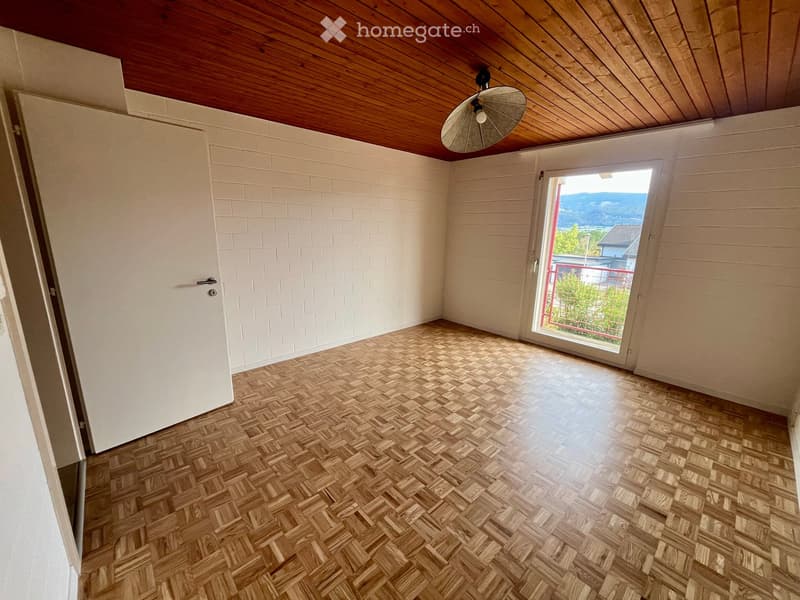
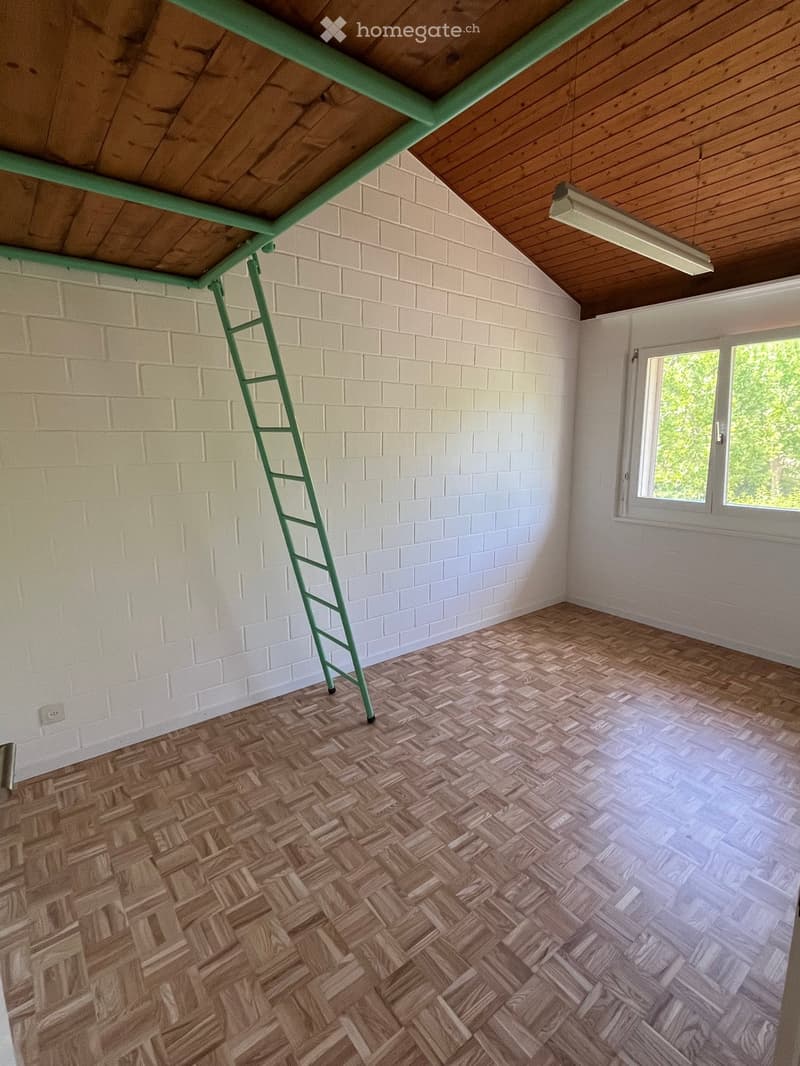
  • Empty room with wooden herringbone flooring, white brick walls, and a wooden slanted ceiling. Features a large window with a view of the outdoors and a hanging light fixture.
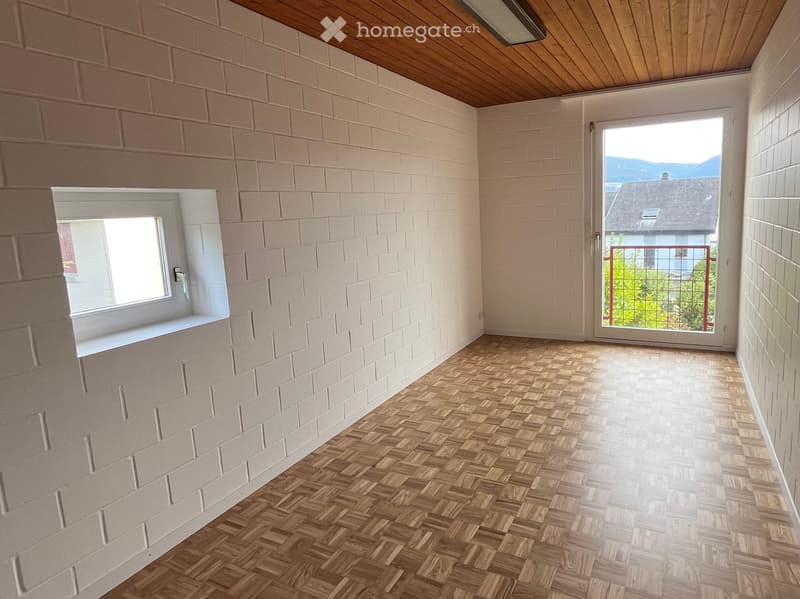
  • Empty room with light-colored brick walls, herringbone wooden flooring, and large windows offering a view of the outdoors.
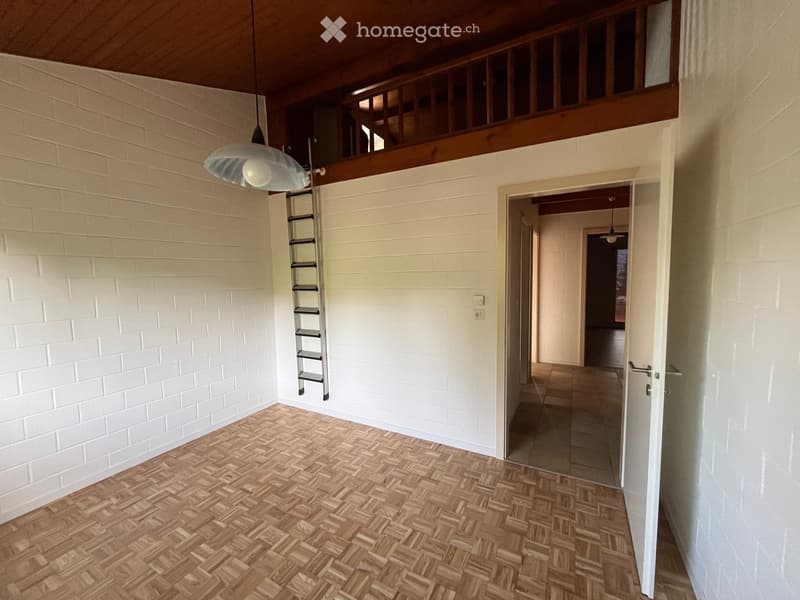
  • Empty room with wooden herringbone flooring, white brick walls, and a green ladder leaning against the wall. A window with white frames allows natural light to enter.
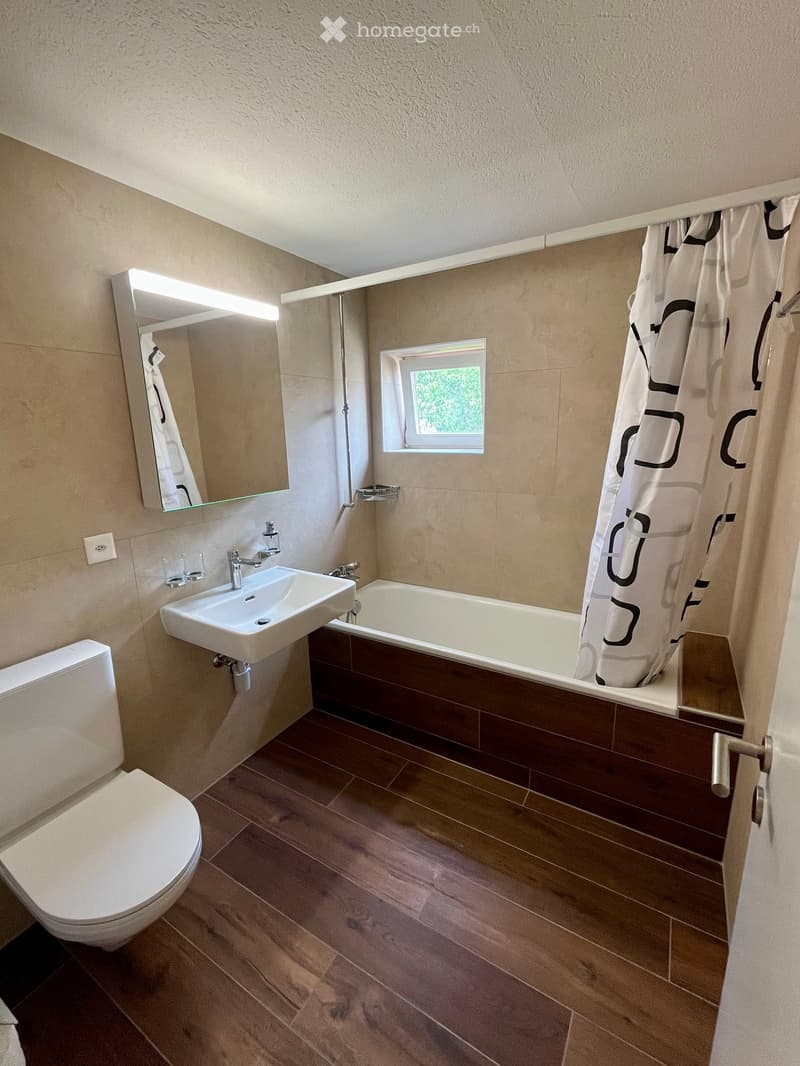
  • Modern bathroom with a toilet, sink, bathtub, mirror, and a window. The floor is wooden, and the walls are tiled.
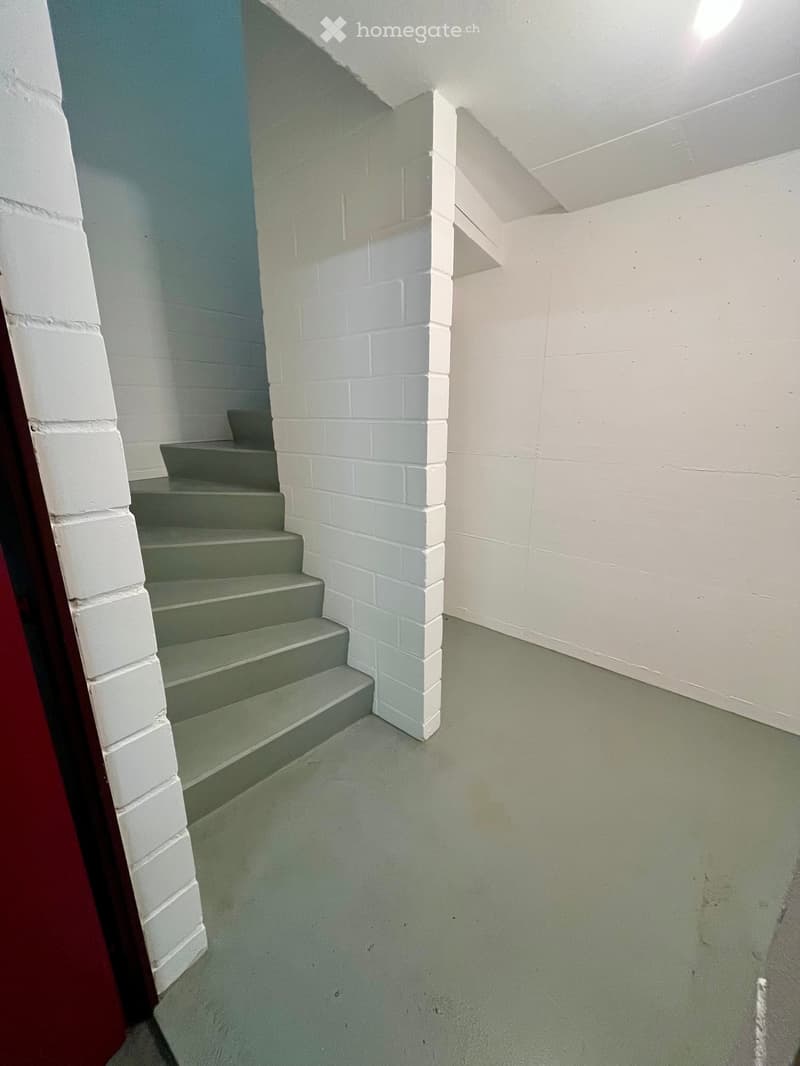
  • A narrow hallway with white brick walls, a green-painted staircase leading upwards, and a smooth green floor.
  • Empty basement space with concrete floors, exposed brick walls, and minimal furnishings including a small shelving unit and a framed picture on the wall.
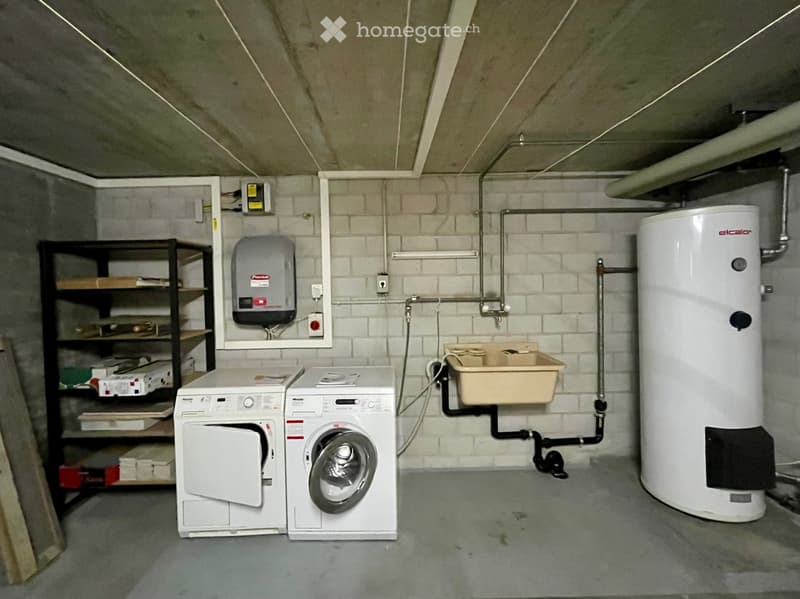
  • Utility room with white brick walls, concrete floor, washing machine, dryer, water heater, and metal shelving unit.
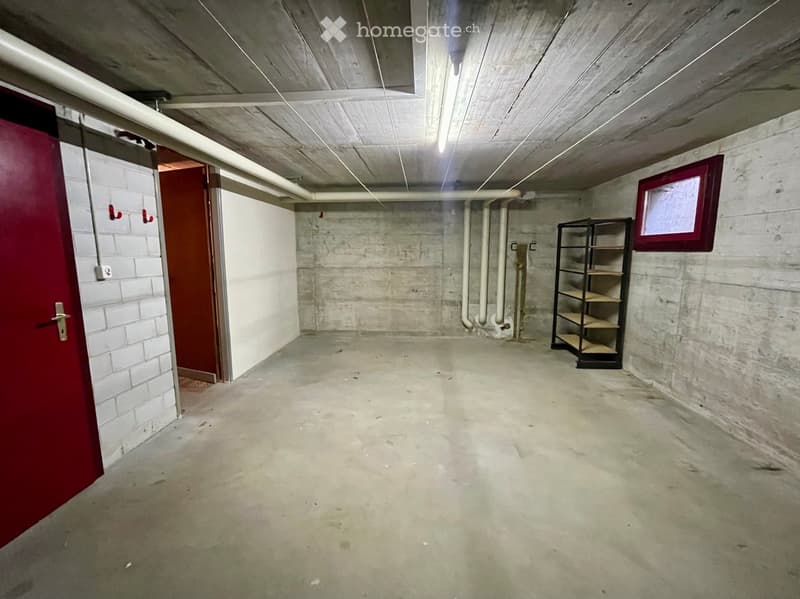
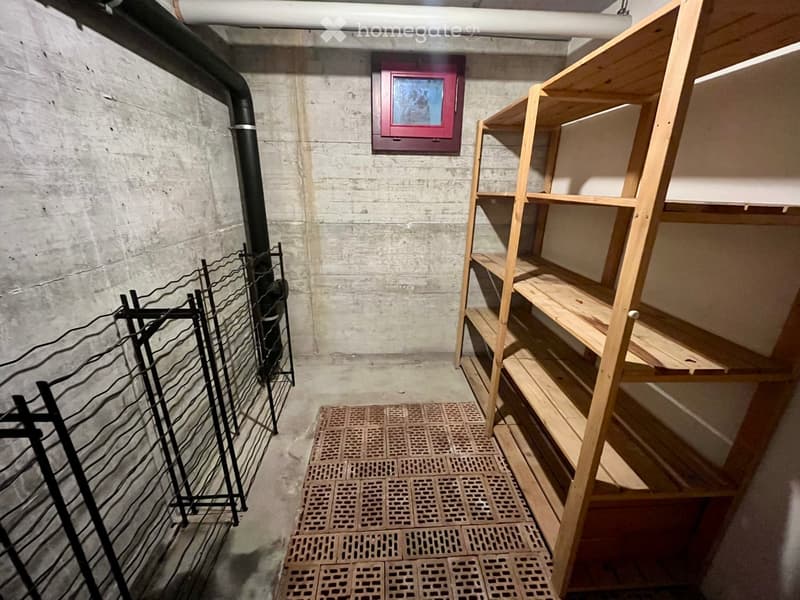
  • Empty basement room with concrete walls, wooden shelving unit, metal rack, and a grated floor mat.
  • Get full property details

    Contact the advertiser for the exact address, floor plans and additional documents.

1 / 19

"Beautiful semi-detached house with 5.5 rooms, recently renovated in Delémont"

Rent
CHF 2,250.–
Rooms
5.5
Living space
120 m2

Location

Rue des Moissons, 2800 Delémont

Travel time

  • 19 min.Station: Delémont

Surrounding information

Source of this data

The data displayed is provided by one of our third-party suppliers.

Please note that the locations displayed may not be up to date and there may be some deviations.

  • Pharmacy

    13 min.Coop Vitality Pharmacie Delémont
  • Supermarket

    13 min.Coop
  • School

    11 min.École de commerce de Delémont
  • Public Transport

    2 min.Rue des Bordgeais

Times refer to the route on foot.

Costs

Rent:
CHF 2,250.–

Main information

Available from:
01.10.2026
Type:
Bifamiliar house
No. of rooms:
5.5
Surface living:
120 m2

Features and furnishings

  • Balcony / Terrace

  • Washing machine

  • Fireplace

  • Quiet neighborhood

  • Child-friendly

  • Parking space

  • Garage

Documents (0)

Description

Beautiful semi-detached house with 5.5 rooms, recently renovated, featuring an open and equipped kitchen opening onto a dining room and a bright living room with access to a terrace of approximately 35 m².

Upstairs, you will find 4 bedrooms, one with access to a balcony, as well as a bathroom with a bathtub.

On the ground floor, a second bathroom with a shower completes the accommodation.

The basement includes a cellar and a large, equipped laundry room with a washing machine and dryer made available.

An open attic, accessible from a bedroom, also offers additional storage space.

Outside, residents benefit from a pleasant communal green space with a playground and vegetable garden, as well as visitor parking spaces.

The house also has photovoltaic panels, allowing tenants to benefit from the energy produced on site. A private, covered parking space completes this property. Dogs and cats are not allowed. Only animals living exclusively inside the house are permitted.

Rent: CHF 2'250.– including charges.

Available from October 1st, 2026.

Do not hesitate to contact us for any visit request.

Situation

Located on Rue des Moissons in Delémont, this particularly family-friendly house benefits from a calm and green environment while being close to the city's amenities. Schools, shops, services, and transportation are easily accessible.

Create your account
Free

Unlock the full experience

Sync your favourites, manage search alerts, and access all your important services seamlessly across devices. Create your free account for a personalized home search!

Listing ID
4003444008
Object ref.
e702x.w7fs4

Contact the advertiser

Tenant profile
Success booster
Greater chance of success

In high-demand areas, property listers find themselves pre-selecting prospects to manage the number of viewings. Timing – first come, first served – is key, but other criteria can also influence selection. A high income doesn’t always mean an advantage – be honest about it.

By continuing, I declare that I accept the GTC and acknowledge the privacy policy, and that personal aggregated data related to my interests may be shared with the advertiser.

Other properties you might like

Fraud prevention: a few useful tips

  • Never transfer money in advance
  • Be careful if the price appears too low
  • Never share personal data such as bank details or copies of ID upfront
  • Do not sign a contract before you have visited the property

Tips and services