"Duplex 4.5 rooms with 116 m² and view of Lake Neuchâtel"
Rent
CHF 1,940.–
Rooms
4.5
Living space
116 m2
Location
Rue de Tivoli 2, 2000 NeuenburgTravel time
- 6 min.Station: Champ-Bougin
Surrounding information
School
4 min.crèche Kids CareSupermarket
5 min.Migros SerrièresPharmacy
7 min.Pharmacie martiPublic Transport
2 min.Tivoli
Times refer to the route on foot.
Costs
- Rent:
- CHF 1,940.–
Main information
- Available from:
- By agreement
- Type:
- Apartment
- No. of rooms:
- 4.5
- Surface living:
- 116 m2
Documents (0)
Description
CHF 1'940, charges included
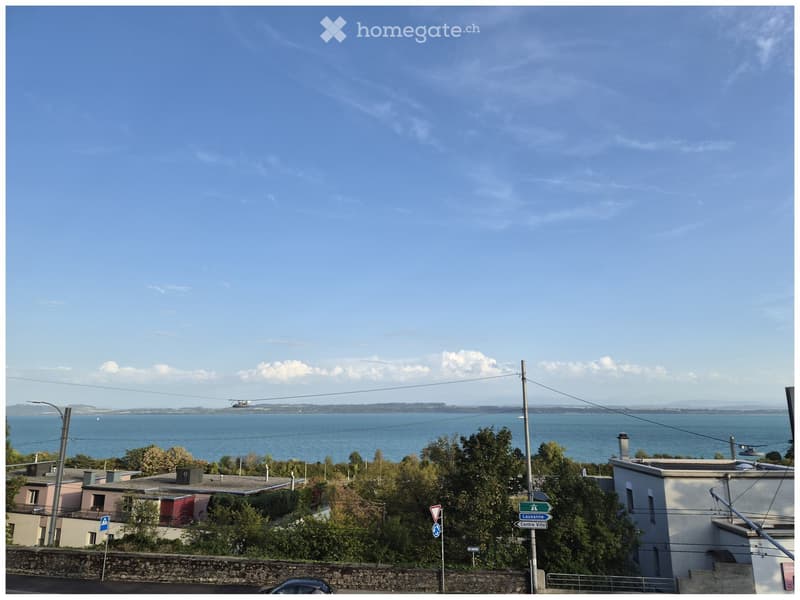
Located on the 2nd floor of a house with only two apartments, this attic duplex offers a rare volume and an unobstructed view of the lake and the Alps.
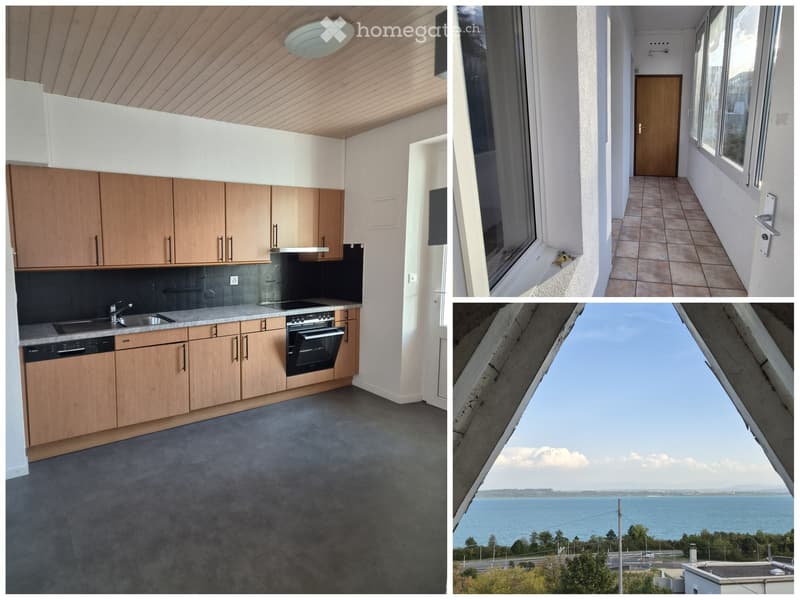
Independent access through a glazed veranda that serves as a wardrobe, complemented by a storage room.
Distribution
Lower level:
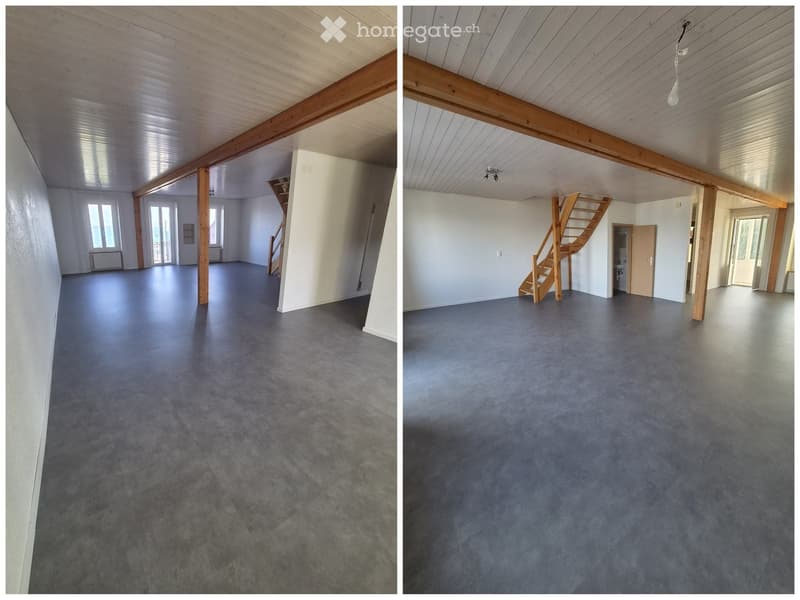
Spacious open living area (living room / dining room), exposed beams and vinyl floor
Fitted kitchen (oven, fridge, ceramic hob, dishwasher, extractor hood)
Guest toilet
Balcony with lake view
Upper level:
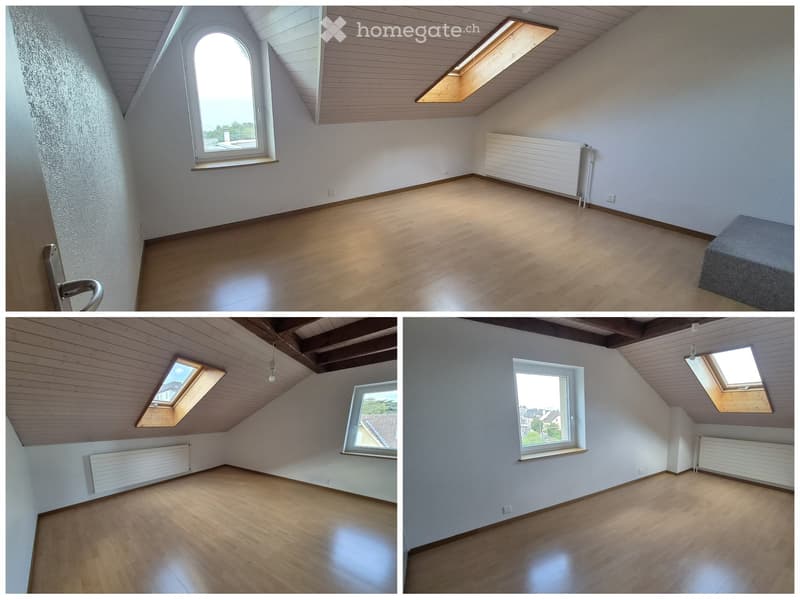
3 bright rooms, parquet and skylights
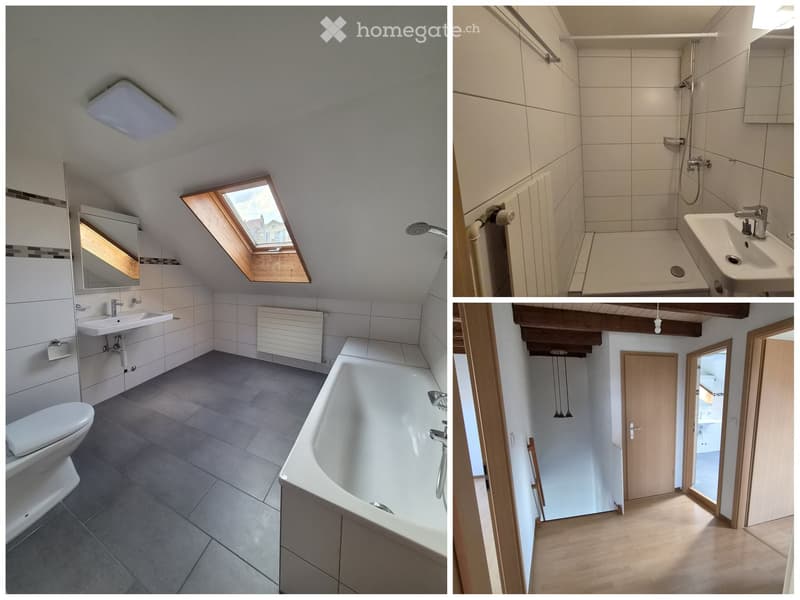
Bathroom with bathtub and WC
Separate shower
The highlights:
- 116 m² on two levels, only two apartments in the house
- Panoramic view of the lake from the living room and balcony
- Private entrance, veranda-wardrobe and storage room
- Beautiful volumes under the roof, very bright
Location
- 5 minutes walk from a Migros and shops
- Less than 10 minutes walk from the lake
- Public transport and schools in the immediate vicinity
Parking in the blue zone with a parking permit (zones 10 and 11).
Available from September 30, 2026. Viewings by appointment. Contact via message on the ad.
Located on the 2nd floor of a house with only two apartments, this attic duplex offers a rare volume and an unobstructed view of the lake and the Alps.
Independent access through a glazed veranda that serves as a wardrobe, complemented by a storage room.
Distribution
Lower level:
Spacious open living area (living room / dining room), exposed beams and vinyl floor
Fitted kitchen (oven, fridge, ceramic hob, dishwasher, extractor hood)
Guest toilet
Balcony with lake view
Upper level:
3 bright rooms, parquet and skylights
Bathroom with bathtub and WC
Separate shower
The highlights:
- 116 m² on two levels, only two apartments in the house
- Panoramic view of the lake from the living room and balcony
- Private entrance, veranda-wardrobe and storage room
- Beautiful volumes under the roof, very bright
Location
- 5 minutes walk from a Migros and shops
- Less than 10 minutes walk from the lake
- Public transport and schools in the immediate vicinity
Parking in the blue zone with a parking permit (zones 10 and 11).
Available from September 30, 2026. Viewings by appointment. Contact via message on the ad.

Free
Unlock the full experience
Sync your favourites, manage search alerts, and access all your important services seamlessly across devices. Create your free account for a personalized home search!
- Listing ID
- 4003456775
- Object ref.
- 1073914291