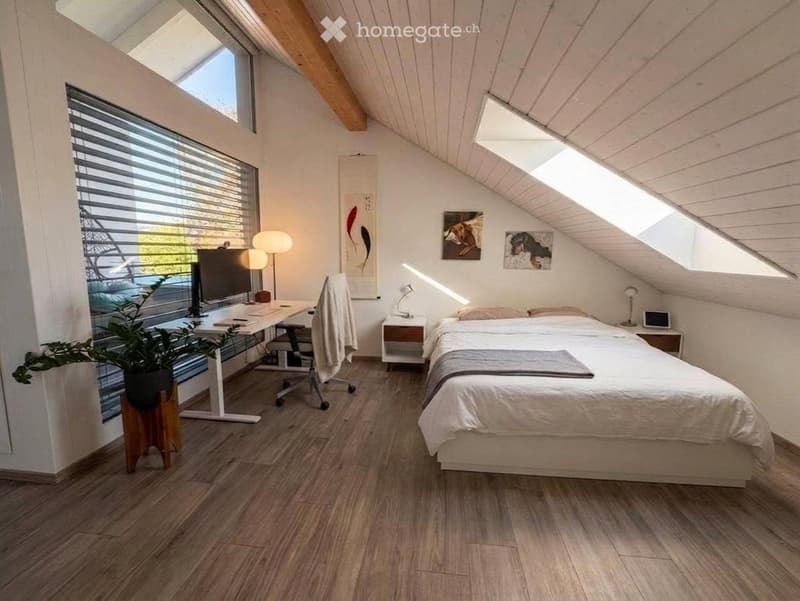
"Single-family house on the beautiful Kapuzinerberg in Rheinfelden"
Rent
CHF 3,300.–
Rooms
4.5
Living space
125 m2
Location
Alleeweg 29, 4310 RheinfeldenTravel time
- 6 min.Station: Rheinfelden
Surrounding information
Supermarket
9 min.VOI Migros PartnerPharmacy
8 min.Toppharm RosenauSchool
5 min.Heilpädagoische SchulePublic Transport
5 min.HPS
Times refer to the route on foot.
Costs
- Rent:
- CHF 3,300.–
Main information
- Available from:
- By agreement
- Type:
- Single house
- No. of rooms:
- 4.5
- Surface living:
- 125 m2
Documents (0)
Description
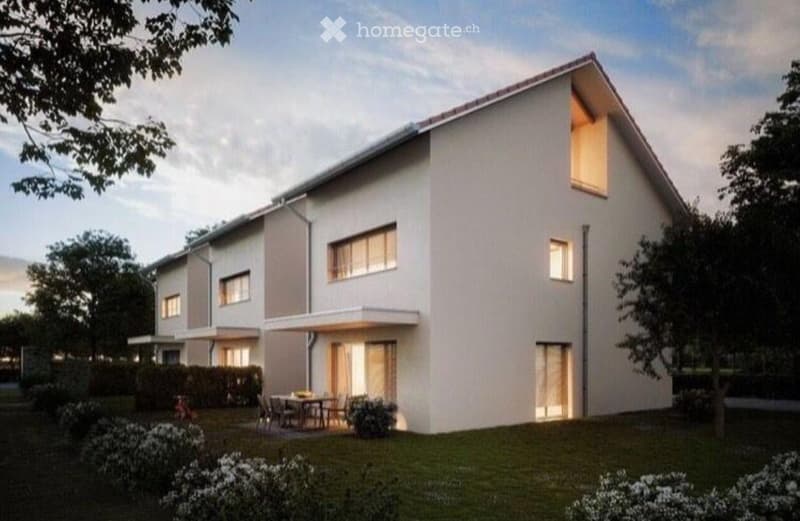
Built in 2019 and certified to the Minergie-P standard, in a quiet and family-friendly location, a beautiful new building on the Kapuzinerberg for new tenants.
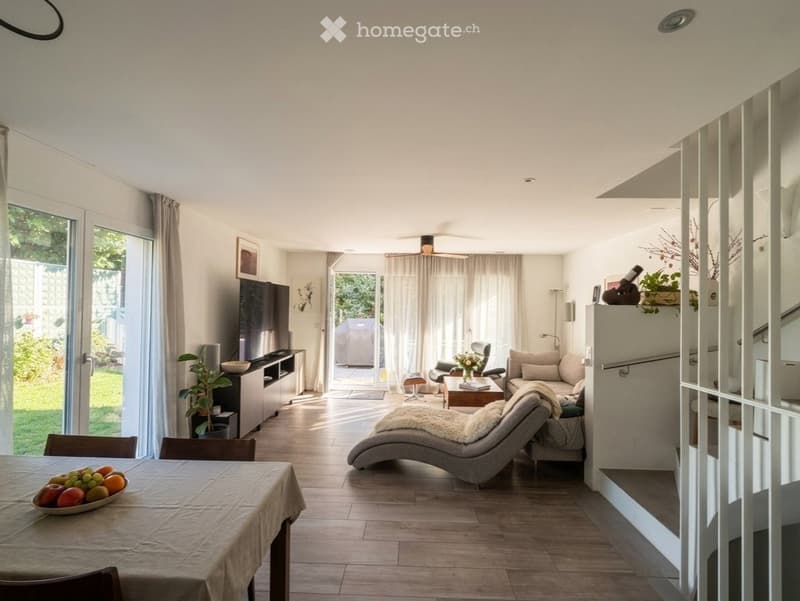
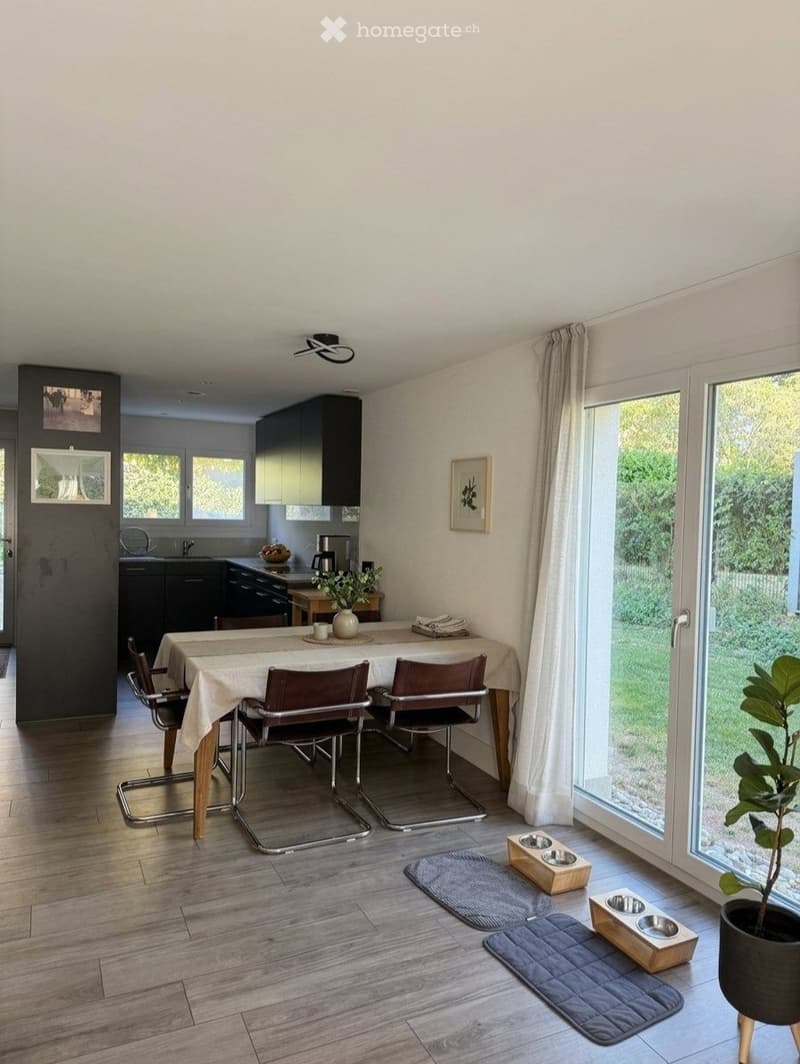
On the ground floor, there is an open kitchen, an integrated wardrobe, a household closet, a guest toilet, and a bright and large living room. On the first floor, you will find two bedrooms, children's or office rooms, as well as the family bathroom with a floor-level shower, bathtub, toilet, and a double sink.
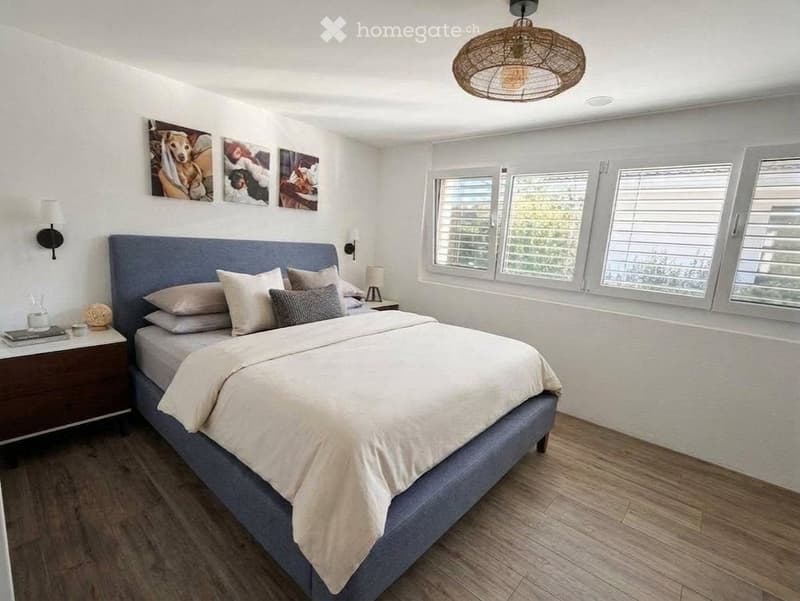
In the attic, there is a highlight in the form of another bedroom with built-in closets, a beautiful loggia with a view of the greenery, an en-suite shower room, and a anteroom that can be used in a variety of ways.
The house is completely basement-equipped, and a large hobby room, a spacious laundry room, the technical room, and the anteroom offer plenty of space for supplies, garden equipment, and much more. The tile floor in wood optic is very low-maintenance and yet very cozy.
Up to two cars can be parked in the carport area. The garden is low-maintenance, has a nice size, and offers all possibilities to enjoy the fresh air.
The ancillary costs are charged directly to the tenant based on consumption. Due to the Minergie-P standard, these are extremely low. The minimum rental period is two years. The rental start would be December 1, 2026.
On the ground floor, there is an open kitchen, an integrated wardrobe, a household closet, a guest toilet, and a bright and large living room. On the first floor, you will find two bedrooms, children's or office rooms, as well as the family bathroom with a floor-level shower, bathtub, toilet, and a double sink.
In the attic, there is a highlight in the form of another bedroom with built-in closets, a beautiful loggia with a view of the greenery, an en-suite shower room, and a anteroom that can be used in a variety of ways.
The house is completely basement-equipped, and a large hobby room, a spacious laundry room, the technical room, and the anteroom offer plenty of space for supplies, garden equipment, and much more. The tile floor in wood optic is very low-maintenance and yet very cozy.
Up to two cars can be parked in the carport area. The garden is low-maintenance, has a nice size, and offers all possibilities to enjoy the fresh air.
The ancillary costs are charged directly to the tenant based on consumption. Due to the Minergie-P standard, these are extremely low. The minimum rental period is two years. The rental start would be December 1, 2026.

Free
Unlock the full experience
Sync your favourites, manage search alerts, and access all your important services seamlessly across devices. Create your free account for a personalized home search!
- Listing ID
- 4003465173
- Object ref.
- 82908003