"What families wish for: 5.5 room corner single-family house - in direct proximity to schools"
Rent
CHF 2,550.–
Excl. additional cost
Notify on price drop
Rooms
5.5
Living space
142 m2
Location
5073 Gipf-OberfrickCosts
- Net rent:
- CHF 2,550.–
- Rent:
- CHF 2,550.– Excl. additional cost
- Notify on price drop
Main information
- Available from:
- By agreement
- Type:
- Bifamiliar house
- No. of rooms:
- 5.5
- Number of floors:
- 3
- Surface living:
- 142 m2
Features and furnishings
Parking space
Documents (0)
Description
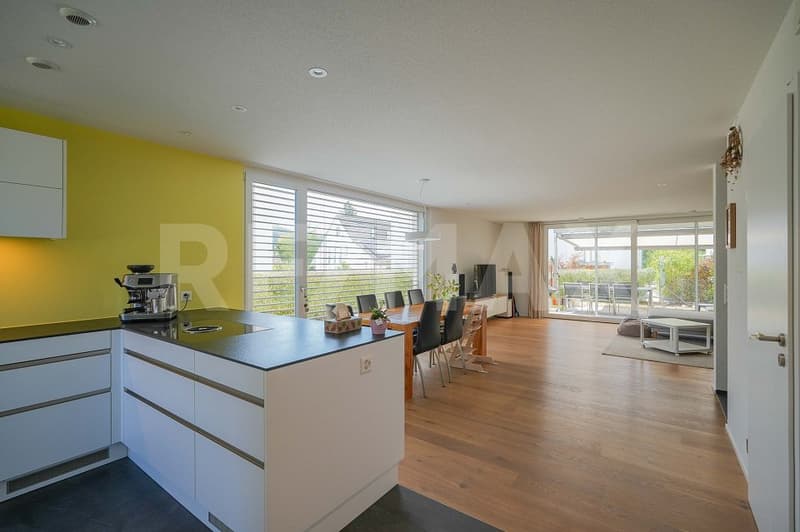
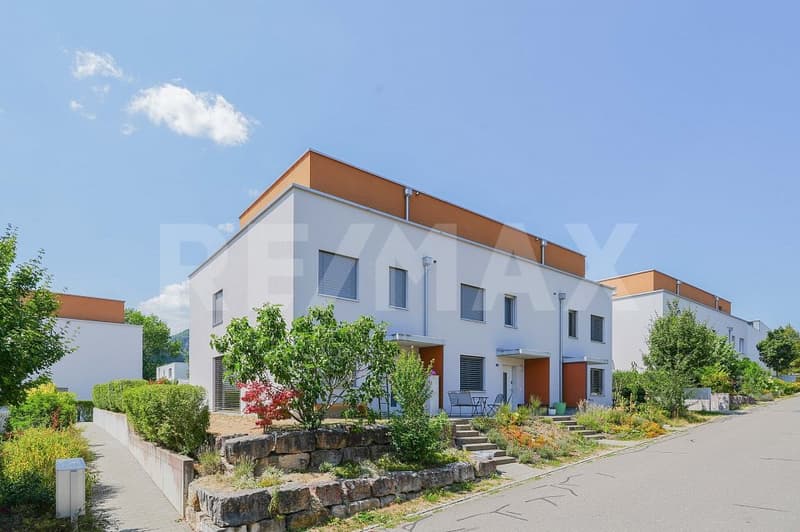
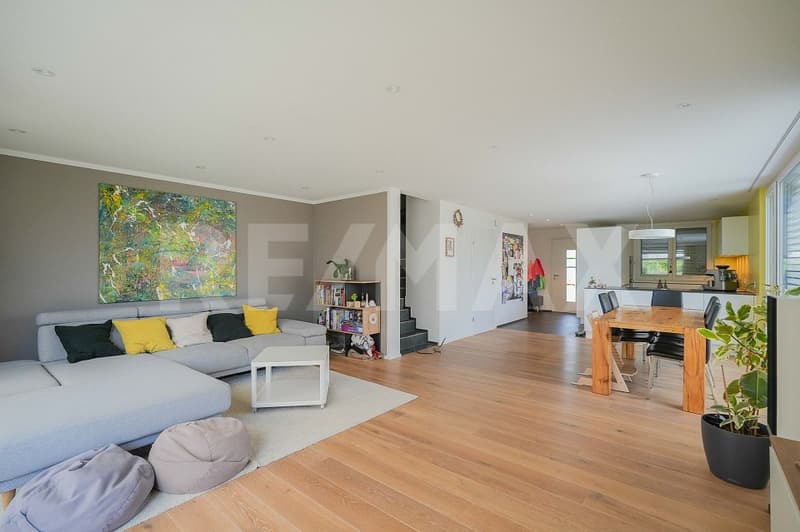
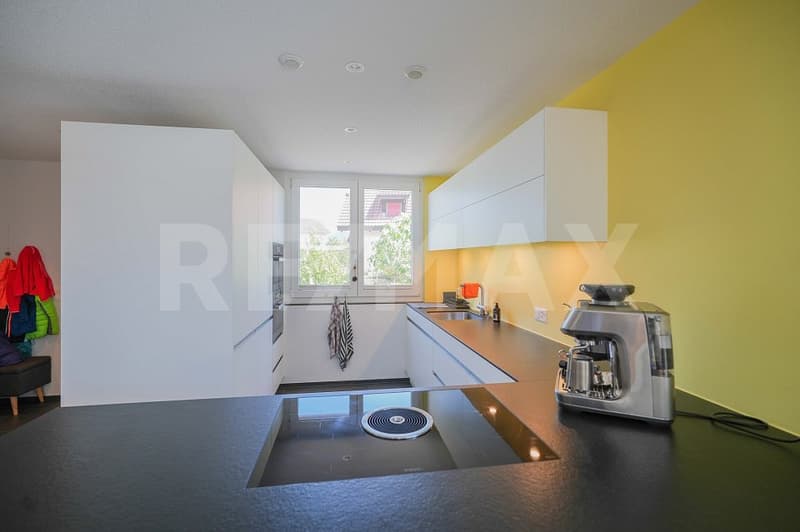
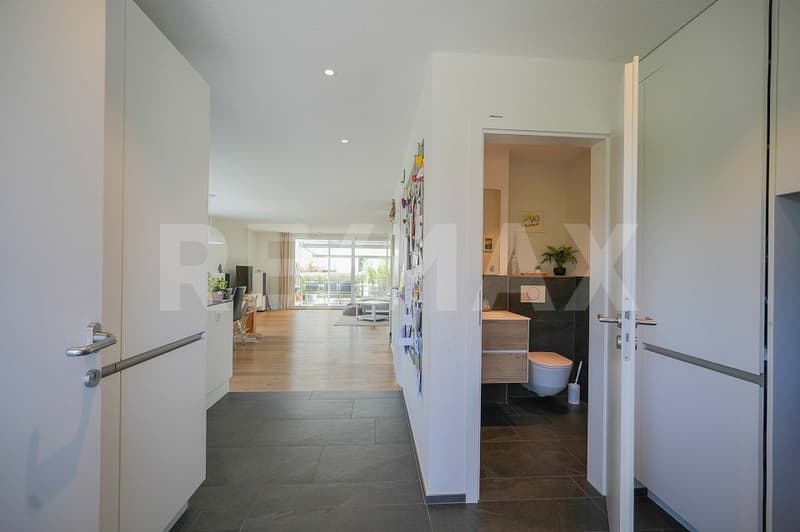
Welcome to the perfect home for your family! This inviting 5.5 room corner single-family house fulfills your living dreams. With a modern interior design and a living area of 141.8 m², it offers the ideal space for shared moments and individual retreats.
Sustainability is a top priority here. The house is connected to the district heating network with a wood chip heating system and is MINERGIE certified. The comfort ventilation system ensures a pleasant room climate at any time of the year.
Object
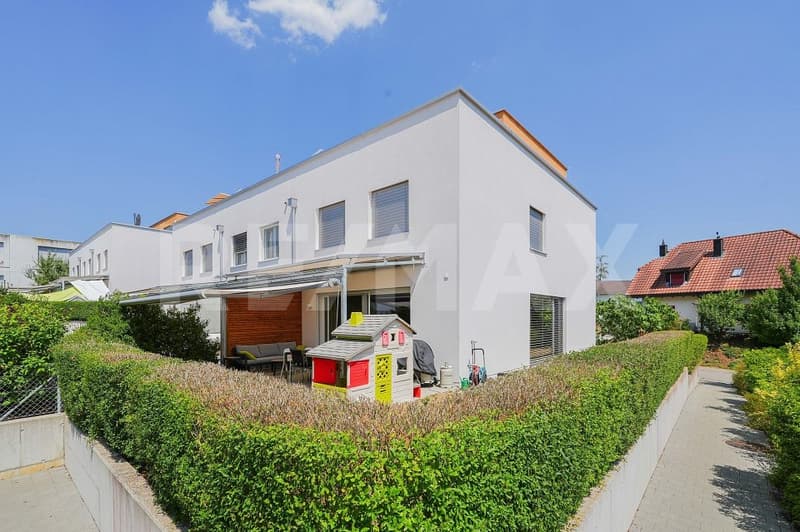
5.5 room corner single-family house, living area 141.8 m², additional areas 99.4 m², 2 parking spaces in the underground garage, basement, plot 234 m², built in 2019
Location
The location is simply ideal for families - right next to the school, quiet and sunny. Here, your children can grow up carefree. The village center with the local Volg, bank, community center, doctor, dentist, and gelateria, as well as the bus stop, are just a few minutes' walk away.
Special features
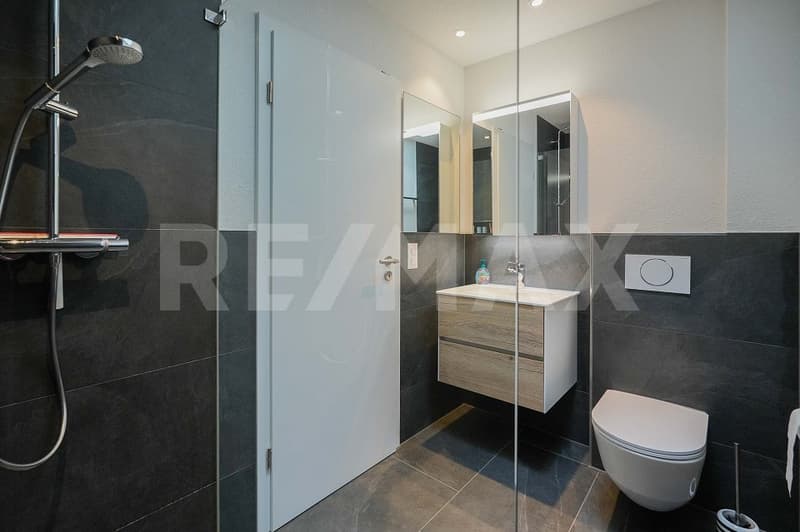
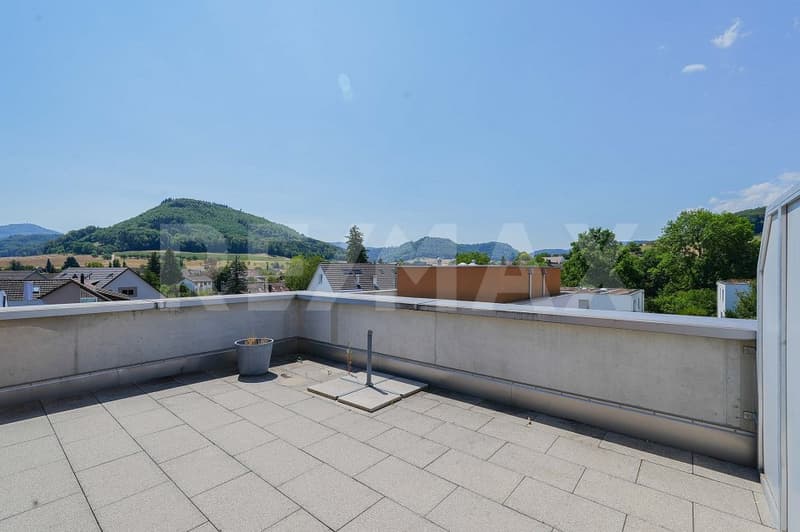
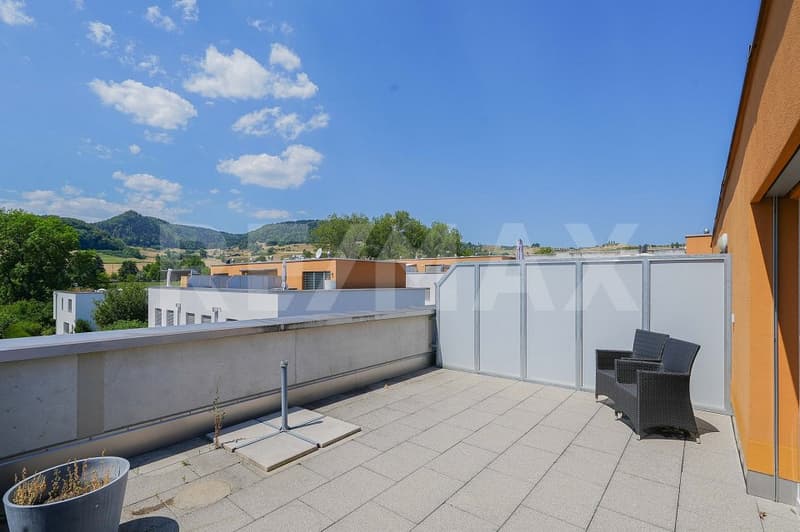
The total of approximately 100 m² of additional areas offer additional storage space and opportunities for individual use. The attic floor is also ideal, suitable as a parental floor with its own shower/WC and terrace.
Rental conditions
Net rent: CHF 2550.-/month
2 car parking spaces: CHF 130.-/month each
Heating and ancillary costs: directly at the expense of the tenant
Available by arrangement
Minimum rental period: 2 years
Tenant's deposit: 2 months' rent on a bank account
Pets: on request
Room program
Basement:
Entrance area 7.8 m²
Cellar 1 11.6 m²
Cellar 2 17.2 m²
Cellar 3 13.2 m²
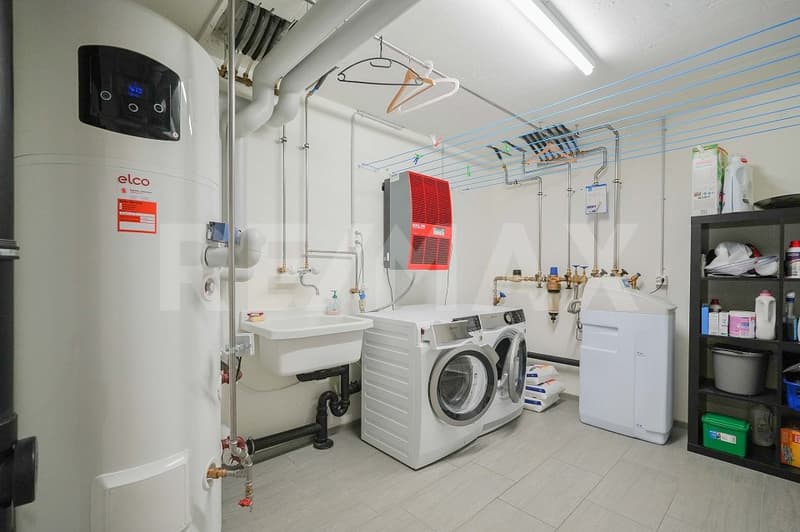
Laundry/Technology 9.8 m²
Ground floor:
Entrée 5.9 m
Living room 24.2 m²
Dining room 16.9 m²
Kitchen 8.7 m²
Guest toilet 2.2 m²
Staircase 5.3 m²
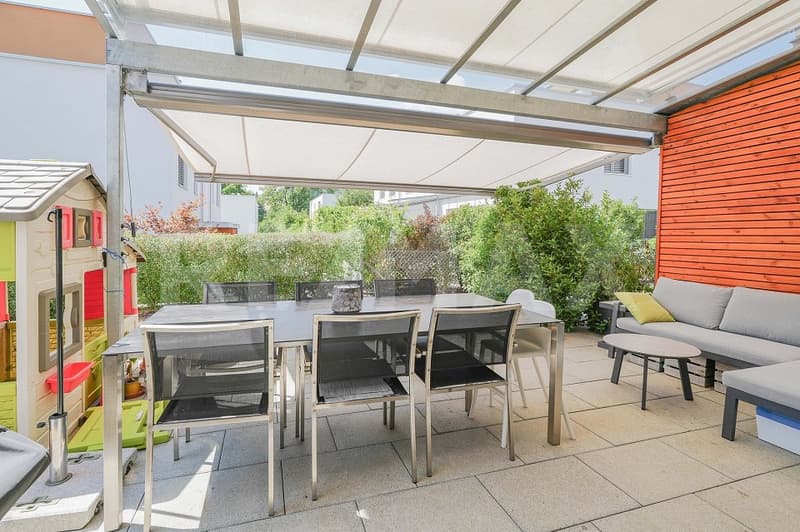
Sitting area 12.2 m²
Upper floor:
Entrance area 4.0 m²
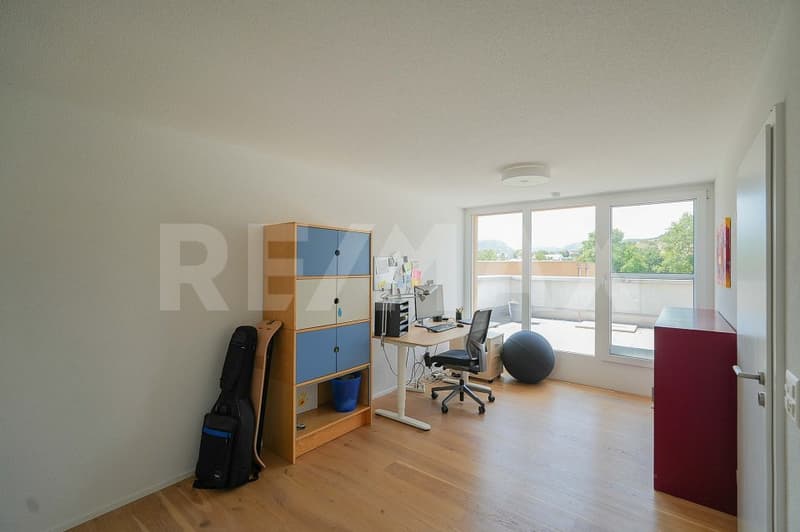
Room 1 11.7 m²
Room 2 17.5 m²
Room 3 14.1 m²
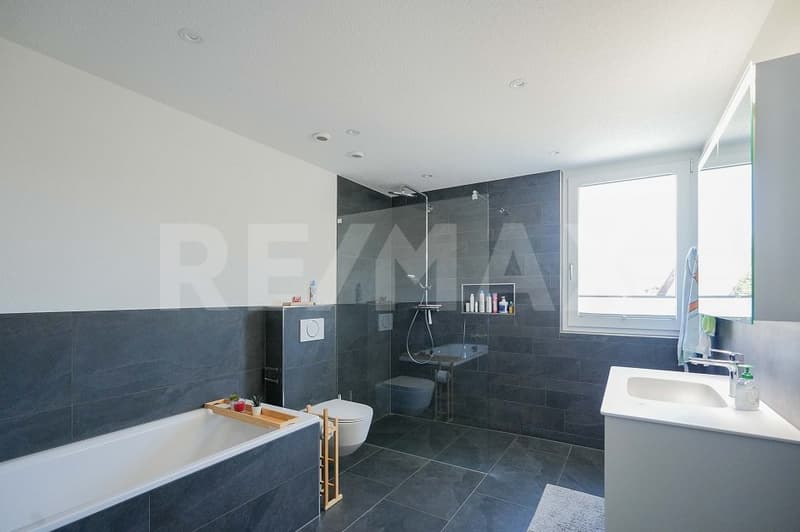
Bathroom/Shower/WC 9.7 m²
Attic
Parental bedroom 4 17.5 m²
Shower/WC 4.1 m²
Roof terrace 27.7 m²
Features and condition
The house has a modern interior design and is in top condition
For whom is the property suitable
It's the perfect family house!
Interested? We look forward to your inquiry.
Sustainability is a top priority here. The house is connected to the district heating network with a wood chip heating system and is MINERGIE certified. The comfort ventilation system ensures a pleasant room climate at any time of the year.
Object
5.5 room corner single-family house, living area 141.8 m², additional areas 99.4 m², 2 parking spaces in the underground garage, basement, plot 234 m², built in 2019
Location
The location is simply ideal for families - right next to the school, quiet and sunny. Here, your children can grow up carefree. The village center with the local Volg, bank, community center, doctor, dentist, and gelateria, as well as the bus stop, are just a few minutes' walk away.
Special features
The total of approximately 100 m² of additional areas offer additional storage space and opportunities for individual use. The attic floor is also ideal, suitable as a parental floor with its own shower/WC and terrace.
Rental conditions
Net rent: CHF 2550.-/month
2 car parking spaces: CHF 130.-/month each
Heating and ancillary costs: directly at the expense of the tenant
Available by arrangement
Minimum rental period: 2 years
Tenant's deposit: 2 months' rent on a bank account
Pets: on request
Room program
Basement:
Entrance area 7.8 m²
Cellar 1 11.6 m²
Cellar 2 17.2 m²
Cellar 3 13.2 m²
Laundry/Technology 9.8 m²
Ground floor:
Entrée 5.9 m
Living room 24.2 m²
Dining room 16.9 m²
Kitchen 8.7 m²
Guest toilet 2.2 m²
Staircase 5.3 m²
Sitting area 12.2 m²
Upper floor:
Entrance area 4.0 m²
Room 1 11.7 m²
Room 2 17.5 m²
Room 3 14.1 m²
Bathroom/Shower/WC 9.7 m²
Attic
Parental bedroom 4 17.5 m²
Shower/WC 4.1 m²
Roof terrace 27.7 m²
Features and condition
The house has a modern interior design and is in top condition
For whom is the property suitable
It's the perfect family house!
Interested? We look forward to your inquiry.

Free
Unlock the full experience
Sync your favourites, manage search alerts, and access all your important services seamlessly across devices. Create your free account for a personalized home search!
Viewing
Contact for viewing
Laurence Müller
Advertiser

RE/MAX Immobilien in Frick
Hauptstrasse 43
5070Frick
Contact
Laurence Müller
- Listing ID
- 4003466936
- Object ref.
- 110091022-19