"A Dream in Glass with Clear Forms"
Rent
CHF 5,600.–
Notify on price drop
Rooms
8
Living space
262 m2
Location
68440 DietwillerCosts
- Net rent:
- CHF 4,300.–
- Add'l expenses:
- CHF 1,300.–
- Rent:
- CHF 5,600.–
- Notify on price drop
Main information
- Available from:
- By agreement
- Type:
- Villa
- No. of rooms:
- 8
- Number of apartments:
- 1
- Surface living:
- 262 m2
- Land area:
- 2000 m2
- Year built:
- 2017
Documents (0)
Description
Dietwiller, a small town in Alsace (France), is only 25 minutes away from the Swiss and German borders, as well as near Mulhouse (F) and Basel-Mulhouse Airport.
Dietwiller has everything you need to live. From shopping, restaurants to schools - from the smallest children (nursery) to the "big ones", all schools are available. Additionally, it is close to the town of "Landser", which is known for the high school and day school "Don Bosco". This school is easily accessible by school bus. The bus stop is within a 3-minute walk from the house.
This area also offers sports opportunities. From walking, horseback riding, golf to flying - everything is accessible in a short time.
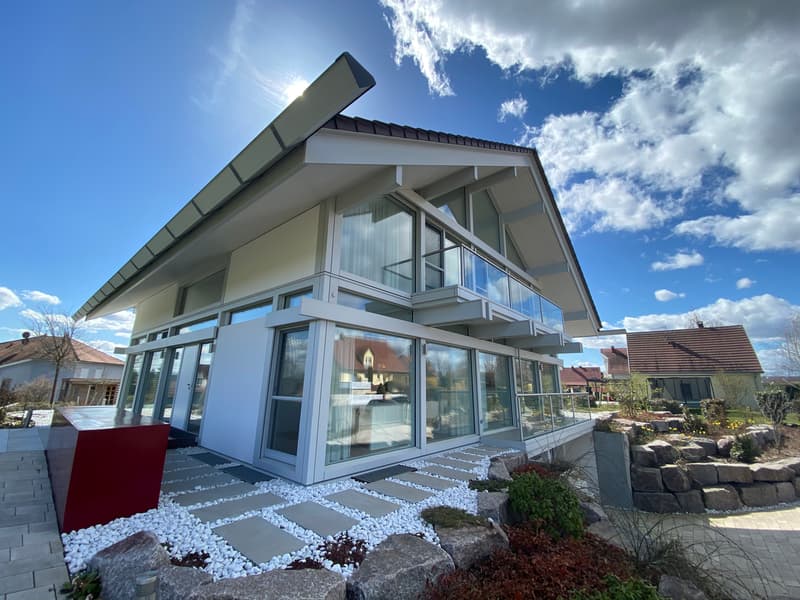
Do you love glass, structure, and clear forms? Do you need light and air to live? Then you're in the right place.
This wonderful Huf-Haus makes all your wishes come true in this case.
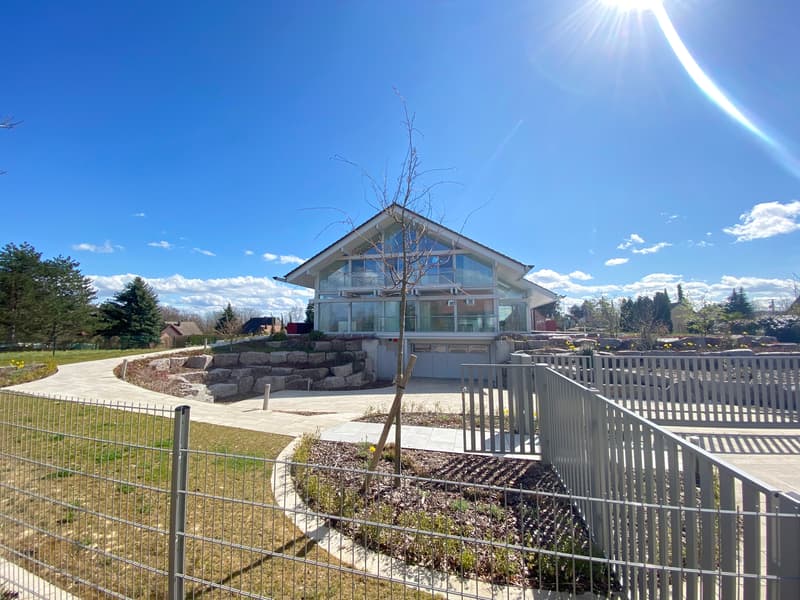
The property is surrounded by a beautiful and stable fence. All accesses to the property can be operated from the inside via a sophisticated electrical system and intercom.
A picturesque path leads through the beautiful front garden to the front door. Here, in the impressive entrance, you can already imagine the play of light and the uniqueness of the building. From the hallway, you can access all rooms on the ground floor.
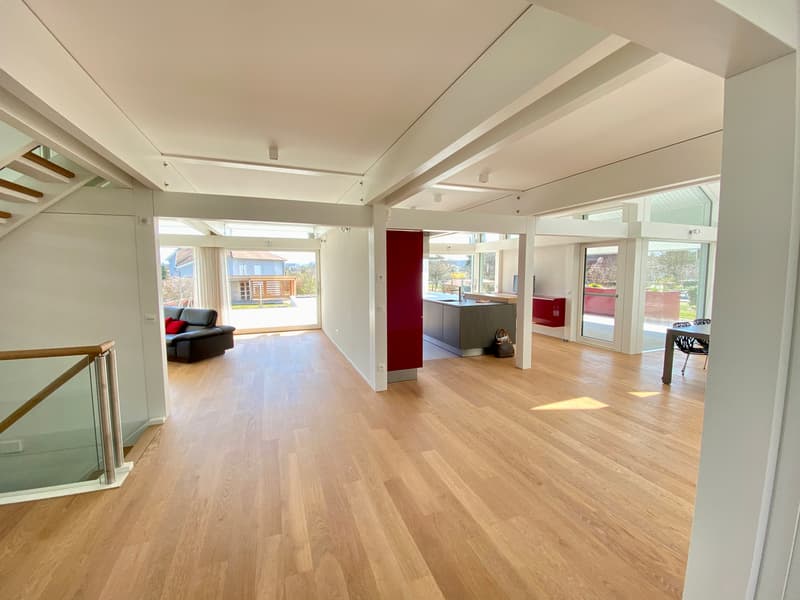
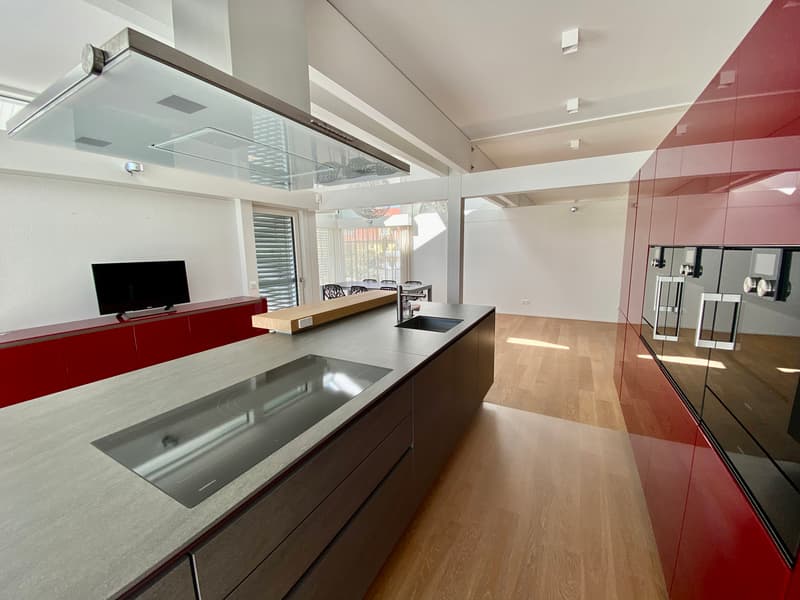
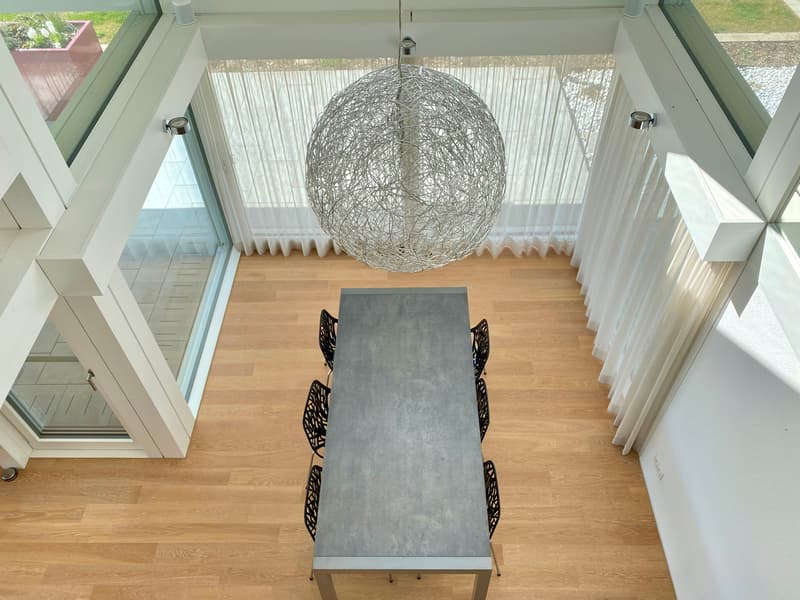
The centerpiece on this floor will probably be the open kitchen. This is the center of the house, and you can see into the dining room and entertain your guests while cooking. At the same time, you can also see into the magnificent garden and, of course, the pool area.
The kitchen is characterized by a timeless Gaggenau kitchen. It is kept in purple, white, and basalt gray. The simple elegance convinces not only with beauty but also with functionality. The noble equipment is well thought out and offers all necessary devices. Plenty of storage space allows you to supply everything in the kitchen without having to access a retreat.
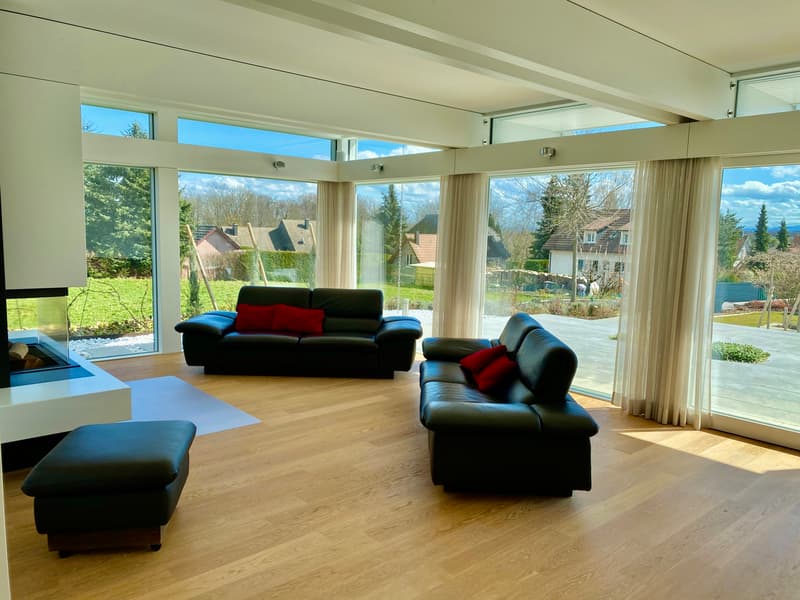
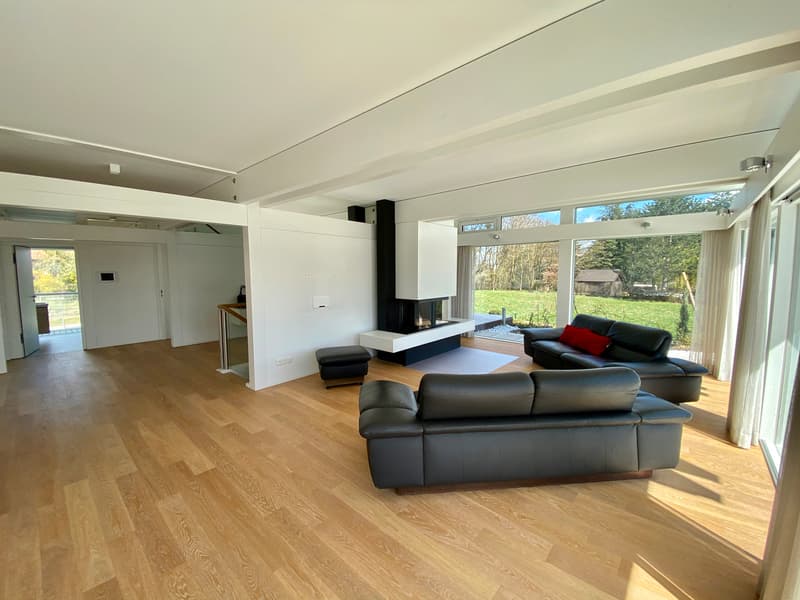
Next to the kitchen is the living room. This room is the 2nd heart of the house. It is equipped with a fireplace, framed by windows, and invites you to spend evenings with a glass of wine or tea and a beautiful fireplace.
On this floor, there are 2 more bedrooms or offices, slightly set back from the hallway. In the intermediate area of these two rooms, a bathroom with a shower is built.
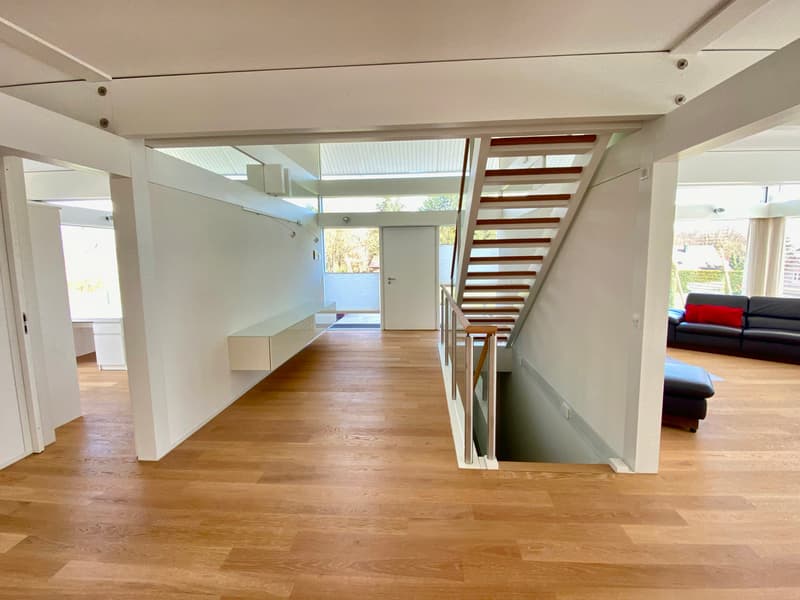
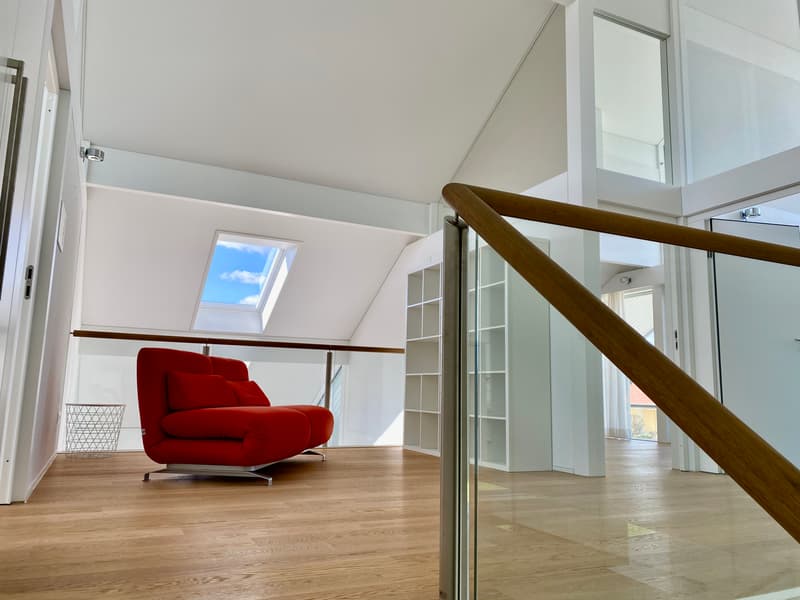
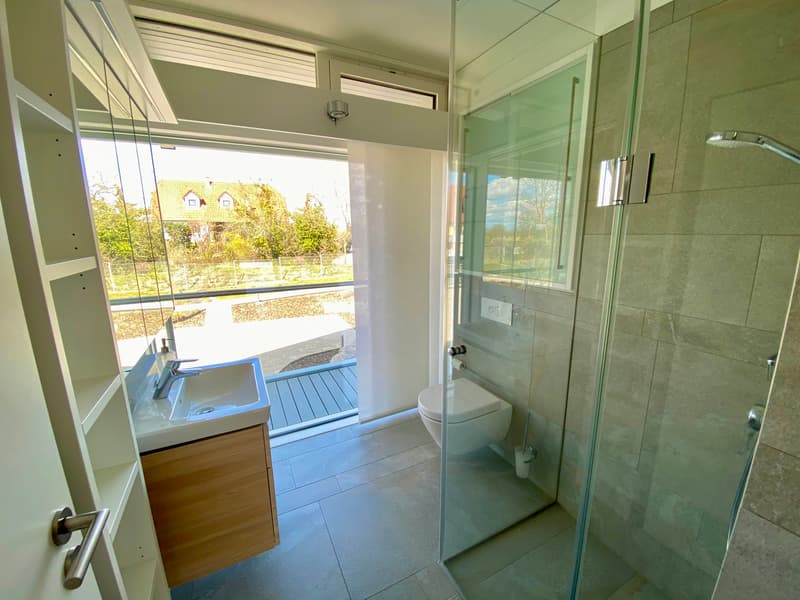
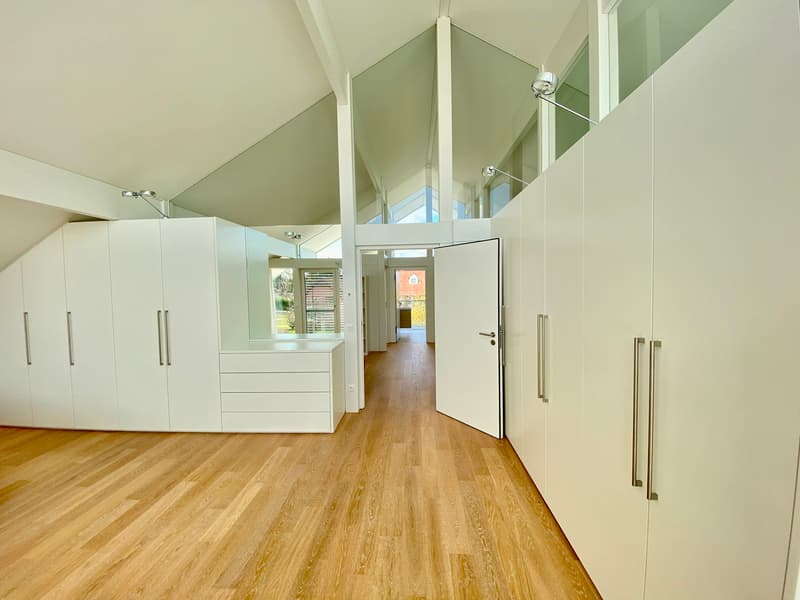
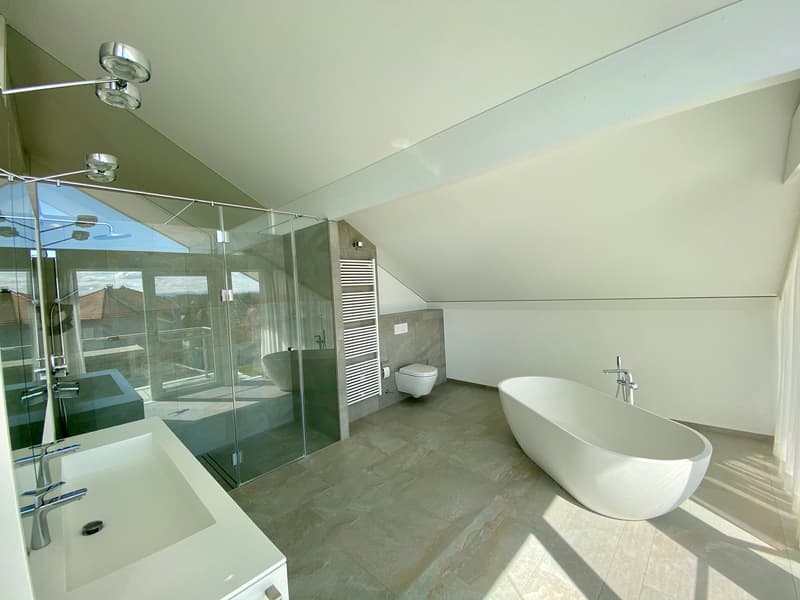
Via an open staircase, you reach the 1st floor. On this floor, a nice gallery or 2nd living room awaits you. From this room, this floor divides into two parts. On one side, the master bedroom with an adjacent "en-suite" bathroom. The master bedroom is very spacious and offers you many built-in closets and the possibility to store all your wardrobe. The bathroom has a large shower, a freestanding, elegant bathtub, and a double sink.
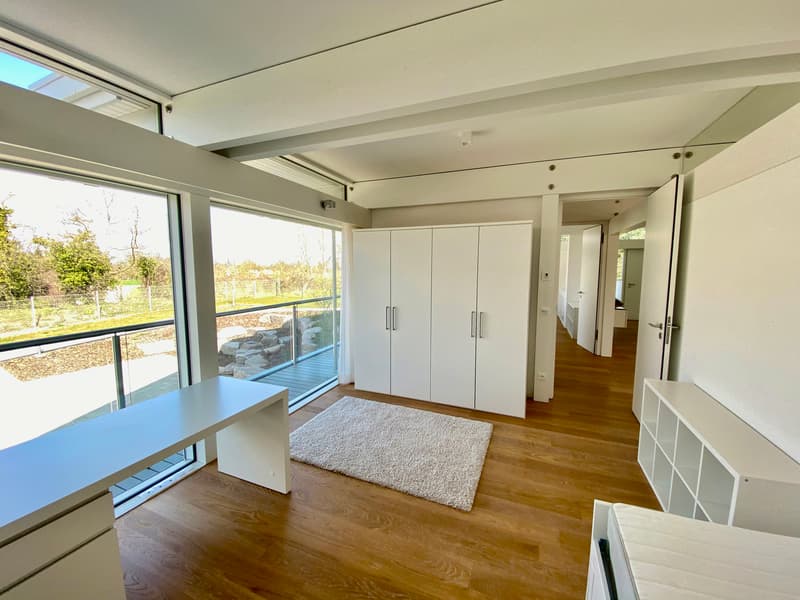
On the other side, there are 2 more bedrooms or offices with an intermediate bathroom (with shower) on this floor. All rooms have a great view of nature and the garden.
Each room is flooded with light and has a liveliness that can only be found in such houses.
Down the stairs to the bottom, you come to the other rooms of the house. Firstly, into a large room, which is currently used as a TV or video room - but could also be used as a sauna/wellness area. The connections are there - the lines laid, on the plans you can see what it would look like.
A large laundry room offers enough space to wash, to...
Dietwiller has everything you need to live. From shopping, restaurants to schools - from the smallest children (nursery) to the "big ones", all schools are available. Additionally, it is close to the town of "Landser", which is known for the high school and day school "Don Bosco". This school is easily accessible by school bus. The bus stop is within a 3-minute walk from the house.
This area also offers sports opportunities. From walking, horseback riding, golf to flying - everything is accessible in a short time.
Do you love glass, structure, and clear forms? Do you need light and air to live? Then you're in the right place.
This wonderful Huf-Haus makes all your wishes come true in this case.
The property is surrounded by a beautiful and stable fence. All accesses to the property can be operated from the inside via a sophisticated electrical system and intercom.
A picturesque path leads through the beautiful front garden to the front door. Here, in the impressive entrance, you can already imagine the play of light and the uniqueness of the building. From the hallway, you can access all rooms on the ground floor.
The centerpiece on this floor will probably be the open kitchen. This is the center of the house, and you can see into the dining room and entertain your guests while cooking. At the same time, you can also see into the magnificent garden and, of course, the pool area.
The kitchen is characterized by a timeless Gaggenau kitchen. It is kept in purple, white, and basalt gray. The simple elegance convinces not only with beauty but also with functionality. The noble equipment is well thought out and offers all necessary devices. Plenty of storage space allows you to supply everything in the kitchen without having to access a retreat.
Next to the kitchen is the living room. This room is the 2nd heart of the house. It is equipped with a fireplace, framed by windows, and invites you to spend evenings with a glass of wine or tea and a beautiful fireplace.
On this floor, there are 2 more bedrooms or offices, slightly set back from the hallway. In the intermediate area of these two rooms, a bathroom with a shower is built.
Via an open staircase, you reach the 1st floor. On this floor, a nice gallery or 2nd living room awaits you. From this room, this floor divides into two parts. On one side, the master bedroom with an adjacent "en-suite" bathroom. The master bedroom is very spacious and offers you many built-in closets and the possibility to store all your wardrobe. The bathroom has a large shower, a freestanding, elegant bathtub, and a double sink.
On the other side, there are 2 more bedrooms or offices with an intermediate bathroom (with shower) on this floor. All rooms have a great view of nature and the garden.
Each room is flooded with light and has a liveliness that can only be found in such houses.
Down the stairs to the bottom, you come to the other rooms of the house. Firstly, into a large room, which is currently used as a TV or video room - but could also be used as a sauna/wellness area. The connections are there - the lines laid, on the plans you can see what it would look like.
A large laundry room offers enough space to wash, to...

Free
Unlock the full experience
Sync your favourites, manage search alerts, and access all your important services seamlessly across devices. Create your free account for a personalized home search!
Viewing
Contact for viewing
Mélanie Blauenstein
Advertiser

Mélanie Blauenstein Immobilien GmbH
Kornfeldstrasse 30
4125Riehen
Contact
- Listing ID
- 4003469765
- Object ref.
- 4678637