"Apartment in Rothrist"
Location
Parkweg 8, 4852 RothristTravel time
- 19 min.Station: Rothrist
Surrounding information
Supermarket
10 min.CoopPharmacy
2 min.Apotheke und Drogerie RothristSchool
8 min.Schulhaus bei der KirchePublic Transport
5 min.Rössli
Times refer to the route on foot.
Costs
- Net rent:
- CHF 1,860.–
- Add'l expenses:
- CHF 240.–
- Rent:
- CHF 2,100.–
Main information
- Available from:
- Immediately
- Type:
- Apartment
- No. of rooms:
- 3.5
- Floor:
- 2
- Surface living:
- 104 m2
- Year built:
- 2015
Features and furnishings
Pets allowed
Balcony / Terrace
Washing machine
View
Wheelchair access
Quiet neighborhood
Child-friendly
Elevator
Minergie certified
Documents (0)
Description
Description
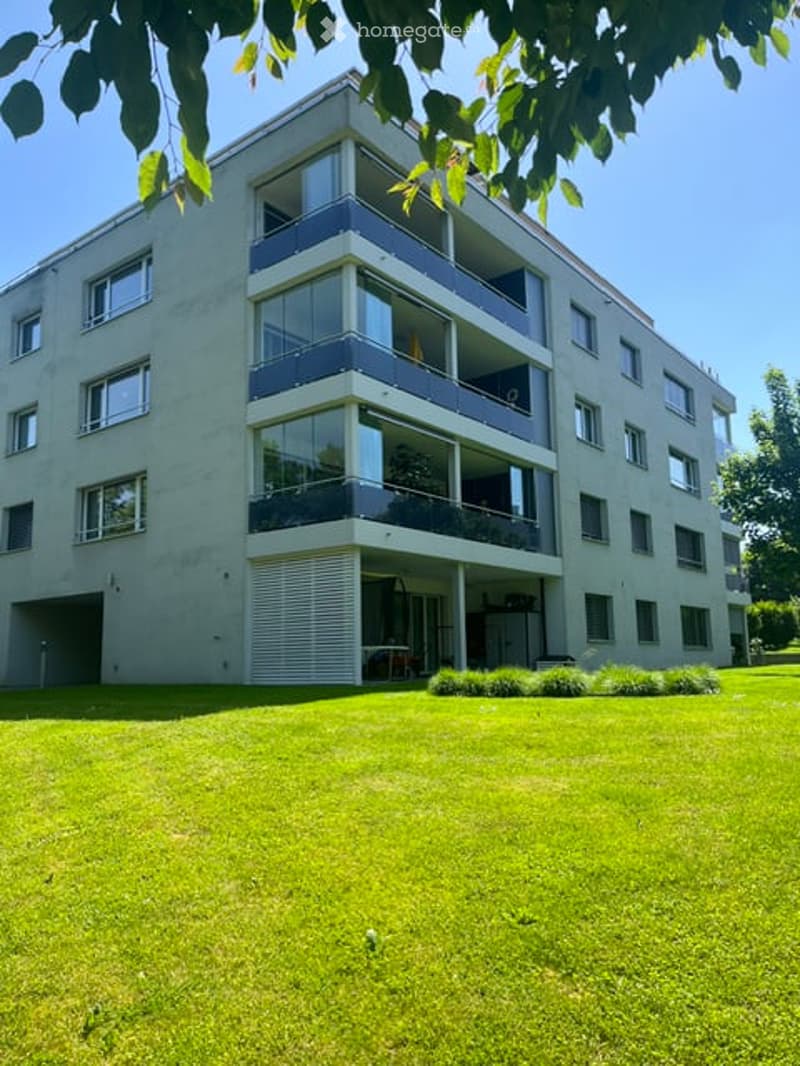
The multi-family house with condominium apartments, built in 2015 with a ground probe as underfloor heating in the Minergie standard, is located in a quiet and central area. Bus stop, pharmacy, shops, schools, and highway access are nearby.
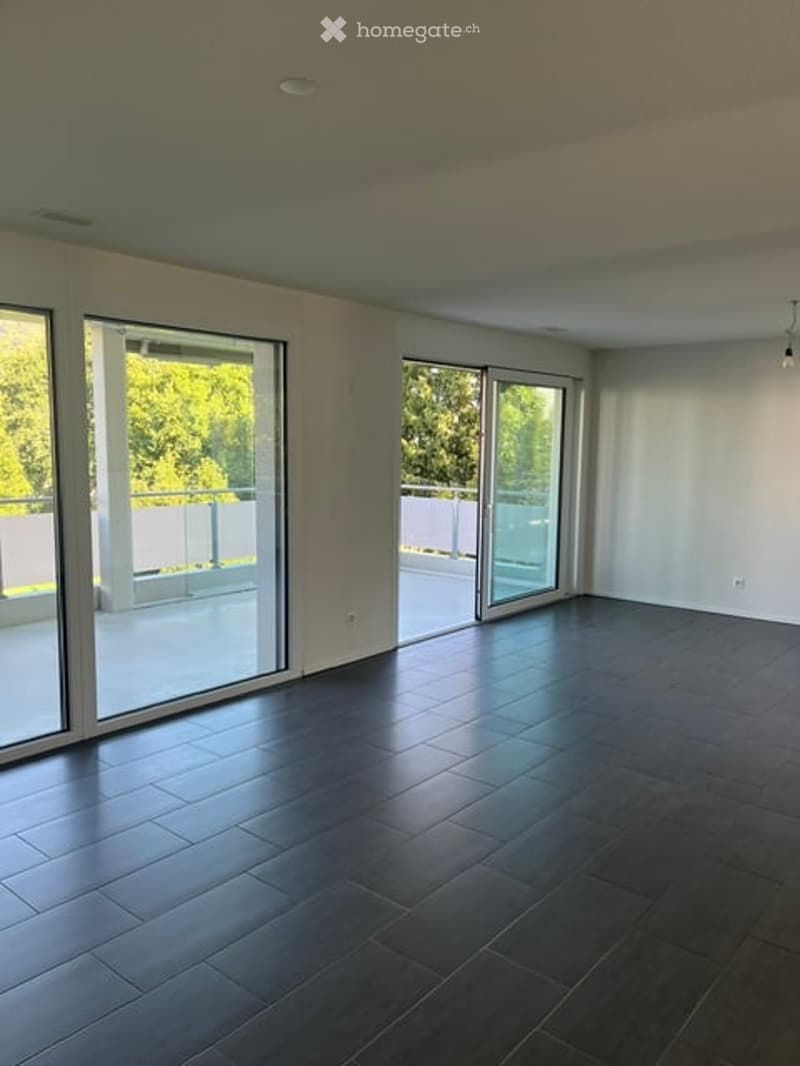
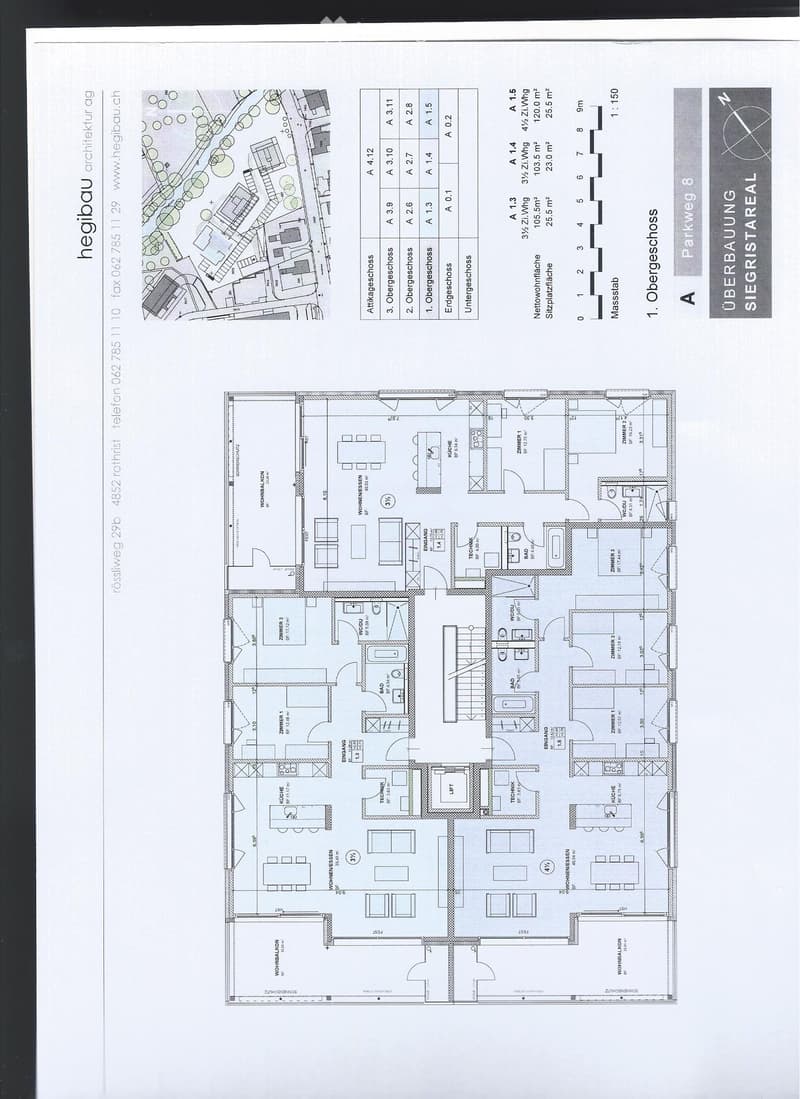
The 3 1/2 room apartment, A2.7, is located on the 2nd floor, is barrier-free accessible (elevator), and is very well-maintained, with a net living area of 103.5m2.
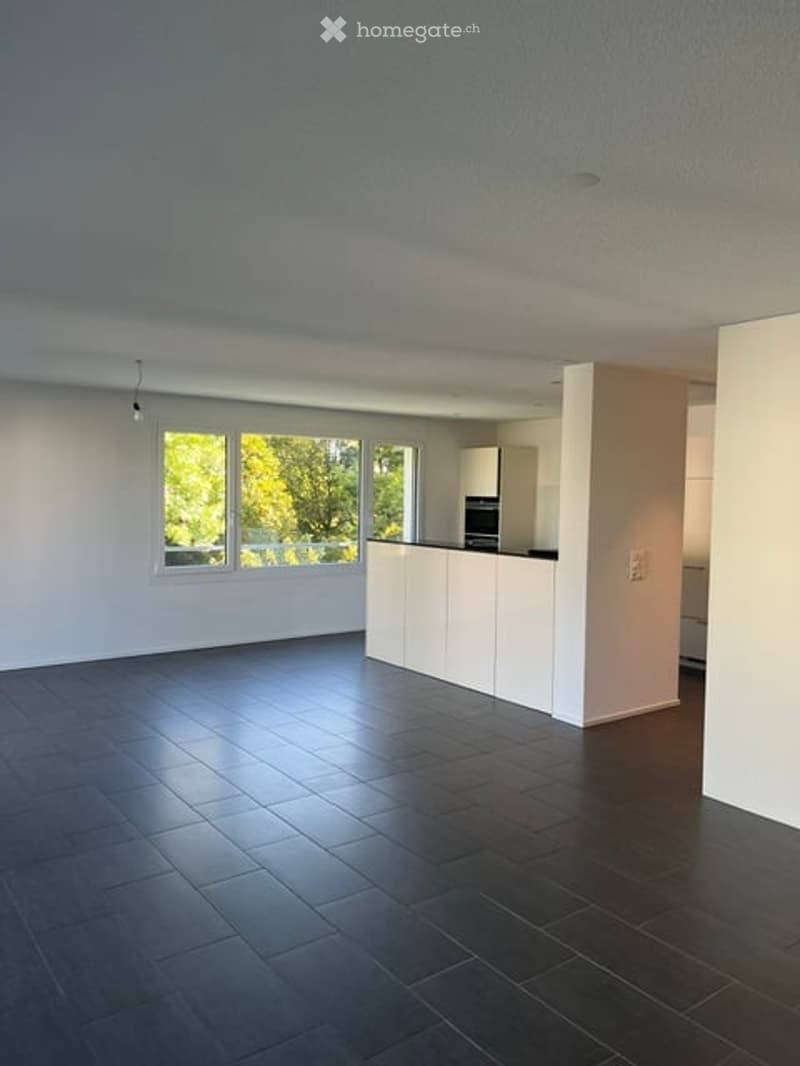
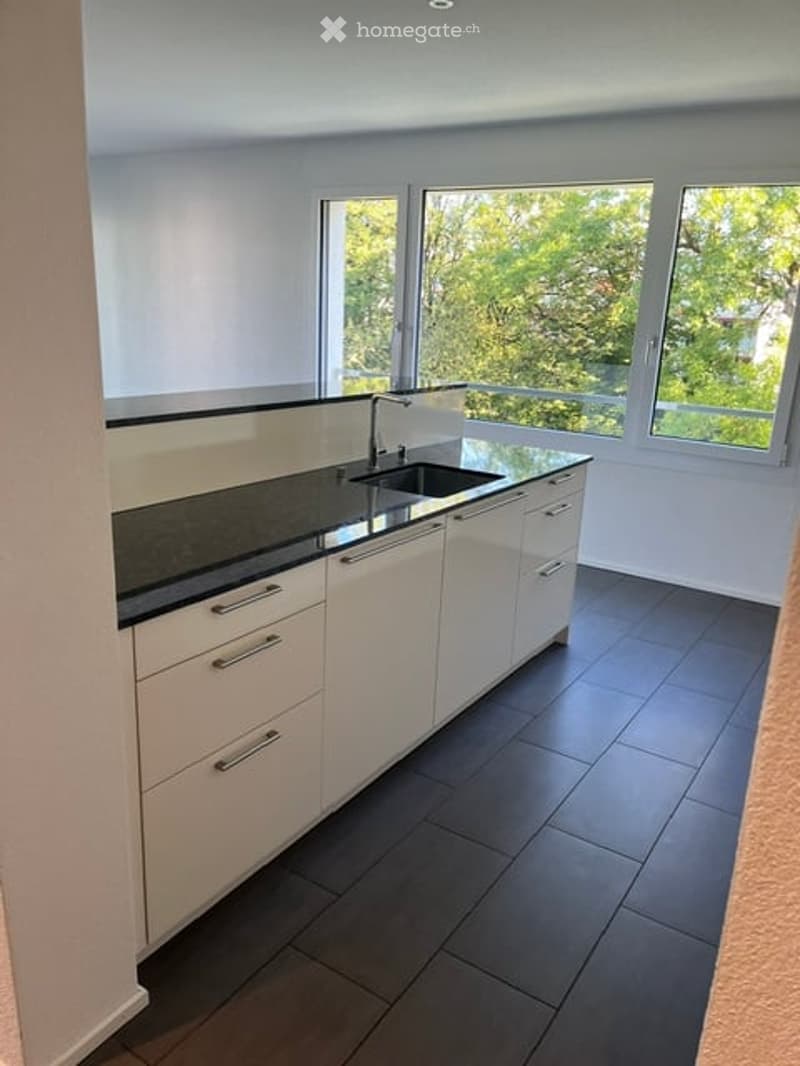
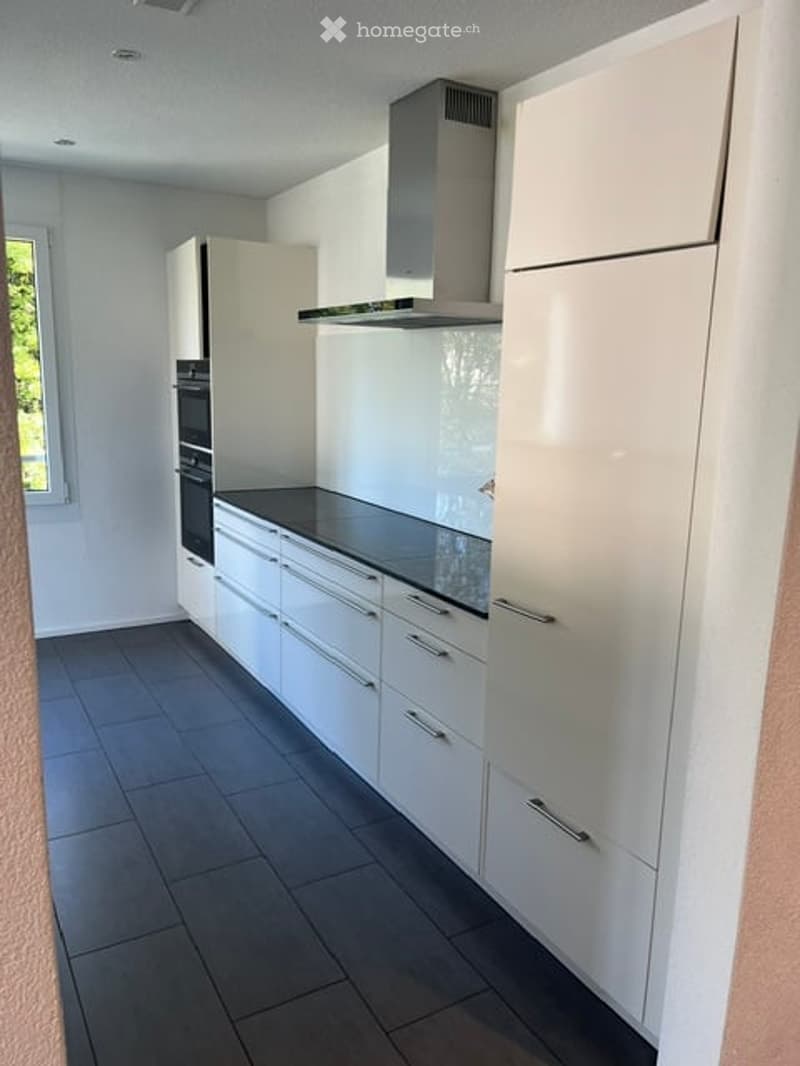
The modern, practical, openly designed spacious kitchen with an island facing the dining room has fronts in a magnolia color tone, glossy.
Countertop: Granit Shiva Nova 20 mm, appliances: compact oven and steam oven, induction cooktop, dishwasher, etc.
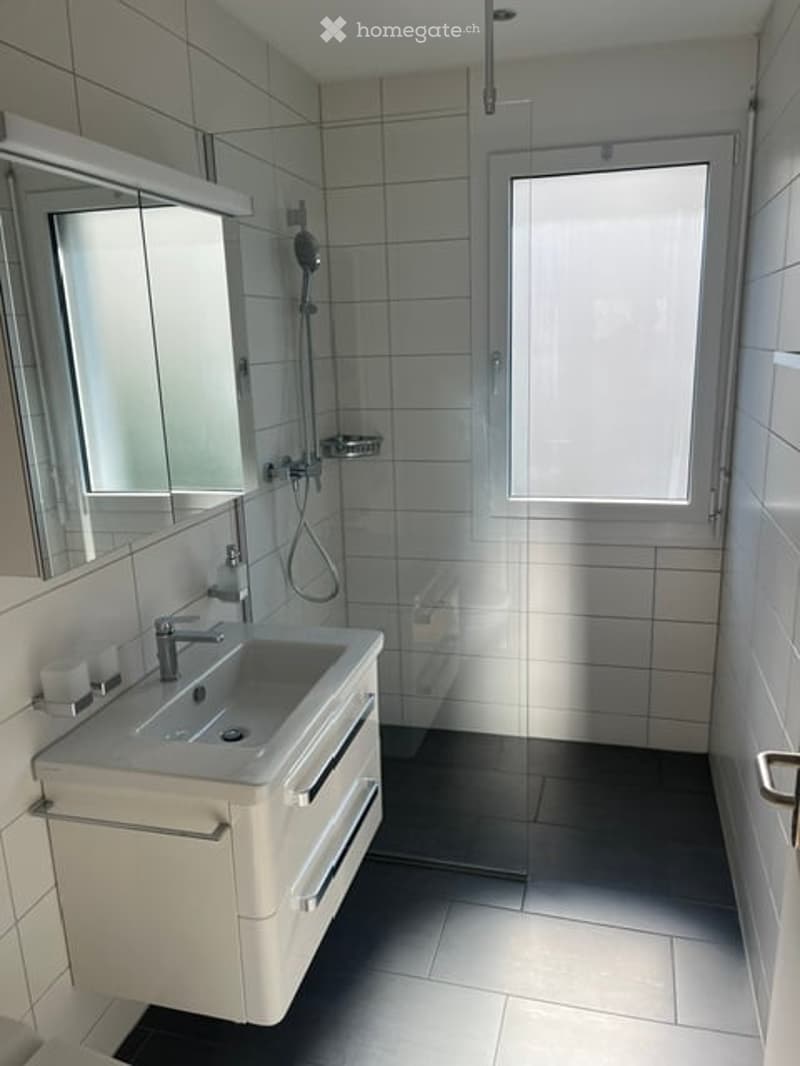
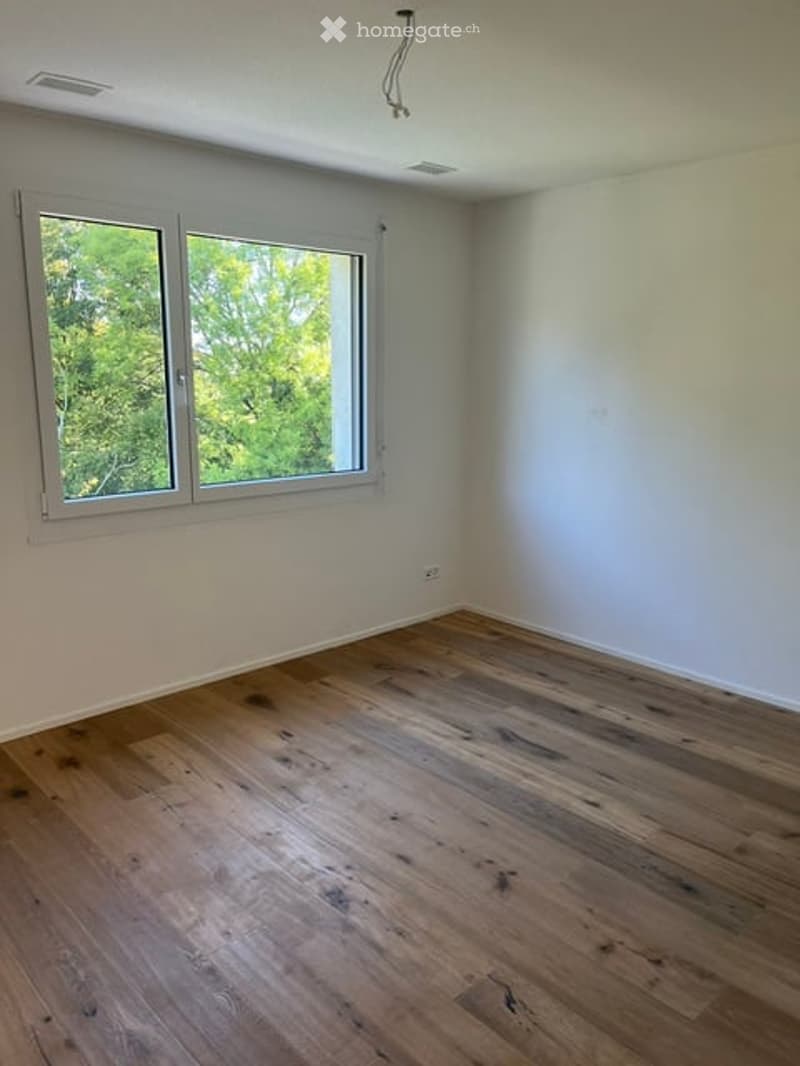
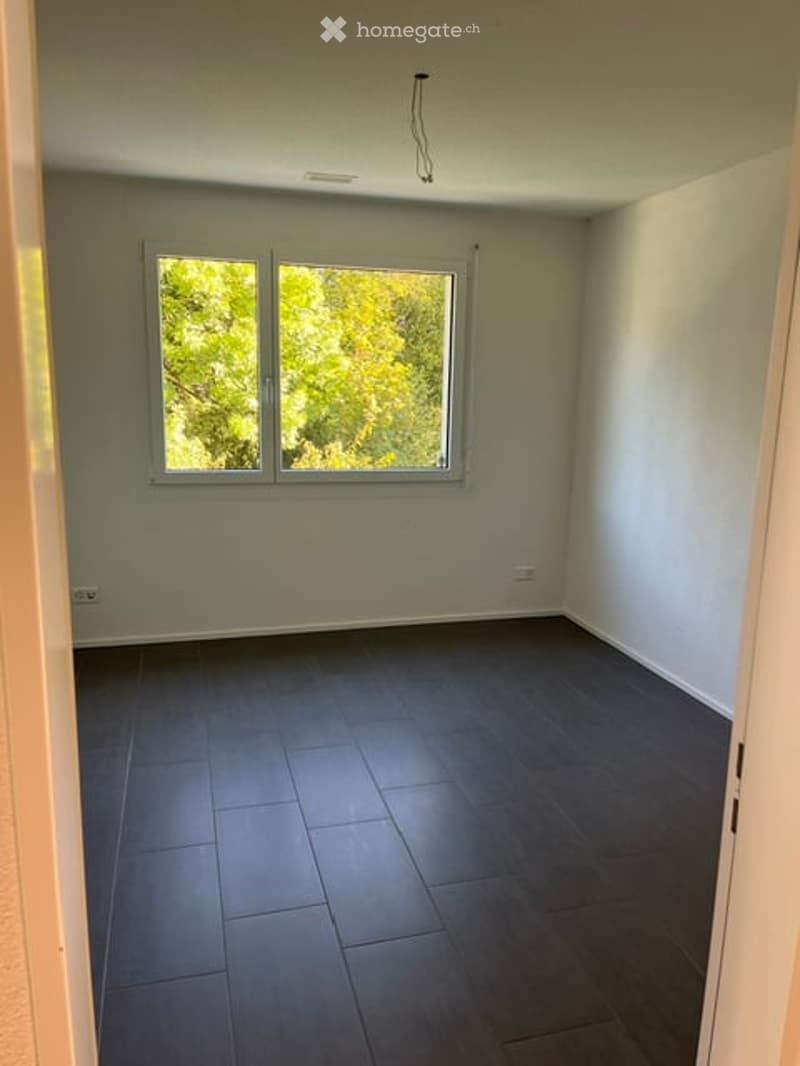
The two bedrooms have an area of 13m2 and 15m2, with the main bedroom having direct access to the WC/shower. And it has a wooden parquet floor.
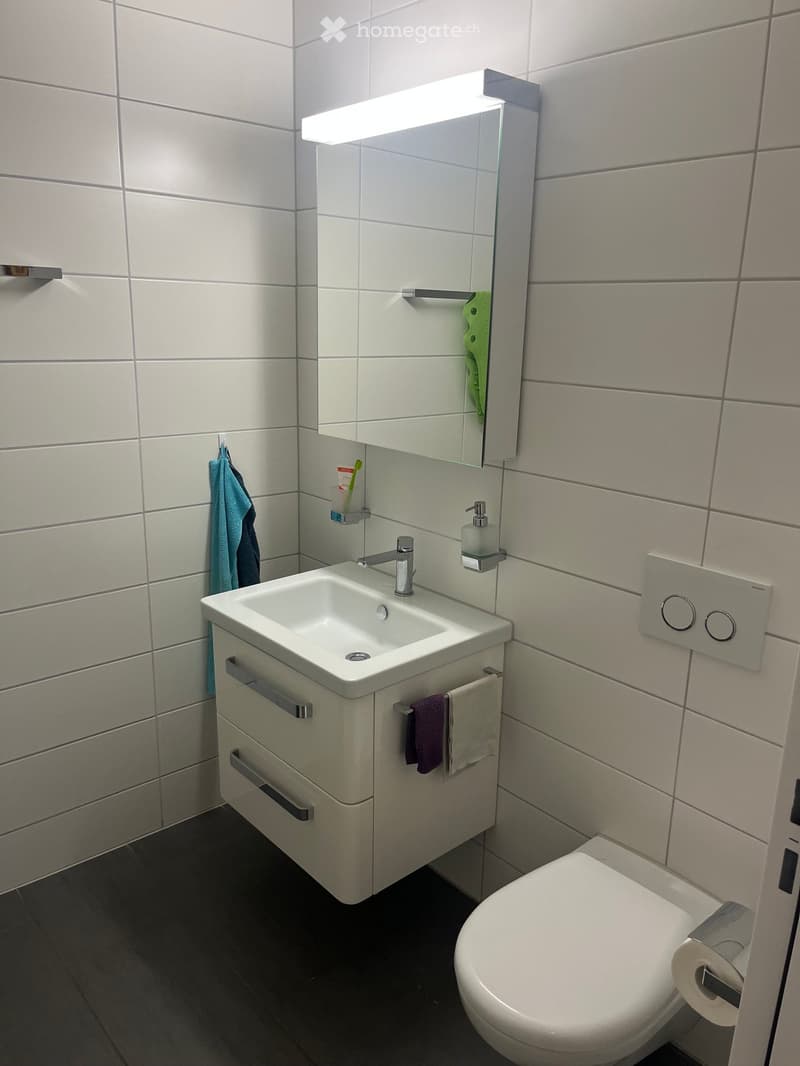
In another wet cell with a bathtub/WC, high-quality materials and fittings were installed, corresponding to the condominium standard.
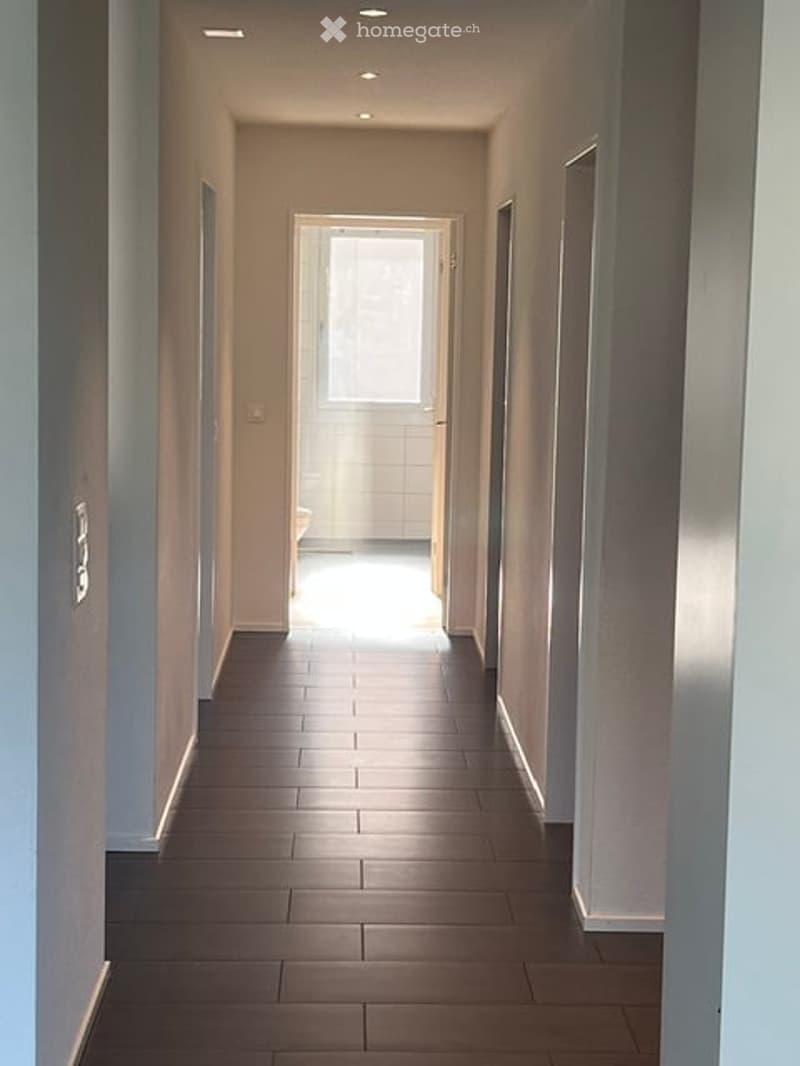
The floor in the entire apartment (except the main bedroom) with ceramic tiles in a gray tone is very easy to clean, timeless, and durable.
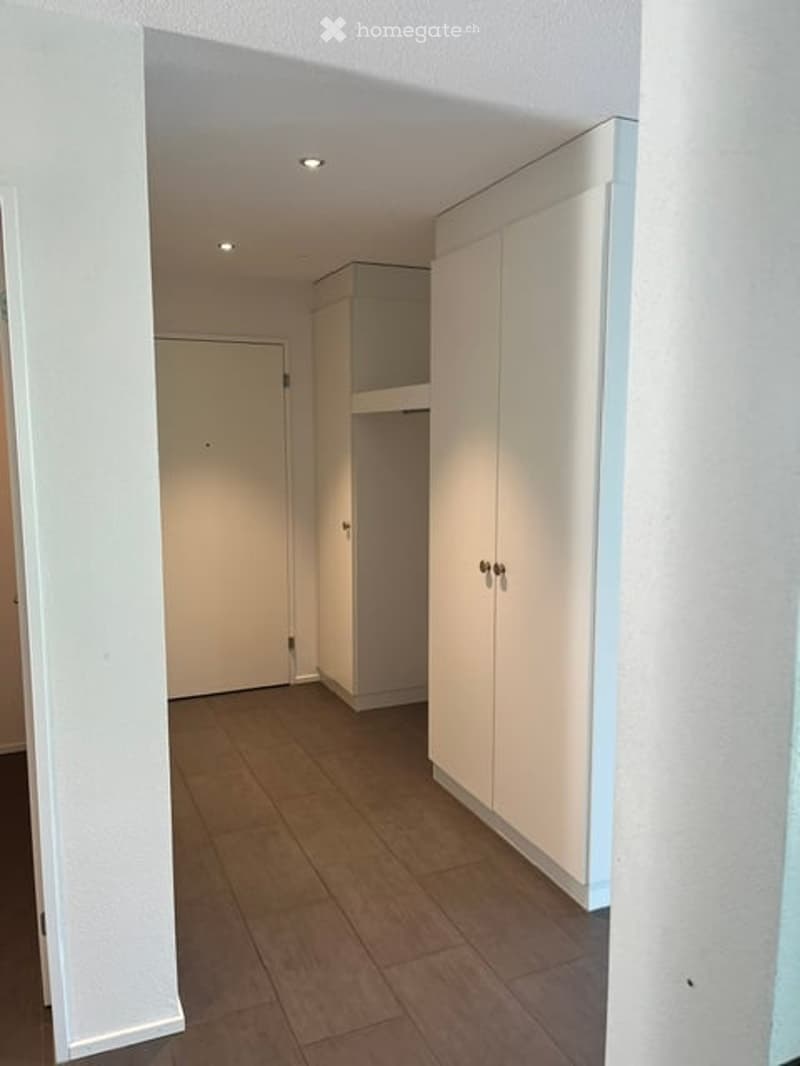
At the entrance, there is a built-in wardrobe with a wall cabinet.
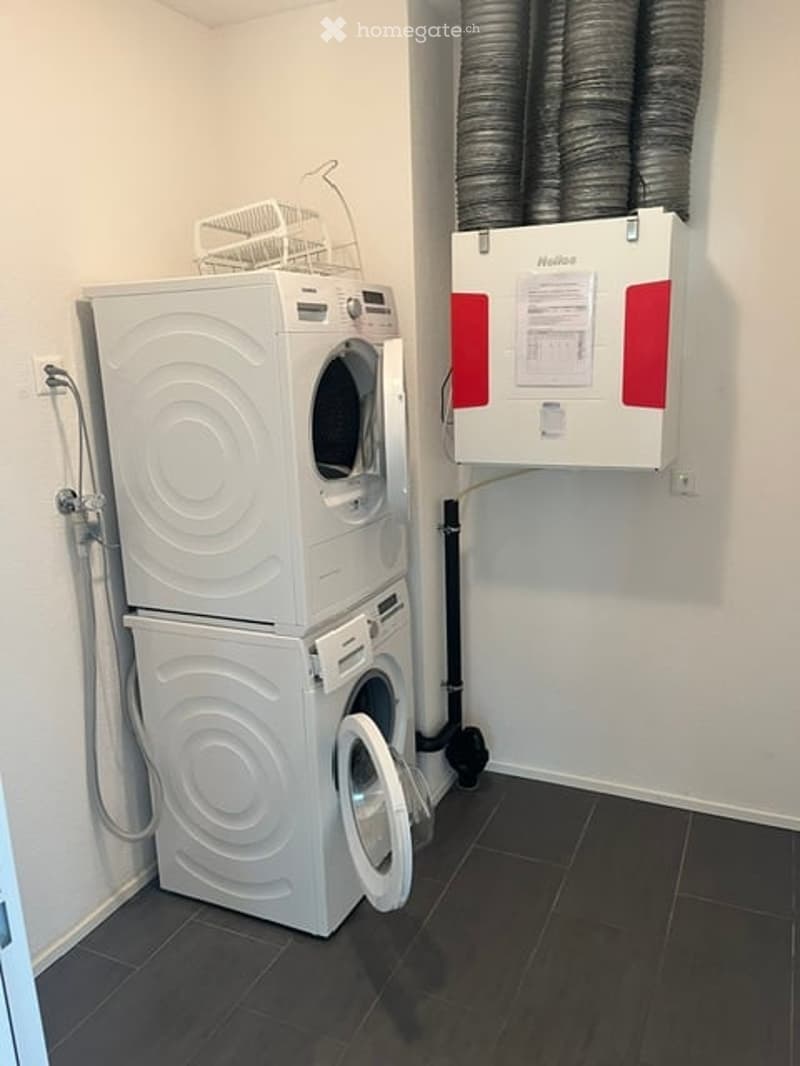
In a recess, there is an electrical cabinet, ventilation, and a laundry tower with WA/tumbler, as well as sufficient storage space.
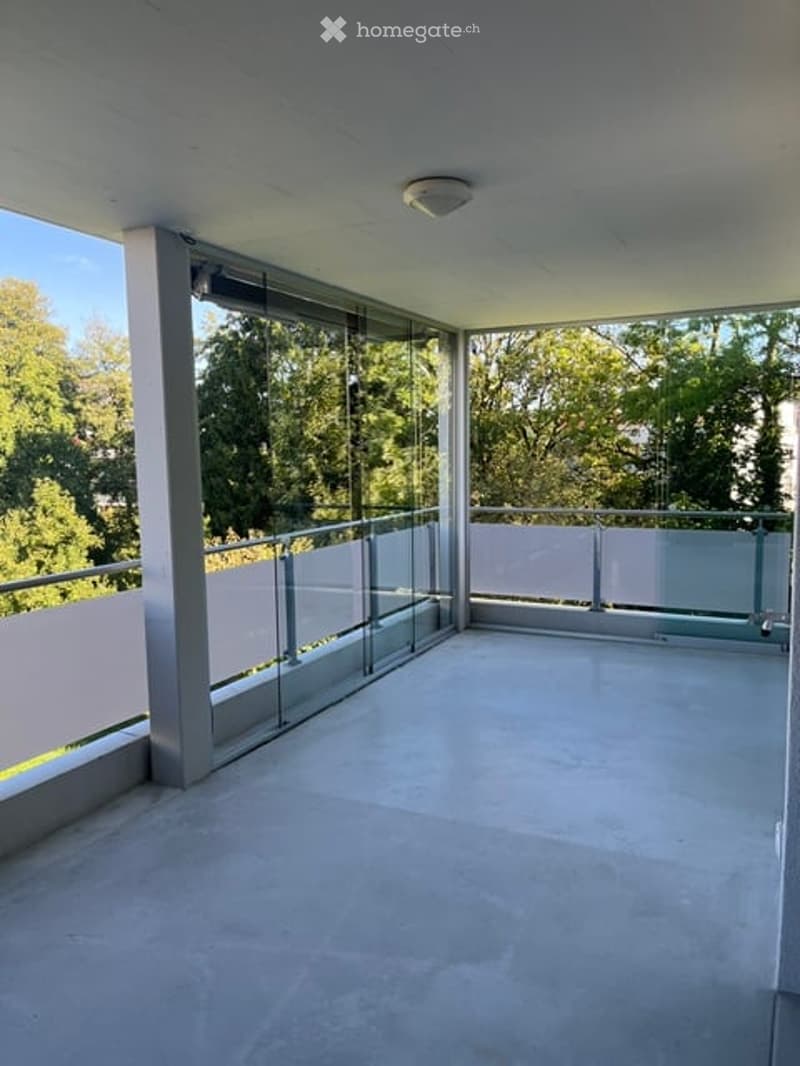
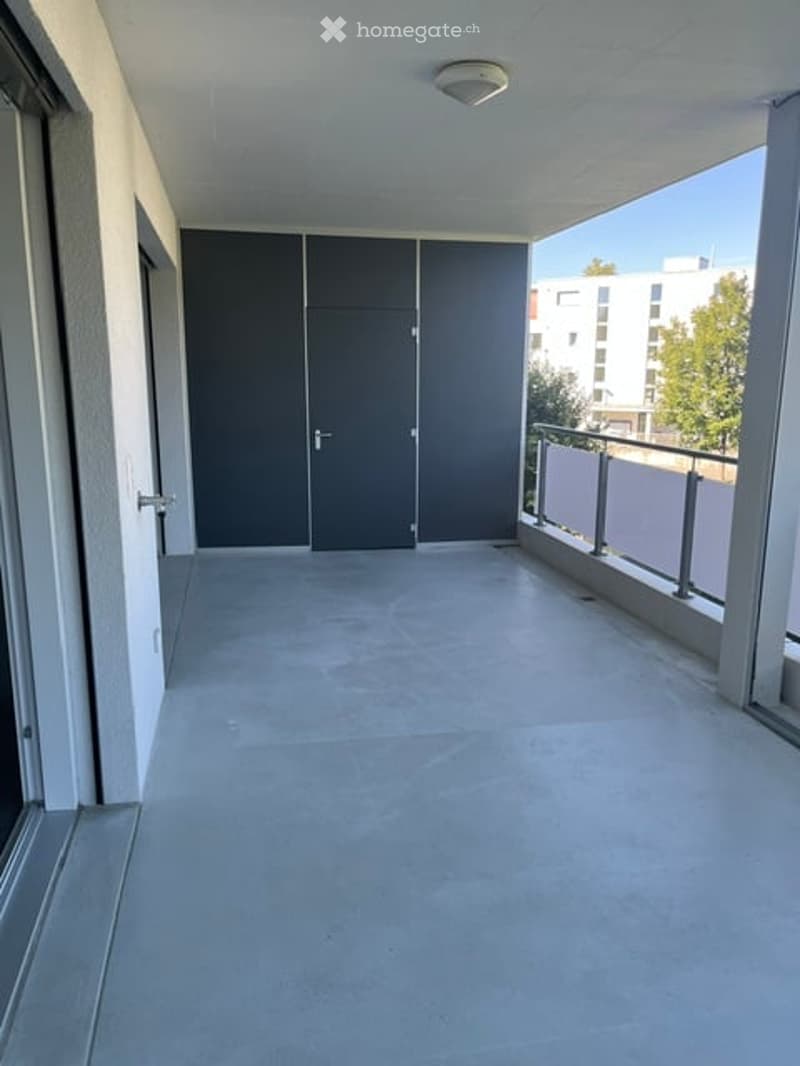
From the dining room, through a sliding door, you can access the west-facing 23m2 large balcony with a separate storage room for chairs, grill, etc.
The balcony is partially glazed with sliding glass.
In the hallway, living room, and kitchen, as well as on the balcony, there are ceiling lights (spots) installed.
The apartment includes a 10m2 large cellar in the basement and a parking space in the underground garage.
Additionally, there are 2 lockable bicycle rooms in the house.
A connection to the solar system located on the roof significantly reduces energy consumption.
Additionally, a 1 PP in the entrance hall is available for rent at CHF 140.- plus CHF 10.-/month for operating costs

Unlock the full experience
Sync your favourites, manage search alerts, and access all your important services seamlessly across devices. Create your free account for a personalized home search!
Contact
Louis Arnold
- Listing ID
- 4003486515
- Object ref.
- 2dfid.o6ocl