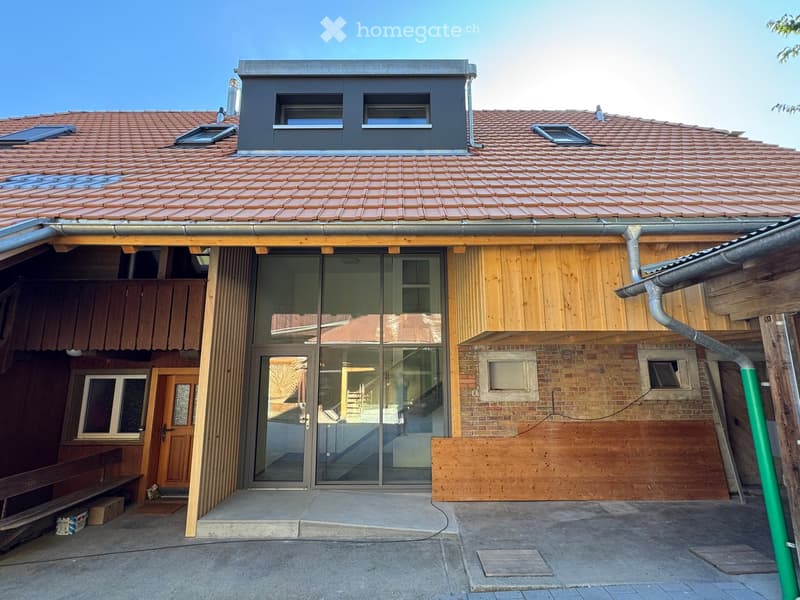
• Two-story building with a tiled roof, wooden facade, and brick section. Features include a large glass entrance, wooden door, and small windows on the roof.
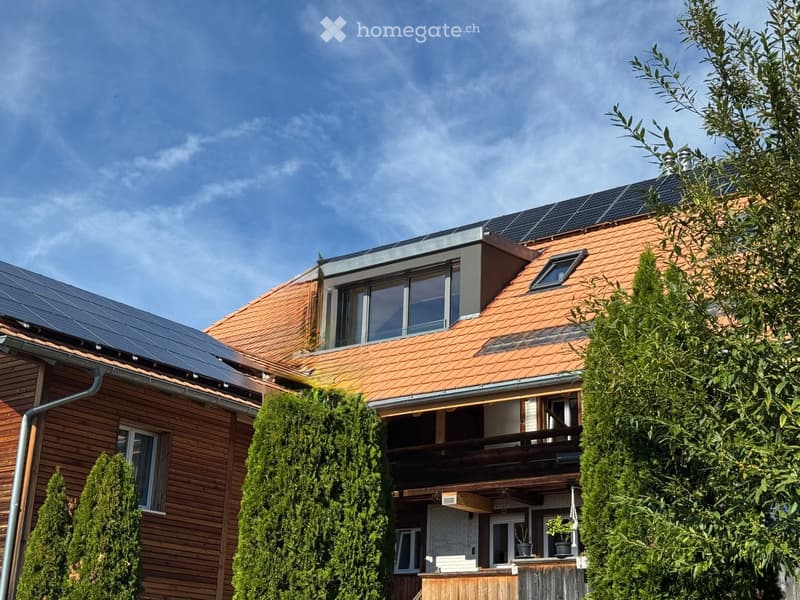
  • Two-story house with red-tiled roof, solar panels, wooden siding, and a balcony with potted plants.
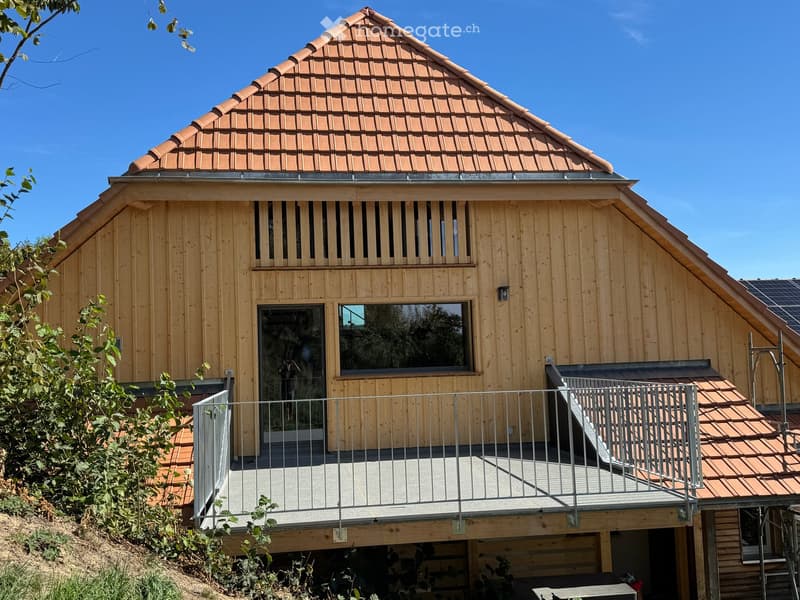
  • Modern wooden house with a sloped red-tiled roof, large windows, and a raised balcony with metal railings.
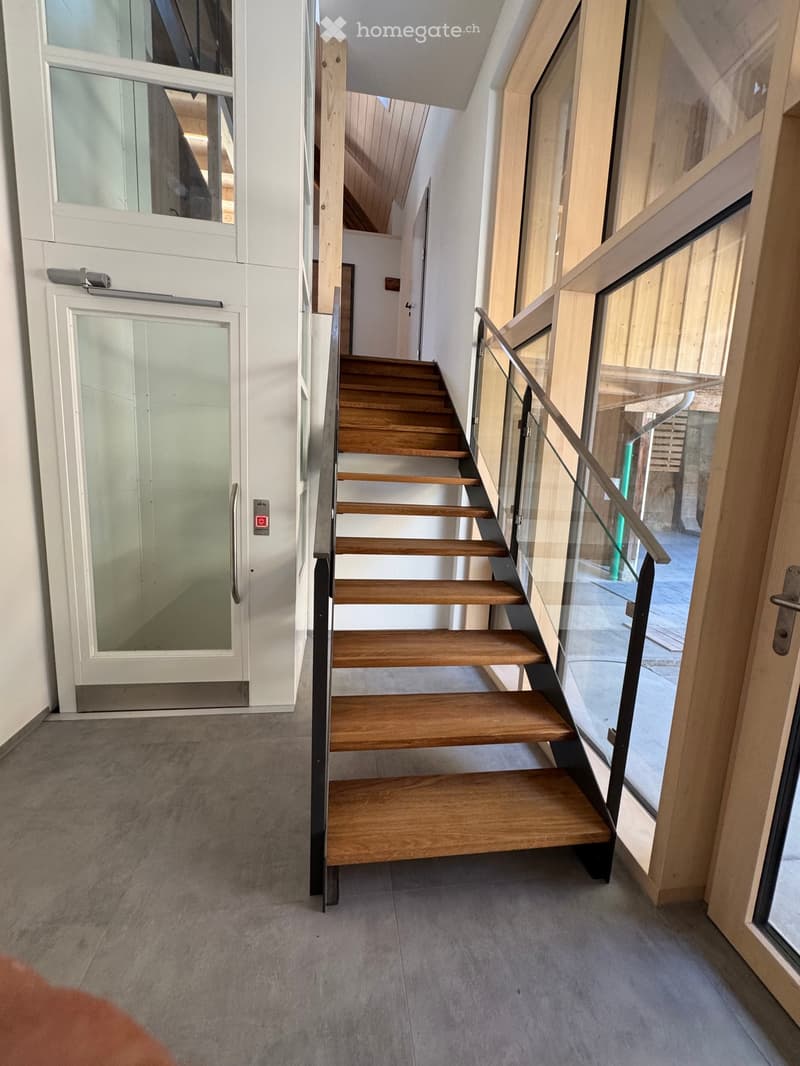
  • Modern hallway with wooden staircase, glass railing, and elevator access.
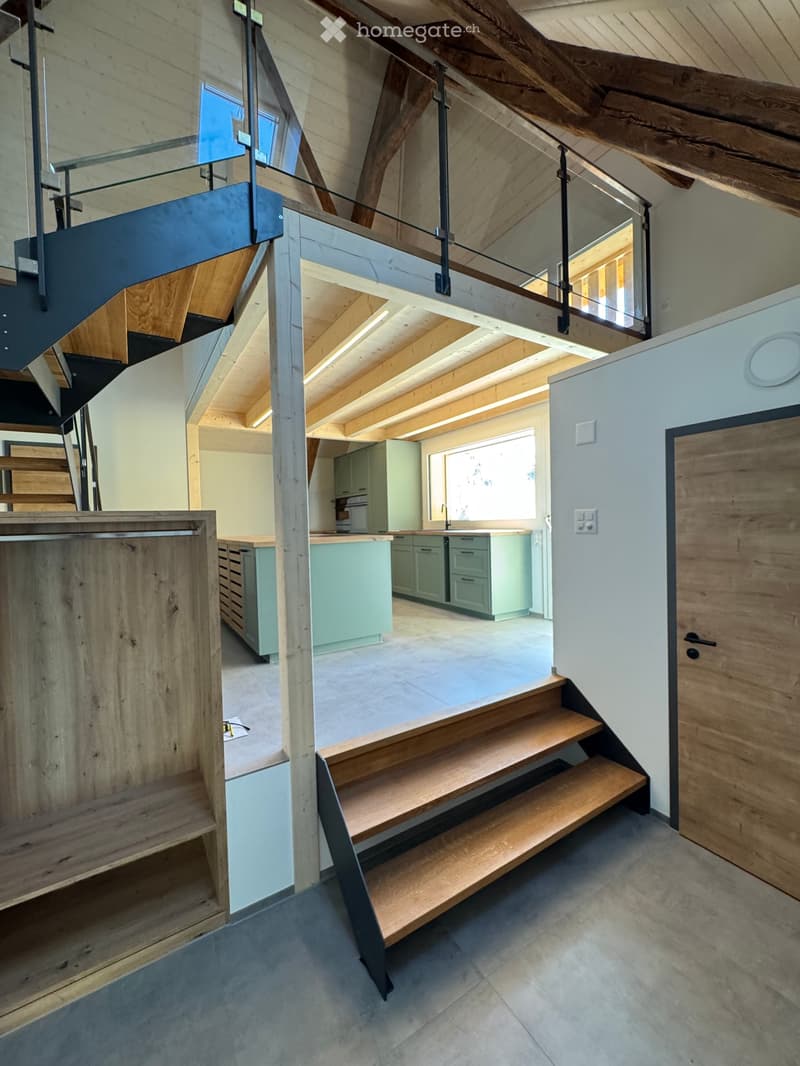
  • Modern open-concept hallway with wooden staircase, glass railing, and visible kitchen area with light green cabinets and island.
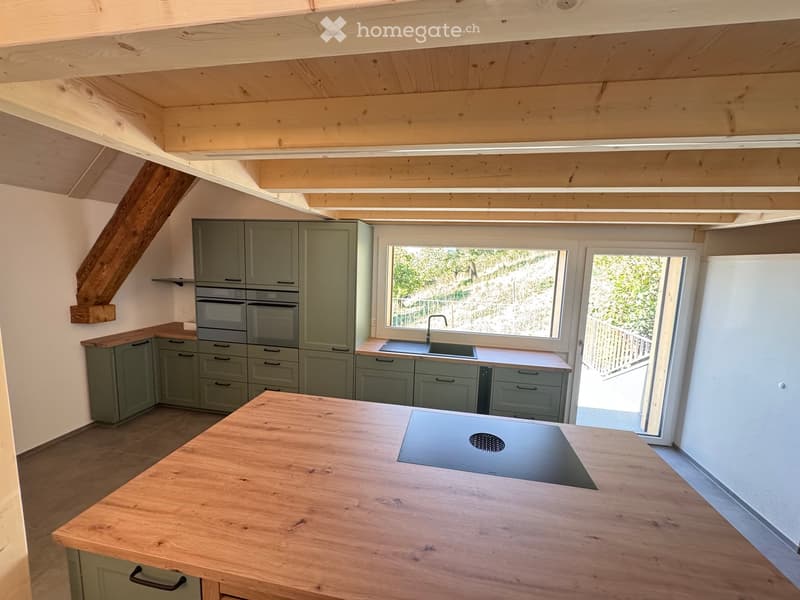
  • Modern kitchen with light green cabinets, wooden island, built-in oven, sink, and induction cooktop. Large window and open door leading to outdoor area.
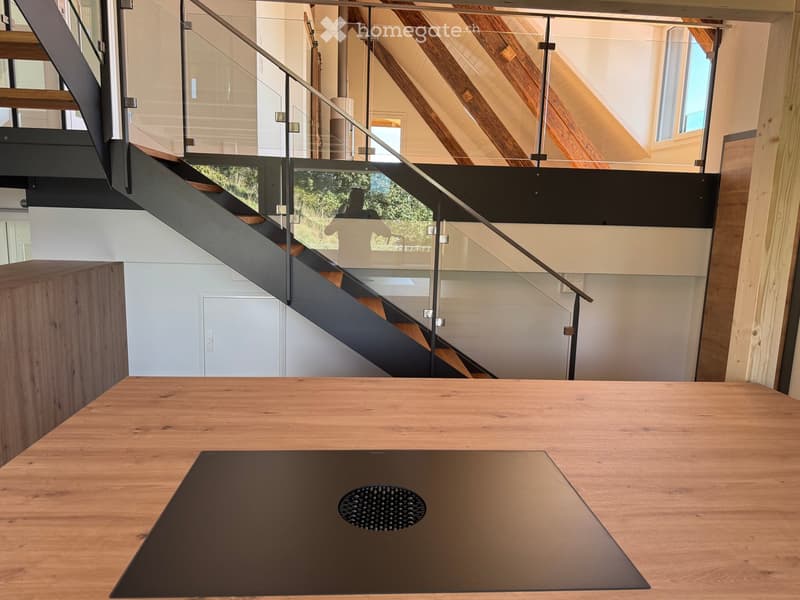
  • Modern interior with a wooden table, sleek staircase with glass railing, and exposed wooden beams on the ceiling.
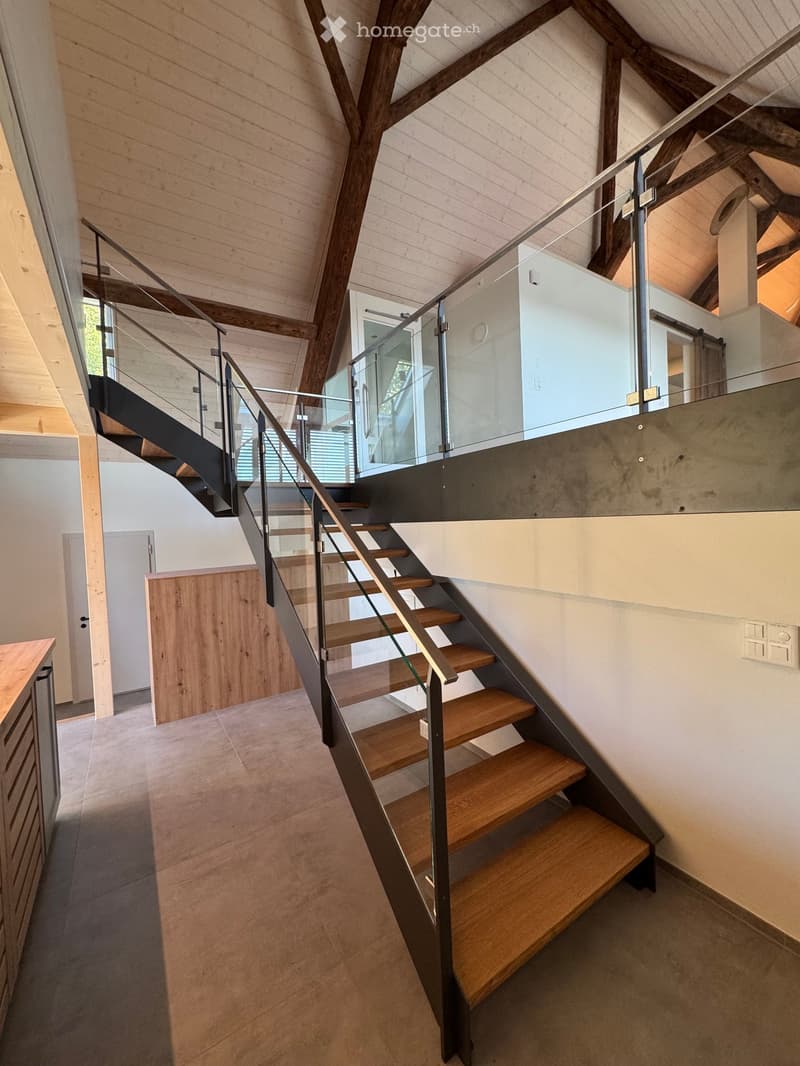
  • Modern staircase with wooden steps and metal railing, glass balustrade, exposed wooden beams, and a raised ground floor visible in the background.
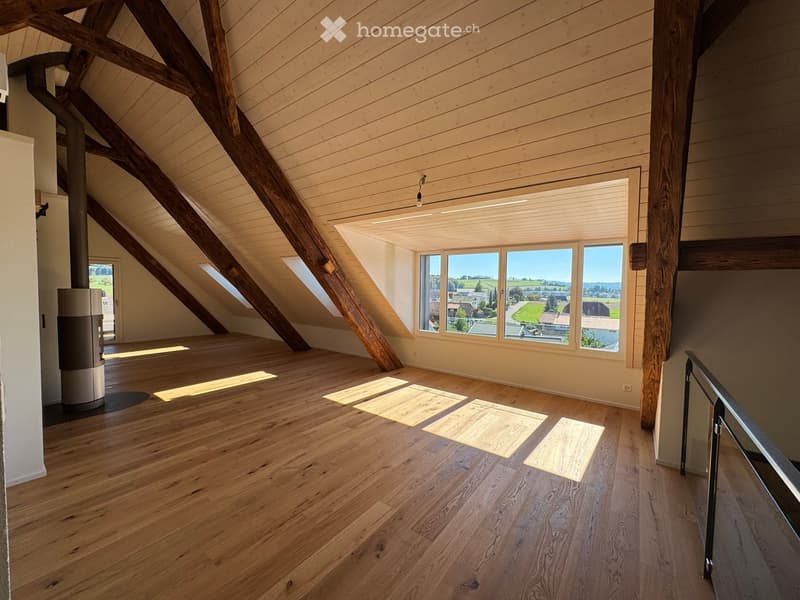
  • Bright, spacious attic room with wooden floors, exposed wooden beams, large windows offering a scenic view, and a modern wood-burning stove.
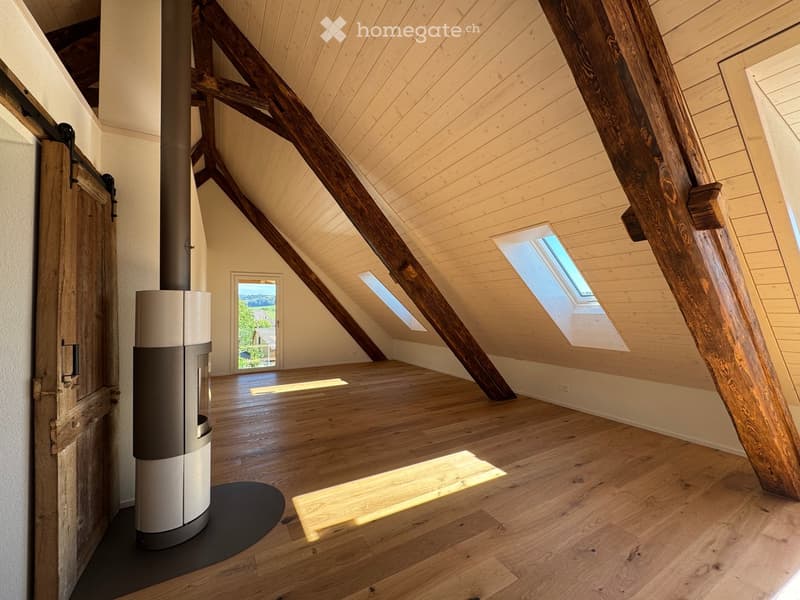
  • Bright, airy attic space with wooden beams, skylights, and a modern wood-burning stove. The floor is made of light wood planks, and the walls are painted in a soft, neutral tone.
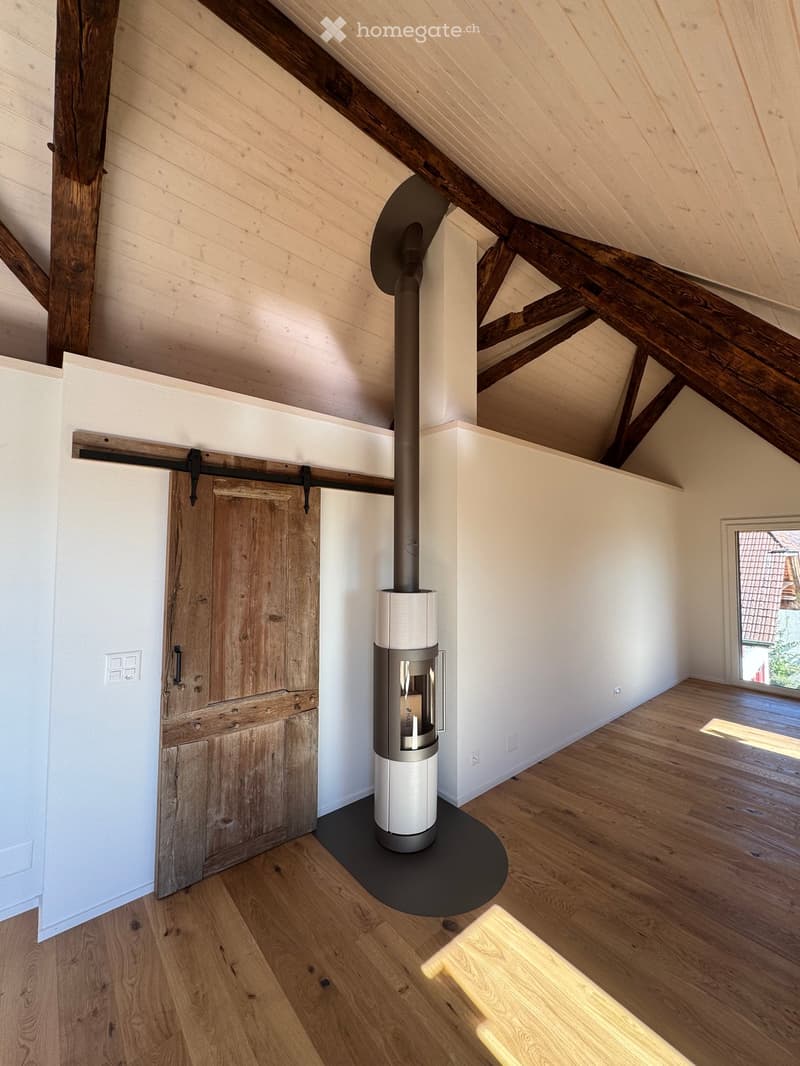
  • An empty attic space with exposed wooden beams, a modern wood-burning stove, and a large window letting in natural light.
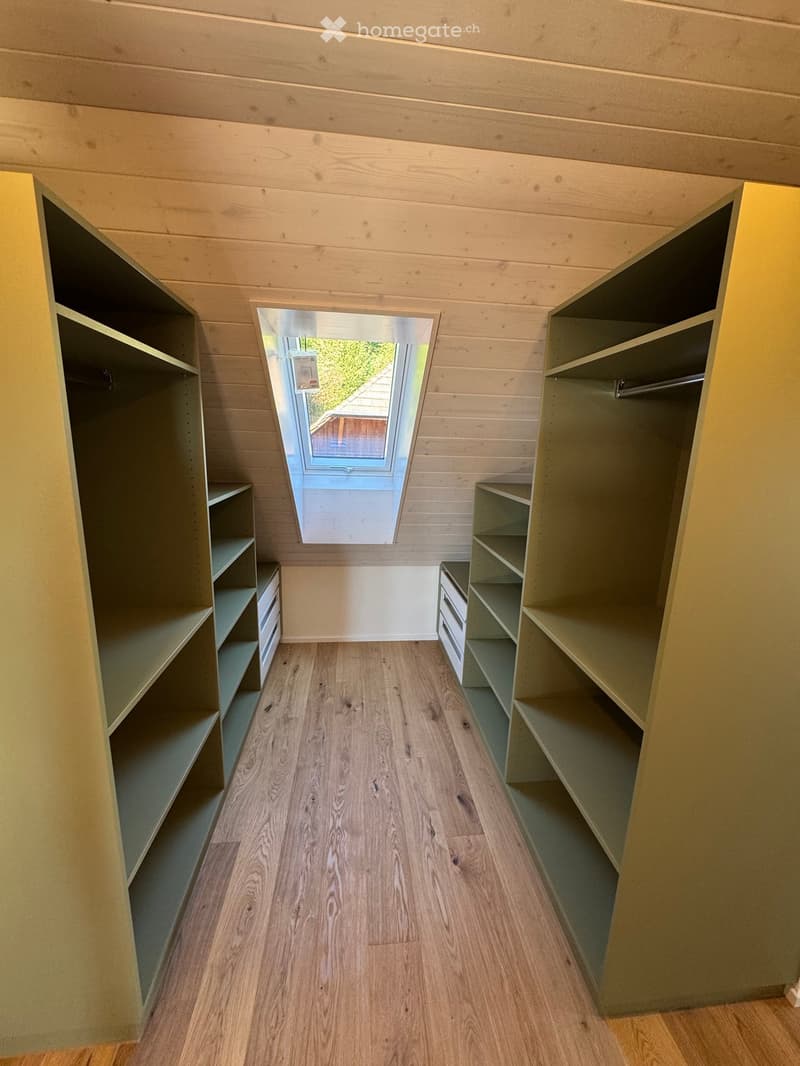
  • Empty room with wooden flooring, built-in shelves on both sides, and a skylight window at the far end.
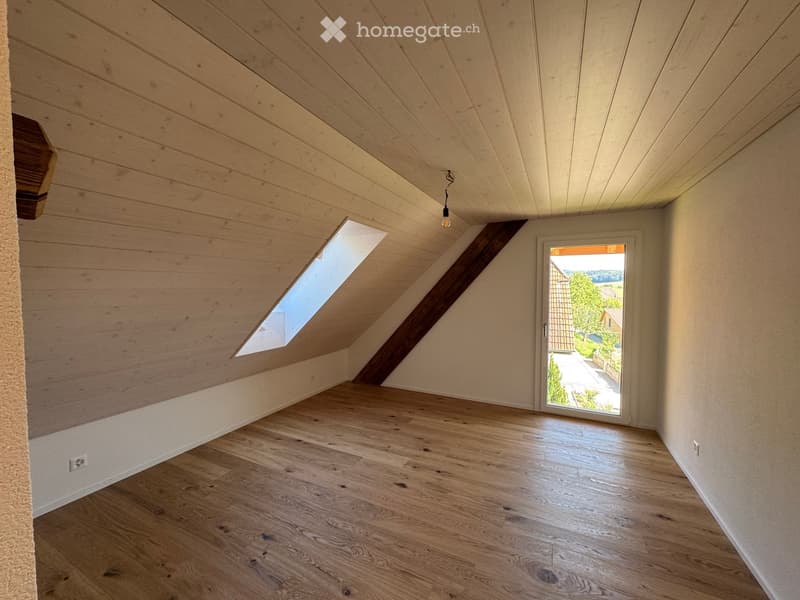
  • Empty attic room with wooden floor, slanted wooden ceiling, skylight window, and sliding glass door leading outside.
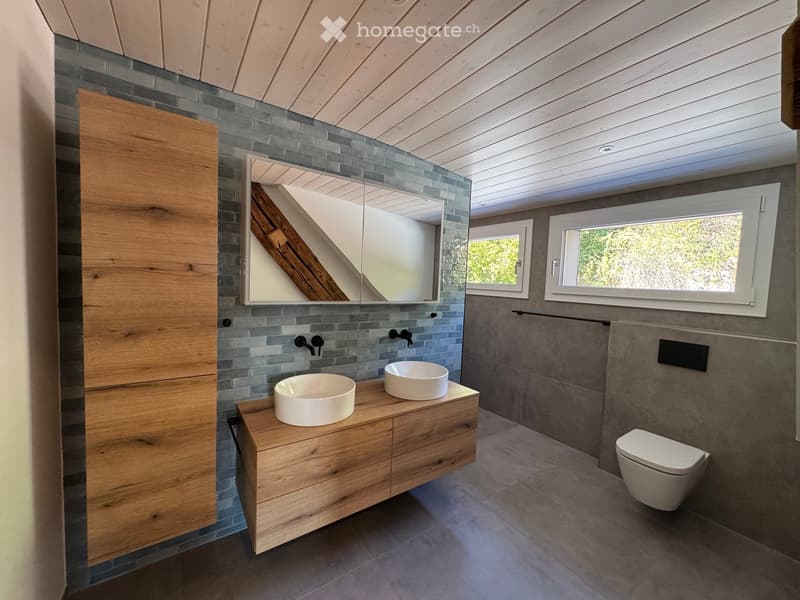
  • Modern bathroom with wooden vanity, two sinks, a toilet, and a large mirror. The walls are tiled in grey, and there are windows providing natural light.
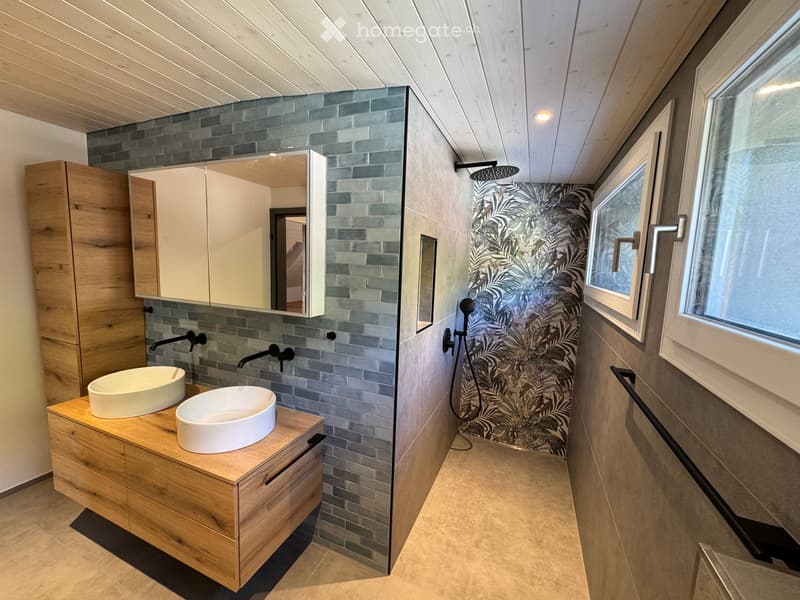
  • Modern bathroom with wooden vanity, two sinks, large mirror, and a shower area with a decorative wall.
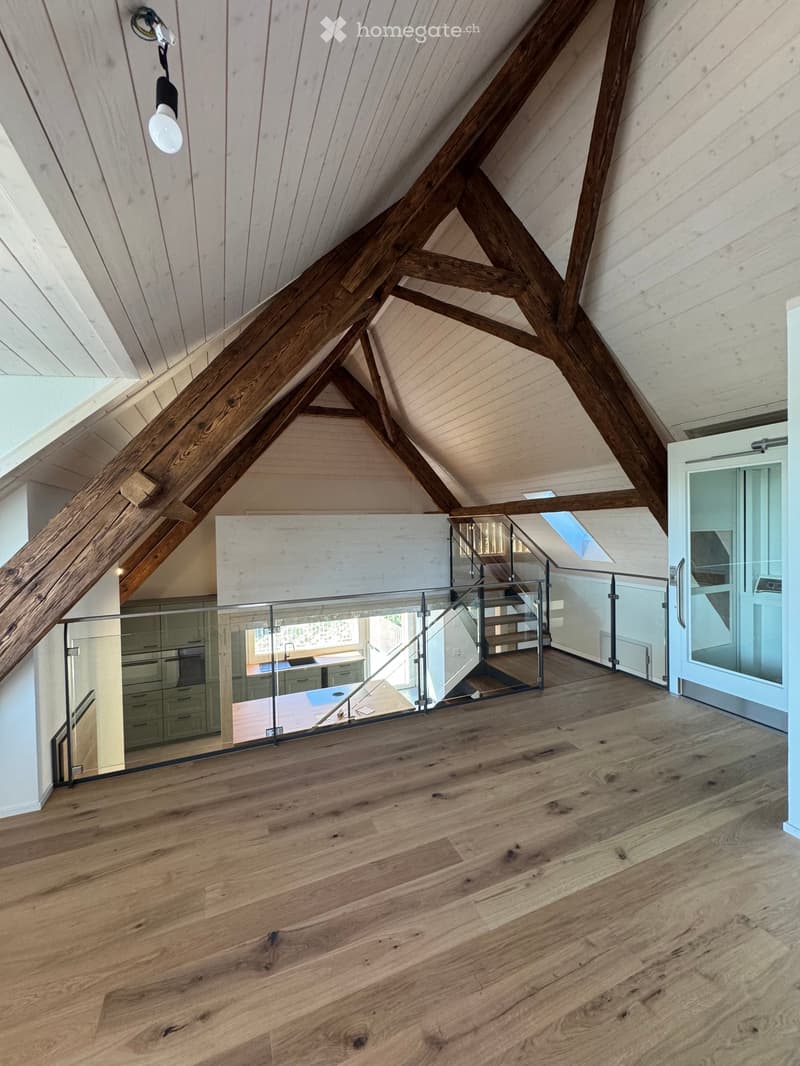
  • An attic space with exposed wooden beams and a glass staircase leading to a lower level. The floor is made of polished hardwood, and the ceiling features a skylight and pendant light fixture.
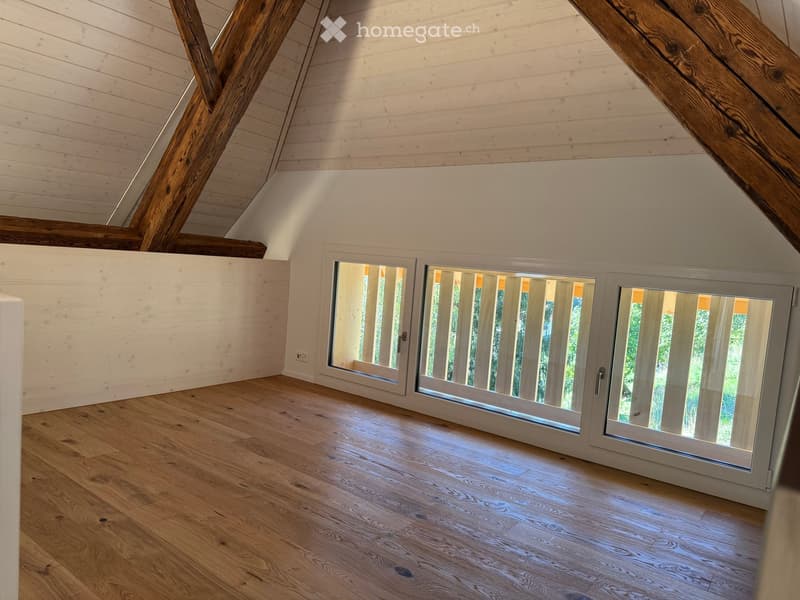
  • Empty attic room with wooden floors, white paneled walls, exposed wooden beams, and large windows with white frames showing greenery outside.
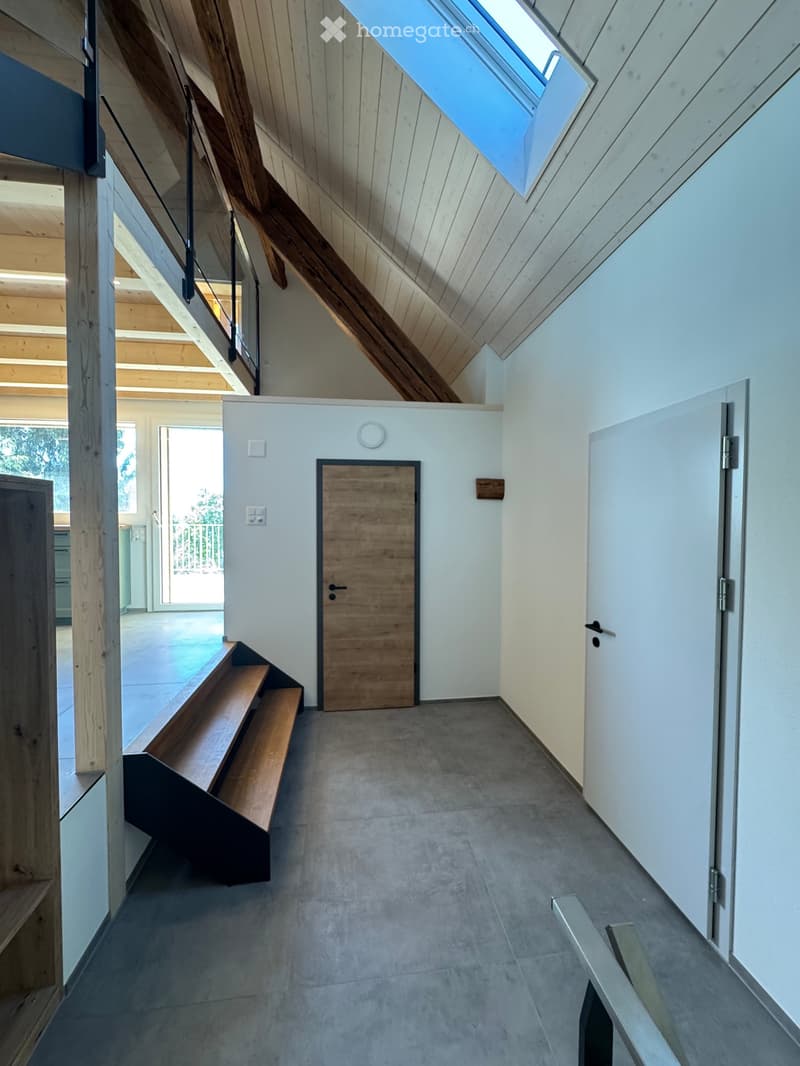
  • Modern hallway with wooden benches, white walls, and a skylight above. Features a wooden door and a staircase leading upwards.
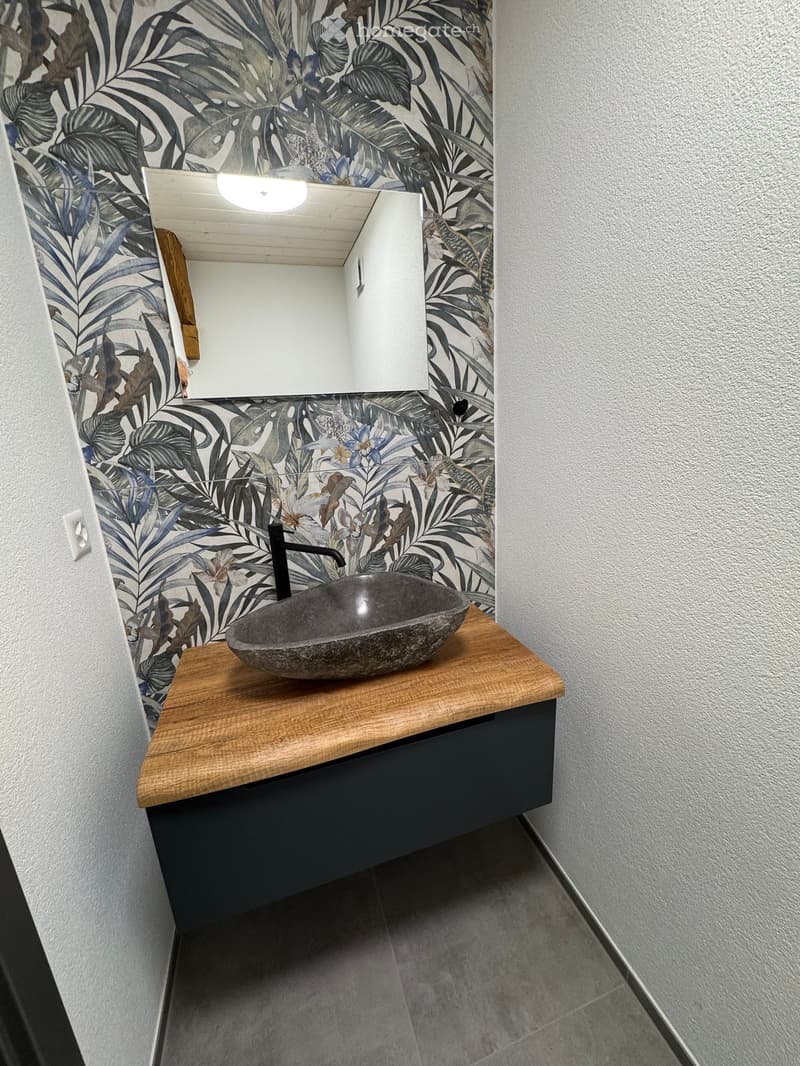
  • Modern bathroom with a wooden countertop, stone sink, black faucet, and a built-in cabinet below. The walls are decorated with a leafy, tropical print.
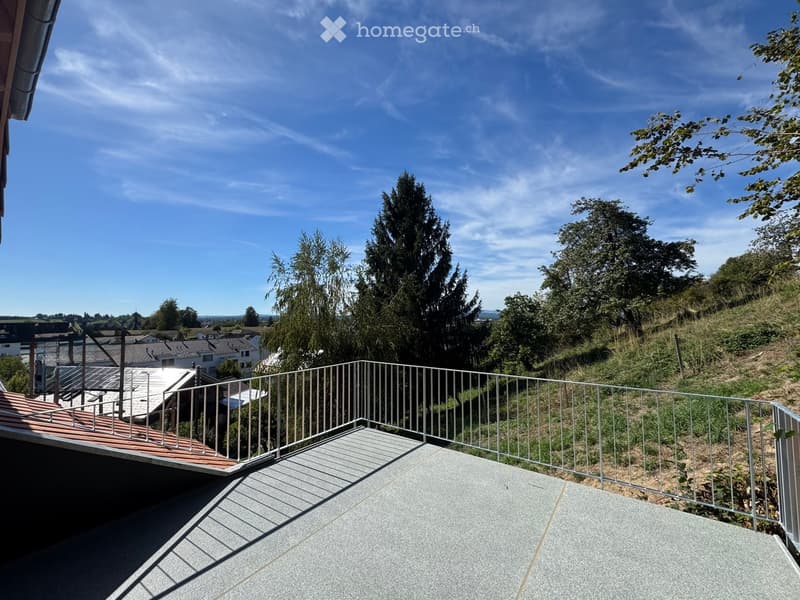
  • A modern balcony with a metal railing, concrete floor, and a view of a green, hilly landscape with trees and houses in the distance.
  • Get full property details

    Contact the advertiser for the exact address, floor plans and additional documents.

1 / 21

"Charming 3.5-room maisonette apartment in Ersigen – Historic charm meets modern comfort"

Rent
CHF 2,850.–
Rooms
3.5
Living space
138 m2

Location

Flueweg 5, 3423 Ersigen

Travel time

  • 28 min.Station: Kirchberg-Alchenflüh

Surrounding information

Source of this data

The data displayed is provided by one of our third-party suppliers.

Please note that the locations displayed may not be up to date and there may be some deviations.

  • Supermarket

    14 min.Direkt-ab-Hof
  • School

    6 min.Primarschule Ersigen
  • Public Transport

    8 min.Ersigen Gemeindehaus

Times refer to the route on foot.

Costs

Net rent:
CHF 2,600.–
Add'l expenses:
CHF 250.–
Rent:
CHF 2,850.–

Main information

Available from:
By agreement
Type:
Maisonette / Duplex
No. of rooms:
3.5
Floor:
GF
Number of floors:
2
Surface living:
138 m2
Last refurbishment:
2026
Year built:
1842

Features and furnishings

  • Balcony / Terrace

  • Washing machine

  • View

  • Quiet neighborhood

  • Garage

  • Elevator

  • New building

  • Minergie certified

Documents (1)

Description

Welcome to this exceptional 3.5-room maisonette apartment in the picturesque Ersigen in the canton of Bern. The historic building from 1830 was supplemented in 2026 with this new one in the former economy and attic floor and combines the charm of bygone times with modern living comfort in an impressive way.

The apartment spans two floors with a loft-like and spacious living area of 138 m² and delights with its unique attic rooms with exposed wooden beams, skylights, and bright oak parquet. Elegant open steel stairs with glass railings and oak wood treads connect the levels stylishly. A modern wood stove gives the living room a cozy atmosphere.

Highlights of the apartment:

  • Open living concept: The half-story offset levels connect the different areas of the apartment in a transparent and optimal way

  • Bright rooms with grand panoramic views: Rooms with exposed wooden beams, skylights, and a modern wood stove – a real highlight.

  • Master suite: Bedroom with dressing room and bathroom in a separate part of the apartment

  • Large windows: With a picturesque view of the Bernese Alps and the entire Jura range.

  • Balcony / terrace: From the kitchen directly to the large terrace, ideal for relaxing and enjoying the sunny surroundings.

  • Car parking: Comfortable parking of the vehicle directly at the house. A parking space can be added

  • Washing machine: Practical equipment for everyday life; washing machine / tumble dryer directly in the apartment.

  • Elevator: Convenient access to all floors.

  • Sandstone cellar: Natural sandstone basement room in the flue as a wine and vegetable storage

  • Minergie certification: Highest energy efficiency and own electricity from a PV system with battery ensure sustainable living.

Location and surroundings: The apartment is located in a quiet, idyllic environment – both during the day and at night, there is pleasant silence. In summer, the location benefits from plenty of sunshine, and even in winter, the sun's rays are good. The Ersigen primary school is just a 6-minute walk away, ideal for families. The farm shop Direkt-ab-Hof for fresh regional products is a 14-minute walk away, and the Ersigen Gemeindehaus bus stop is just an 8-minute walk away.

This exceptional maisonette apartment combines historic flair with the latest living standards and offers a unique living experience in the quiet Bernese countryside. A rare opportunity for discerning tenants looking for something special.

Create your account
Free

Unlock the full experience

Sync your favourites, manage search alerts, and access all your important services seamlessly across devices. Create your free account for a personalized home search!

Listing ID
4003486659
Object ref.
yxgzw.i4i88

Contact the advertiser

Tenant profile
Success booster
Greater chance of success

In high-demand areas, property listers find themselves pre-selecting prospects to manage the number of viewings. Timing – first come, first served – is key, but other criteria can also influence selection. A high income doesn’t always mean an advantage – be honest about it.

By continuing, I declare that I accept the GTC and acknowledge the privacy policy, and that personal aggregated data related to my interests may be shared with the advertiser.

Other properties you might like

Fraud prevention: a few useful tips

  • Never transfer money in advance
  • Be careful if the price appears too low
  • Never share personal data such as bank details or copies of ID upfront
  • Do not sign a contract before you have visited the property

Tips and services