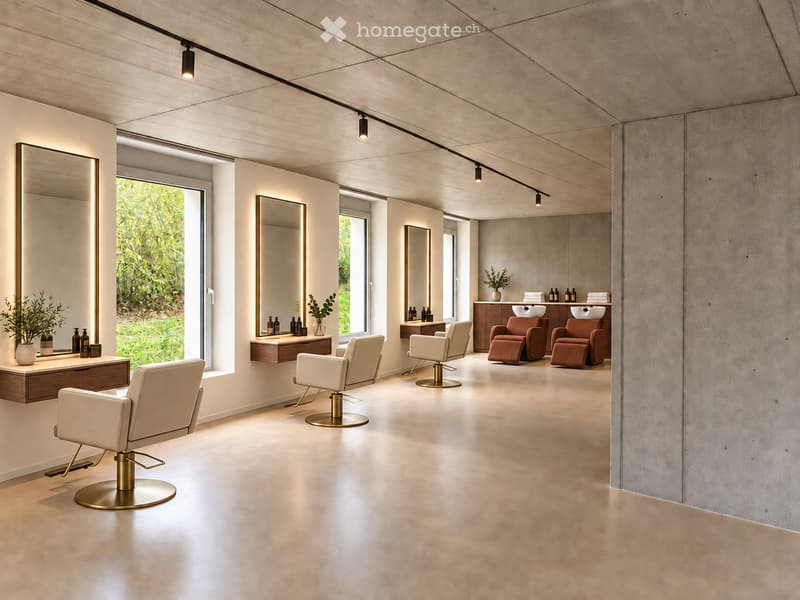
• Modern, minimalist salon with white and beige chairs, large mirrors, wooden tables, and decorative bottles.
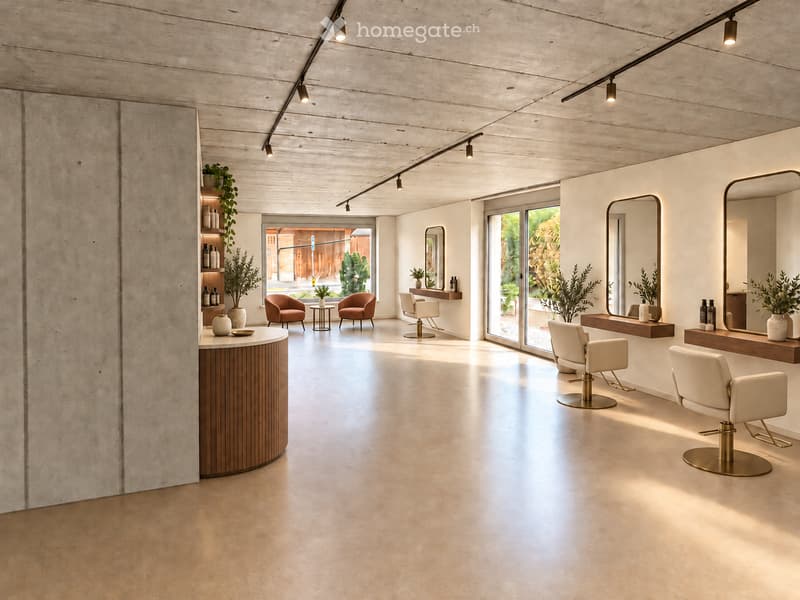
  • Modern, minimalist salon with polished concrete floors, white walls, and exposed wooden ceiling beams. Features include a reception desk, salon chairs, mirrors, and decorative plants.
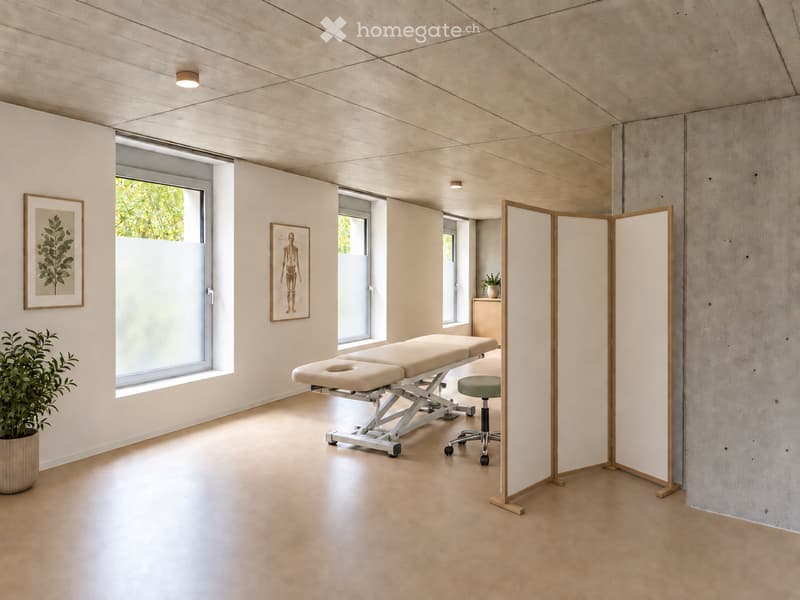
  • Modern, minimalist room with light wood flooring and white walls, featuring a treatment table, a stool, a screen, a potted plant, and framed artwork.
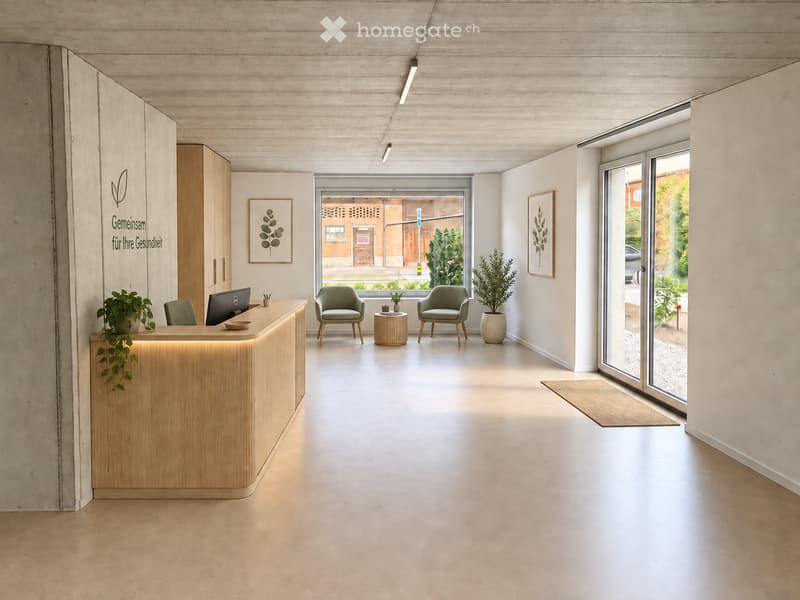
  • Modern reception area with a wooden reception desk, two armchairs, a small table, and several potted plants. The space features large windows and a clean, minimalist design.
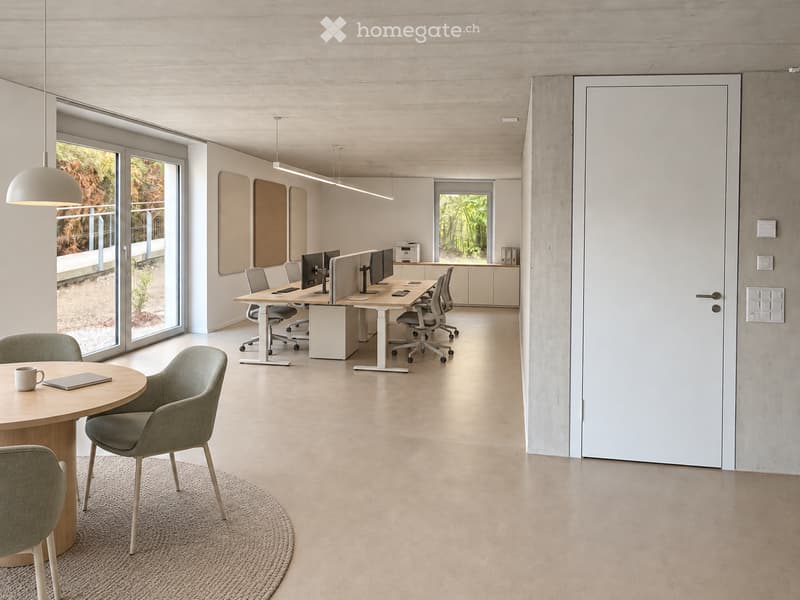
  • Modern office space with a round meeting table, chairs, desks with computer screens, and pendant lighting.
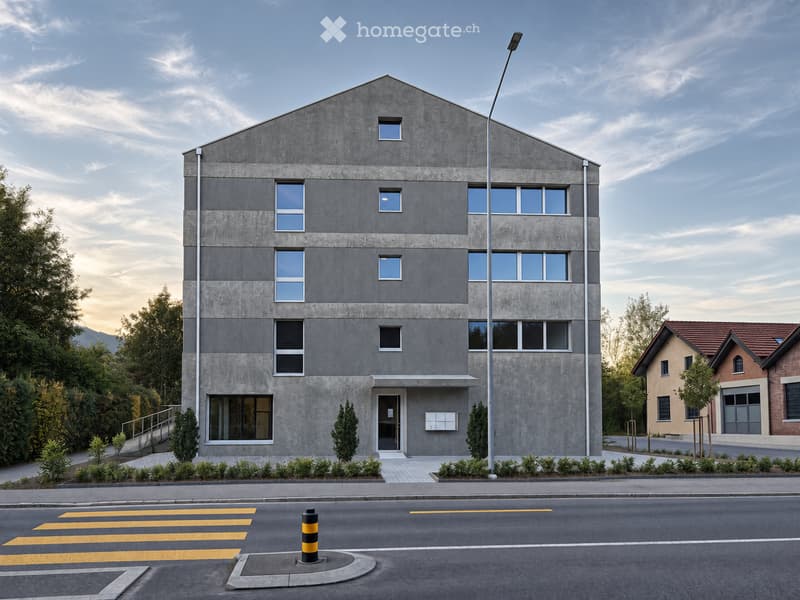
  • Modern two-story building with grey concrete facade, multiple windows, and a small entrance. The building is surrounded by greenery and a street with a pedestrian crossing.
  • Get full property details

    Contact the advertiser for the exact address, floor plans and additional documents.

1 / 7

"First-time rental: Spacious studio/commercial space in modern new building"

Rent
On request

Location

Vorstatt, 6244 Nebikon

Travel time

  • 3 min.Station: Nebikon

Surrounding information

Source of this data

The data displayed is provided by one of our third-party suppliers.

Please note that the locations displayed may not be up to date and there may be some deviations.

  • Supermarket

    3 min.Spar
  • School

    3 min.Kirchplatz
  • Public Transport

    2 min.Nebikon Bahnhof West

Times refer to the route on foot.

Costs

Rent:
On request

Main information

Available from:
By agreement
Type:
Commercial
Floor:
GF
Surface living:
79 m2
Year built:
2026

Features and furnishings

  • Wheelchair access

  • Parking space

  • New building

Documents (1)

Description

Project website: www.vorstatt19.ch

In Vorstatt 19, Nebikon, you will find a bright studio on the ground floor with approximately 80 m² of net floor space. The location on the main street and the well-thought-out floor plan offer attractive prerequisites for different business concepts, such as an office, a hair salon, a massage practice, or a creative studio.

Large windows provide plenty of daylight and a pleasant atmosphere for working and receiving customers. The open design leaves room for furnishing according to your individual needs.

The studio will be handed over with the floor already installed. The connections for a tea kitchen will be prepared, and the wet cell will be fully developed. A special plus is the attractive outdoor area for shared use, which offers a break in the fresh air.

Note on the images: The shown furnishing variants were created using virtual staging and serve solely as inspiration.

Create your account
Free

Unlock the full experience

Sync your favourites, manage search alerts, and access all your important services seamlessly across devices. Create your free account for a personalized home search!

Listing ID
4003492119
Object ref.
evhgg.avog8

Contact the advertiser

Tenant profile
Success booster
Greater chance of success

In high-demand areas, property listers find themselves pre-selecting prospects to manage the number of viewings. Timing – first come, first served – is key, but other criteria can also influence selection. A high income doesn’t always mean an advantage – be honest about it.

By continuing, I declare that I accept the GTC and acknowledge the privacy policy, and that personal aggregated data related to my interests may be shared with the advertiser.

Other properties you might like

Fraud prevention: a few useful tips

  • Never transfer money in advance
  • Be careful if the price appears too low
  • Never share personal data such as bank details or copies of ID upfront
  • Do not sign a contract before you have visited the property

Tips and services