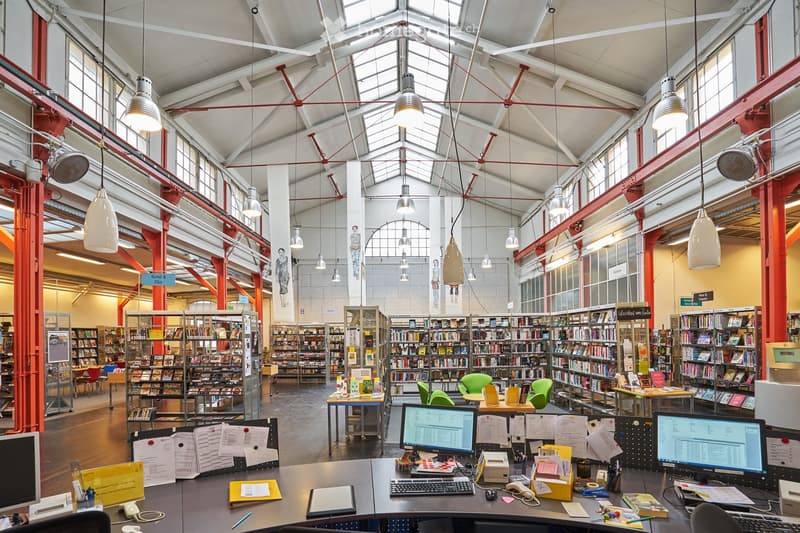
• A spacious, modern library with high ceilings, exposed red steel beams, and large windows. The area features multiple tables with chairs, computer stations, bookshelves filled with books, and hanging pendant lights.
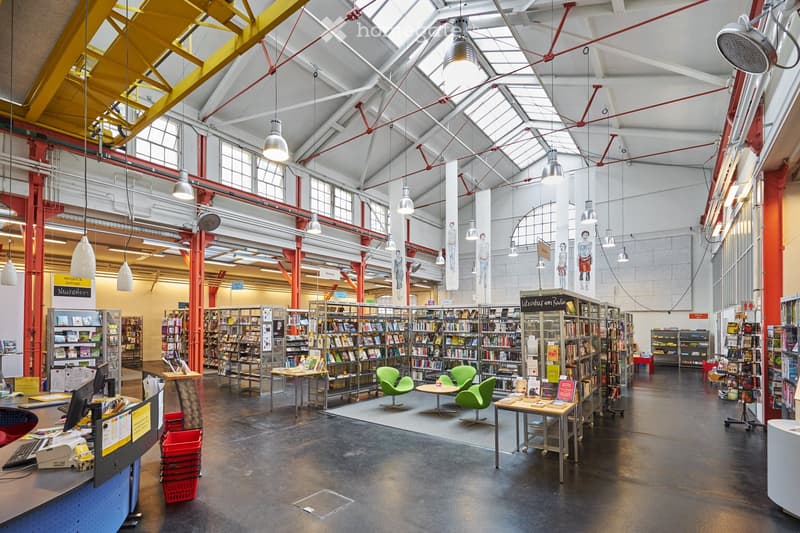
  • A spacious, modern library with high ceilings, exposed steel beams, and large windows. The area features tables, chairs, bookshelves filled with books, and a reception desk with a computer and printer.
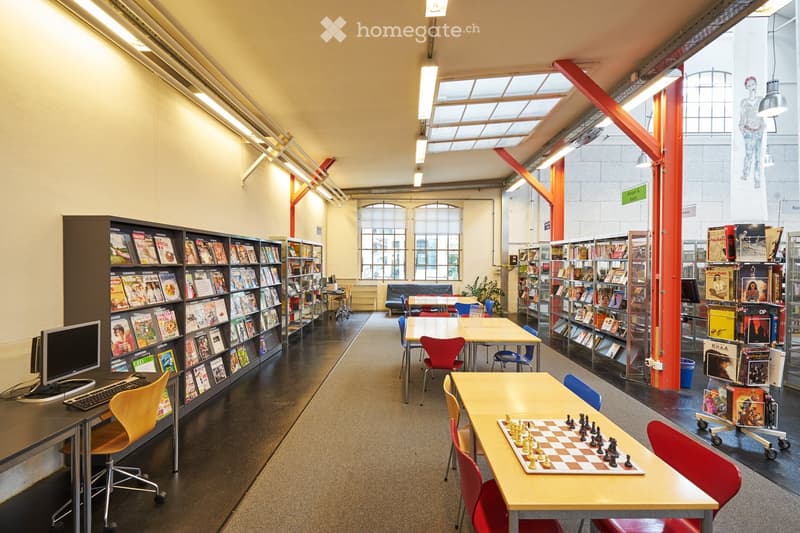
  • Bright, modern library or study area with large windows, bookshelves, tables, chairs, a computer, and a chessboard on a table.
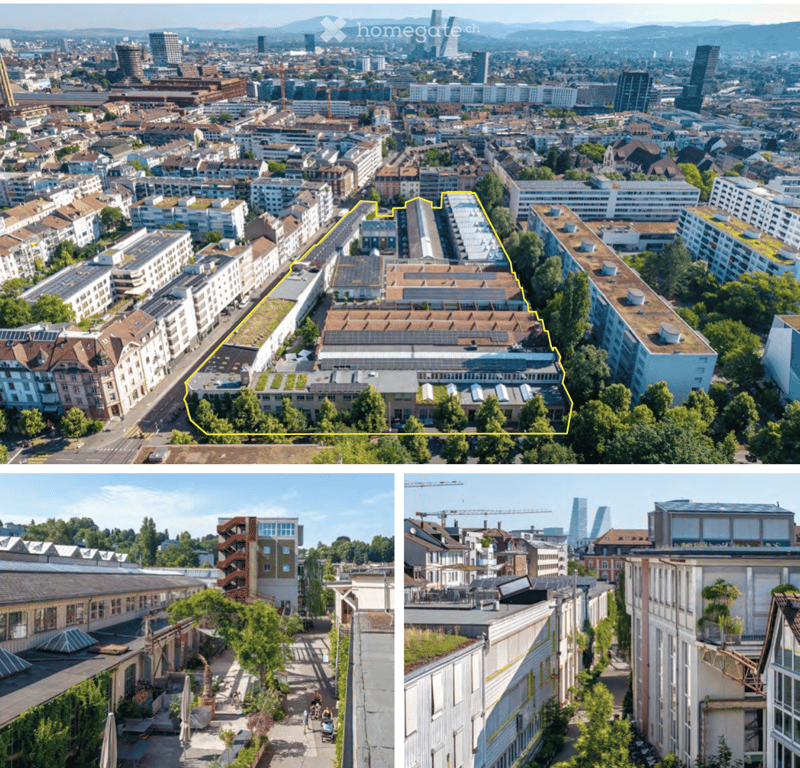
  • Aerial view of a dense urban area with multiple buildings, green spaces, and a highlighted section outlined in yellow. The scene includes a mix of residential and commercial structures, with visible greenery and a distant skyline.
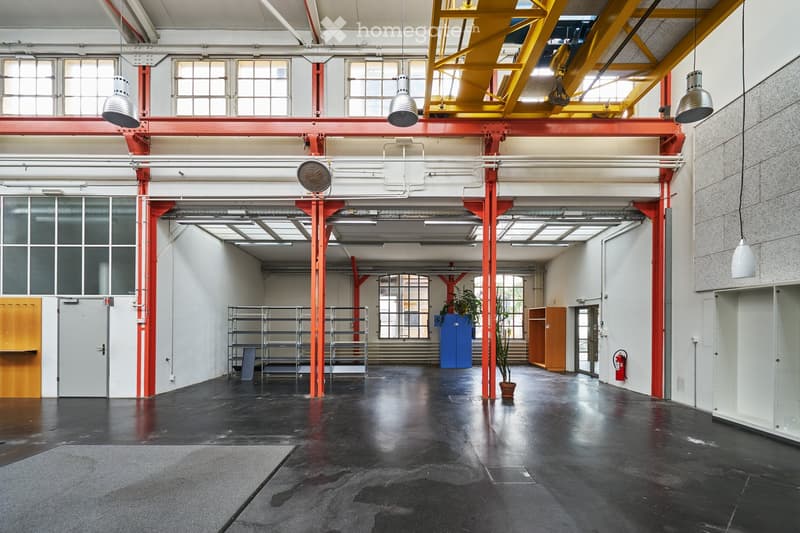
  • Large, open industrial-style space with high ceilings, exposed red steel beams, large windows, and a polished black concrete floor. Minimal furnishings include metal shelving units, a potted plant, and a fire extinguisher.
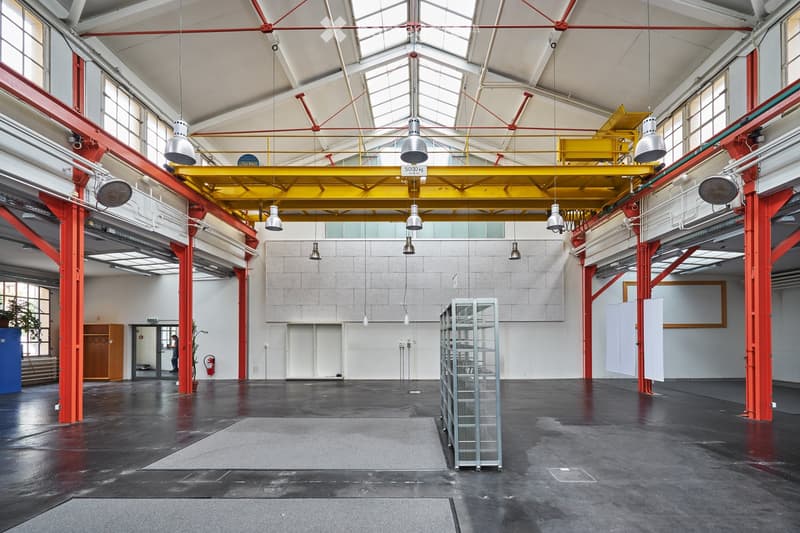
  • Large industrial-style space with high ceilings, exposed red steel beams, large windows, and industrial lighting. The floor is concrete, and there are minimal furnishings, including a metal shelving unit and a small cabinet.
  • Get full property details

    Contact the advertiser for the exact address, floor plans and additional documents.

1 / 7

"Former industrial hall on the Gundeldinger Feld"

Rent
CHF 9,450.–
Rooms
1.5
Floor space
492 m2

Location

Dornacherstrasse 192, 4053 Basel

Travel time

  • < 1 min.Station: Zwinglihaus

Surrounding information

Source of this data

The data displayed is provided by one of our third-party suppliers.

Please note that the locations displayed may not be up to date and there may be some deviations.

  • School

    10 min.Klubschule Migros Basel-Gundelitor
  • Supermarket

    3 min.ALDI
  • Pharmacy

    3 min.Stern
  • Public Transport

    < 1 min.Zwinglihaus

Times refer to the route on foot.

Costs

Net rent:
CHF 8,200.–
Add'l expenses:
CHF 1,250.–
Rent:
CHF 9,450.–

Main information

Available from:
01.08.2027
Type:
Atelier
No. of rooms:
1.5
Floor:
GF
Number of floors:
1
Surface living:
492 m2
Floor space:
492 m2
Land area:
492 m2
Room height:
10 m
Last refurbishment:
2000
Year built:
1890

Features and furnishings

  • Wheelchair access

Documents (1)

Description

A rare opportunity! We are renting a part of the beautifully restored and listed former production hall. The former industrial area is located in the Gundeldinger quarter in Basel and has excellent transport links. Today, the Gundeldinger Feld is a vibrant, lively neighborhood center with over 70 tenants and around 600 workplaces. This includes gastronomy and cultural businesses, sports and fitness offerings, and many services ranging from architecture, consulting to crafts, brewery and a backpack hostel. www.gundeldingerfeld.ch

Create your account
Free

Unlock the full experience

Sync your favourites, manage search alerts, and access all your important services seamlessly across devices. Create your free account for a personalized home search!

Contact

Pascal Biedermann

Listing ID
4003501875
Object ref.
mjxms.vkia4

Contact the advertiser

Tenant profile
Success booster
Greater chance of success

In high-demand areas, property listers find themselves pre-selecting prospects to manage the number of viewings. Timing – first come, first served – is key, but other criteria can also influence selection. A high income doesn’t always mean an advantage – be honest about it.

By continuing, I declare that I accept the GTC and acknowledge the privacy policy, and that personal aggregated data related to my interests may be shared with the advertiser.

Other properties you might like

Fraud prevention: a few useful tips

  • Never transfer money in advance
  • Be careful if the price appears too low
  • Never share personal data such as bank details or copies of ID upfront
  • Do not sign a contract before you have visited the property

Tips and services