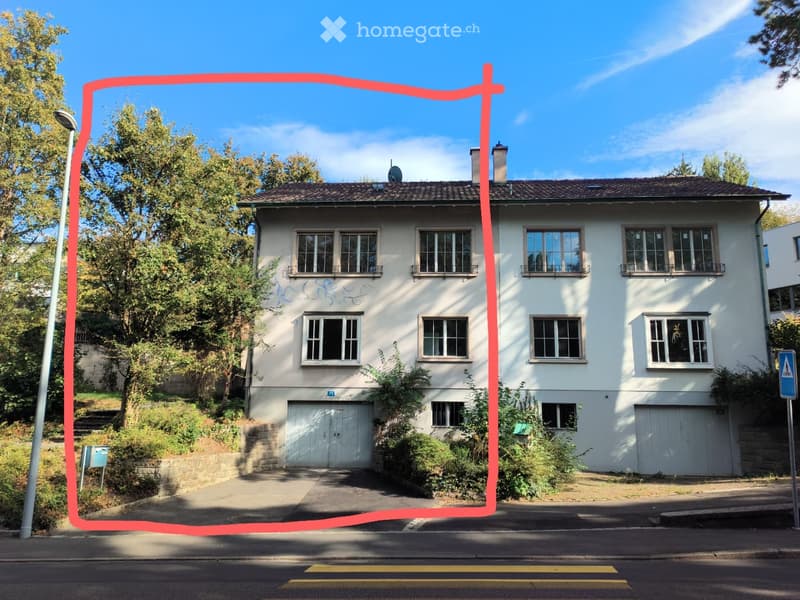
• Two-story house with white exterior, multiple windows, and two garage doors. The house is surrounded by greenery and trees.
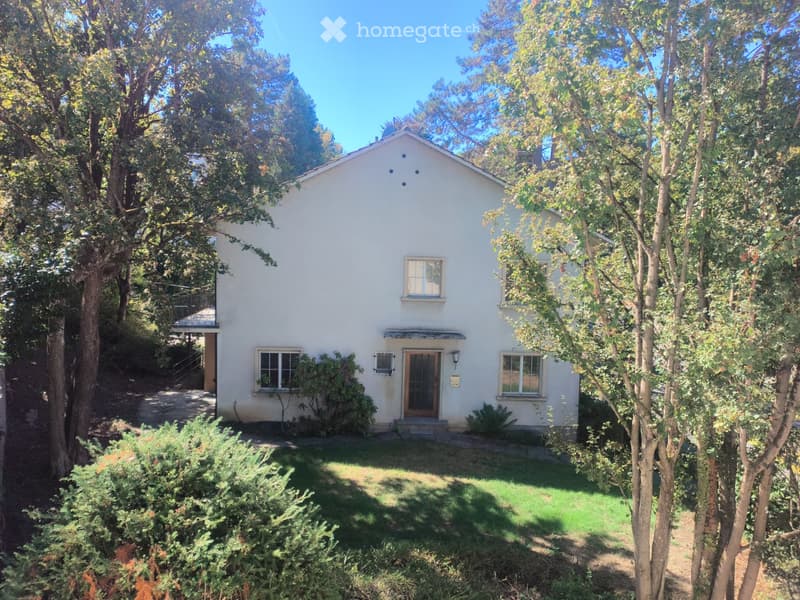
  • A two-story white house with a pitched roof, surrounded by trees and greenery. Features include a front door with a small porch, multiple windows, and a well-maintained lawn.
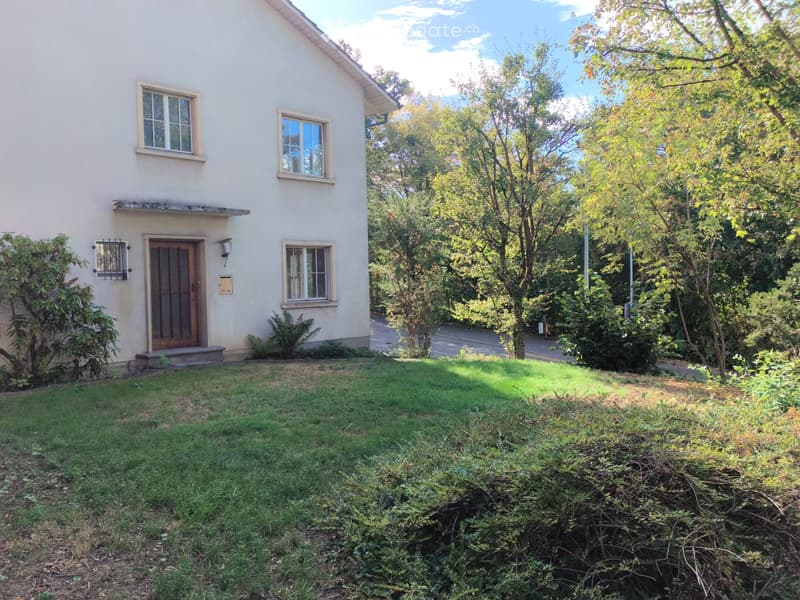
  • Single-story house with light-colored exterior, multiple windows, and a wooden front door. The surrounding area includes a grassy lawn, trees, and a driveway.
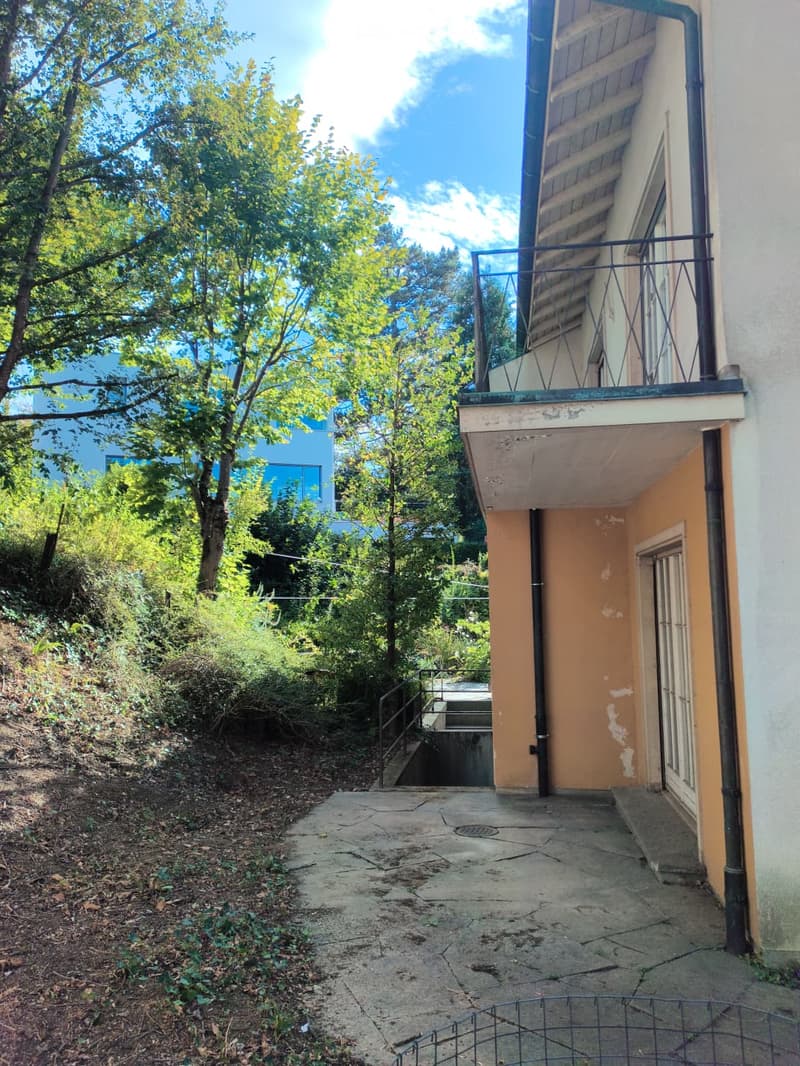
  • A raised ground floor entrance to a building with a concrete pathway, metal railing, and a small staircase leading up to a balcony area.
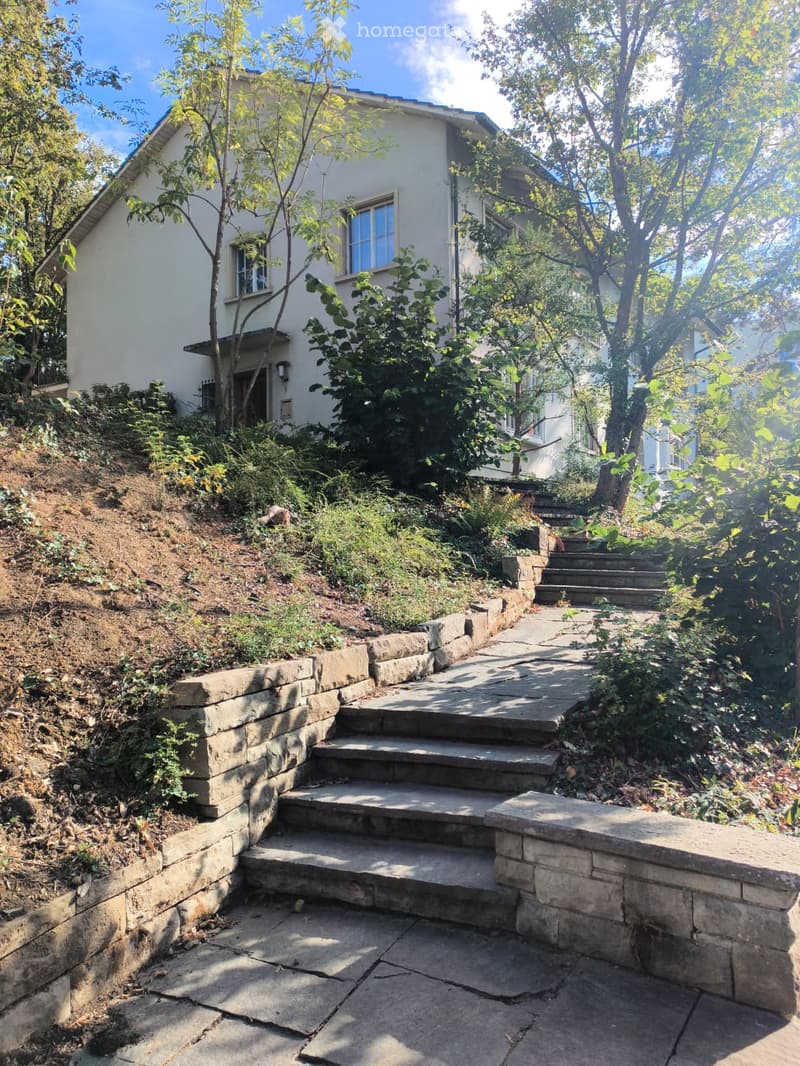
  • A stone pathway leads up a set of steps to a house, surrounded by greenery and trees.
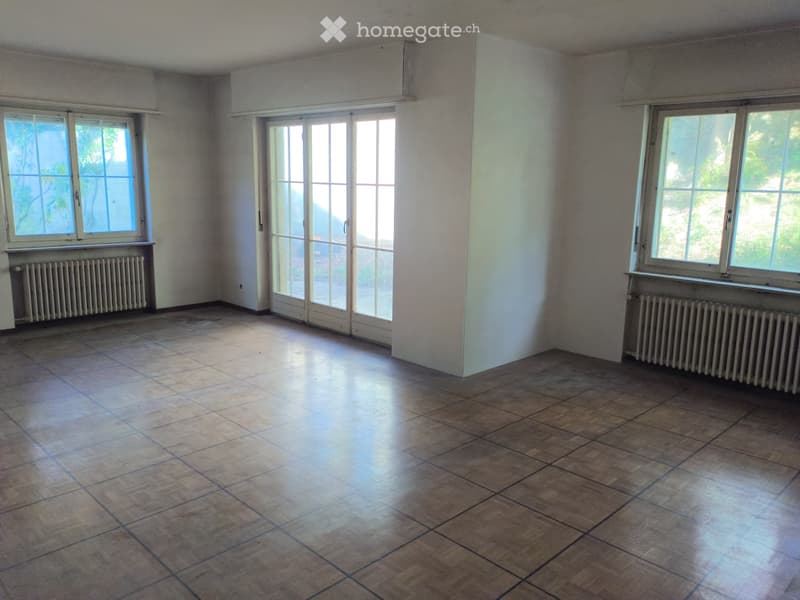
  • Empty room with tiled floor, large windows, and radiators along the walls.
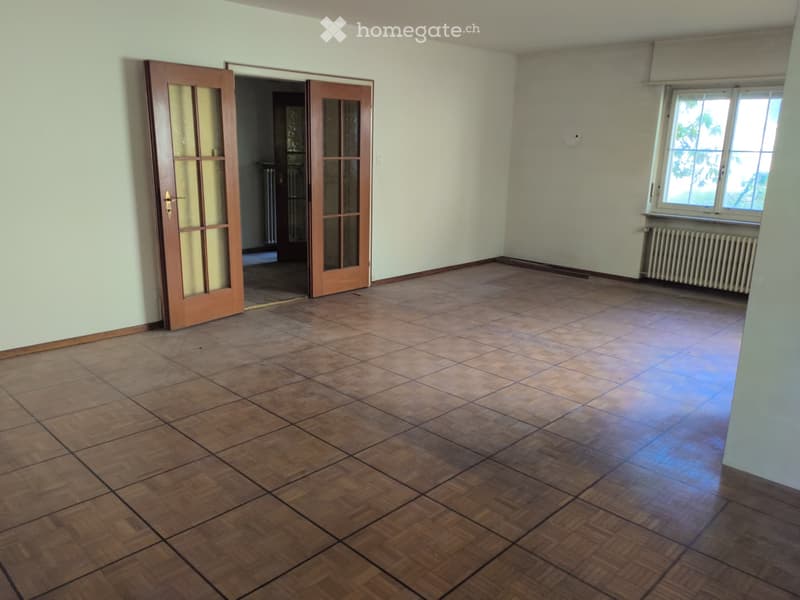
  • Empty room with wooden flooring, light green walls, and large windows with white frames. There is a radiator under the windows and a wooden door with glass panels leading to another room.
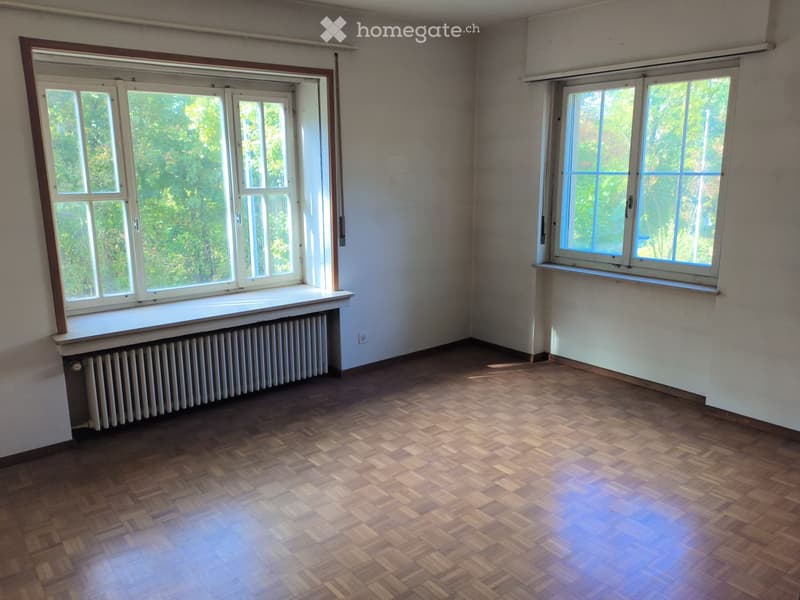
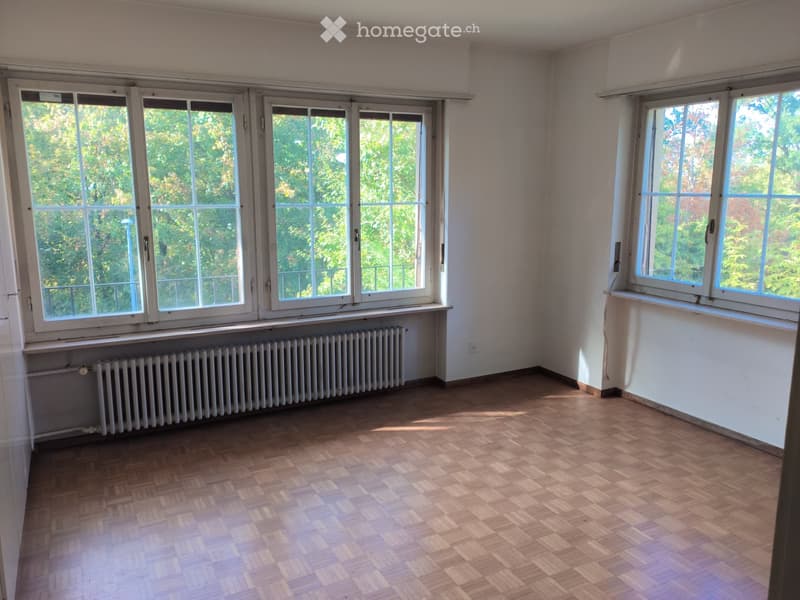
  • Empty room with wooden flooring, white walls, and large windows with wooden frames. A radiator is visible under one window.
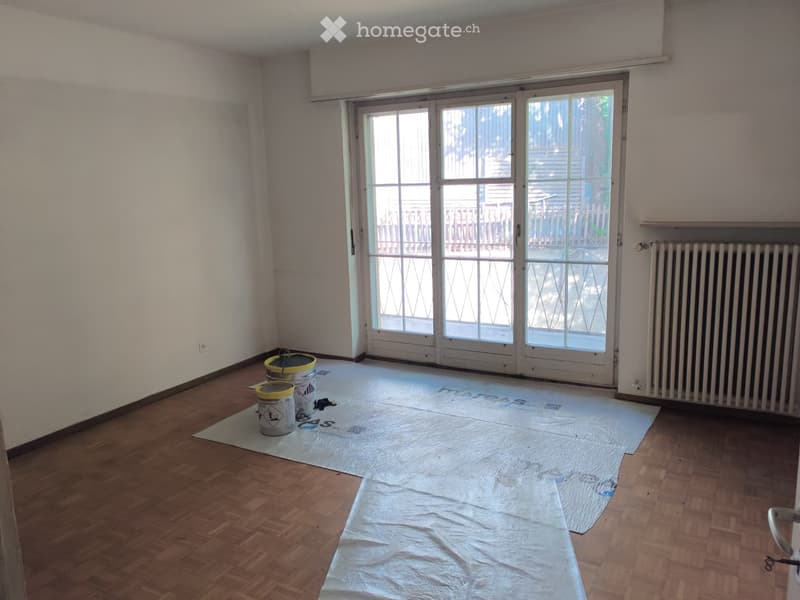
  • Empty room with wooden flooring, white walls, large sliding glass doors leading to an outdoor area, and a radiator on one wall. The floor is covered with protective sheets and there are a few paint cans and tools visible.
  • Empty room with wooden flooring, large windows, radiator, and white walls.
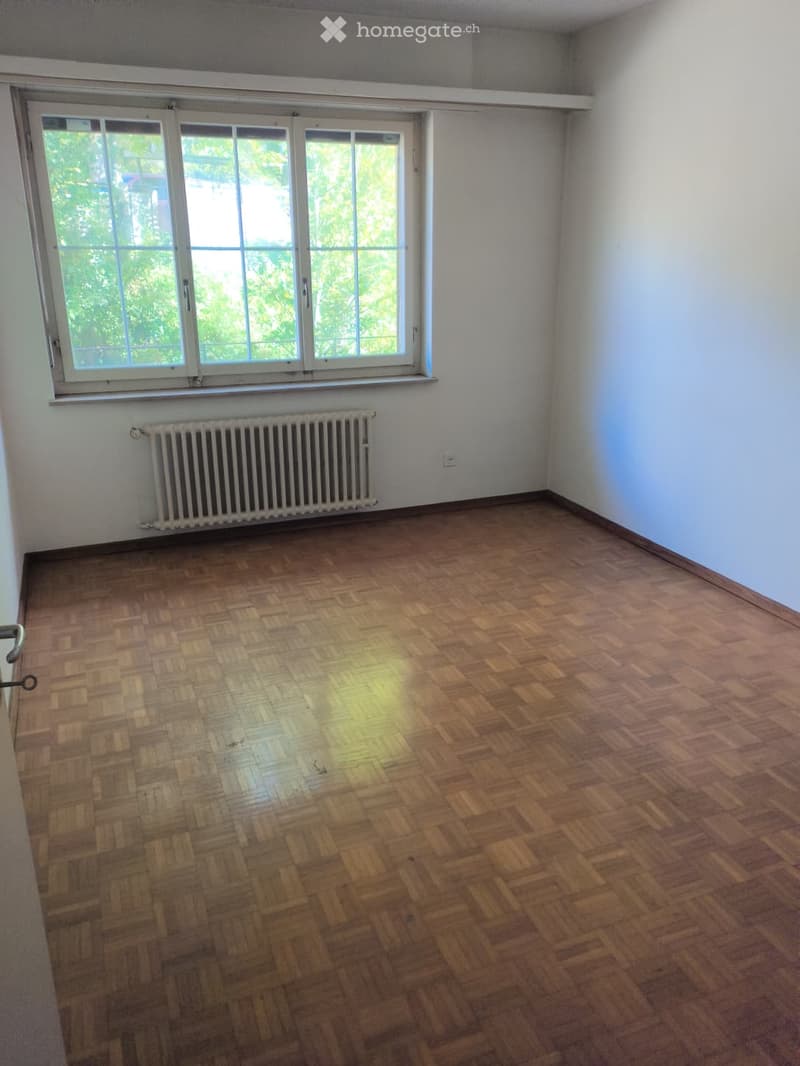
  • Empty room with wooden herringbone flooring, white walls, large window with white frame, radiator below window, and visible electrical outlet on wall.
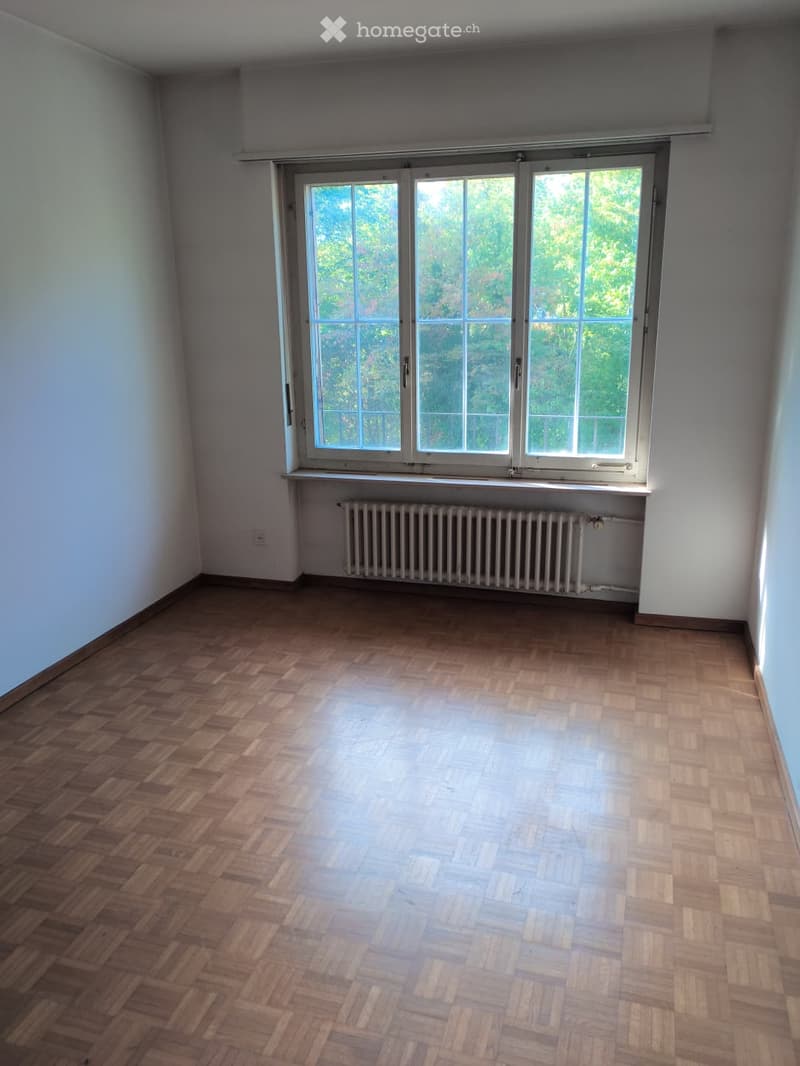
  • Empty room with wooden herringbone flooring, white walls, large window with white frame, radiator below window, and visible electrical outlet on wall.
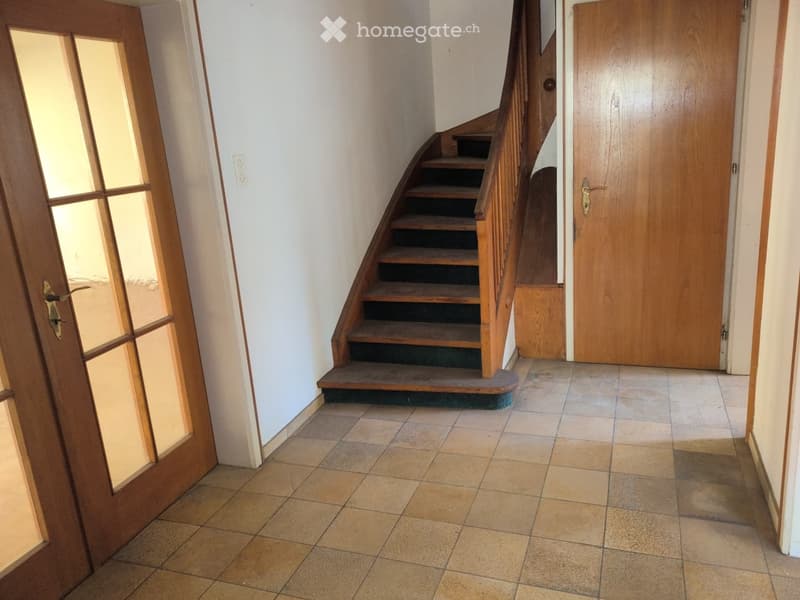
  • Hallway with tiled floor, wooden staircase, and two wooden doors, one with glass panels.
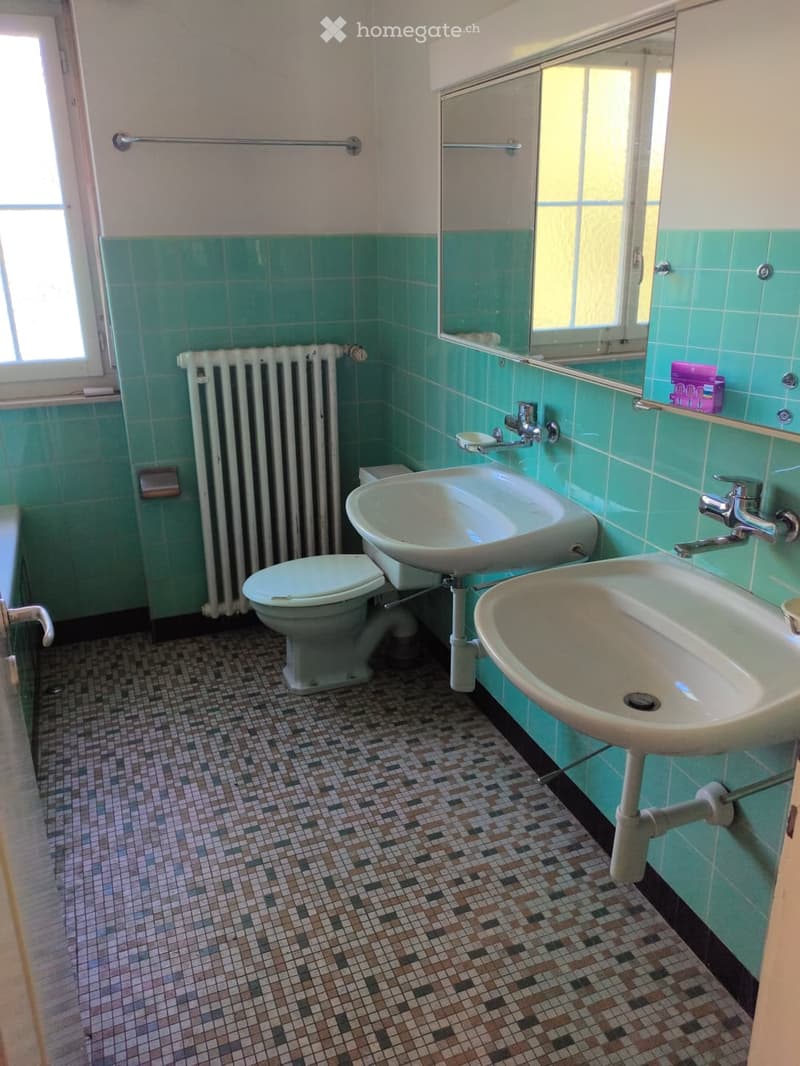
  • Bathroom with green tiled walls, mosaic tile floor, toilet, two sinks, mirror, radiator, and towel rack.
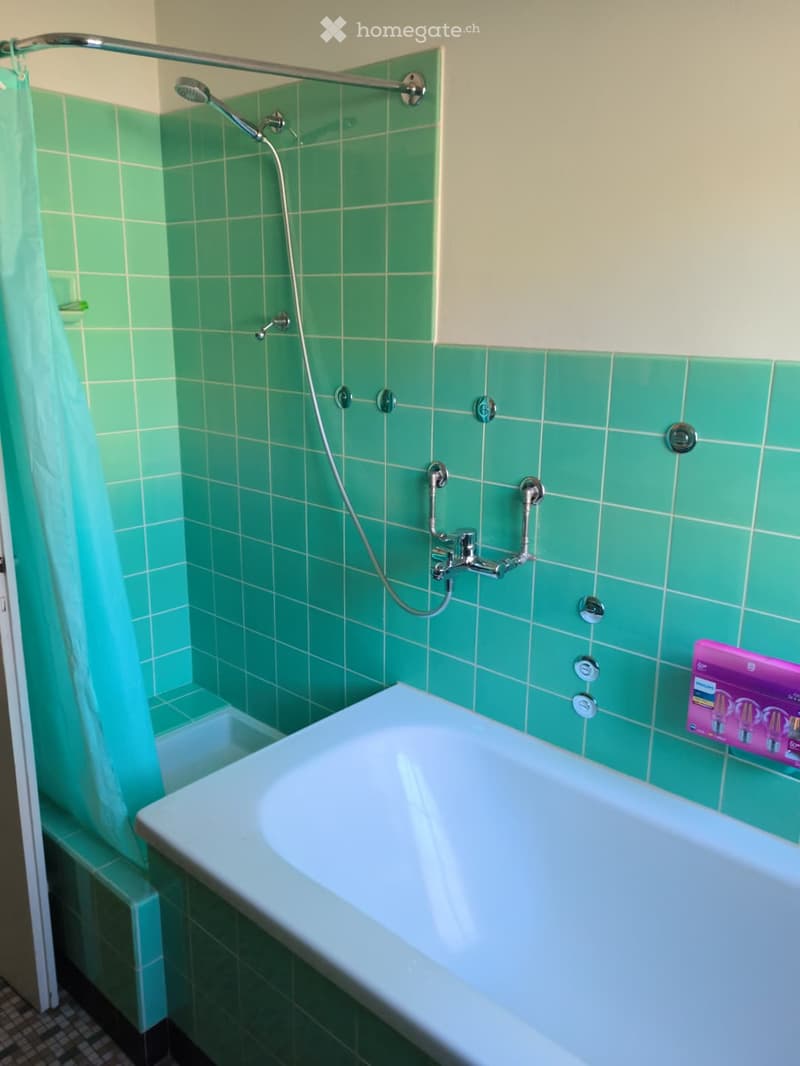
  • Bathroom with green tiled walls, a white bathtub, a showerhead, and a faucet.
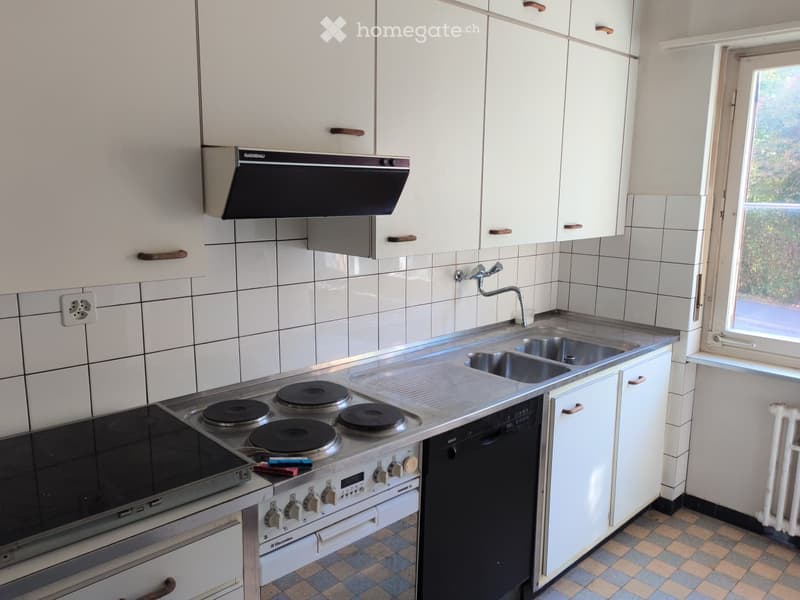
  • Modern kitchen with white cabinets, stainless steel appliances, and a tiled backsplash.
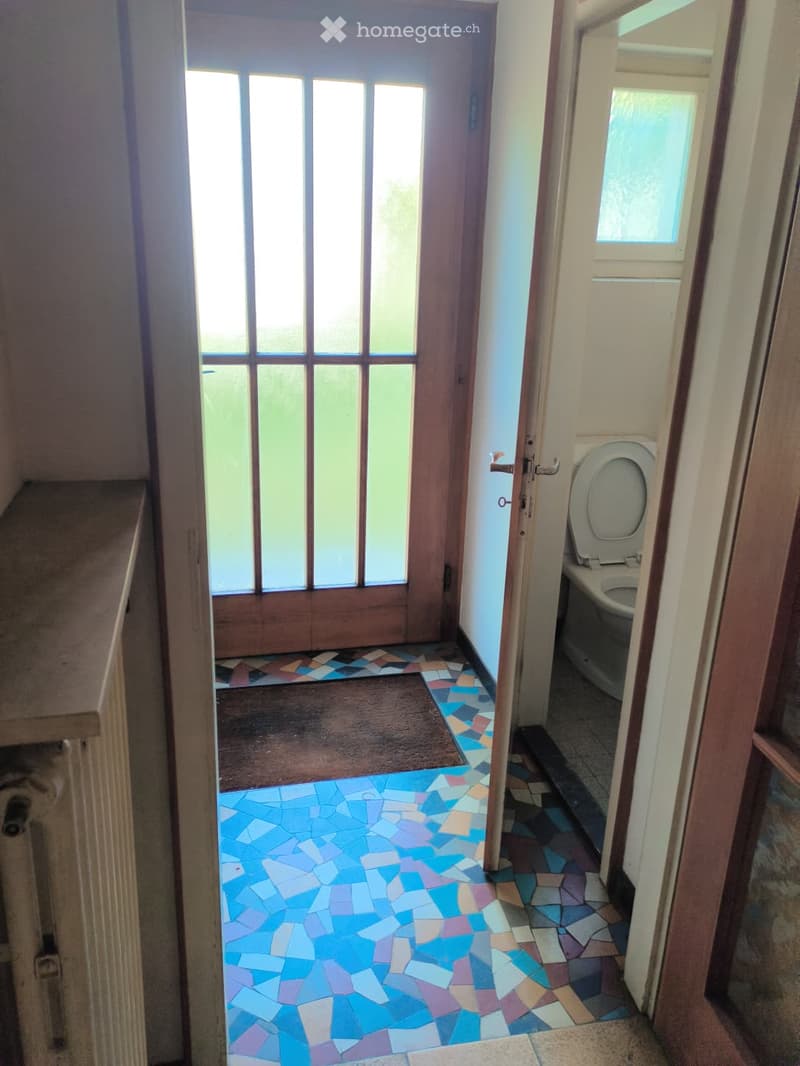
  • Hallway with colorful mosaic tile flooring, a wooden door with glass panels leading outside, and a small rug placed in front of the door. A toilet is visible in an adjacent room.
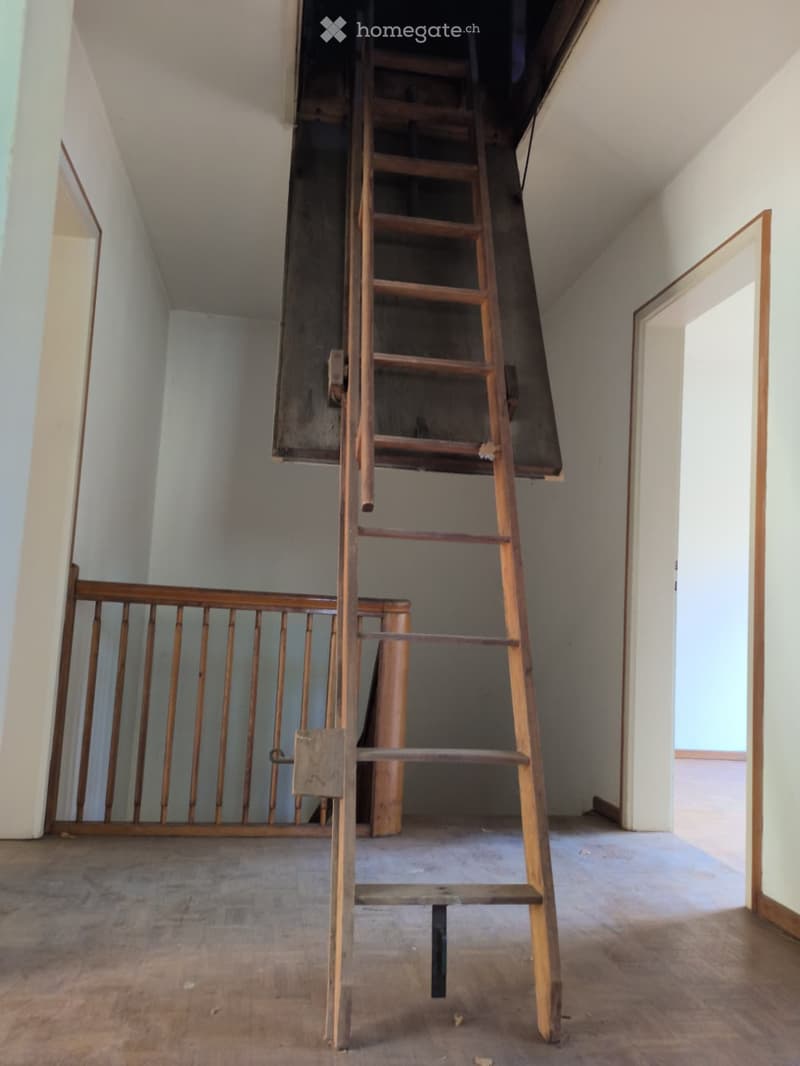
  • Empty room with wooden floor, white walls, and a wooden staircase leading to an attic space. No furniture or equipment is present.
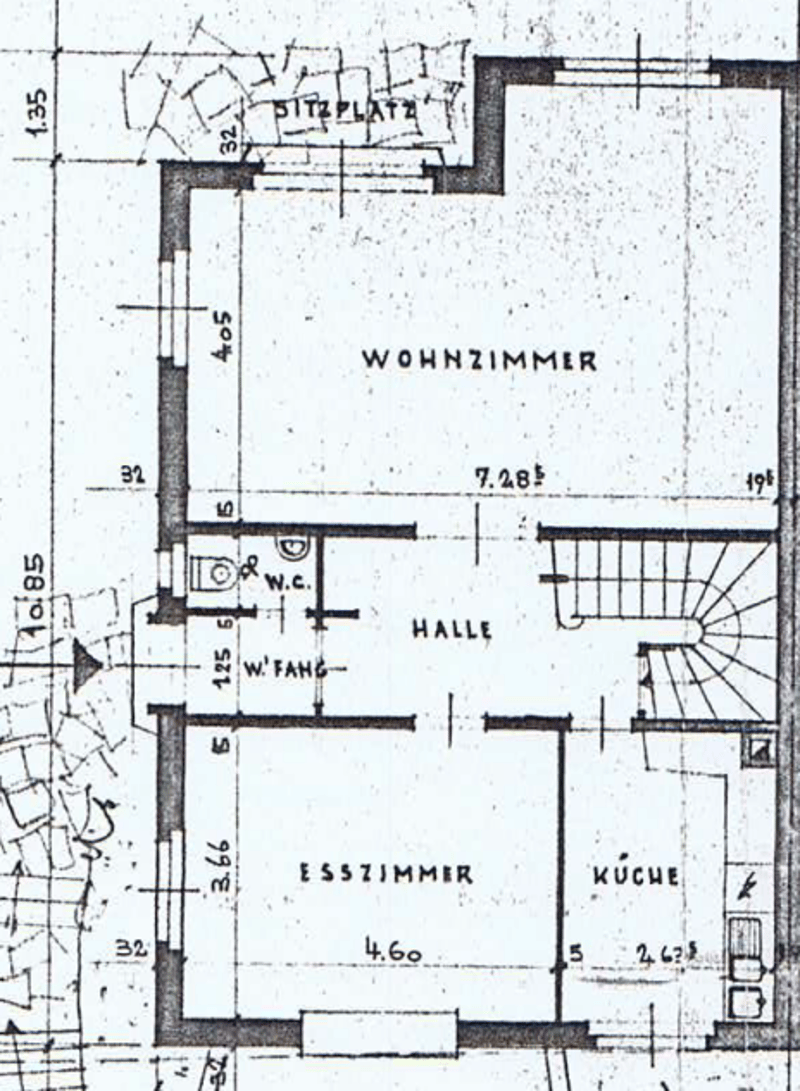
  • Floor plan showing a living room, hallway, bedroom, kitchen, and bathroom with labeled dimensions.
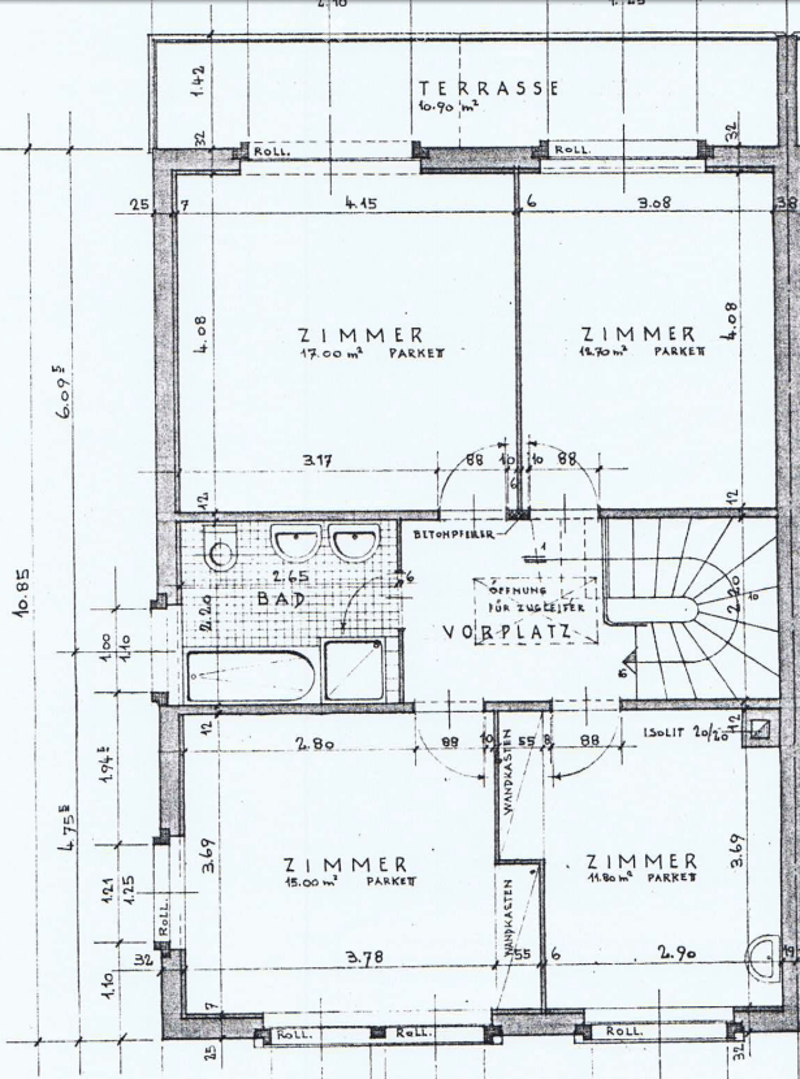
  • Floor plan showing a terrace, two bedrooms, a bathroom, and a living space.
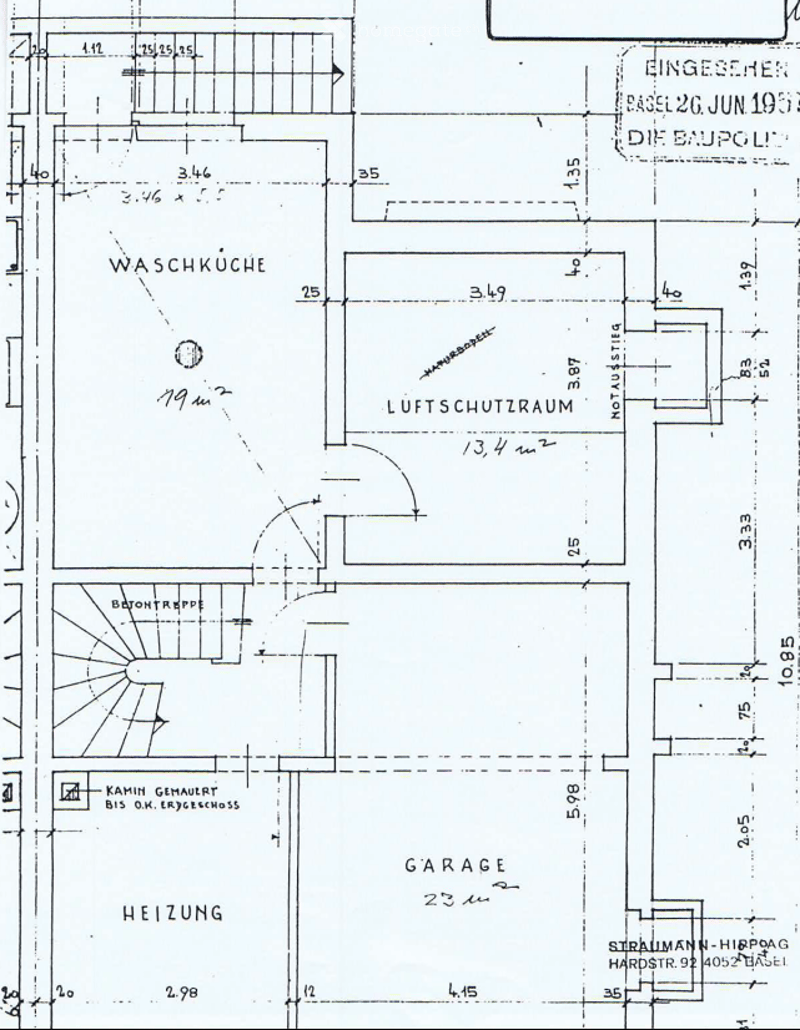
  • Floor plan showing a laundry room, airlock room, garage, heating area, and a concrete staircase.
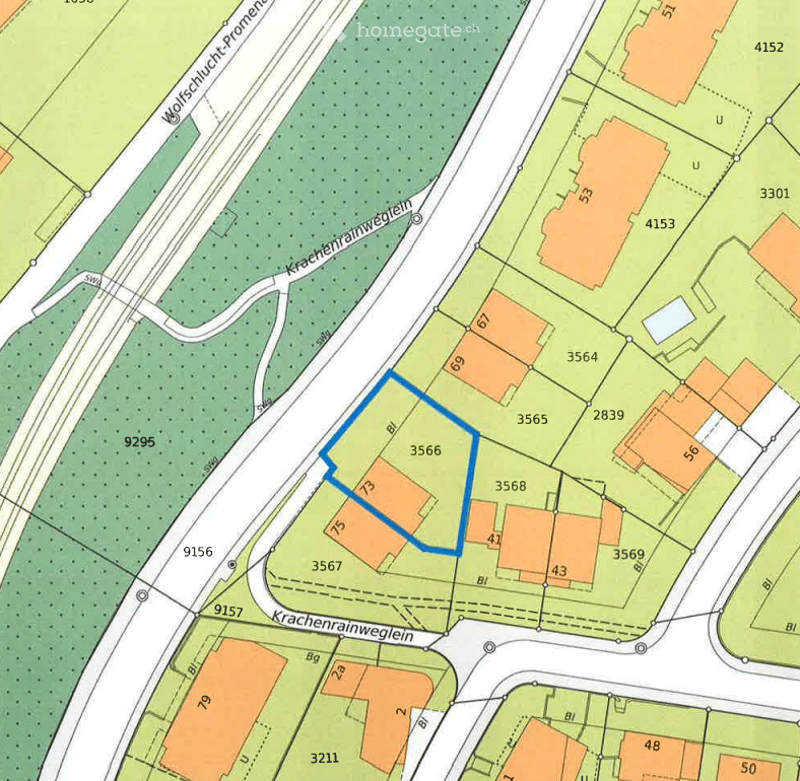
  • Floor plan showing multiple plots and buildings, with numbered sections and labeled streets.
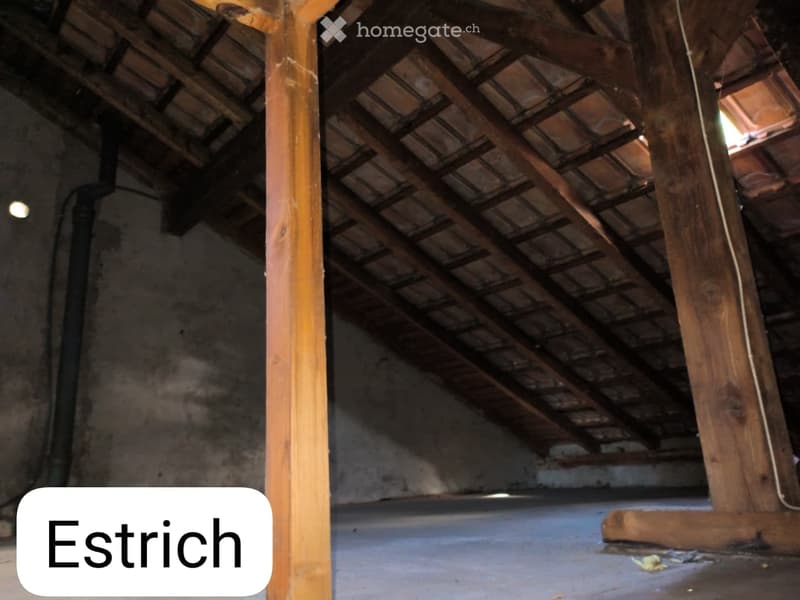
  • Empty attic space with exposed wooden beams and rafters, concrete floor, and minimal lighting.
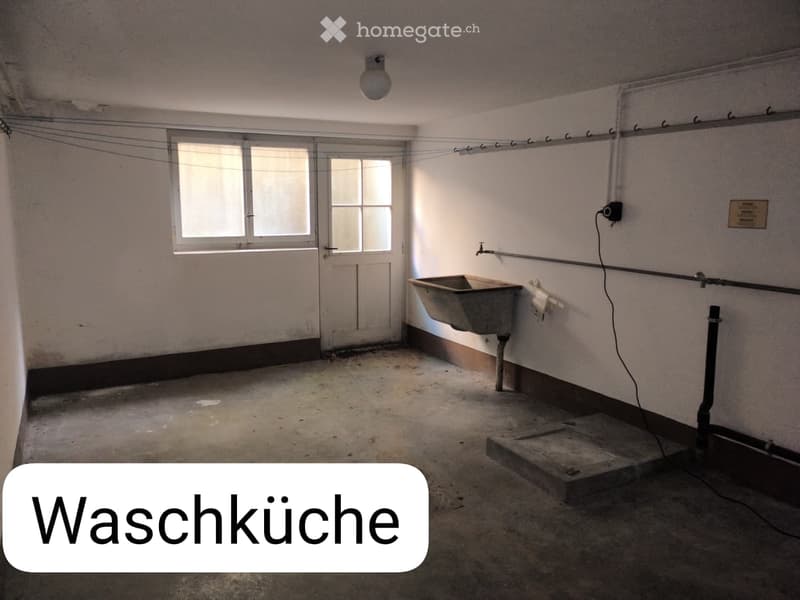
  • Empty washroom with bare walls, concrete floor, a single window, a door, a sink, and a small utility area with pipes and a plug.
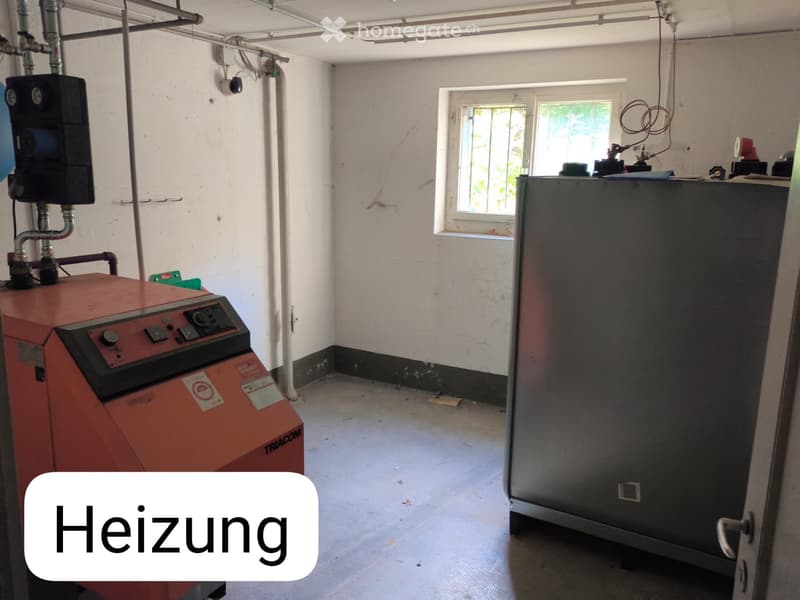
  • Empty room with exposed pipes, a window, and heating equipment, showing unfinished walls and floor.
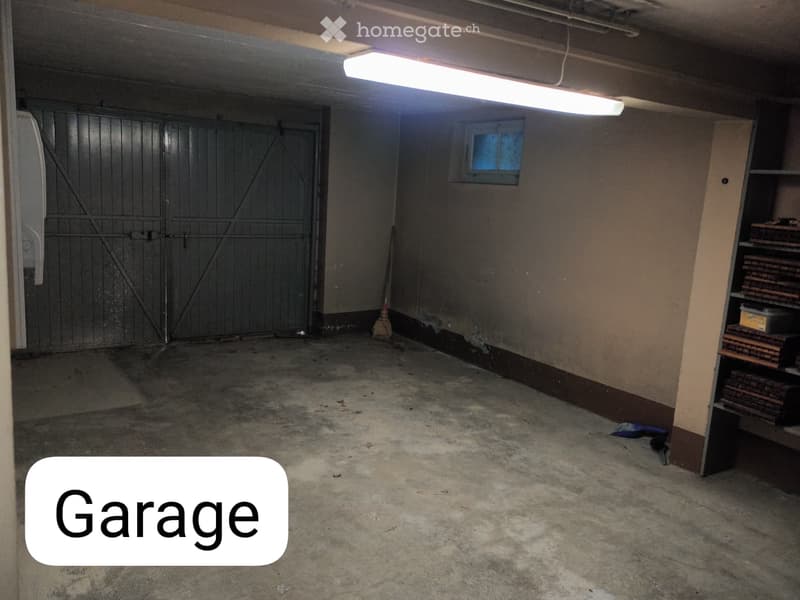
  • Empty garage with concrete floor, metal door, shelves, and a small window.
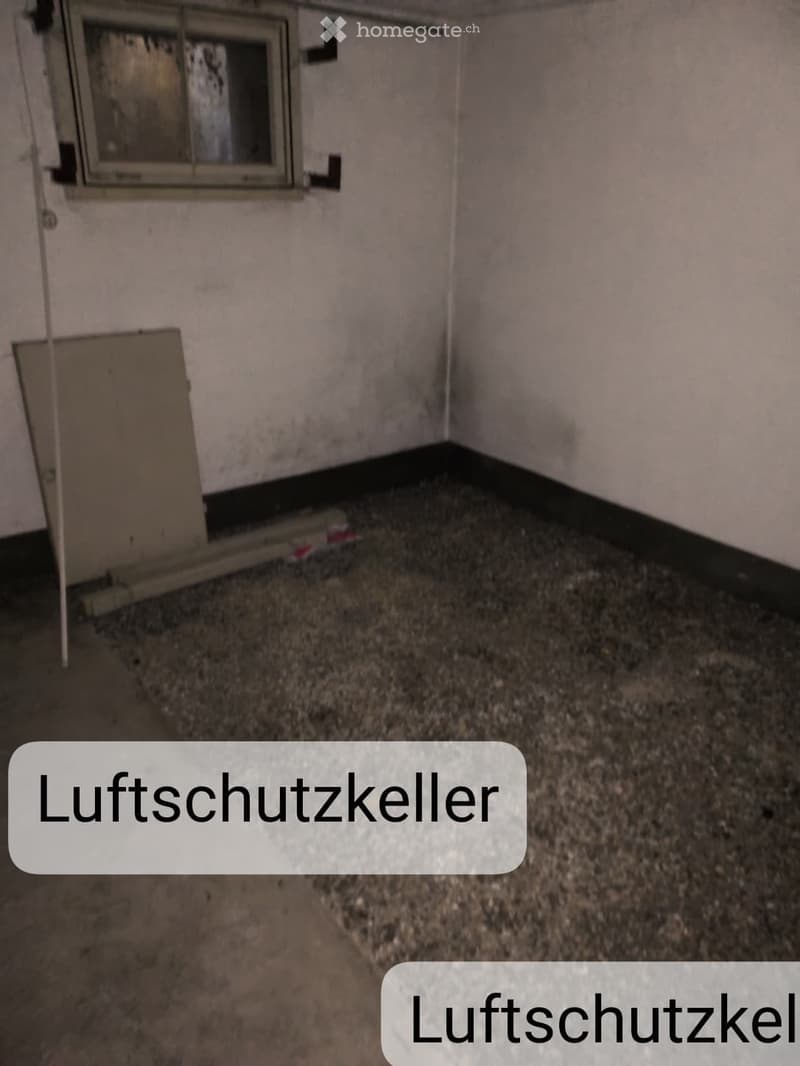
  • Empty room with bare walls, a single window, and a concrete floor. No furniture or equipment is present.
  • Get full property details

    Contact the advertiser for the exact address, floor plans and additional documents.

1 / 28

"6.5-room single-family house, Bruderholz, for shared flats or families"

Rent
CHF 5,000.–
Excl. additional cost

Excluding additional costs

This amount includes only the base rent (net rent). Additional costs such as utilities, service charges, or maintenance fees may apply and are not necessarily included. For full details, please contact the advertiser directly.

Rooms
6.5
Living space
155 m2

Location

Gundeldingerrain 73, 4059 Basel

Travel time

  • 2 min.Station: Wolfschlucht

Surrounding information

Source of this data

The data displayed is provided by one of our third-party suppliers.

Please note that the locations displayed may not be up to date and there may be some deviations.

  • Pharmacy

    9 min.TopPharm
  • Supermarket

    5 min.Coop
  • School

    12 min.Klubschule Migros Basel-Gundelitor
  • Public Transport

    2 min.Wolfschlucht

Times refer to the route on foot.

Costs

Net rent:
CHF 5,000.–
Rent:
CHF 5,000.–
Excl. additional cost

Excluding additional costs

This amount includes only the base rent (net rent). Additional costs such as utilities, service charges, or maintenance fees may apply and are not necessarily included. For full details, please contact the advertiser directly.

Main information

Available from:
Immediately
Type:
Bifamiliar house
No. of rooms:
6.5
Number of floors:
1
Surface living:
155 m2
Floor space:
261 m2
Land area:
463 m2
Year built:
1961

Features and furnishings

  • Pets allowed

  • Balcony / Terrace

  • Washing machine

  • Quiet neighborhood

  • Parking space

  • Garage

Documents (0)

Description

  • Spacious living room and separate dining room on the ground floor (with parquet)

  • 4 rooms with parquet flooring on the 1st floor

  • WC on the ground floor, bathroom with double sink, bathtub and separate shower on the 1st floor

  • Spacious garden-side balcony - garden seating area

  • Basement with garage, laundry room and air raid shelter; screed under the roof

  • Parking possibility in the house entrance

  • Spacious garden that can be freely designed

  • Tram No. 15 can be reached in 2 minutes on foot

  • Shopping possibility 10 minutes on foot

The house is rented long-term with a 5-year contract to enable planning security for both parties. Well suited for a family or as a multi-person shared flat. Many design freedoms for the tenants, e.g. in garden design or (after consultation) also in the interior of the house.

All additional costs are directly borne by the tenant (e.g. electricity, heating, water) and must be paid directly to the respective service providers (e.g. IWB). The stated rent of CHF 5,000 does not include variable additional costs.

Create your account
Free

Unlock the full experience

Sync your favourites, manage search alerts, and access all your important services seamlessly across devices. Create your free account for a personalized home search!

Contact

Susanne Roth

Listing ID
4003505483
Object ref.
1h08j.d9ca7

Contact the advertiser

Tenant profile
Success booster
Greater chance of success

In high-demand areas, property listers find themselves pre-selecting prospects to manage the number of viewings. Timing – first come, first served – is key, but other criteria can also influence selection. A high income doesn’t always mean an advantage – be honest about it.

By continuing, I declare that I accept the GTC and acknowledge the privacy policy, and that personal aggregated data related to my interests may be shared with the advertiser.

Other properties you might like

Fraud prevention: a few useful tips

  • Never transfer money in advance
  • Be careful if the price appears too low
  • Never share personal data such as bank details or copies of ID upfront
  • Do not sign a contract before you have visited the property

Tips and services