"3.5-room new apartment with large sitting area in Schneisingen"
Location
Dorfstrasse 32, 5425 SchneisingenTravel time
- 15 min.Station: Niederweningen
Surrounding information
Supermarket
5 min.VolgSchool
6 min.ÄmmertPublic Transport
1 min.Schneisingen Mitteldorf
Times refer to the route on foot.
Costs
- Net rent:
- CHF 1,950.–
- Add'l expenses:
- CHF 190.–
- Rent:
- CHF 2,140.–
Main information
- Available from:
- 01.10.2026
- Type:
- Apartment
- No. of rooms:
- 3.5
- Floor:
- GF
- Surface living:
- 76 m2
- Year built:
- 2026
Features and furnishings
Balcony / Terrace
Washing machine
Wheelchair access
Child-friendly
Garage
New building
Documents (1)
Description
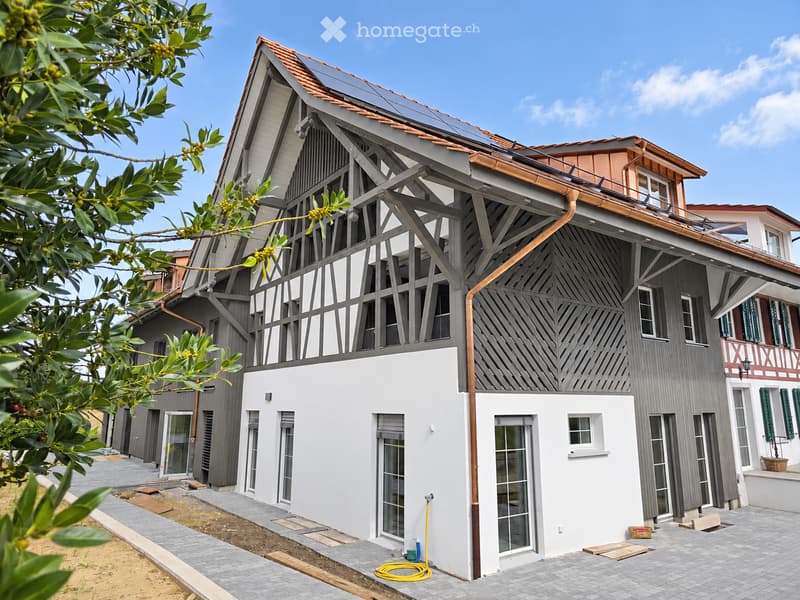
In a central location in Schneisingen, we rent a 3.5-room apartment on the ground floor of our newly built multi-family house at Dorfstrasse 32a.
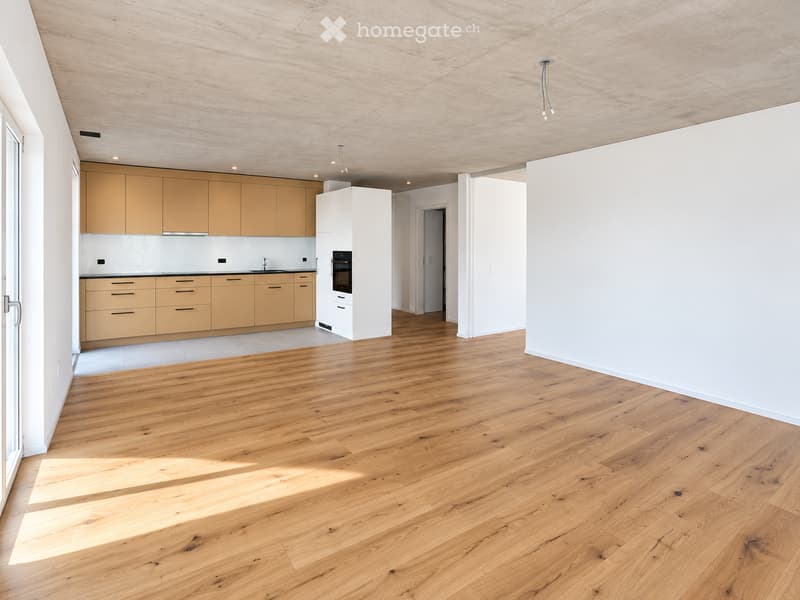
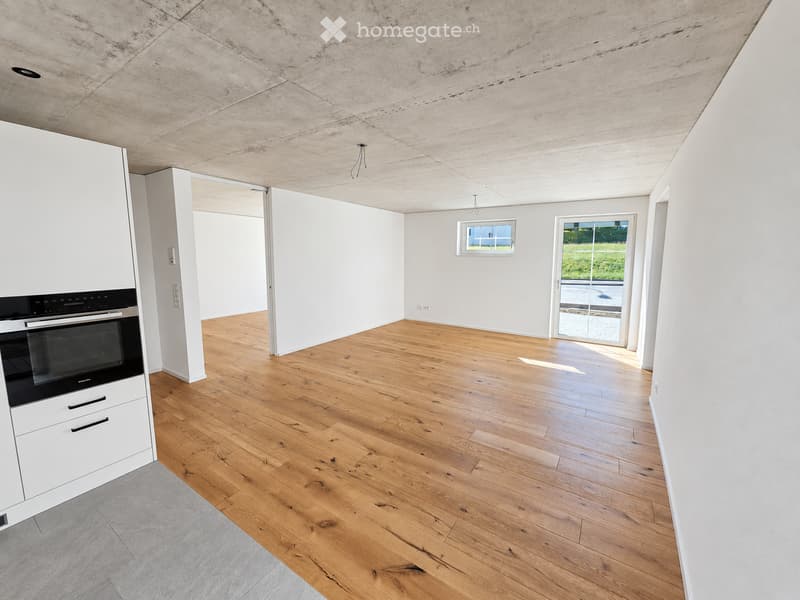
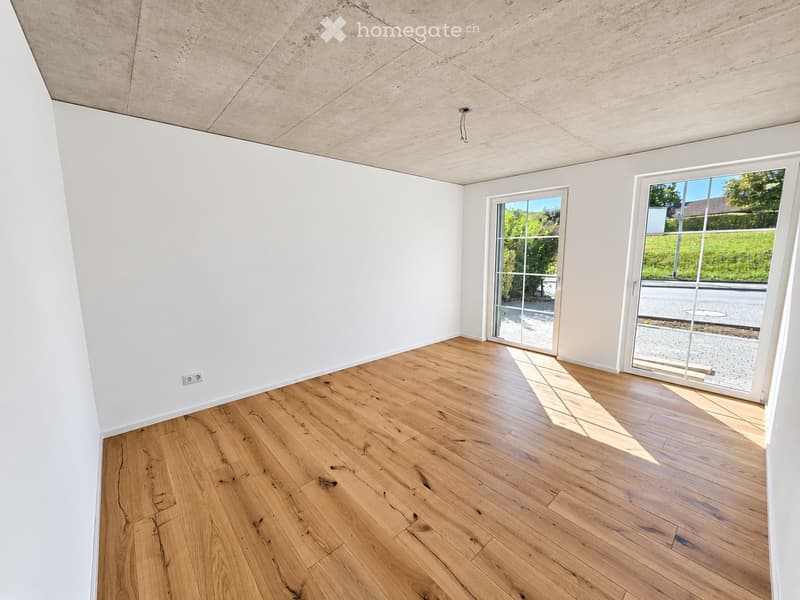
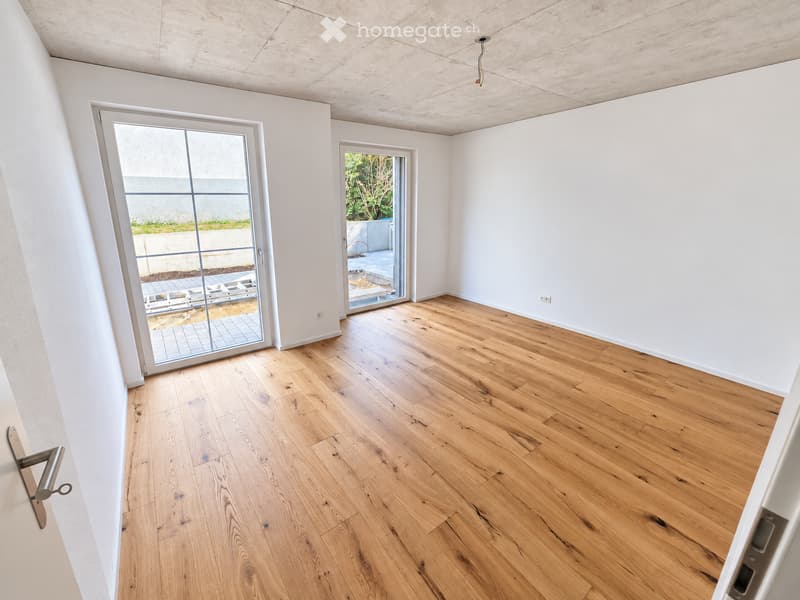
The apartment offers a well-utilizable floor plan with two separate rooms, an open living/dining area, and direct access to the approximately 27 m² large sitting area on around 76 m². The living area appears bright and open due to the large window areas, while the ground floor location provides a direct connection to the outside area.
The kitchen was individually made by a carpenter and equipped with high-quality Miele built-in appliances. Oak parquet in the living and sleeping areas, underfloor heating, and electric louvers are also part of the standard equipment.
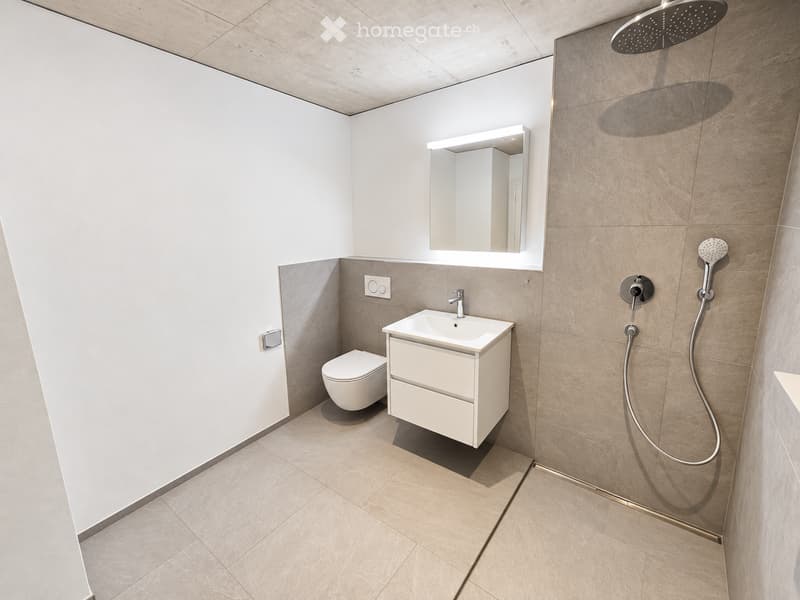
A laundry room with its own Miele washing machine and tumble dryer is located directly in the apartment. The bathroom is equipped with a shower and toilet. A practical wardrobe is available in the entrance area.
The apartment includes a private basement compartment. Additionally, a communal bicycle room and underground parking spaces are available. If required, a charging facility for an electric vehicle can be set up.
The apartment offers
3.5 rooms on approximately 76 m²
approximately 27 m² large sitting area
two separate rooms
open living/dining area
individually made carpenter's kitchen, high-quality Miele built-in appliances
laundry room with its own Miele washing machine and tumble dryer
wardrobe in the entrance area
underfloor heating
triple glazing
electric louvers
fiber optic connection
private basement compartment
communal bicycle room
underground parking space on request
Centrally located yet rural
The volleyball court, kindergarten, and school up to the 6th grade are located about 500 meters away. Two restaurants are less than 100 meters from the house, and the doctor's practice is directly opposite.
The next bus stop is about 2 minutes' walk away. The train station Niederweningen is about 12 minutes' walk; alternatively, the post bus stops one station before the train station. From Niederweningen, there are direct train connections to Zurich.
Forest and recreational areas can also be reached on foot quickly.
Other apartments in the same new building
In the same building, the following apartments are currently being offered:
1.5-room studio, approximately 35 m², with its own sitting area, net rent CHF 1,140.–, ancillary costs CHF 100.–
4.5-room apartment on the 1st floor north, approximately 128 m², with approximately 15 m² large loggia, net rent CHF 2,950.–, ancillary costs CHF 320.–
If you are interested, we would be happy to inform you about these apartments as well.
Rental conditions EG South
Net rent: CHF 1,950.– / month Ancillary costs: approximately CHF 190.– / month Gross rent: CHF 2,140.– / month Underground parking space: CHF 140.– / month
If you are interested, we look forward to a brief contact with some information about the incoming persons and the desired move-in date.

Unlock the full experience
Sync your favourites, manage search alerts, and access all your important services seamlessly across devices. Create your free account for a personalized home search!
Contact
L. Dürr
- Listing ID
- 4003505763
- Object ref.
- iz0i1.j6lws