"Your new apartment at Westside"
Location
Ramuzstrasse 14, 3027 BernTravel time
- 1 min.Station: Ramuzstrasse
Surrounding information
Supermarket
2 min.DennerPharmacy
3 min.WestsideSchool
7 min.Primarschule GäbelbachPublic Transport
1 min.Ramuzstrasse
Times refer to the route on foot.
Costs
- Net rent:
- CHF 1,270.–
- Add'l expenses:
- CHF 150.–
- Rent:
- CHF 1,420.–
- Notify on price drop
Main information
- Available from:
- Immediately
- Type:
- Apartment
- No. of rooms:
- 2
- Number of bathrooms:
- 1
- Floor:
- 2
- Surface living:
- 48 m2
- Last refurbishment:
- 2025
- Year built:
- 2008
Features and furnishings
Balcony / Terrace
Dishwasher
Wheelchair access
Parking space
Elevator
Documents (2)
Description
Urban life – efficient and down-to-earth
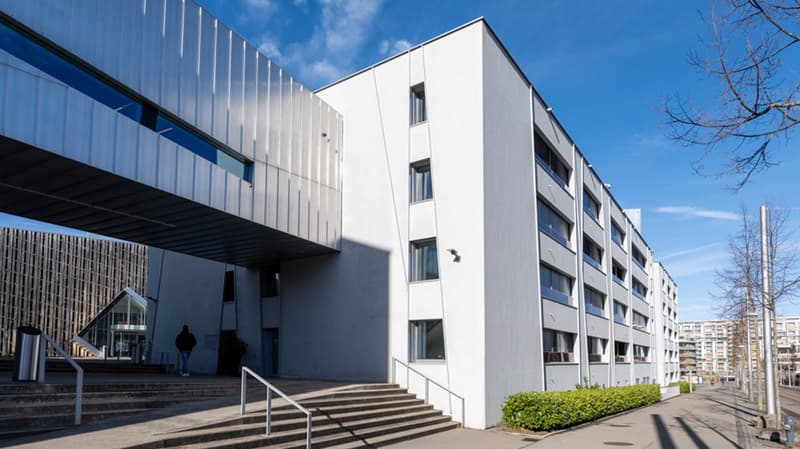
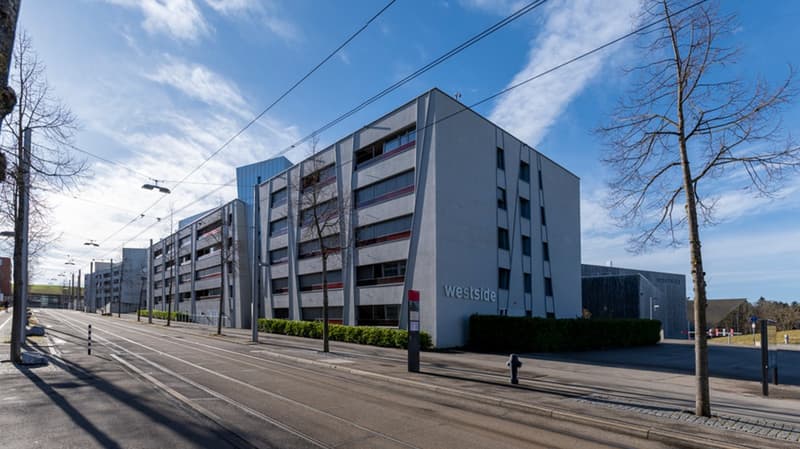
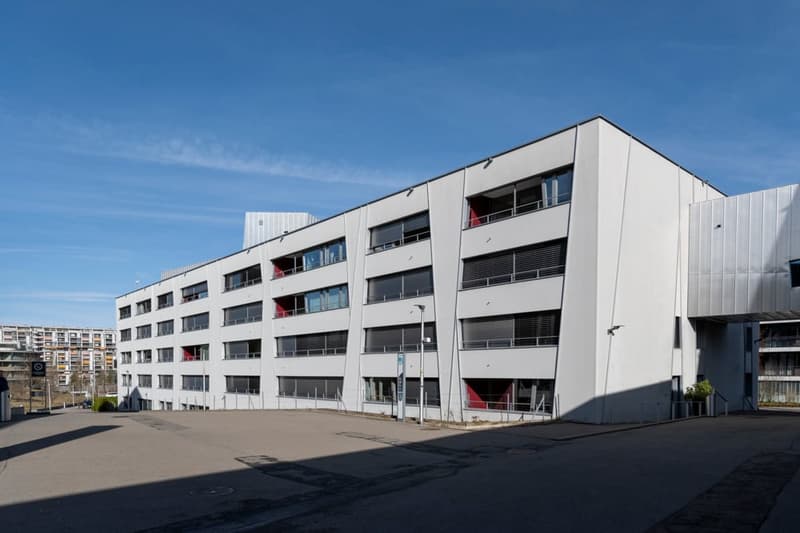
The newly renovated apartments at Ramuzstrasse 14 in Bern offer modern, compact living with high efficiency and quality of life. Originally used as a seniors' residence, the building will be used as a residential property from spring 2025. The cleverly designed floor plans offer affordable living space without compromising on quality and comfort. The apartments are ideal for city dwellers of all ages and are located directly next to the Westside shopping and entertainment center.
Lively environment
The Brünnen district offers a dynamic and sustainable lifestyle with restaurants, cafes, and leisure activities right outside the door. Recreational areas and the Brünnengut park are within walking distance. The SBB Bern Brünnen Westside train station and the Ramuzstrasse tram stop provide excellent public transportation links – just 13 minutes to Bern's main station.
Apartment offer
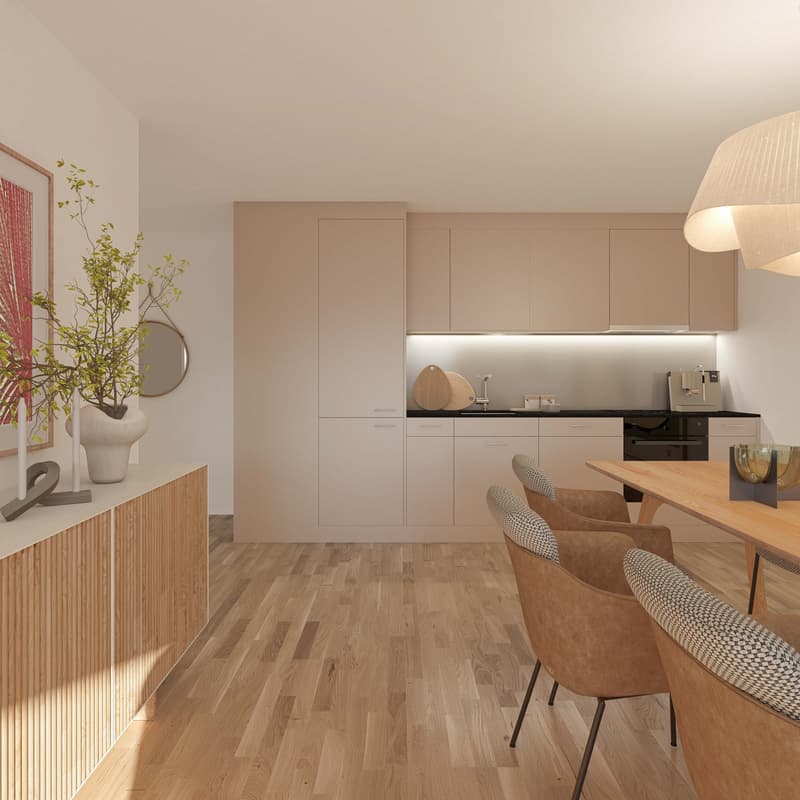
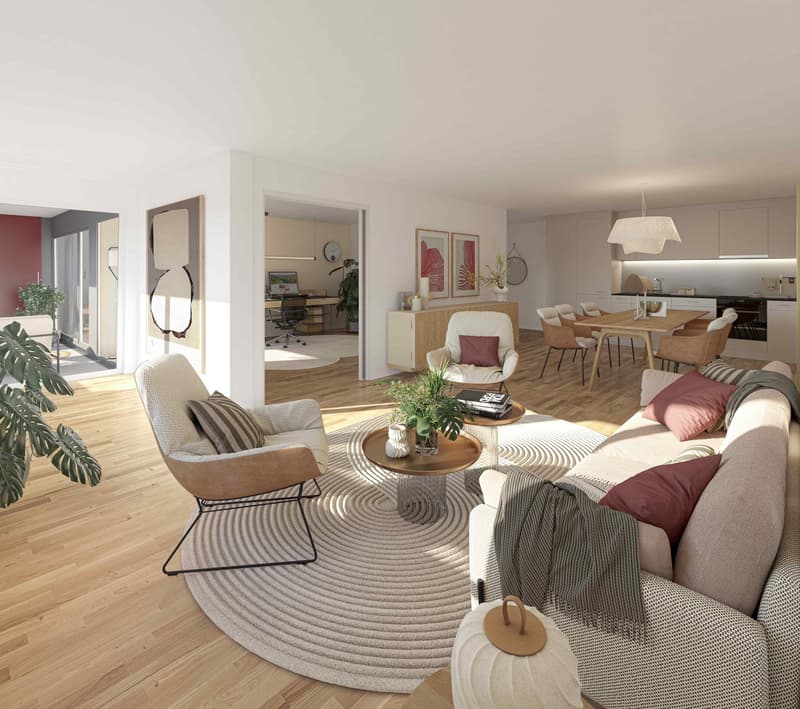
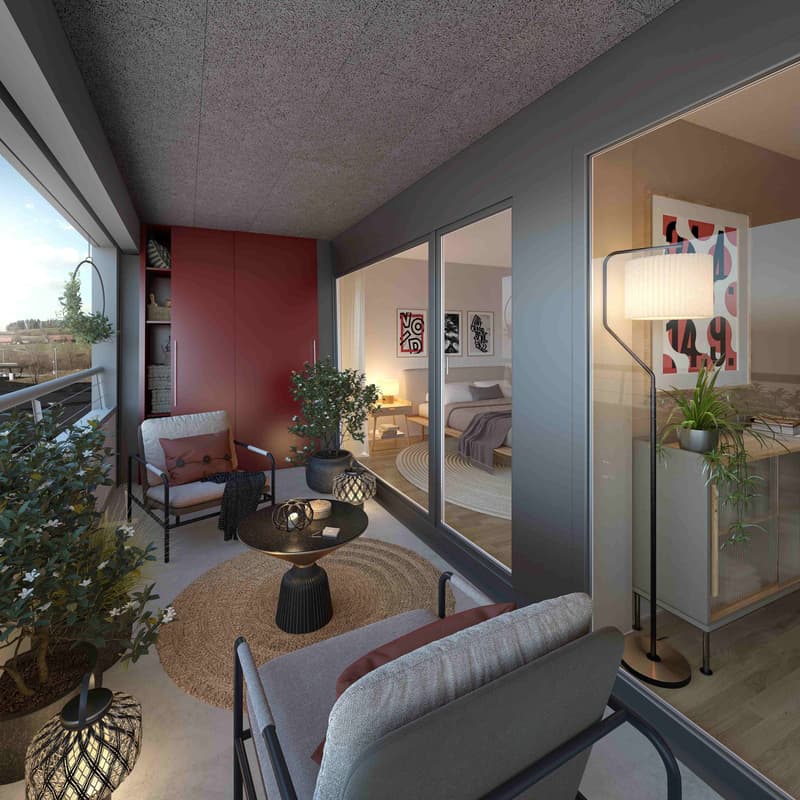
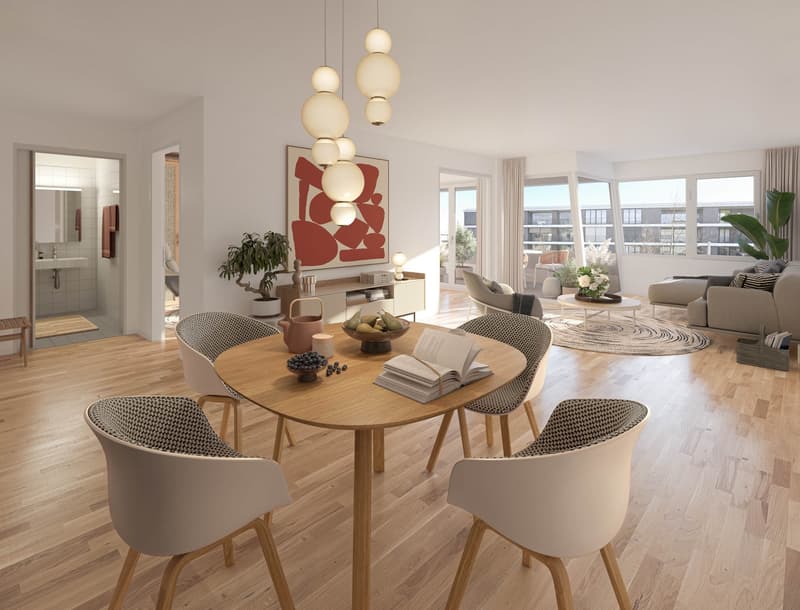
The development of the 66 rental apartments combines functionality, aesthetics, and a feel-good atmosphere. The open and bright rooms offer light and space, while clear structures and short distances ensure comfort. Flexibility in room design allows for adjustments to changing life situations. The apartment has a loggia.
Move-in date
The apartment is available for immediate occupancy or by arrangement.
We look forward to your contact and are happy to answer any questions you may have.
Please note that the photos are visualizations of the standard floor plan, which may differ from your floor plan.
The privacy policy is available online at:
https://privacy.migros.ch

Unlock the full experience
Sync your favourites, manage search alerts, and access all your important services seamlessly across devices. Create your free account for a personalized home search!
Viewing
Advertiser


Contact
- Listing ID
- 4003521633
- Object ref.
- n9qsm.9yfap