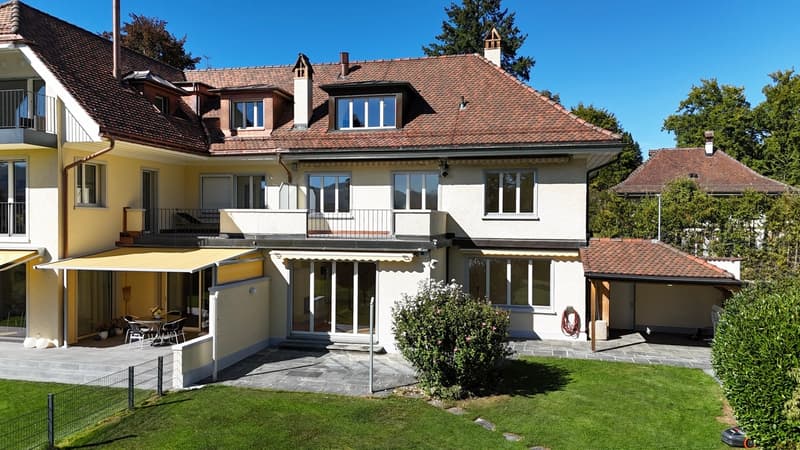
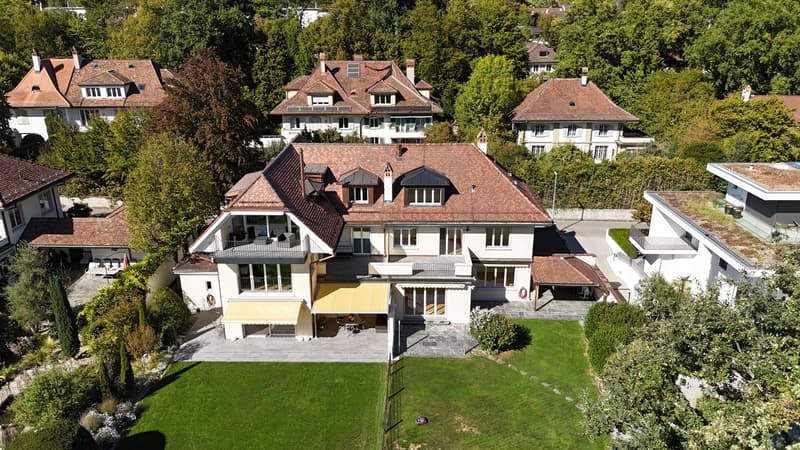
"LUXURIOUS LIVING, STYLISH LIFE - ATTRACTIVE SEMI-DETACHED VILLA"
Rent
CHF 4,500.–
Excl. additional cost
Notify on price drop
Rooms
6
Living space
215 m2
Location
Schiferliweg 30A, 3006 BernTravel time
- 10 min.Station: Ostring
Surrounding information
Supermarket
8 min.DennerPharmacy
9 min.Jupiter ApothekeSchool
7 min.ECLF École cantonale de langue française de BernePublic Transport
3 min.Dunkerstrasse
Times refer to the route on foot.
Costs
- Net rent:
- CHF 4,500.–
- Rent:
- CHF 4,500.– Excl. additional cost
- Notify on price drop
Main information
- Available from:
- By agreement
- Type:
- Bifamiliar house
- No. of rooms:
- 6
- Surface living:
- 215 m2
- Year built:
- 1938
Features and furnishings
Balcony / Terrace
Fireplace
Documents (0)
Description
This elegant 6-room semi-detached house on Schiferliweg impresses with its clear architectural line, spacious room proportions, and a well-thought-out floor plan spanning four levels. This creates a living feeling that harmoniously combines comfort, functionality, and aesthetics.
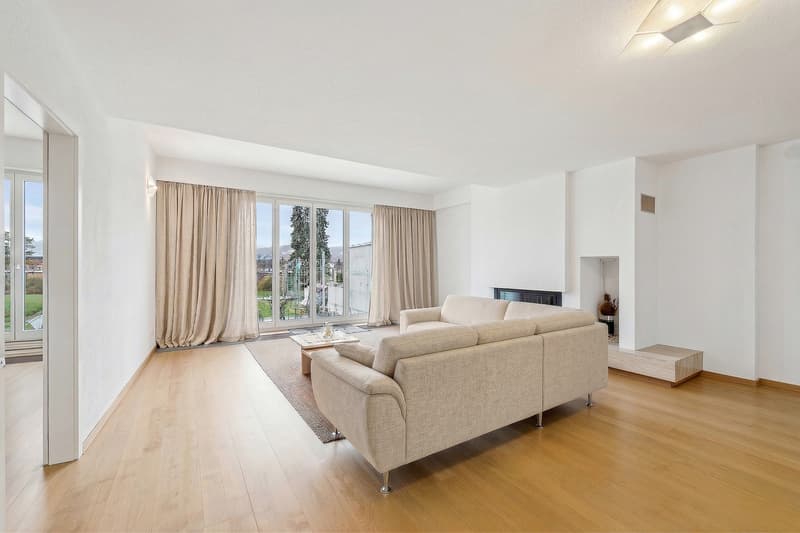
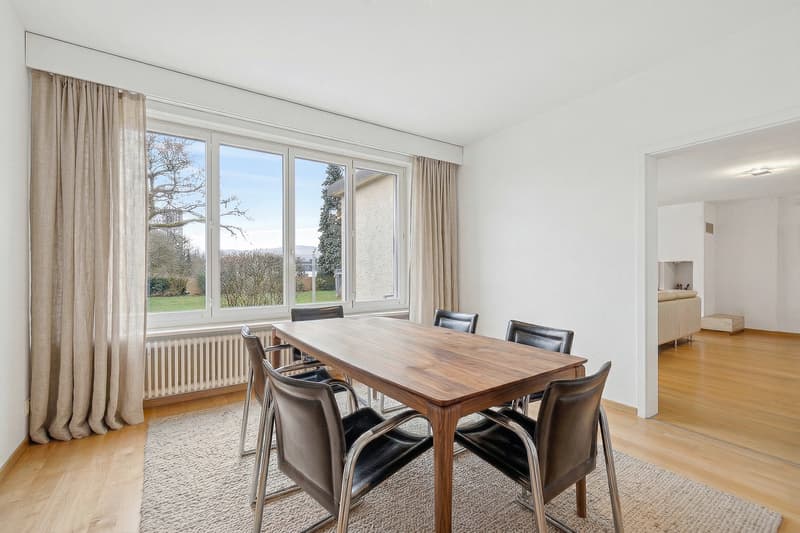
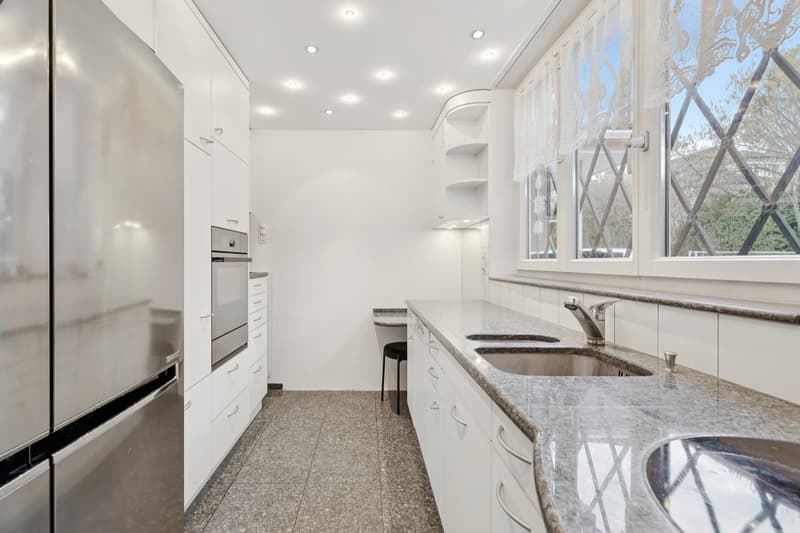
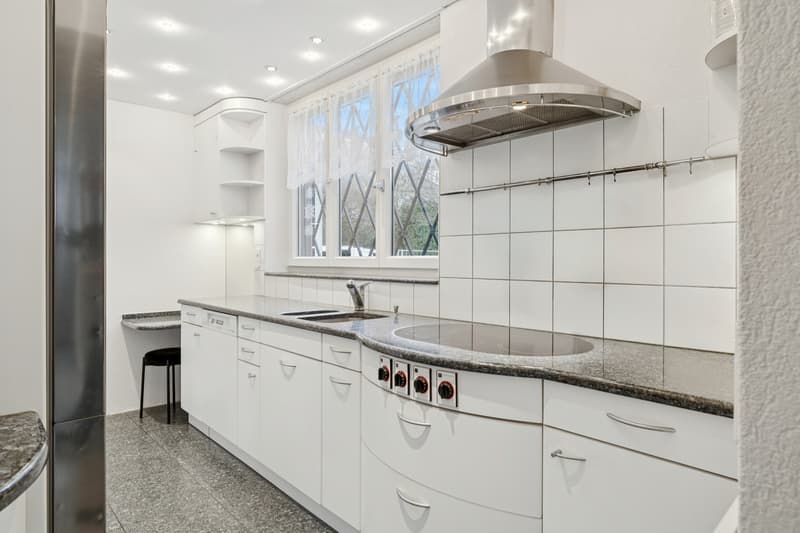
The entrance area impresses with a practical and elegantly integrated wardrobe, conveying a charming first impression. The closed kitchen offers plenty of space and functionality for culinary activities, while the adjacent living and dining area delights with its openness and brightness. Spacious window fronts let in plenty of daylight and open up the view to the private garden. A stylish chimney also creates a cozy atmosphere. This level is rounded off by a guest toilet, which perfectly complements comfort and everyday practicality.
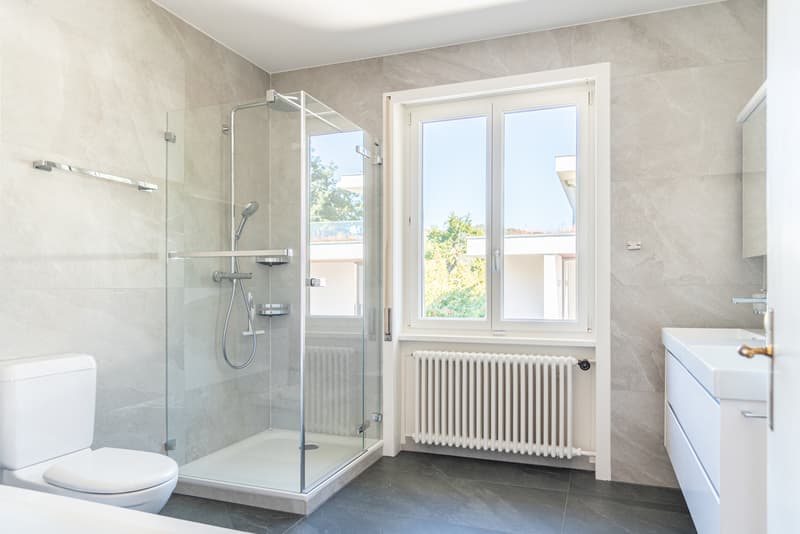
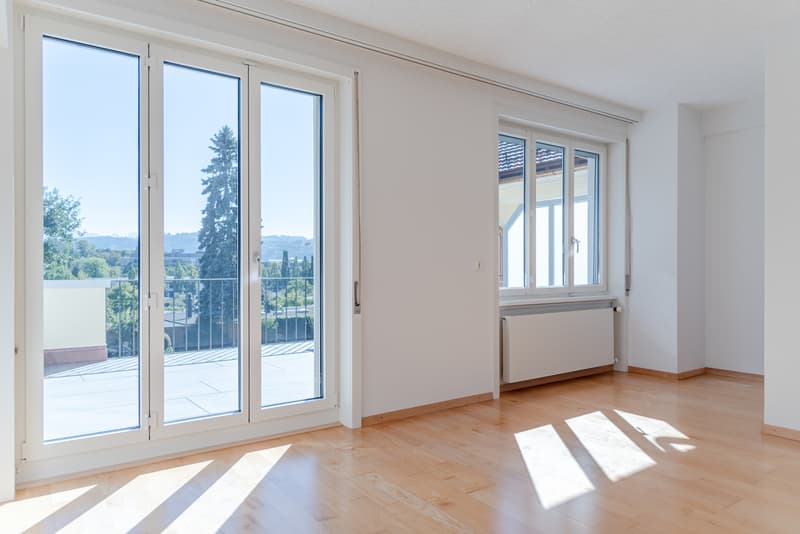
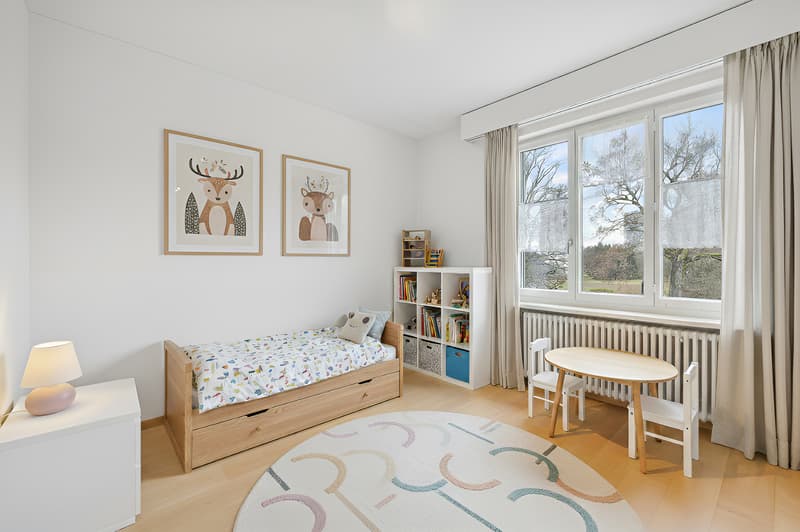
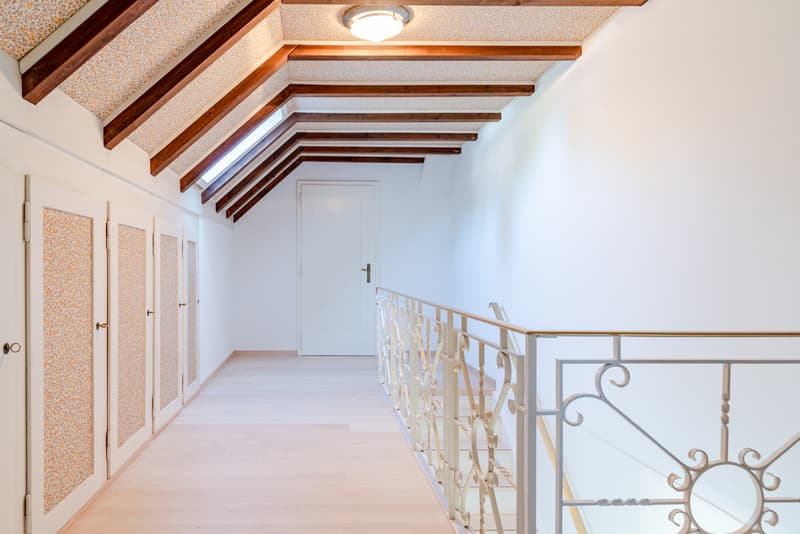
The private area of the house is located on the upper floor. A spacious corridor creates additional storage space and underlines the well-thought-out design. Two spacious rooms offer flexible usage options - be it as bedrooms, offices, or children's rooms. One of them has direct access to the balcony. The bathroom with bathtub and shower provides additional comfort in everyday life.
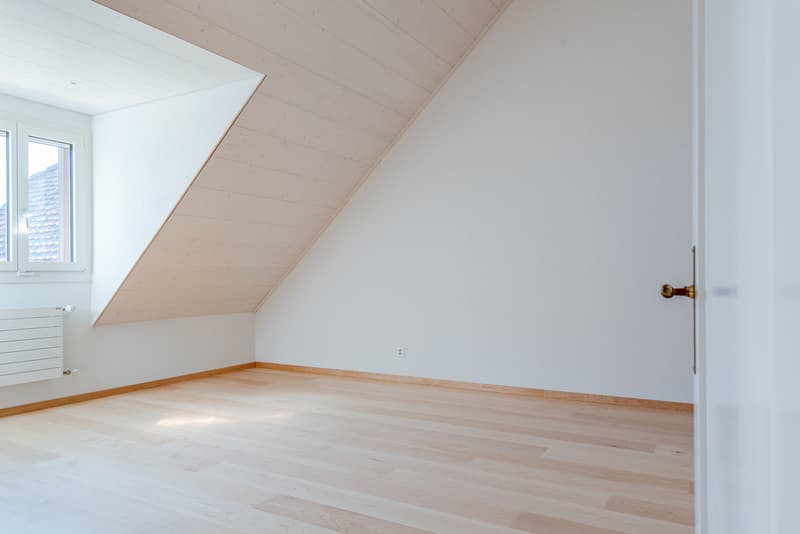
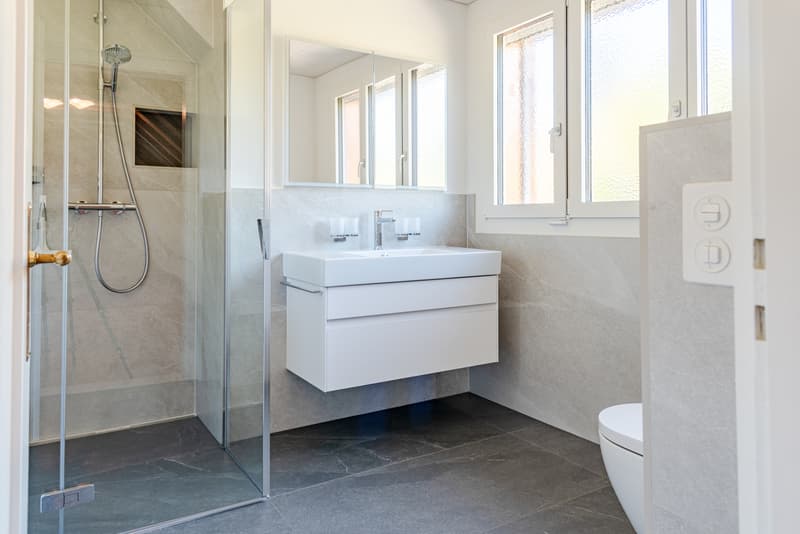
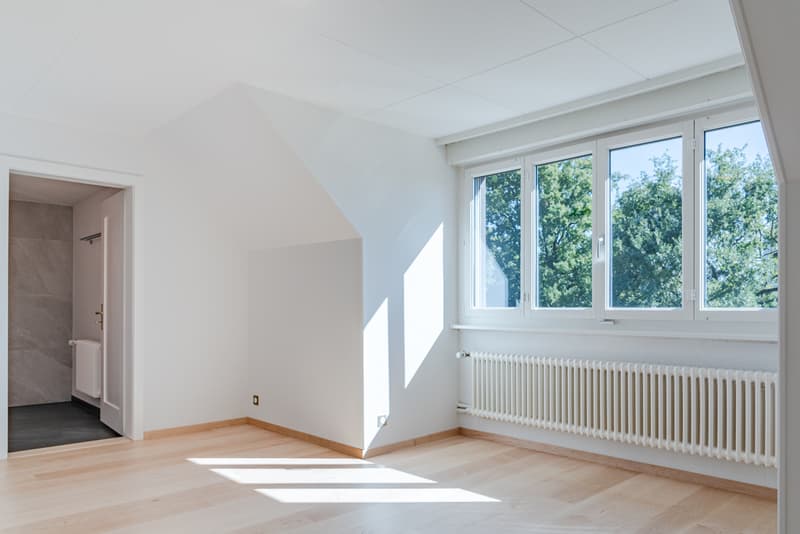
The developed attic offers further possibilities: Two rooms and two bathrooms with showers provide ideal conditions for individual living concepts - be it for guests, children, or as a separate retreat. Additionally, the attic and hiding place are available, creating additional storage space.
In the basement, you will find a technical room, cellar, and laundry room, as well as a separate toilet and a wine cellar, which gives the house a special touch.
The outdoor area invites you to linger with a spacious green area and two cozy seating areas (one of which is covered). Here, you can enjoy relaxed hours outdoors as well as social gatherings. Two outdoor parking spaces, a carport, and a bicycle room round off the offer.
A home that convinces with its well-thought-out structure, versatile usage possibilities, and a harmonious overall picture - ideal for all those who value quality and a pleasant living environment.
The entrance area impresses with a practical and elegantly integrated wardrobe, conveying a charming first impression. The closed kitchen offers plenty of space and functionality for culinary activities, while the adjacent living and dining area delights with its openness and brightness. Spacious window fronts let in plenty of daylight and open up the view to the private garden. A stylish chimney also creates a cozy atmosphere. This level is rounded off by a guest toilet, which perfectly complements comfort and everyday practicality.
The private area of the house is located on the upper floor. A spacious corridor creates additional storage space and underlines the well-thought-out design. Two spacious rooms offer flexible usage options - be it as bedrooms, offices, or children's rooms. One of them has direct access to the balcony. The bathroom with bathtub and shower provides additional comfort in everyday life.
The developed attic offers further possibilities: Two rooms and two bathrooms with showers provide ideal conditions for individual living concepts - be it for guests, children, or as a separate retreat. Additionally, the attic and hiding place are available, creating additional storage space.
In the basement, you will find a technical room, cellar, and laundry room, as well as a separate toilet and a wine cellar, which gives the house a special touch.
The outdoor area invites you to linger with a spacious green area and two cozy seating areas (one of which is covered). Here, you can enjoy relaxed hours outdoors as well as social gatherings. Two outdoor parking spaces, a carport, and a bicycle room round off the offer.
A home that convinces with its well-thought-out structure, versatile usage possibilities, and a harmonious overall picture - ideal for all those who value quality and a pleasant living environment.

Free
Unlock the full experience
Sync your favourites, manage search alerts, and access all your important services seamlessly across devices. Create your free account for a personalized home search!
Viewing
Contact for viewing
Lifestyle Company


Contact
- Listing ID
- 4003529612
- Object ref.
- 6264393