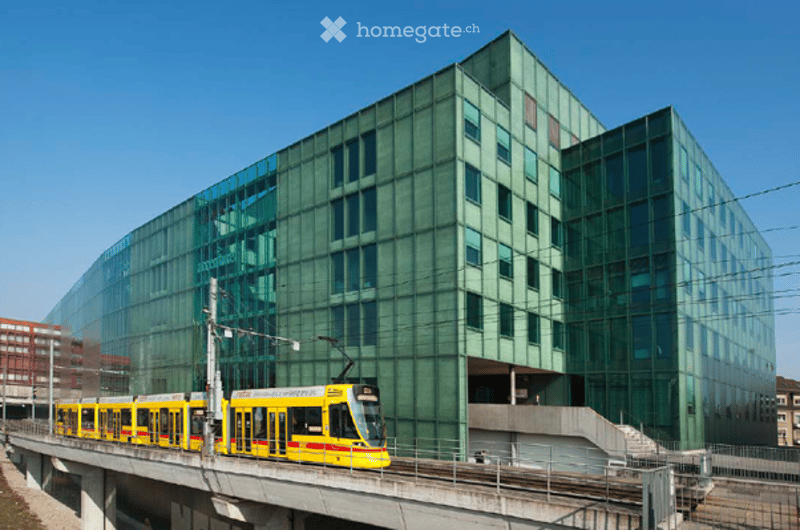
• Modern green glass building with a yellow and red tram passing by on an elevated track.
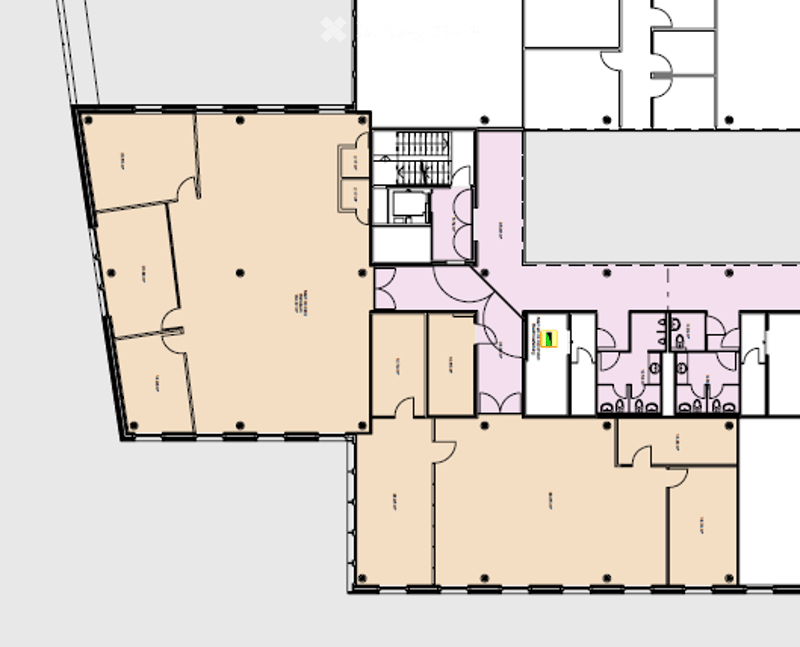
  • Floor plan of a multi-room building, including a large open area, several smaller rooms, and a central hallway.
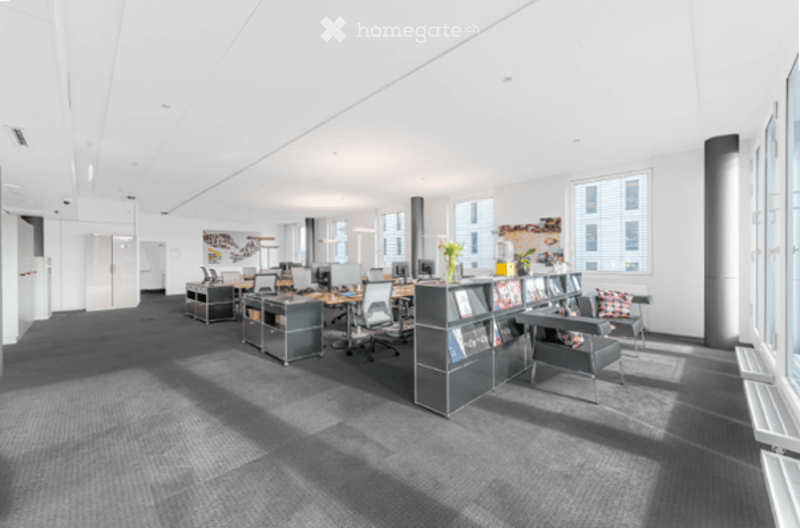
  • Modern office space with desks, chairs, shelves, and a small seating area with a chair and a flower vase.
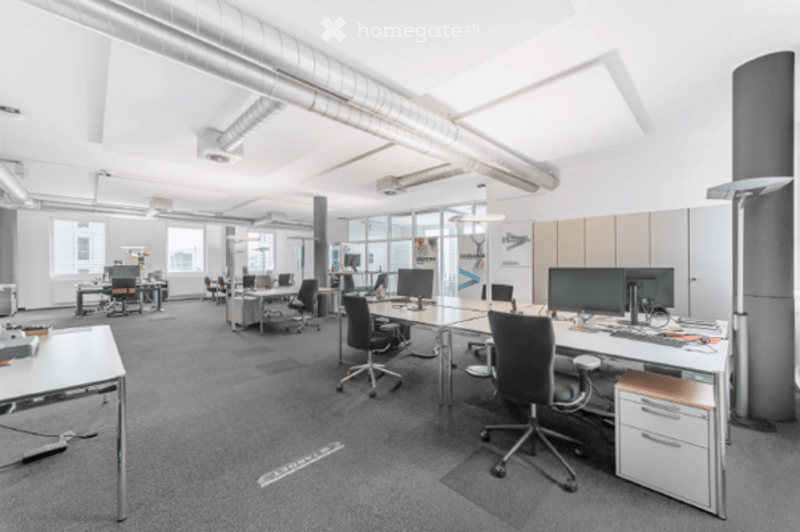
  • Modern office space with multiple desks, chairs, computer monitors, and storage cabinets. Exposed ceiling beams and large windows provide natural light.
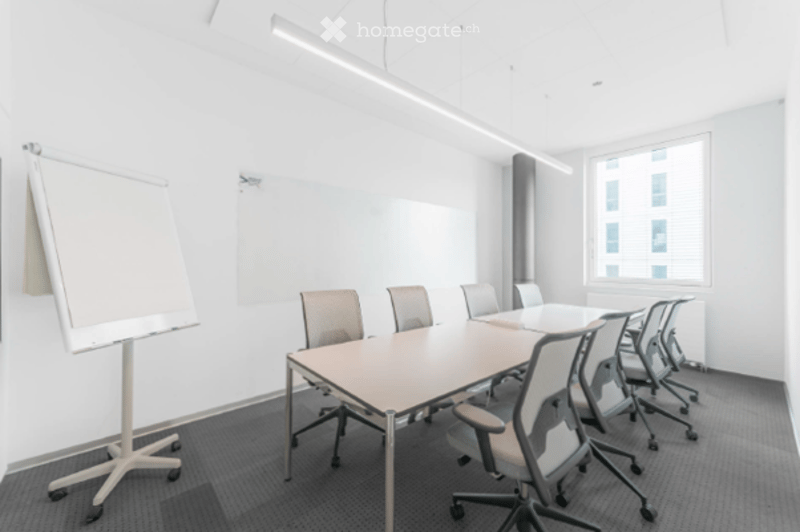
  • Bright, modern meeting room with white walls, large windows, a long conference table, and several ergonomic chairs arranged around it. A whiteboard is mounted on the wall.
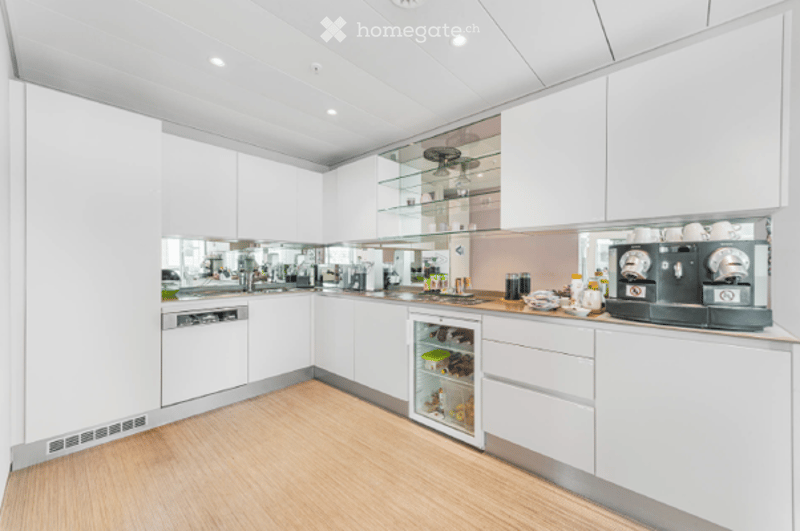
  • Modern, minimalist kitchen with white cabinets, a built-in dishwasher, a small refrigerator, and a coffee machine on the counter.
  • Get full property details

    Contact the advertiser for the exact address, floor plans and additional documents.

1 / 7

"Offices in central location in Basel (sublet)"

Rent /m2/year
On request

Location

Peter Merian-Strasse 90, 4052 Basel

Travel time

  • < 1 min.Station: Peter Merian

Surrounding information

Source of this data

The data displayed is provided by one of our third-party suppliers.

Please note that the locations displayed may not be up to date and there may be some deviations.

  • Pharmacy

    6 min.Tell
  • School

    6 min.Klubschule Migros Basel-Gundelitor
  • Supermarket

    5 min.Coop
  • Public Transport

    < 1 min.Peter Merian

Times refer to the route on foot.

Costs

Rent:
On request

Main information

Available from:
By agreement
Type:
Office
Floor:
2
Surface living:
361 m2

Features and furnishings

  • Elevator

Documents (0)

Description

We are looking for a sublessee for our very centrally located offices in the Peter Merian-Haus, about 5 minutes' walk from Basel SBB main station. The Peter Merian tram stop with lines 10 and 11 is located directly in front of the building.

Term until 30.09.2029 with option to extend (+ option to terminate early on 30.09.2027).

The offer includes two spacious open-plan offices, which are connected by a well-equipped tea kitchen and have two separate entrances from the atrium, 3 meeting rooms, 1 single office/meeting room, copier room, shower, kitchen, server room (outside).

Area 361 m2 + share of corridor and toilet facilities. Archive room in the basement (55 m2). Parking spaces can possibly be rented in the underground garage.

Available for occupancy from November 2026.

Create your account
Free

Unlock the full experience

Sync your favourites, manage search alerts, and access all your important services seamlessly across devices. Create your free account for a personalized home search!

Listing ID
4003536927
Object ref.
z1pgt.tzc20

Contact the advertiser

Tenant profile
Success booster
Greater chance of success

In high-demand areas, property listers find themselves pre-selecting prospects to manage the number of viewings. Timing – first come, first served – is key, but other criteria can also influence selection. A high income doesn’t always mean an advantage – be honest about it.

By continuing, I declare that I accept the GTC and acknowledge the privacy policy, and that personal aggregated data related to my interests may be shared with the advertiser.

Other properties you might like

Fraud prevention: a few useful tips

  • Never transfer money in advance
  • Be careful if the price appears too low
  • Never share personal data such as bank details or copies of ID upfront
  • Do not sign a contract before you have visited the property

Tips and services