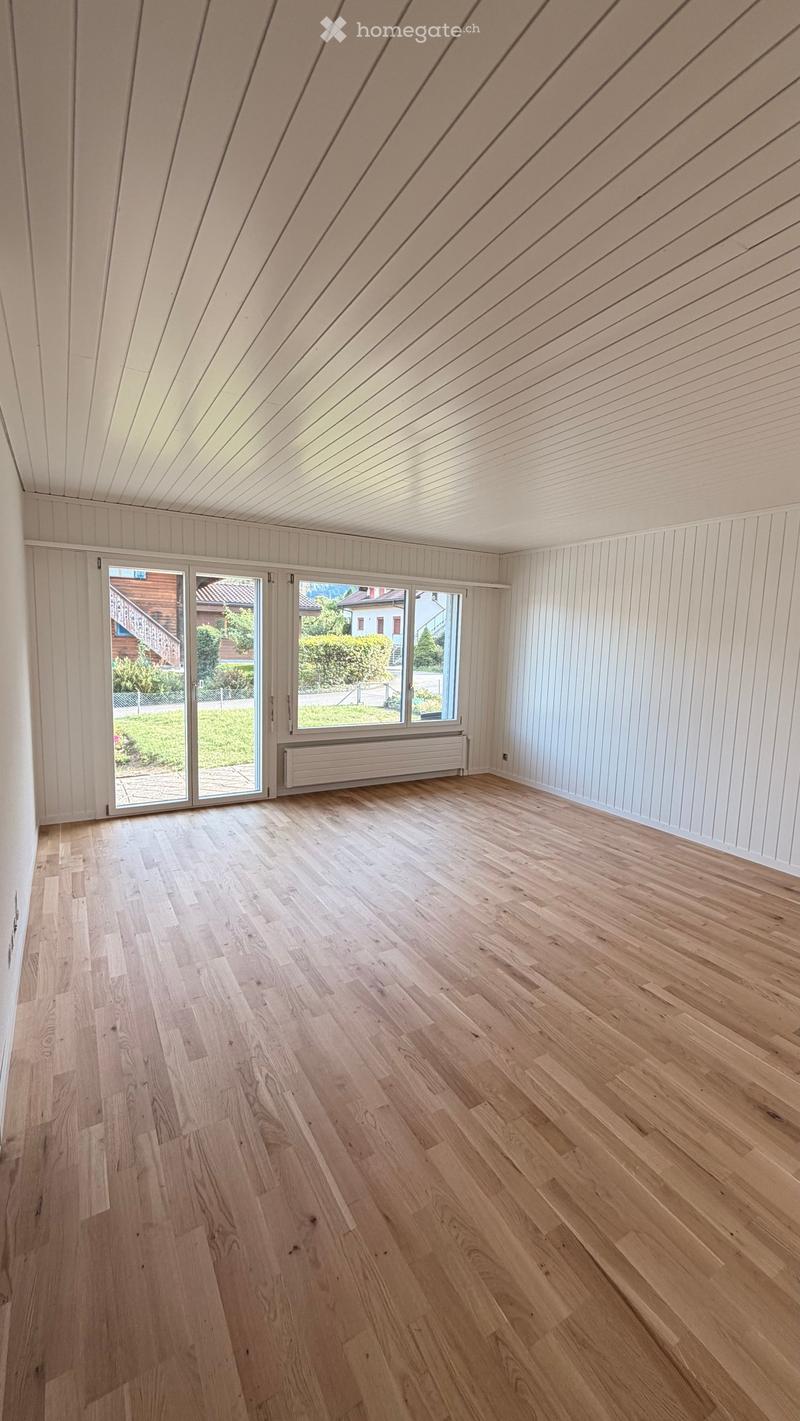
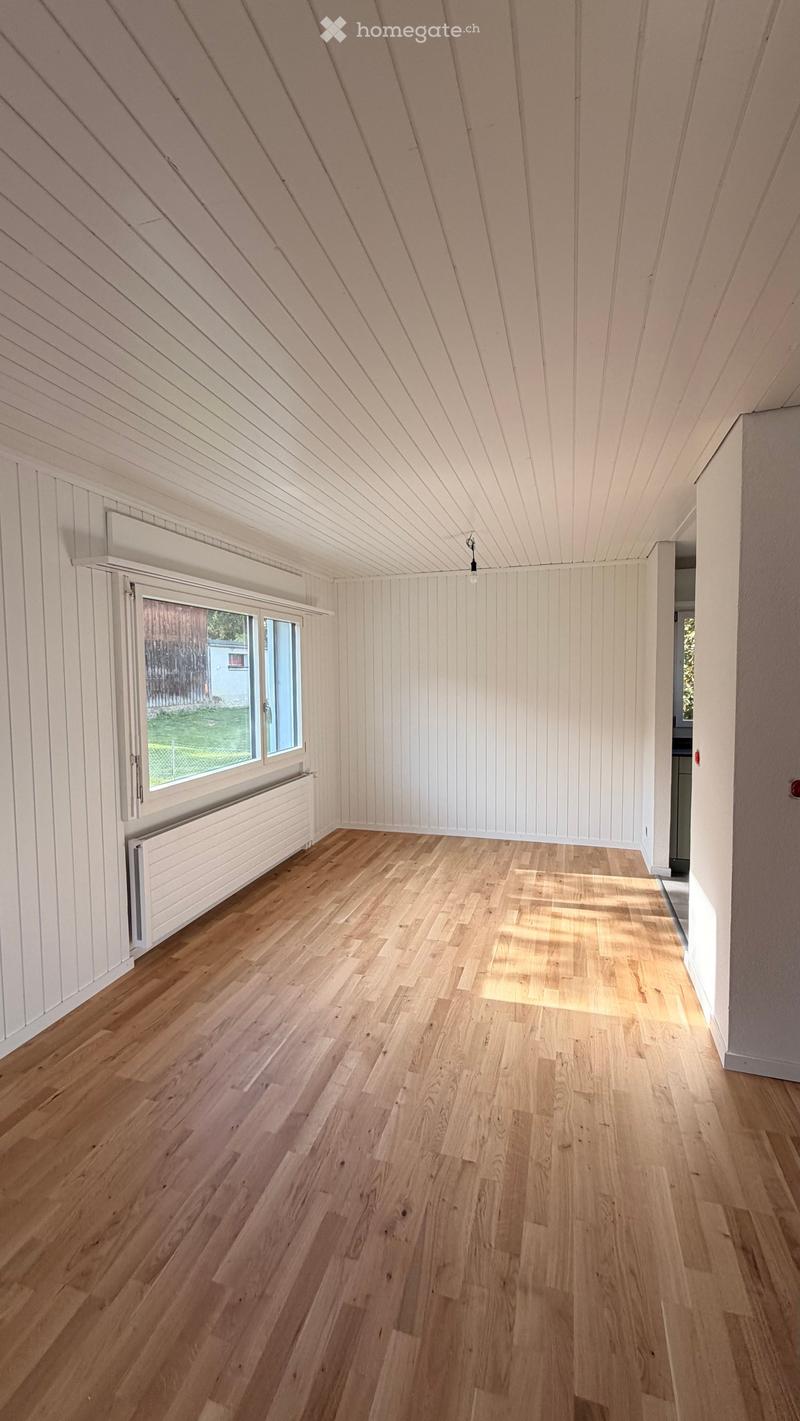
• Empty room with light wooden flooring, white paneled walls, and a slanted wooden ceiling. Large windows and sliding doors lead to an outdoor area.
  • Empty room with wooden flooring, white paneled walls, and a slanted ceiling. Features a large window with a radiator below it, allowing natural light to enter.
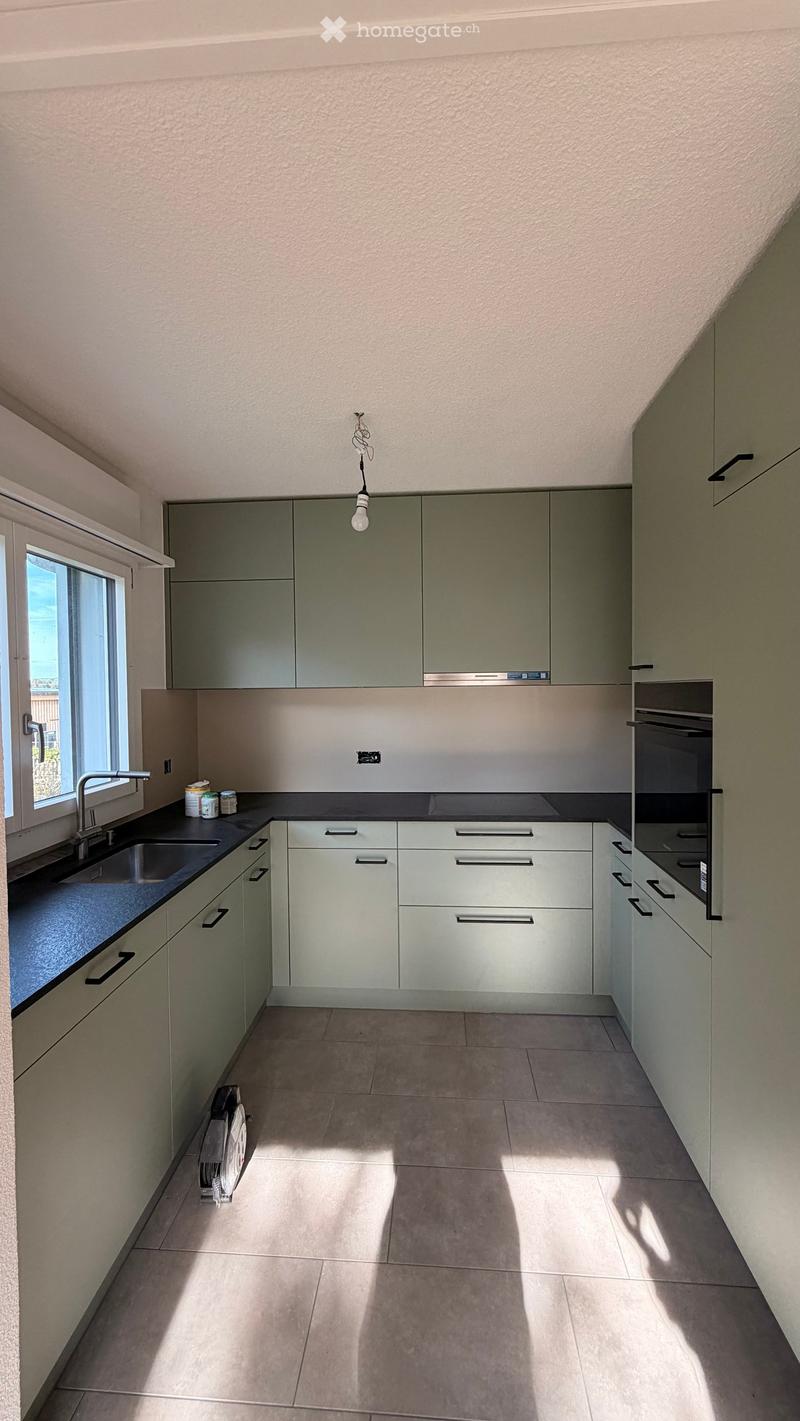
  • Modern kitchen with grey cabinets, white countertops, and a large window. Includes a sink, faucet, and an oven.
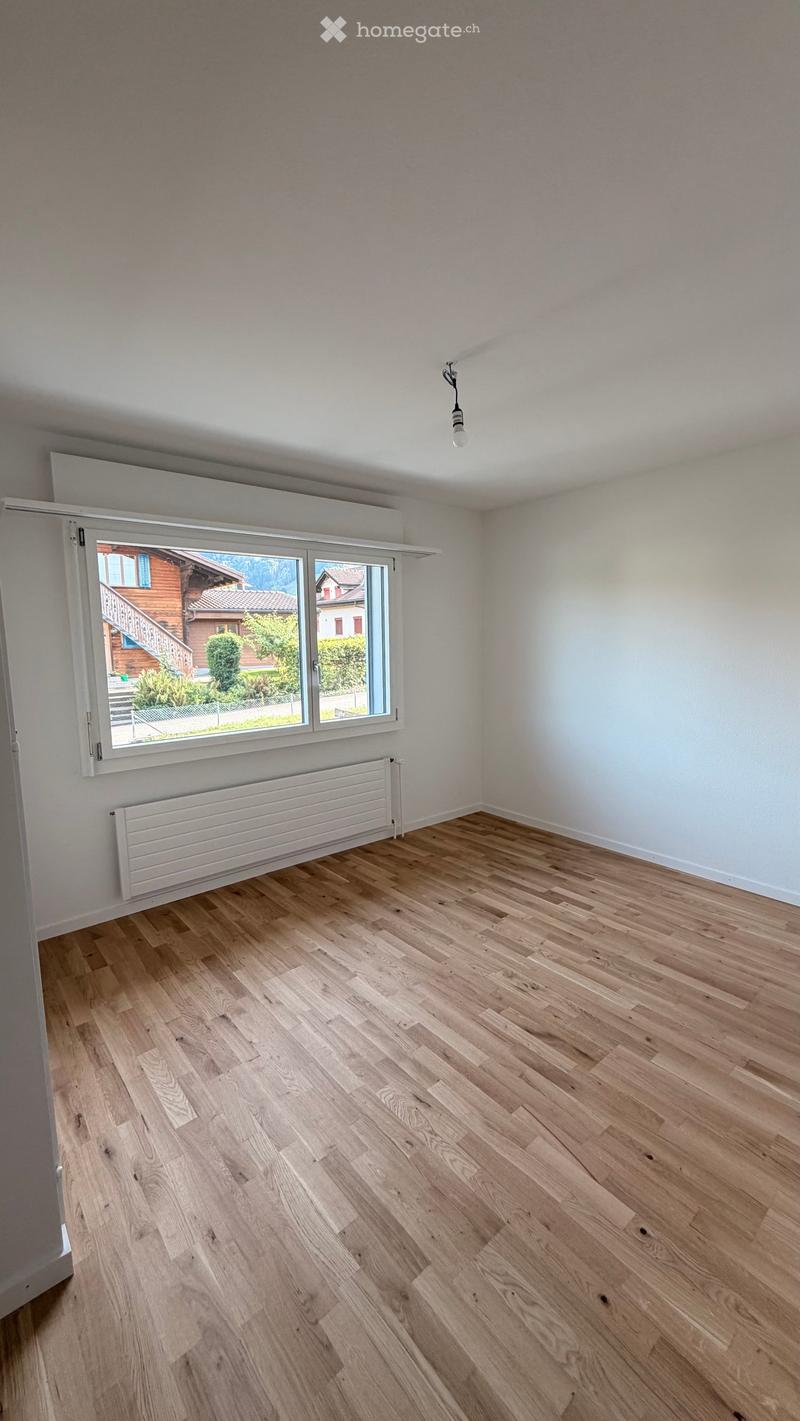
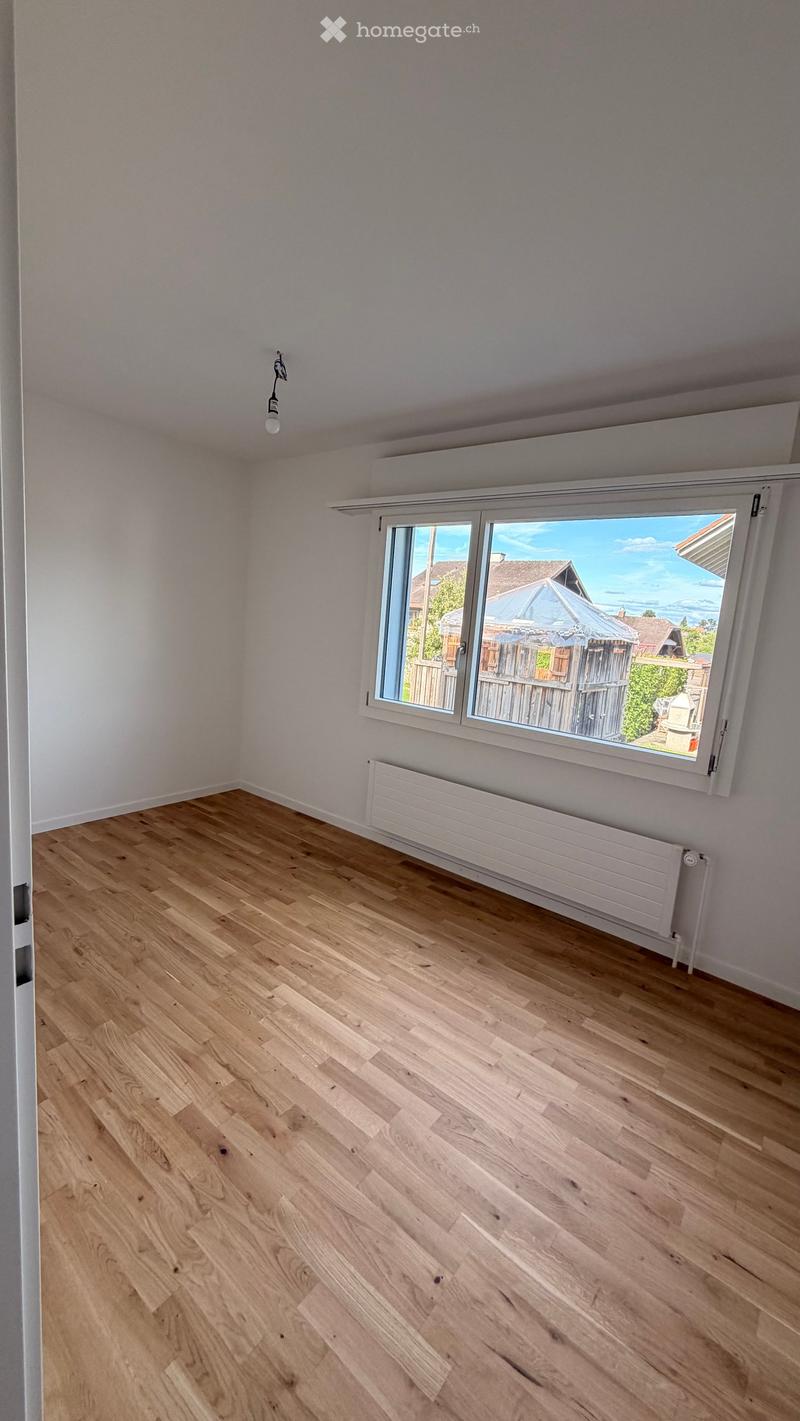
  • Empty room with light wooden flooring, white walls, large window with view of a house and garden, radiator, and a single ceiling light fixture.
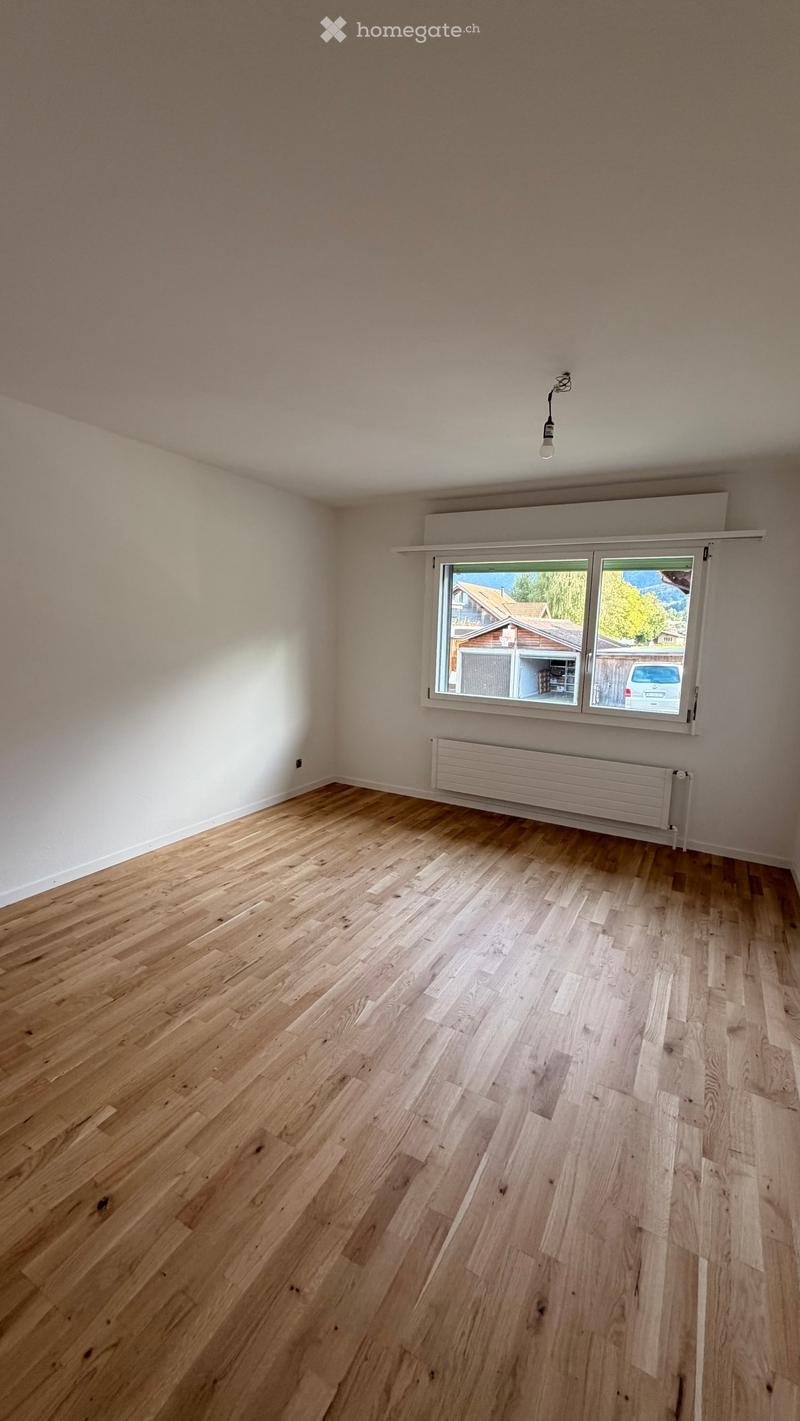
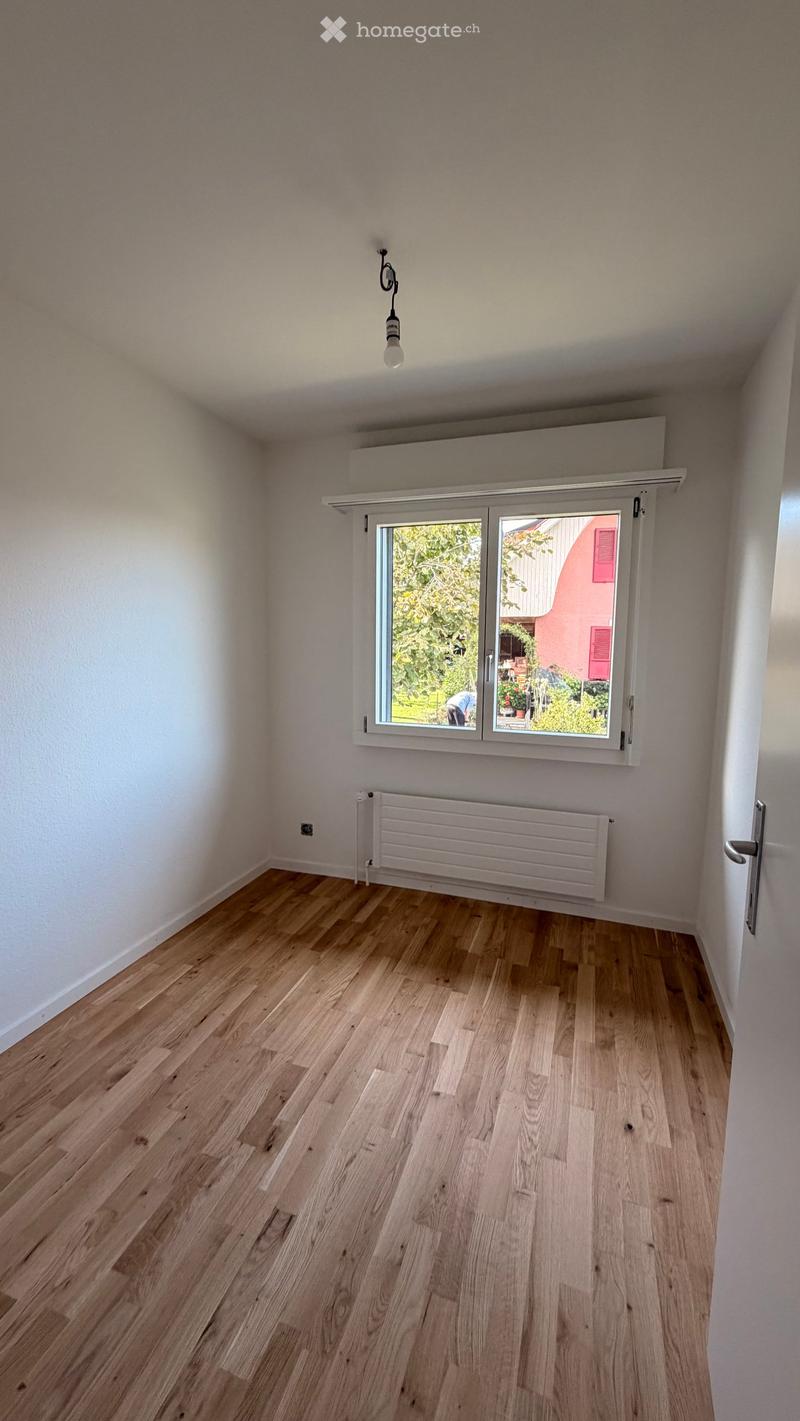
  • Empty room with light wooden flooring, white walls, a large window with a view of the outside, and a radiator below the window.
  • Empty room with light wooden flooring, white walls, large window with view of outdoor area, radiator, and single light fixture.
  • Empty room with light wooden flooring, white walls, a radiator, and a large window with a view of greenery outside.
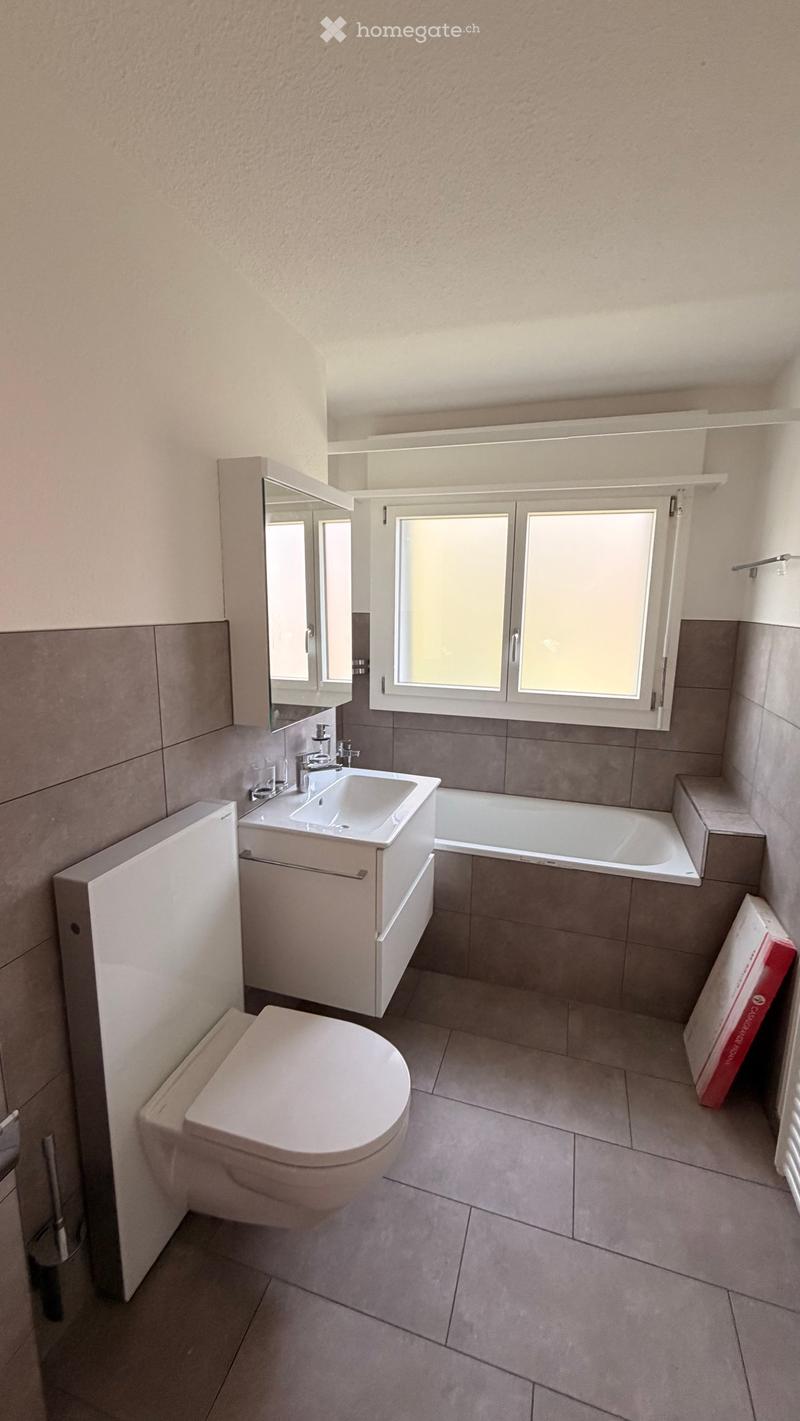
  • Modern bathroom with a toilet, sink, bathtub, mirror, and cabinet. Features tiled walls and a window with blinds.
  • Get full property details

    Contact the advertiser for the exact address, floor plans and additional documents.

1 / 9

"5-room single-family house with garage and large surroundings"

Rent
CHF 2,800.–
Rooms
5
Living space
100 m2

The advertiser has not provided the exact address.

Location

3638 Blumenstein

Costs

Net rent:
CHF 2,500.–
Add'l expenses:
CHF 300.–
Rent:
CHF 2,800.–

Main information

Available from:
Immediately
Type:
Single house
No. of rooms:
5
Number of floors:
2
Surface living:
100 m2
Floor space:
108 m2
Land area:
732 m2
Last refurbishment:
2026
Year built:
1973

Features and furnishings

  • Balcony / Terrace

  • Garage

Documents (0)

Description

To rent: Property in a quiet residential area. It is a detached 5-room single-family house (built in 1973) with a living area of around 100 m2 (all on one floor). The property was renovated in 2026. The kitchen and bathroom were completely renewed. The kitchen has a dishwasher. Parquet flooring was laid in all rooms. There is a plank floor in the kitchen and bathroom. In the basement, there is a garage, cellar, heating system, a hobby room, and a laundry room. Additionally, the electrical system was completely renewed. The attic is located under the roof.

On the approximately 760 m2 large plot, there are also 2 seating areas, lawns, flower beds, and a vegetable garden.

The property can be rented from November 1st, 2026. The rent is CHF 2,500.00 net. Additionally, there are ancillary costs of around CHF 300.00. For a viewing or further questions, please contact the following address.

Create your account
Free

Unlock the full experience

Sync your favourites, manage search alerts, and access all your important services seamlessly across devices. Create your free account for a personalized home search!

Listing ID
4003544280
Object ref.
l12z0.z2ma1

Contact the advertiser

Tenant profile
Success booster
Greater chance of success

In high-demand areas, property listers find themselves pre-selecting prospects to manage the number of viewings. Timing – first come, first served – is key, but other criteria can also influence selection. A high income doesn’t always mean an advantage – be honest about it.

By continuing, I declare that I accept the GTC and acknowledge the privacy policy, and that personal aggregated data related to my interests may be shared with the advertiser.

Other properties you might like

Fraud prevention: a few useful tips

  • Never transfer money in advance
  • Be careful if the price appears too low
  • Never share personal data such as bank details or copies of ID upfront
  • Do not sign a contract before you have visited the property

Tips and services