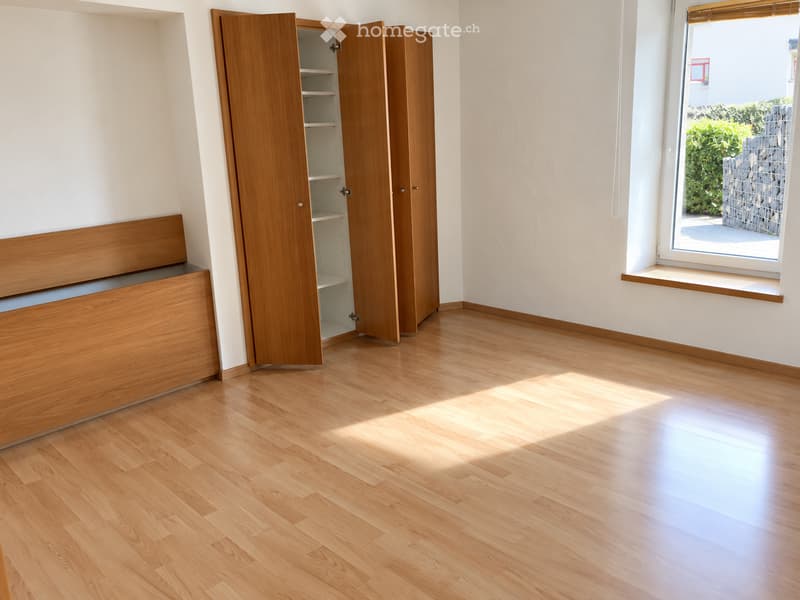
• Empty room with light wooden flooring, white walls, built-in wooden bench seating, and a large window with a view of greenery outside.
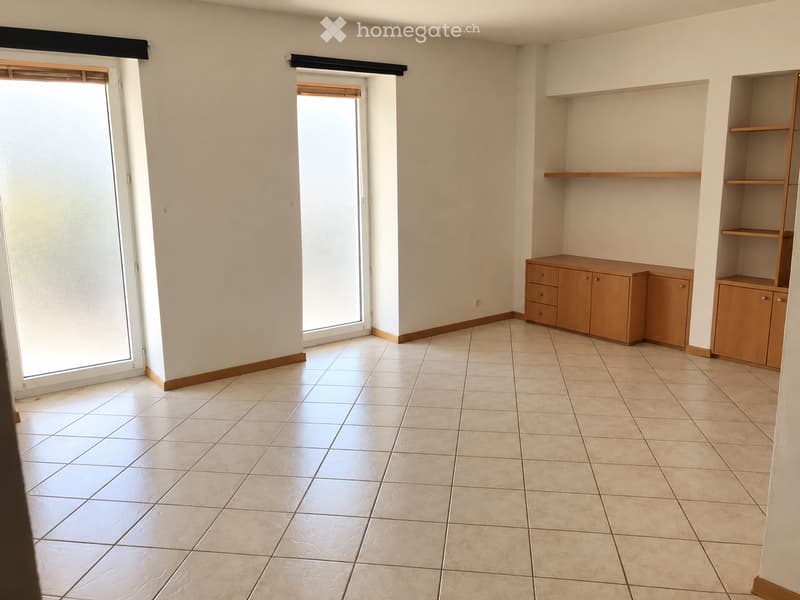
  • Empty room with tiled floor, built-in wooden cabinets, and large windows with blinds.
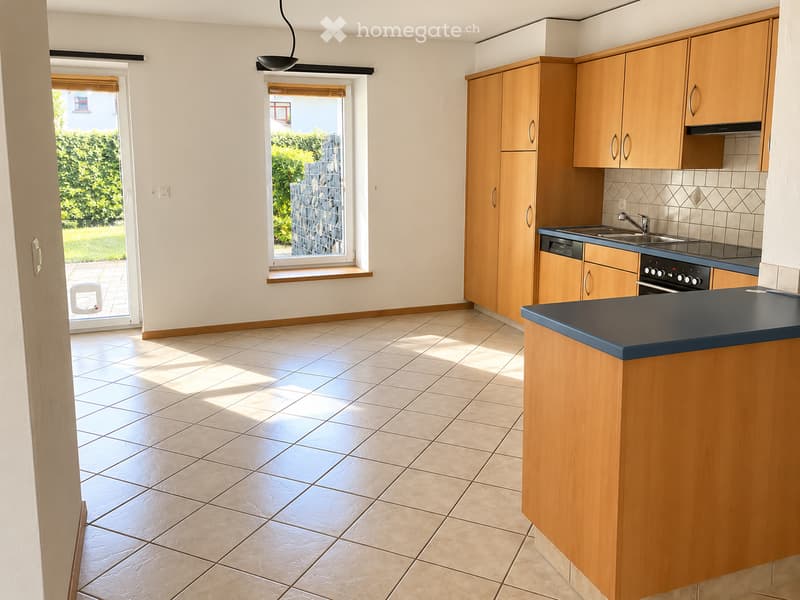
  • Bright kitchen with wooden cabinets, tiled floor, and a window overlooking a garden. Features a sink, faucet, and oven.
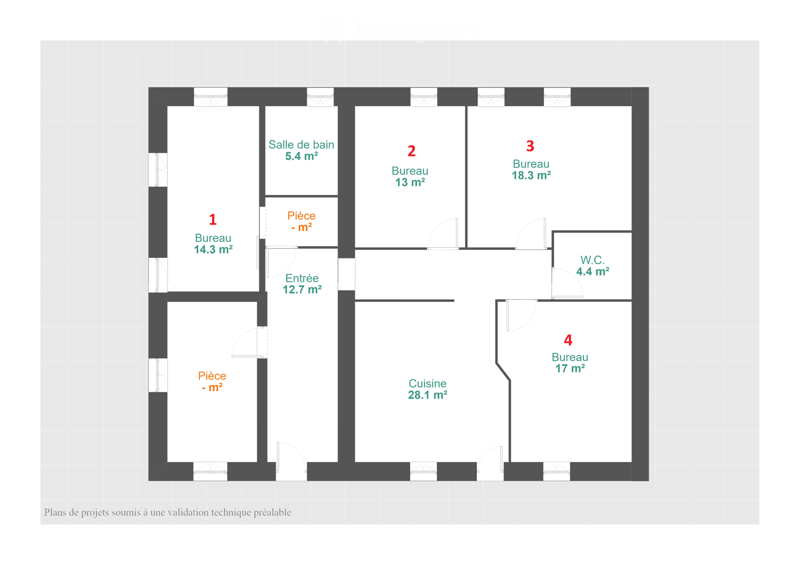
  • Floor plan showing a layout with four rooms: two offices, a kitchen, a bathroom, and an entrance area.
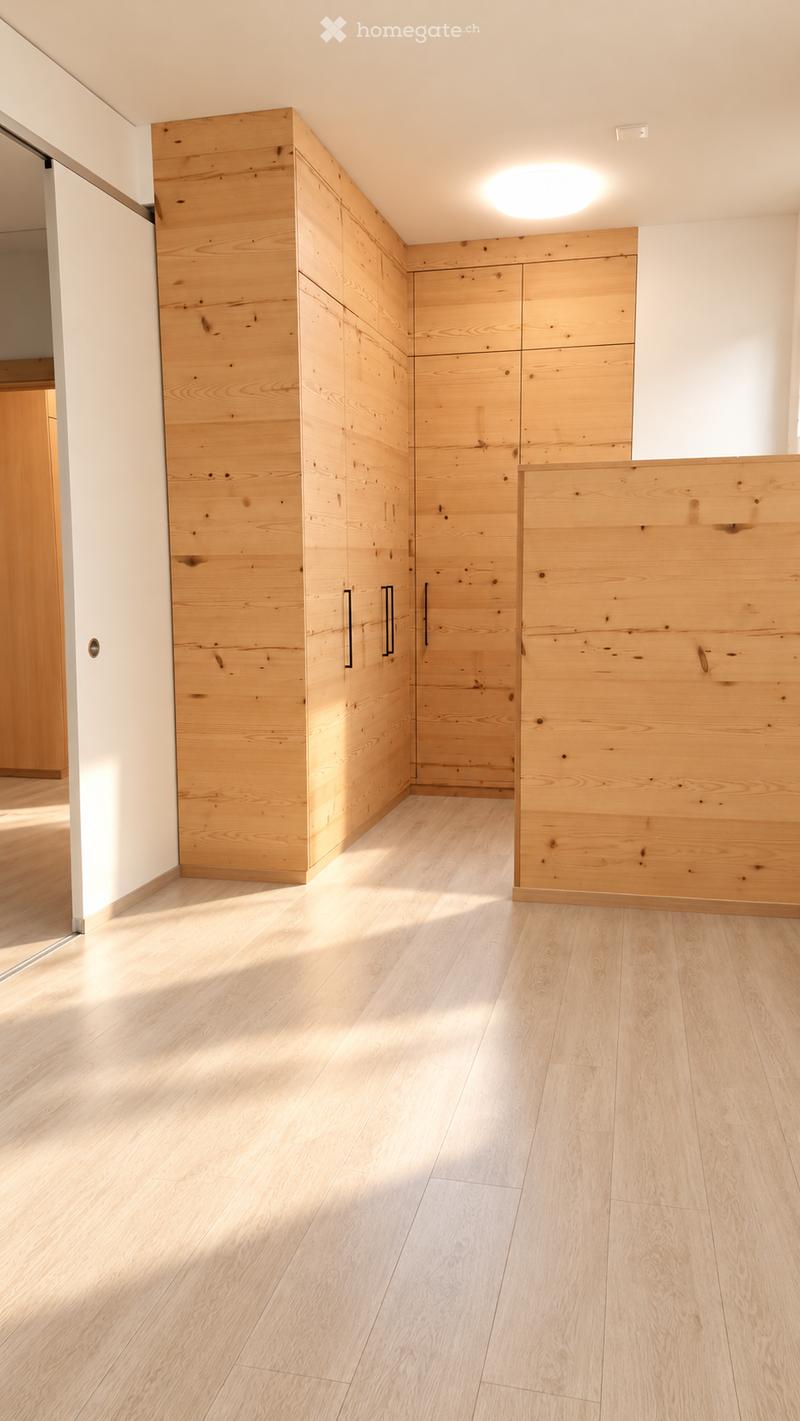
  • Empty room with light wooden flooring and built-in wooden storage units along one wall. The space is well-lit with natural light coming from an adjacent area.
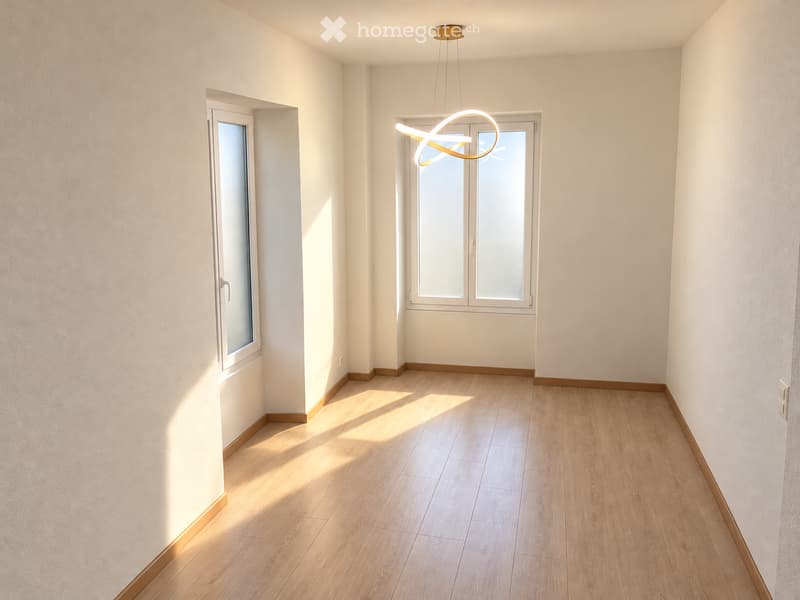
  • Empty room with light wooden flooring, white walls, and large windows allowing natural light to enter. The room features a modern pendant light fixture hanging from the ceiling.
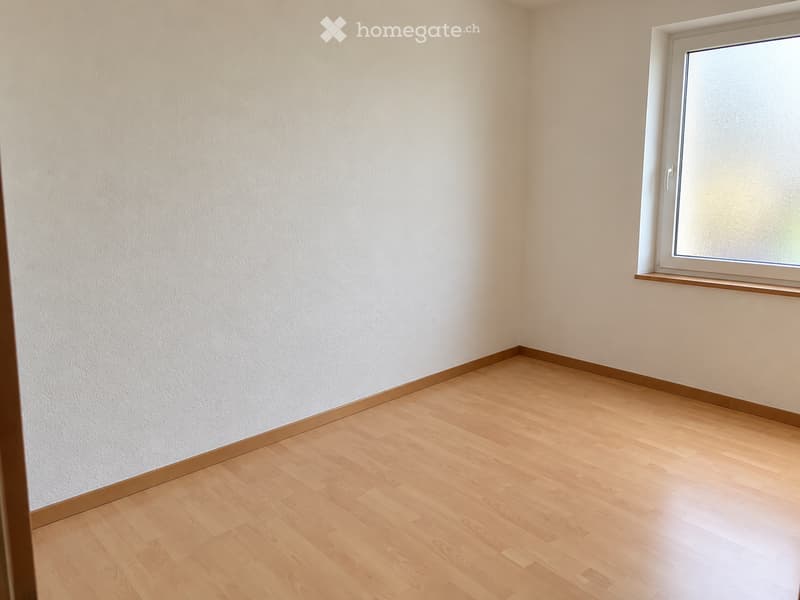
  • Empty room with light wooden flooring and white walls, featuring a single window with a white frame and a small wooden sill.
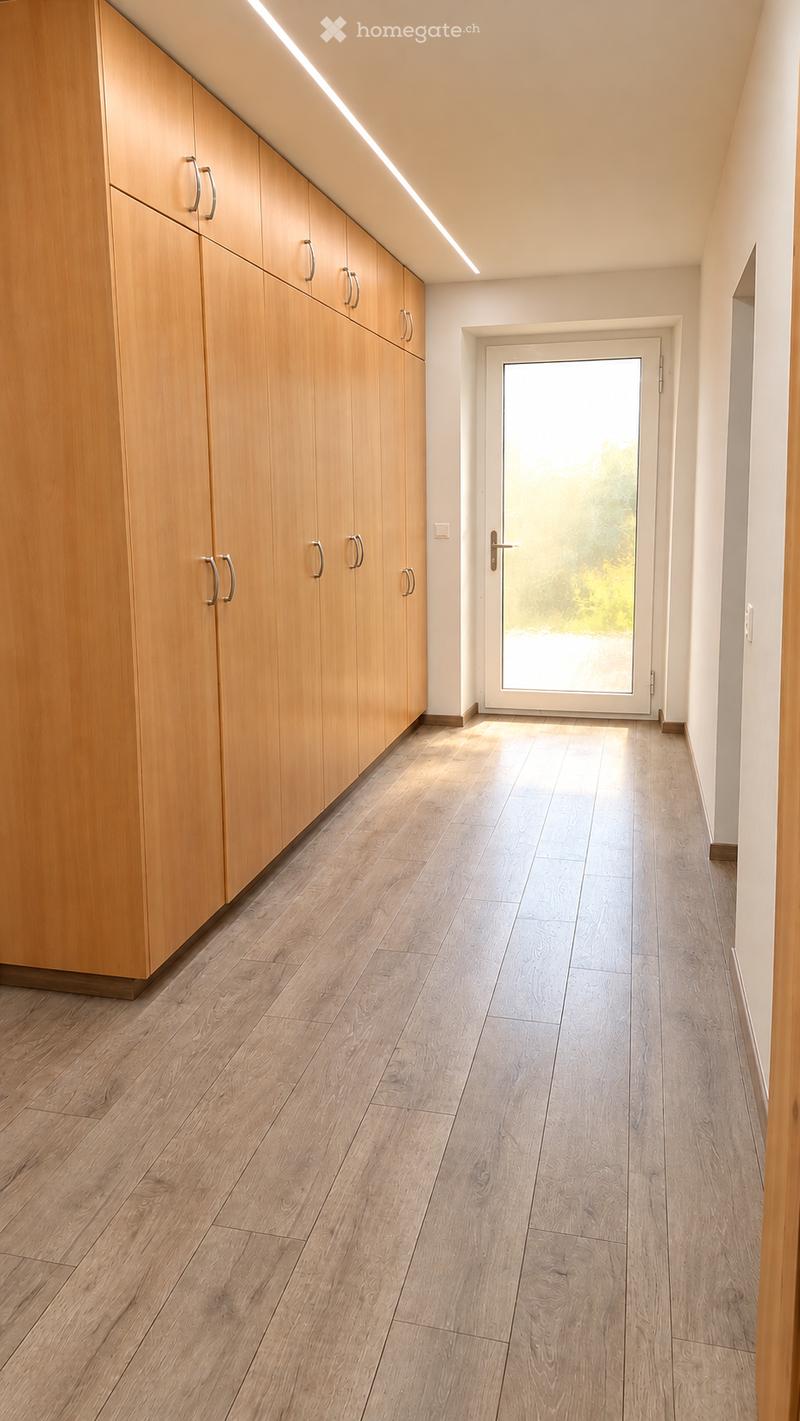
  • Modern hallway with light wooden flooring, built-in wooden cabinets with silver handles, and a large glass door leading outside.
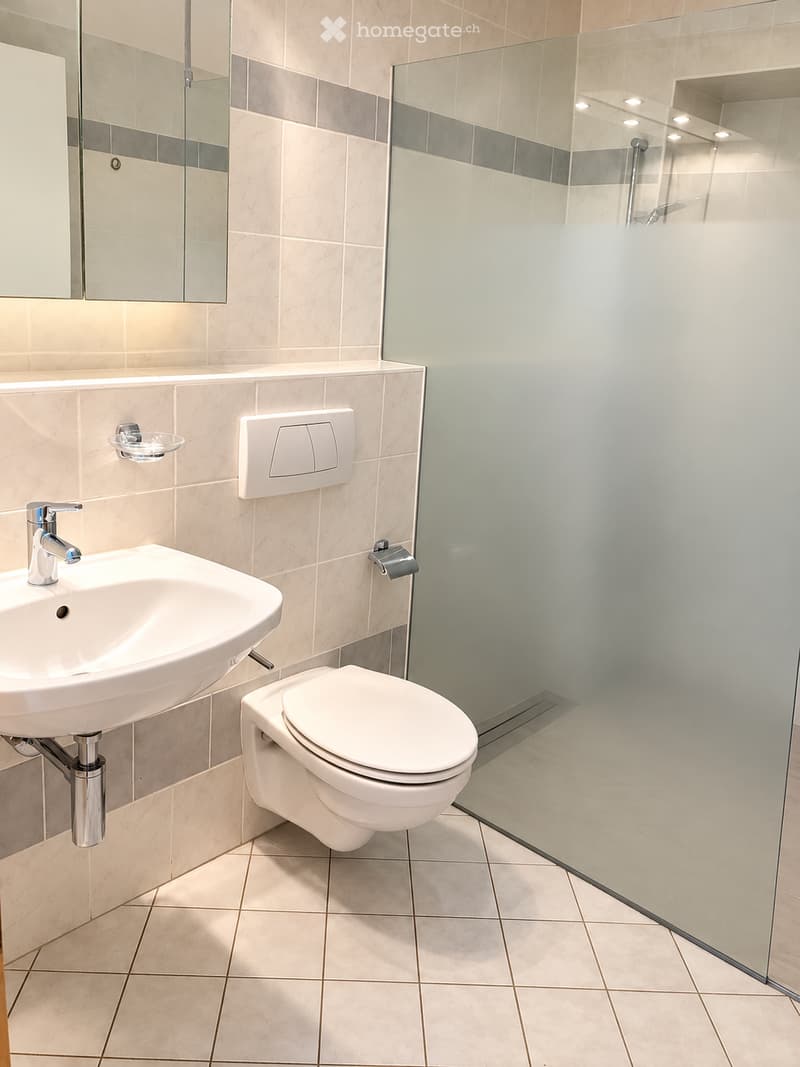
  • Modern bathroom with beige tiles, a white sink with a chrome faucet, a toilet, a mirrored cabinet, and a glass-enclosed shower stall.
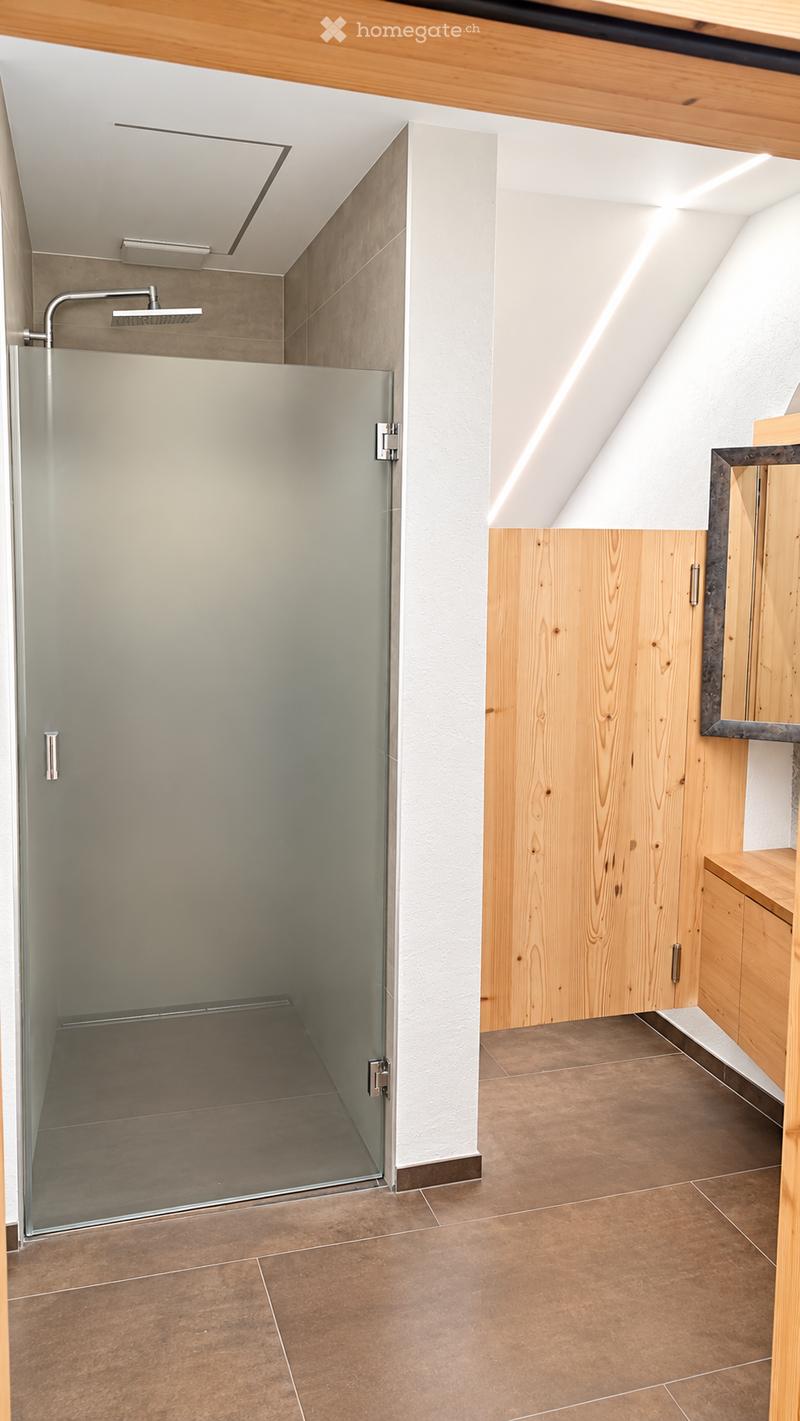
  • Modern bathroom with a glass-enclosed shower, wooden cabinetry, and a mirror. The space features a sloped ceiling and warm-toned tiles.
  • Get full property details

    Contact the advertiser for the exact address, floor plans and additional documents.

1 / 11

"Offices in Massongex"

Rent
CHF 2,200.–
Rooms
4.5
Floor space
116 m2

Location

Route du Chablais 12, 1869 Massongex

Travel time

  • 5 min.Station: Massongex

Surrounding information

Source of this data

The data displayed is provided by one of our third-party suppliers.

Please note that the locations displayed may not be up to date and there may be some deviations.

  • School

    3 min.Ecole primaire de Massongex
  • Public Transport

    4 min.Massongex

Times refer to the route on foot.

Costs

Rent:
CHF 2,200.–

Main information

Available from:
01.04.2027
Type:
Office
No. of rooms:
4.5
Floor:
GF
Surface living:
116 m2
Floor space:
116 m2
Room height:
2.5 m
Last refurbishment:
2026
Year built:
2000

Documents (0)

Description

For rent from April 2027, 4 offices in a large apartment on the ground floor of a house in the village center.

Possibility of renting the entire apartment or the offices separately.

Office 1 : 14 m²

Office 2 : 13 m²

Office 3 : 18 m²

Office 4 : 17 m²

2 toilets, a dining-kitchen room, a large ground-floor terrace, a corridor-waiting area.

Create your account
Free

Unlock the full experience

Sync your favourites, manage search alerts, and access all your important services seamlessly across devices. Create your free account for a personalized home search!

Listing ID
4003548405
Object ref.
jixk4.vi0gk

Contact the advertiser

Tenant profile
Success booster
Greater chance of success

In high-demand areas, property listers find themselves pre-selecting prospects to manage the number of viewings. Timing – first come, first served – is key, but other criteria can also influence selection. A high income doesn’t always mean an advantage – be honest about it.

By continuing, I declare that I accept the GTC and acknowledge the privacy policy, and that personal aggregated data related to my interests may be shared with the advertiser.

Other properties you might like

Fraud prevention: a few useful tips

  • Never transfer money in advance
  • Be careful if the price appears too low
  • Never share personal data such as bank details or copies of ID upfront
  • Do not sign a contract before you have visited the property

Tips and services