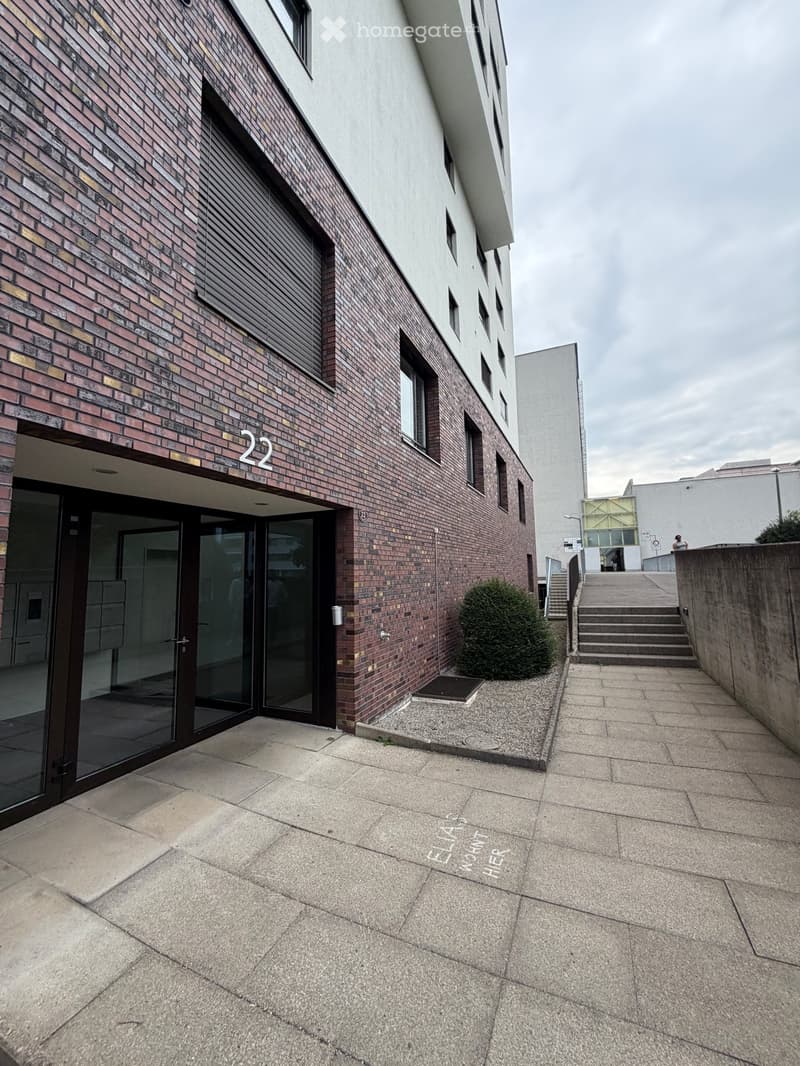
"Modern living on 2 floors – 4.5 rooms Maisonette | 130 m² | incl. underground parking"
Location
Ruopigenhöhe 22, 6015 LuzernTravel time
- 19 min.Station: Emmenbrücke
Surrounding information
Pharmacy
2 min.Ruopigen Rotpunkt ApothekeSupermarket
2 min.DennerSchool
4 min.Schulhaus RuopigenPublic Transport
4 min.Ruopigen Zentrum
Times refer to the route on foot.
Costs
- Rent:
- CHF 3,280.–
Main information
- Available from:
- Immediately
- Type:
- Maisonette / Duplex
- No. of rooms:
- 4.5
- Floor:
- GF
- Number of floors:
- 2
- Surface living:
- 130 m2
- Last refurbishment:
- 2024
- Year built:
- 2005
Features and furnishings
Balcony / Terrace
Washing machine
View
Quiet neighborhood
Child-friendly
Garage
Elevator
Documents (0)
Description
Modern 4.5-room maisonette apartment with 130 m² – balcony & underground parking included
Spacious, bright and modern – your new home on two floors in Lucerne-Reussbühl!
Located in an attractive area at Ruopigenhöhe 22 in 6015 Lucerne, this modern and spacious 4.5-room maisonette apartment with approximately 130 m² of living space awaits you.
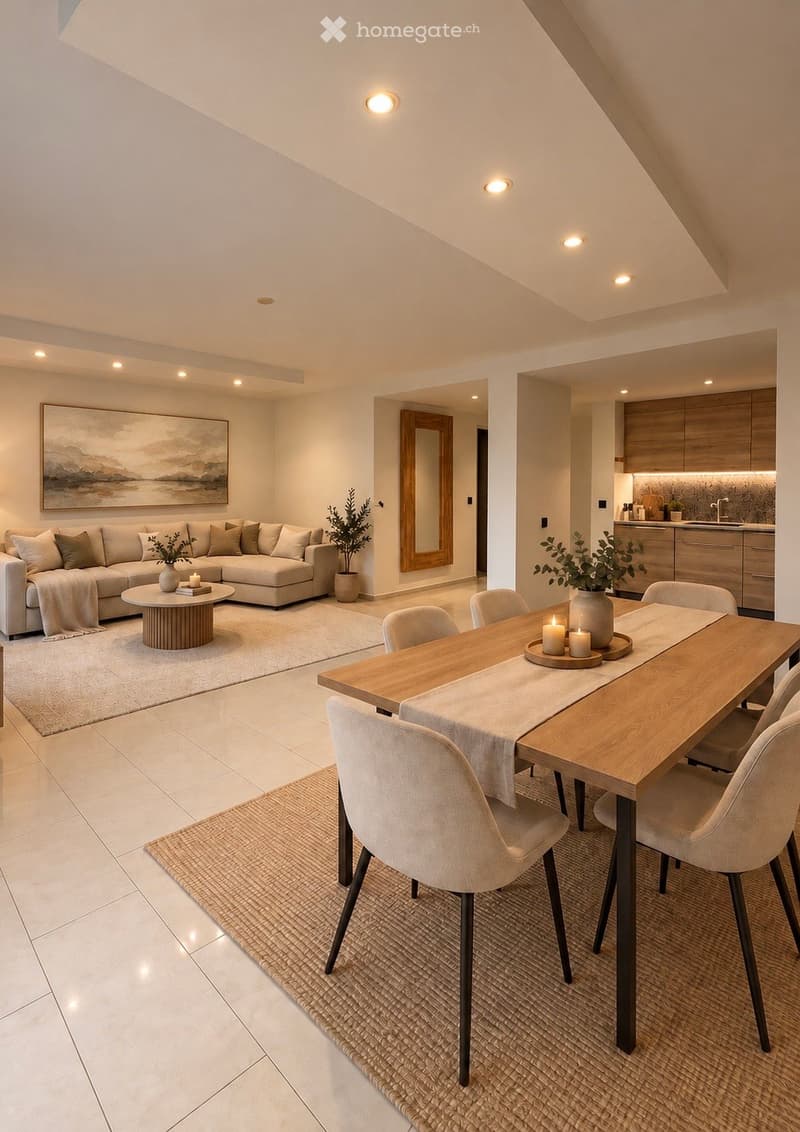
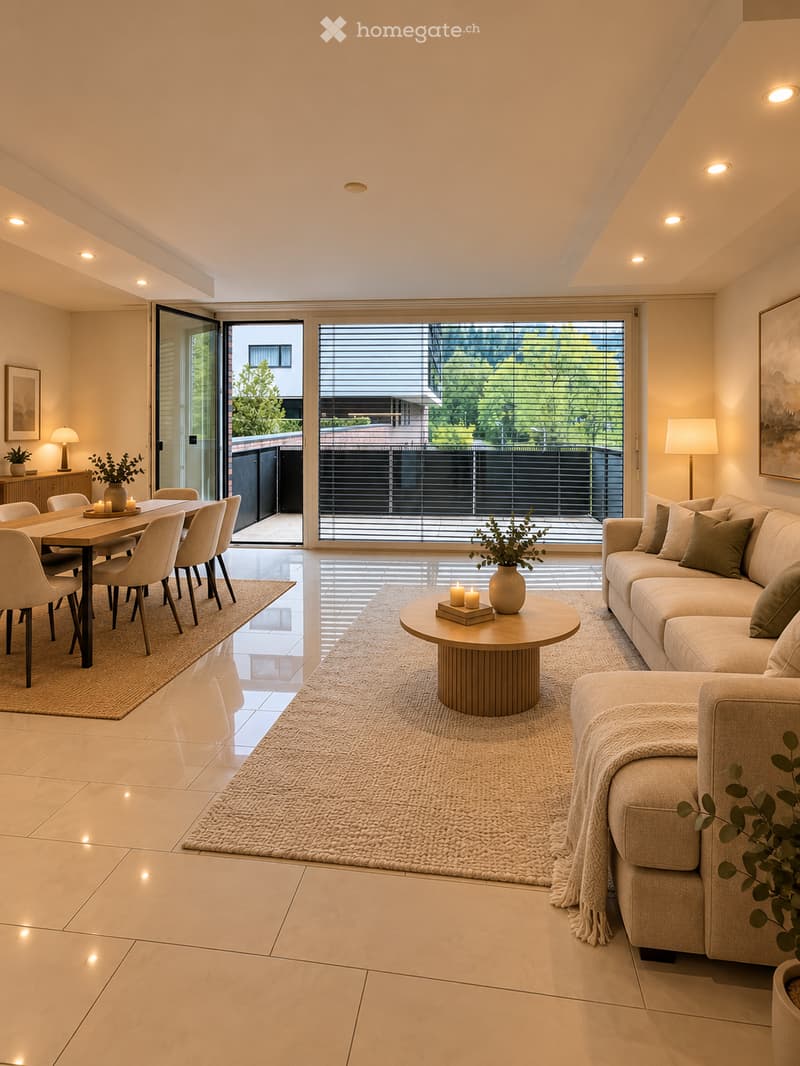
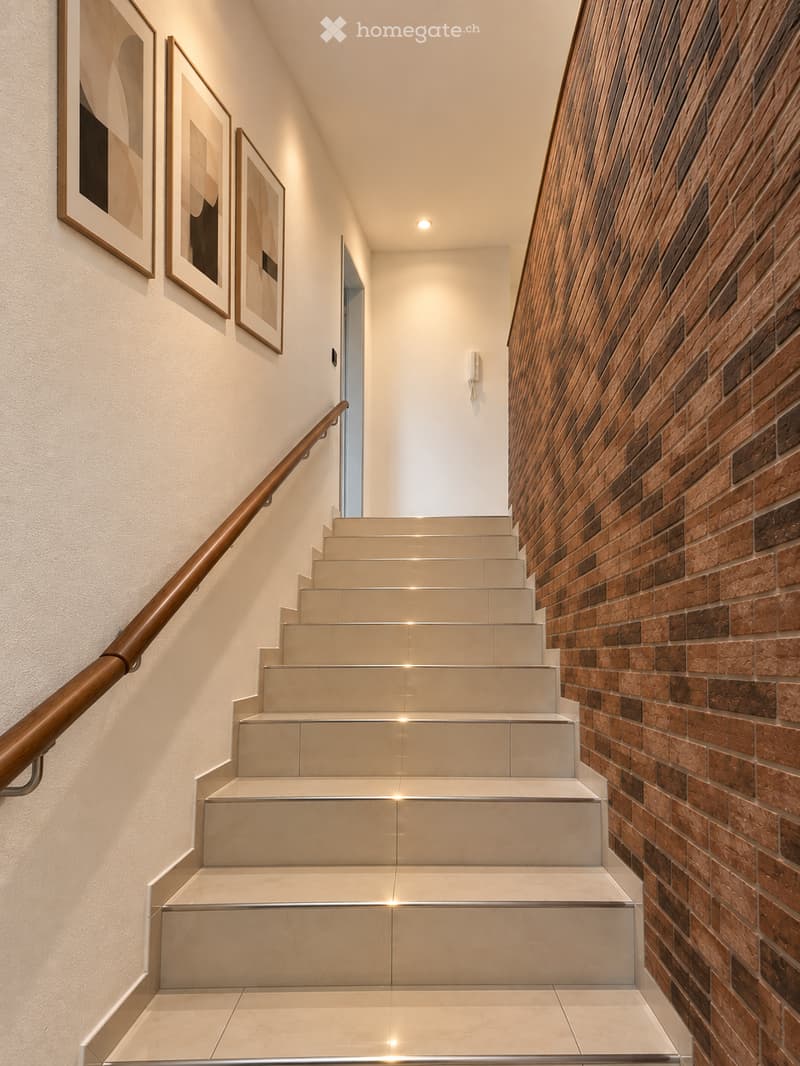
The apartment extends from the ground floor over two living levels and impresses with bright, spacious rooms, large window fronts and a well-thought-out room layout.
The clear separation between living and sleeping areas creates a pleasant living feeling and offers a lot of privacy. Whether for families, couples or people with a desire for additional space – this apartment leaves hardly any wishes unfulfilled.
Room layout
Lower floor – living and enjoying
Spacious, bright living and dining area
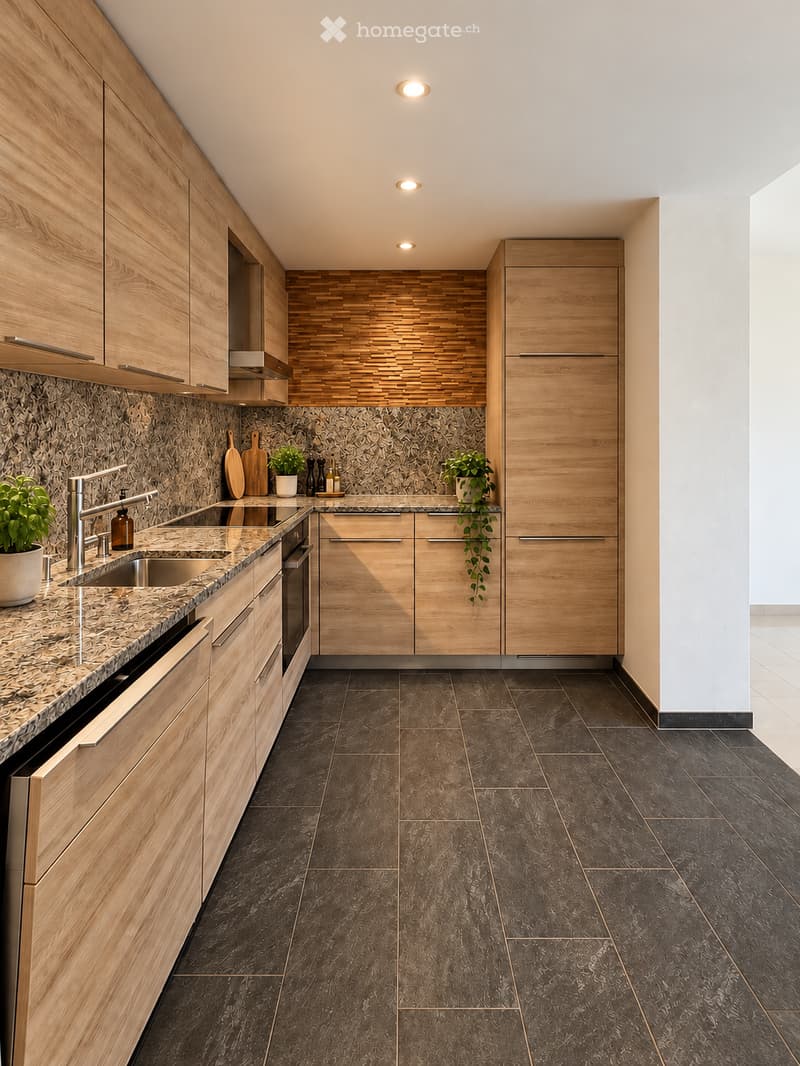
Modern, open-plan kitchen
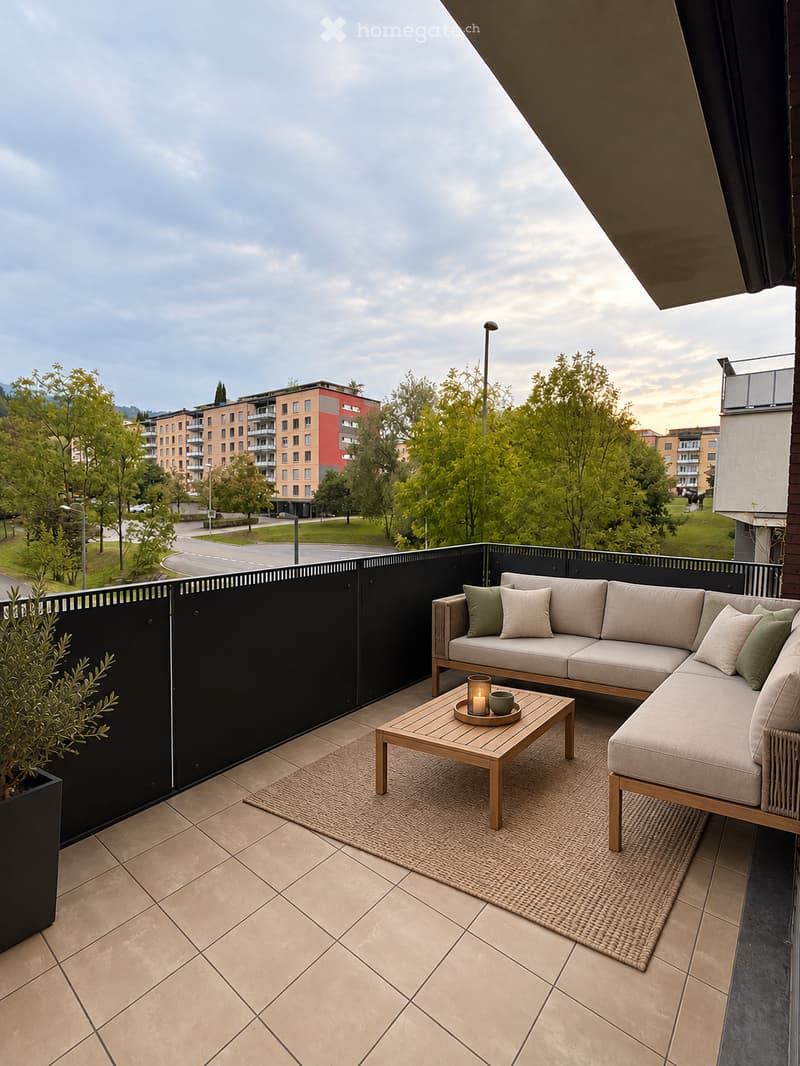
Balcony with space for a cozy seating area
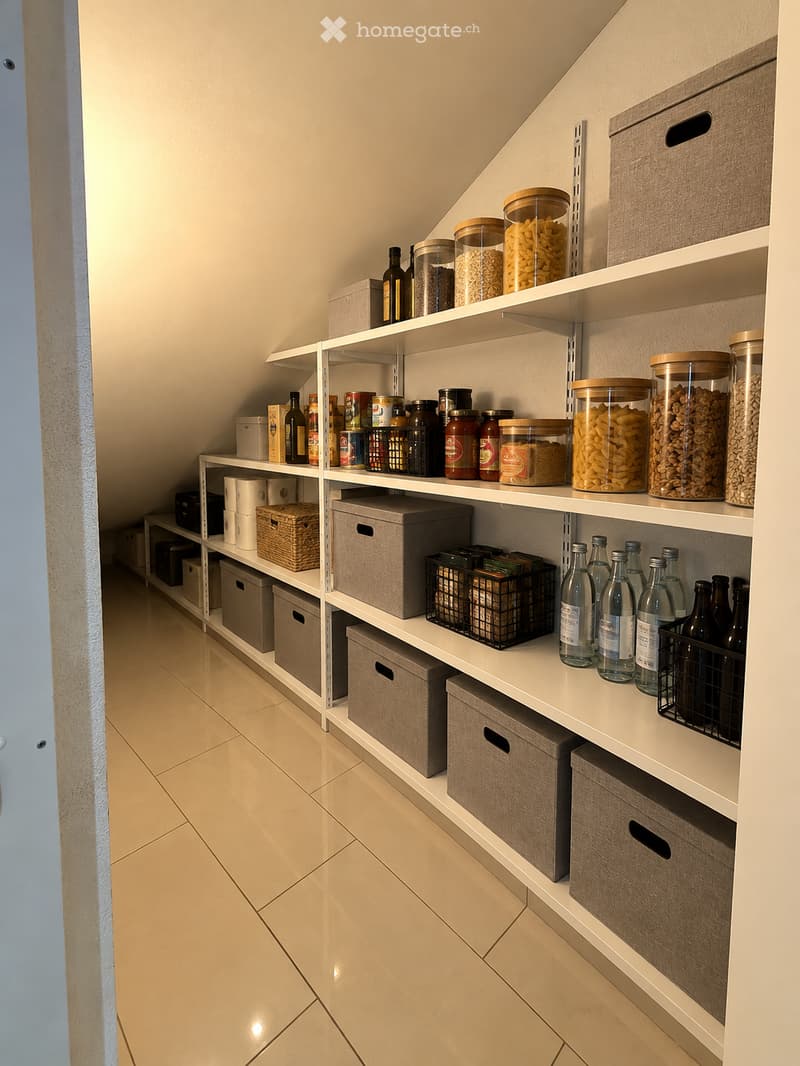
Practical storage room for additional storage space
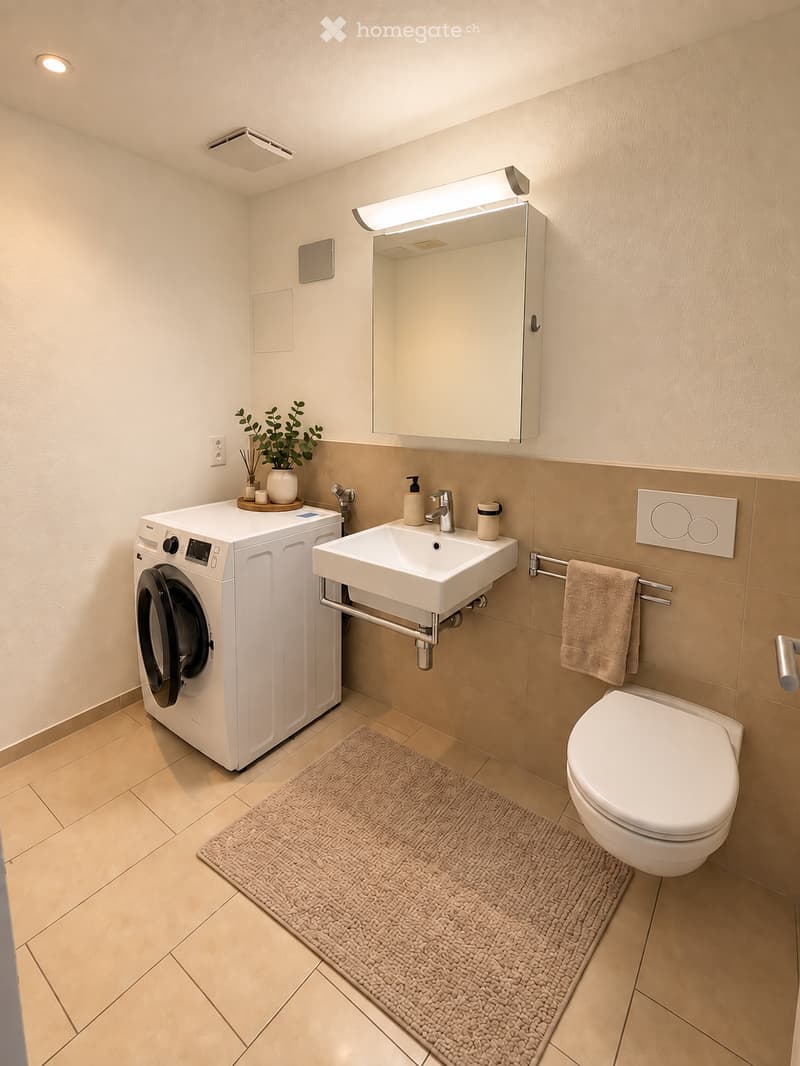
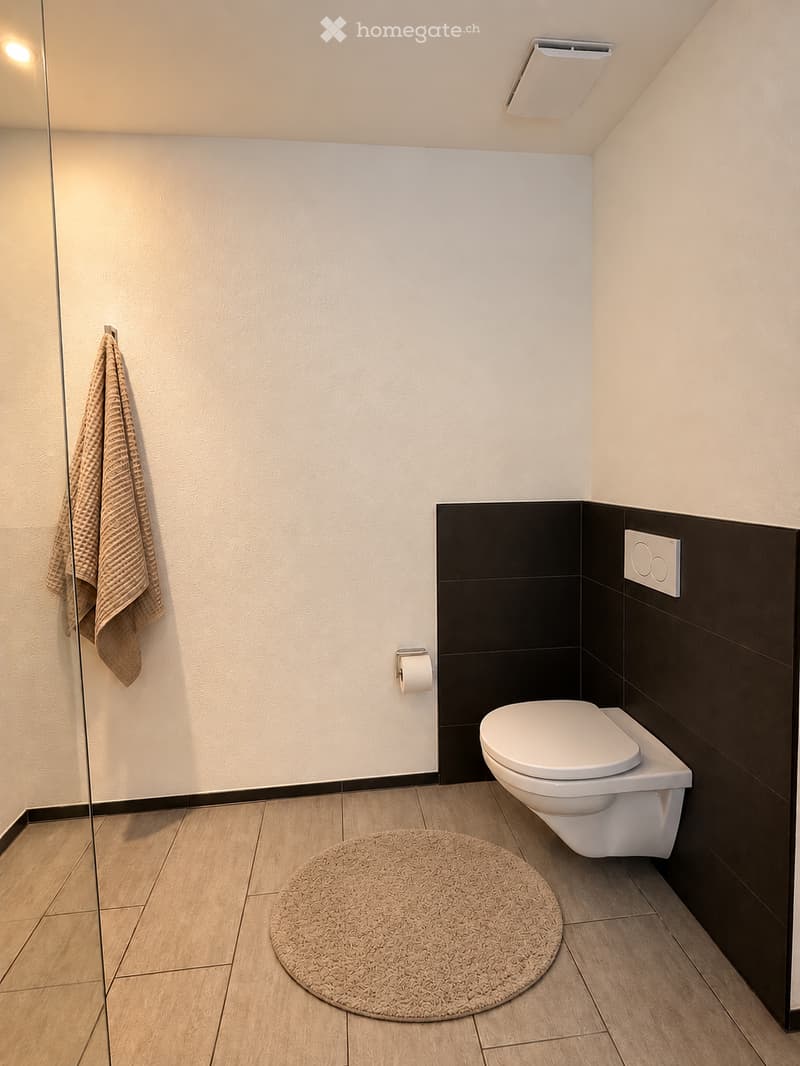
Separate guest toilet with washing machine
Upper floor – rest and privacy
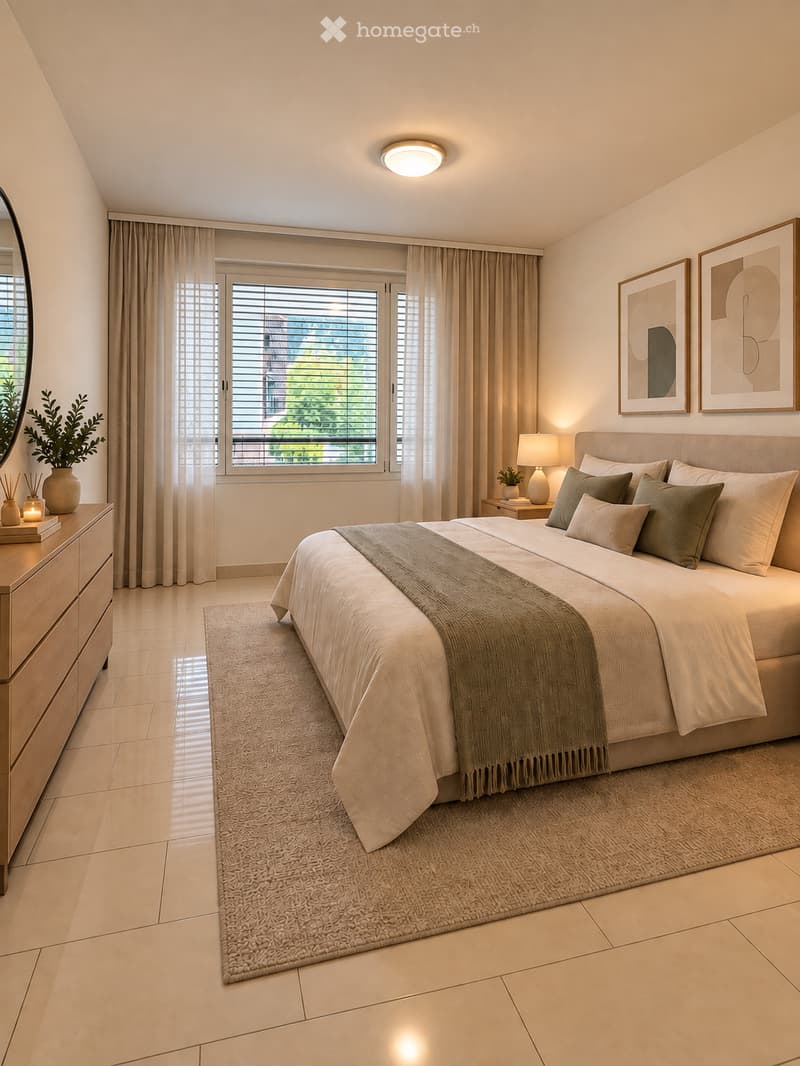
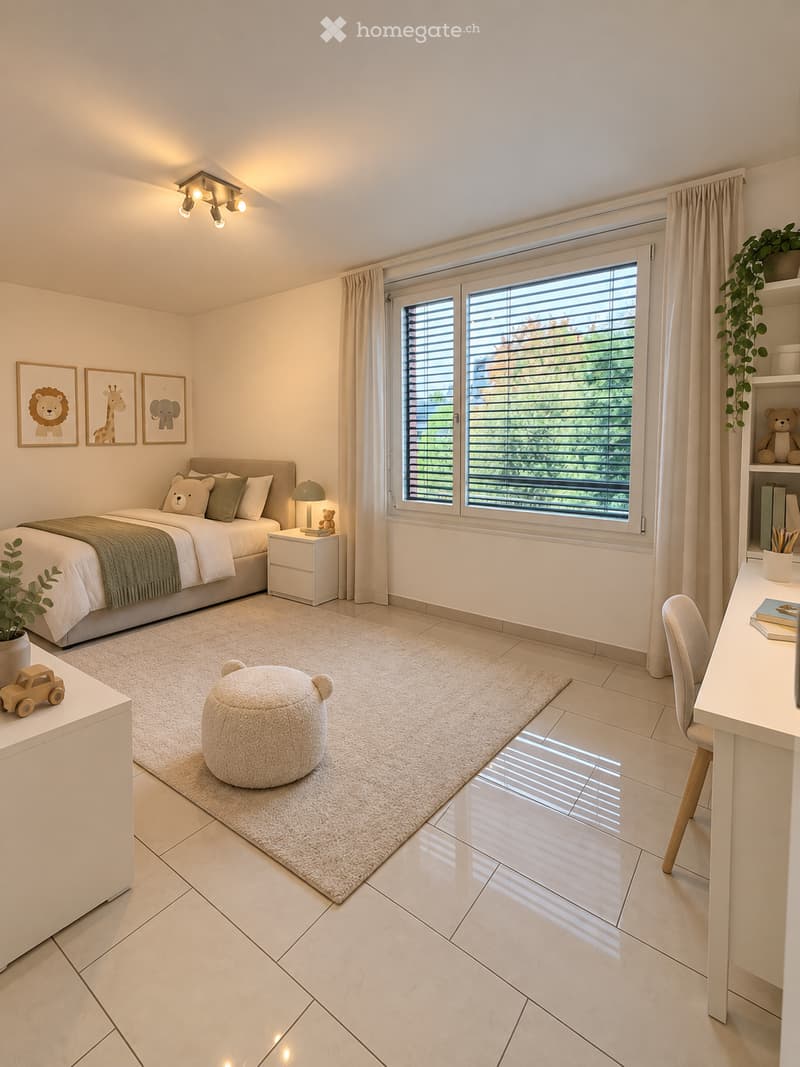
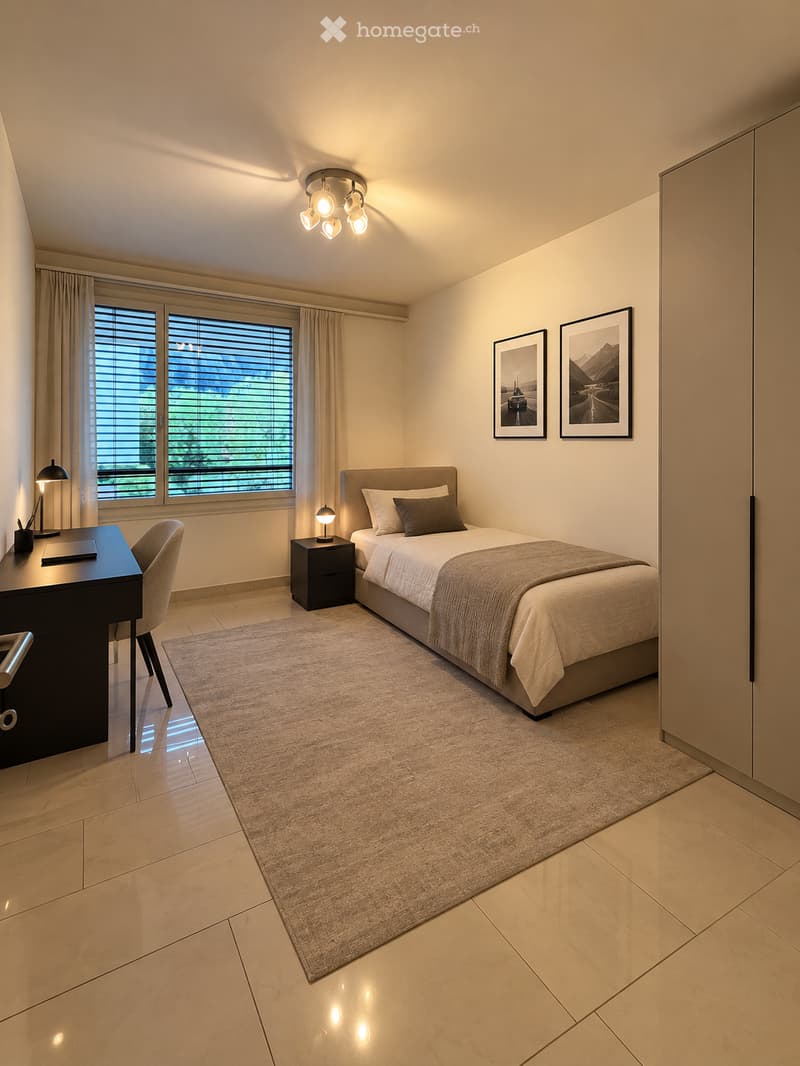
Three bright, well-cut bedrooms
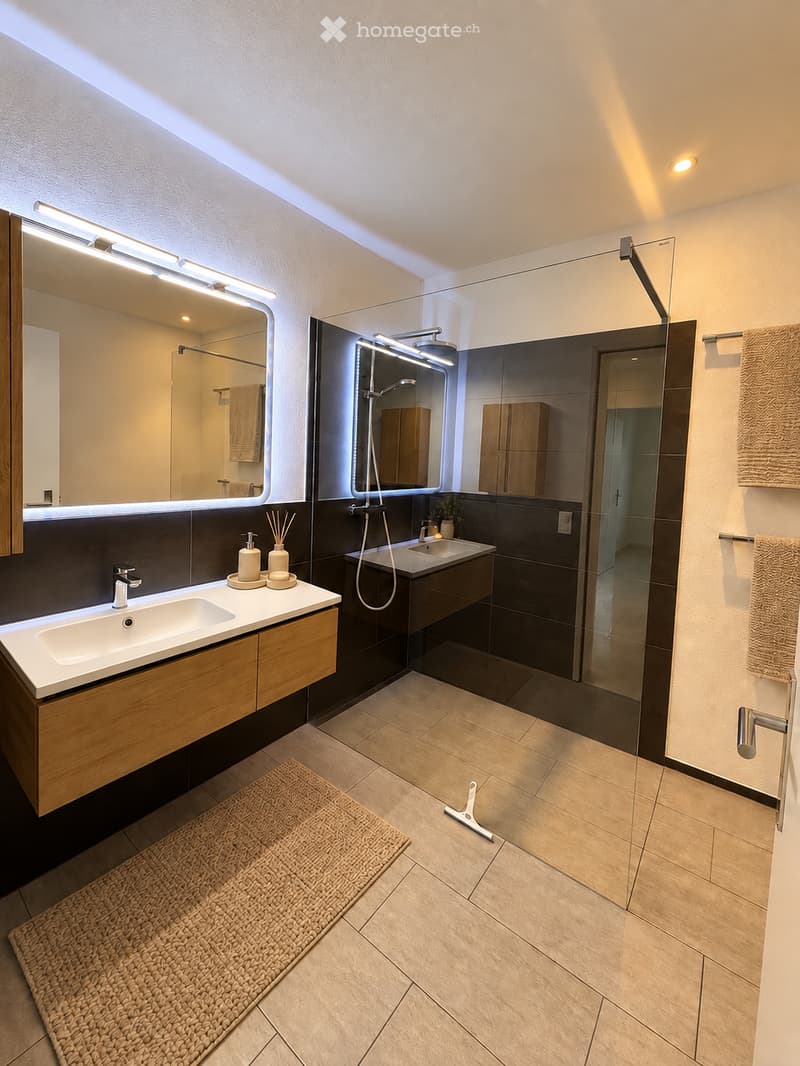
Modern bathroom with shower and toilet
Underground parking
One underground parking space included in the rent
Underground parking space already prepared for the installation of an electric wall box
Excellent location – everything right in front of the door
The apartment is located in an attractive and family-friendly residential area in Lucerne-Reussbühl and offers an excellent infrastructure.
The Ruopigencenter is located right next to the apartment and allows for convenient shopping without long distances. You will find, among other things, Migros, Denner, a pharmacy, as well as other shops and services.
The surroundings also offer numerous advantages for families. Schools, kindergartens, and playgrounds are located in the nearby area and are easily accessible.
The bus stop Ruopigen Center is only a few minutes' walk away and offers a good connection to public transportation.
The city center of Lucerne is also only a few kilometers away and can be easily reached by car or public transportation.
Here, modern living, a family-friendly environment, and short distances in everyday life come together.
A home with a lot of space and comfort
This maisonette apartment offers a spacious room layout with its approximately 130 m² and impresses with the practical division on two floors.
While family life takes place in the bright living and dining area, the three bedrooms on the upper floor offer comfortable retreats.
The balcony, the private washing machine, and the underground parking space included in the rent round off the attractive overall offer.
Have we aroused your interest?
We would be happy to provide you with further information or to arrange a personal viewing appointment.
We look forward to your contact!
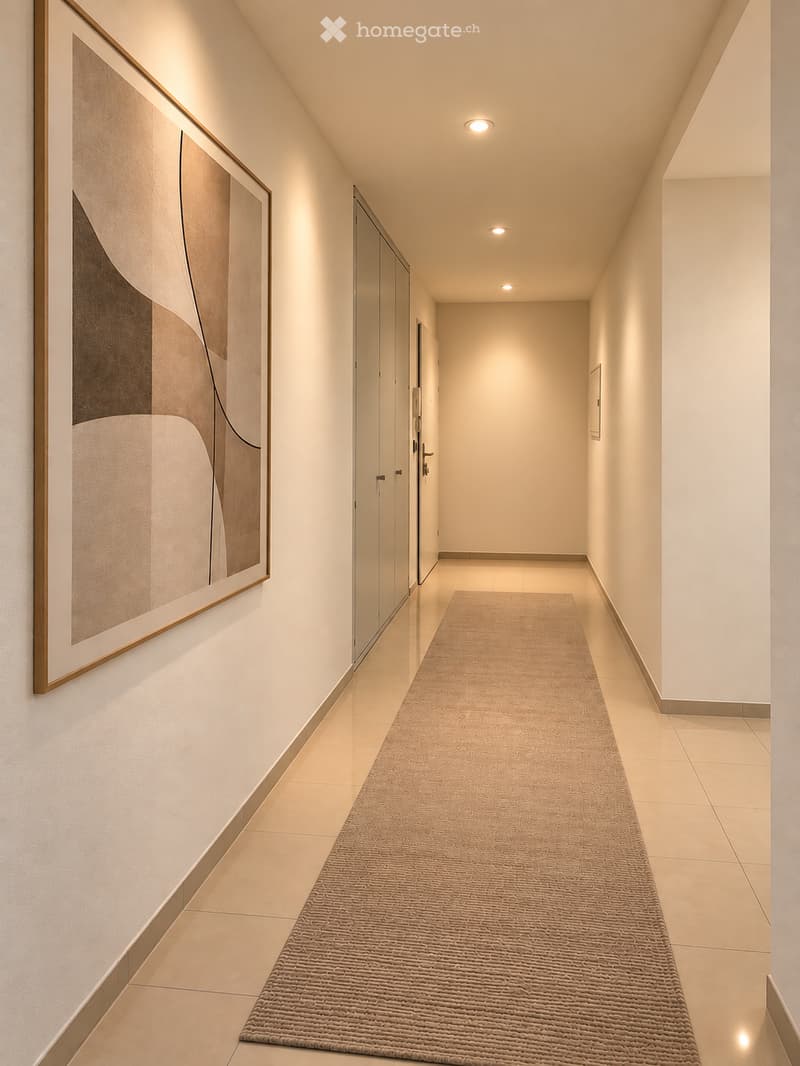
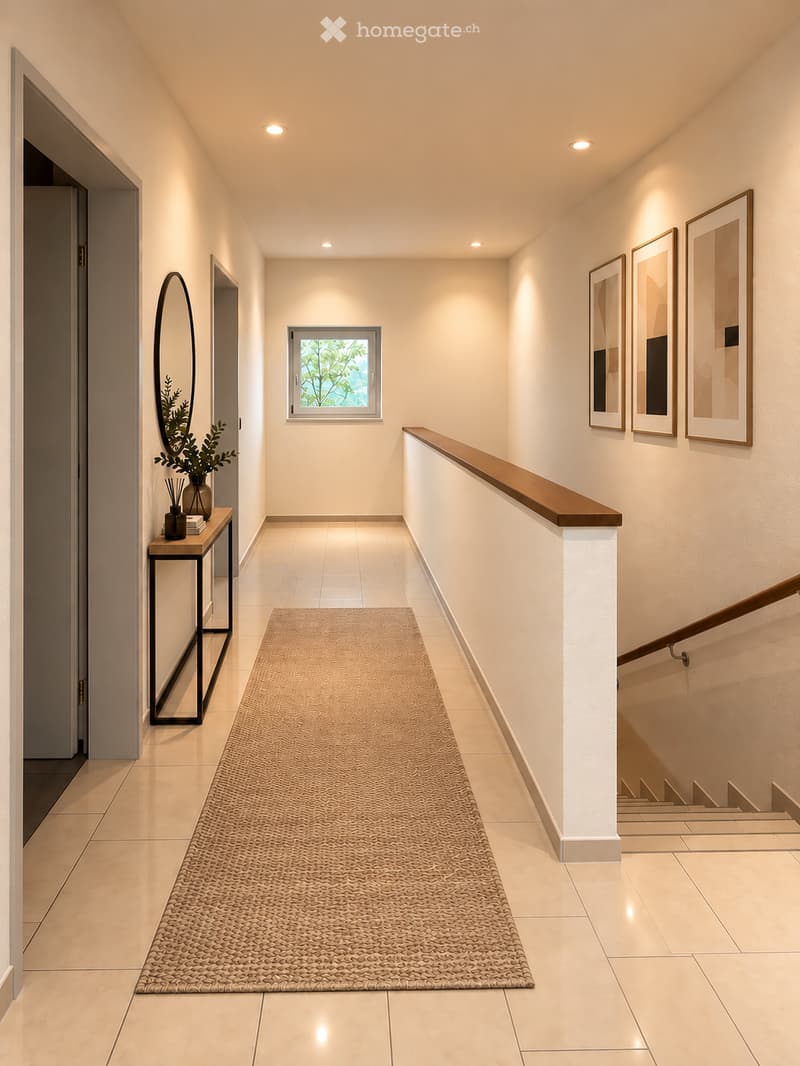
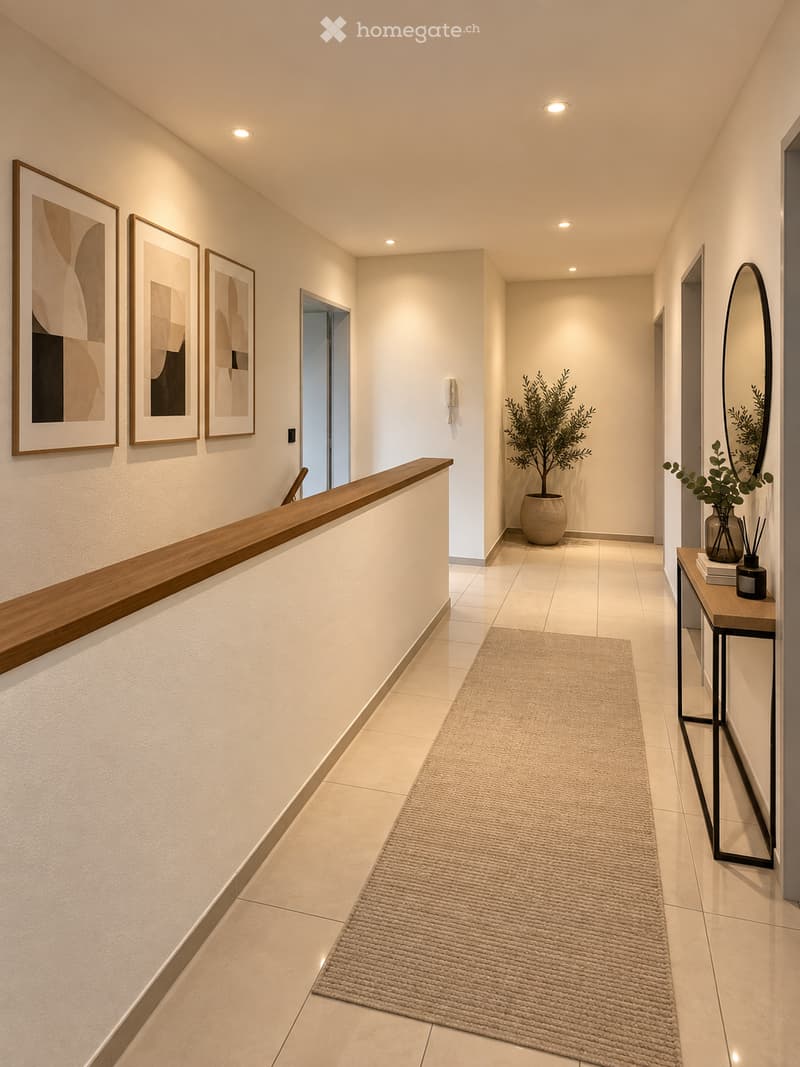
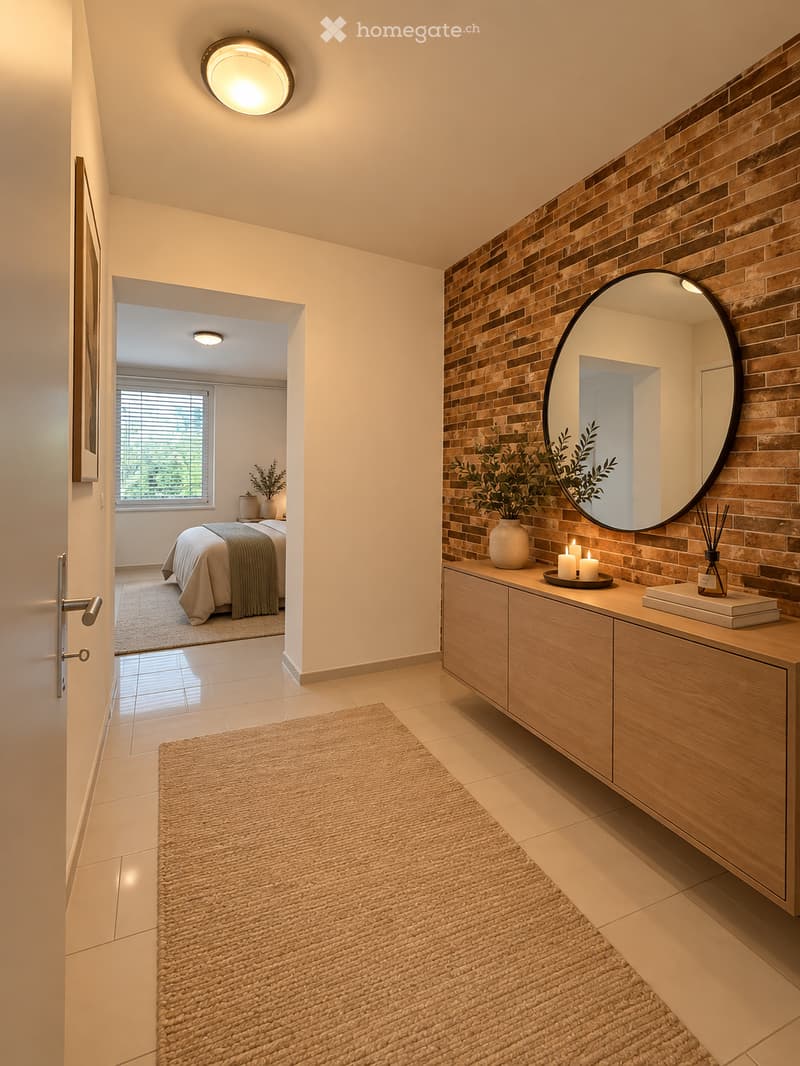
Note on the pictures: Individual pictures were digitally furnished (KI-visualisation) for better illustration of the furnishing possibilities. The depicted furniture and decorations are not part of the rental object. The apartment is rented unfurnished.

Unlock the full experience
Sync your favourites, manage search alerts, and access all your important services seamlessly across devices. Create your free account for a personalized home search!
Contact
F. Hogjaj
- Listing ID
- 4003549005
- Object ref.
- ygwv0.h4th0