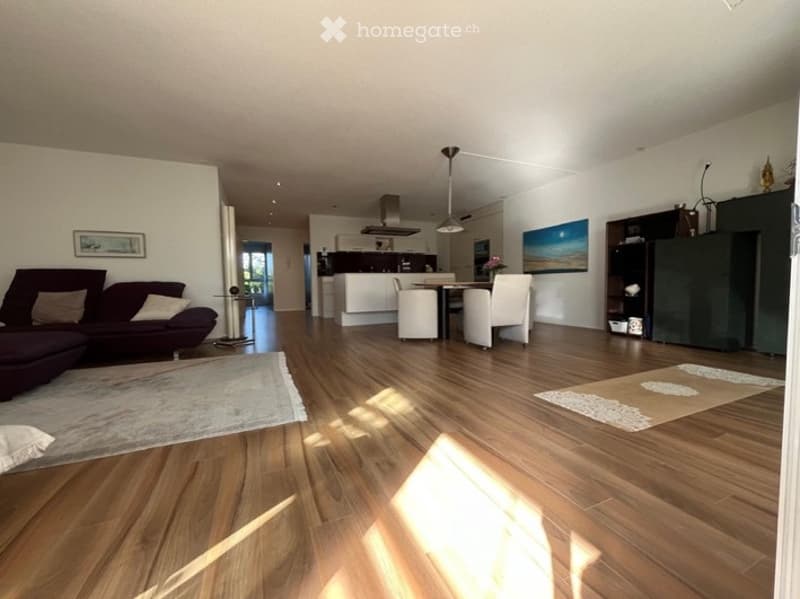
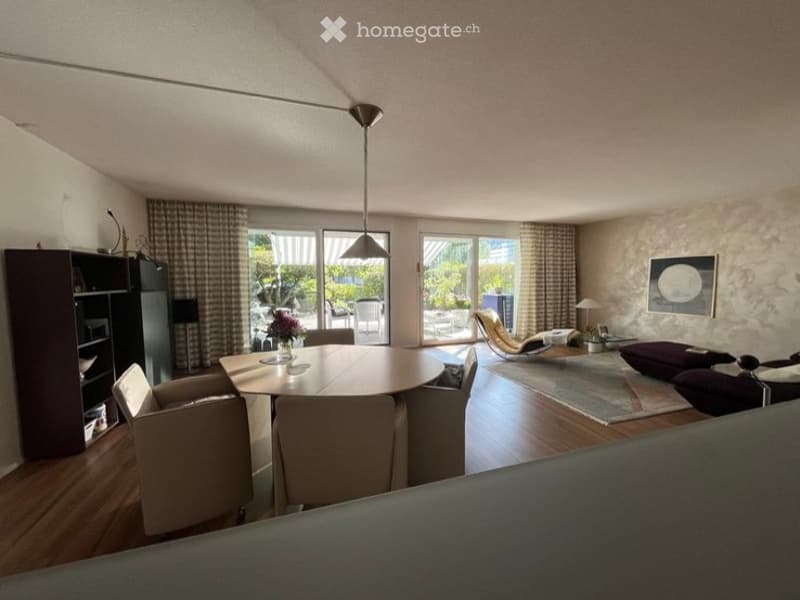
• Open-plan living and dining area with hardwood flooring, a dark-colored sofa, a coffee table, dining chairs, a dining table, a kitchen island, and a pendant light fixture.
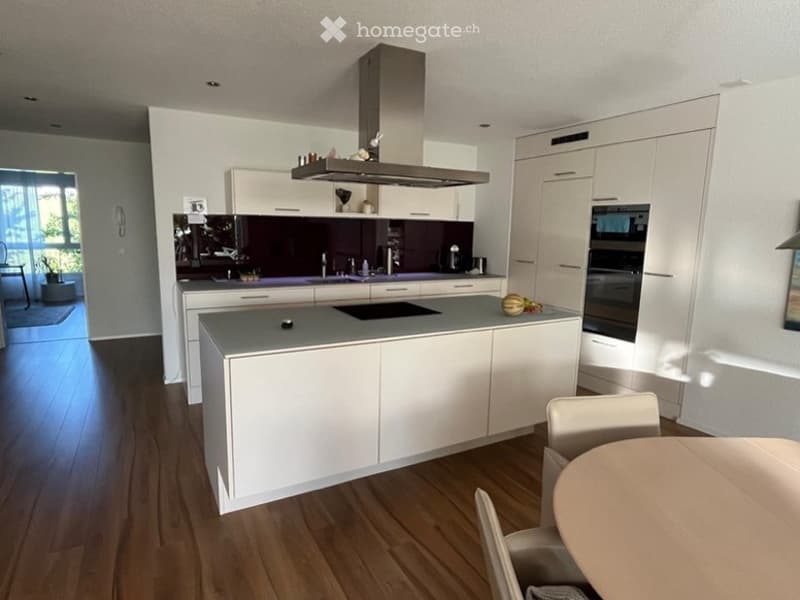
  • Modern kitchen with white cabinets, a central island, built-in appliances, and a dining area with a round table and chairs.
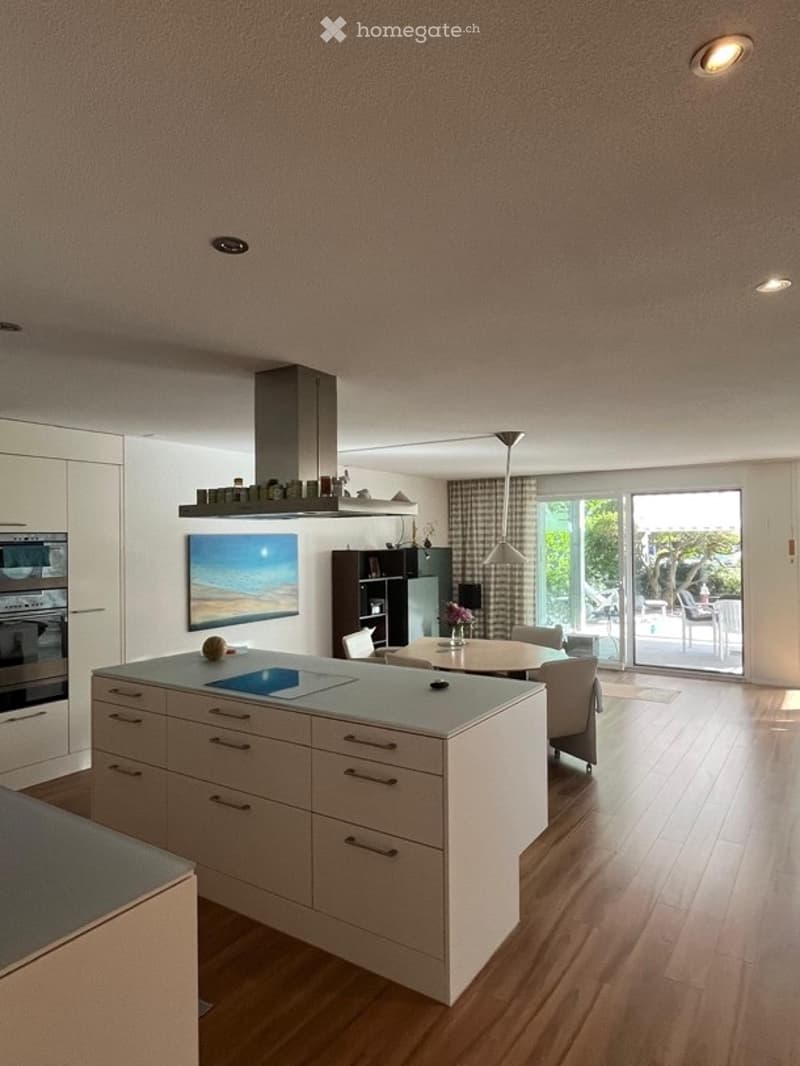
  • Modern kitchen with white cabinets, a central island, built-in stove and oven, and a dining area with chairs and a table. Large windows and a sliding glass door lead to a balcony or terrace area.
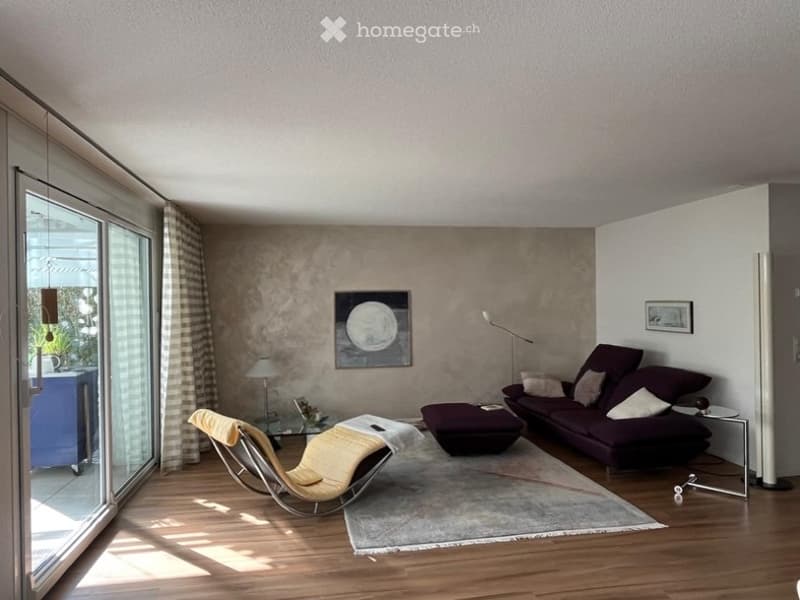
  • Modern living room with large windows, wooden floor, grey sofa, ottoman, yellow chair, small table, and artwork on the wall.
  • Bright, open-plan living and dining area with wooden flooring, large windows, and a view of the garden. Features a round dining table with chairs, a sofa, a lounge chair, and a bookshelf.
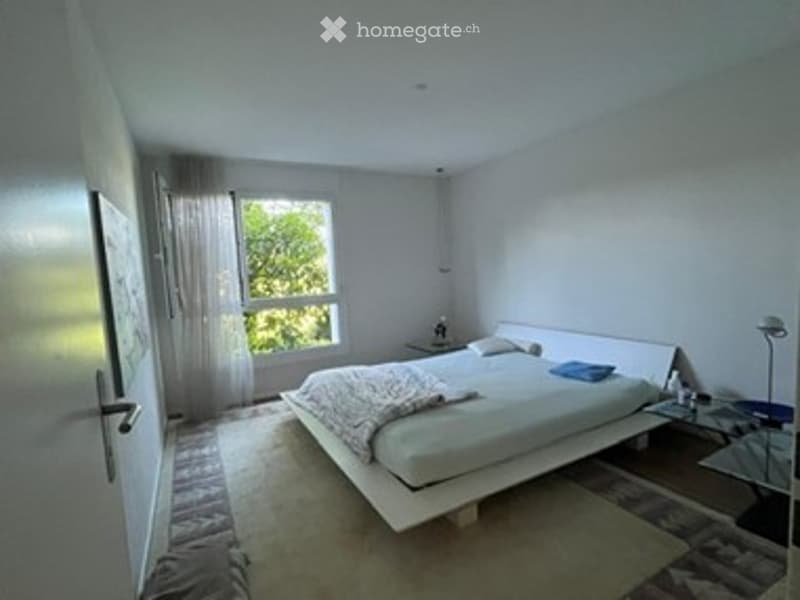
  • Modern, minimalist bedroom with a white bed, nightstand, lamp, and large window with sheer curtains.
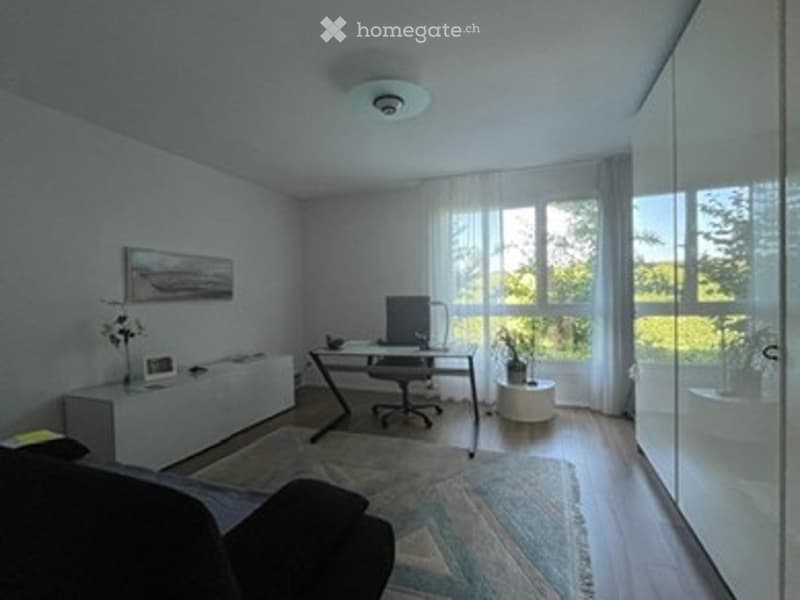
  • Modern, minimalist room with a sofa, desk, chair, and large windows letting in natural light. The space includes a lamp, a mirror, and a small plant, creating a clean and organized atmosphere.
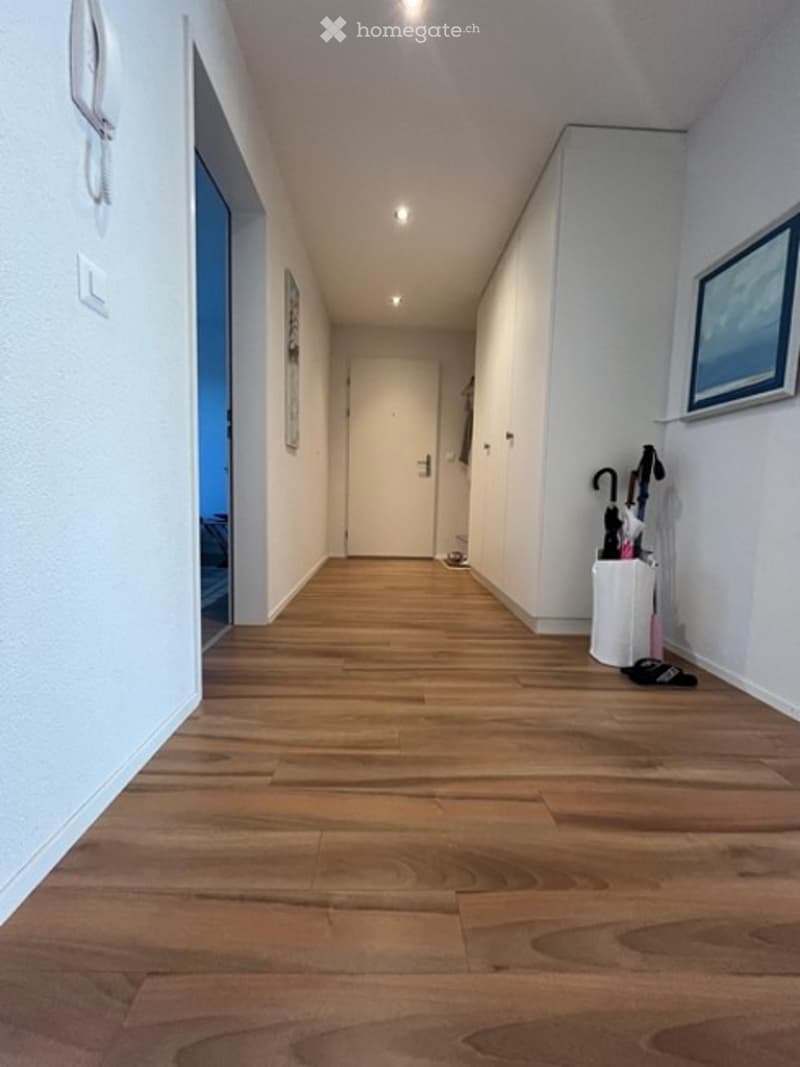
  • A modern hallway with wooden flooring, white walls, and recessed lighting. A white coat rack with umbrellas and shoes is visible on the right side.
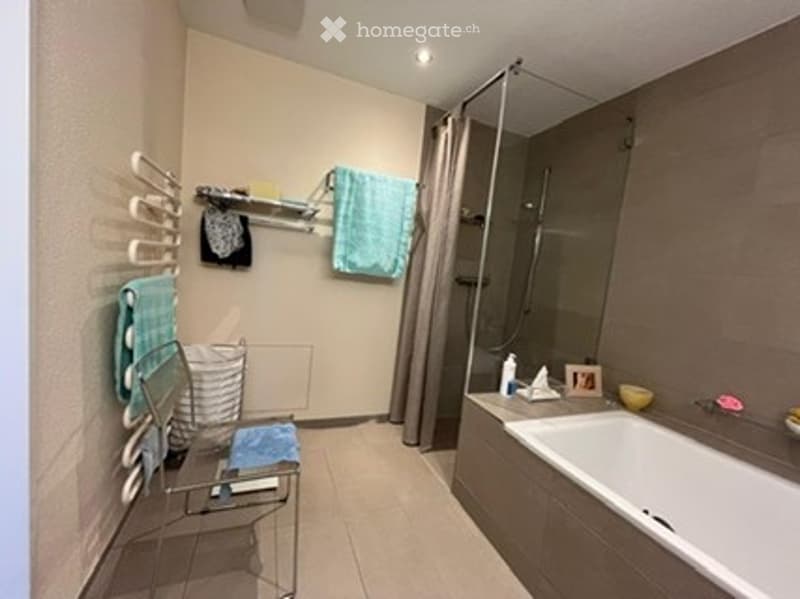
  • Modern bathroom with a bathtub, towel rack, shower, and small stool. Towels and a picture frame are visible on the counter.
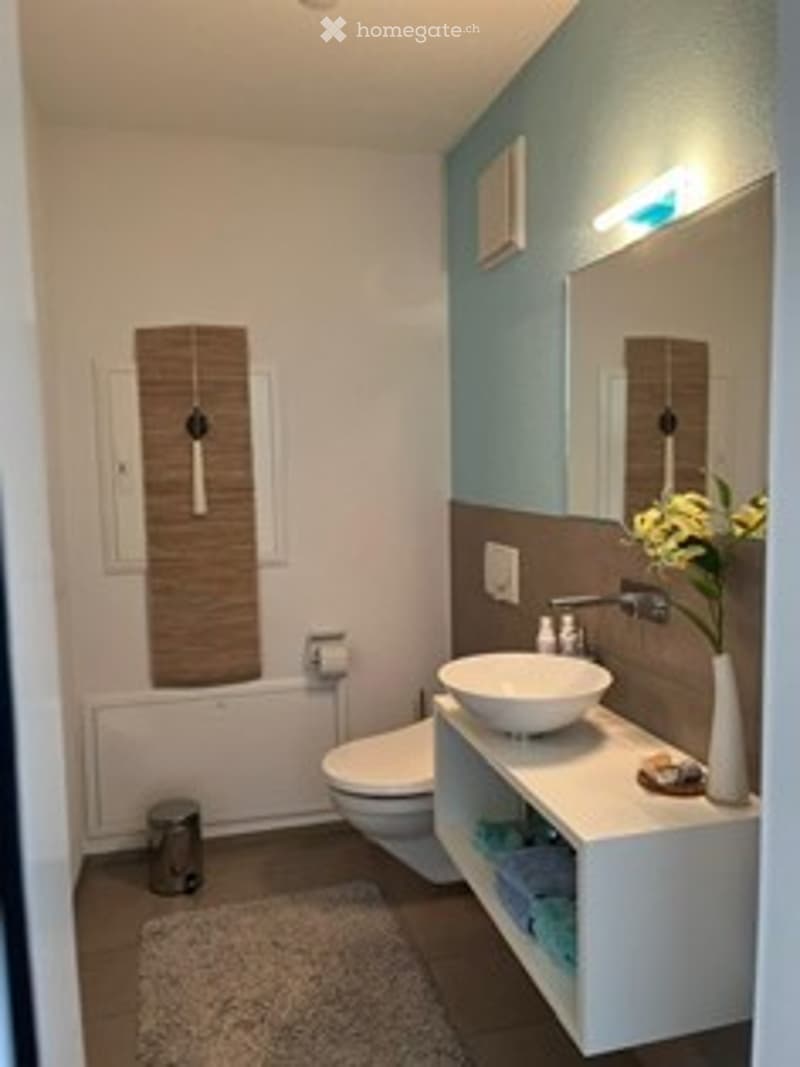
  • Modern bathroom with white walls, blue accent wall, white sink, toilet, and a small flower vase on the counter.
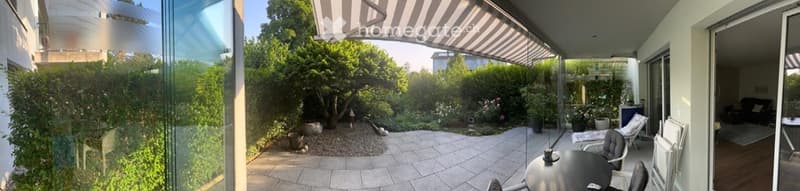
  • A modern outdoor patio area with a glass-enclosed balcony overlooking a lush garden. The patio features a round table with chairs, lounge chairs, and a striped awning providing shade. The garden includes trees, shrubs, and decorative elements.
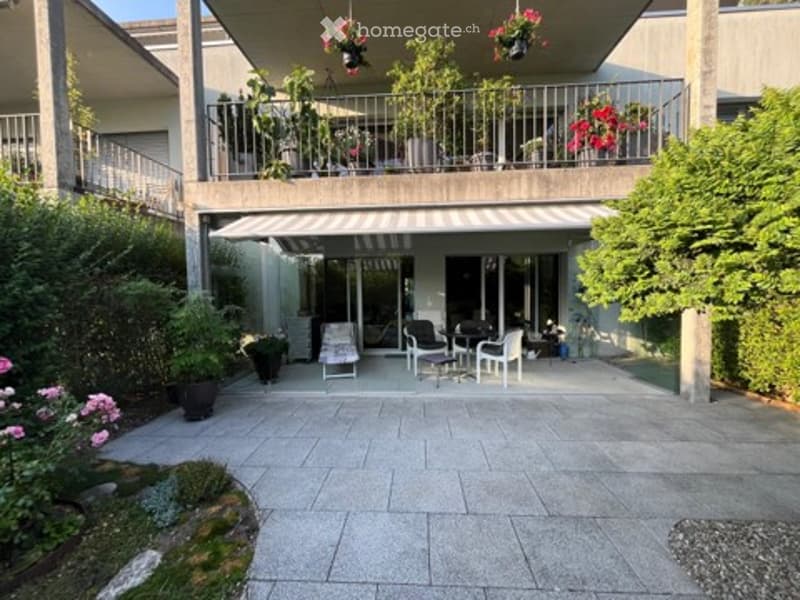
  • Balcony area with outdoor furniture, potted plants, and hanging flower baskets.
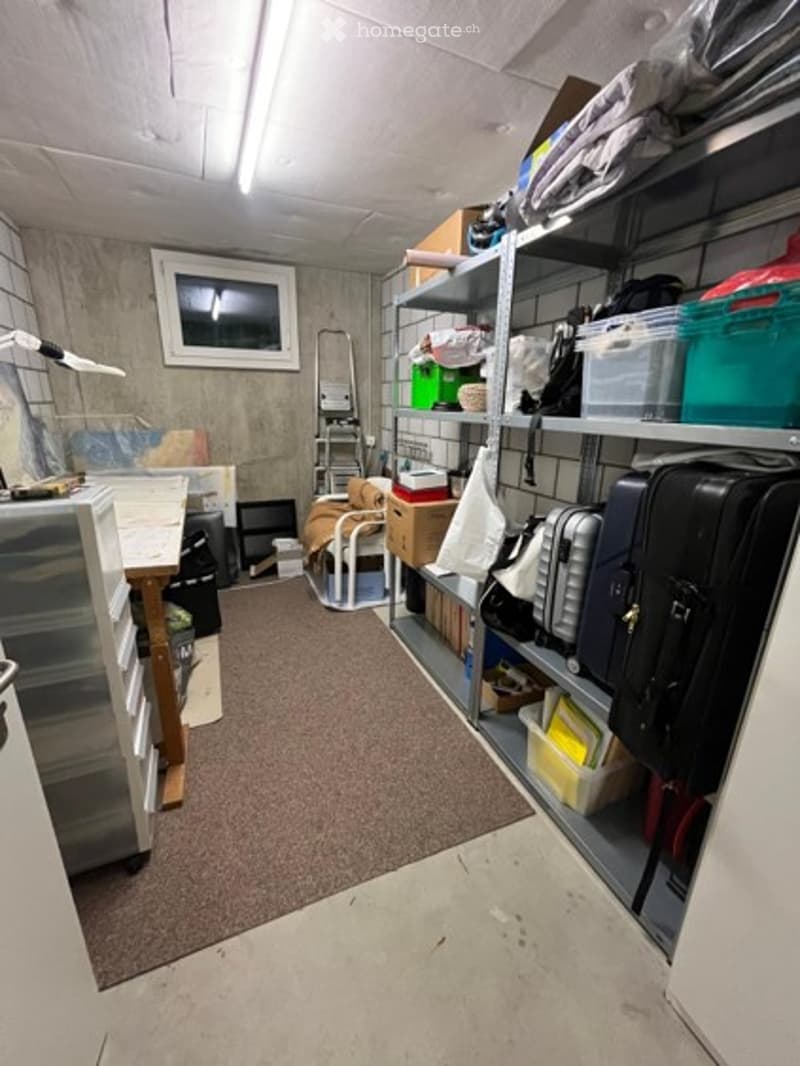
  • A small, organized storage room with metal shelving units holding suitcases, storage bins, and other items. A small table and chair are positioned near the wall, and a refrigerator is visible on the left side.
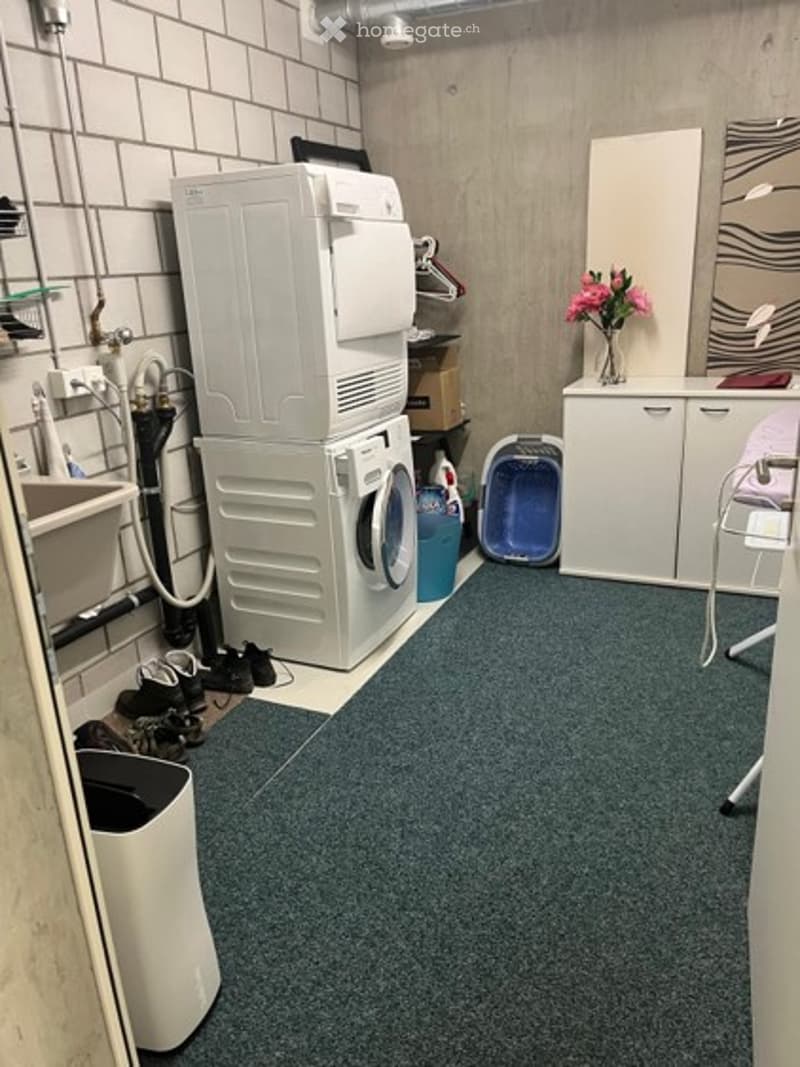
  • A small, functional laundry area with a washing machine, dryer, sink, and cabinet. There is a vase with pink flowers on the cabinet and a small stool nearby.
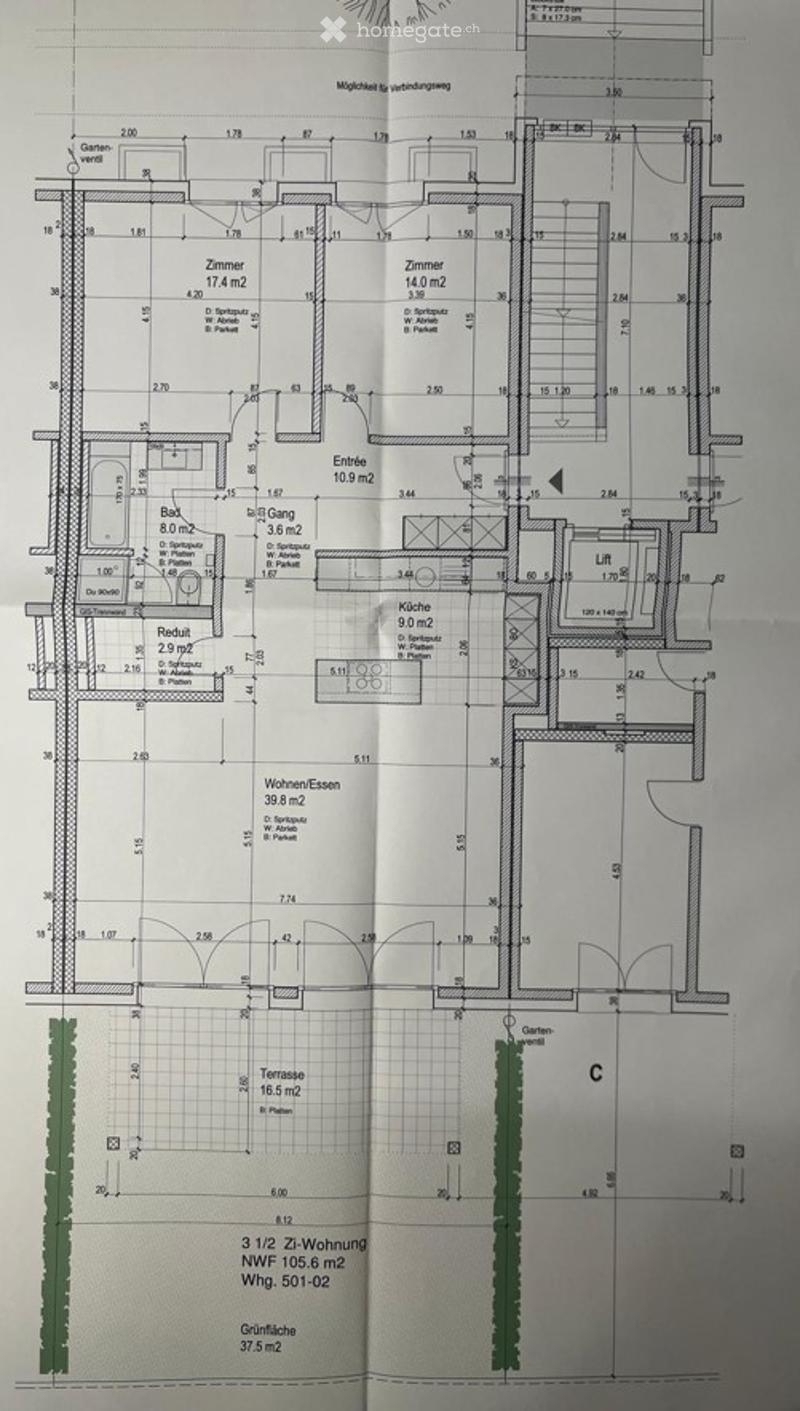
  • Floor plan of a 3-room apartment with a living-dining area, kitchen, two bedrooms, bathroom, hallway, and terrace.
  • Get full property details

    Contact the advertiser for the exact address, floor plans and additional documents.

1 / 16

"3.5-Room Ground-Floor Apartment with Private Garden, Terrace, and Basement Compartment"

Rent
CHF 2,800.–
Rooms
3.5
Living space
106 m2

Location

Mattenweg 34, 3322 Urtenen-Schönbühl

Travel time

  • 5 min.Station: Schönbühl RBS

Surrounding information

Source of this data

The data displayed is provided by one of our third-party suppliers.

Please note that the locations displayed may not be up to date and there may be some deviations.

  • Pharmacy

    11 min.Amavita
  • Supermarket

    7 min.Coop
  • School

    10 min.Schulanlage Lee
  • Public Transport

    5 min.Schönbühl RBS

Times refer to the route on foot.

Costs

Rent:
CHF 2,800.–

Main information

Available from:
By agreement
Type:
Apartment
No. of rooms:
3.5
Floor:
GF
Surface living:
106 m2

Features and furnishings

  • Pets allowed

  • Balcony / Terrace

  • Washing machine

  • Wheelchair access

  • Quiet neighborhood

Documents (0)

Description

Living with Comfort and Privacy

This attractive 3.5-room ground-floor apartment combines living comfort, privacy, and an excellent location. On approximately 105.6 m² of living space, you can expect bright rooms, a well-thought-out floor plan, and a spacious garden with a terrace that harmoniously extends the living space outdoors.

Whether it's relaxed hours in the green, cozy evenings on the terrace, or comfortable living in everyday life – you'll find a home with high quality of life here.

Your advantages at a glance
  • 3.5-room ground-floor apartment with 105.6 m² of living space

  • Bright living and dining area with open kitchen

  • Two spacious bedrooms

  • Bathroom with bathtub and shower

  • Separate toilet

  • Private terrace/winter garden with garden share

  • Own basement compartment

  • Own washing machine in the basement

  • Pets allowed

  • Quiet and well-maintained residential area

  • Wheelchair accessible, including shower

Attractive Location

The apartment is located in a popular residential area of Urtenen-Schönbühl. Shopping facilities, schools, restaurants, and public transportation are easily accessible. Thanks to the proximity to the highway connections, you can also quickly reach Bern, Solothurn, or Zurich.

A parking space (No. 12) in the parking garage can be rented separately on request. The parking space is not part of the rental object and is rented separately by the ownership of the parking space. Conditions on request.

Viewing

Have we piqued your interest? We would be happy to show you the apartment in person and look forward to your contact

Create your account
Free

Unlock the full experience

Sync your favourites, manage search alerts, and access all your important services seamlessly across devices. Create your free account for a personalized home search!

Listing ID
4003549211
Object ref.
m07su.uyntl

Contact the advertiser

Tenant profile
Success booster
Greater chance of success

In high-demand areas, property listers find themselves pre-selecting prospects to manage the number of viewings. Timing – first come, first served – is key, but other criteria can also influence selection. A high income doesn’t always mean an advantage – be honest about it.

By continuing, I declare that I accept the GTC and acknowledge the privacy policy, and that personal aggregated data related to my interests may be shared with the advertiser.

Other properties you might like

Fraud prevention: a few useful tips

  • Never transfer money in advance
  • Be careful if the price appears too low
  • Never share personal data such as bank details or copies of ID upfront
  • Do not sign a contract before you have visited the property

Tips and services