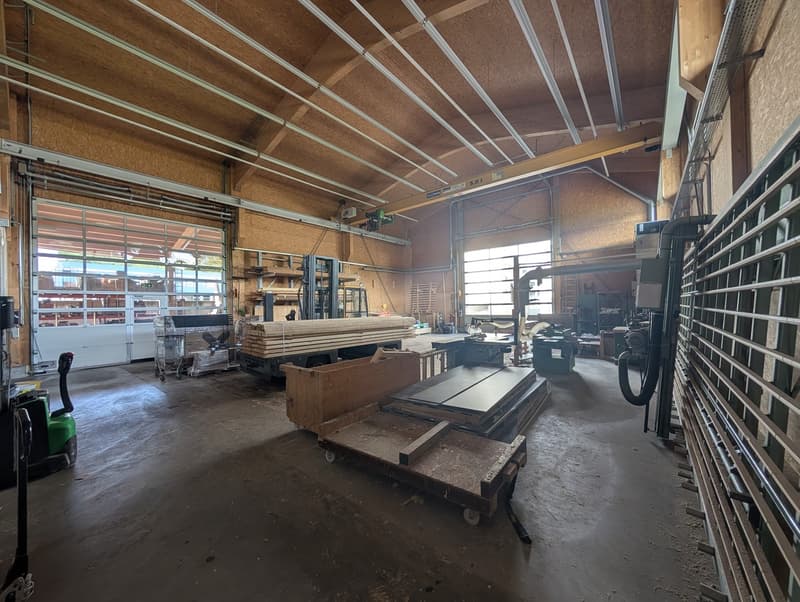
"Industrial hall with crane, storage, and office in Lausen"
Rent
CHF 10,800.–
Notify on price drop
Floor space
756 m2
Location
Hauptstrasse 138, 4415 LausenTravel time
- 5 min.Station: Lausen
Surrounding information
Supermarket
3 min.LidlSchool
7 min.UnterdorfstrassePublic Transport
3 min.Mülizelg
Times refer to the route on foot.
Costs
- Net rent:
- CHF 10,500.–
- Add'l expenses:
- CHF 300.–
- Rent:
- CHF 10,800.–
- Notify on price drop
Main information
- Available from:
- 01.03.2027
- Type:
- Workshop
- Floor:
- GF
- Floor space:
- 756 m2
- Year built:
- 2025
Features and furnishings
Wheelchair access
Parking space
Elevator
Documents (0)
Description
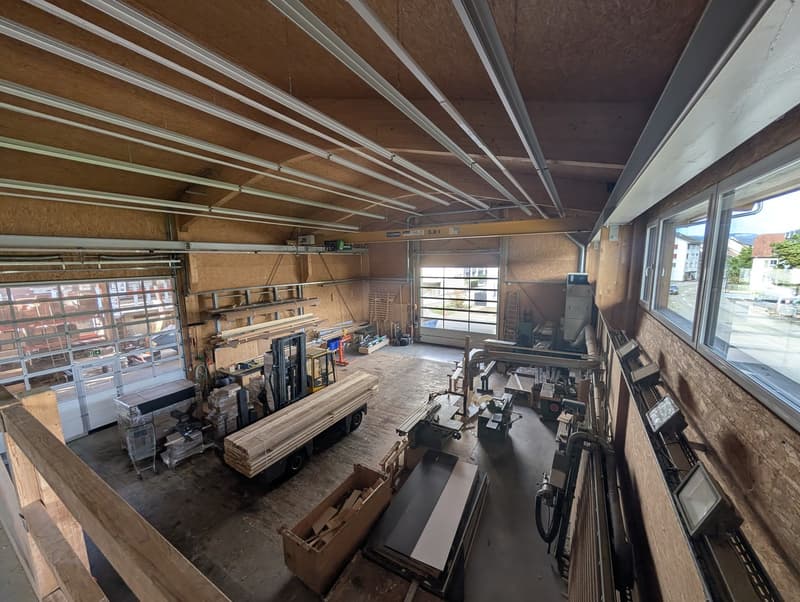
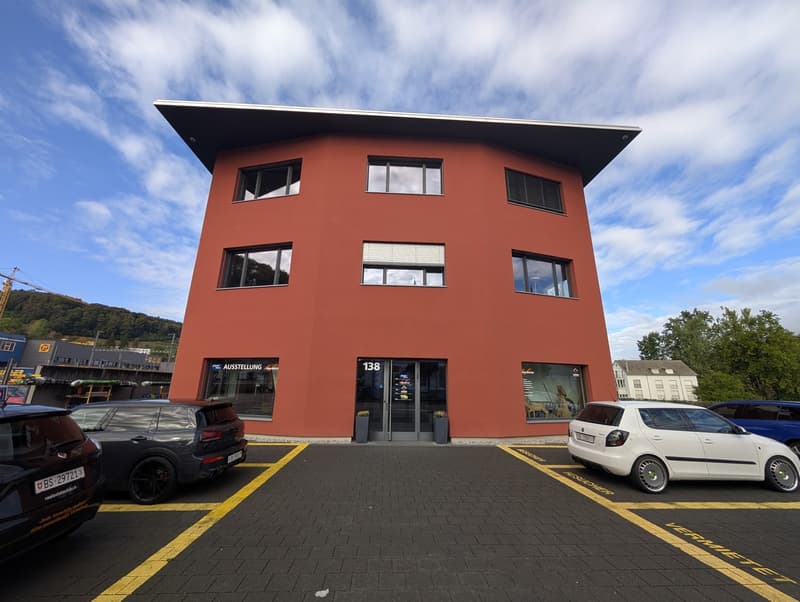
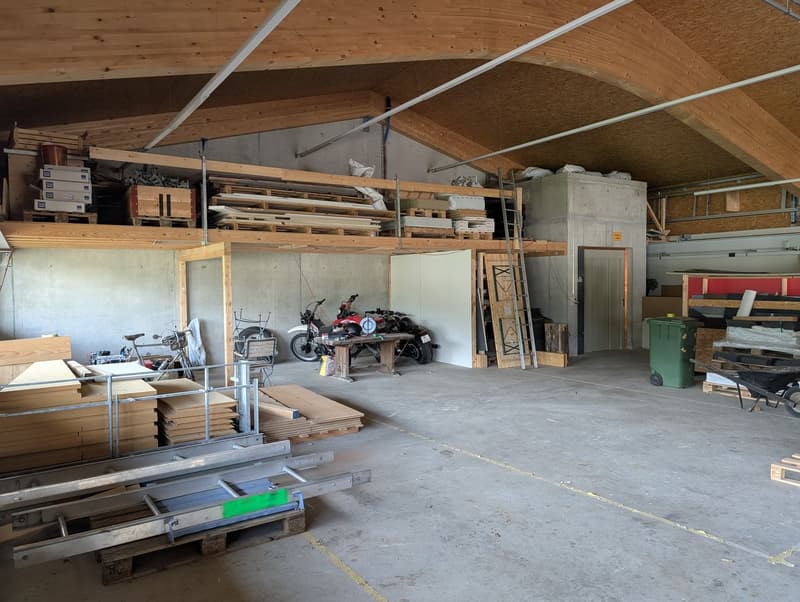
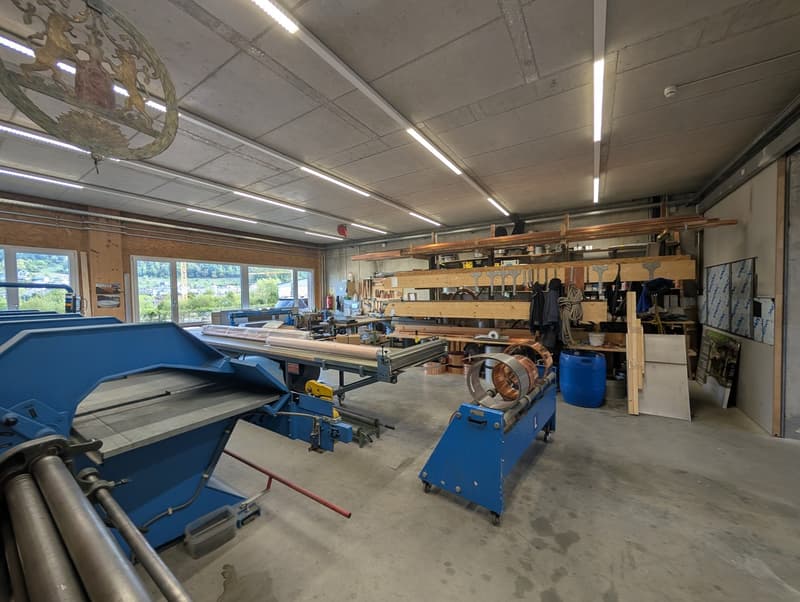
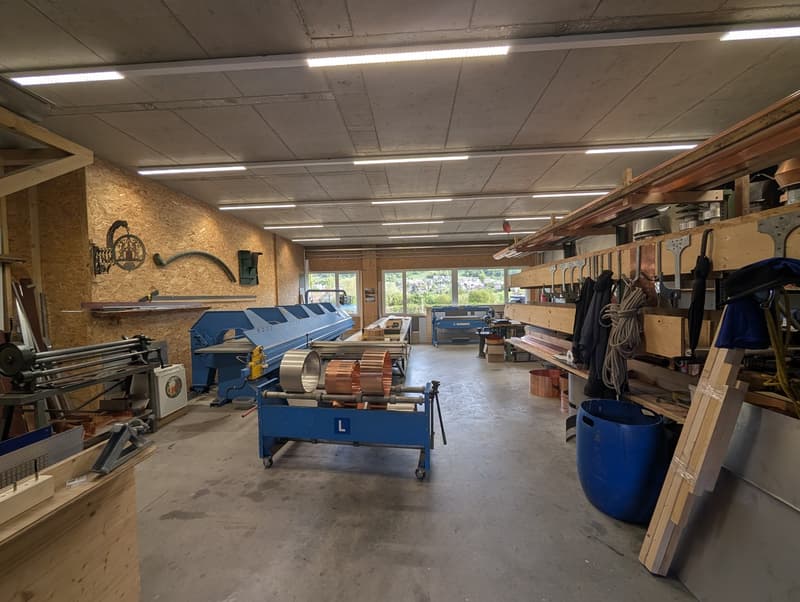
On the main street 138 in Lausen, we rent an industrial hall with a gallery, basement storage, and office space on the 1st floor.
The commercial and office building was first occupied in 2016. The space has been used so far by a carpentry and timber construction company.
It will be available on March 1, 2027, or by agreement.
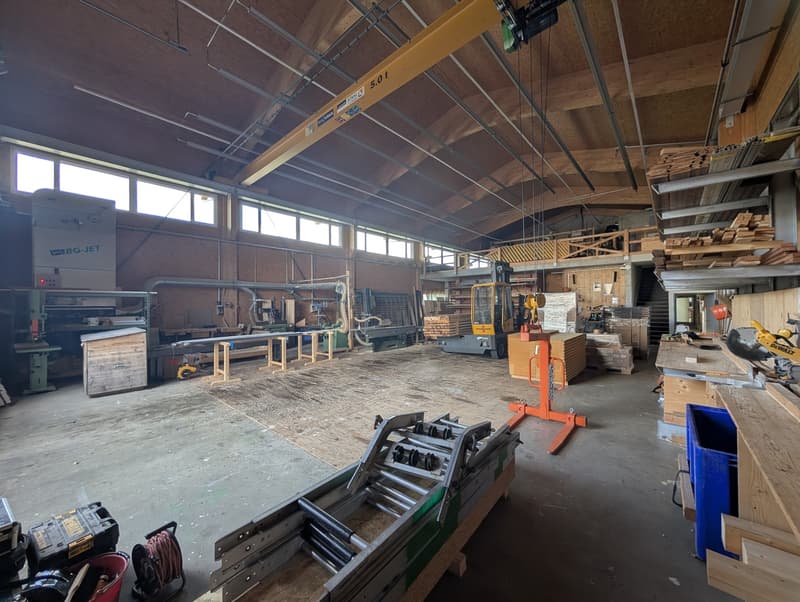
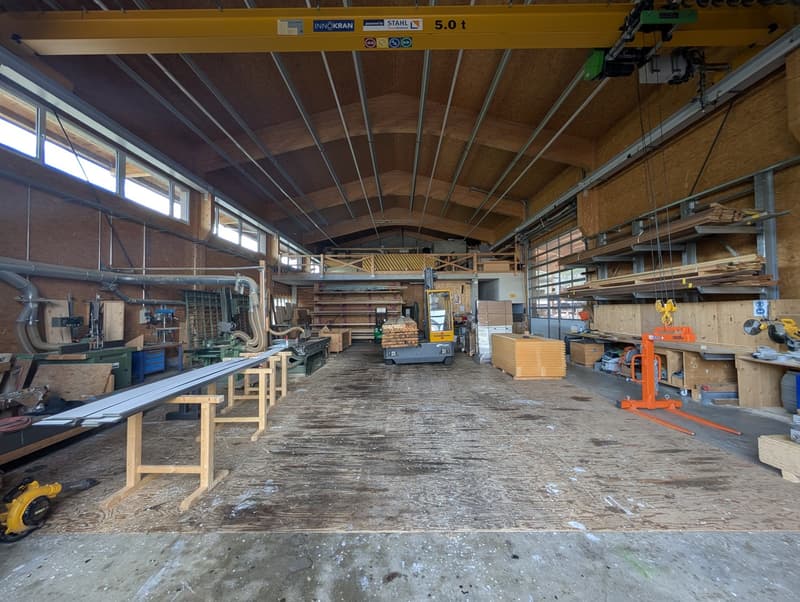
The space is suitable for craft and commercial businesses that need a high hall with a crane: timber construction, metal construction, locksmithing, sanitation and heating, vehicle construction, as well as storage and logistics with their own office.
Hall and storage
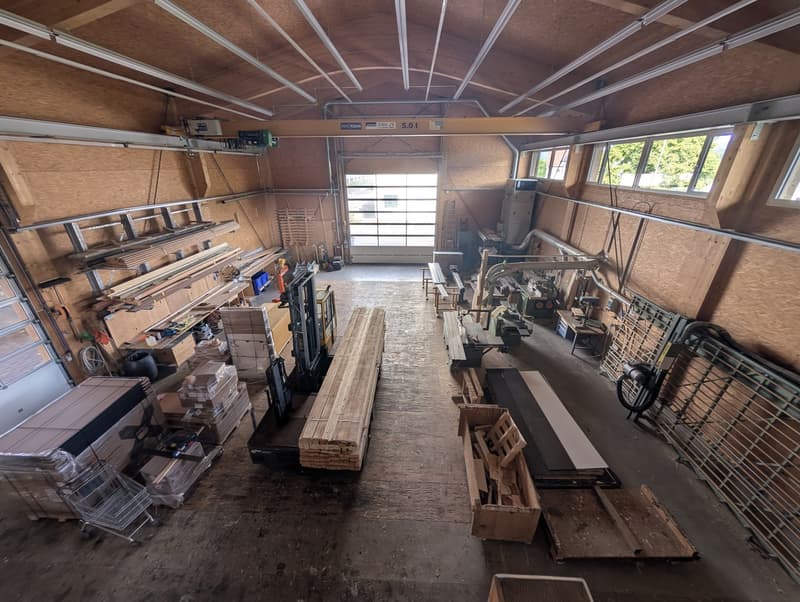
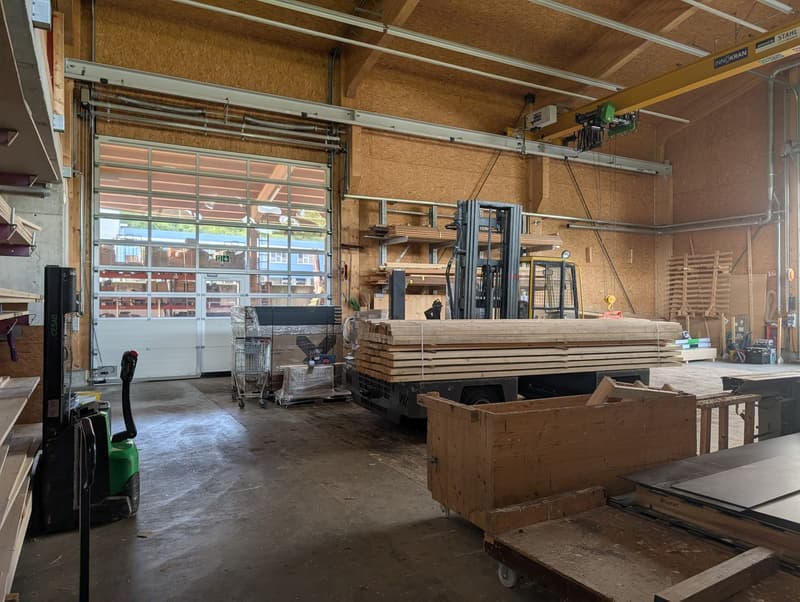
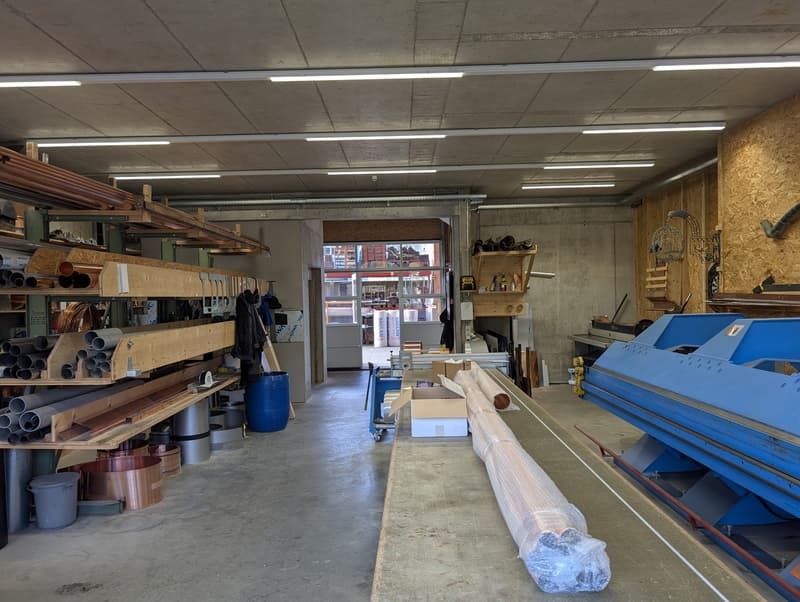
Hall on the ground floor, 287.8 m², two-story high, with a 5-ton crane. Two gates, each about 5 meters wide: a sliding gate on the west side for passage and a sectional gate with a personnel door on the south side to the outdoor area, which is suitable for truck passage.
The hall is heated.
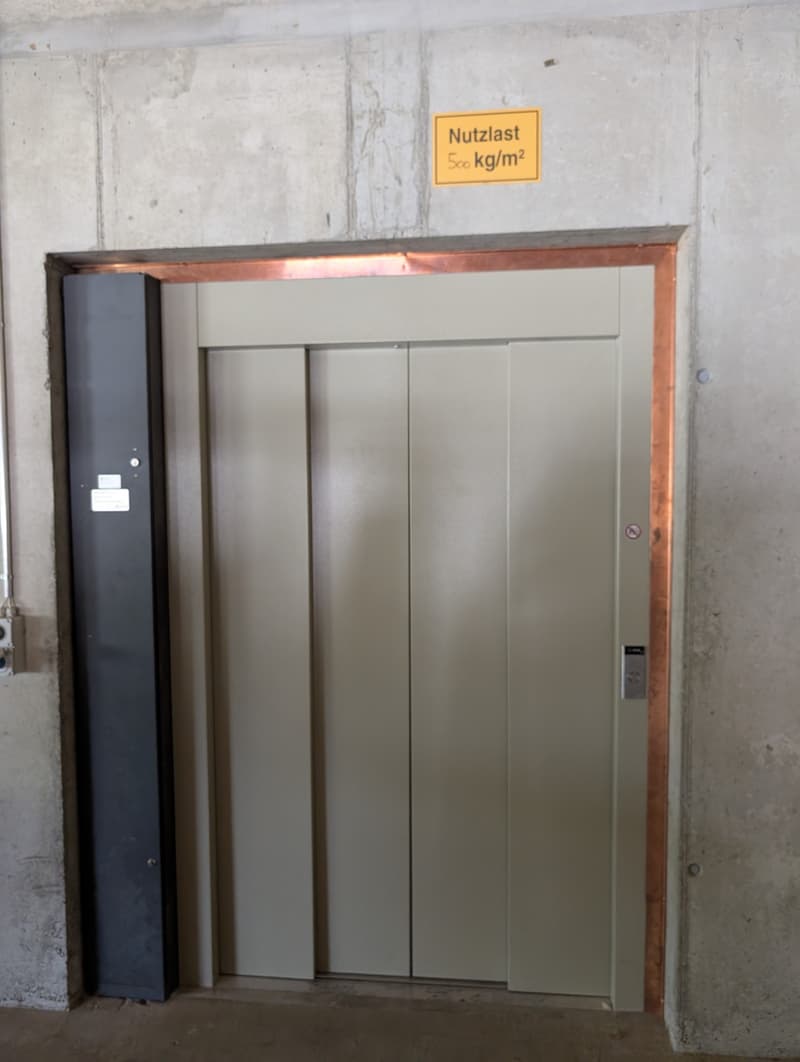
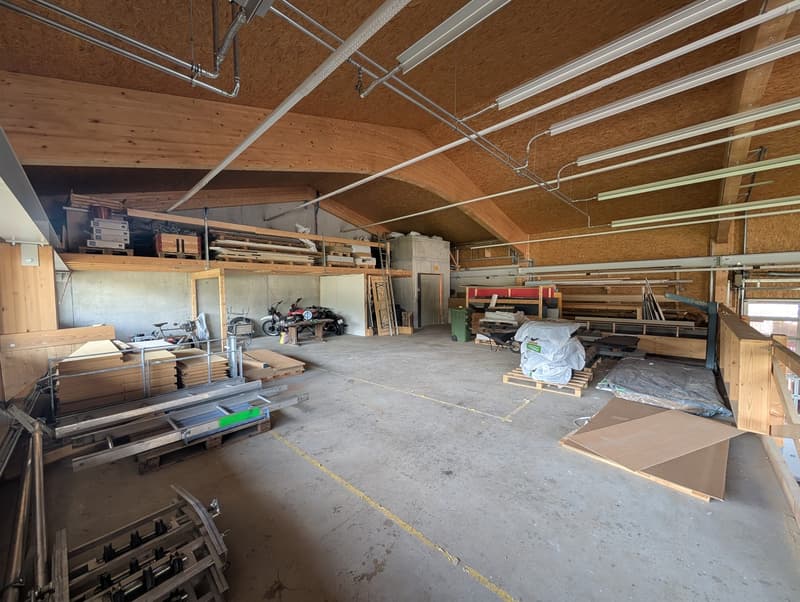
Gallery above the hall on the 1st floor, 136.0 m², accessible by stairs and elevator, and can be used as storage space.
Basement in the basement, 142.0 m², accessible by goods elevator and stairs.
Archive/basement in the basement, 16.0 m²
Break room and locker room
Break room with kitchen on the ground floor, 37.2 m², with a showcase on the main street and thus space for an exhibition.
Changing room with showers on the ground floor, 21.2 m² (men 11.4 m², women 9.8 m²)
Toilet facilities for men and women on the ground floor for shared use
Office (rentable furnished or unfurnished)
Office on the 1st floor, approximately 107 m², half a floor in an office community, open space with shared use of the meeting room, maximum 6 workstations.
The installation of a lockable door or a simple partition is possible after consultation.
Toilet and kitchen on the office floor for shared use. On request, the entire office floor with approximately 214 m² and 10 to 12 workstations can be rented.
Outdoor area
14 parking spaces, included in the rent. Passage and a covered, open outdoor area of approximately 270 m² for delivery with trucks and for parking (open)
Further equipment
Individual machines can be taken over on request. The takeover of a forklift is also possible after consultation.
The machine current runs through a separate meter
Conditions
The property is located on the main axis between Liestal and Sissach. Lausen train station is within walking distance, and the A22 Liestal motorway exit is approximately 4 km away.
The commercial and office building was first occupied in 2016. The space has been used so far by a carpentry and timber construction company.
It will be available on March 1, 2027, or by agreement.
The space is suitable for craft and commercial businesses that need a high hall with a crane: timber construction, metal construction, locksmithing, sanitation and heating, vehicle construction, as well as storage and logistics with their own office.
Hall and storage
Hall on the ground floor, 287.8 m², two-story high, with a 5-ton crane. Two gates, each about 5 meters wide: a sliding gate on the west side for passage and a sectional gate with a personnel door on the south side to the outdoor area, which is suitable for truck passage.
The hall is heated.
Gallery above the hall on the 1st floor, 136.0 m², accessible by stairs and elevator, and can be used as storage space.
Basement in the basement, 142.0 m², accessible by goods elevator and stairs.
Archive/basement in the basement, 16.0 m²
Break room and locker room
Break room with kitchen on the ground floor, 37.2 m², with a showcase on the main street and thus space for an exhibition.
Changing room with showers on the ground floor, 21.2 m² (men 11.4 m², women 9.8 m²)
Toilet facilities for men and women on the ground floor for shared use
Office (rentable furnished or unfurnished)
Office on the 1st floor, approximately 107 m², half a floor in an office community, open space with shared use of the meeting room, maximum 6 workstations.
The installation of a lockable door or a simple partition is possible after consultation.
Toilet and kitchen on the office floor for shared use. On request, the entire office floor with approximately 214 m² and 10 to 12 workstations can be rented.
Outdoor area
14 parking spaces, included in the rent. Passage and a covered, open outdoor area of approximately 270 m² for delivery with trucks and for parking (open)
Further equipment
Individual machines can be taken over on request. The takeover of a forklift is also possible after consultation.
The machine current runs through a separate meter
Conditions
- In the variant with the entire office floor: total 862.9 m², please contact us.
- Operating costs CHF 300.-- per month, heating advance extra.
- All rents and ancillary costs plus VAT
- Move-in date: March 1, 2027, or by agreement
- Rental period open. 5 years fixed with an optional extension option and indexation after consultation are possible.
- Deposit 6 months' rent
The property is located on the main axis between Liestal and Sissach. Lausen train station is within walking distance, and the A22 Liestal motorway exit is approximately 4 km away.

Free
Unlock the full experience
Sync your favourites, manage search alerts, and access all your important services seamlessly across devices. Create your free account for a personalized home search!
Viewing
Dieses Inserat wurde vom Inserenten via flatfox.ch publiziert. Bitte verwenden Sie das Kontaktformular. Besten Dank.
Advertiser

flatfox.ch, im Auftrag von: Real Estate Club GmbH
Räffelstrasse 24
8045Zürich
- Listing ID
- 4003561437
- Object ref.
- flat86347440fox