"Completely renovated 5.5-room row house with garden in the Hirzbrunnen quarter"
Location
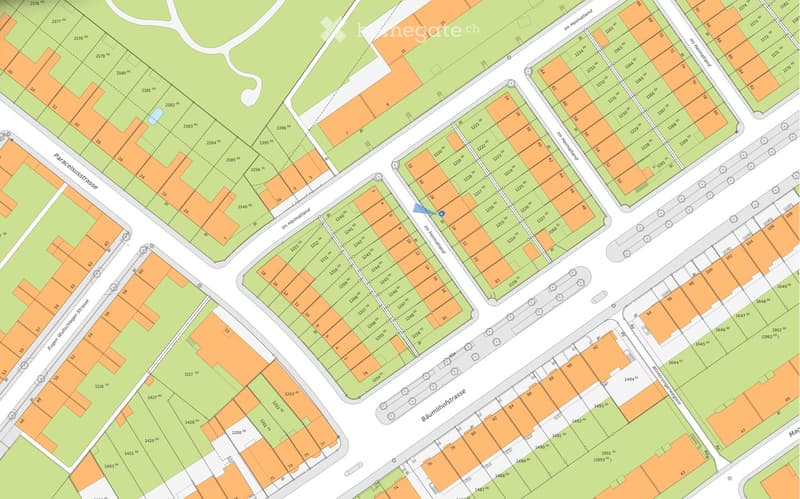
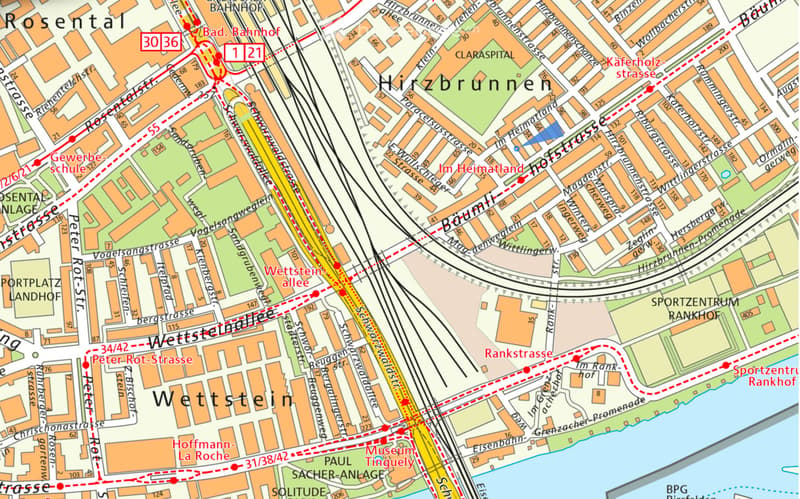
Im Heimatland 26, 4058 BaselTravel time
- 5 min.Station: Basel German Railway Station
Surrounding information
Supermarket
5 min.Migros PartnerSchool
8 min.Primarschulhaus ErlenmattPharmacy
6 min.Toppharm Apotheke Badisher BahnhofPublic Transport
5 min.Badischer Bahnhof
Times refer to the route on foot.
Costs
- Net rent:
- CHF 4,300.–
- Add'l expenses:
- CHF 300.–
- Rent:
- CHF 4,600.–
Main information
- Available from:
- By agreement
- Type:
- Row house
- No. of rooms:
- 5.5
- Number of floors:
- 4
- Surface living:
- 135 m2
- Floor space:
- 180 m2
- Last refurbishment:
- 2026
- Year built:
- 1925
Features and furnishings
Pets allowed
Balcony / Terrace
Washing machine
View
Quiet neighborhood
Child-friendly
Documents (1)
Description
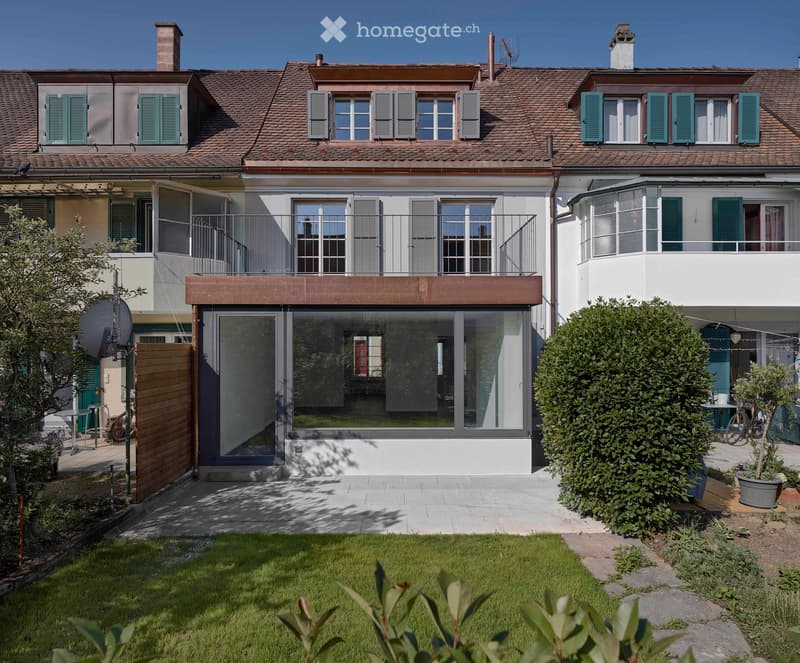
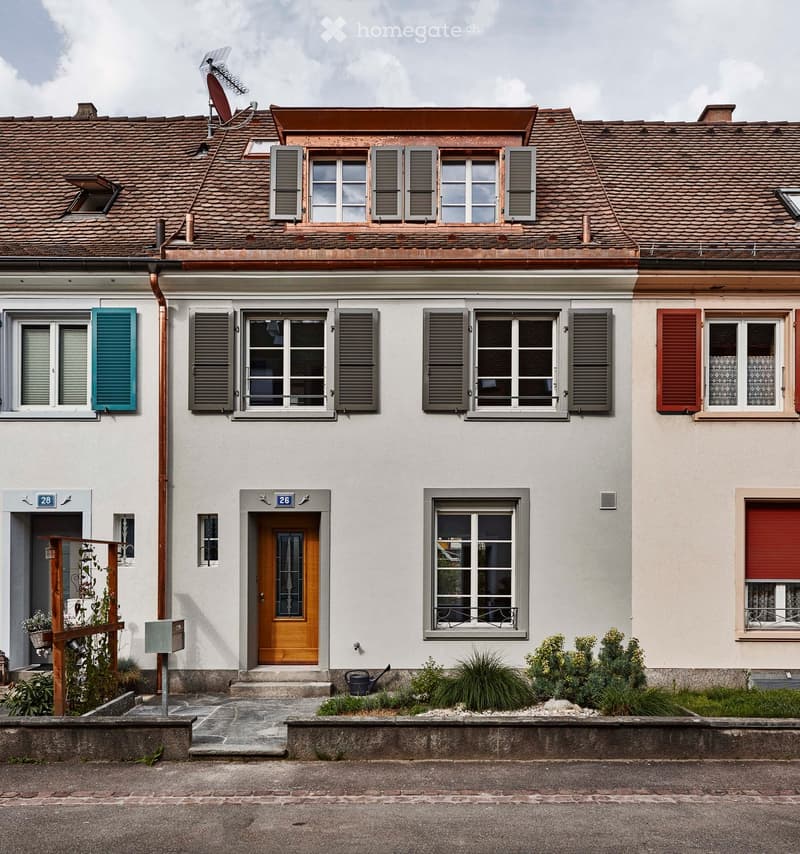
A new home for your family: Renovated 5.5-room row house with garden in the popular, child-friendly Hirzbrunnen quarter for rent.
Location/Environment:
The row house is located on a quiet side street in the midst of the historically valuable residential complex "Im Heimatland" between the CIara hospital and the "Bäumlihofstrasse" boulevard. Thanks to the two bus lines in the immediate vicinity, the diverse shopping opportunities, and the Badische train station within a 10-minute walking distance, you can often do without a car. The Roche campus, the exhibition center, and schools can be reached in five minutes by bike - the city center and university in ten minutes. The Lange Erlen, Basel's largest recreational area, is just a few minutes away and offers kilometers of jogging and cycling paths in the midst of nature.
Room program:
The Bernoulli house dates back to 1925 and has been completely renovated and expanded. The entire interior design is of high quality and convinces with style. The room program on three floors is suitable for a family with children, but also for couples who want a guest or work area.
Ground floor:
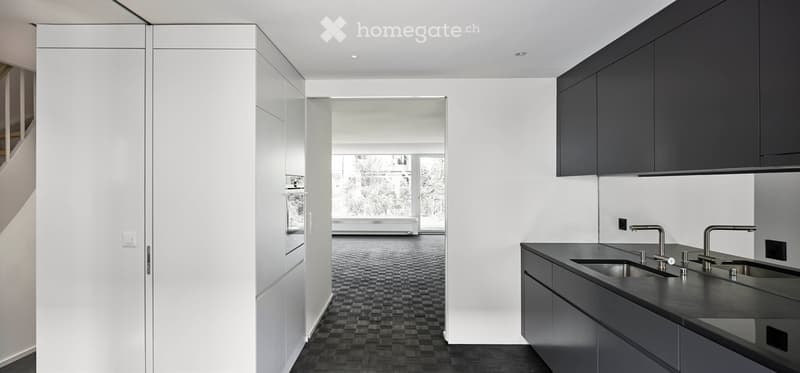
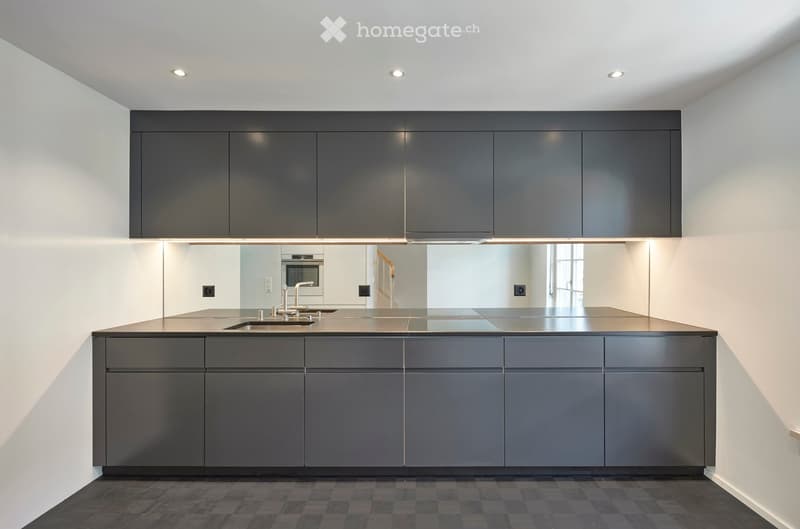
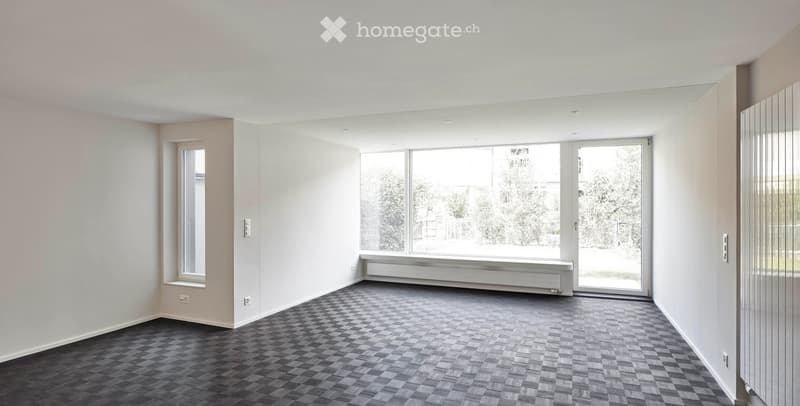
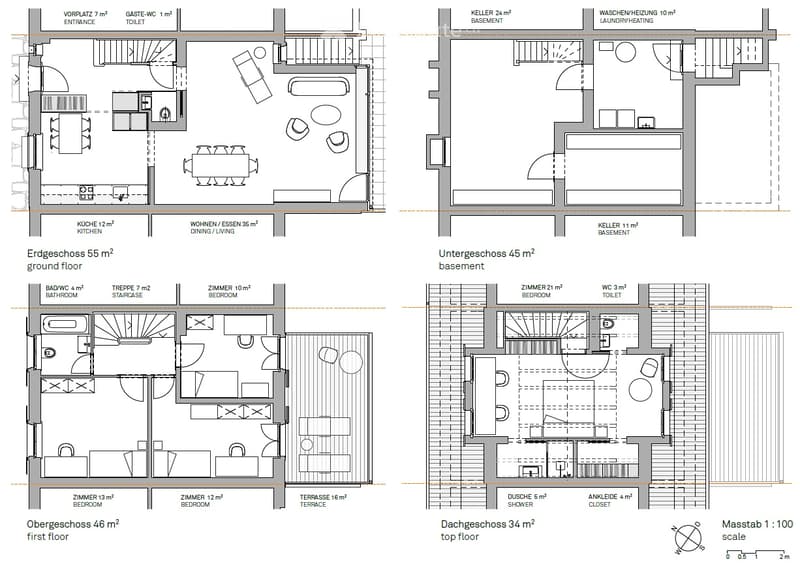
The ground floor was extended on the garden side with the annex: The entrance with cloakroom, the kitchen, and the living-dining room oriented towards the garden form a fluid space that can be divided if needed using sliding doors. A circular route around a core with guest toilet, cleaning and high cabinets, as well as the large windows with low sills, give the living and dining area an unexpected dimension. A high-quality carpenter's kitchen is equipped with devices of the latest generation (high-level oven, ceramic glass, large refrigerator/Longfresh, dishwasher)
First floor:
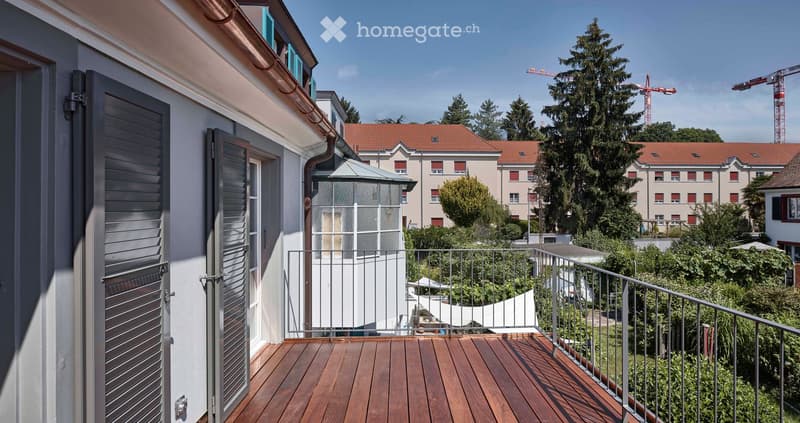
On the first floor, three bedrooms and a new bathroom with bathtub and toilet are grouped around the entrance hall with the freshly restored old staircase. The garden-side rooms open onto a sunny roof terrace with 16m2.
Attic:
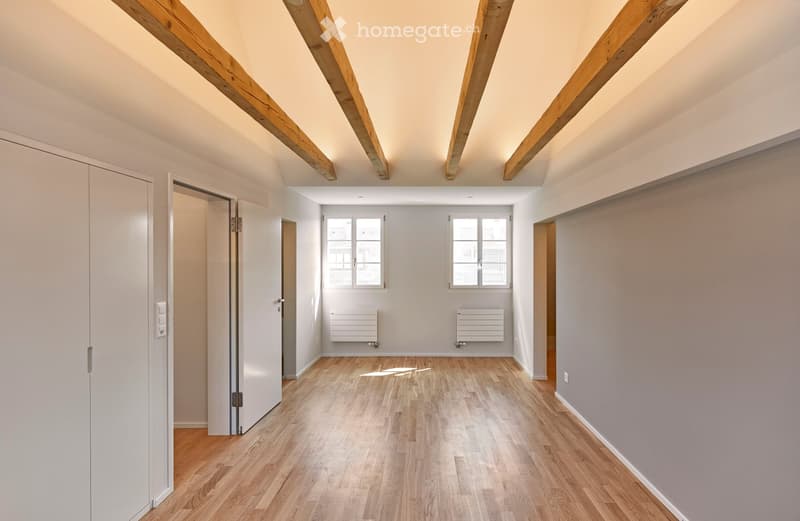
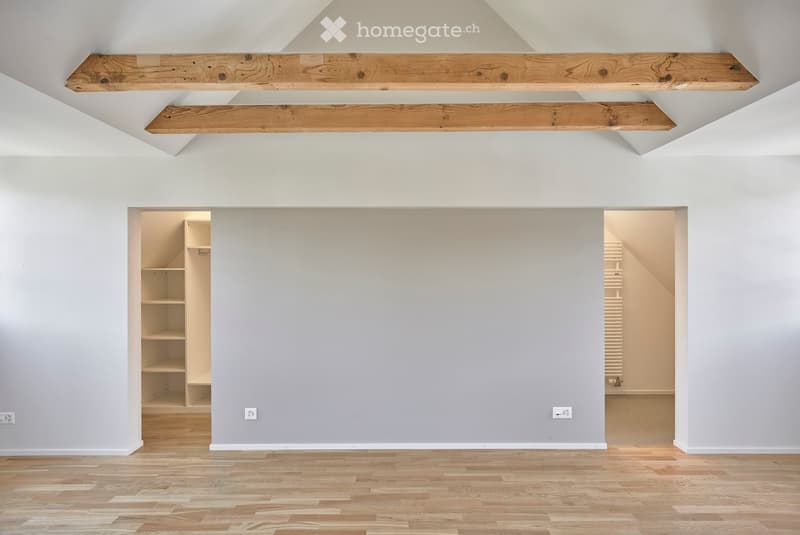
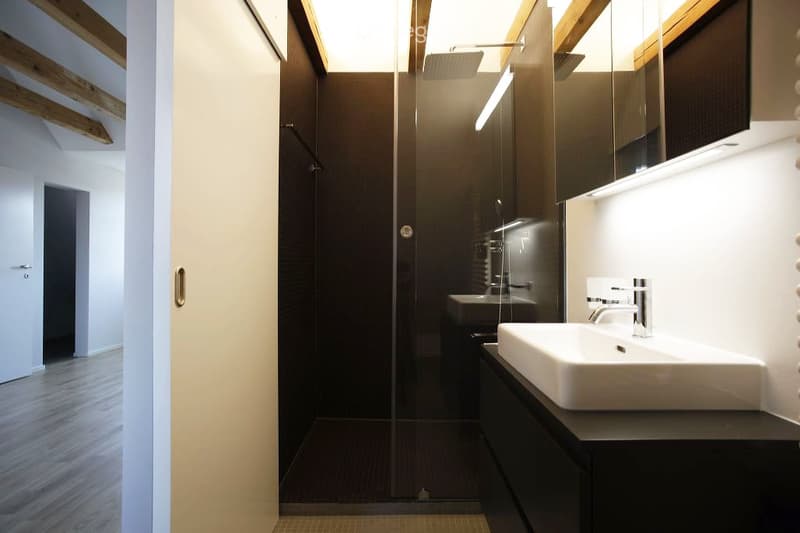
In the developed attic, there is a large bedroom and study. Illuminated by the two dormer windows, this has lateral "room pockets" that accommodate a dressing room, toilet, a separate shower, a storage room, and a built-in wardrobe. The attic space was opened up to the ridge and the purlins were exposed: These now carry LED strips, which give the attic space a cozy light. All living rooms are equipped with oak parquet flooring.
Basement:
The basement was also completely renovated and now offers a lot of storage space, as well as a laundry room with Miele washing machine and tumble dryer.
The idyllic garden area located at the back with a terrace seating area is sunny and offers enough space to relax.
Living area approx. 135 m2; Usable area approx. 180 m2 + terraces 16 m2 + 15 m2.
You can also find the floor plan under documents. An English documentation is also available.
Have we sparked your interest and you want to visit the property soon?
We look forward to your written inquiry at miete@axta.ch
Also, see the rental interest form under "Documents".

Unlock the full experience
Sync your favourites, manage search alerts, and access all your important services seamlessly across devices. Create your free account for a personalized home search!
Contact
Axta Immobilien
- Listing ID
- 4003577190
- Object ref.
- vrg0o.6hbqp