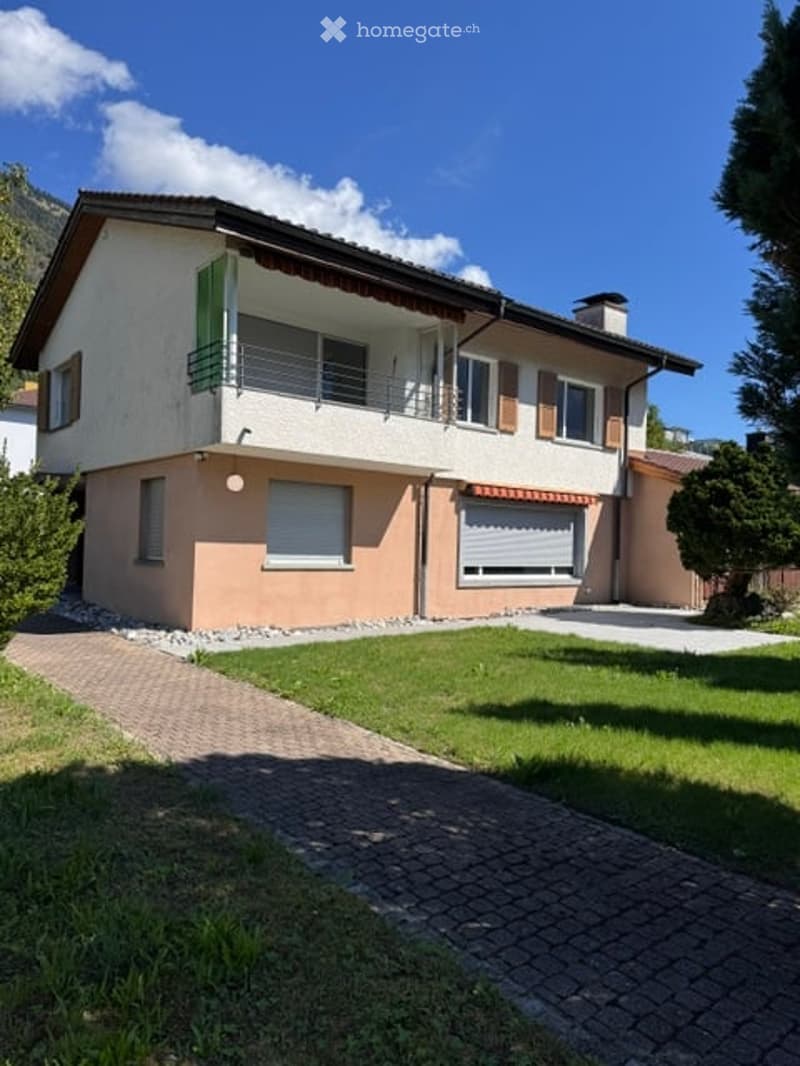
"Single-family house in Interlaken with large garden"
Location
3800 InterlakenCosts
- Net rent:
- CHF 3,400.–
- Rent:
- CHF 3,400.– Excl. additional cost
Main information
- Available from:
- By agreement
- Type:
- Single house
- No. of rooms:
- 6
- Number of floors:
- 2
- Surface living:
- 140 m2
- Floor space:
- 50 m2
- Last refurbishment:
- 2026
- Year built:
- 1960
Features and furnishings
Pets allowed
Balcony / Terrace
Washing machine
Fireplace
View
Quiet neighborhood
Garage
Old building
Documents (0)
Description
This charming detached single-family house from the 1960s combines the special character of its construction period with modern living comfort.
The recently comprehensively renovated house offers spacious, bright rooms, an individual room layout, and a beautiful, newly designed garden.
The versatile living and secondary rooms offer numerous possibilities for individual design – ideal for people who appreciate spacious living and a special living atmosphere.
The central and yet quiet location, just a three-minute walk from Interlaken Ost train station and shops, is another advantage of this property.
Room layout
Ground floor
● Spacious entrance hall (15.5 m²), also usable as an additional living or play area
● Roomy bedroom (16 m²)
● Salon with chimney (24.5 m²)
● Bright garden room with separate entrance and direct garden access (22.8 m²)
● Shower/WC with window (5.5 m²)
● Garage with connecting door to the garden room
● Staircases to the upper and lower floors
The garden room is suitable, for example, as a home office, studio, hobby room, or retreat for teenagers or quiet businesses. It has a low-maintenance stone floor. An adjustment of the floor covering is possible after consultation.
Upper floor
● Two roomy bedrooms (18.9 m² and 14.8 m²)
● Spacious living/dining room (26.7 m²) with access to the balcony
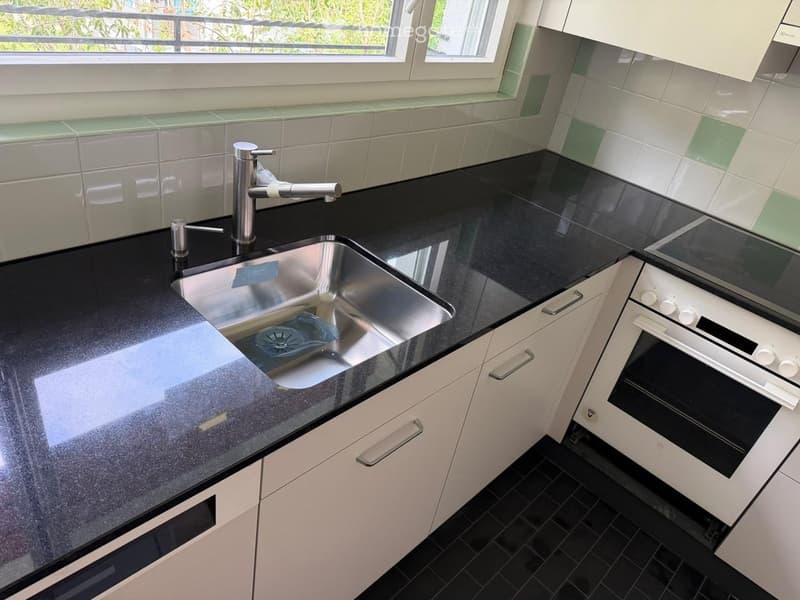
● New kitchen with window and space for a small bistro table (7 m²)
● Bathroom/WC with window (4.1 m²)
● Small storage room (1.1 m²)
● Corridor
● Large balcony with beautiful views
Lower floor
● Entrance room/laundry room with new washing machine, dryer, and clothes drying rack
● Wine cellar with natural floor (12.6 m²)
● Hobby room with skylight (21 m²)
● Workshop with skylight (14.6 m²)
Garden and outdoor area
The spacious, newly designed garden surrounds the house and offers plenty of space to relax, garden, and enjoy.
The property also includes:
● Small garden house
● Water connection with trough
● Garage
● Two additional car parking spaces on the garage driveway
Renovation and equipment
The house has been recently comprehensively renovated. The most important renewals include:
● High-quality new windows
● New district heating
● New kitchen
● Interior rooms completely repainted
Location
The property is located on a quiet residential street in Interlaken Ost.
Interlaken Ost train station is about a three-minute walk away. Shopping facilities are also within easy walking distance (about five minutes).
The beautiful view of the surrounding mountains and to the west underlines the attractive living location.
A house with character and versatile possibilities
Whether for couples with generous space requirements, families with older or younger children, or people who want to combine living and working under one roof – this house offers space for different living needs.
The special room layout, the private garden, and the excellent location make this property an attractive home.
We would be happy to show you the rooms during a personal viewing.

Unlock the full experience
Sync your favourites, manage search alerts, and access all your important services seamlessly across devices. Create your free account for a personalized home search!
Contact
Familie Abegglen
- Listing ID
- 4003585862
- Object ref.
- h5cju.p7ll1