3 results - Apartment for rent in Bilten
More objects in your automatically expanded search area
20 results - Radius: + 10km
  • Floor Plan. Floor plan of a 3-room apartment with a living room/kitchen, two bedrooms, a bathroom, a hallway, a balcony, and a terrace.
1 / 9
CHF 3,450.– Premium
4.5 rooms120m² living space
Bahnhofstrasse 12, 8854 Siebnen
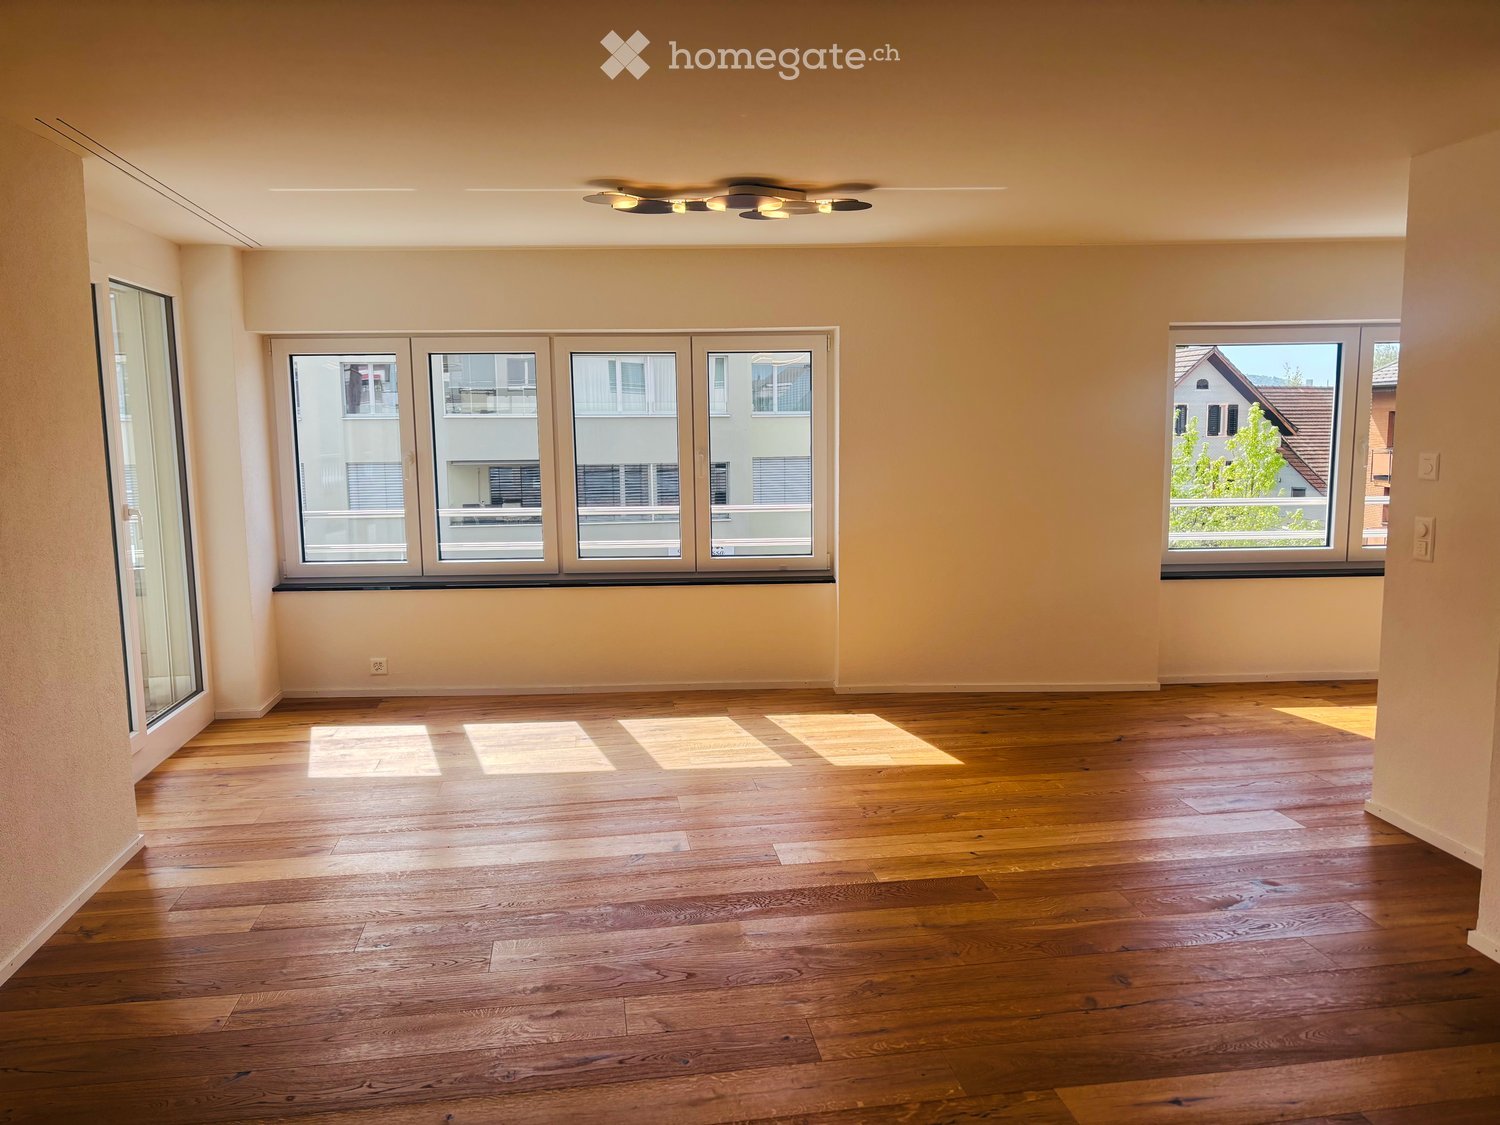
Bright and Modern 4.5-Room Apartment in Siebnen
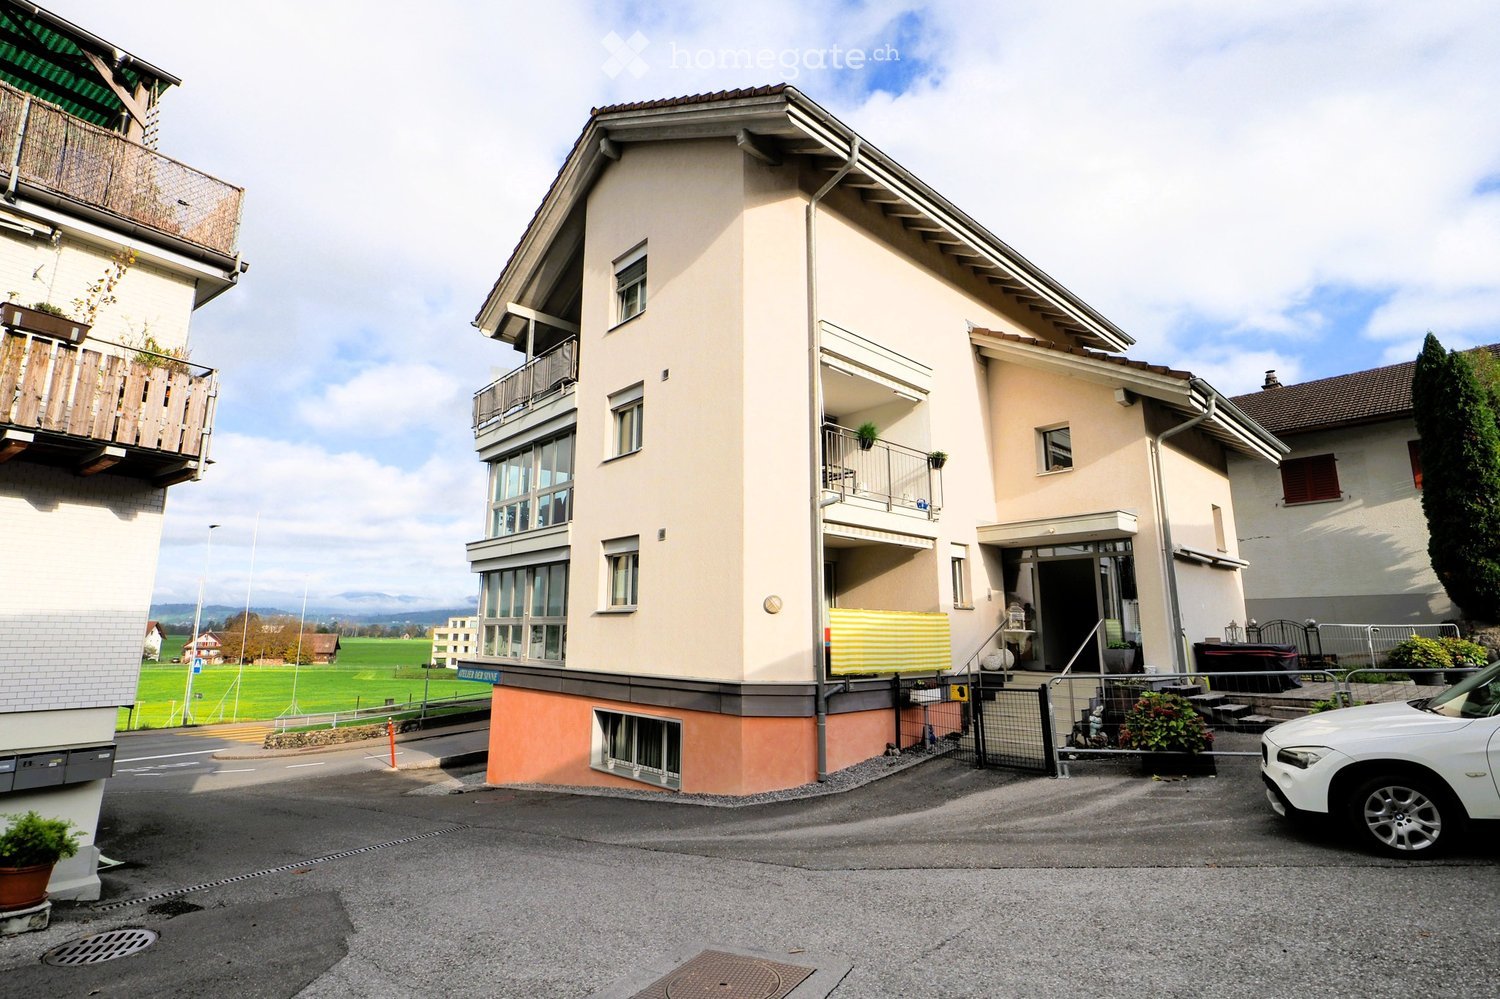
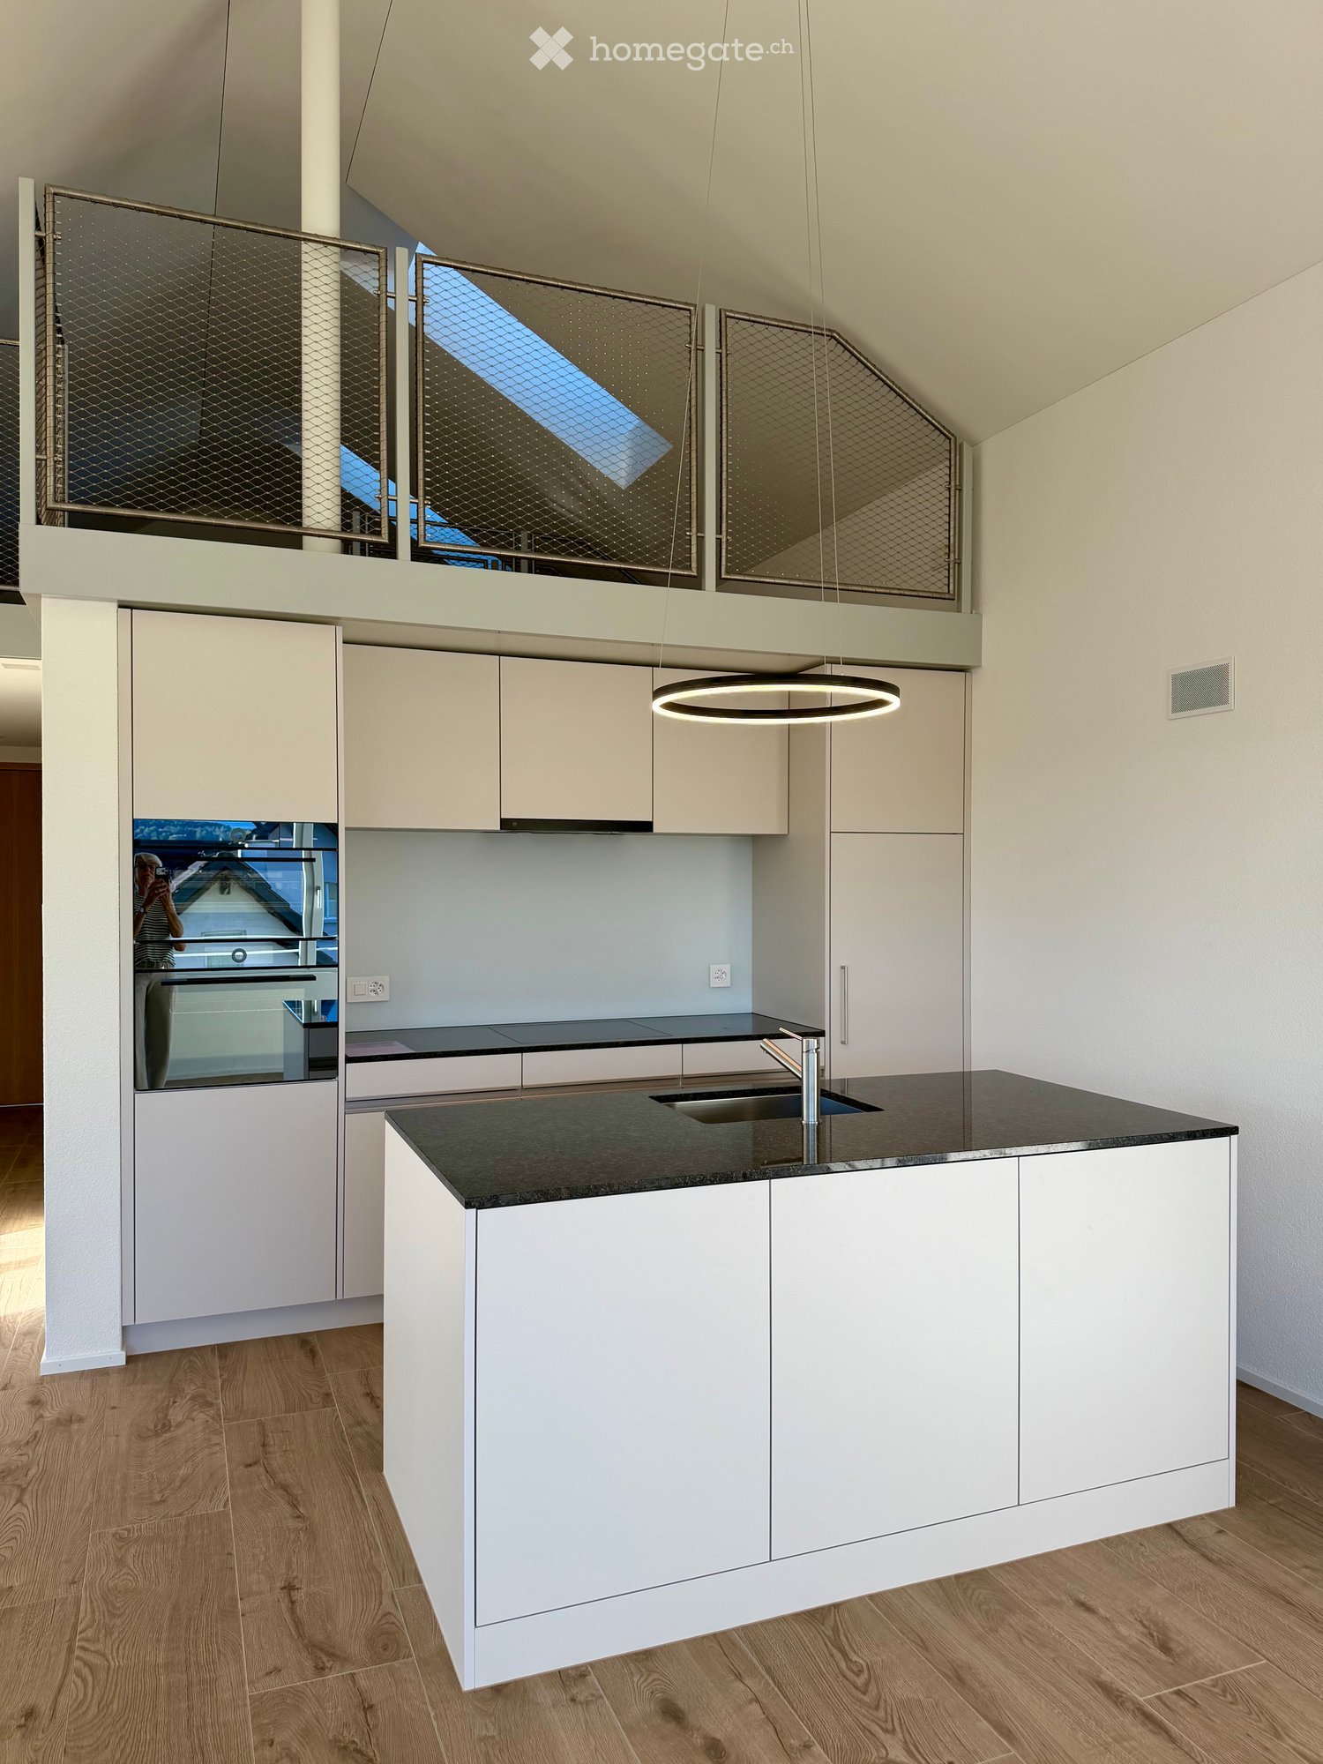
The nearly new 4.5-room apartment on the 2nd floor impresses with a spacious net living area of 121 m², high-quality construction and attractive outdoor areas. The apartment is illuminated from three sides, providing a bright and pleasant living feeling.The heart of the apartment is the spacious living and dining area with around 49.2 m², which offers plenty of space for living, eating and working. The open kitchen with a window is modernly equipped and features high-gloss fronts, a granite worktop, glass splashback and high-quality built-in appliances including a steamer and induction cooktop.A special highlight is the approximately 47 m² large south-facing terrace with plenty of space and optimal sunlight in the morning and afternoon. It is complemented by a protected west-facing balcony.The apartment has a spacious master bedroom (21 m²) with an en-suite bathroom and dressing room, as well as two other rooms with 13.5 m² and 17 m². Two modern bathrooms provide additional comfort, including a shower with a rain showerhead and another bathroom with high-quality fittings and an integrated laundry tower with a washing machine and dryer.Oiled oak parquet flooring in all living areas underlines the high-quality character of the apartment. Part of the furniture in the corridor and individual lamps will remain in the apartment.Further features include: • Personnel lift • Basement compartment with approximately 10 m² • Spacious underground parking space (can be rented separately for CHF 150/month) • Motorcycle parking space (can be rented separately for CHF 50/month) • Electrically operated sun blinds and awnings • Triple-glazed plastic/metal windows • Fiber optic connection up to the apartment • Practical built-in cabinets in the living area The property is located in the center of Siebnen. Shopping facilities, restaurants, schools, kindergarten, pharmacy, post office and other daily amenities are within walking distance (100-400m). The bus stop is directly in front of the house, and the Siebnen-Wangen train station with fast connections to Pfäffikon SZ and Zurich HB is easily accessible (900m on foot). The A3 highway towards Zurich and Chur is just a few minutes' drive away.

Travel time
-
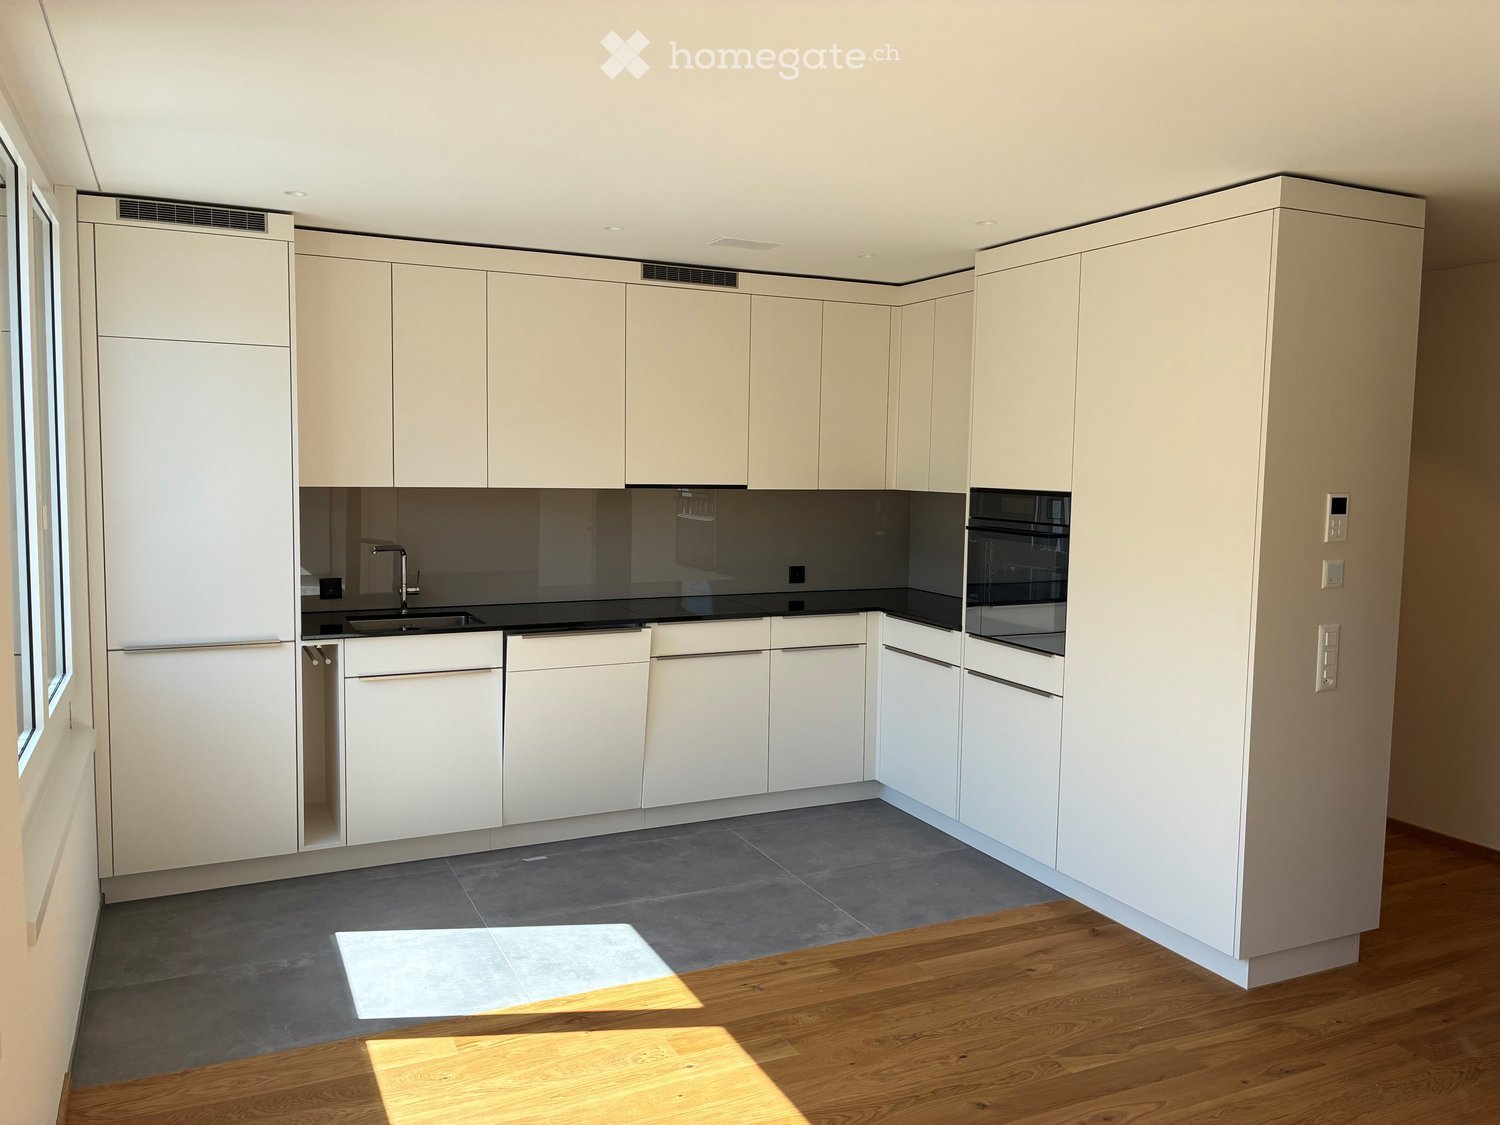
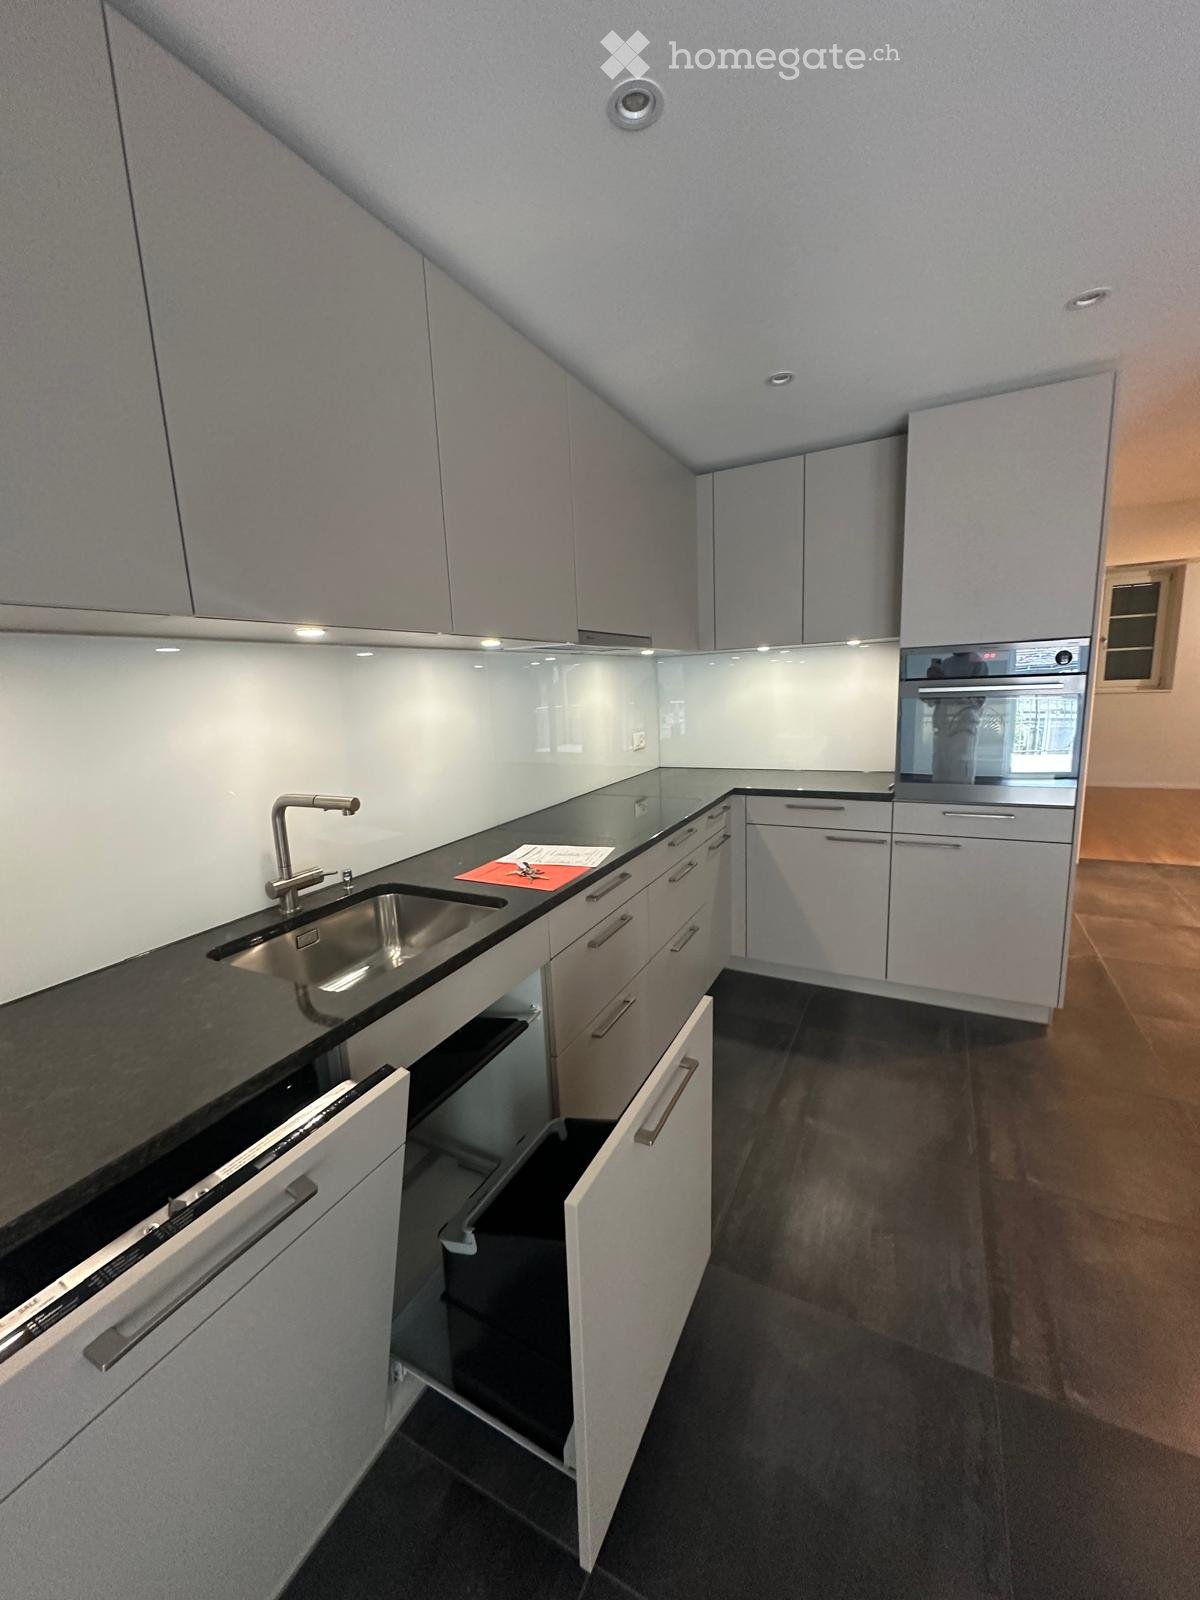
  • Modern kitchen with white cabinets, dark countertop, pendant light, and a sink with a modern faucet. The kitchen features a sleek design with a wooden floor and a view of a balcony area above.
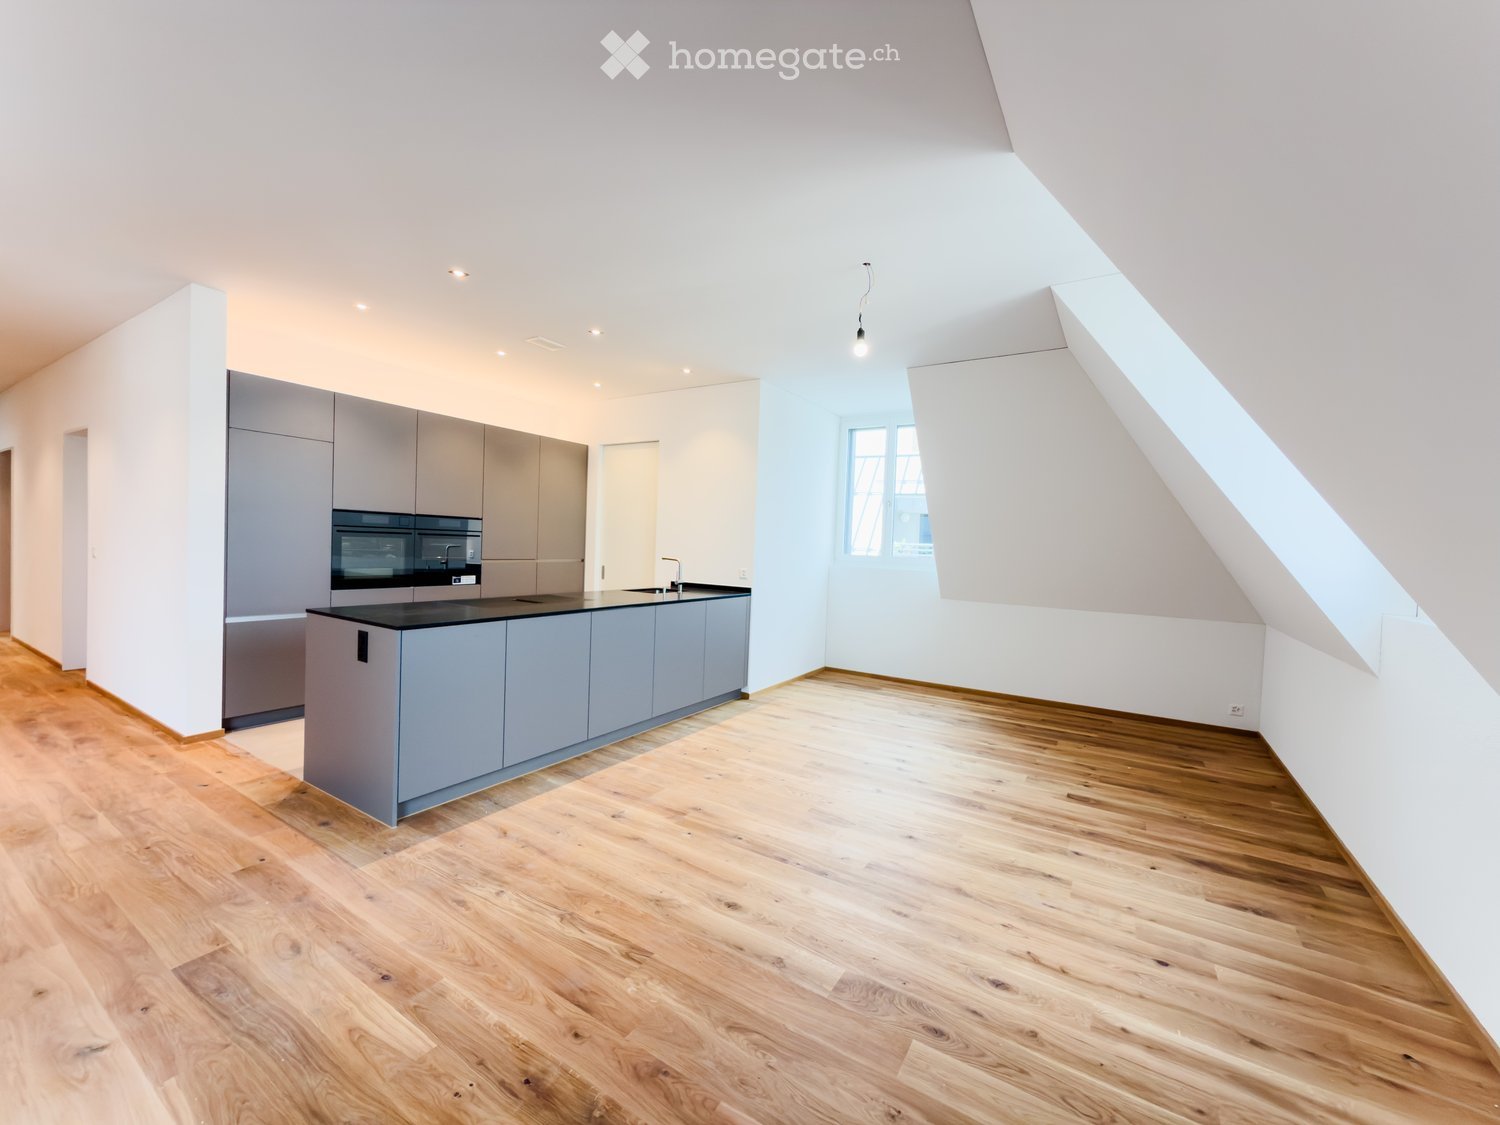
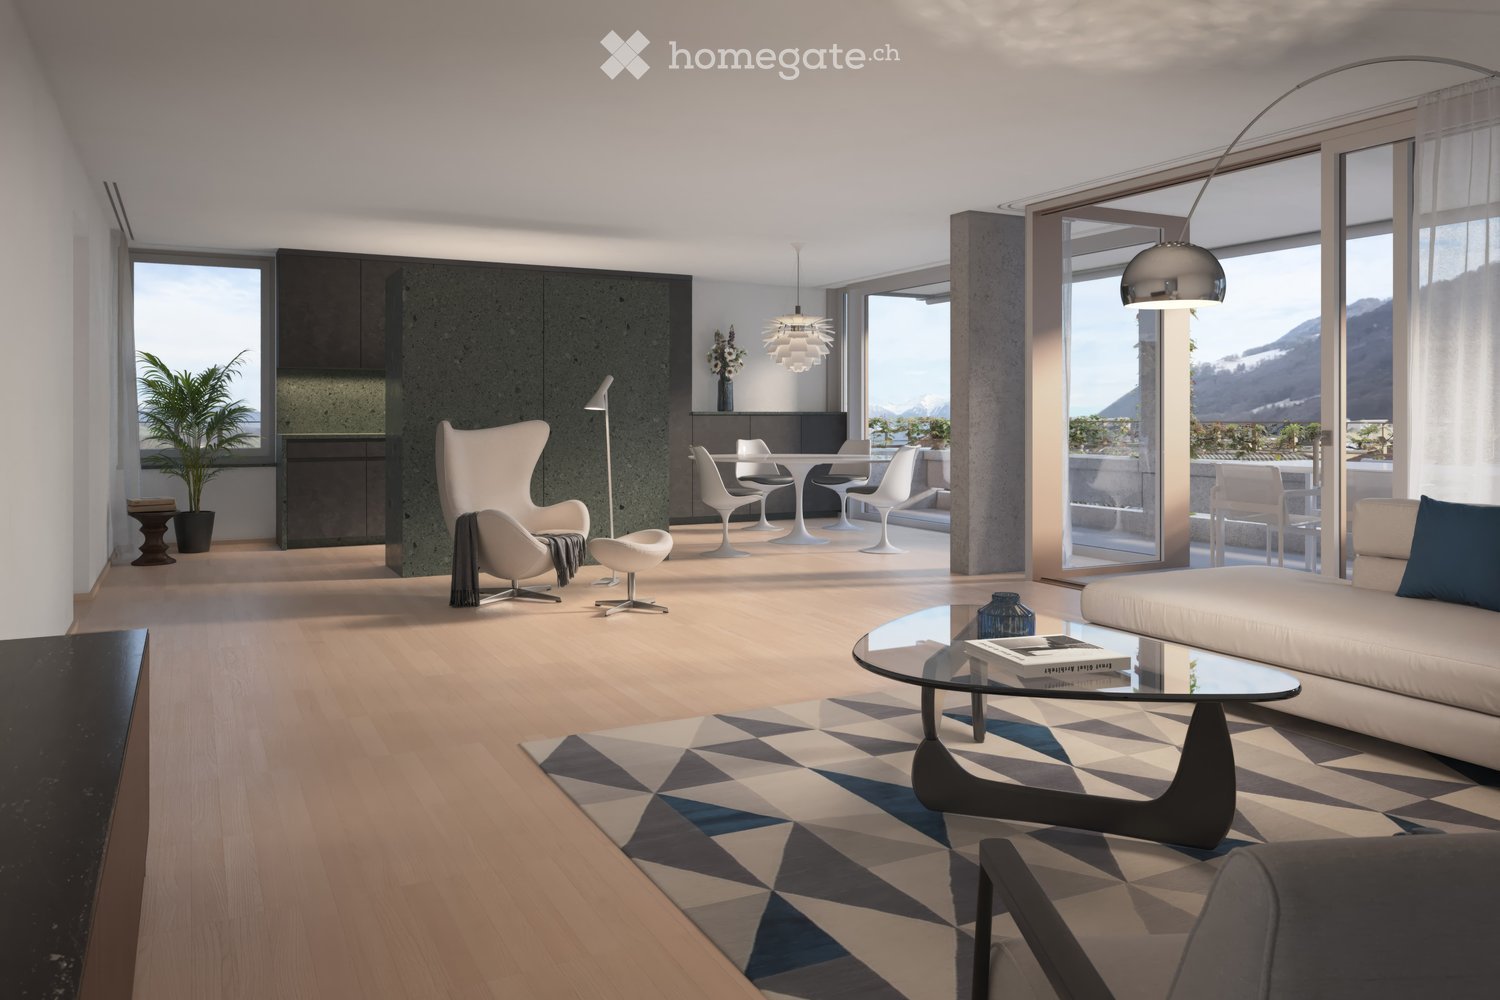
  • Modern kitchen with light wooden flooring, sleek grey cabinets, and a dark granite countertop. Features large windows with scenic mountain views and a round pendant light fixture.
  • Empty room with wooden flooring, large windows, and a sliding glass door leading to a balcony.
  • Modern kitchen with wooden flooring, white cabinets, and a black countertop island. Large sliding glass doors open to a balcony with a scenic mountain view.
  • Modern kitchen with white cabinets, a central island, and a sleek black countertop. The space features wooden flooring and a hanging pendant light.
  • Modern sliding glass doors open to a spacious balcony with wooden flooring and a scenic mountain view.
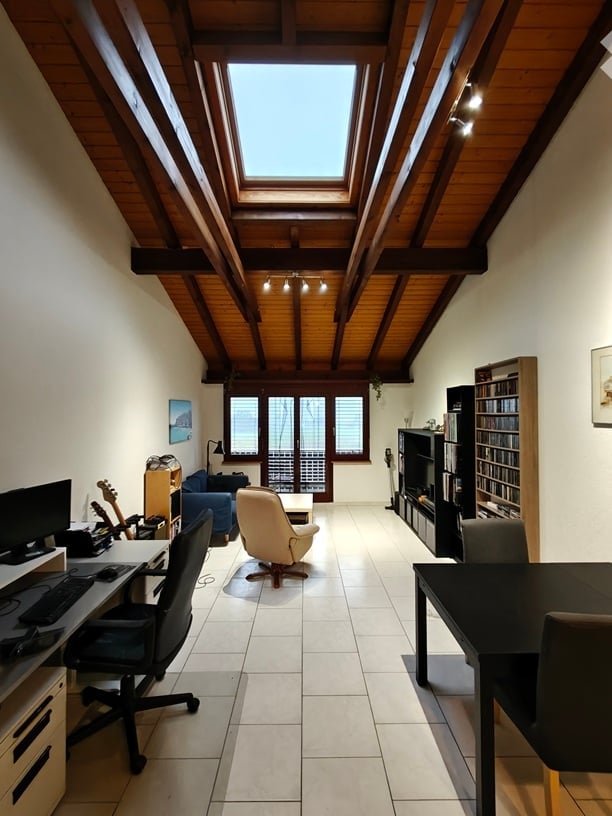
  • Empty attic room with wooden flooring, white walls, skylight windows, and a view of the outside through a window.
  • Modern bathroom with wooden flooring, white sink, toilet, and mirrored cabinet.
  • Modern bathroom with dark grey tiles, white sink, toilet, bathtub, and large windows offering a view.
  • Empty attic room with wooden flooring, white walls, large window with scenic view, and an open door leading to another space.
  • Empty room with wooden flooring, white walls, and large windows offering a view of the outside. Two white doors are visible, one partially open.
  • Modern bathroom with wooden flooring, a white washing machine, a sink, a toilet, and a glass-enclosed shower area.
  • Empty room with light-colored wooden flooring and built-in white closet units with shelves and doors.
  • Modern hallway with wooden flooring, white walls, and a staircase with wooden steps and a metal railing.
  • Empty attic space with wooden flooring, skylights, and a metal safety gate.
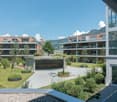
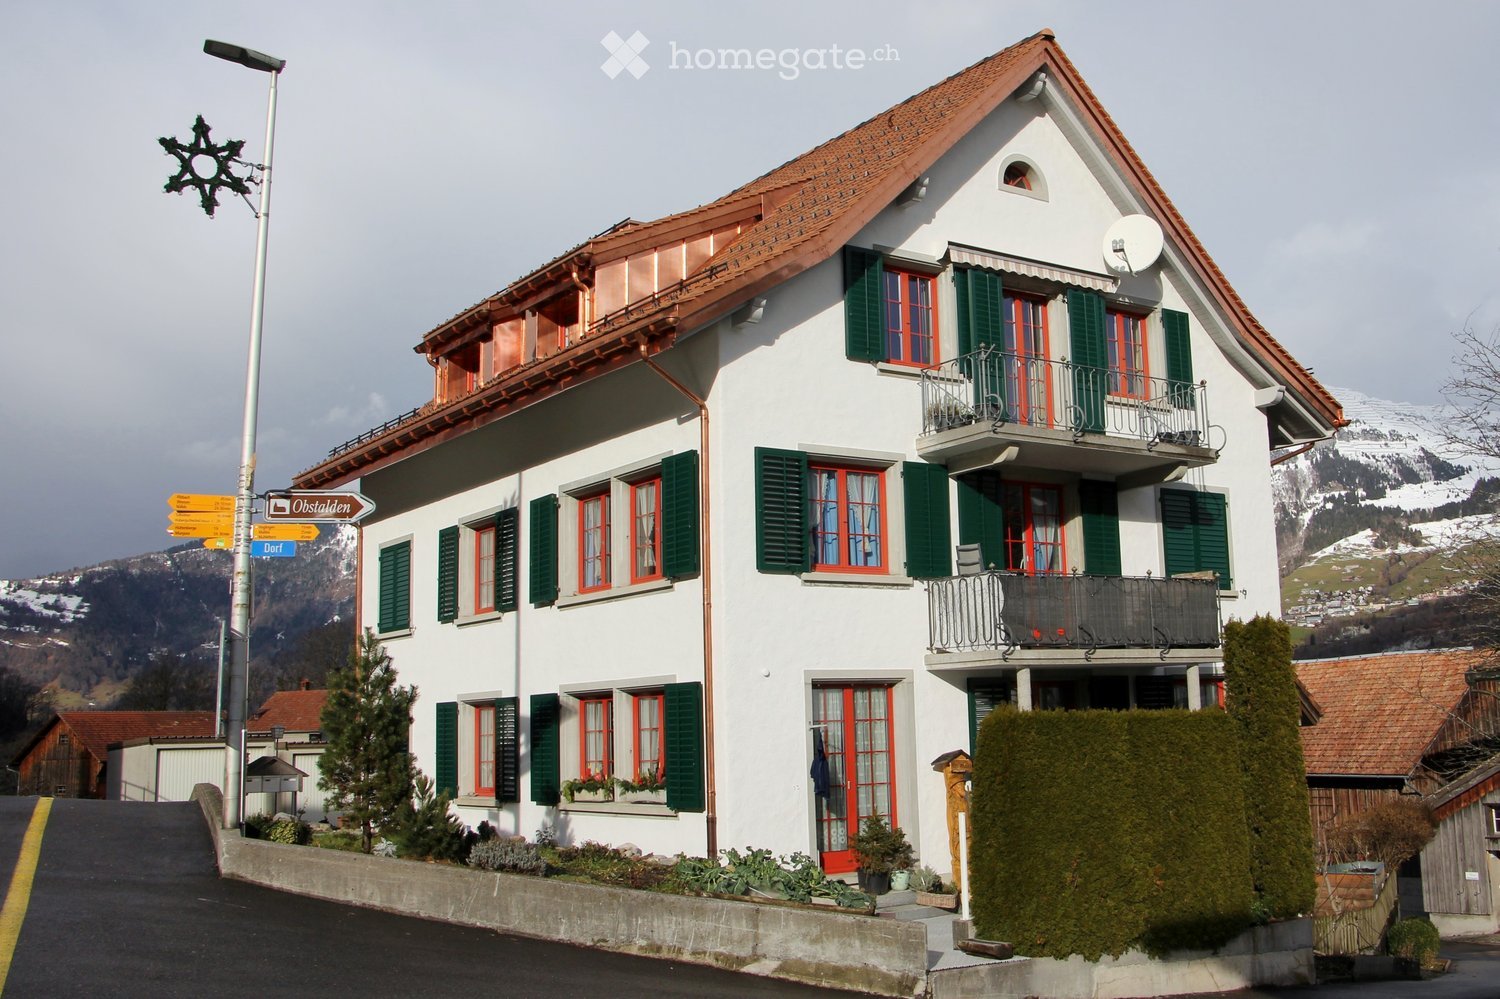
  • Modern three-story building with green facade, large windows, and a raised ground floor entrance.
  • Modern two-story house with green exterior, large windows, and a balcony. Outdoor seating area with a table and chairs is visible on the ground level.
1 / 17
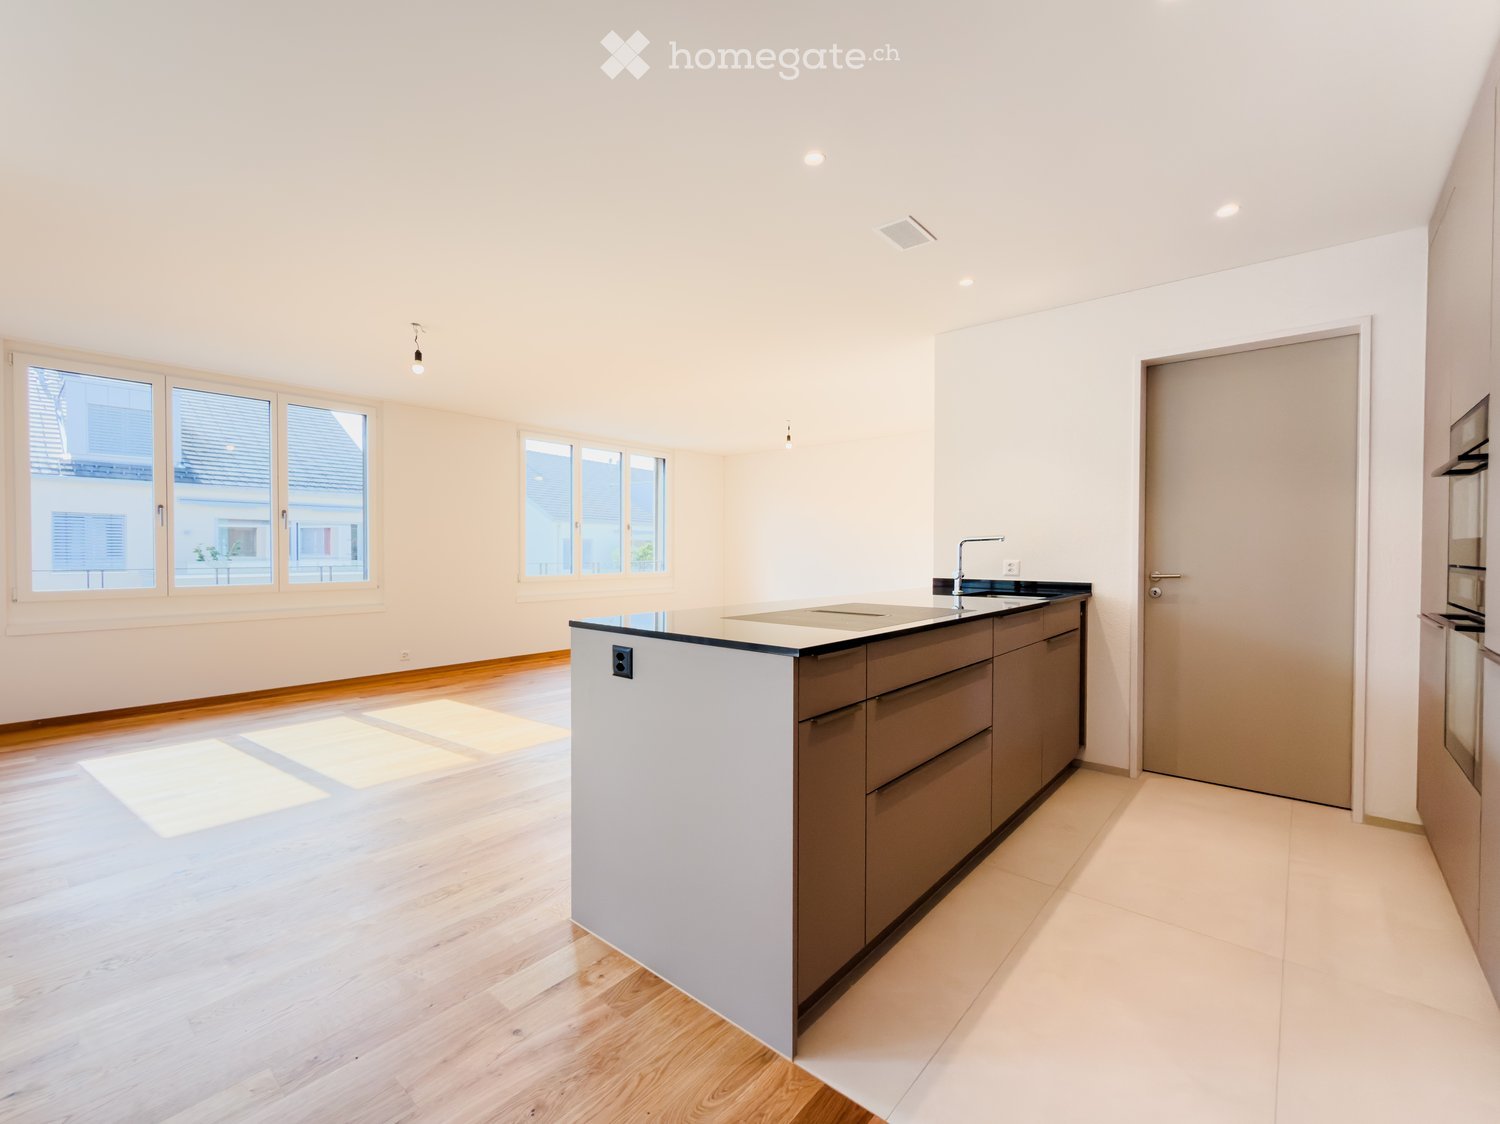
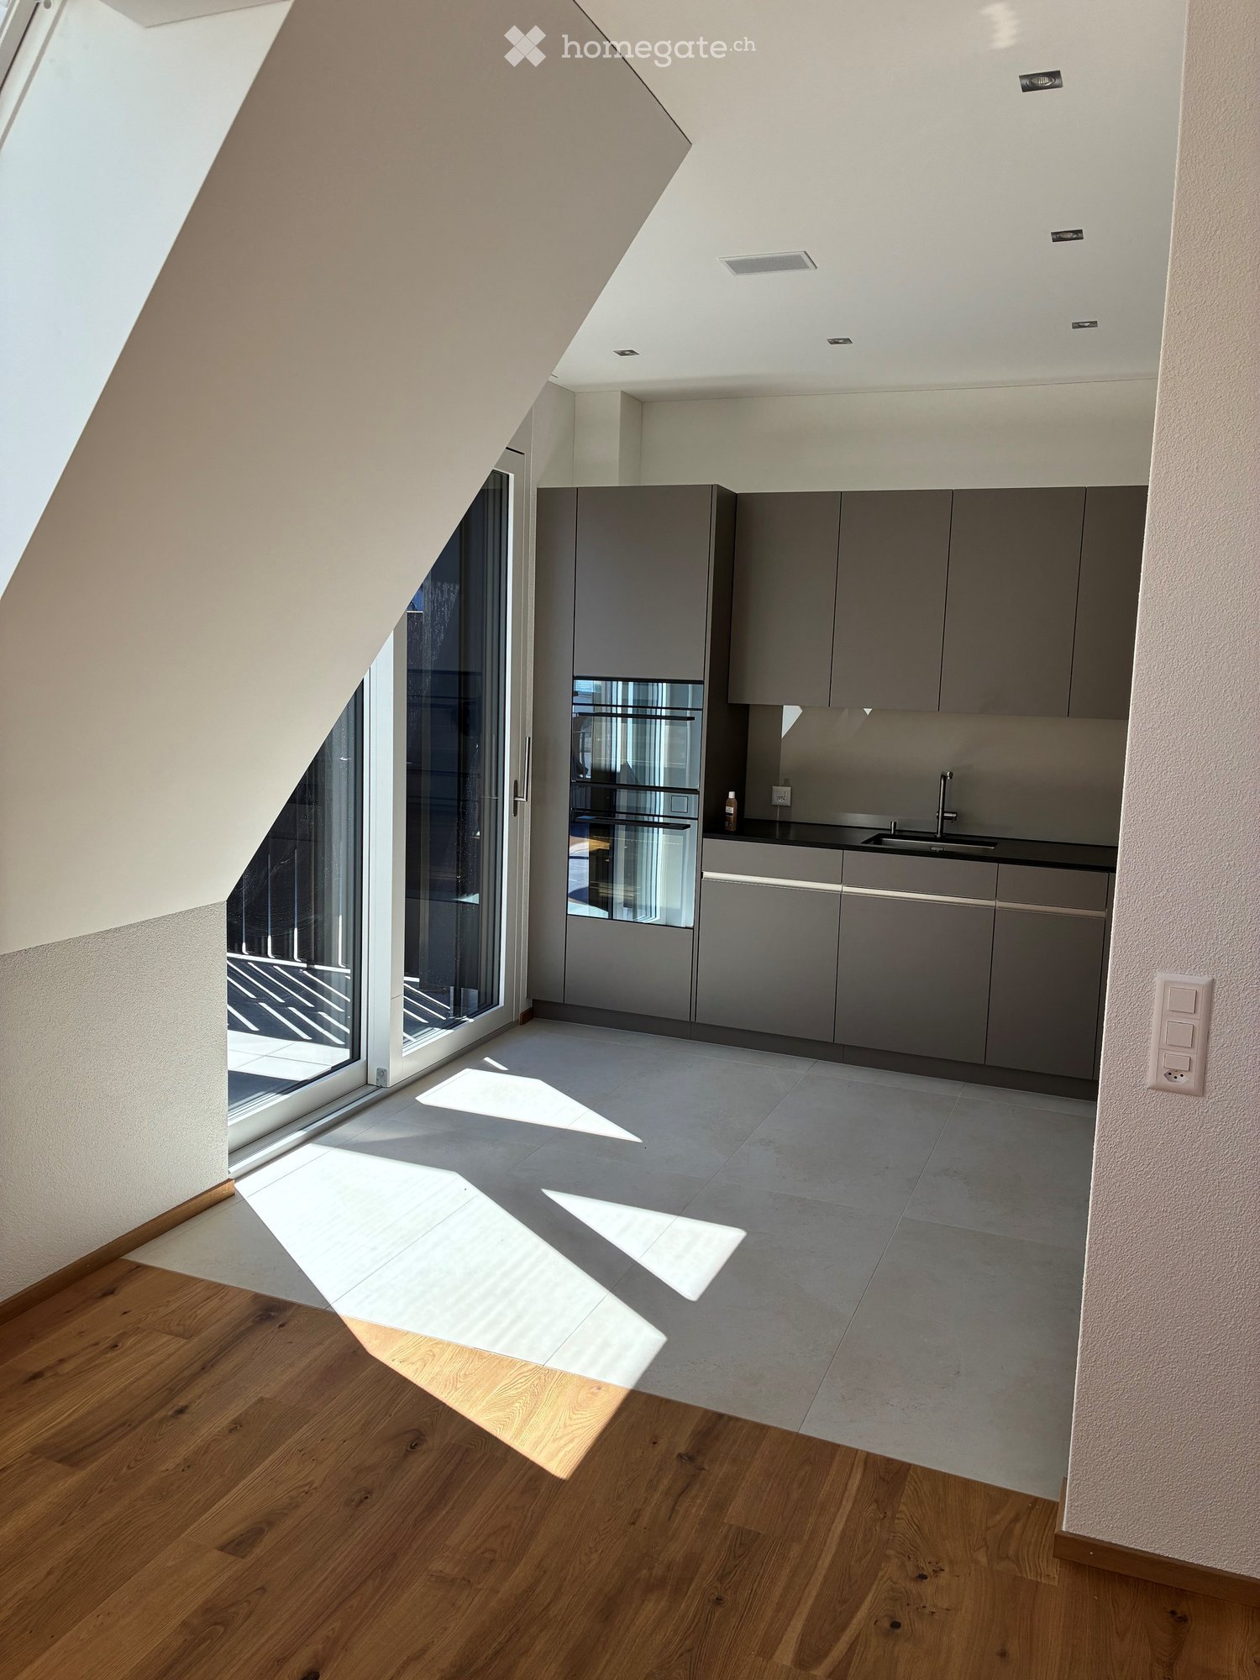
Modern kitchen with light wooden flooring, sleek grey cabinets, and a dark granite countertop. Features large windows with scenic mountain views and a round pendant light fixture.
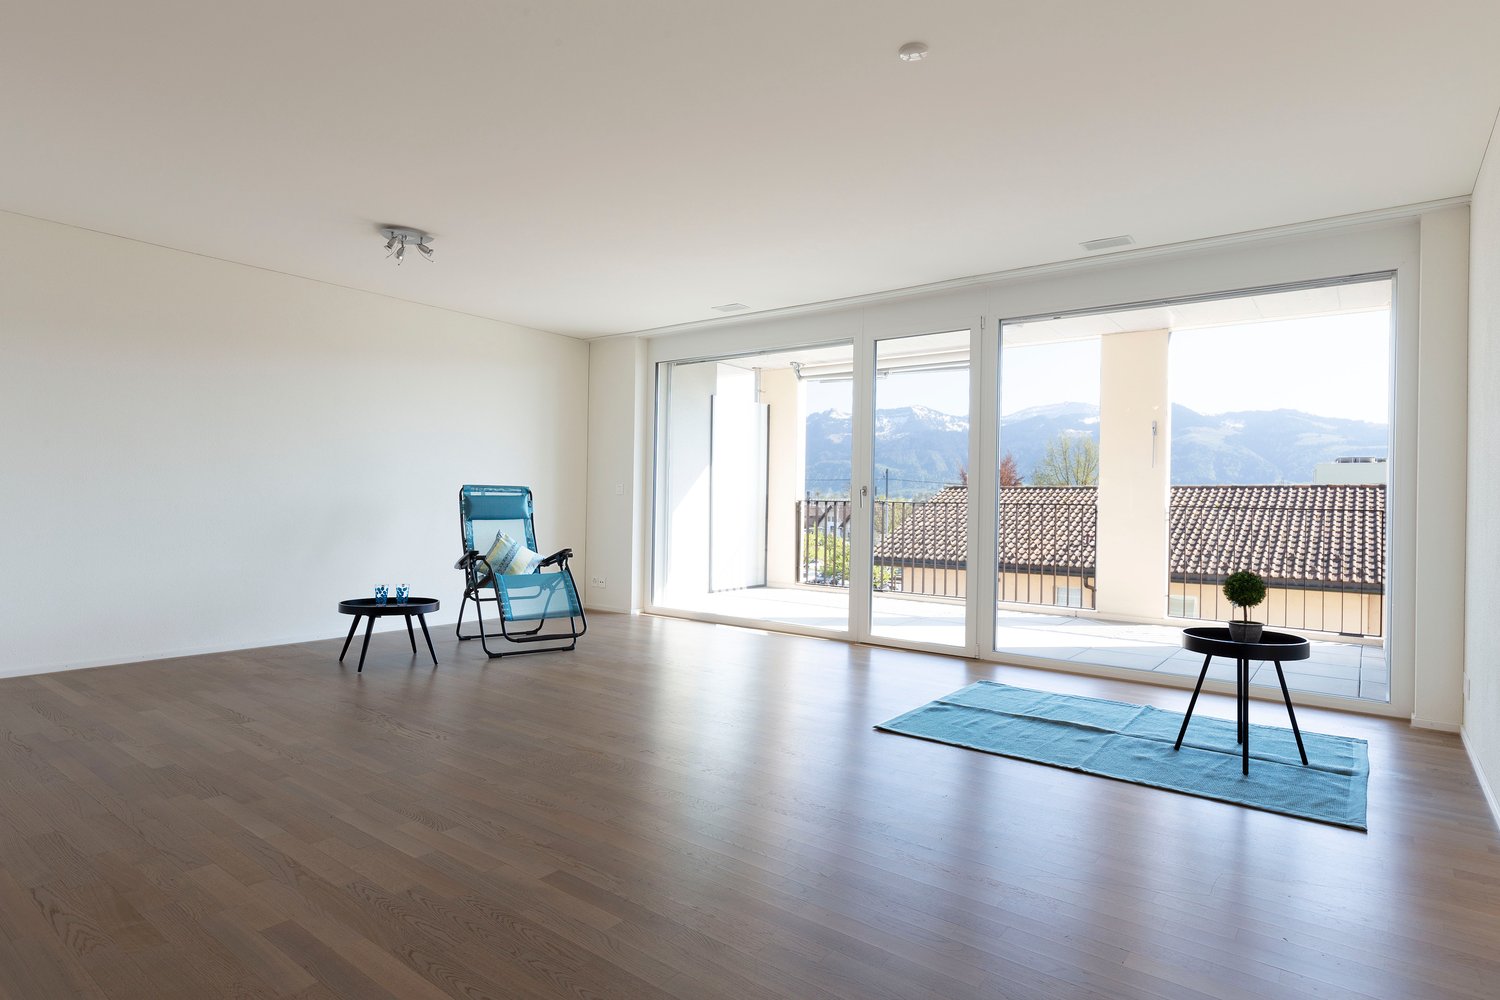
Empty room with wooden flooring, large windows, and a sliding glass door leading to a balcony.
Modern kitchen with wooden flooring, white cabinets, and a black countertop island. Large sliding glass doors open to a balcony with a scenic mountain view.
CHF 3,180.– Premium
4.5 rooms140m² living space
Brauereistr. 38, 8730 Uznach

First rental of 4.5 room attic apartment with gallery and covered loggia

Welcome to your new dream apartment! This spacious 4.5-room attic apartment with a gallery, located on the 3rd floor of a modern new building, at Brauereistrasse 38 in Uznach, impresses with the highest living comfort, contemporary architecture, and an excellent location. The apartment offers: • Spacious room layout: 4.5 rooms on 112 m2, plus 28 m2 gallery with large skylights and all on the top floor with a unique room feeling and beautiful views. Entrance area with spacious built-in cupboard, as well as various storage rooms available. • Covered loggia: 12 m2 - Perfect for relaxed hours • Wheelchair accessible & lift: The apartment is barrier-free accessible and has a lift, ideal for all life situations. • Practical kitchen with island: Induction stove, steamer, and oven • Large bedroom: with bathroom/shower/WC en suite • Two additional, bright rooms: each with a storage space • Separate shower, WC, with washing machine/tumbler • Interior design: Floor plates in parquet optics (ribs) • Location: The apartment is pleasantly quiet, with a view to the east, south, and west. Benefit from plenty of natural light thanks to spacious windows. • New building 2026: Modern construction according to Minergie standard. The apartment has a controlled apartment ventilation. Heating and cooling (in summer) with an air-water heat pump. Ecological energy is generated by a PV system on the roof. Skylights, lamella shutters, and awnings are electrically operated. • UG parking spaces: at Fr. 140.00, preparation for e-charging stations available, price excl. e-charging station • Pets are not allowed Location & surroundings: Uznach offers a good infrastructure. The bus stop St. Josef can be reached in just 3 walking minutes, the Uznach train station in about 15 minutes on foot, and the motorway access to Zurich and Chur in 2 minutes. For daily shopping, an Aldi, Migros, Denner, or Coop is available in just 5 walking minutes. The nearby recreation area with the Burgerwald, the Linthebene, and the nearby Lake Zurich are right outside the door. This exclusive attic apartment with high ceilings combines modern living comfort with a quiet, well-connected location - a real highlight for discerning tenants.

Travel time
-
  • Multi-story residential building with yellow and white facade, balconies, and trees in the foreground.
  • Balcony overlooking a lake with mountains in the background, featuring a glass table and wicker chairs.
  • Balcony with snow-covered railing, overlooking a serene lake and snow-capped mountains during sunset.
  • Balcony with a scenic view of mountains, a lake, and a road below. The balcony is surrounded by greenery and has a modern design with white railings and glass walls.
  • Modern kitchen with sleek grey cabinets, stainless steel appliances, and a red island. Features include an oven, stove, sink, and ample storage space.
  • Empty room with dark tiled floor, white walls, large window, and glass door leading to balcony.
  • Bright, empty room with large glass sliding doors leading to a balcony, offering a scenic view of a lake and mountains. The room features a dark tiled floor and white walls.
  • Modern hallway with white walls, dark tiled floor, recessed lighting, and a small bench with white cushions on the left side.
  • Modern bathroom with black tiled walls and floor, white fixtures, a small sink, toilet, mirror, towel, and a metal shelf holding folded towels.
  • Modern bathroom with white walls, black tiles, a sink, toilet, bathtub, and colorful towels.
  • Laundry room with washing machine, dryer, clothes hanging on a line, a scooter, and a laundry basket.
  • Underground parking area with several parked cars, concrete pillars, and yellow parking lines.
  • Floor plan of a 3.5-room attic apartment with two terraces, featuring living/dining areas, kitchen, bedrooms, bathrooms, and entrances.
  • Floor plan of a 4.5-room apartment on the ground floor, including living/dining/kitchen area, two bedrooms, bathroom, and entrance. Features include a garden terrace, multiple storage rooms, and a lift.
  • Floor plan of a basement level with a deep garage, showing various rooms including storage areas, a technical room, and access points to different sections.
1 / 15
CHF 2,880.– Top
3.5 rooms101m² living space
Zürcherstrasse 22b, 8716 Schmerikon

Charming 3.5-room attic apartment with 2 terraces in Schmerikon

Welcome to this well-maintained and modern 3.5-room attic apartment on the 3rd floor at Zürcherstrasse 22b in Schmerikon. The apartment, built in 2005, impresses with a spacious living area of 101 m² and offers everything your heart desires – available from December 1, 2026.Highlights of the apartment:Rent includes utilities and a hobby room, 2 parking spaces with 1x electric charging station can be rented for CHF 120 each. • 2 Terraces: Enjoy the spacious terrace with large glass sliding doors, winter garden, for relaxation and a magnificent view of Lake Obersee and the mountains. • Bright living rooms: Living and dining areas with plenty of daylight and an attractive floor plan. • Wheelchair accessible: The apartment is barrier-free and has an elevator. • Practical equipment: Private laundry room with cellar part on the 1st floor, 2 garage spaces with electric charging station and separate storage room 10.5 sqm in the garage floor (included in the rent) • Child-friendly with playground in the settlement • Pets allowed by arrangement Enjoy the dreamy panoramic view of Lake Zurich and the Glarus Alps. In summer, the apartment benefits from plenty of sunshine, and in winter, the sun's radiation is pleasant.Location and surroundings: • Schmerikon train station: Only 9 minutes' walk away – ideal for commuters. • Schmerikon train station bus stop: Just 8 minutes' walk away. • Spar supermarket: Can be reached on foot in 9 minutes. • Central primary school: Only 10 minutes' walk away – perfect for families. • Schmerikon steamboat landing (lake): Can be reached in 12 minutes' walk – Lake Zurich is in the immediate vicinity. This attic apartment combines modern living comfort with an idyllic location on Lake Zurich. Whether as a single, couple, or family.VIEWING POSSIBLE FROM 19.10.2026.

Travel time
-
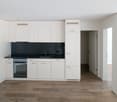
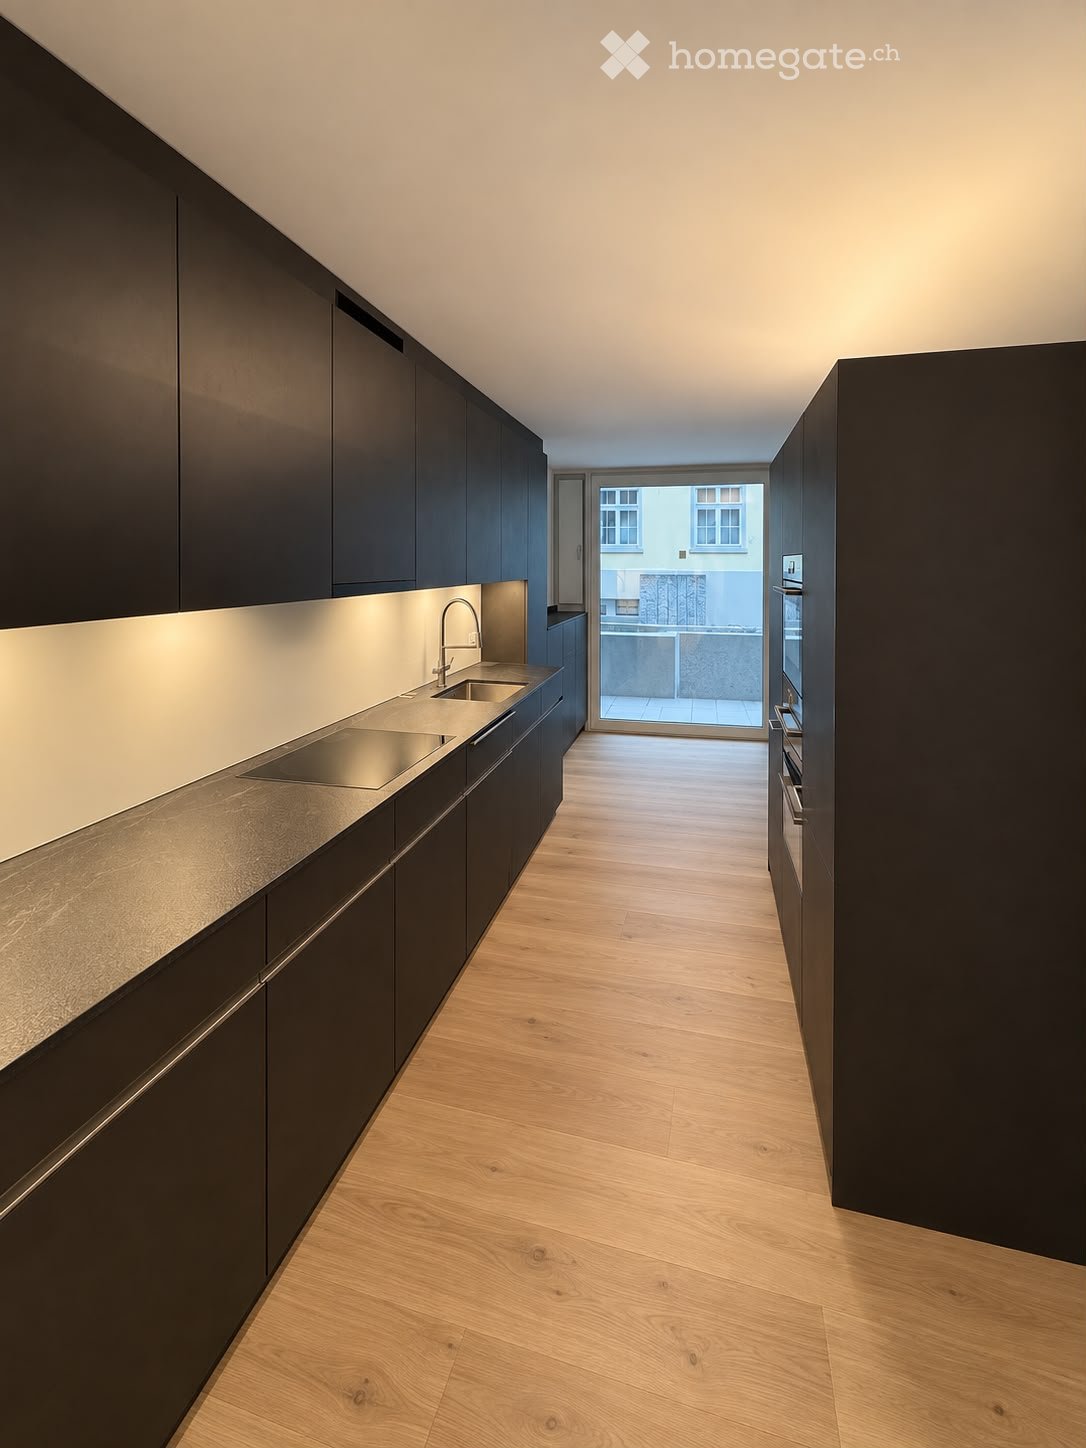
  • Modern kitchen with dark cabinets, light countertops, and a sleek sink area. The space features wooden flooring and a view of a balcony through a large window.
  • Empty room with light wooden flooring, white walls, and large sliding glass doors leading to a balcony or terrace area.
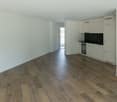
  • Empty room with light wooden flooring, large sliding glass doors leading to a balcony, and a modern kitchen area visible in the background.
  • Empty room with light wooden flooring, white walls, and built-in dark-colored closet units. A closed door is visible in the background.
  • Modern bathroom with beige tiles, a floating wooden sink cabinet, a sleek mirror with integrated lighting, and a toilet.
  • Modern bathroom with beige tiles, a white sink with wooden cabinet, a toilet, a bathtub, and a large mirror with LED lighting. A window offers a view of the outside.
  • Empty room with light wooden flooring, white walls, and large windows offering a view of the outside. A single pendant light hangs from the ceiling.
  • Empty room with light wooden flooring, white walls, large windows, and a sliding glass door leading to a balcony area.
  • Empty room with light wooden flooring and white walls, featuring a single light fixture and a small window on the right side.
  • Empty hallway with white walls, beige tiled floor, and a single ceiling light fixture. A small cabinet is visible at the end of the hallway.
1 / 10
CHF 3,550.– Top
4.5 rooms125m² living space
Aeussere Bahnhofstrasse 3, 8854 Siebnen

First Occupancy 4.5-Room Ground-Floor Apartment

Last available apartment in the "La Loggia" developmentWelcome to this spacious 4.5-room new apartment at Äusseren Bahnhofstrasse 3 in Siebnen SZ. The modern building offers a beautiful home from December 1, 2026 on 125 m² of living space on the ground floor.The apartment convinces with its high-quality equipment and thoughtful design: • Bright living rooms: Spacious rooms with bright wooden floors create a friendly, inviting atmosphere. • Modern kitchen: Stylish kitchen with dark cabinets, large workspaces – functional and aesthetically pleasing at the same time. • Seating area: Large glass sliding doors lead directly to the seating area and let in plenty of daylight into the living rooms. • Storage room: Spacious storage room in the apartment • Washing machine: Own washing machine and dryer in the apartment. • Elevator: The building has an elevator for barrier-free access. • Garage: Underground parking spaces can be rented for CHF 150.00. (Installation of electric charging station by tenant possible) • Basement compartment: own basement compartment This new apartment combines modern living with excellent infrastructure and a quiet, natural location. An ideal home for families, couples, or anyone who appreciates comfortable and contemporary living.The apartment is available from 12/01/2026.Viewing appointments can be made via the contact form.

Travel time
-
1 / 7
CHF 1,930.– Top
3.5 rooms96m² living space
Letzistrasse 10, 8730 Uznach

Your apartment in old age - centrally located

*** Living independently in an age-appropriate environment ***High quality of life in the Takt 3 estate in the center of Uznach. The estate is located in the heart of Uznach, where the train station and various shopping facilities can be reached on foot. Additionally, the Linth region invites you to cozy walks and all kinds of leisure activities. A clever room layout with spacious rooms leaves a lot of room for your own living ideas. The basis for this is provided with modern, carefully selected equipment in the kitchen and bathroom.Room description / equipment: • Corridor, living and bedroom with wooden parquet (oak, light) • Kitchen with easy-to-clean plate material • Kitchen equipment: Work surface made of natural stone, glass ceramic cooker (4 zones), refrigerator with separate freezer compartment, dishwasher, oven • Bathroom / WC with easy-to-clean plate material • Bathroom equipment: Washbasin with mirror cabinet and shower • Storage room with integrated washing tower • Cellar compartment A large roof terrace and a community room are also available. The places invite you to spend cozy hours together with other tenants. If required, a parking space can be rented for CHF 120.00 or CHF 130.00 per month. Thanks to a central underground garage with direct access to the apartments and numerous visitor parking spaces for guests, there are more than enough parking options.Please call us if you want to learn more about the property or arrange a viewing appointment. • -> Get a first impression of the apartment's construction standard with our 360-degree tour. Now possible comfortably from your computer! --> www.takt3-uznach.ch/360-raumaufnahme

Travel time
-
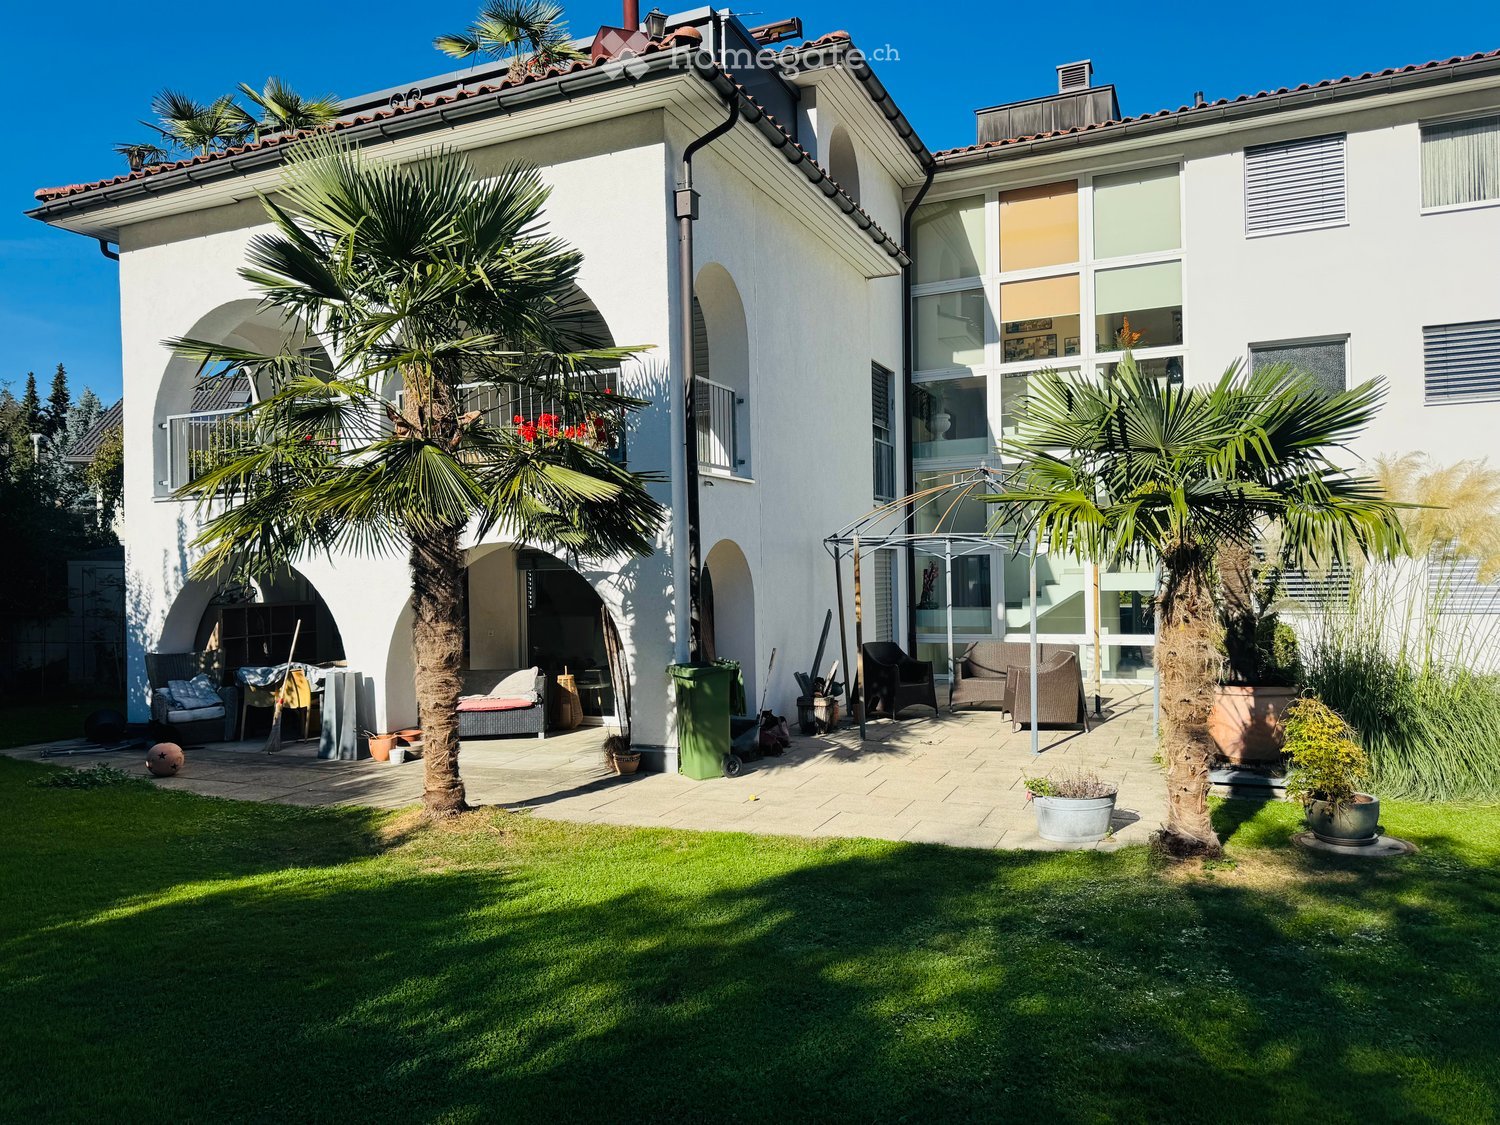
  • A well-maintained garden area with a lawn, palm trees, outdoor seating, and a modern house in the background.
  • Well-maintained garden with green lawn, palm trees, and a white house with arched windows and a balcony.
  • Well-maintained garden with a paved pathway, lawn, and palm trees. Outdoor seating area with wicker chairs and a table is visible near the house.
  • Small garden area with grass, a metal fence, a small shed, and a staircase leading to a house entrance.
  • A narrow garden pathway lined with greenery, leading to a small shed and a house in the background. The sun shines brightly, creating lens flare effects.
  • Narrow pathway between two buildings with a small garden area, concrete walls, and a water tap.
  • Modern hallway with white walls, tiled floor, and built-in lighting. Features a black console table with decorative items, a grey sofa visible through an open doorway leading to a living area, and a motivational sign on the wall.
  • A modern, open-plan living and dining area with a grey sofa, wooden dining table, wicker chairs, and a kitchen with white cabinets and stainless steel appliances.
  • A well-lit hallway with tiled flooring, white walls, and several doors leading to different rooms. There is a small table with decorative items, a coat rack, and framed pictures on the walls.
  • Modern bedroom with a large bed, wooden chest of drawers, wicker basket, wall-mounted shelf, and a hanging lamp. Large windows with blinds and a sliding glass door lead to a green outdoor area.
  • Modern living room with large sliding glass doors leading to a patio, a grey sofa, a small table, a television, and a cat walking on the tiled floor.
  • A furnished room with a bed, desk, chair, and storage boxes. The room has a large window with blinds, allowing natural light to enter.
1 / 12
CHF 2,630.– Top
3.5 rooms100m² living space
Sonnenweg 3, 8867 Niederurnen

Bright and modern 3.5 room apartment with a southern garden in Niederurnen-GL for rent!

The location is perfectly connected to nearby bus and train connections. In summer and autumn, there are versatile hiking opportunities and numerous, beautiful and cooling lakes / rivers nearby. In winter, the well-known ski areas such as Elm, the Flumserberge, the Kerenzerberg in Filzbach or the family-friendly Amden are very attractive. The apartment is bright and modern. The spacious apartment is located in a charming owner-occupied building with four other owner-occupied apartments. The kitchen is separated from the living room by a bar, which invites the hosts to entertain their guests while cooking. The two rooms have direct access to the garden. The apartment is equipped with a bathroom, double sink, toilet and a bathtub. The apartment is perfect for couples, a small family, older people or singles with pets. The cleaning in and around the building is done regularly, so the environment is always well-maintained and clean. The living area of the apartment is 100 square meters. Additionally, the apartment has its own large garden of 350 square meters. In the basement, there is a private cellar compartment, a washing machine with a dryer and an underground parking garage. Included in the rental contract are a garage and an outdoor parking space. If desired, an additional garage space can be rented after consultation. Apartment rent including utilities: CHF 2,630.- Have I sparked your interest? Then I look forward to an email for a viewing appointment: Email: livia.steiger@gmail.com Address of the apartment: Sonnenweg 3, 8867 Niederurnen

Travel time
-
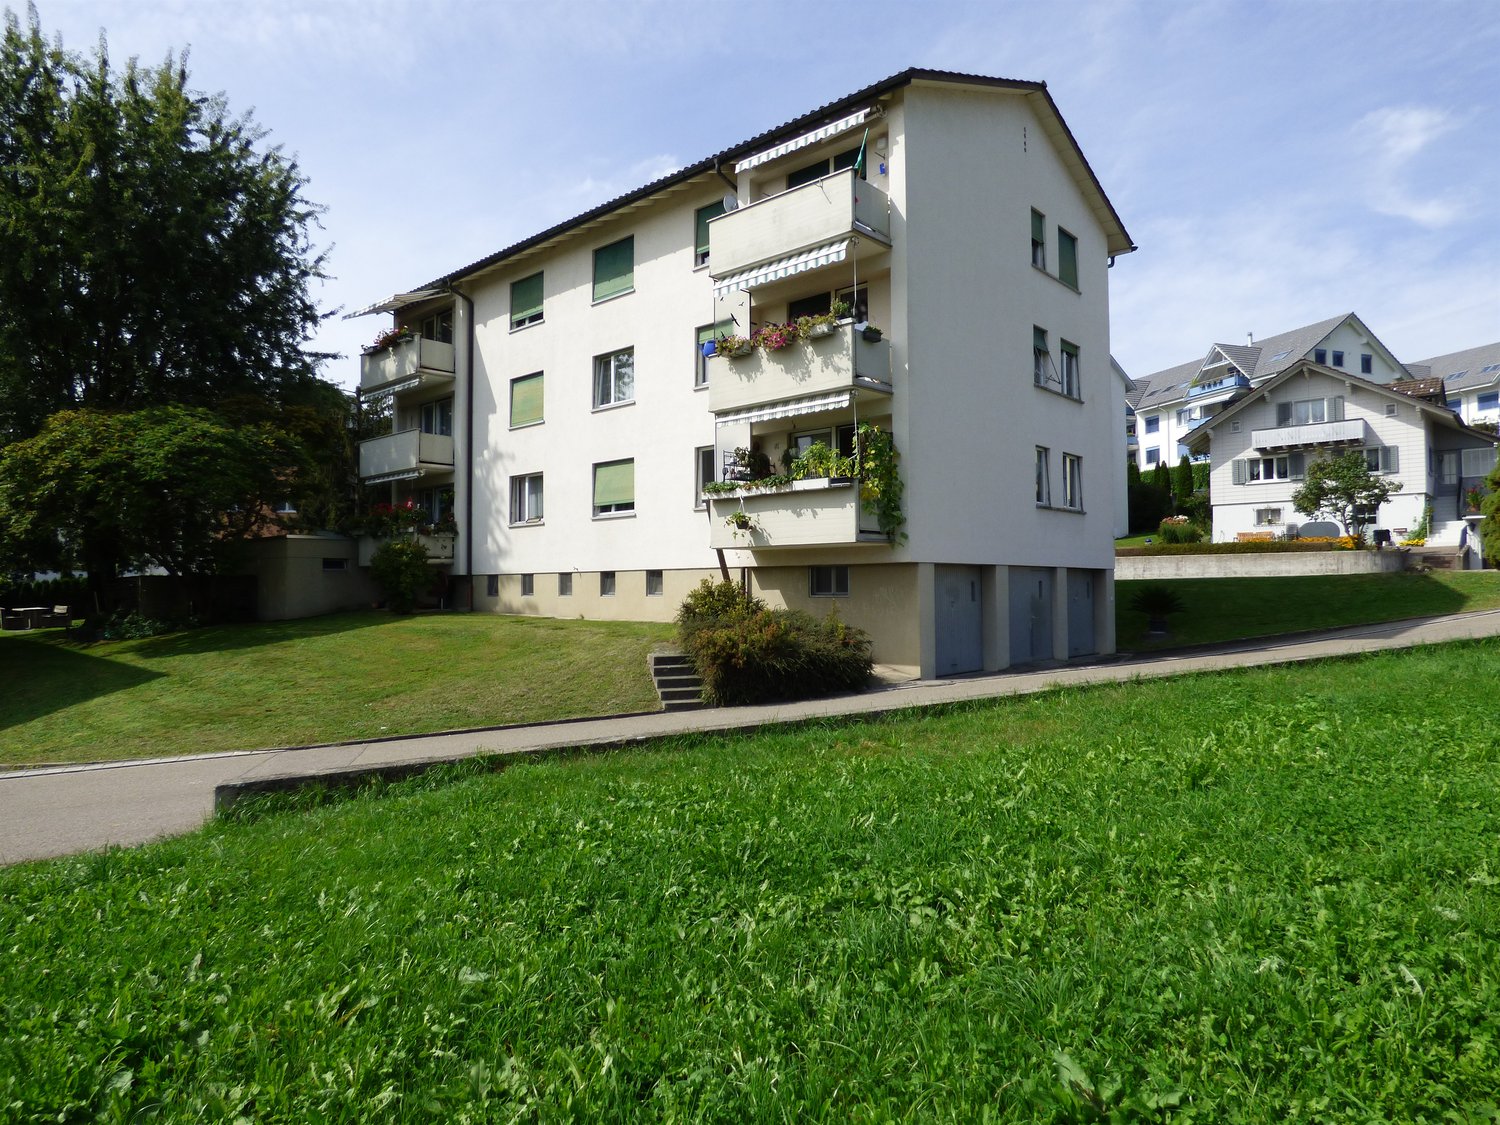
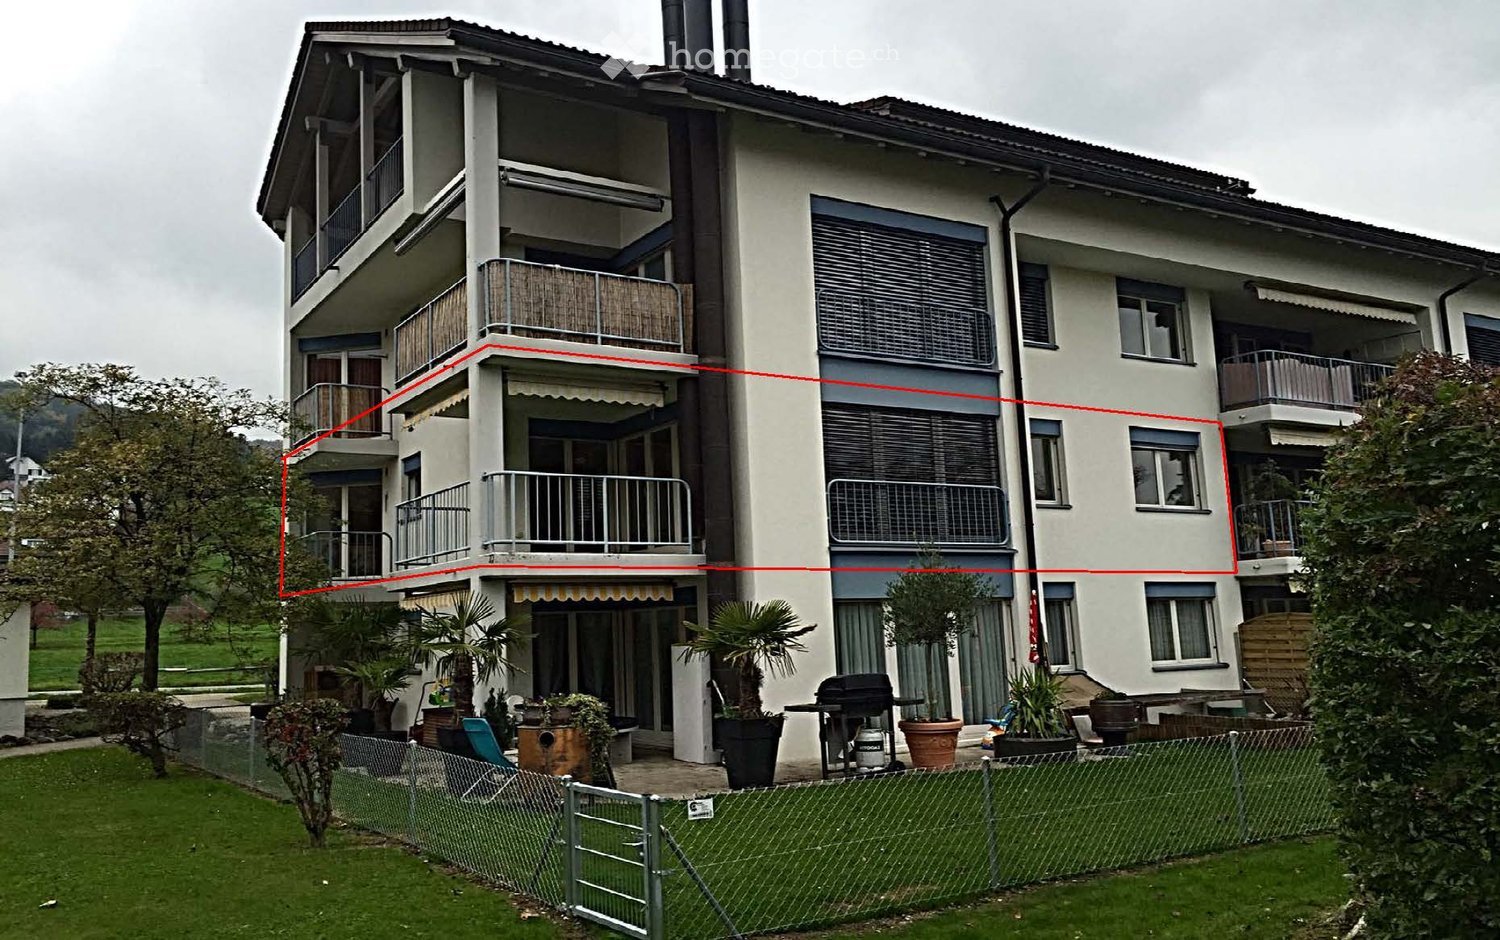
  • A multi-story residential house with balconies, large windows, and a fenced garden area with potted plants and a barbecue.
  • Empty hallway with wooden flooring, white walls, and a visible fireplace in the adjacent room.
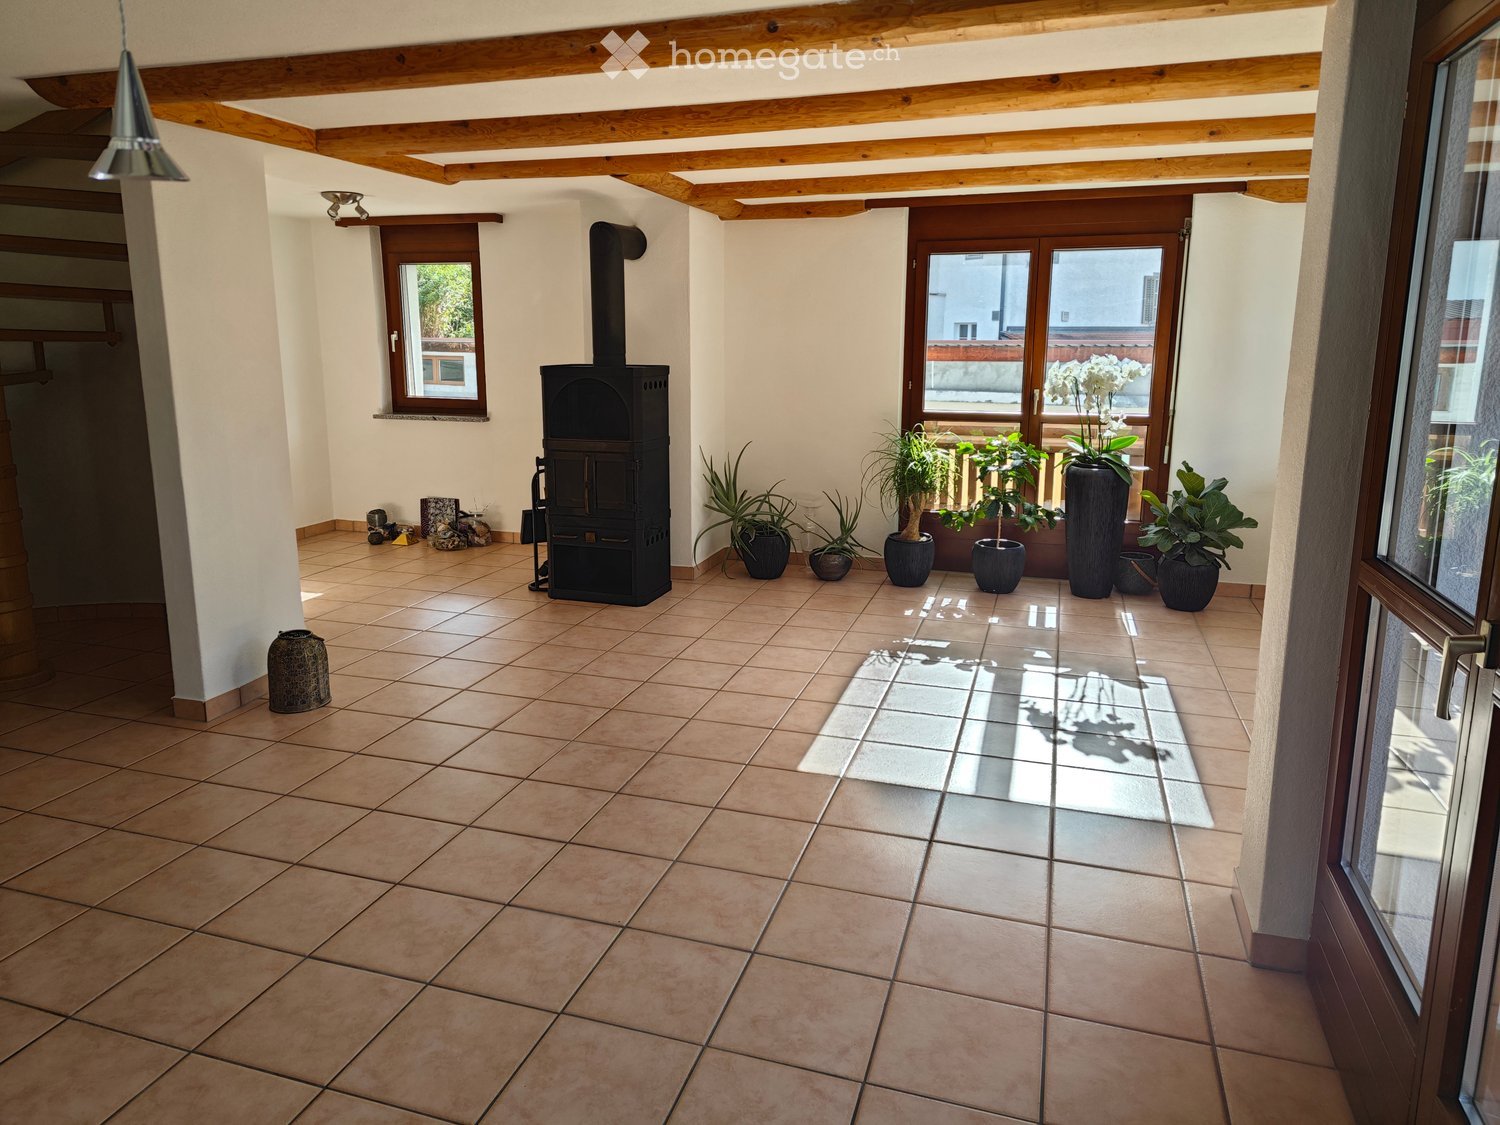
  • Empty room with light wooden flooring, white walls, large glass doors with blinds, and a black wood-burning stove.
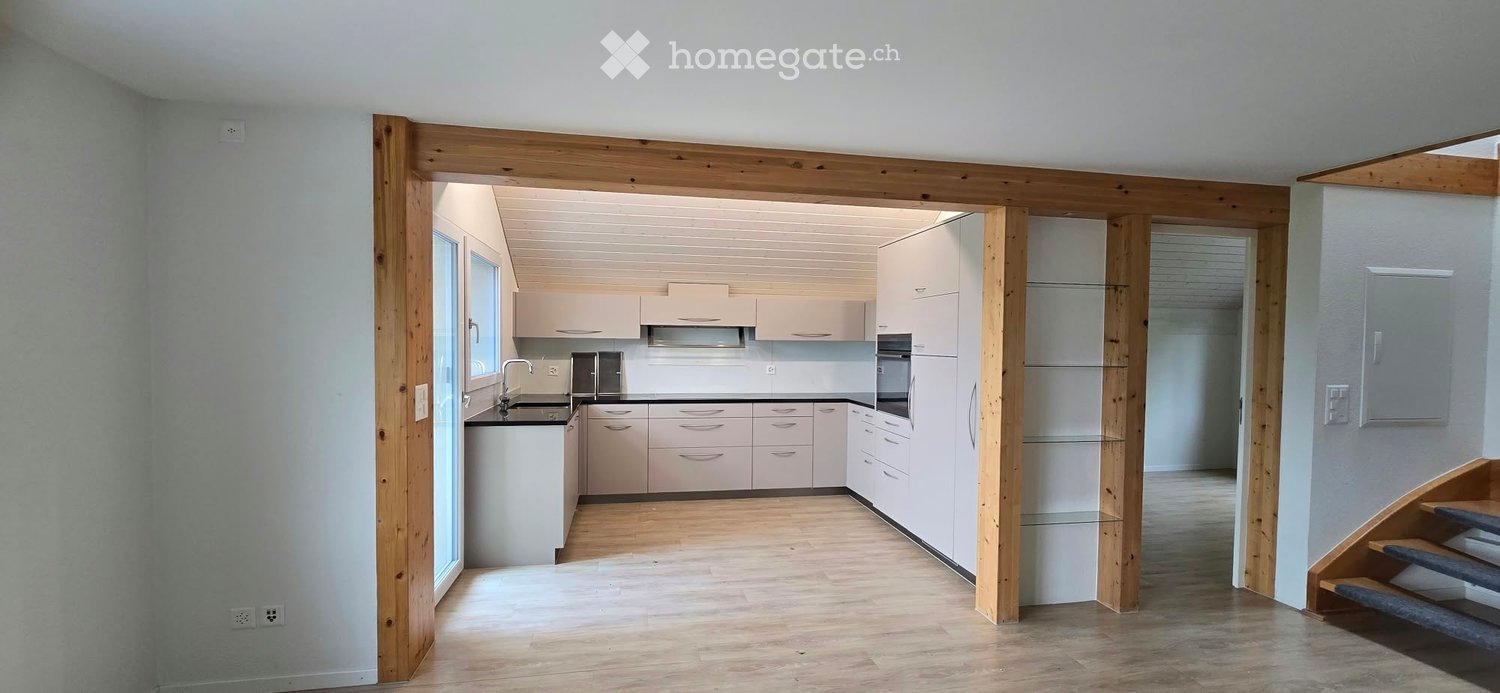
  • Empty kitchen with white cabinets, black countertops, and wooden flooring. The space is clean and well-lit with natural light from a window.
  • Modern kitchen with white cabinets, black countertops, and stainless steel appliances, including a sink and oven. Large window offers a view of the countryside.
  • A clean, well-lit hallway with light wooden flooring, white walls, and several doors including a white closet and wooden doors leading to other rooms.
  • Modern bathroom with white tiled walls and floor, featuring a bathtub, toilet, and a private washing machine with a dryer on top.
  • Bathroom with a sink, bathtub, mirror, and tiled walls and floor. Natural light comes through a window.
  • Modern bathroom with a white sink, chrome faucet, mirror, and a shower area with a hose. Light beige tiles cover the walls and floor.
1 / 9
CHF 2,100.– Top
4.5 rooms115m² living space
Rainstrasse 5, 8733 Eschenbach SG

Sunny 4.5-room family apartment with 115 m² & two balconies

CHF 2,100.– including ancillary costs | 115 m² | 1st floor | Rainstrasse 5, 8733 Eschenbach SGSpacious living in a quiet and sunny locationAt Rainstrasse 5 in 8733 Eschenbach SG, this bright and spacious 4.5-room family apartment with approximately 115 m² of living space awaits you.The apartment is located on the 1st floor of a multi-family house and offers a pleasant living atmosphere in a quiet and sunny residential area. The spacious living area, two balconies, and two bathrooms provide a high level of comfort and make the apartment particularly attractive for families.The apartment offers • 4.5 rooms • Approximately 115 m² of living space • Bright and sunny rooms • Quiet residential area • Newer kitchen • Cheminée stove • 2 bathrooms • 2 balconies • Washing machine and dryer in the bathroom • Private basement compartment with approximately 12 m² • Bus stop directly in front of the house Ideal infrastructureThe location offers short distances for daily needs. School, shopping facilities, and the village center are nearby. Migros and Denner are easily accessible.Thanks to the bus stop directly in front of the house, the connection to public transportation is also particularly practical.Parking spaceAn underground parking space can be rented additionally for CHF 150.– per month if needed.Rental conditionsCHF 2,100.– per month including ancillary costsUnderground parking space optional: CHF 150.– per monthPets: by agreementYour new home in Eschenbach SGThis spacious 4.5-room apartment offers ideal conditions for comfortable living in Eschenbach SG with 115 m² of living space, two balconies, two bathrooms, and practical equipment.We look forward to your contact and to showing you the apartment personally.

Travel time
-

Suggested properties for you based on search results

Additional information

Synopsis

The number of residents in Glarus Nord has changed to 19'810 in the last 3 years. This is a population change of 3.12%.

Demographics

The 68'520 CHF. 10.69% of the population are university graduates, 19.13% have a higher vocational training qualification, 45.56% have an SEK II qualification (school-leaving certificate or apprenticeship) and 24.61% are currently completing compulsory education. Consequently, this region has high social standards and an educated population. Approximately 1.01% of the population is currently unemployed.

Taxes

The 11.5% is the tax burden in the region. However, the individual amount of tax paid differs from person to person and is based on income, marital status and the amount of deductions, among other factors. The average tax rate for a single person with no children in Glarus Nord is 15.63%. A retired couple (over 65) pays an average of 14.71%, a married couple with two children 7.66% and a childless couple 10.55%.

New construction

Glarus Nord has changed on 446 new apartments over the past 5 years. A total of 10 1-room apartments have been created. More 2-room apartments have also been built; 84 apartments of this size were added in total. 123 new apartments with 3 rooms and 144 apartments with 4 rooms were additionally constructed in the area. Furthermore, the number of spacious apartments available amounts to 57 5-room apartments and 28 apartments with at least 6 rooms.

Housing stock

The new builds have contributed to an additional increase in the housing supply, and there are now 10'032 apartments in Glarus Nord. There are a total of 399 1-room apartments in the area. The total number of properties amounts to 1250 apartments with 2 rooms, 2255 apartments with 3 rooms and 2944 apartments with 4 rooms. Finally, the stock of 5-room properties includes 1978 apartments, and there are also 1206 large apartments with a minimum of 6 rooms.

Vacant apartments

There is a 0.09% vacancy rate in Glarus Nord. Of this total, 0.25% of 1-room apartments, 0.16% of the apartments with 2 rooms, 0.04% of the apartments with 3 rooms, 0% of the apartments with 4 rooms and 0.15% of the 5-room apartments are presently empty. Apartments with more than 5 rooms have a vacancy rate of 0.16%; of that number, 0.17% are apartments with more than 6 rooms.

Housing market (rental only)

Rental properties are offered at average rental prices of about 1481 CHF per month. 25% of the rents on offer are cheaper than or equivalent to a monthly rent of 1164 CHF (25th percentile). In addition, 75% of all monthly rents are less than or equal to 1818 CHF.