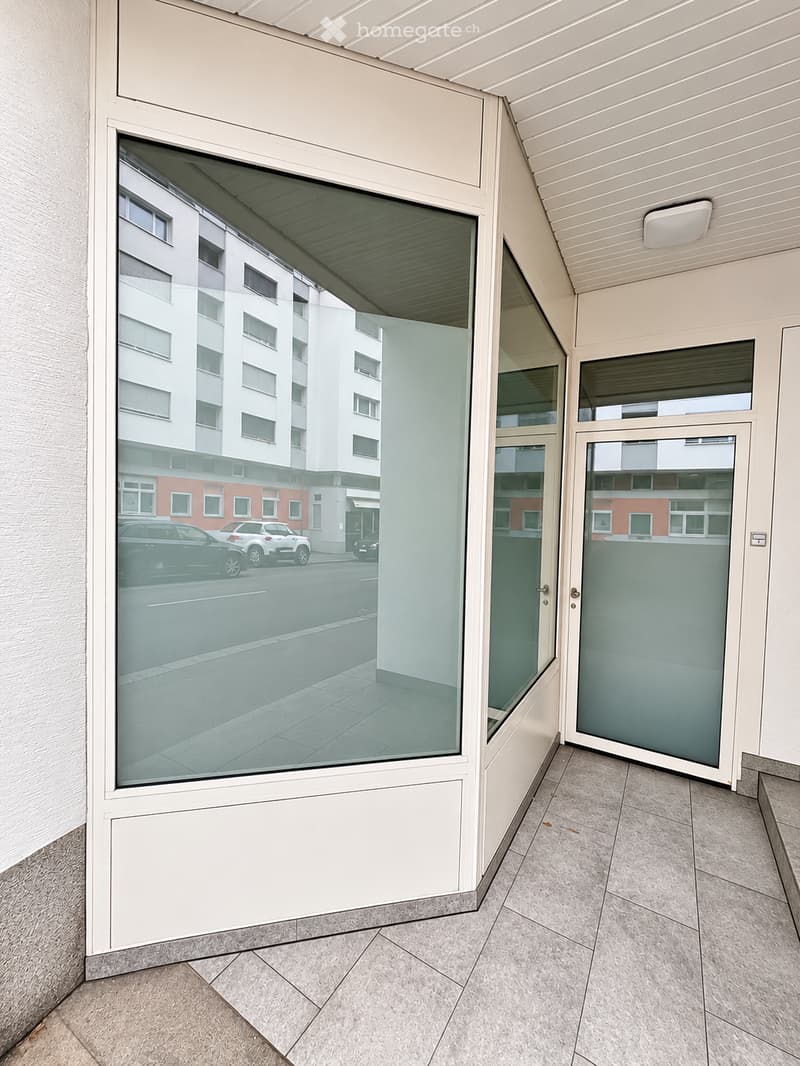
• Building entrance vestibule with large glass windows, a frosted glass door, and grey tiled floor.
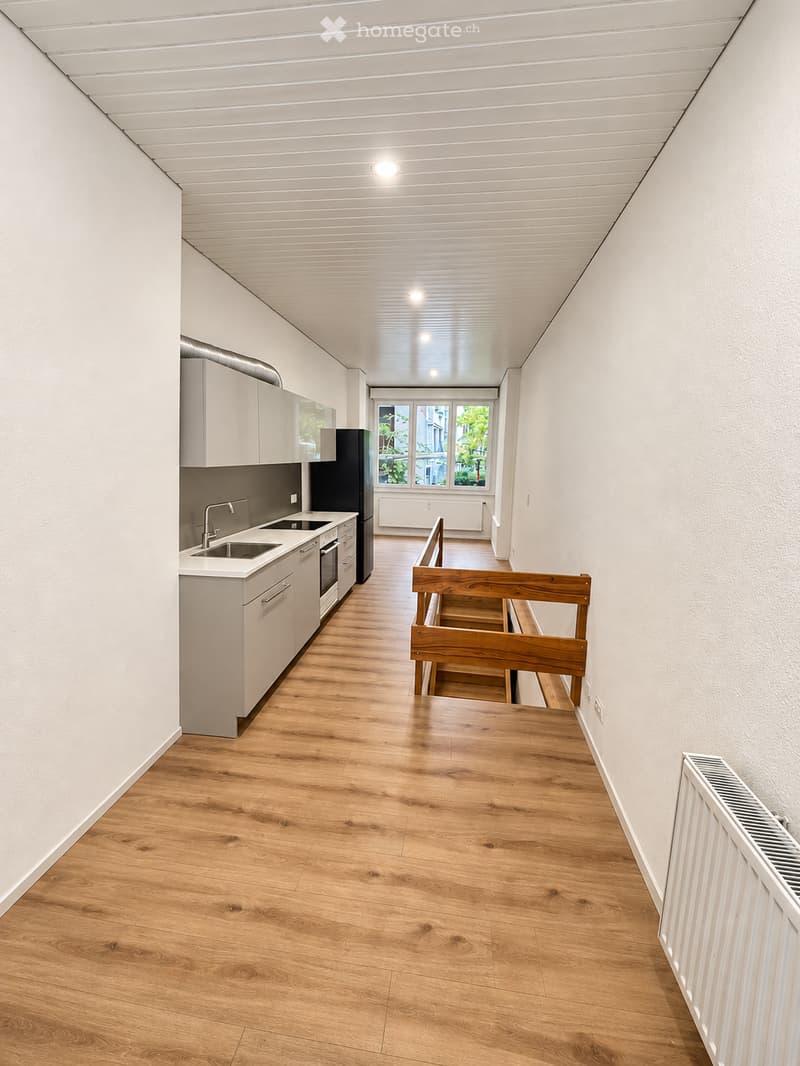
  • Long room with a fitted kitchen along one wall, a wooden floor, and a wooden staircase railing in the middle of the room.
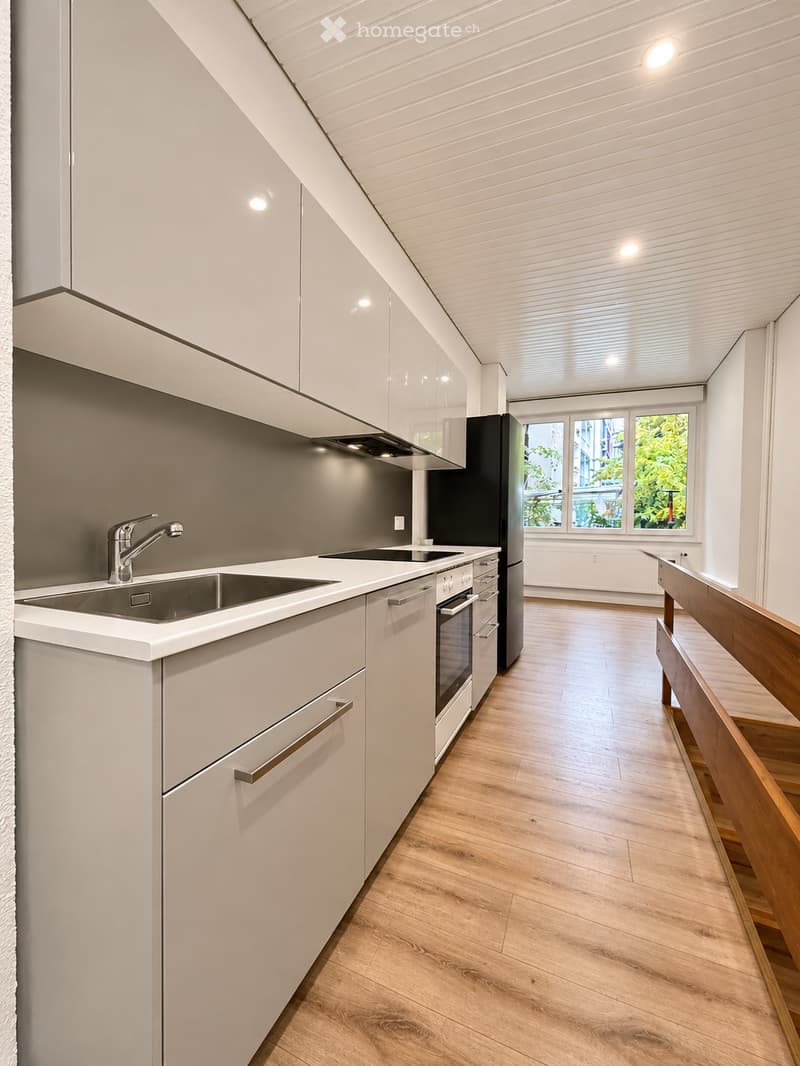
  • Kitchen with grey cabinets, a stainless steel sink, induction hob, built-in oven, and a black fridge at the end of the galley.
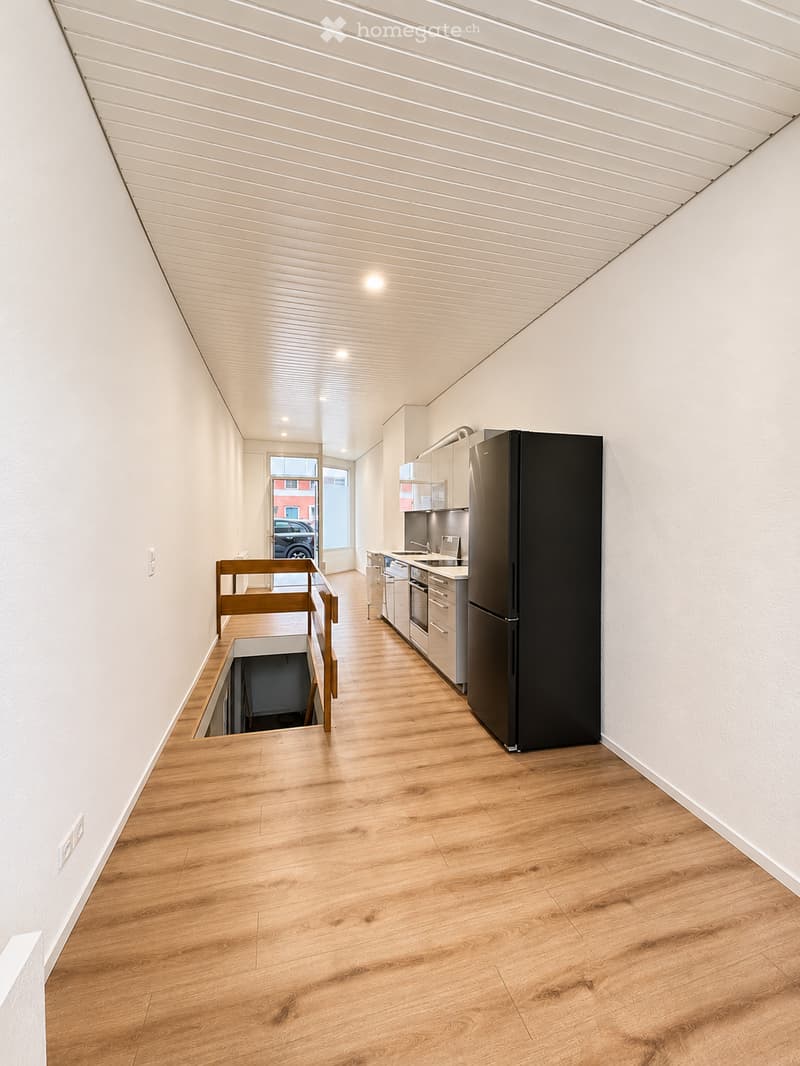
  • Long narrow room with a kitchen run along one wall, a black refrigerator, and a wooden railing beside an open floor hatch.
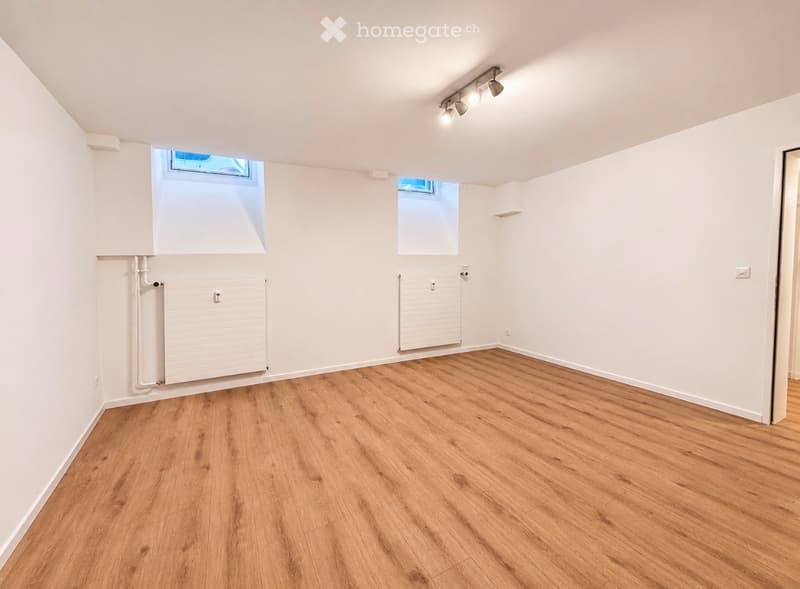
  • Unfurnished room with bare white walls, a light wood floor, two small high windows, and two radiators.
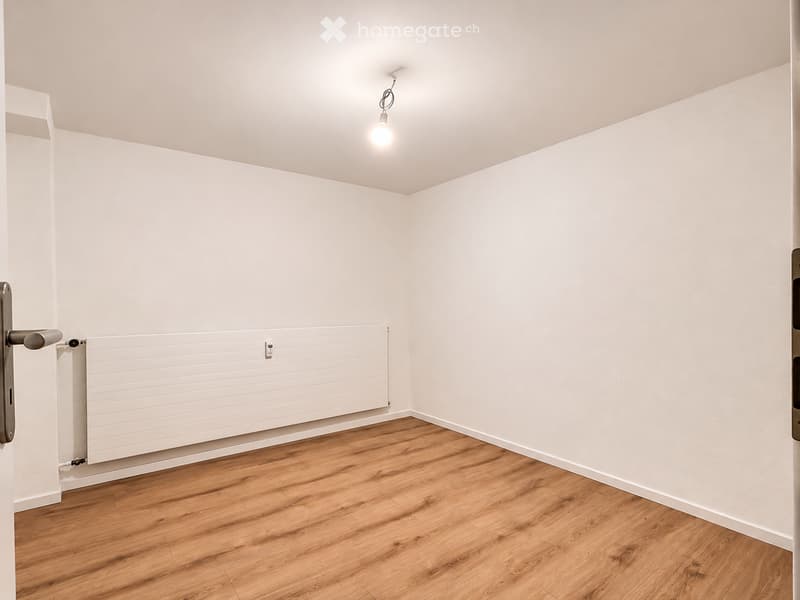
  • Empty room with white walls, a wood-effect laminate floor, a white panel radiator, and a bare ceiling light.
  • Get full property details

    Contact the advertiser for the exact address, floor plans and additional documents.

1 / 7

"Apartment in Basel"

Rent
CHF 950.–
Rooms
2.5
Living space
70 m2

Location

Mattenstrasse 56, 4058 Basel

Travel time

  • 6 min.Station: Gewerbeschule

Surrounding information

Source of this data

The data displayed is provided by one of our third-party suppliers.

Please note that the locations displayed may not be up to date and there may be some deviations.

  • Supermarket

    6 min.Denner
  • Pharmacy

    6 min.Matthäus Apotheke
  • School

    2 min.Swiss International School
  • Public Transport

    5 min.Musical-Theater

Times refer to the route on foot.

Costs

Net rent:
CHF 800.–
Add'l expenses:
CHF 150.–
Rent:
CHF 950.–

Main information

Available from:
Immediately
Type:
Apartment
No. of rooms:
2.5
Floor:
GF
Surface living:
70 m2

Documents (0)

Description

Versatile 70 m² apartment with direct street access

This approximately 70 m² large apartment features a separate entrance directly from the street and versatile usage possibilities.

On the ground floor, you will find a bright, elongated living area with a modern, open kitchen. The low-maintenance floor in wood optic ensures a pleasant living atmosphere.

Via an internal staircase, you can access the lower floor, where additional rooms are located.

The apartment offers the following amenities:

  • Approximately 70 m² total area on two floors

  • Separate entrance directly from the street

  • Open living area with modern built-in kitchen

  • Bathroom on the lower floor with shower, toilet, and sink (approximately 5.8 m²)

  • Spacious room on the lower floor with skylights (approximately 25 m²)

  • Additional small room without windows, ideal as a storage room or for individual use

  • Low-maintenance floors in wood optic

Interested?

We look forward to your contact via the contact form and to showing you the premises during a personal viewing.

Contact

Jan Maurer

Listing ID
4003613645
Object ref.
jpe02.41bi9

Contact the advertiser

Tenant profile
Success booster
Greater chance of success

In high-demand areas, property listers find themselves pre-selecting prospects to manage the number of viewings. Timing – first come, first served – is key, but other criteria can also influence selection. A high income doesn’t always mean an advantage – be honest about it.

By continuing, I declare that I accept the GTC and acknowledge the privacy policy, and that personal aggregated data related to my interests may be shared with the advertiser.

Other properties you might like

Fraud prevention: a few useful tips

  • Never transfer money in advance
  • Be careful if the price appears too low
  • Never share personal data such as bank details or copies of ID upfront
  • Do not sign a contract before you have visited the property

Tips and services