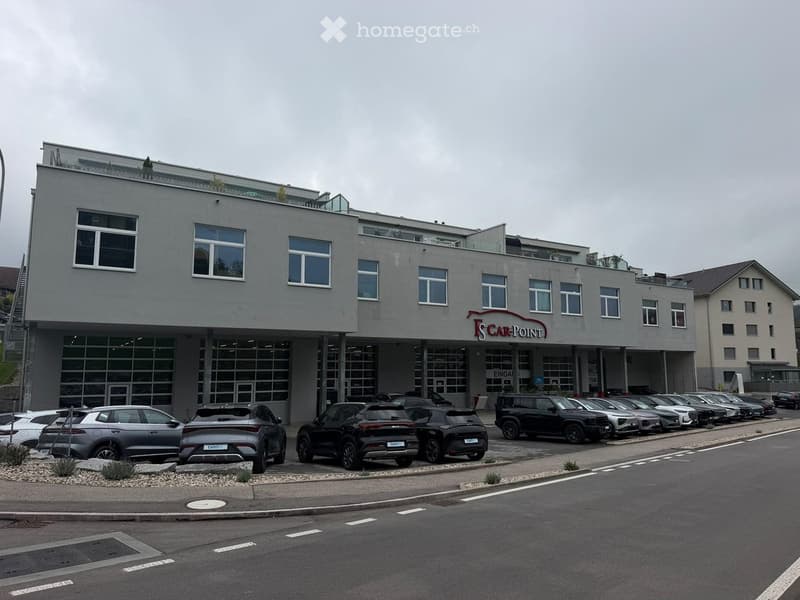
• Building with a car dealership showroom on the ground floor, large glass garage-style doors, and car parking in front.
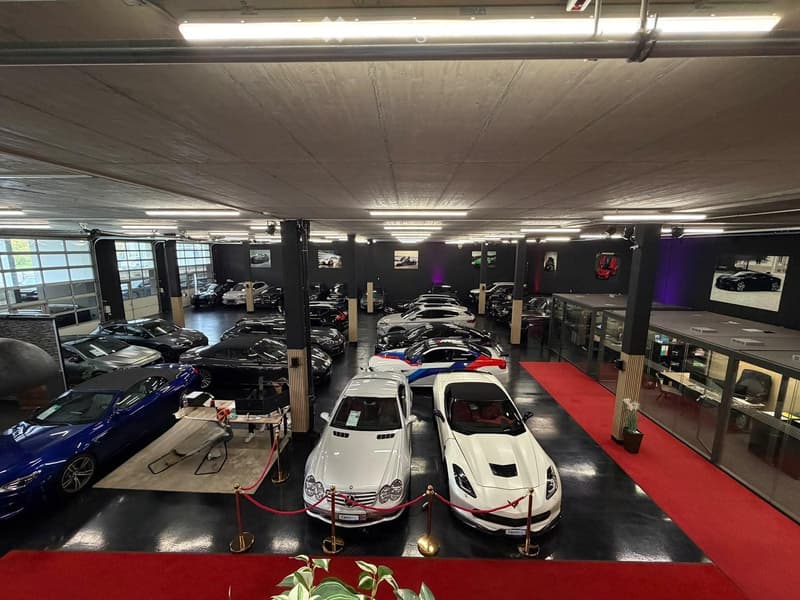
  • Showroom hall with many cars on display, red carpet runners, and glass offices along one side.
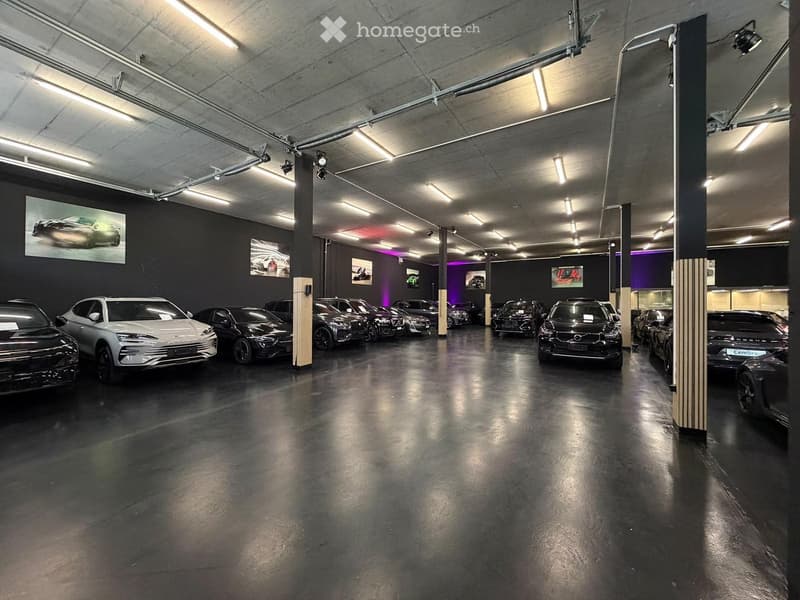
  • Car showroom interior with rows of parked vehicles on a dark polished floor under ceiling lights.
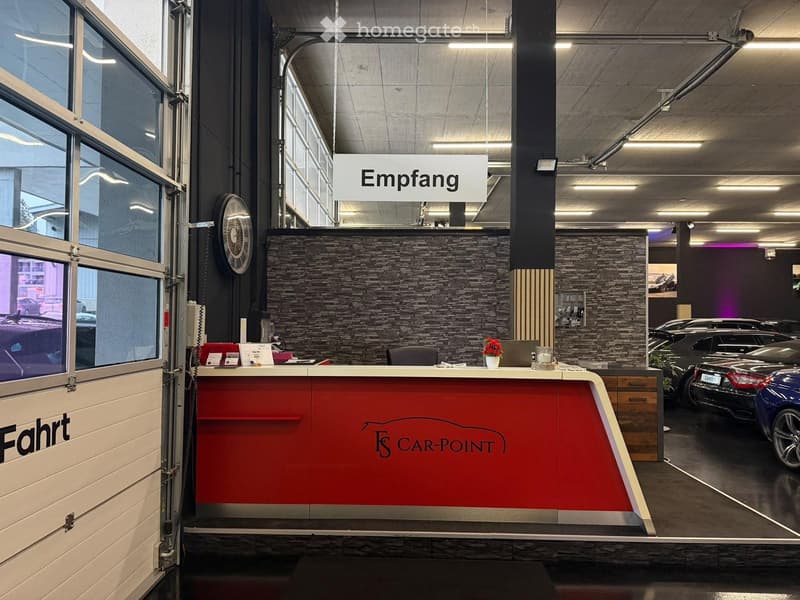
  • Car showroom reception desk with a red counter, an 'Empfang' sign, and cars on display.
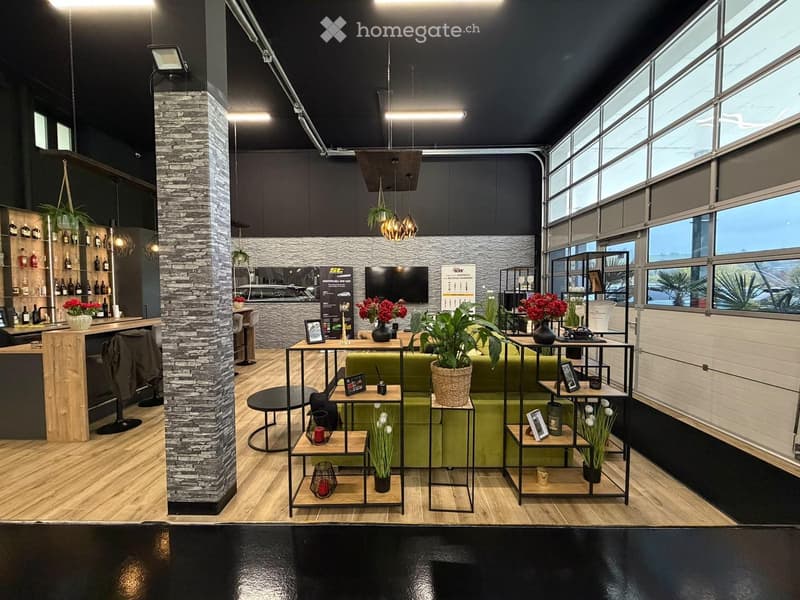
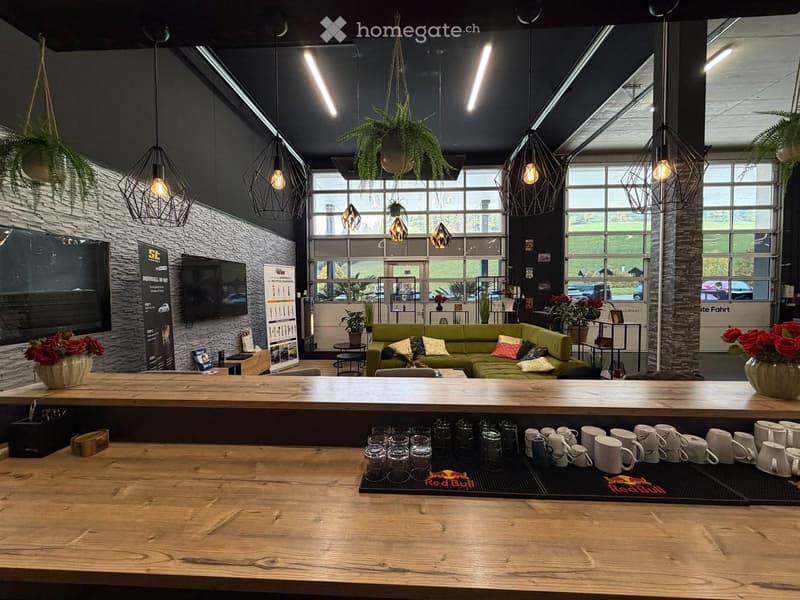
  • Showroom-style space with a green velvet sofa, metal shelving with plants and flowers, a stone-clad pillar, a bar with bottles, and large glass garage-style windows.
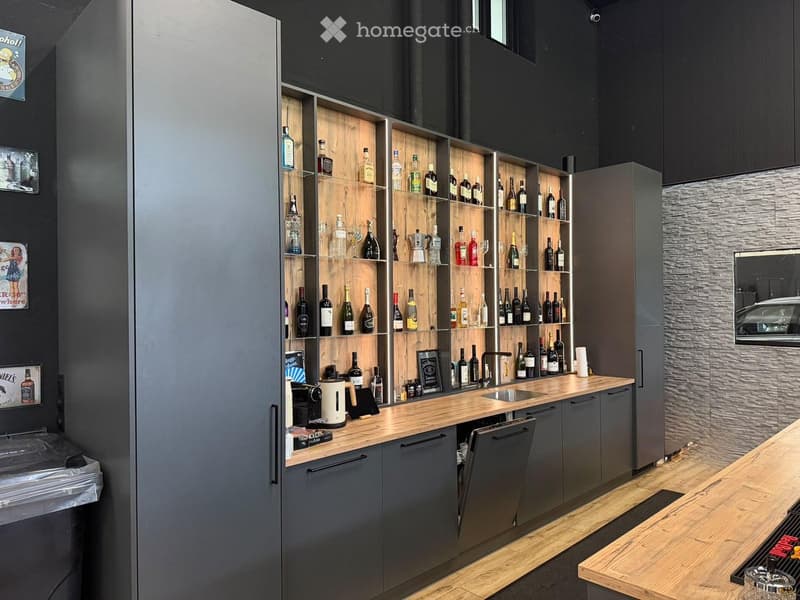
  • Bar counter with dark cabinets, wood top, backlit shelves stocked with bottles, and an open dishwasher.
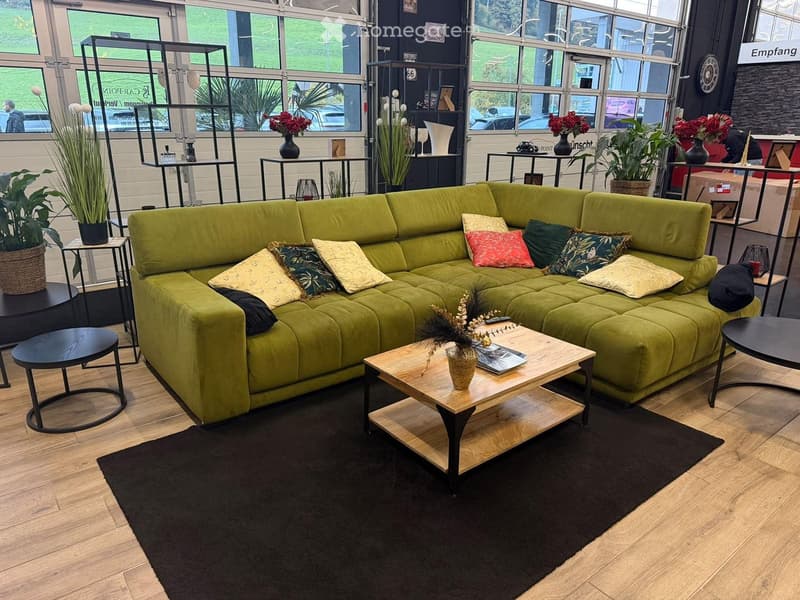
  • Showroom with a green corner sofa, a wooden coffee table, and a dark rug, with large windows behind.
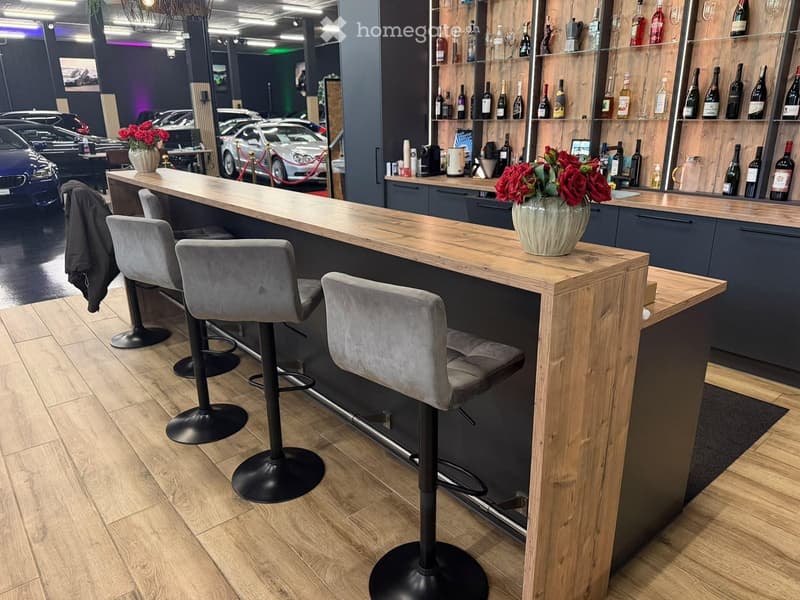
  • Showroom bar counter with grey bar stools, a bottle display wall, and a view of cars on the showroom floor.
  • Open-plan lounge with a long wooden counter, green sofa, pendant lights, and large glass garage-style doors.
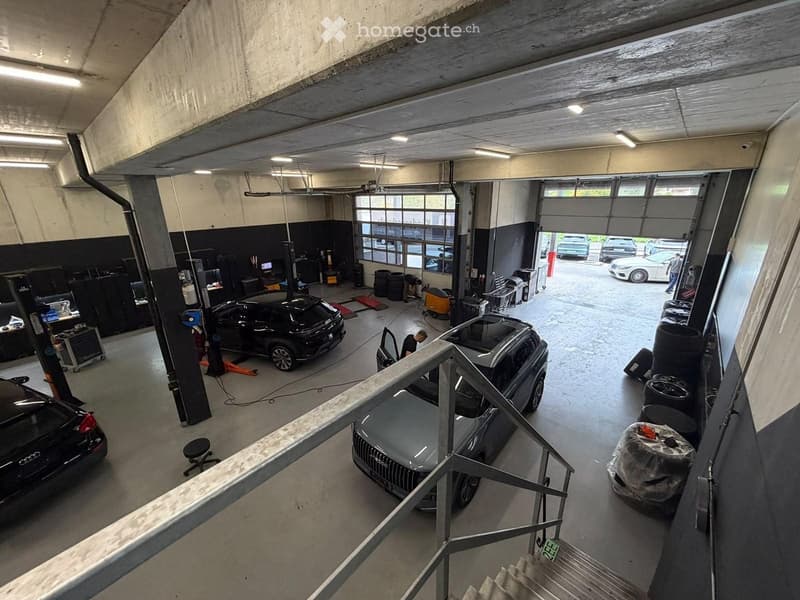
  • Interior of a car workshop with several vehicles on lifts and a grey SUV parked on the floor, viewed from an upper staircase.
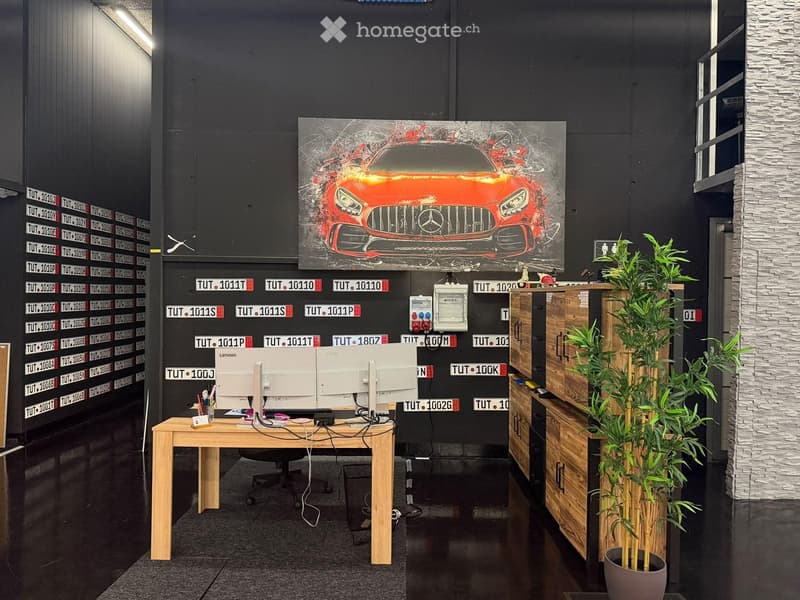
  • Office with a wooden desk and two monitors, a large framed car artwork on a dark wall, wooden storage cabinets, and a row of decorative license plates.
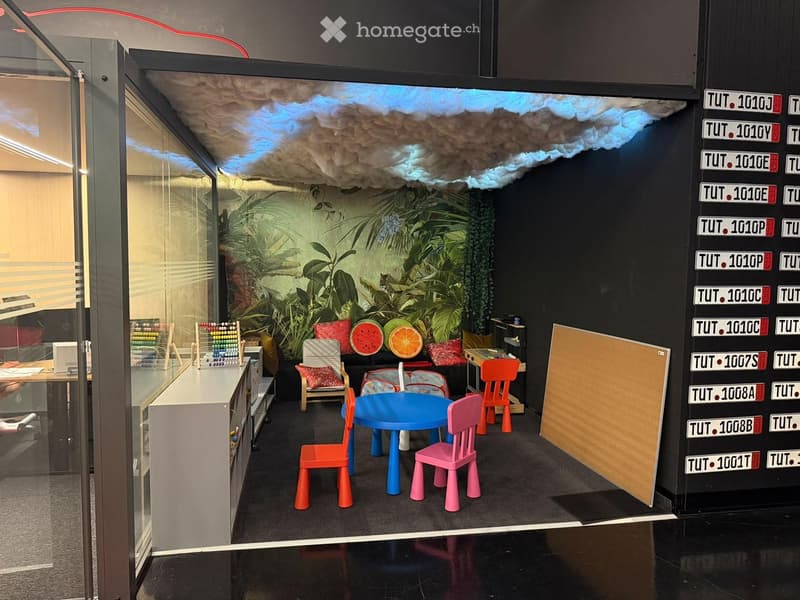
  • Children's play corner with a blue table, colorful small chairs, a jungle mural, and a cloud-shaped ceiling, next to glass office walls.
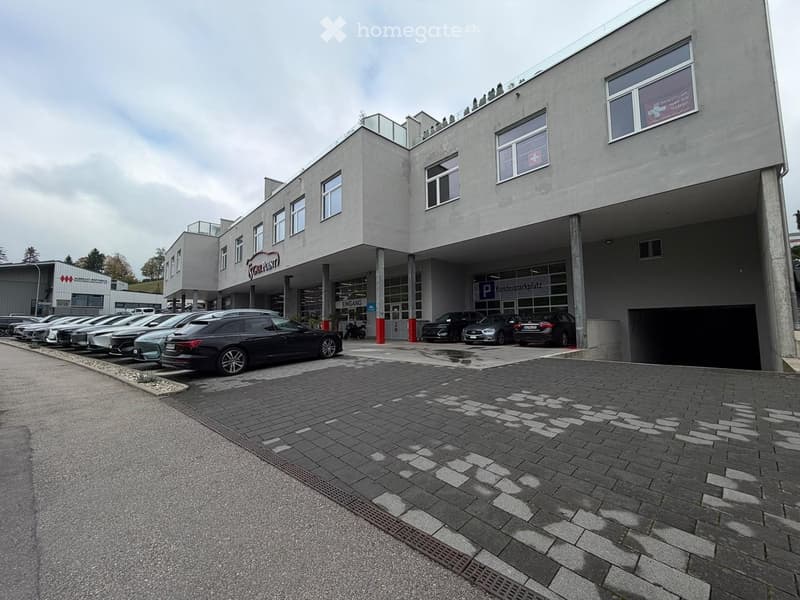
  • Commercial building with a concrete facade, a covered customer parking area labeled Kundenparkplatz, and a garage entrance on the right.
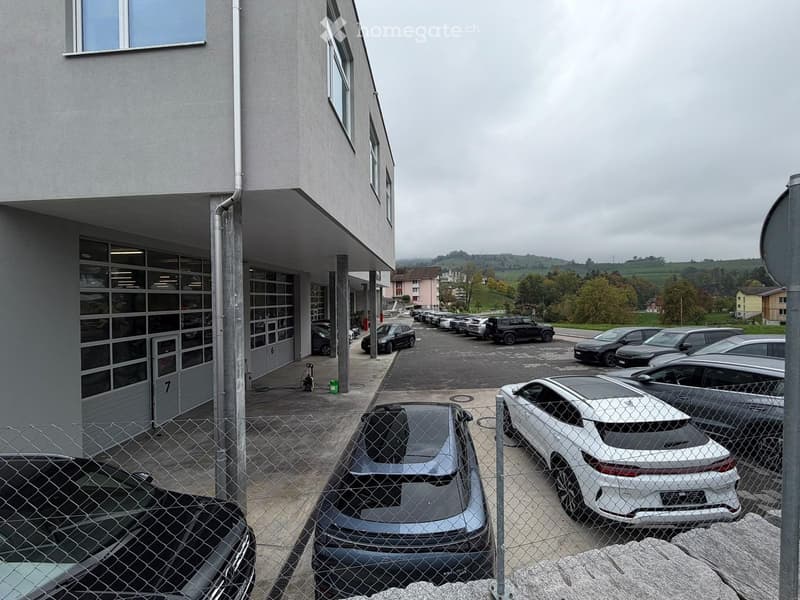
  • Commercial building with numbered garage doors, a covered forecourt, and many parked cars with hills in the distance.
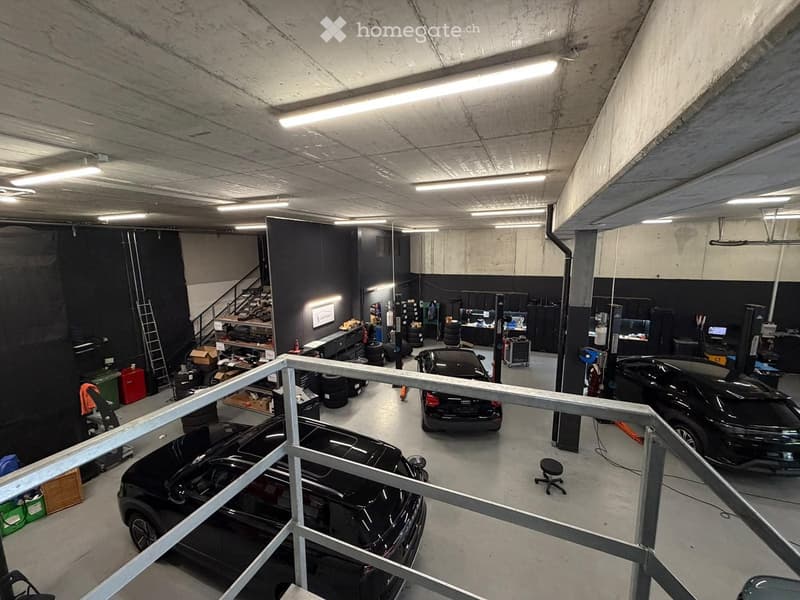
  • Interior of a car workshop with several black cars on lifts and bays, shelves of tyres and parts, and a metal railing in the foreground.
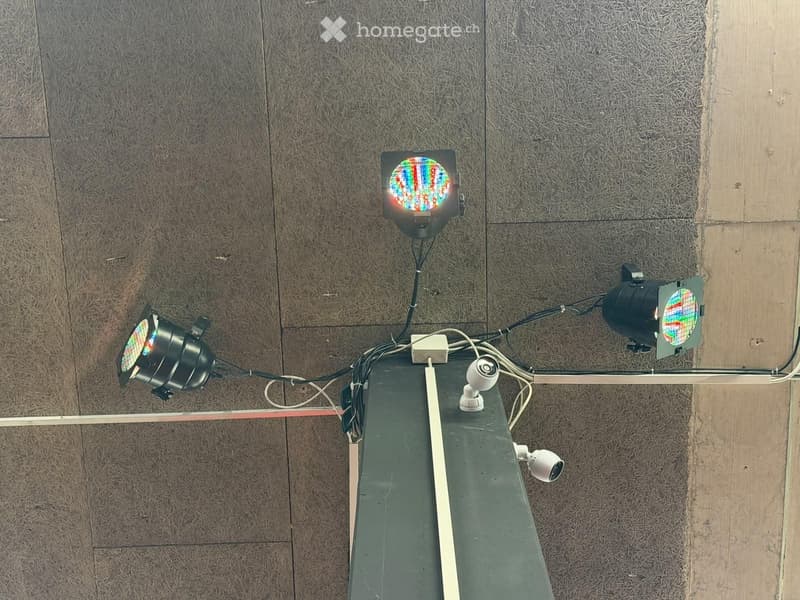
  • Ceiling-mounted stage lights with colored gobo patterns and white security cameras on a dark beam, not a residential space.
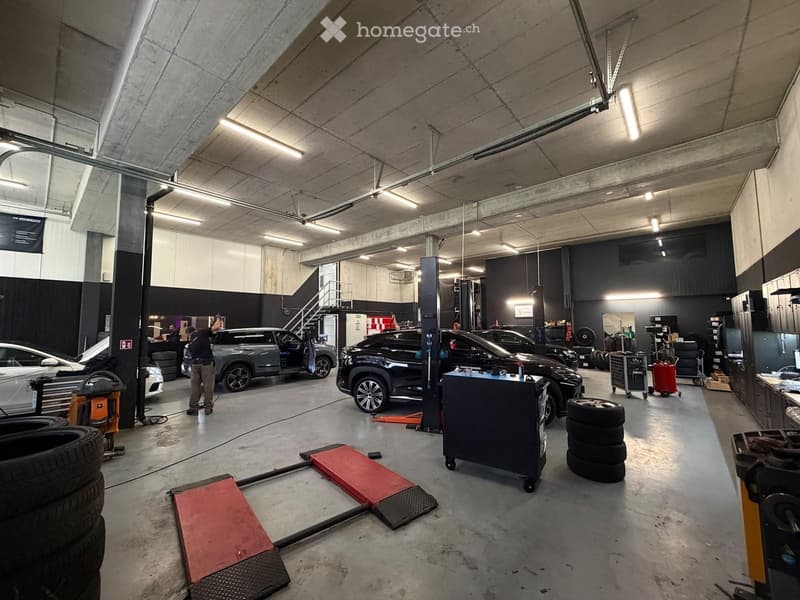
  • Car workshop interior with several vehicles on lifts, tyre stacks, tool trolleys, and a mechanic at work.
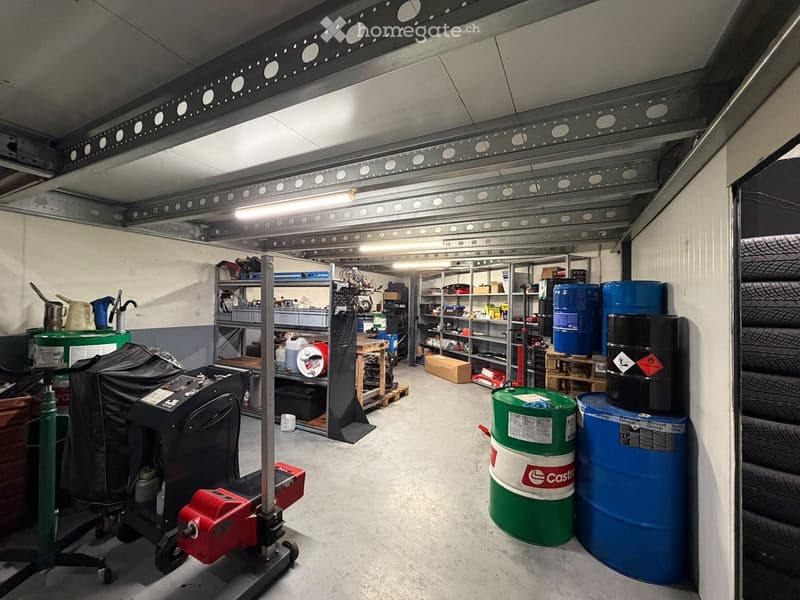
  • Storage workshop with metal shelving, oil drums, a red hydraulic jack, and tire stacks along the right wall.
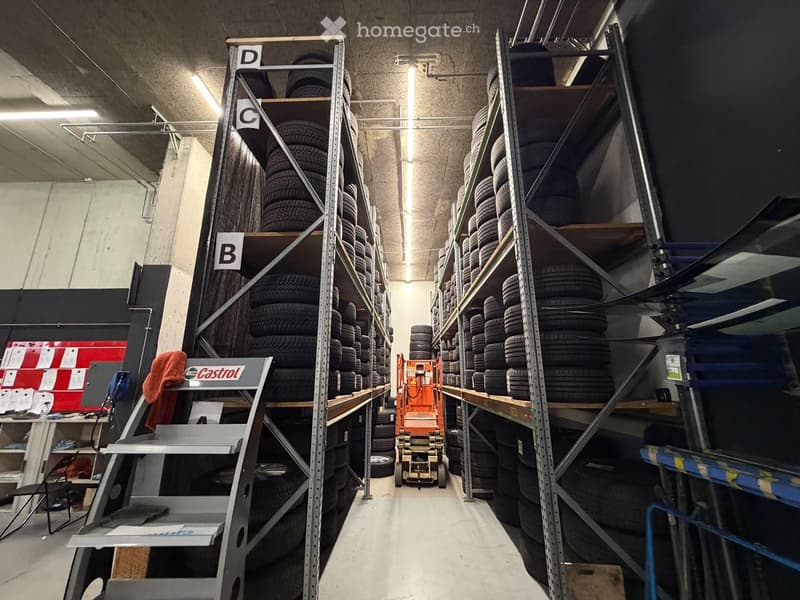
  • Tire storage area with tall metal shelving stacked with tires, labeled shelves, and a scissor lift in the aisle.
  • Get full property details

    Contact the advertiser for the exact address, floor plans and additional documents.

1 / 20

"Auto Showroom & Workshop – 2,000 m² – Inventory takeover possible, price upon request"

Rent
CHF 14,000.–
Floor space
800 m2

Location

Buholzstrasse 10, 6110 Wolhusen

Travel time

  • 15 min.Station: Werthenstein

Surrounding information

Source of this data

The data displayed is provided by one of our third-party suppliers.

Please note that the locations displayed may not be up to date and there may be some deviations.

  • School

    15 min.Schulhaus Unterdorf
  • Public Transport

    2 min.Hohrüti/Höchweid

Times refer to the route on foot.

Costs

Rent:
CHF 14,000.–

Main information

Available from:
By agreement
Type:
Commercial
Floor:
GF
Number of floors:
2
Surface living:
1600 m2
Floor space:
800 m2
Land area:
2500 m2
Room height:
5.3 m
Year built:
2024

Features and furnishings

  • Wheelchair access

  • Parking space

  • Garage

  • Elevator

  • New building

Documents (0)

Description

Sale of inventory & possibility of separate space rental

At the location of the FS Car-Point in Wolhusen, there is an interesting opportunity for car dealers, garage operators, entrepreneurs, and investors.

For sale is the extensive operating equipment of a professional car workshop and the high-quality furnishings of a modern automobile showroom.

A total takeover is preferred. Separate takeovers are also possible.

Showroom & Lounge

* Representative vehicle exhibition area

* High-quality bar system with extensive equipment

* Alarm system

* Reception and lounge furniture

* Seating, tables, cabinets, and shelving systems

* Office equipment, lighting, and decoration

* Further furnishings and accessories

Workshop & Storage

* Several vehicle lifts

* Tire mounting and balancing technology

* Extensive tire storage systems

* Workshop vehicles and tool cabinets

* Machines, devices, and operating equipment

* Various storage and shelving systems

Location & Rental Options

Buholzstrasse 10, 6110 Wolhusen LU

The existing business premises comprise a total of:

* Approximately 800 m² of indoor space

* Approximately 1,200 m² of outdoor space

The current total rent for the showroom and workshop is CHF 14,000.– per month.

The showroom and workshop can also be rented separately. The rental conditions will be agreed upon individually and regulated in new rental agreements.

Takeover Options

* Total inventory of showroom and workshop

* Showroom equipment separately

* Workshop equipment separately

* Individual items and devices by agreement

Sales prices: upon request

The vehicles on display are not part of the offer.

Viewings are possible by arrangement.

We look forward to your contact.

Listing ID
4003614444
Object ref.
q937b.1e7bi

Contact the advertiser

Tenant profile
Success booster
Greater chance of success

In high-demand areas, property listers find themselves pre-selecting prospects to manage the number of viewings. Timing – first come, first served – is key, but other criteria can also influence selection. A high income doesn’t always mean an advantage – be honest about it.

By continuing, I declare that I accept the GTC and acknowledge the privacy policy, and that personal aggregated data related to my interests may be shared with the advertiser.

Other properties you might like

Fraud prevention: a few useful tips

  • Never transfer money in advance
  • Be careful if the price appears too low
  • Never share personal data such as bank details or copies of ID upfront
  • Do not sign a contract before you have visited the property

Tips and services