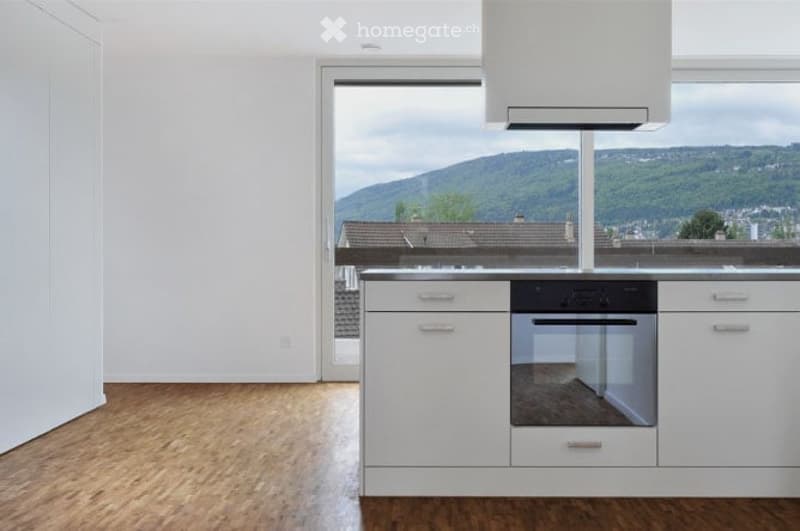
• Kitchen island with white cabinets, a built-in oven, and a range hood, with a glass door and window showing a wooded hill and rooftops outside.
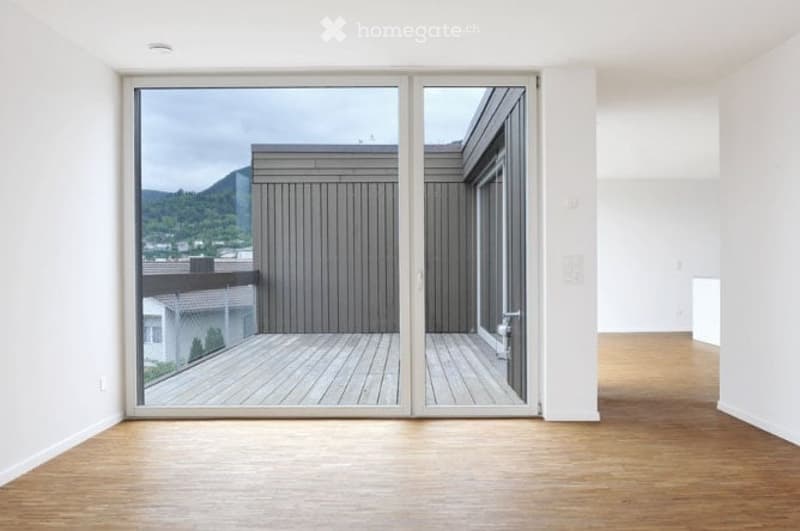
  • Unfurnished room with bare white walls, a wooden floor, and a large glass door opening onto a timber deck with a view of wooded hills.
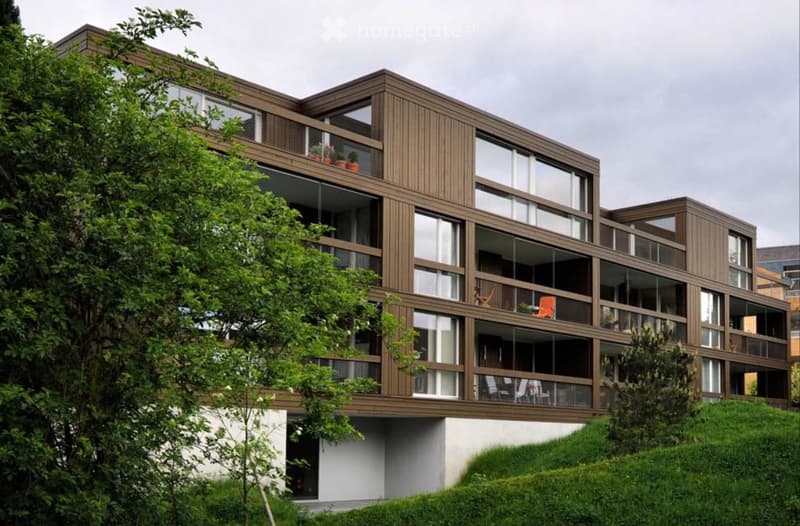
  • Multi-storey residential building with timber cladding and stacked balconies, set on a grassy slope.
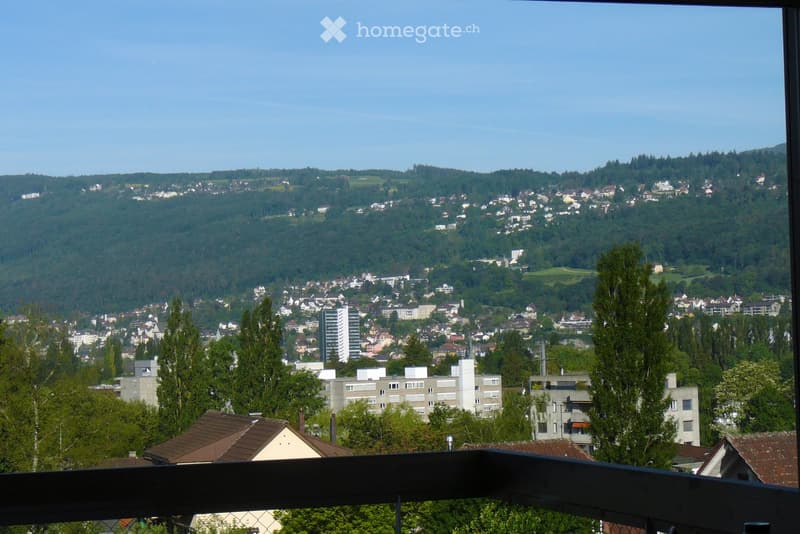
  • View from a balcony with a dark metal railing over a town and forested hills under a clear sky.
  • Get full property details

    Contact the advertiser for the exact address, floor plans and additional documents.

1 / 5

"Attic apartment with a view of the Jura"

Rent
CHF 3,100.–
Excl. additional cost

Excluding additional costs

This amount includes only the base rent (net rent). Additional costs such as utilities, service charges, or maintenance fees may apply and are not necessarily included. For full details, please contact the advertiser directly.

Rooms
5.5
Living space
157 m2

Location

Route du Büttenberg 32, 2504 Biel/Bienne

Travel time

  • 15 min.Station: Biel Mett/Bienne Mâche

Surrounding information

Source of this data

The data displayed is provided by one of our third-party suppliers.

Please note that the locations displayed may not be up to date and there may be some deviations.

  • Supermarket

    5 min.Dussky Market
  • School

    8 min.Chemin Geyisried / Geyisriedweg
  • Pharmacy

    11 min.Drogerie Kropf GmbH
  • Public Transport

    3 min.Vorhölzli/Bois-Devant

Times refer to the route on foot.

Costs

Net rent:
CHF 3,100.–
Rent:
CHF 3,100.–
Excl. additional cost

Excluding additional costs

This amount includes only the base rent (net rent). Additional costs such as utilities, service charges, or maintenance fees may apply and are not necessarily included. For full details, please contact the advertiser directly.

Main information

Available from:
Immediately
Type:
Attic flat
No. of rooms:
5.5
Floor:
3
Surface living:
157 m2
Last refurbishment:
2025
Year built:
2009

Features and furnishings

  • Balcony / Terrace

  • Washing machine

  • View

  • Wheelchair access

  • Quiet neighborhood

  • Child-friendly

  • Garage

  • Elevator

  • New building

  • Minergie certified

Documents (0)

Description

Net living area: 157 m2

Construction: 2009, bartbuchhofer Architekten (now studio WOW)

Certified Minergie

Open kitchen with 12 elements (induction cooktop)

Living room 30m2

3 bedrooms, one of which is divided into two areas by full-height wardrobes

3 terraces from 20 to 25 m2 each

Bathroom 11m2 with zenithal light

Shower with washing/drying tower and terrace access

Oak parquet, terracotta mosaic

Underfloor heating

Numerous built-in wardrobes

Walk-in closet in the master bedroom

Basement 17m2

Parking space in the garage

Contact

Theubet Nadège

Listing ID
4003623700
Object ref.
3uy8k.zqzzj

Contact the advertiser

Tenant profile
Success booster
Greater chance of success

In high-demand areas, property listers find themselves pre-selecting prospects to manage the number of viewings. Timing – first come, first served – is key, but other criteria can also influence selection. A high income doesn’t always mean an advantage – be honest about it.

By continuing, I declare that I accept the GTC and acknowledge the privacy policy, and that personal aggregated data related to my interests may be shared with the advertiser.

Other properties you might like

Fraud prevention: a few useful tips

  • Never transfer money in advance
  • Be careful if the price appears too low
  • Never share personal data such as bank details or copies of ID upfront
  • Do not sign a contract before you have visited the property

Tips and services