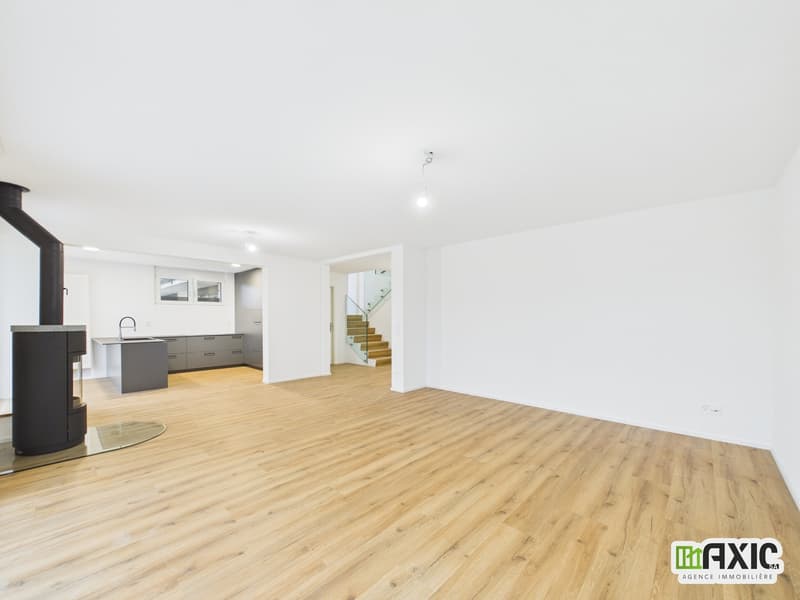
"A louer - Maison mitoyenne de 5½ pcs. lumineuse et pleine de charme."
Rent
CHF 3,100.–
Notify on price drop
Rooms
5.5
Living space
143 m2
Location
Rue des Pins 21, 2800 DelémontTravel time
- 15 min.Station: Delémont
Surrounding information
School
10 min.Collège de DelémontPharmacy
7 min.Coop Vitality Pharmacie DelémontSupermarket
7 min.CoopPublic Transport
5 min.Rue des Moissons
Times refer to the route on foot.
Costs
- Net rent:
- CHF 2,800.–
- Add'l expenses:
- CHF 300.–
- Rent:
- CHF 3,100.–
- Notify on price drop
Main information
- Available from:
- By agreement
- Type:
- Row house
- No. of rooms:
- 5.5
- Number of apartments:
- 1
- Surface living:
- 143 m2
- Last refurbishment:
- 2026
Features and furnishings
Balcony / Terrace
Child-friendly
Documents (0)
Description
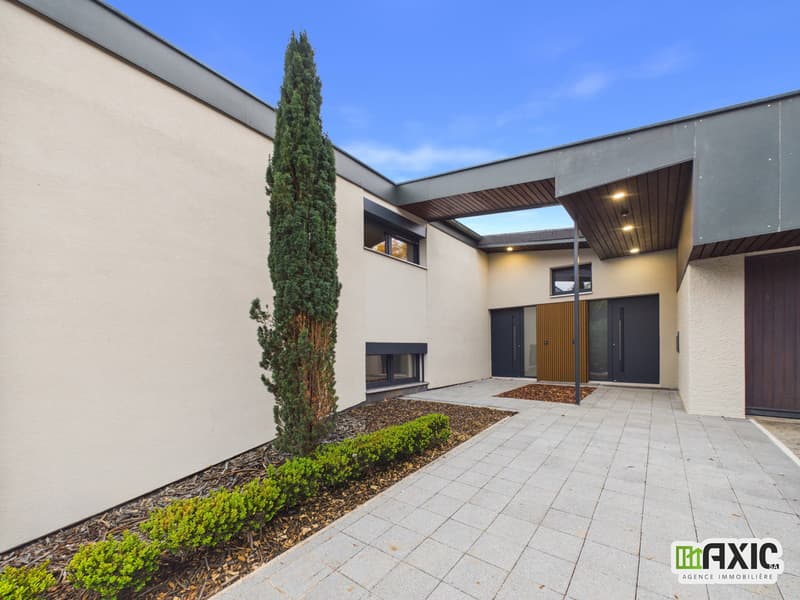
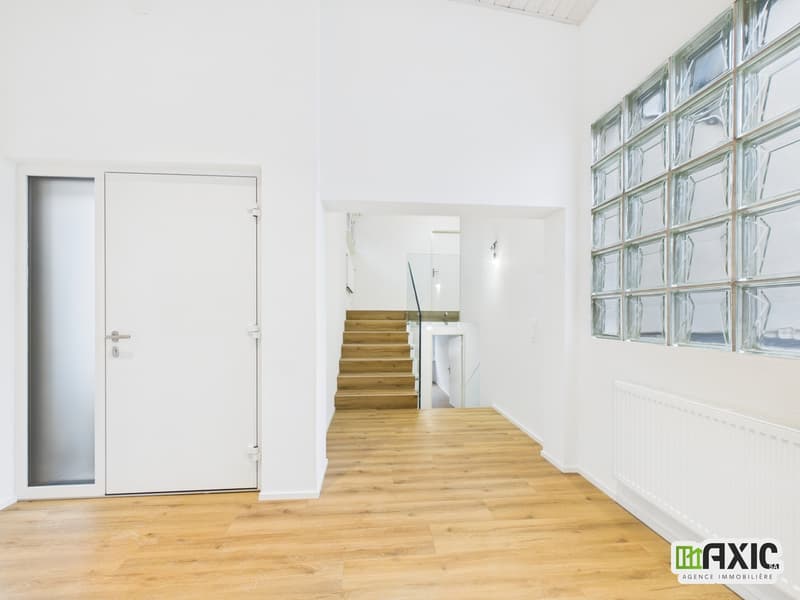
Située dans un quartier calme de Delémont, cette maison de 5½ pièces à demi-niveaux, offrant environ 176 m² de surface totale, séduit par sa luminosité et ses finitions choisies avec goût.
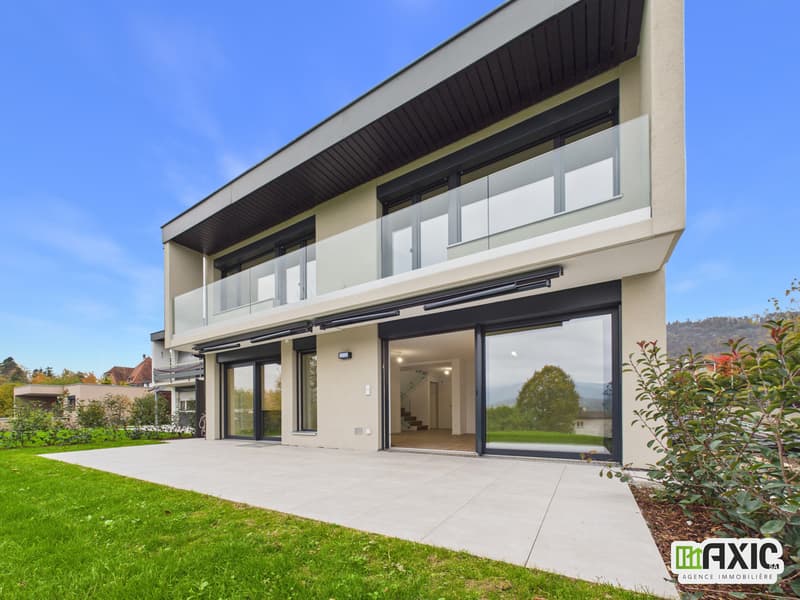
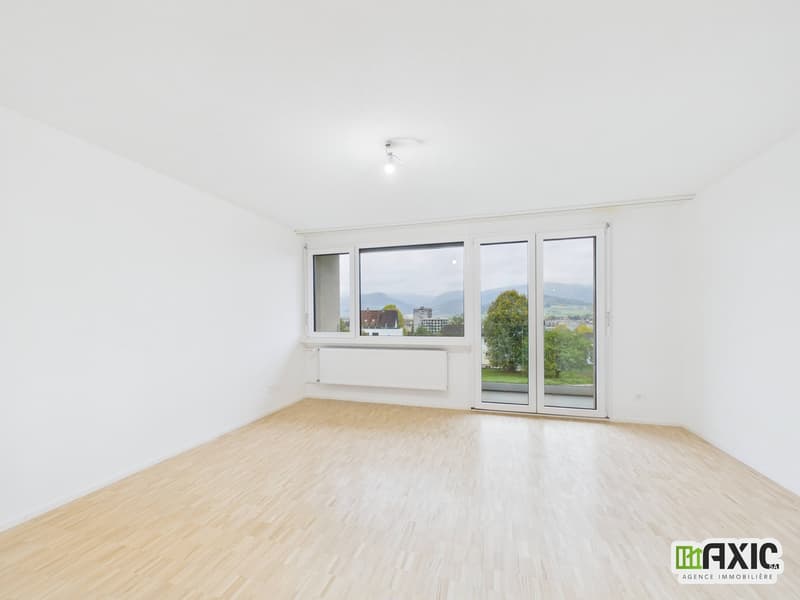
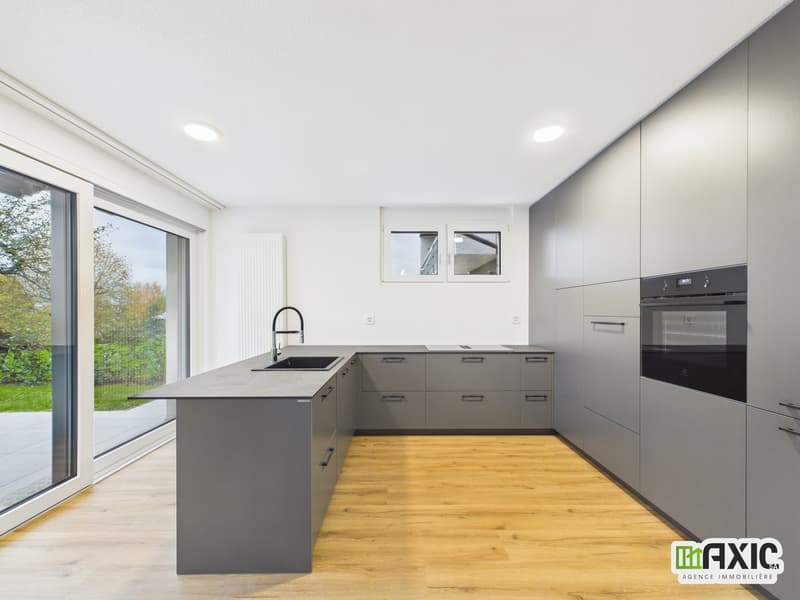
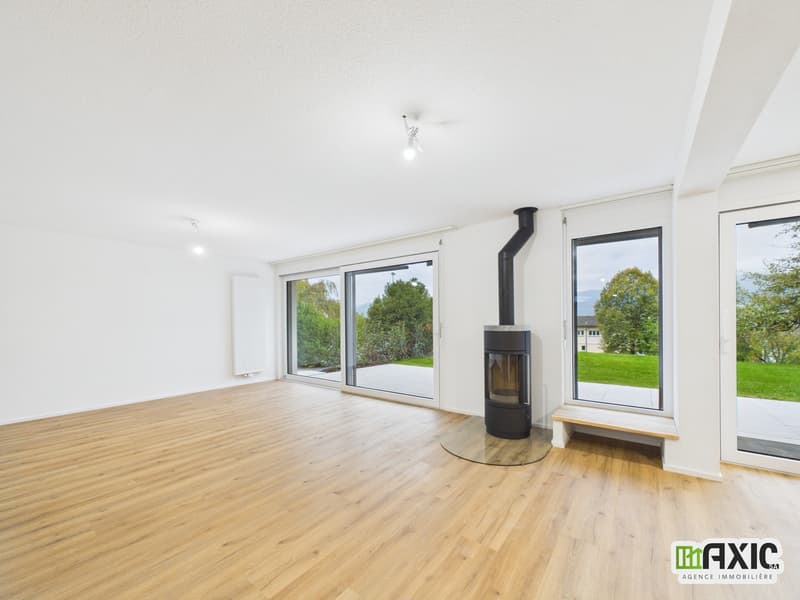
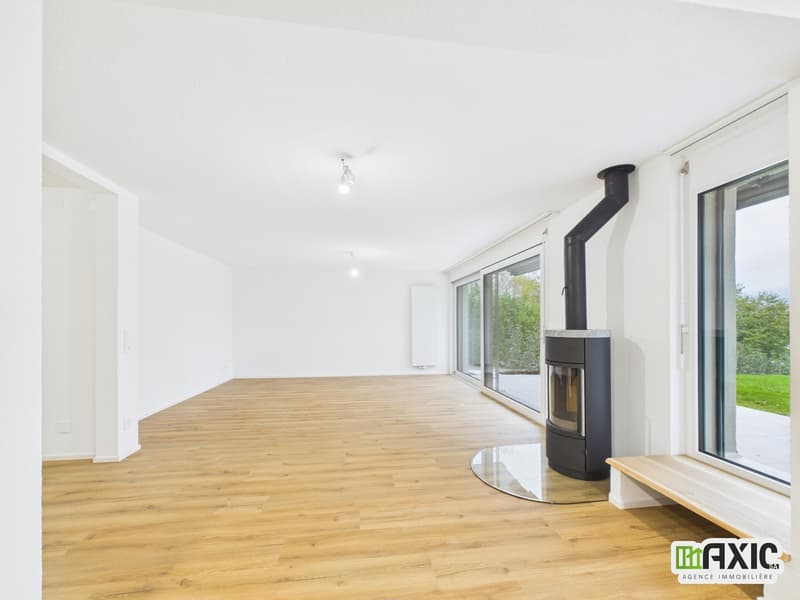
Au niveau de vie, un vaste séjour-cuisine bordé de baies vitrées, avec poêle à bois, s'ouvre sur une terrasse dallée avec store électrique et un jardin arborisé, sans vis-à-vis direct. La cuisine moderne est entièrement équipée (four, réfrigérateur, congélateur, lave-vaisselle en hauteur, coin bar). Ce niveau compte aussi une chambre et un WC visiteurs.
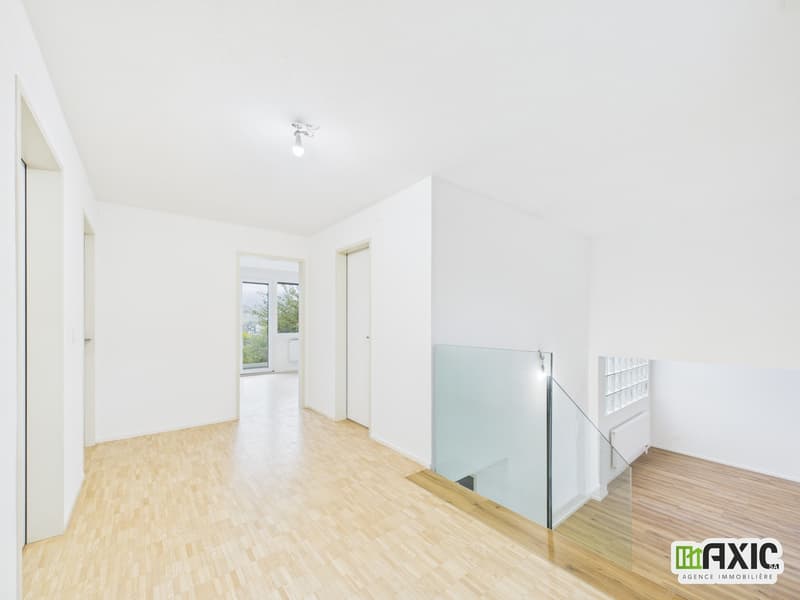
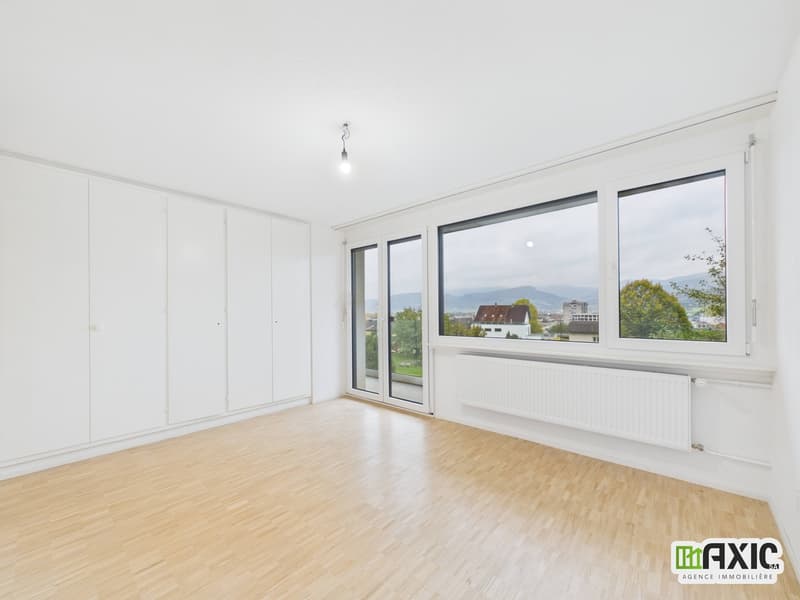
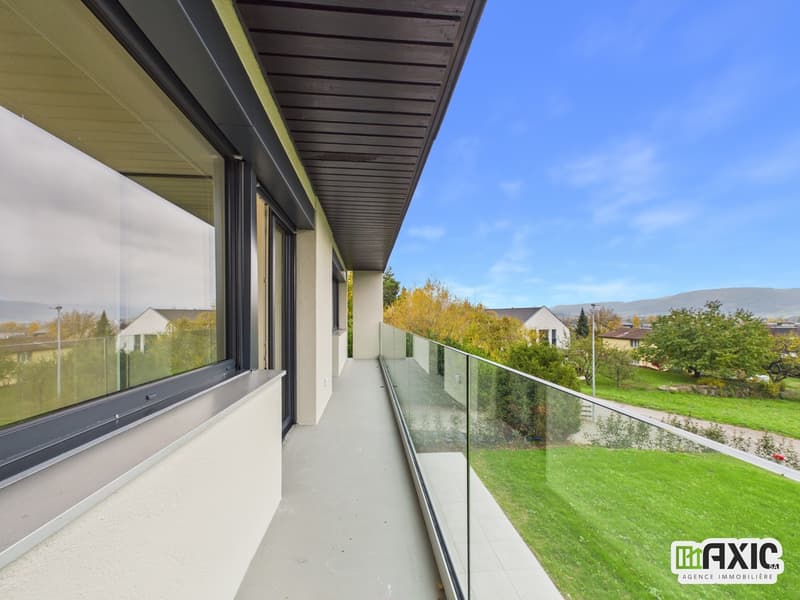
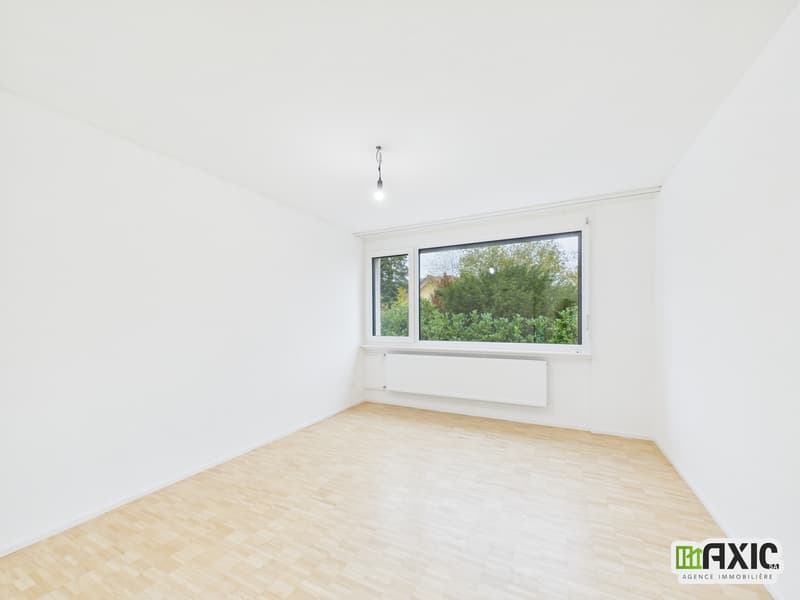
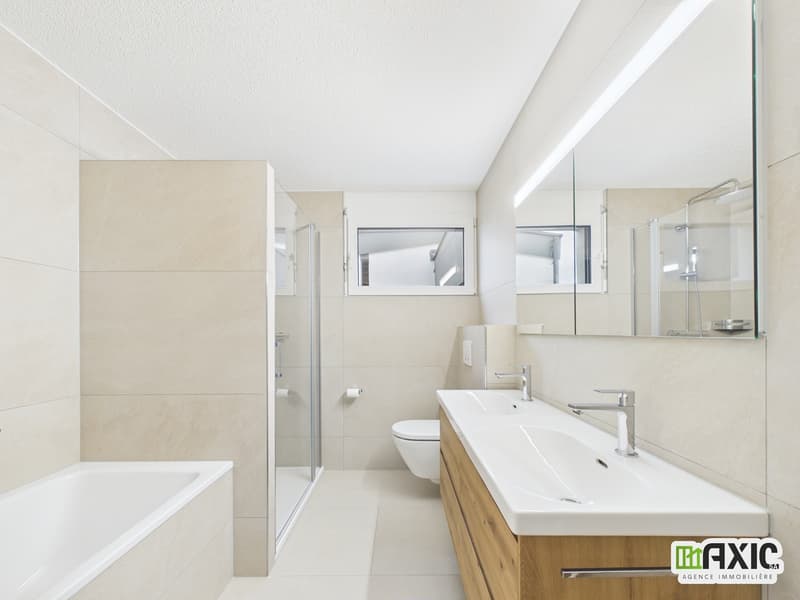
À l'étage, trois chambres lumineuses, dont une chambre parentale d'environ 20 m², deux avec accès au balcon vitré, et une salle de bain avec double vasque, douche, baignoire et WC.
Le demi-niveau inférieur offre une buanderie et une cave d'environ 17 m², idéales pour le rangement.
Contactez-nous pour organiser une visite !
Dieses 5½-Zimmer-Haus mit versetzten Ebenen liegt in einem ruhigen Viertel von Delémont und besticht mit einer Gesamtfläche von ca. 176 m², seiner Helligkeit und seiner geschmackvollen Ausstattung.
Im Wohnbereich öffnet sich ein großzügiger, von Erkerfenstern umgebener Wohn- und Küchenbereich mit Holzofen zu einer gepflasterten Terrasse mit elektrischer Markise und einem baumbestandenen Garten, der nicht direkt von Nachbarn eingesehen wird. Die moderne Küche ist komplett ausgestattet (Backofen, Kühlschrank, Gefrierschrank, Geschirrspüler in der Oberschrankhöhe, Barbereich). Auf dieser Ebene befinden sich außerdem ein Schlafzimmer und ein Gäste-WC.
Im Obergeschoss befinden sich drei helle Schlafzimmer, darunter ein ca. 20 m² großes Elternschlafzimmer, zwei davon mit Zugang zum verglasten Balkon, sowie ein Badezimmer mit Doppelwaschbecken, Dusche, Badewanne und WC.
Das untere Halbgeschoss bietet einen Hauswirtschaftsraum und einen ca. 17 m² großen Keller, ideal zur Aufbewahrung.
Kontaktieren Sie uns, um einen Besichtigungstermin zu vereinbaren!
Located in a quiet neighborhood of Delémont, this 5½-room split-level home, offering approximately 176 m² of total floor space, charms with its abundance of natural light and tastefully selected finishes.
On the living level, a spacious open-concept living room and kitchen, lined with floor-to-ceiling windows and featuring a wood-burning stove, opens onto a paved terrace with an electric awning and a wooded garden, with no direct line of sight to neighboring properties. The modern kitchen is fully equipped (oven, refrigerator, freezer, wall-mounted dishwasher, and bar area). This level also features a bedroom and a guest restroom.
Upstairs, there are three bright bedrooms--including a master bedroom of approximately 20 m²--two of which have access to the glass-enclosed balcony, as well as a bathroom with a double sink, shower, bathtub, and toilet.
The lower half-level features a laundry room and a storage room of approximately 17 m², ideal for storage.
Contact us to schedule a tour!
Au niveau de vie, un vaste séjour-cuisine bordé de baies vitrées, avec poêle à bois, s'ouvre sur une terrasse dallée avec store électrique et un jardin arborisé, sans vis-à-vis direct. La cuisine moderne est entièrement équipée (four, réfrigérateur, congélateur, lave-vaisselle en hauteur, coin bar). Ce niveau compte aussi une chambre et un WC visiteurs.
À l'étage, trois chambres lumineuses, dont une chambre parentale d'environ 20 m², deux avec accès au balcon vitré, et une salle de bain avec double vasque, douche, baignoire et WC.
Le demi-niveau inférieur offre une buanderie et une cave d'environ 17 m², idéales pour le rangement.
Contactez-nous pour organiser une visite !
Dieses 5½-Zimmer-Haus mit versetzten Ebenen liegt in einem ruhigen Viertel von Delémont und besticht mit einer Gesamtfläche von ca. 176 m², seiner Helligkeit und seiner geschmackvollen Ausstattung.
Im Wohnbereich öffnet sich ein großzügiger, von Erkerfenstern umgebener Wohn- und Küchenbereich mit Holzofen zu einer gepflasterten Terrasse mit elektrischer Markise und einem baumbestandenen Garten, der nicht direkt von Nachbarn eingesehen wird. Die moderne Küche ist komplett ausgestattet (Backofen, Kühlschrank, Gefrierschrank, Geschirrspüler in der Oberschrankhöhe, Barbereich). Auf dieser Ebene befinden sich außerdem ein Schlafzimmer und ein Gäste-WC.
Im Obergeschoss befinden sich drei helle Schlafzimmer, darunter ein ca. 20 m² großes Elternschlafzimmer, zwei davon mit Zugang zum verglasten Balkon, sowie ein Badezimmer mit Doppelwaschbecken, Dusche, Badewanne und WC.
Das untere Halbgeschoss bietet einen Hauswirtschaftsraum und einen ca. 17 m² großen Keller, ideal zur Aufbewahrung.
Kontaktieren Sie uns, um einen Besichtigungstermin zu vereinbaren!
Located in a quiet neighborhood of Delémont, this 5½-room split-level home, offering approximately 176 m² of total floor space, charms with its abundance of natural light and tastefully selected finishes.
On the living level, a spacious open-concept living room and kitchen, lined with floor-to-ceiling windows and featuring a wood-burning stove, opens onto a paved terrace with an electric awning and a wooded garden, with no direct line of sight to neighboring properties. The modern kitchen is fully equipped (oven, refrigerator, freezer, wall-mounted dishwasher, and bar area). This level also features a bedroom and a guest restroom.
Upstairs, there are three bright bedrooms--including a master bedroom of approximately 20 m²--two of which have access to the glass-enclosed balcony, as well as a bathroom with a double sink, shower, bathtub, and toilet.
The lower half-level features a laundry room and a storage room of approximately 17 m², ideal for storage.
Contact us to schedule a tour!
Viewing
Contact for viewing
Angelica Ibarra


Contact
- Listing ID
- 4003627186
- Object ref.
- 6332489