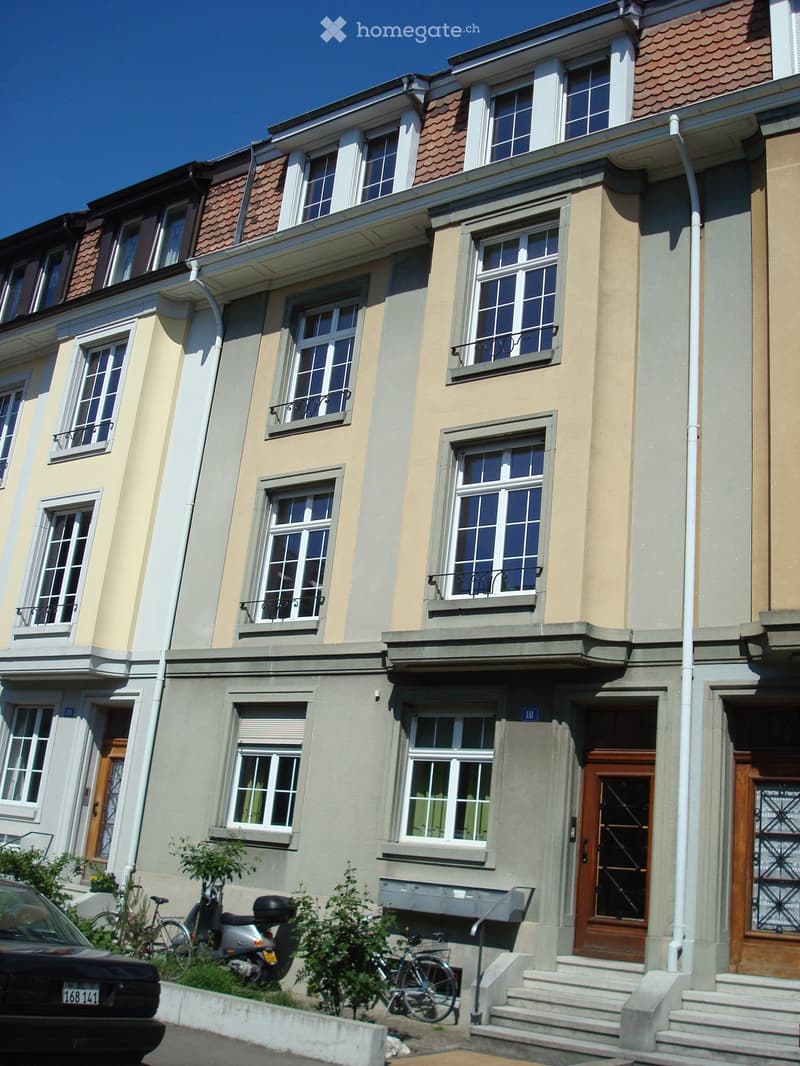
• Multi-storey residential building with cream and grey facade, white-framed windows, small iron balconies, and a raised entrance up stone steps.
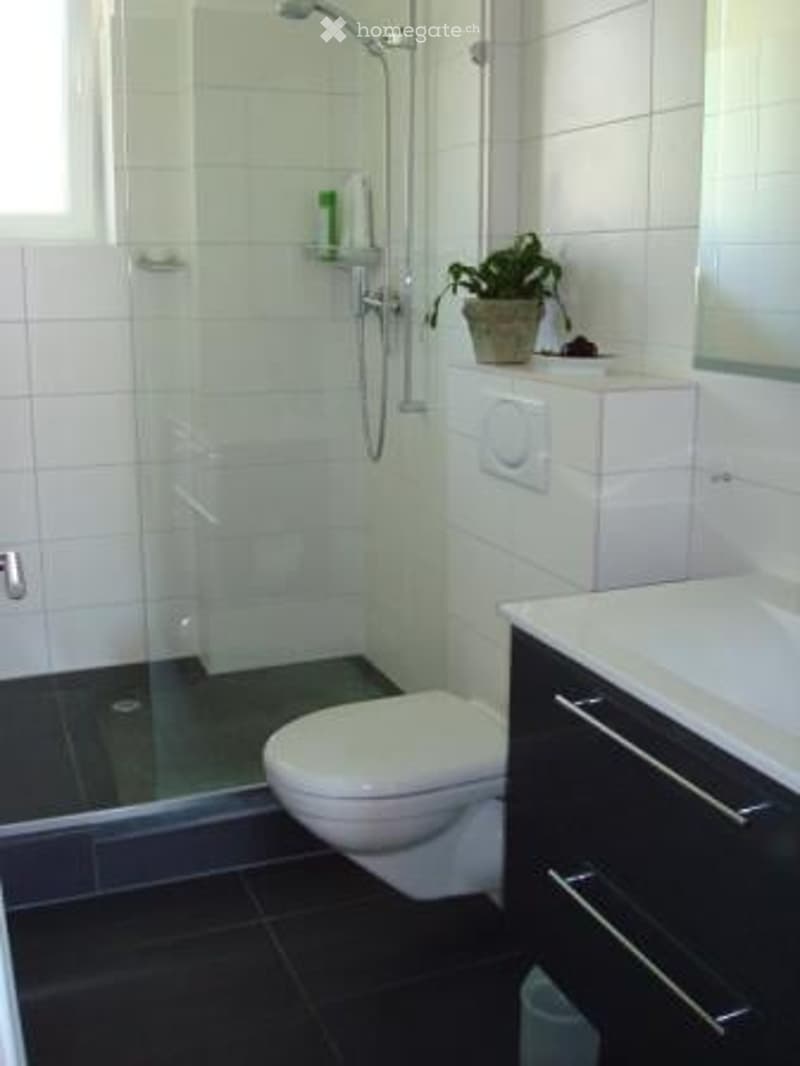
  • Bathroom with a walk-in shower behind a glass partition, a wall-hung toilet, and a dark vanity unit with a white basin.
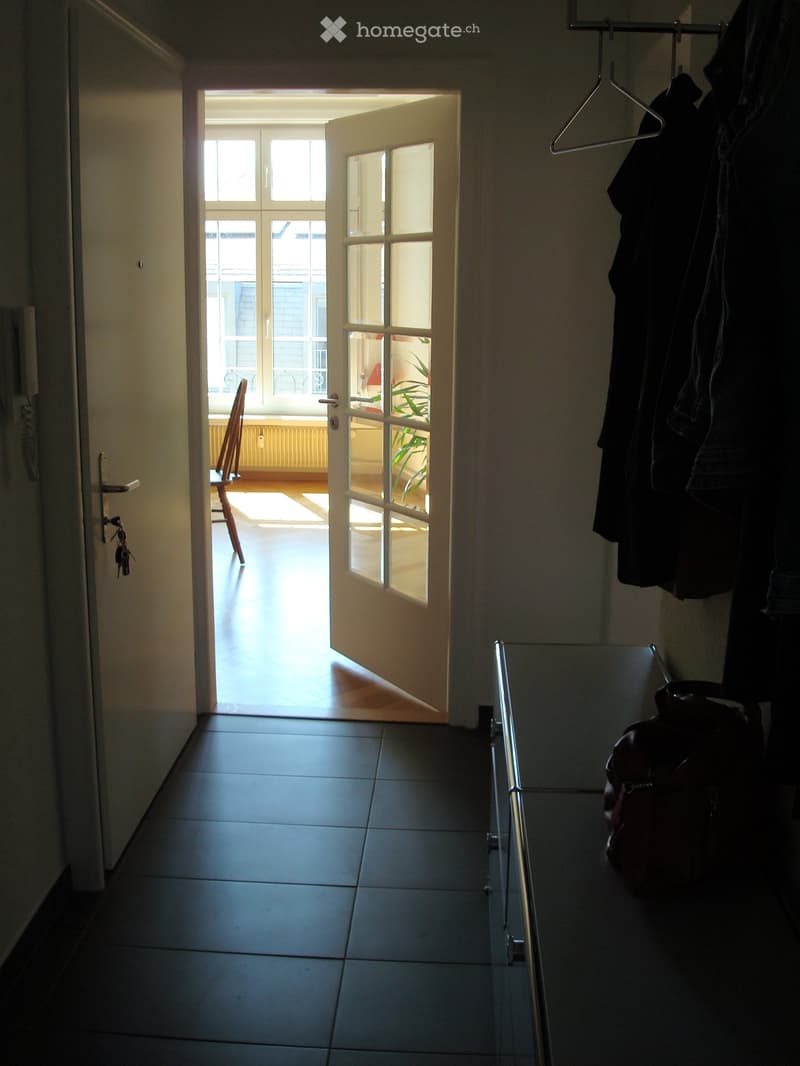
  • Entrance hall with a dark tiled floor, a coat rack with jackets, and an open glass-paneled door into a sunlit room with a window and a wooden chair.
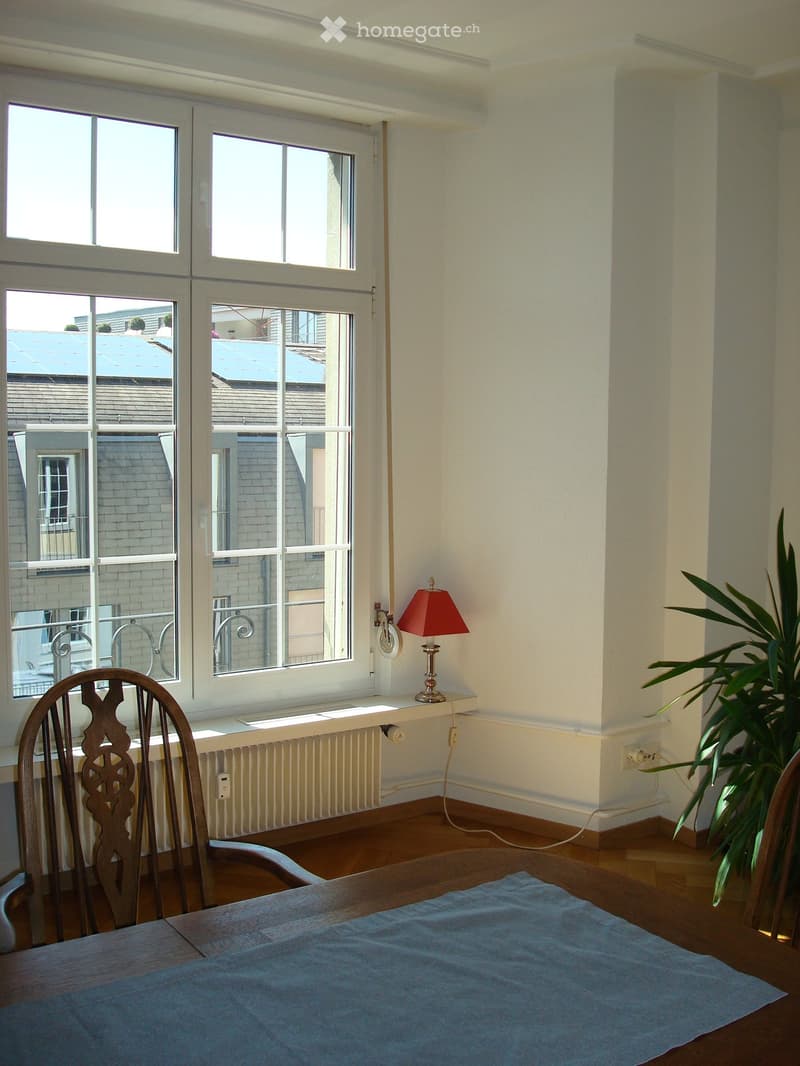
  • Living room corner with a table and wooden chairs, a window overlooking neighboring rooftops, a red lamp on the sill, and a potted plant.
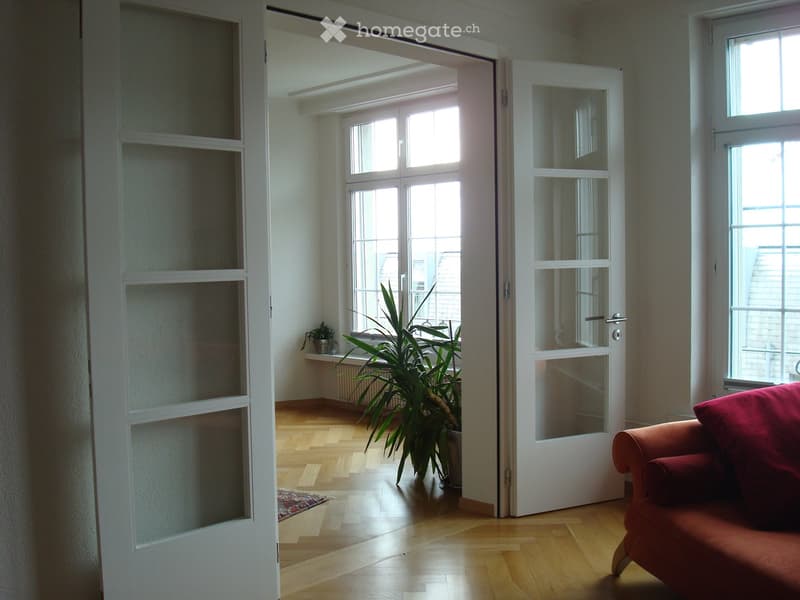
  • Living room with white glazed double doors open to an adjoining room with a potted plant and windows, and a red sofa in the foreground.
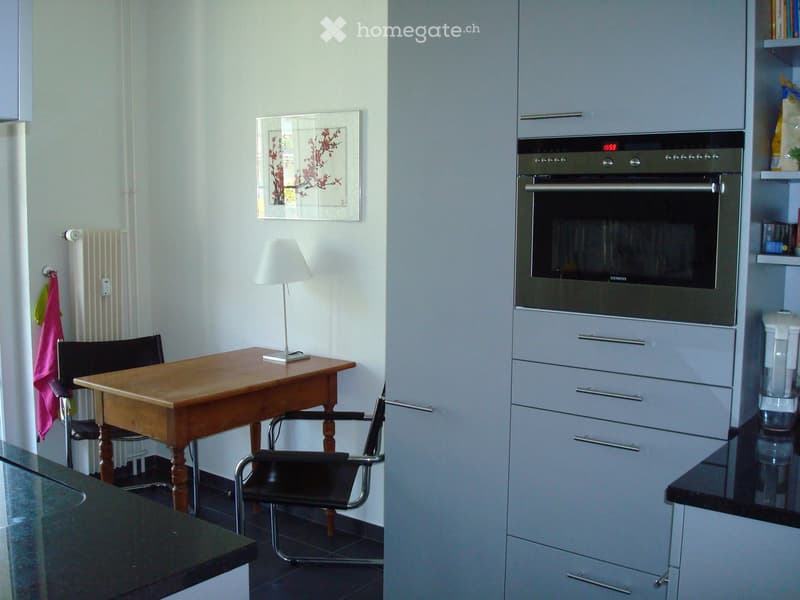
  • Kitchen with grey cabinets, a built-in Siemens oven, dark countertops, and a small wooden dining table with chairs in the corner.
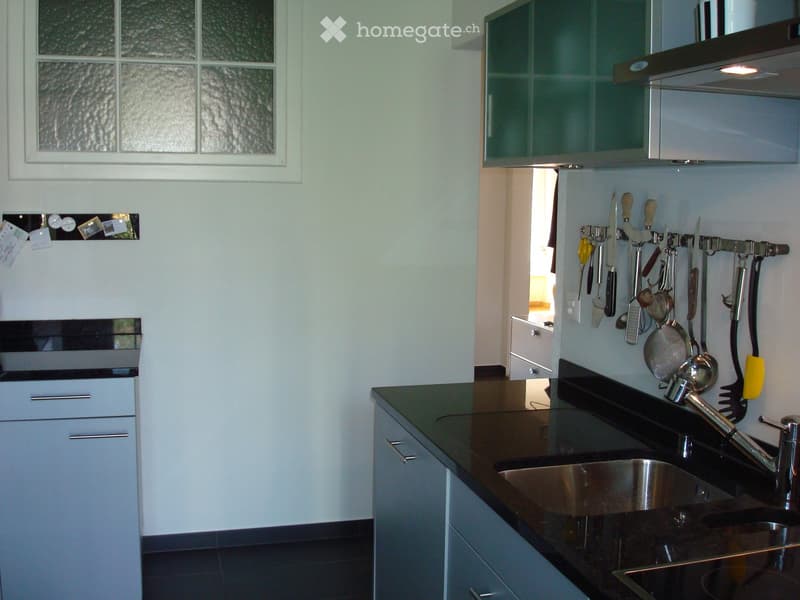
  • Kitchen with dark countertop, stainless steel sink, glass-front wall cabinets, and utensils on a rail.
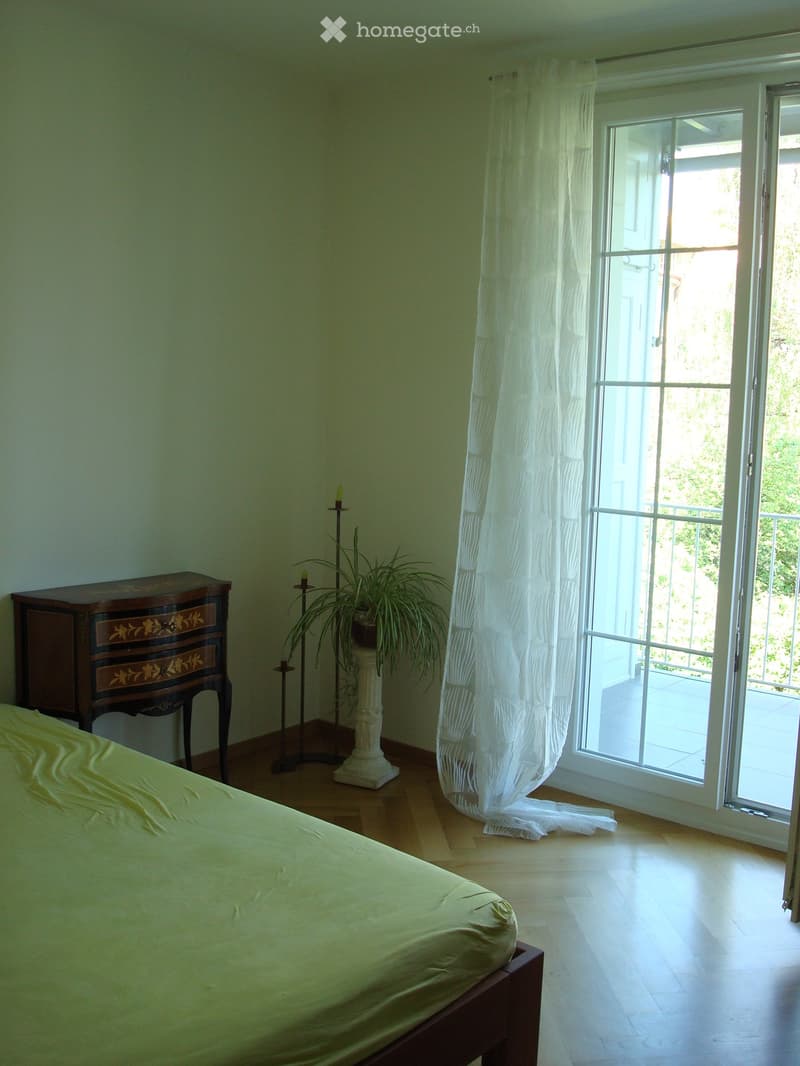
  • Bedroom with a green bed, a dark inlaid chest of drawers, a potted plant, and a glass door opening onto a balcony with a metal railing.
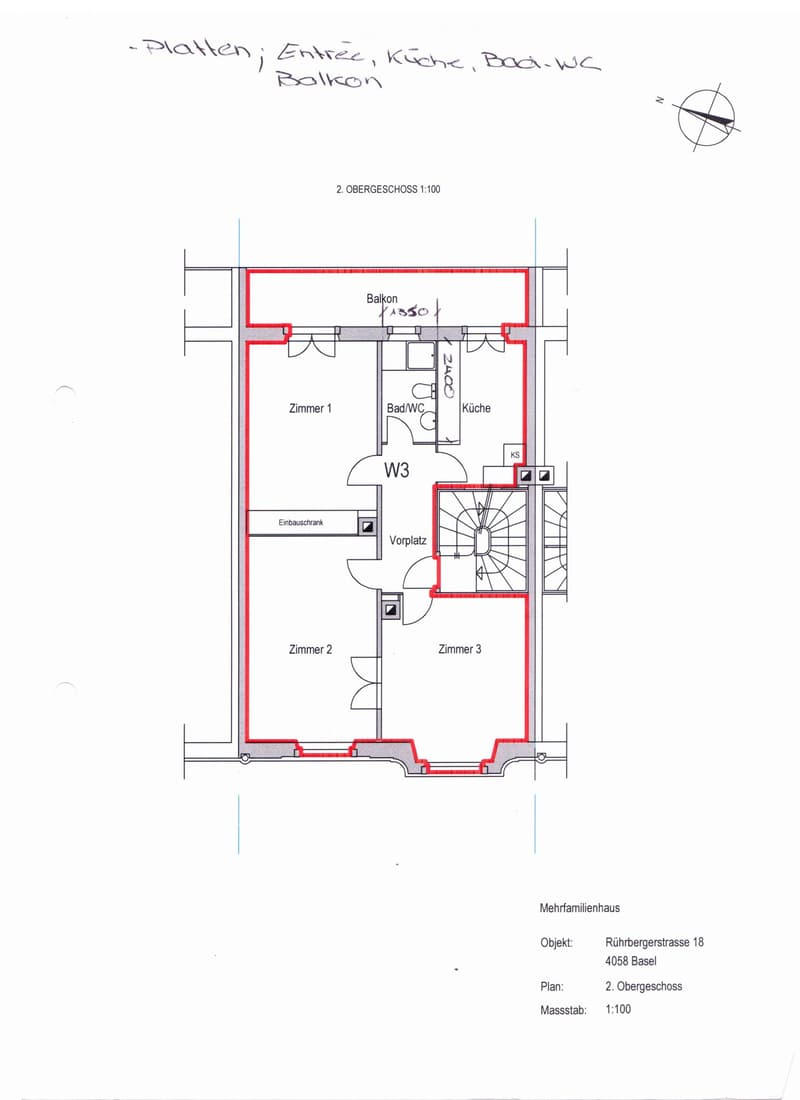
  • Floor plan of a 2nd upper floor with Zimmer 1, Zimmer 3, a Küche, Bad/WC, Vorplatz, and a Balkon.
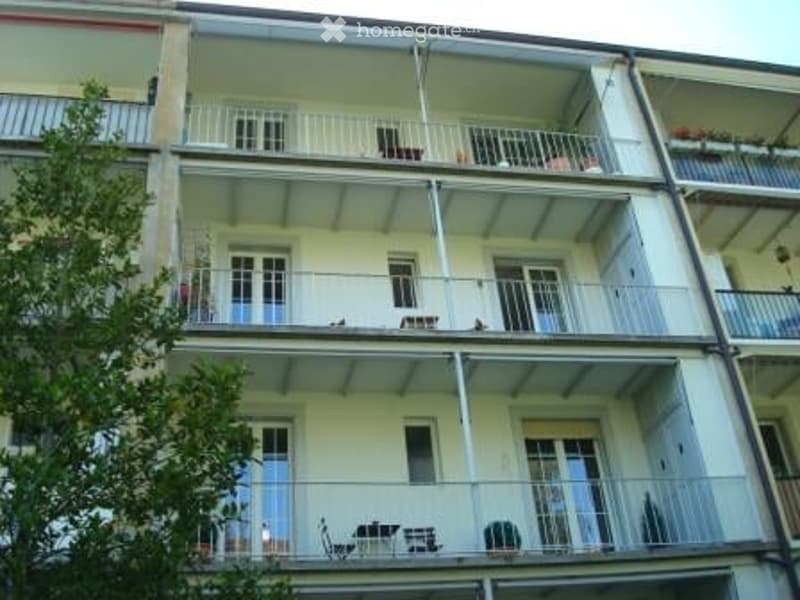
  • Multi-storey residential building facade with stacked balconies and metal railings, with a tree on the left.
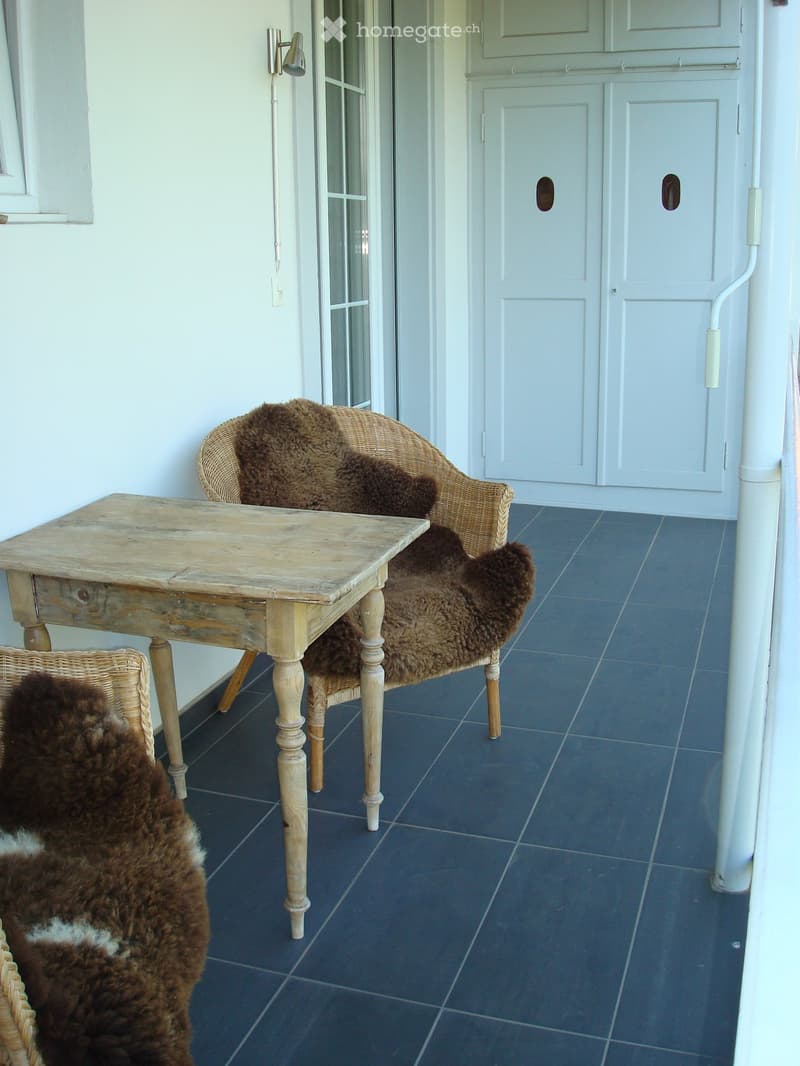
  • Balcony with a rustic wooden table, wicker chairs with sheepskins, slate floor tiles, and grey cabinets along the wall.
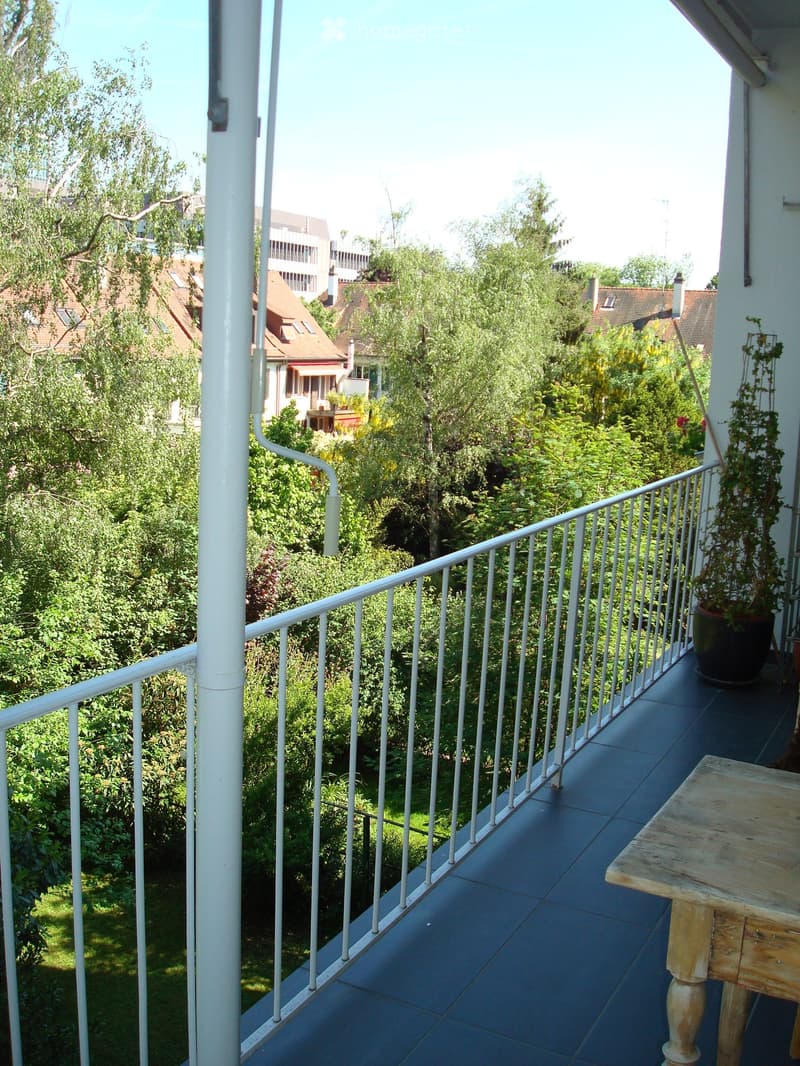
  • Balcony with a white metal railing and dark tiles, overlooking a leafy garden and neighboring rooftops.
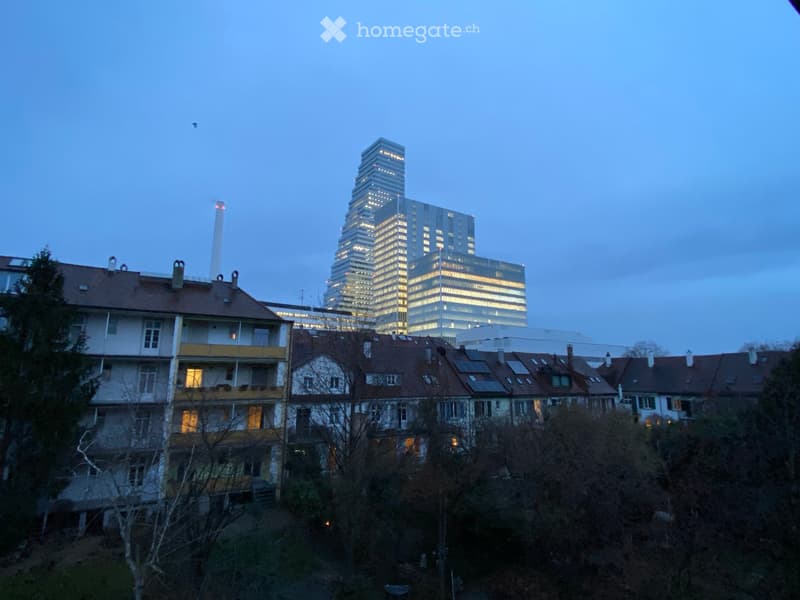
  • View of a residential building with balconies, a row of houses, and illuminated office towers in the background at dusk.
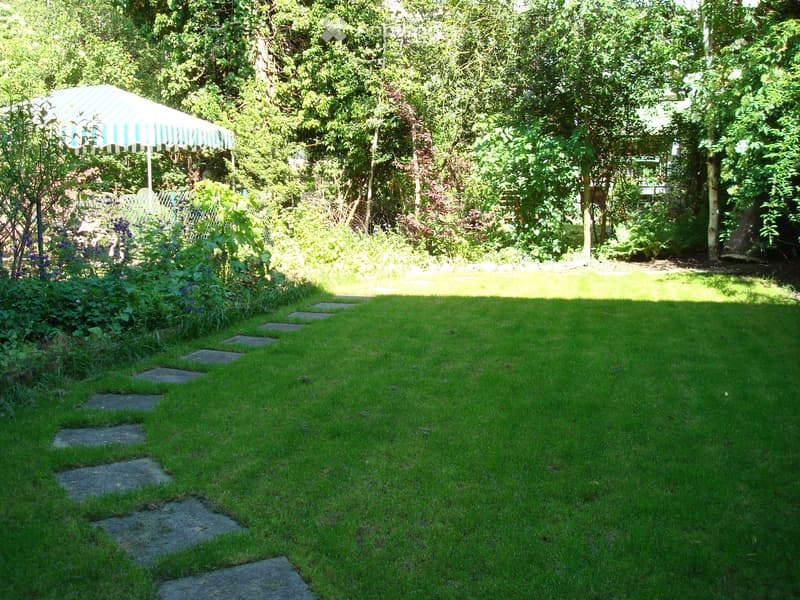
  • Lawn garden with a stone stepping path, a striped awning, and dense shrubs and trees along the back.
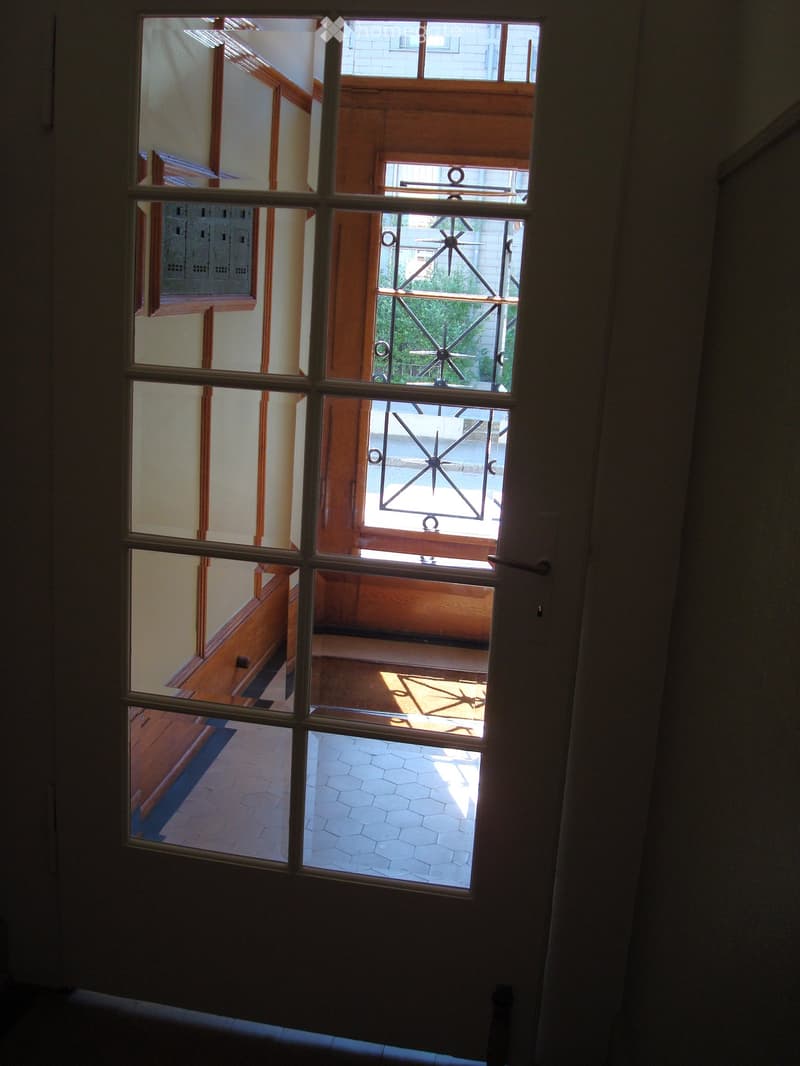
  • Entrance corridor seen through a glass-paneled white door, with a tiled floor, wood paneling, a wrought-iron grille on the outer door, and a mailbox bank on the wall.
  • Get full property details

    Contact the advertiser for the exact address, floor plans and additional documents.

1 / 16

"Modern apartment with large terrace in the historic Baumgartner House"

Rent
CHF 2,472.–
Rooms
3
Living space
78 m2

Location

Rührbergerstrasse 18, 4058 Basel

Travel time

  • 6 min.Station: Wettsteinplatz

Surrounding information

Source of this data

The data displayed is provided by one of our third-party suppliers.

Please note that the locations displayed may not be up to date and there may be some deviations.

  • Supermarket

    5 min.Migros
  • Pharmacy

    6 min.Wettstein Apotheke
  • School

    7 min.Schule für Gestaltung
  • Public Transport

    7 min.Gewerbeschule

Times refer to the route on foot.

Costs

Net rent:
CHF 2,247.–
Add'l expenses:
CHF 225.–
Rent:
CHF 2,472.–

Main information

Available from:
01.02.2027
Type:
Apartment
No. of rooms:
3
Floor:
2
Surface living:
78 m2
Last refurbishment:
2025
Year built:
1928

Features and furnishings

  • Balcony / Terrace

  • Washing machine

  • Cable TV

  • Quiet neighborhood

  • Old building

Documents (0)

Description

The originally renovated apartment for own use is located in a Baumgartner house with four parties. The house is situated in a quiet side street in the Wettstein quarter with a view of the Roche towers and is conveniently located for commuting, only 5 minutes from Wettsteinplatz, motorway and Rhine.

The 3-room apartment with separate, but open kitchen has approximately 80 sqm and a room height of 2.65 m. The floors in the living and bedrooms are equipped with original herringbone oak parquet, all other floors, including the deeply covered terrace (morning sun) with anthracite-colored fine stoneware plates.

One of the two living rooms has a bay window and is connected to the adjacent room by a double-leaf glass door. The bedroom has a large built-in wardrobe with a separate shoe compartment.

The kitchen with seating is well-equipped (ceramic glass cooktop with variable plate sizes, comfort oven combined convection oven & microwave, free exhaust hood, dishwasher, granite cover, fridge-freezer combination, separate tea/coffee corner).

The kitchen and bedroom have direct access to the covered terrace, the "summer room" with wall cupboard and sunshade, which runs over the entire width of the apartment.

The small and chic bathroom has a window, sufficient storage space in drawers and mirror cabinet, and has a shower with granite shower tray and glass partition.

In the basement, there is a locked cellar compartment, as well as a laundry room with a window, its own washing/drying tower and possibility to hang up the laundry.

The garden is available for all four parties, in front of the house there is a bike parking space, also in the basement there is additional space for bikes.

The Baumgartner house from 1928 was completely renovated in 2007 to ownership standard with all apartments, supplemented by a solar system for hot water in 2016 and connected to the district heating network in 2025.

The apartment is available from February 1, 2027, possibly also a little earlier.

Contact

Alexandra Fischer

Listing ID
4003631864
Object ref.
o47du.modfr

Contact the advertiser

Tenant profile
Success booster
Greater chance of success

In high-demand areas, property listers find themselves pre-selecting prospects to manage the number of viewings. Timing – first come, first served – is key, but other criteria can also influence selection. A high income doesn’t always mean an advantage – be honest about it.

By continuing, I declare that I accept the GTC and acknowledge the privacy policy, and that personal aggregated data related to my interests may be shared with the advertiser.

Other properties you might like

Fraud prevention: a few useful tips

  • Never transfer money in advance
  • Be careful if the price appears too low
  • Never share personal data such as bank details or copies of ID upfront
  • Do not sign a contract before you have visited the property

Tips and services