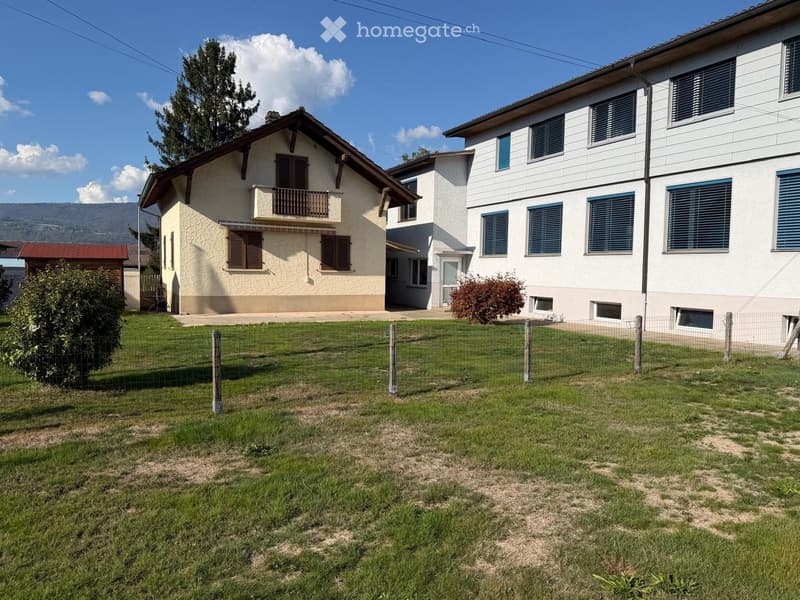
• Garden in front of a cream house with a small balcony and a larger white building, with a fenced lawn.
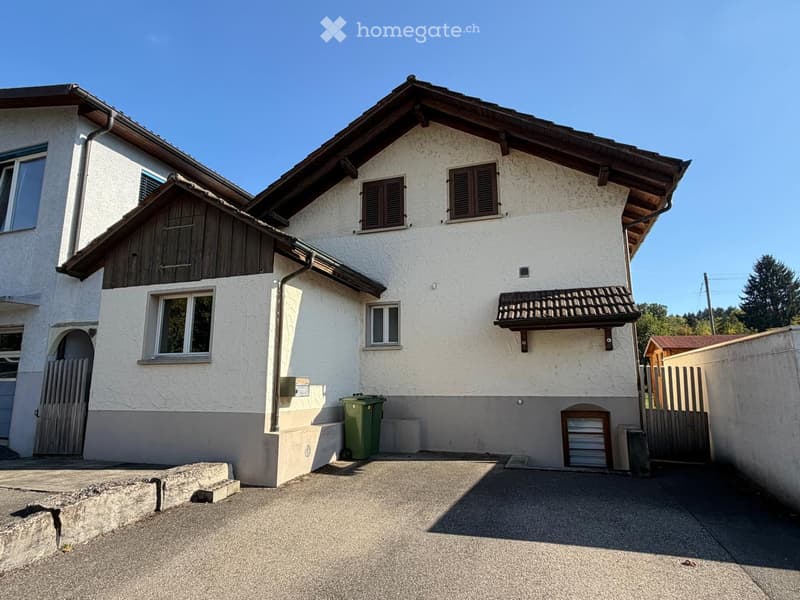
  • House with white textured facade, brown shutters, a tiled canopy, and a paved forecourt; no garage door or parking stall visible as part of the property.
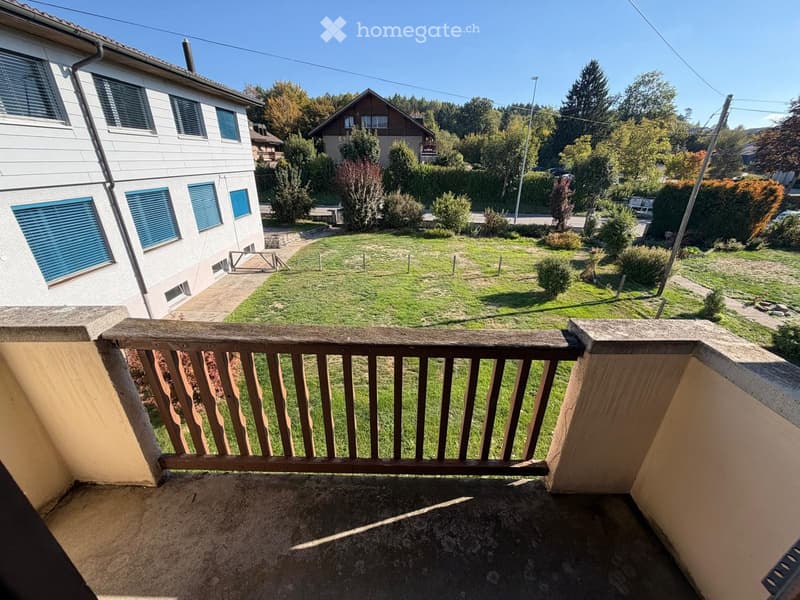
  • Balcony with a wooden railing overlooking a grassy garden, shrubs, and a neighboring house under a clear sky.
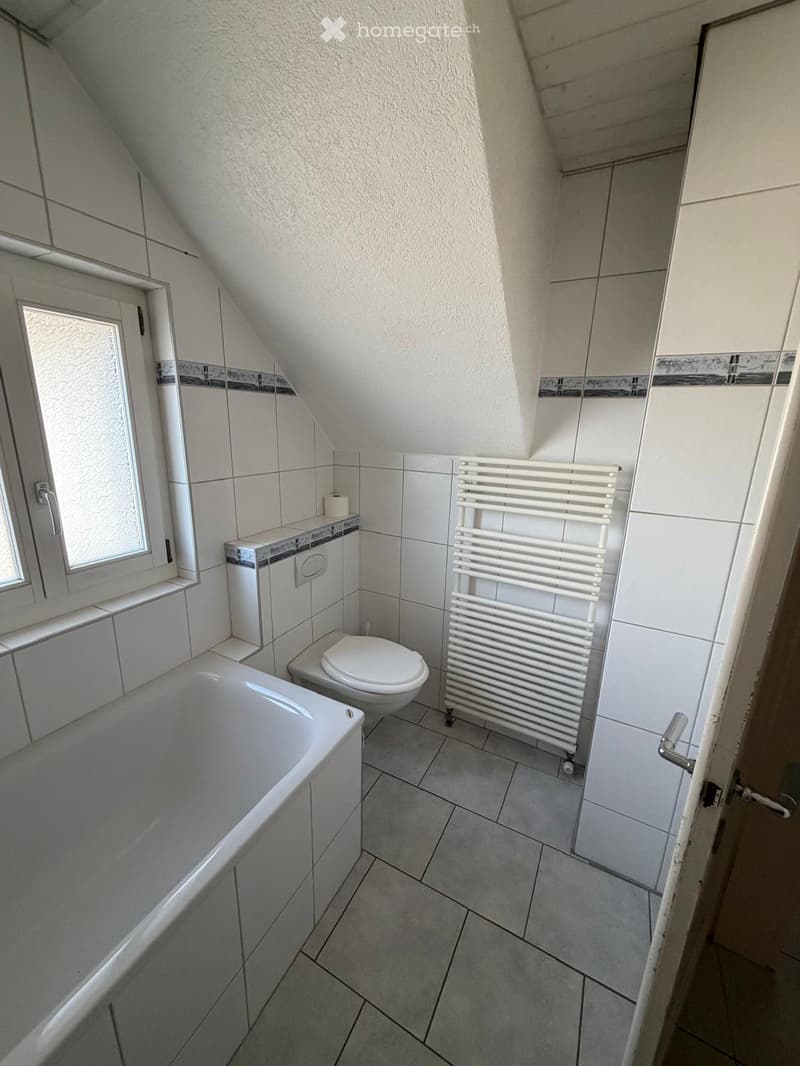
  • Bathroom with a built-in bathtub, wall-mounted toilet, heated towel rail, and white tiled walls under a sloped ceiling.
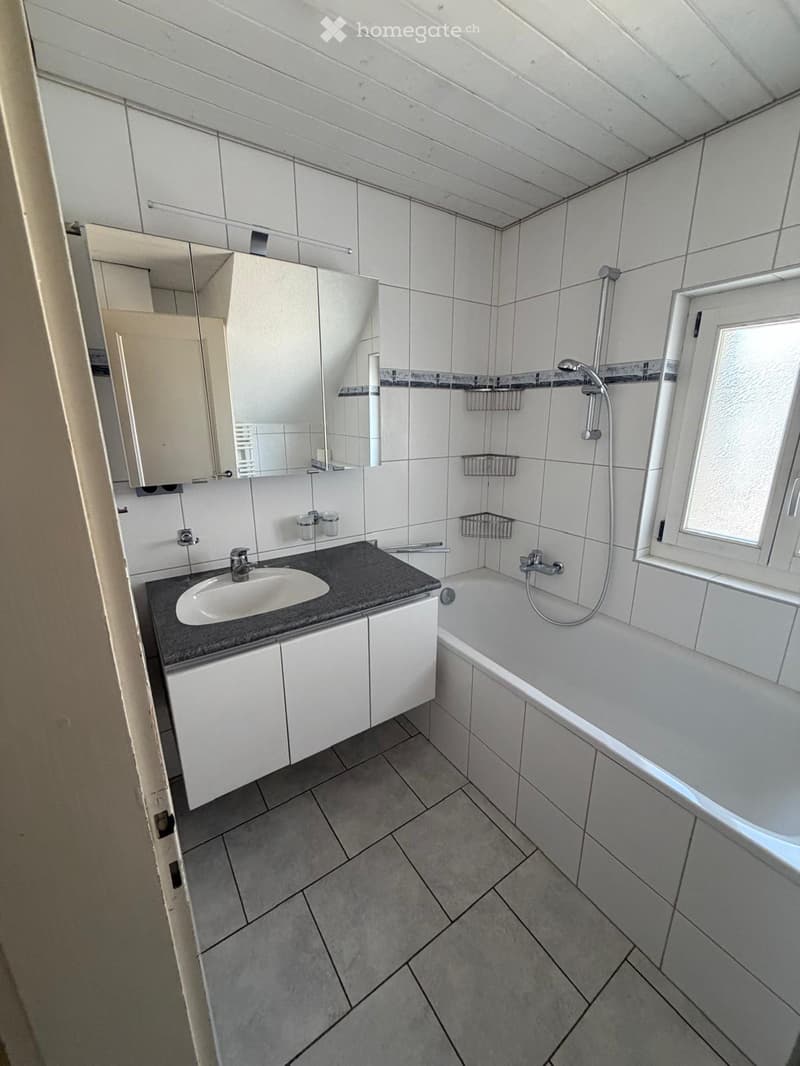
  • Bathroom with a wall-mounted vanity, a mirror cabinet, and a bathtub with shower, tiled walls and grey floor tiles.
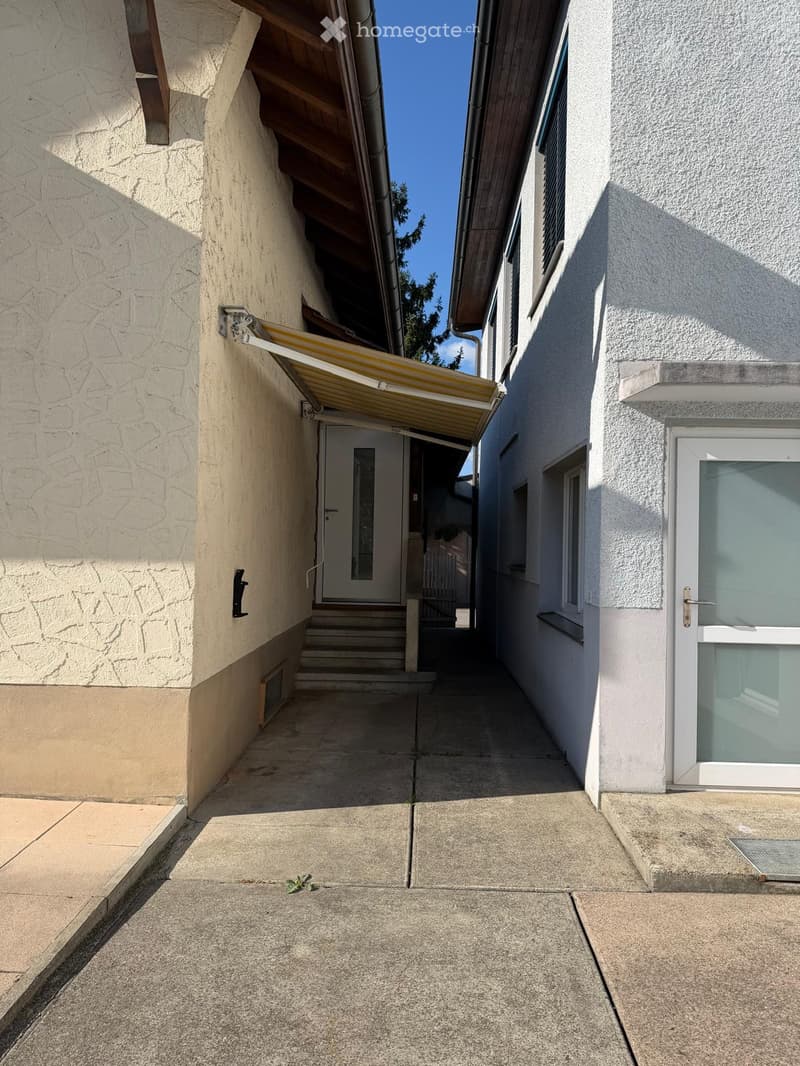
  • Narrow passage between two house facades leading to a white entrance door with a yellow awning and a short staircase.
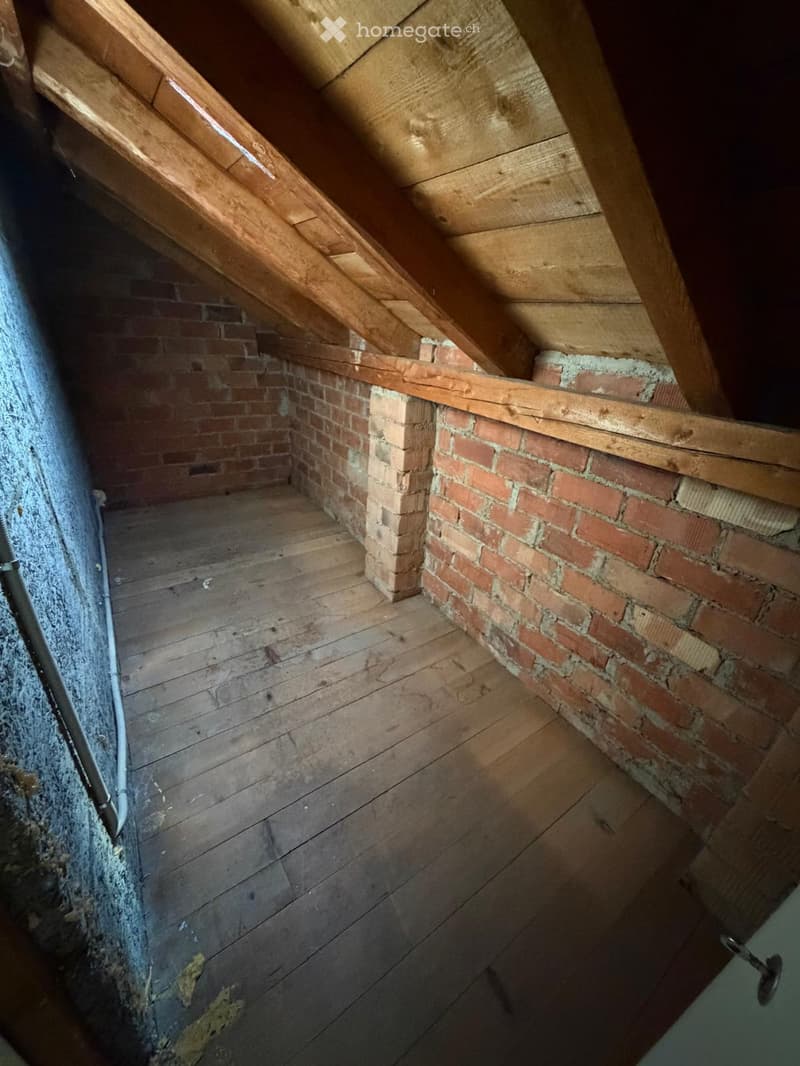
  • Empty attic space with exposed wooden rafters, plank ceiling, brick sloped walls, and a wooden floor.
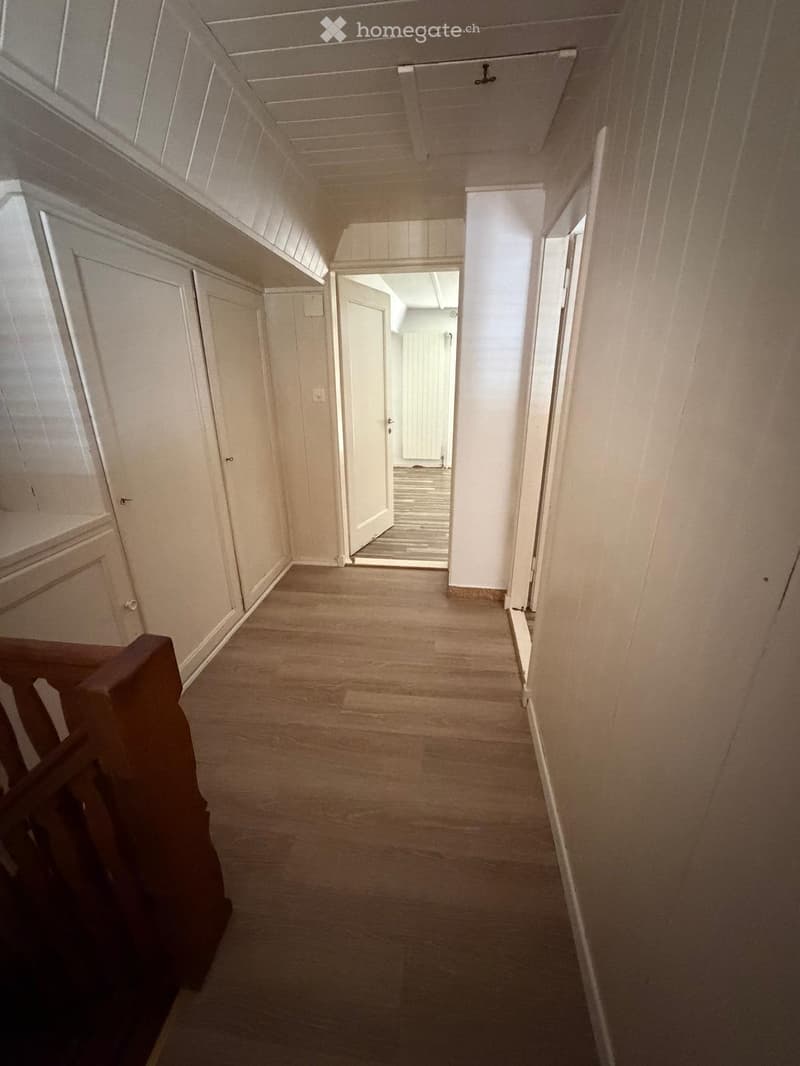
  • Corridor with a wooden floor, white panelled walls and ceiling, built-in cupboards, and several doors leading off.
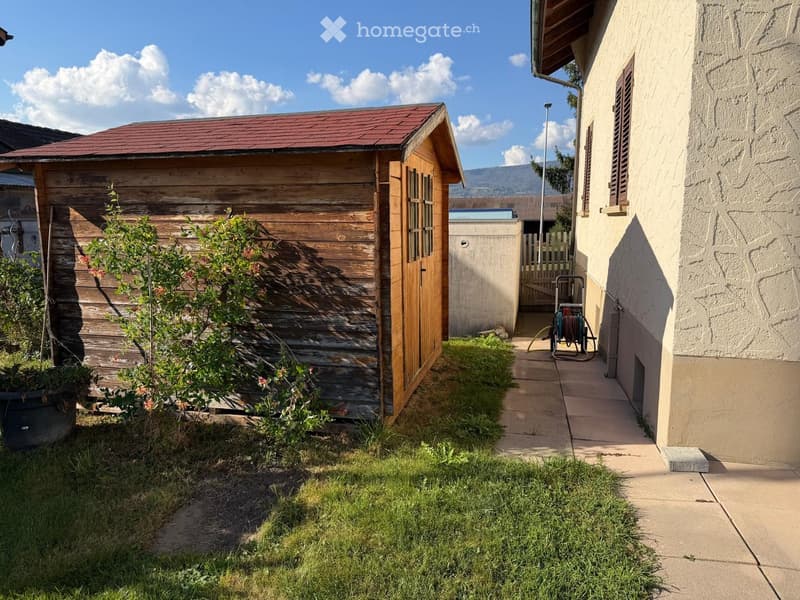
  • Garden with a wooden shed with a red roof beside a house wall, a paved path, and a distant hill.
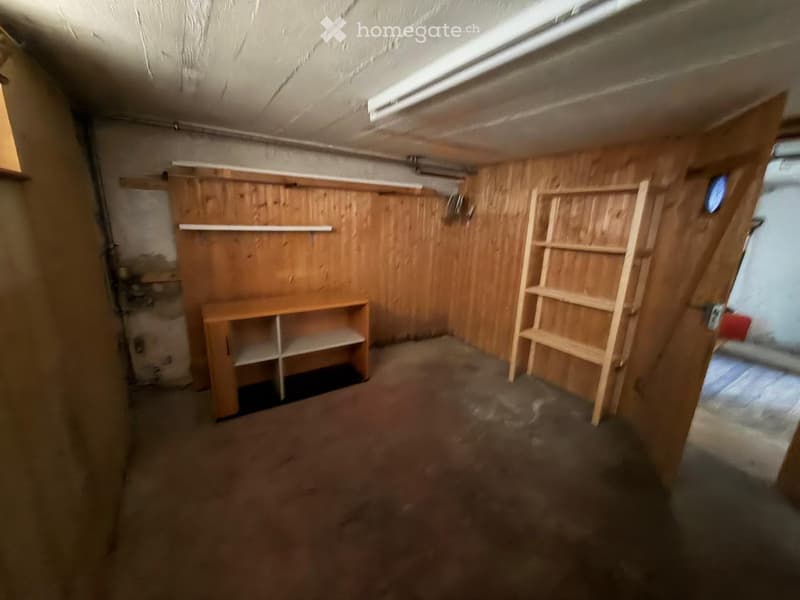
  • Storage room with wood-panelled walls, a low wooden cabinet with open shelves, a tall wooden shelving unit, and a concrete floor.
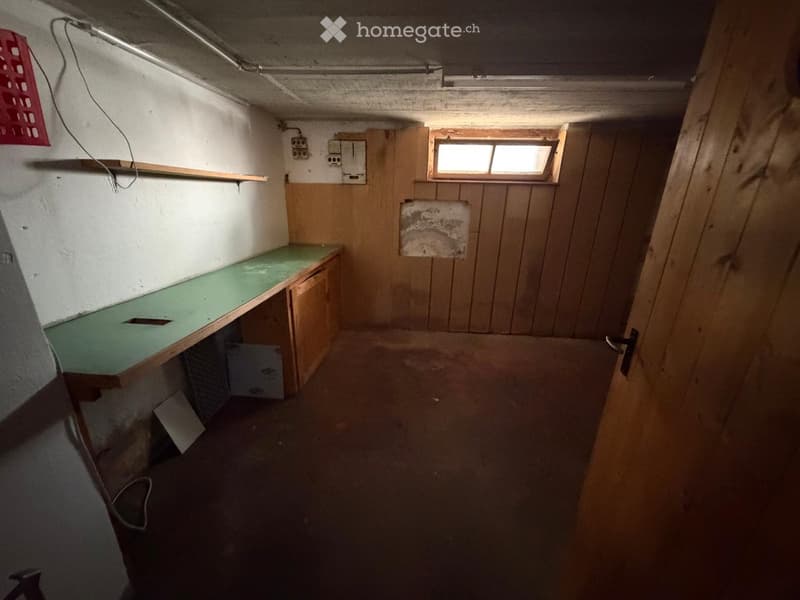
  • Basement room with a green countertop and cabinets along one wall, a small window, wood-paneled walls, and a concrete floor.
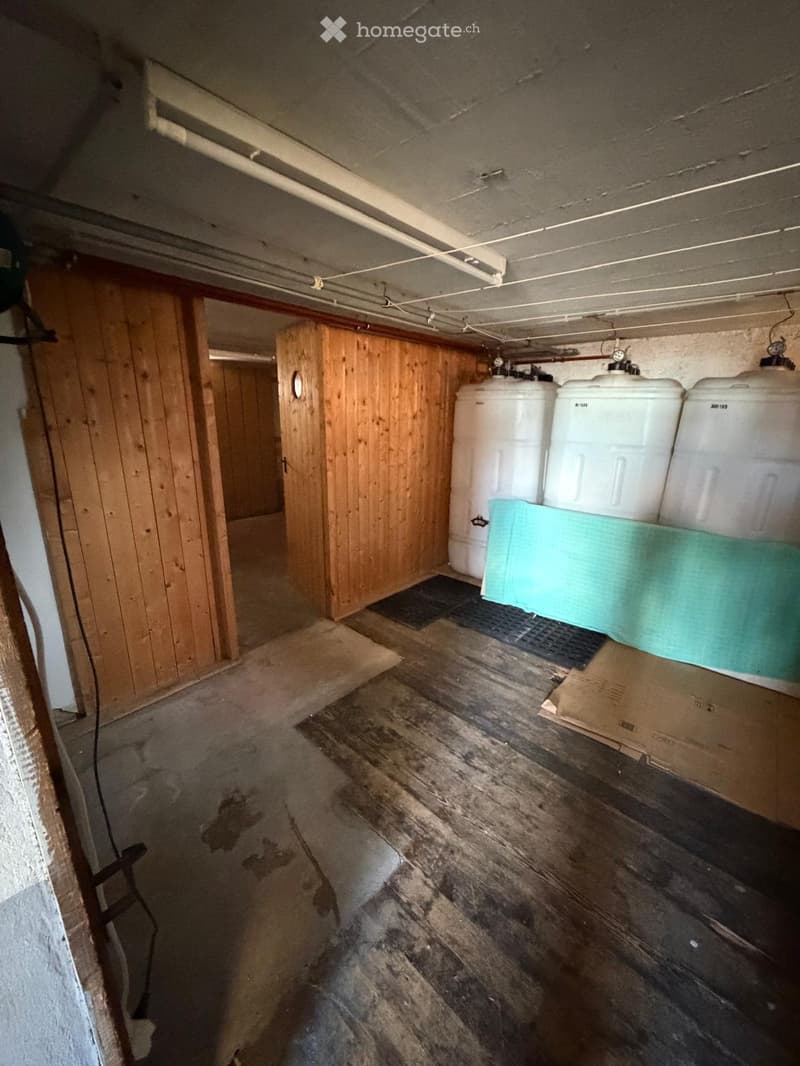
  • Basement storage room with wood-paneled walls, three large white plastic tanks along the right wall, and a concrete and worn wood floor.
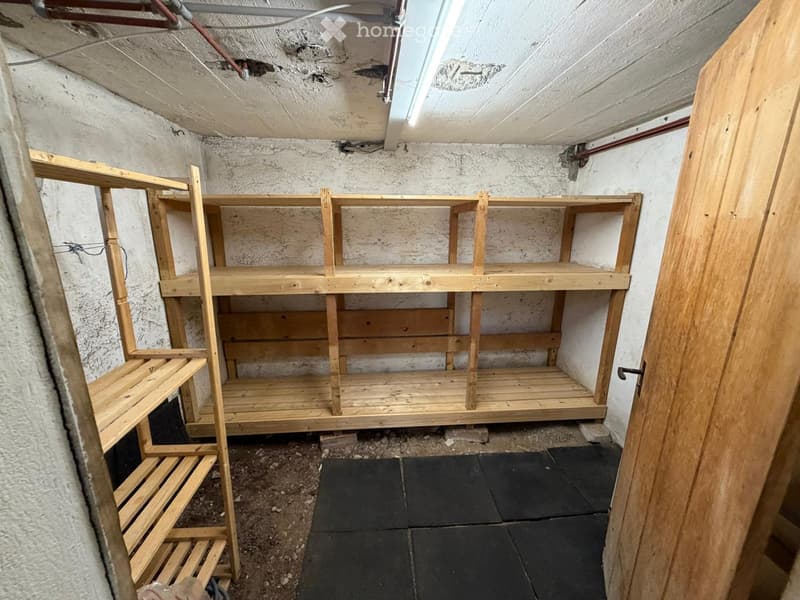
  • Basement storage room with wooden shelving units, a wooden door, and a dark rubber floor.
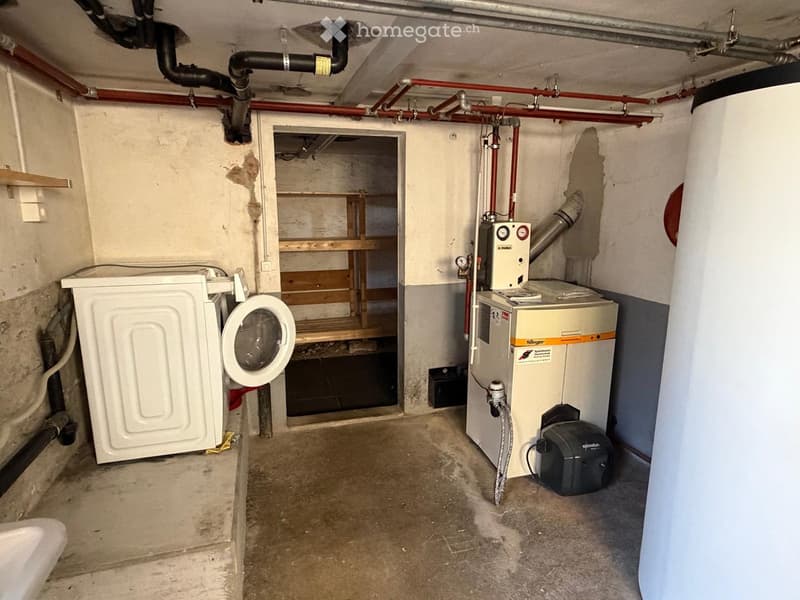
  • Basement utility room with a white washing machine, a wooden storage shelf, a boiler, and a large hot water tank.
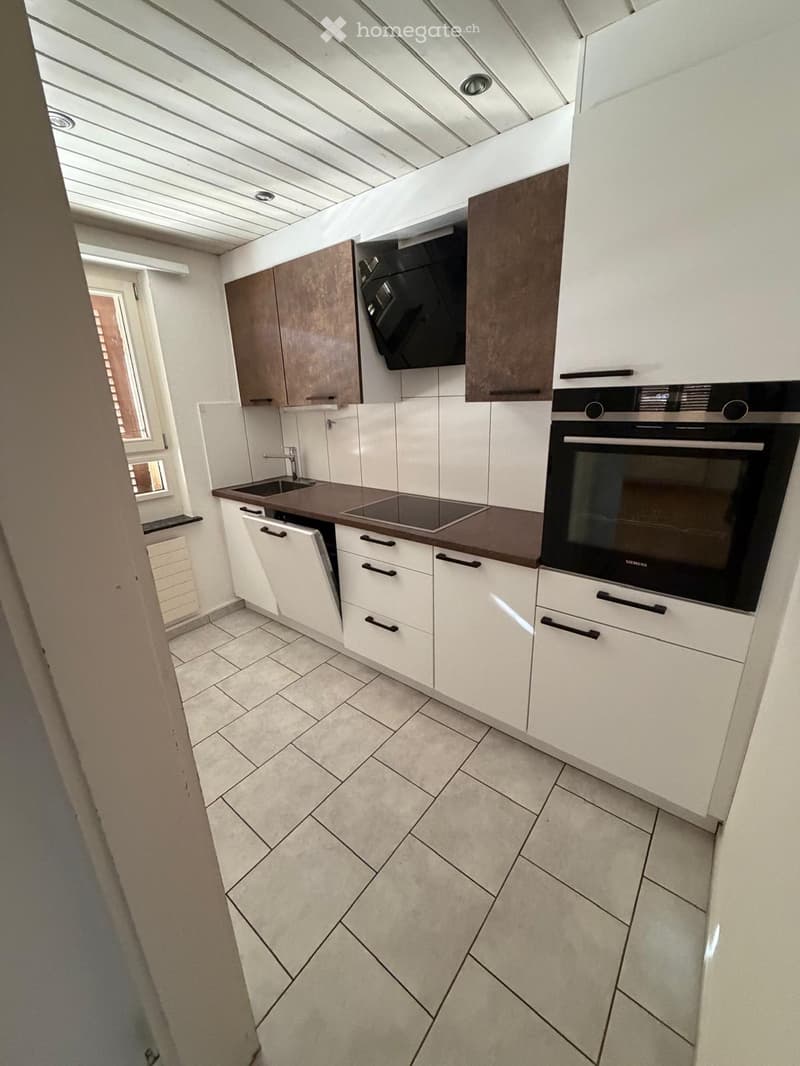
  • Kitchen with white cabinets, a built-in oven, a induction hob, and a dishwasher drawer partly open beside the counter.
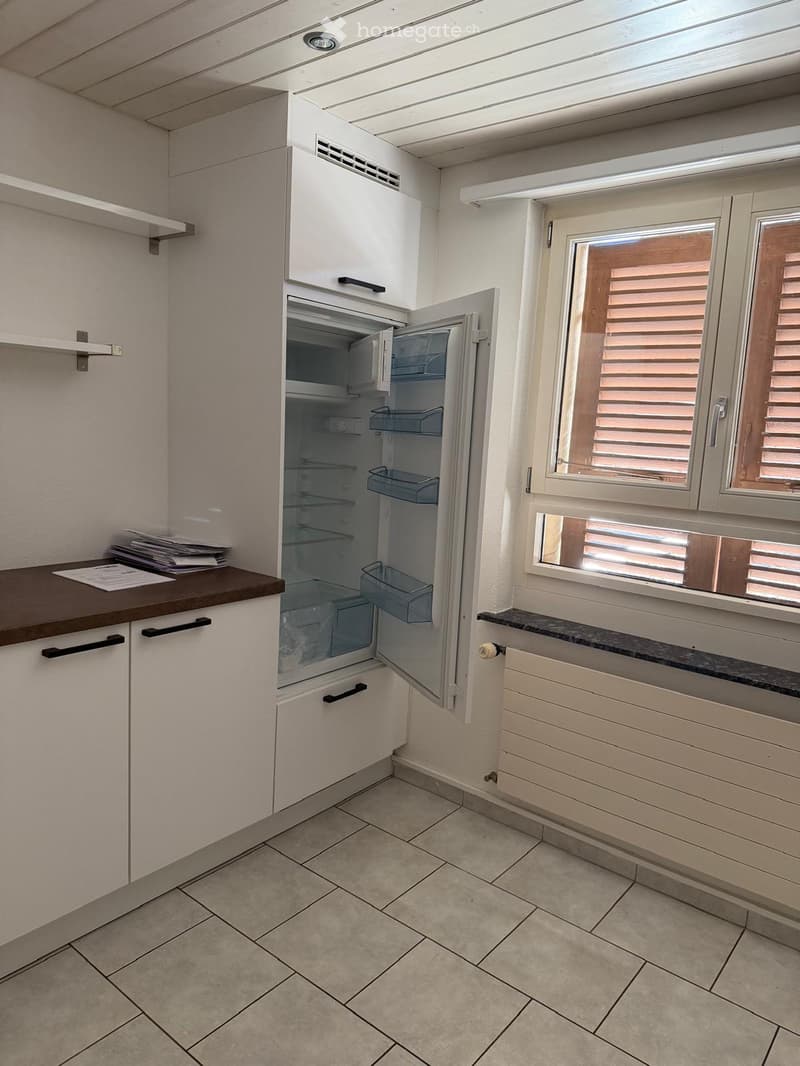
  • Kitchen corner with white cabinets, an open built-in refrigerator, and a window with wooden shutters.
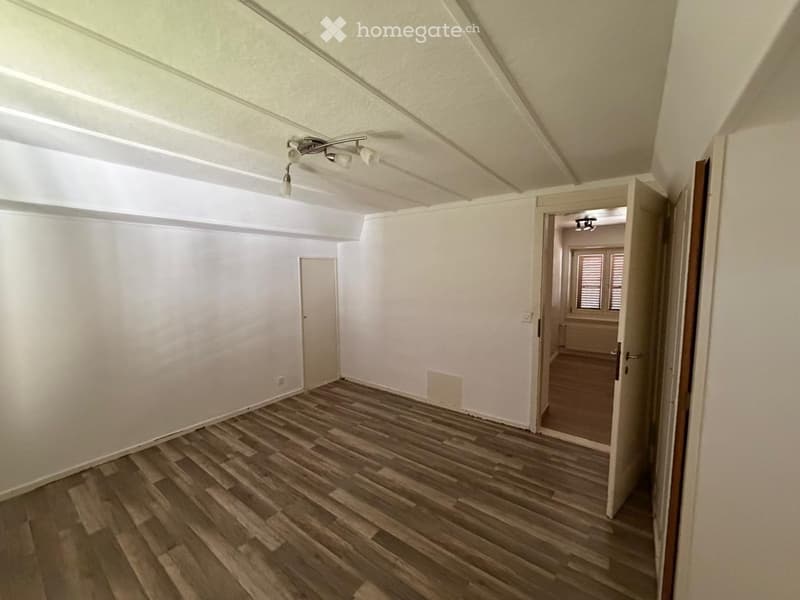
  • Unfurnished room with bare white walls, a wood-effect vinyl floor, a ceiling light, and a doorway into another room.
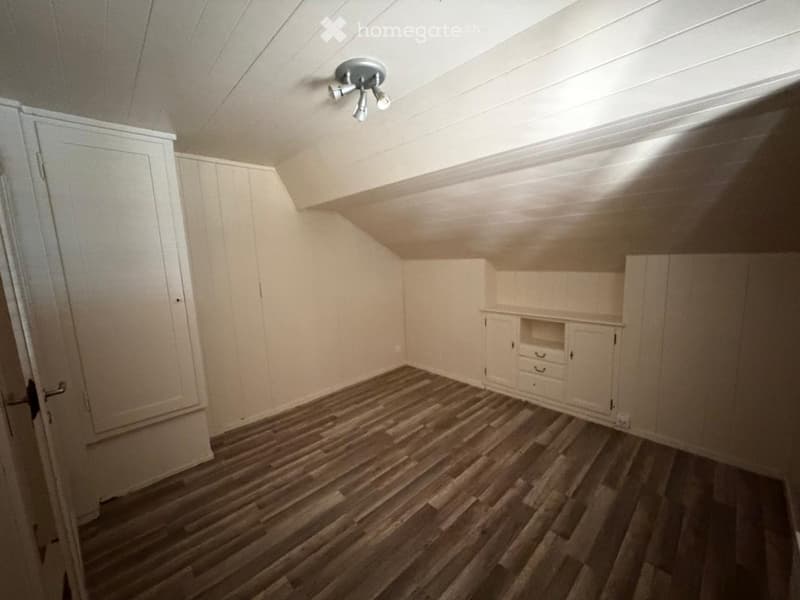
  • Unfurnished attic room with sloped white ceiling, wooden-look floor, built-in white cupboards, and a ceiling spotlight.
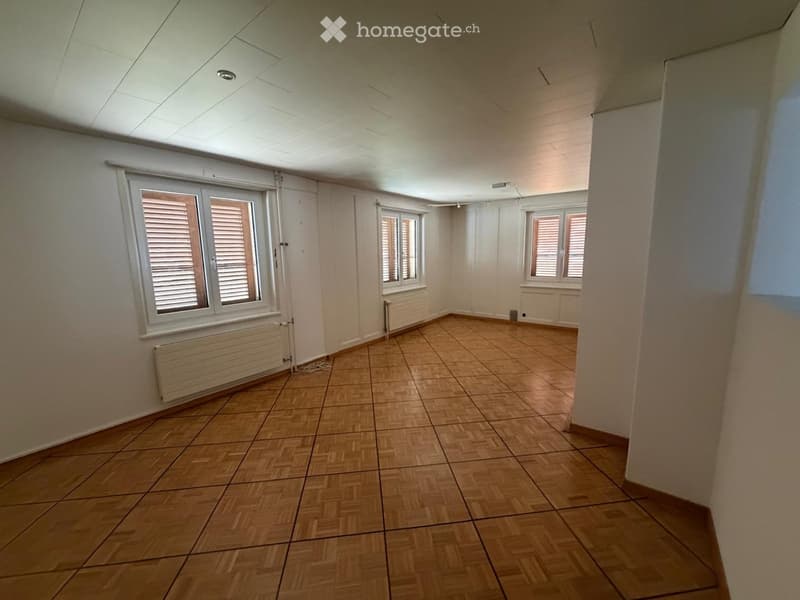
  • Unfurnished room with bare white walls, a parquet floor, and windows with wooden shutters.
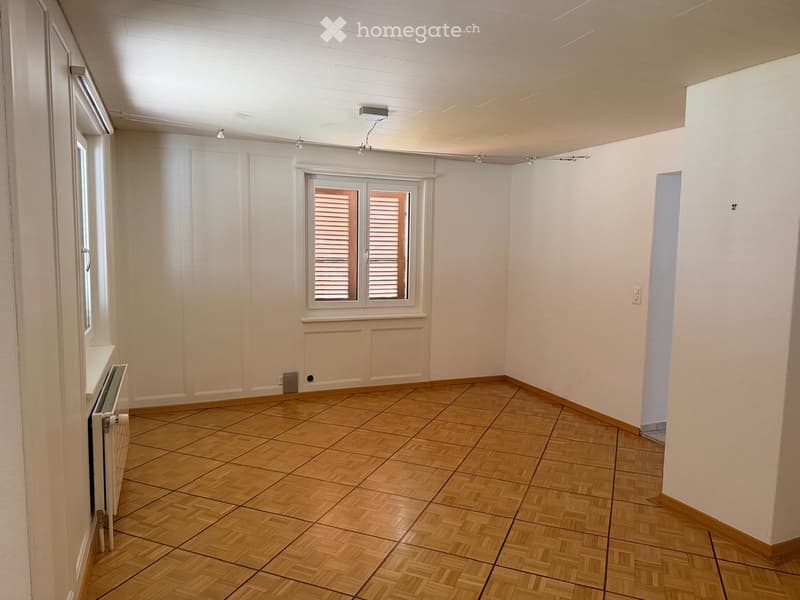
  • Unfurnished room with bare white walls, a parquet floor, a window with wooden shutters, and a radiator.
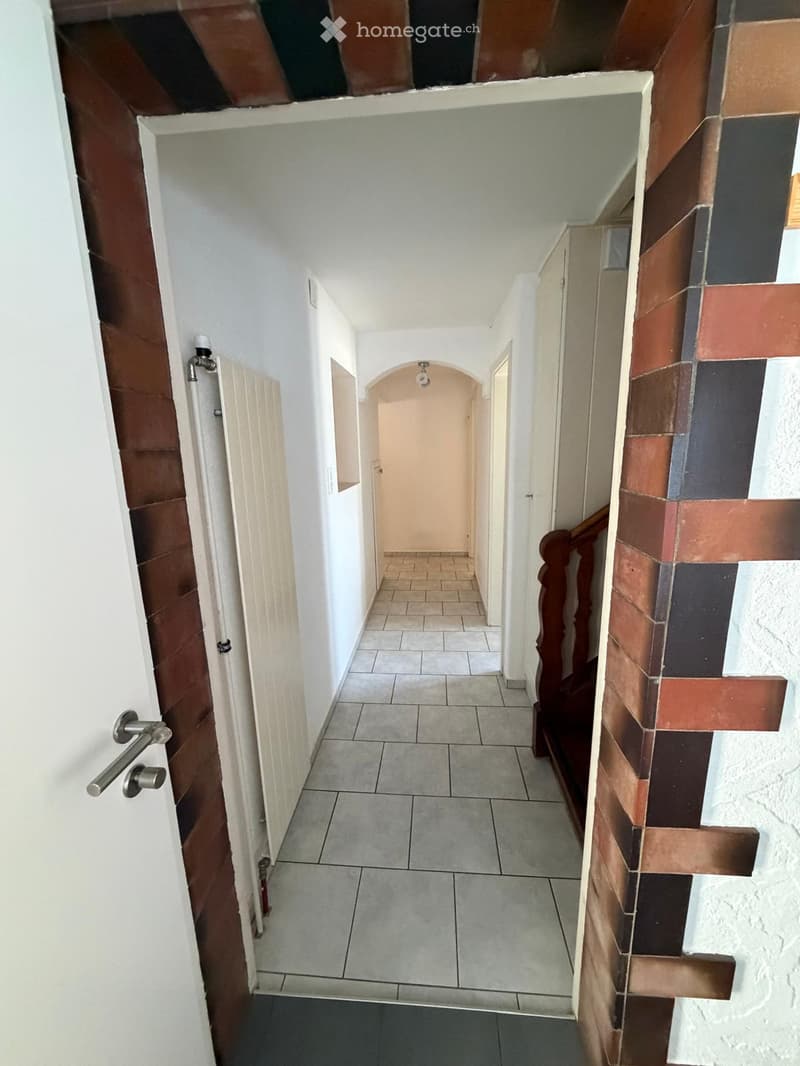
  • Corridor with grey tiled floor, white walls, a wall-mounted radiator, a wooden staircase banister, and a brick-framed entrance.
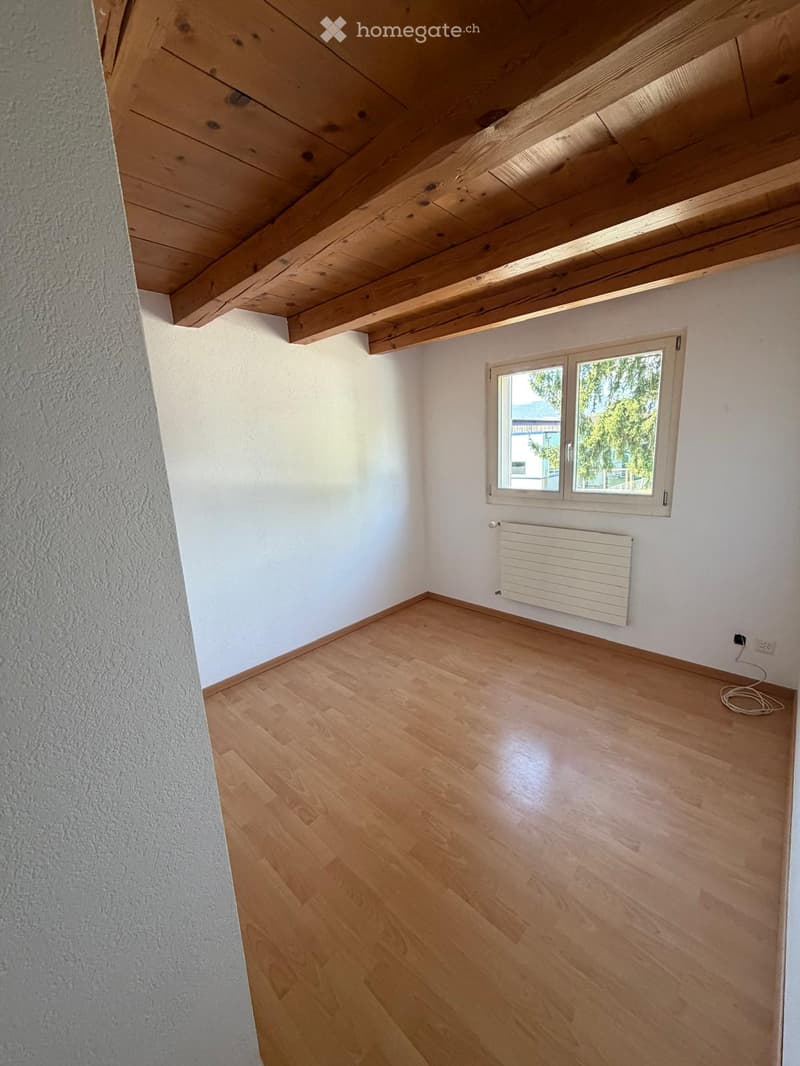
  • Unfurnished room with a laminate wood floor, exposed timber beams and wood-paneled ceiling, a white wall radiator, and a window with trees and a building outside.
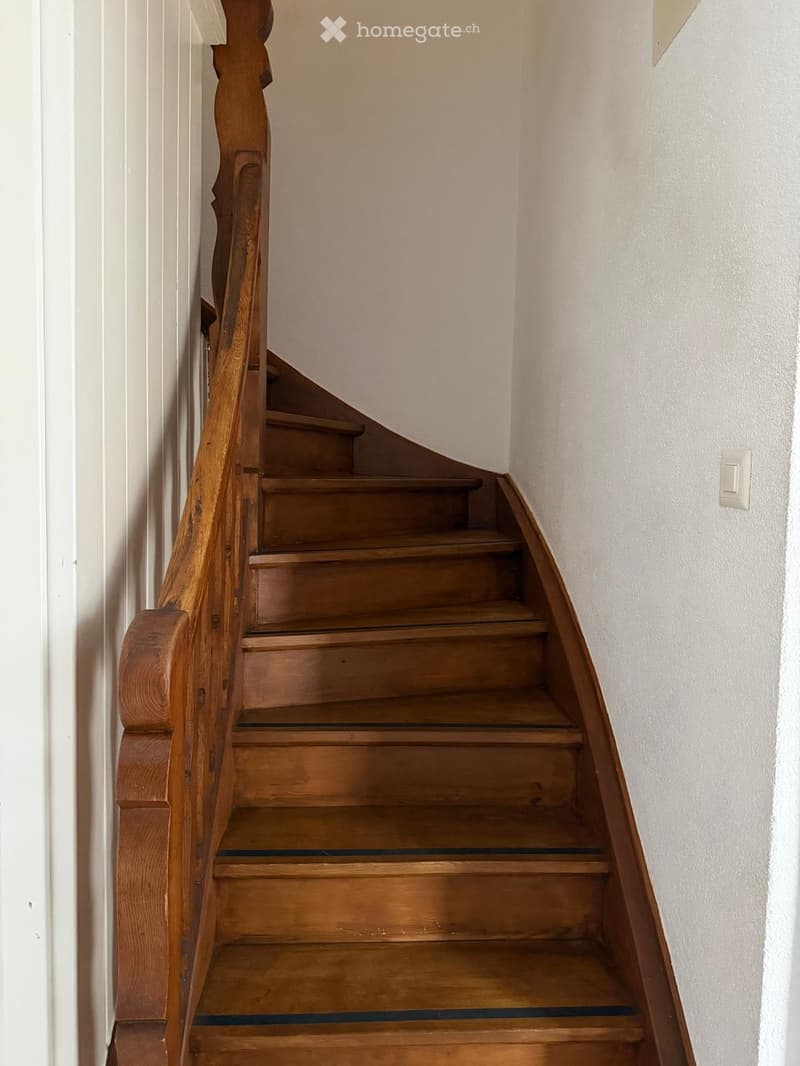
  • Wooden staircase with a carved handrail and a light switch on the wall beside it.
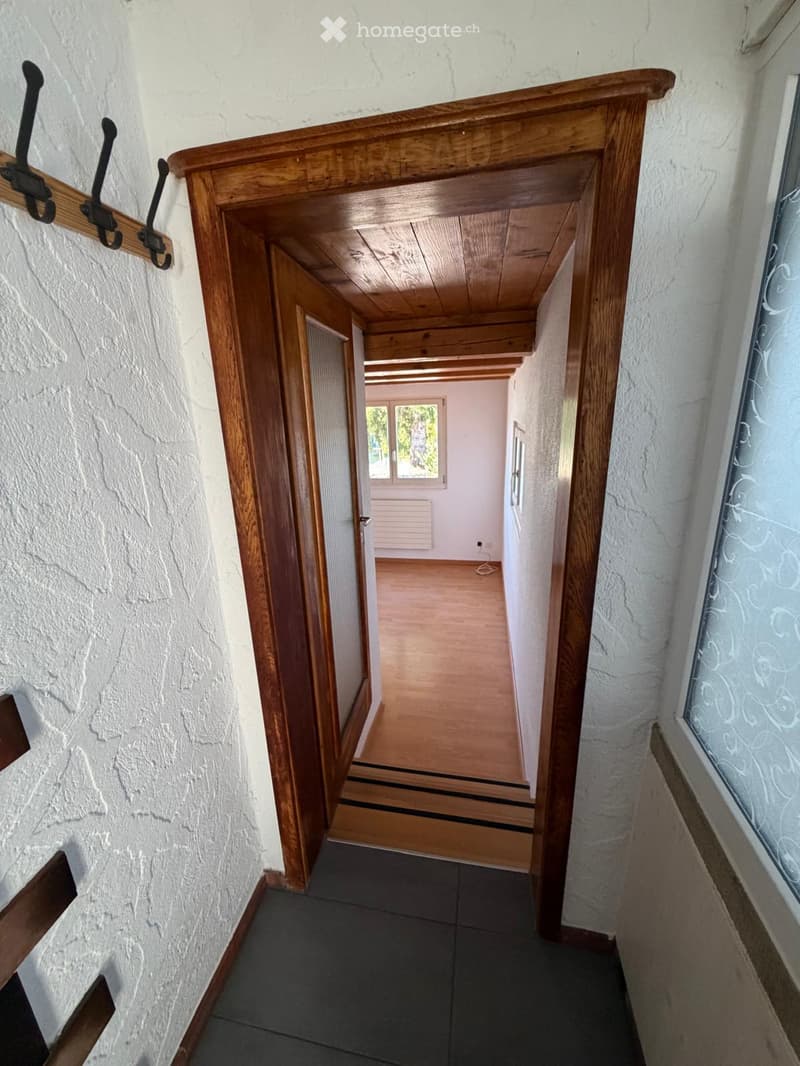
  • Entrance corridor with grey floor tiles, a wooden door frame with a frosted glass door, coat hooks on the wall, and a step up to a bright room with a window and wooden floor.
  • Get full property details

    Contact the advertiser for the exact address, floor plans and additional documents.

1 / 25

"Charming 4-room single-family house with large garden in Büren an der Aare"

Rent
CHF 1,700.–
Rooms
4
Living space
85 m2

Location

Solothurnstrasse 51, 3294 Büren an der Aare

Travel time

  • 16 min.Station: Büren an der Aare

Surrounding information

Source of this data

The data displayed is provided by one of our third-party suppliers.

Please note that the locations displayed may not be up to date and there may be some deviations.

  • Pharmacy

    14 min.Apotheke am Marktplatz
  • Supermarket

    9 min.Coop
  • Public Transport

    2 min.Rütifeld

Times refer to the route on foot.

Costs

Rent:
CHF 1,700.–

Main information

Available from:
01.12.2026
Type:
Single house
No. of rooms:
4
Number of floors:
3
Surface living:
85 m2
Floor space:
124 m2
Land area:
690 m2
Last refurbishment:
2026

Features and furnishings

  • Balcony / Terrace

  • Child-friendly

  • Parking space

  • Old building

Documents (0)

Description

Your new home – charming single-family house with garden

Are you looking for a cozy home with your own garden, plenty of privacy, and space for the whole family?

In Büren an der Aare, this charming 4-room single-family house awaits you, with an estimated living area of approximately 80 m², spread over two floors.

The house convinces with its cozy character, bright living rooms, partially renewed flooring, and a generous outdoor area.

What to expect

* 4 rooms, including 3 bedrooms (2 on the upper floor and 1 on the ground floor)

* Practical, directly accessible attic storage room from the bedroom – ideal as additional storage space for suitcases, seasonal items, and personal utensils

* The two bedrooms on the upper floor each have practical built-in closets, offering additional storage space. There are also more built-in closets in the hallway, providing plenty of order and optimal use of the available space

* Bright and spacious living room

* Separate, well-maintained kitchen with built-in appliances (refrigerator, dishwasher, electric stove, and oven)

* Bathroom with bathtub and toilet

* Two floors with cozy living rooms

* Balcony with a view of the garden

* Beautiful wooden elements and charming roof slopes

* Separate basement with its own external access, approximately 36 m²

* With washing machine and dryer

* Generous garden with garden house

* 2 parking spaces near the house

A garden to enjoy

The beautiful garden offers space for cozy barbecue evenings, playing, relaxing, or simply enjoying time outdoors.

The additional garden house provides practical storage space for bicycles, gardening tools, and much more.

A home with character

The single-family house combines the charm of an older property. The cozy atmosphere and the private garden make this house an attractive home for couples and families.

Rental conditions:

Net rent: CHF 1,700.– per month

The heating costs (heating oil) are not included in the rent and are borne by the tenants themselves. The procurement and payment of heating oil are carried out independently by the tenants.

Further ancillary costs are regulated according to the rental agreement.

Have we piqued your interest?

We would be happy to show you this charming single-family house during a personal viewing.

We look forward to your contact!

Contact

Ackermann Ramona

Listing ID
4003633977
Object ref.
akon1.pipsd

Contact the advertiser

Tenant profile
Success booster
Greater chance of success

In high-demand areas, property listers find themselves pre-selecting prospects to manage the number of viewings. Timing – first come, first served – is key, but other criteria can also influence selection. A high income doesn’t always mean an advantage – be honest about it.

By continuing, I declare that I accept the GTC and acknowledge the privacy policy, and that personal aggregated data related to my interests may be shared with the advertiser.

Other properties you might like

Fraud prevention: a few useful tips

  • Never transfer money in advance
  • Be careful if the price appears too low
  • Never share personal data such as bank details or copies of ID upfront
  • Do not sign a contract before you have visited the property

Tips and services