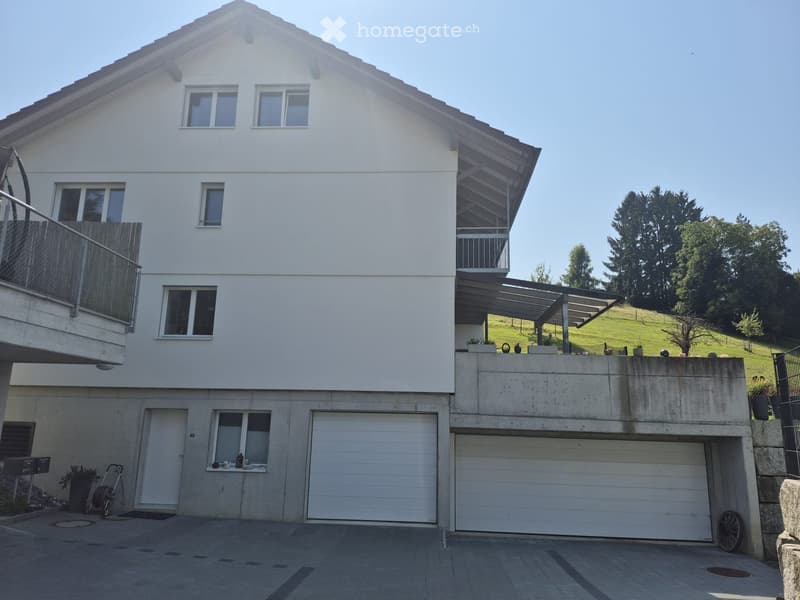
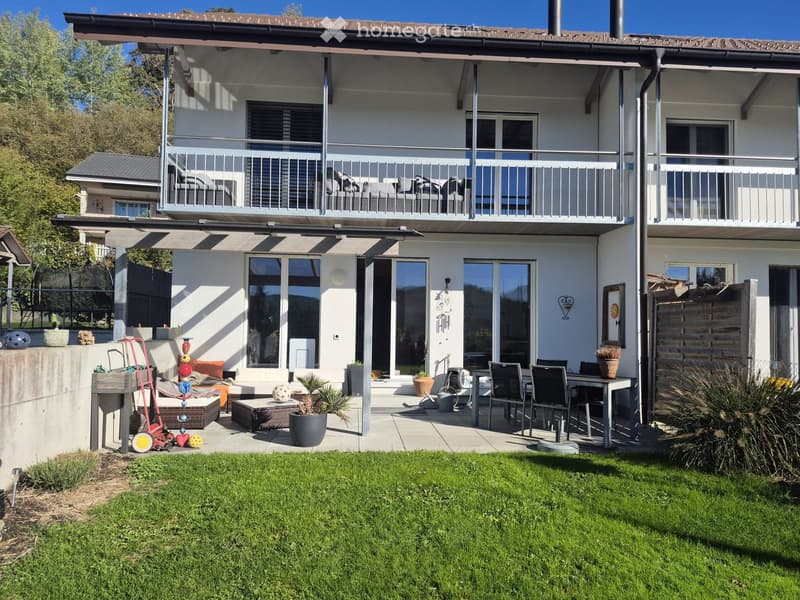
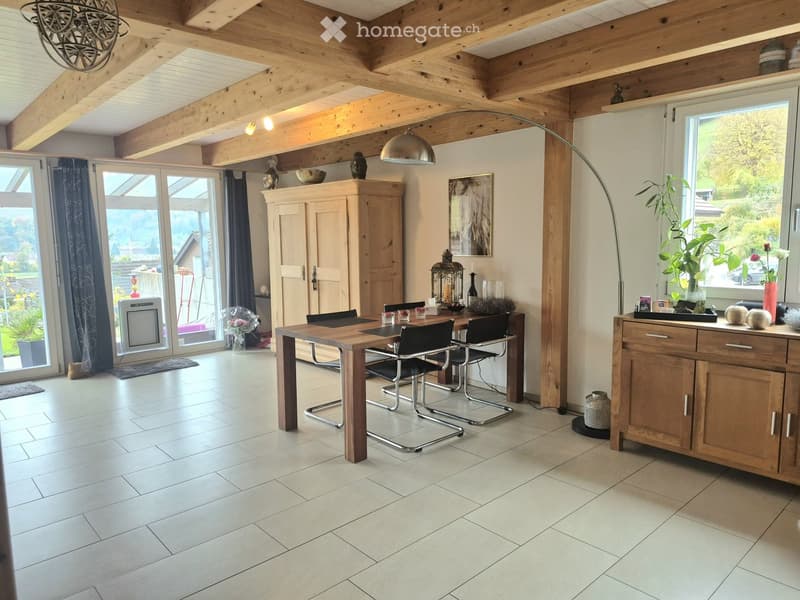
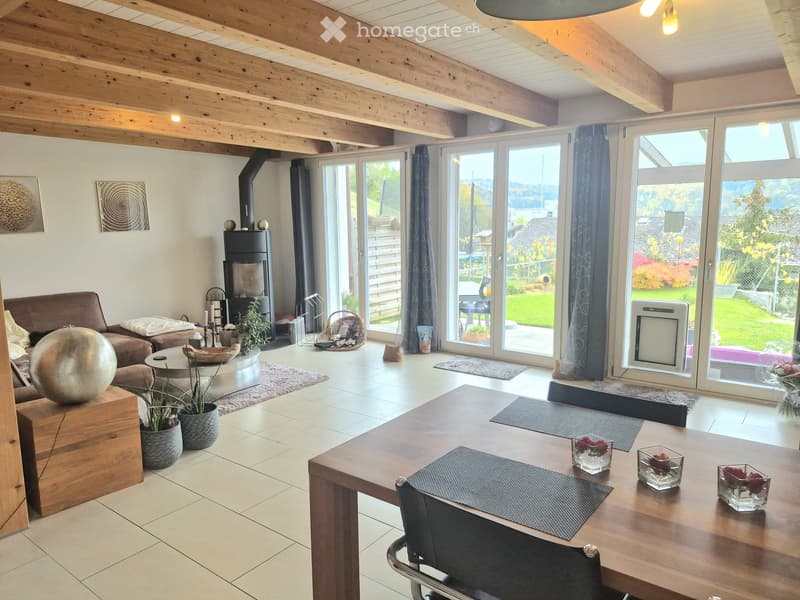
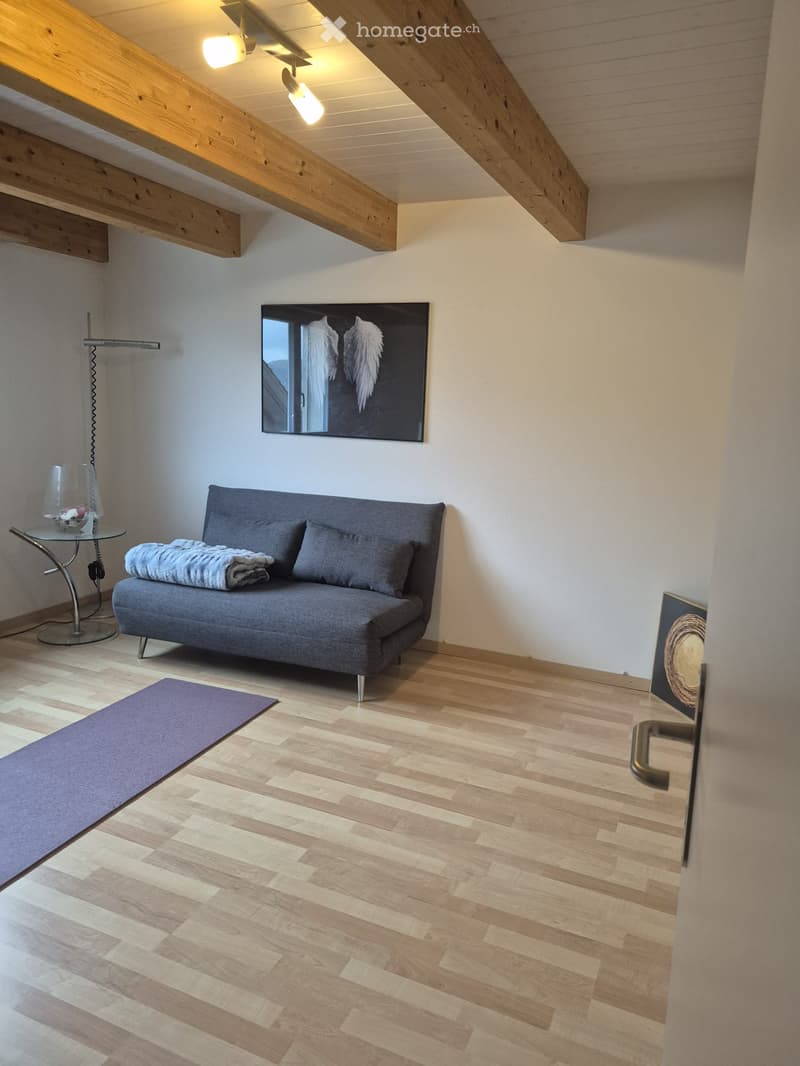
"6.5-room semi-detached house, with a double and a single garage and 2 parking spaces for rent"
Location
Hochspüelstrasse 46A, 5722 GränichenTravel time
- 9 min.Station: Gränichen Oberdorf
Surrounding information
Public Transport
9 min.Gränichen Oberdorf
Times refer to the route on foot.
Costs
- Net rent:
- CHF 3,240.–
- Add'l expenses:
- CHF 300.–
- Rent:
- CHF 3,540.–
Main information
- Available from:
- By agreement
- Type:
- Bifamiliar house
- No. of rooms:
- 6.5
- Number of floors:
- 4
- Surface living:
- 180 m2
- Floor space:
- 180 m2
- Land area:
- 339 m2
- Last refurbishment:
- 2026
- Year built:
- 2021
Features and furnishings
Pets allowed
Balcony / Terrace
Washing machine
Fireplace
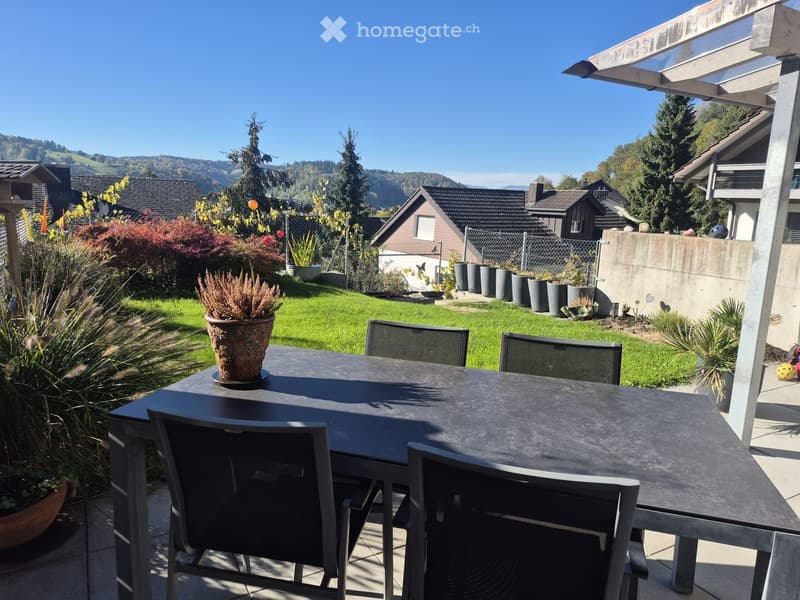
View
Quiet neighborhood
Child-friendly
Parking space
Garage
Documents (0)
Description
Plenty of space and quiet location in nature. "Dead end" as it leads into a forest road. Evening sun and far-reaching views.
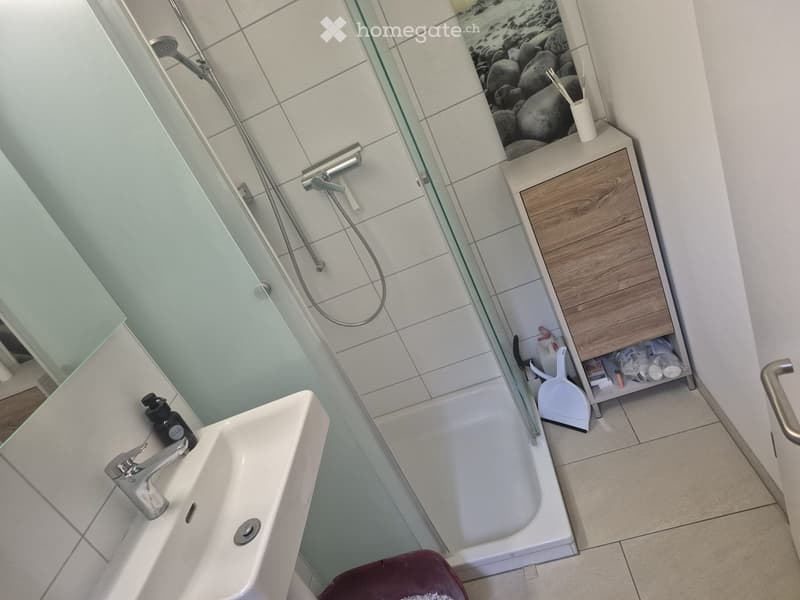
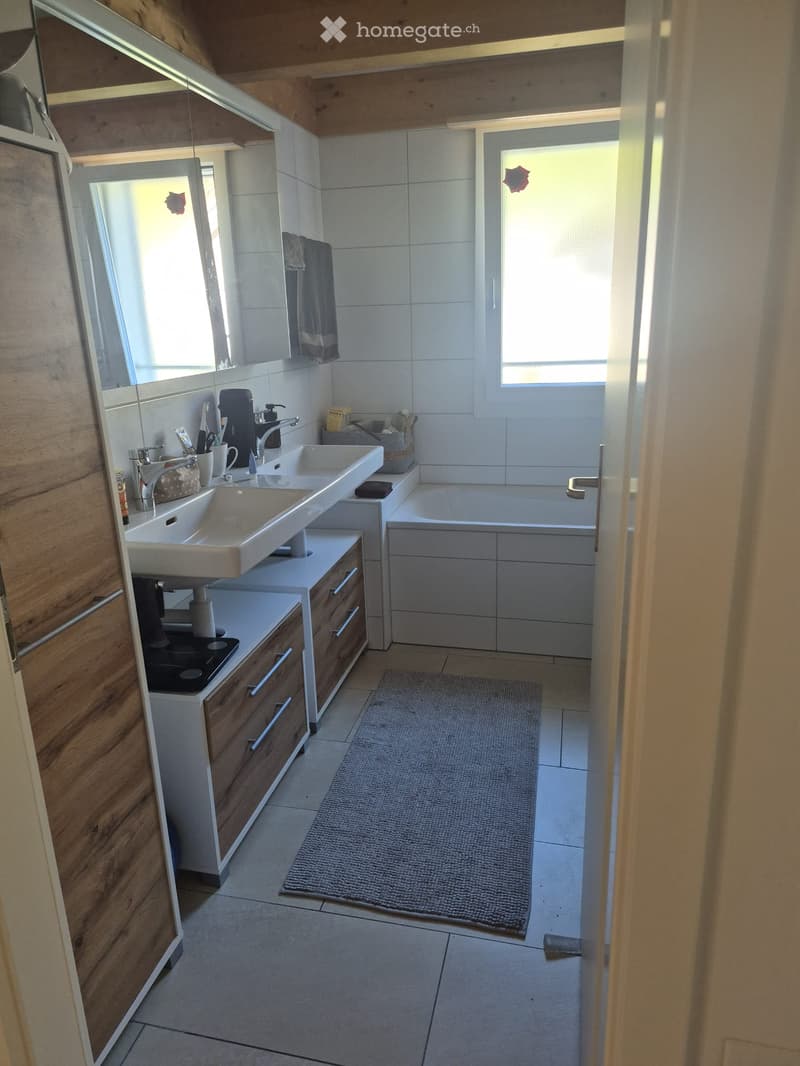
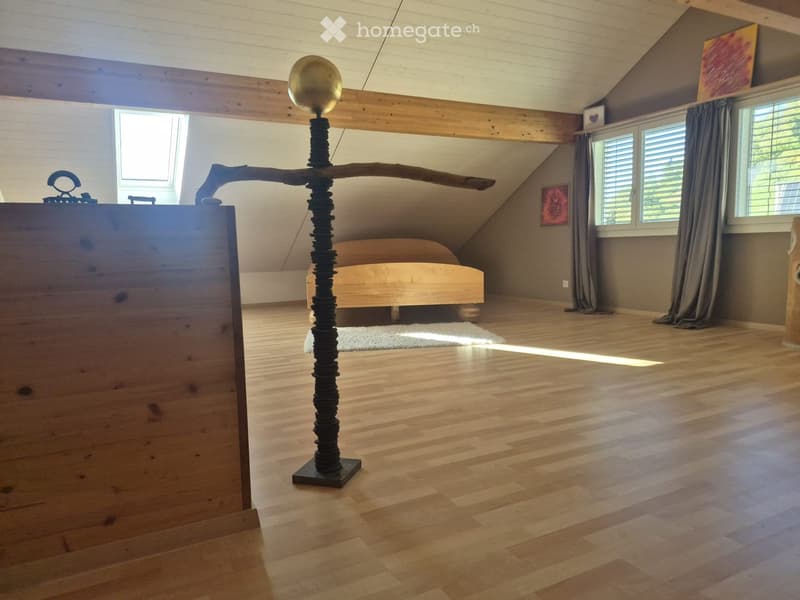
Extras: basement, washing machine, dryer, air-water heat pump with underfloor heating, wood stove, one WC/bathroom with shower; one bathroom with double sink, bathtub and shower, huge attic room.
Additional costs: deposit 300.--; are settled at the end of each year and can be partially regulated themselves depending on the use of the wood stove for heating.
Viewing by appointment only.
Basement:
Double garage (attached) 29.7 m2
Single garage (with direct house access) 24.0 m2
Cellar 14.0 m2
Laundry room / technical room 15.0 m2
Staircase basement-ground floor 11.0 m2
Ground floor entrance 7.4 m2
Shower 3.3 m2
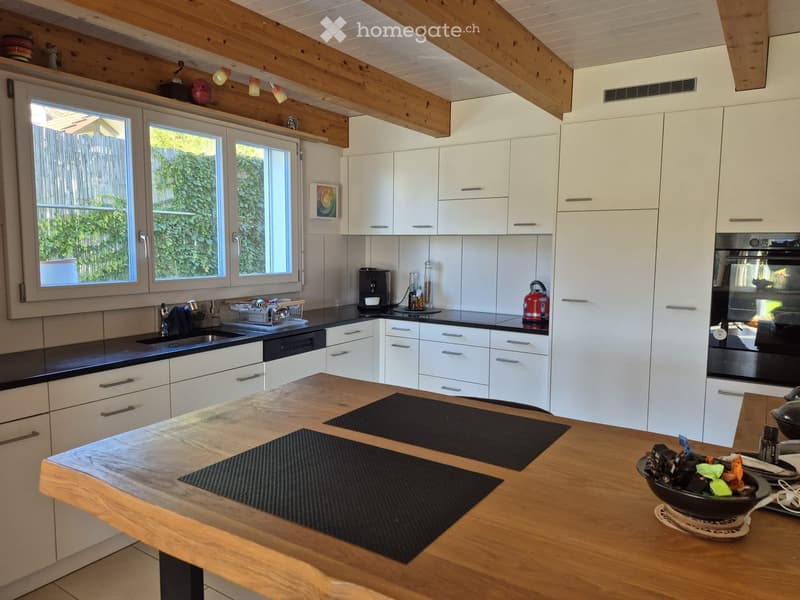
Kitchen 12.3 m2
Covered seating area
Upper floor foyer / staircase upper floor-attic 8.0 m2
Bathroom 6.0 m2
Room 1 11.8 m2
Room 2 15.7 m2
Room 3 13.3 m2
Room 4 10.0 m2
Attic floor attic room (room 5) 49.4 m2
= Total living area approx. 180.0 m2
Contact
C. Graf
- Listing ID
- 4003641266
- Object ref.
- vyzgm.b5anr