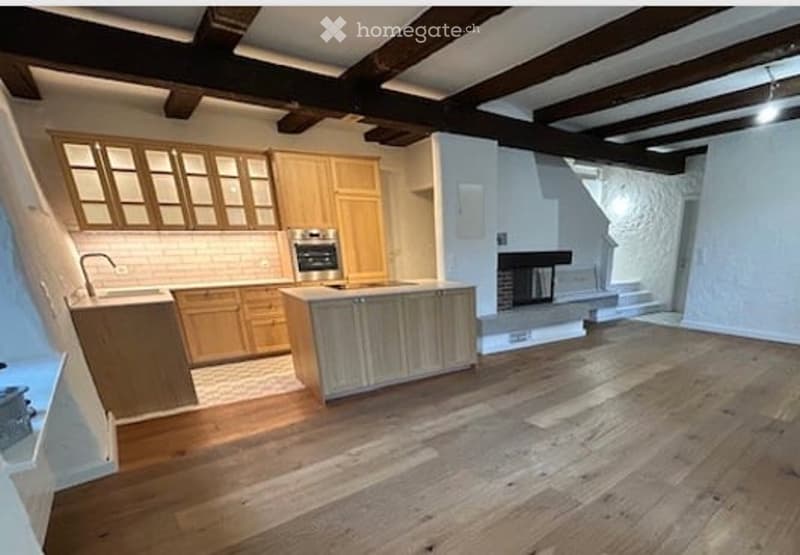
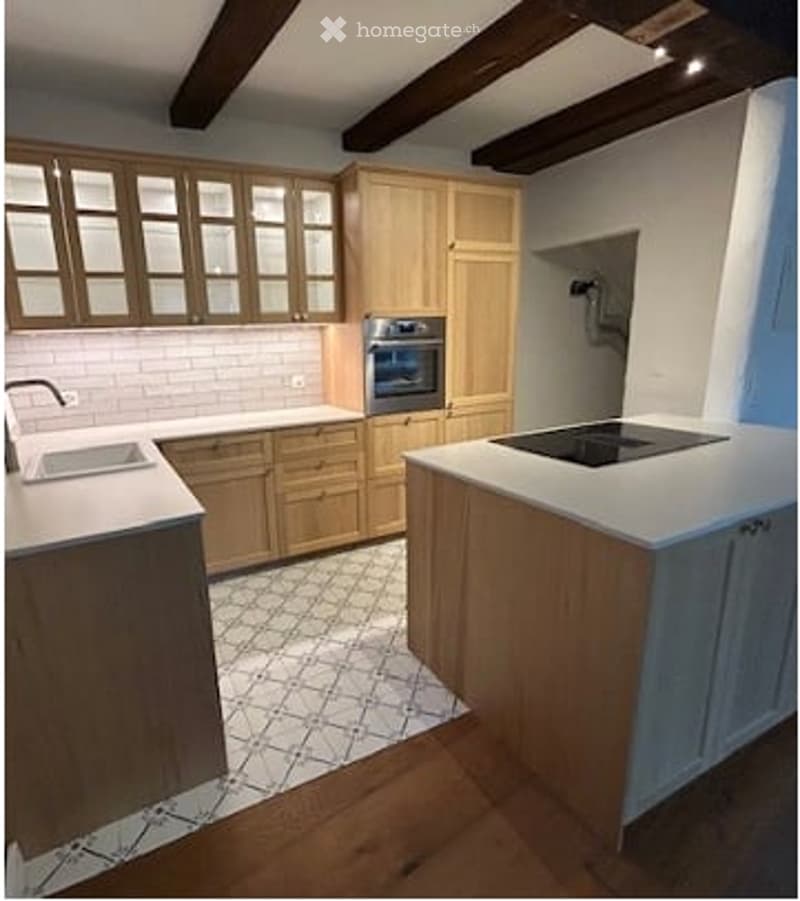
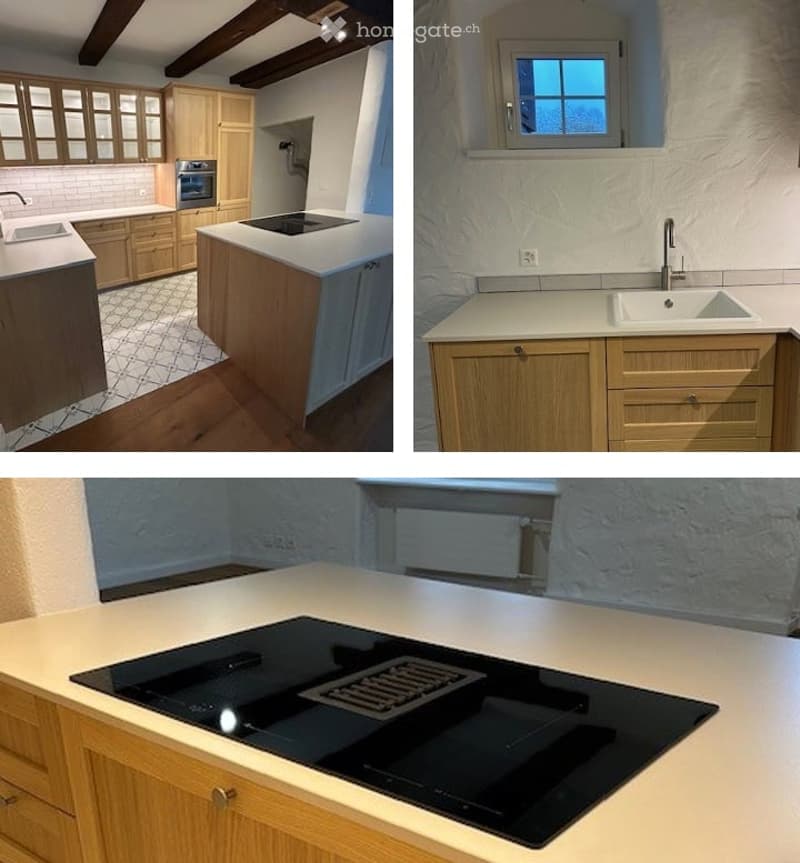
• Bright, open kitchen with light wood cabinetry, a central island, built-in oven, and a fireplace in the corner.
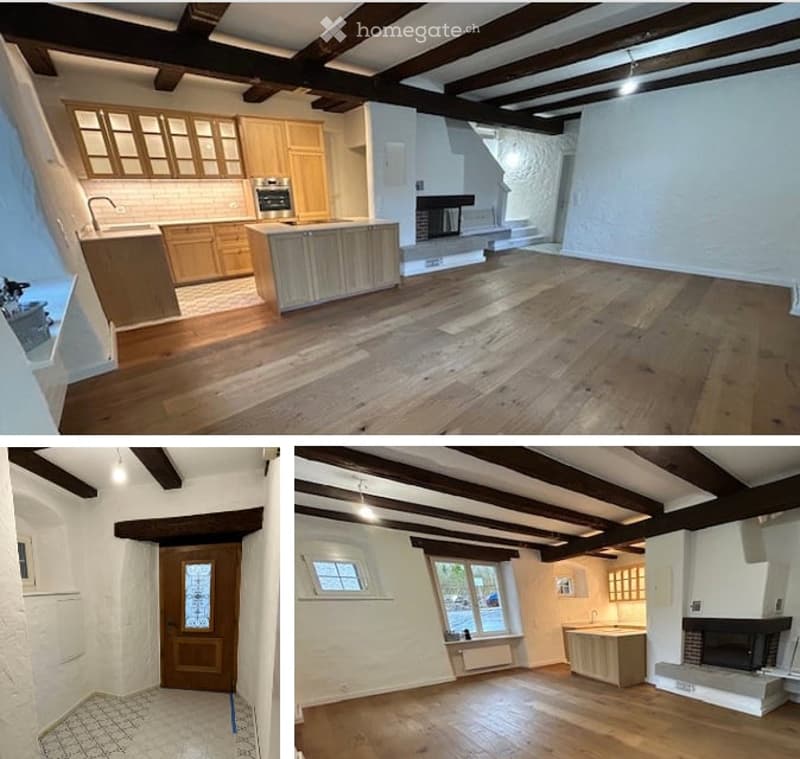
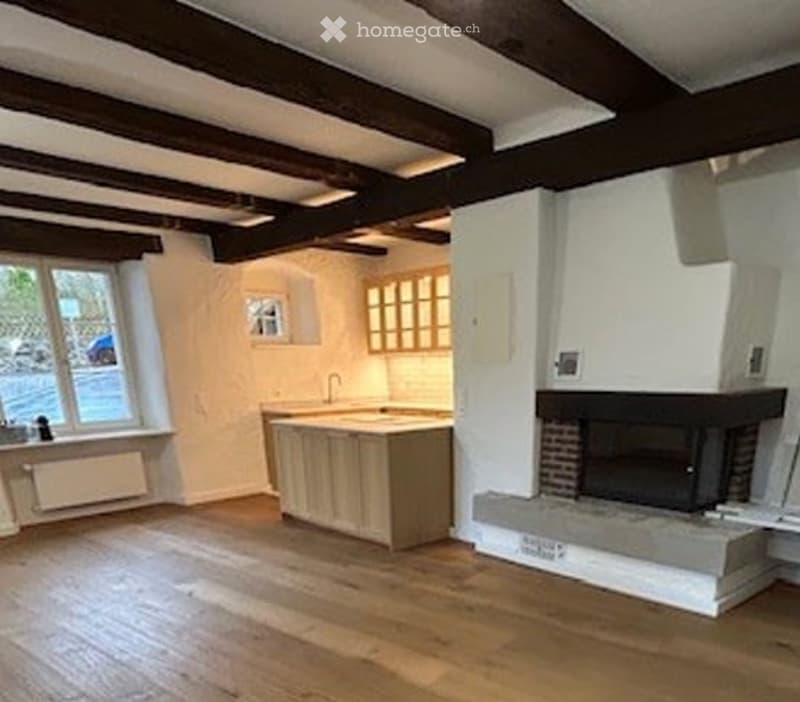
  • Three unfurnished rooms with exposed wooden beams, hardwood floors, and fireplace. Kitchen area with cabinets and countertop visible in one room.
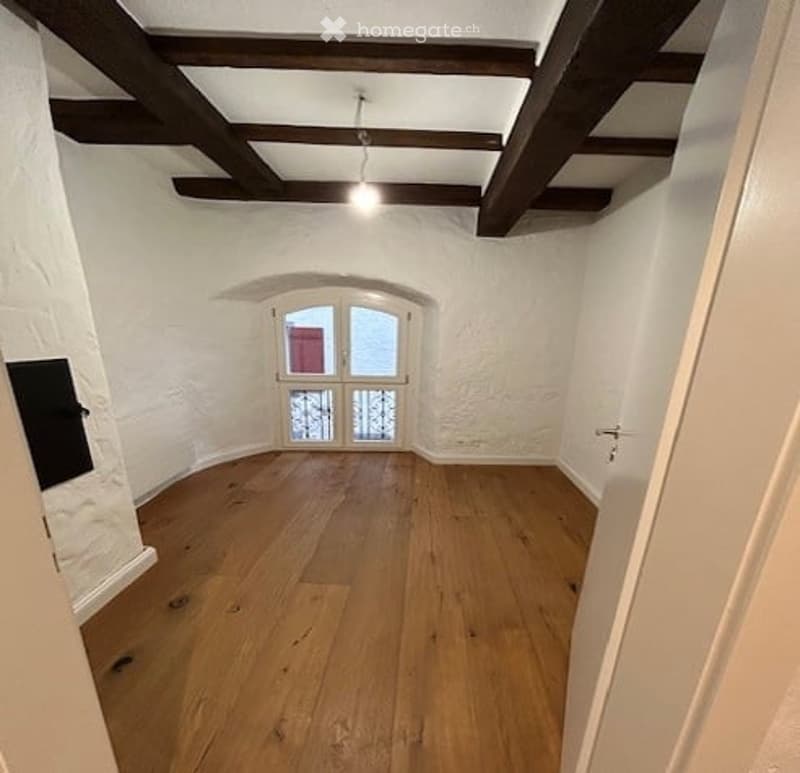
  • Empty room with wooden flooring, white walls, exposed wooden beams on the ceiling, and a small arched window with a door leading outside.
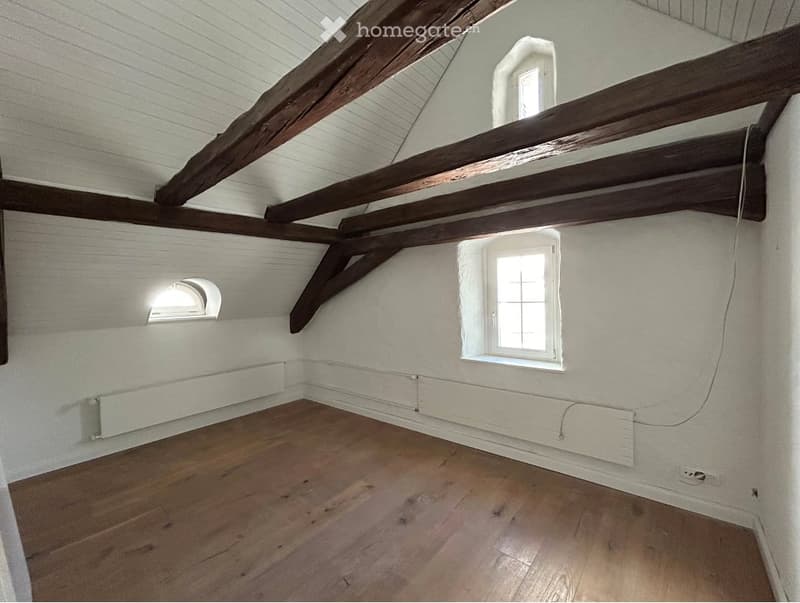
  • Empty attic room with wooden beams, wooden floor, white walls, and three windows, one of which is arched.
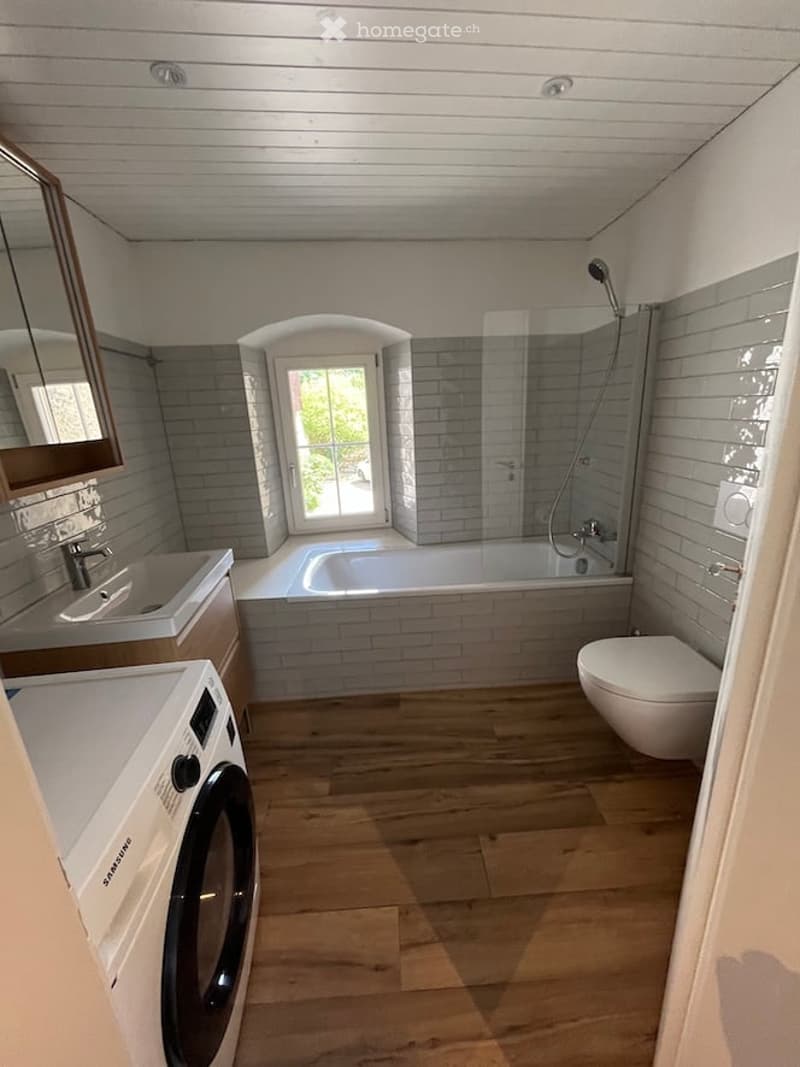
  • Modern bathroom with wooden flooring, grey tiled walls, a bathtub, toilet, sink, and a washing machine. Features a large window with a view of greenery outside.
  • Bright, open-plan living and dining area with exposed wooden beams, a modern kitchen island, a brick fireplace, and large windows offering natural light.
  • Modern kitchen with wooden cabinets, white countertops, and a built-in oven. Features a sink with a faucet and a tiled backsplash.
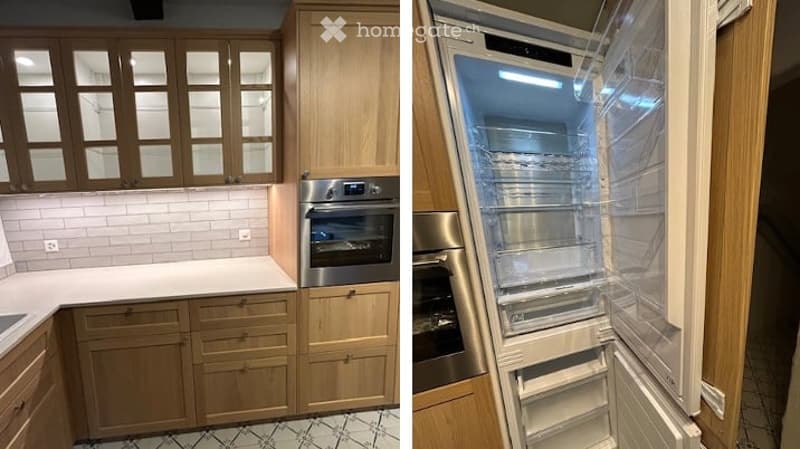
  • Modern kitchen with light wooden cabinets, stainless steel oven, and open refrigerator. The kitchen features white countertops, tiled backsplash, and a sleek design.
  • Modern kitchen with wooden cabinets, a central island with an induction cooktop, and a sink with a faucet. The space features a tiled backsplash and wooden flooring.
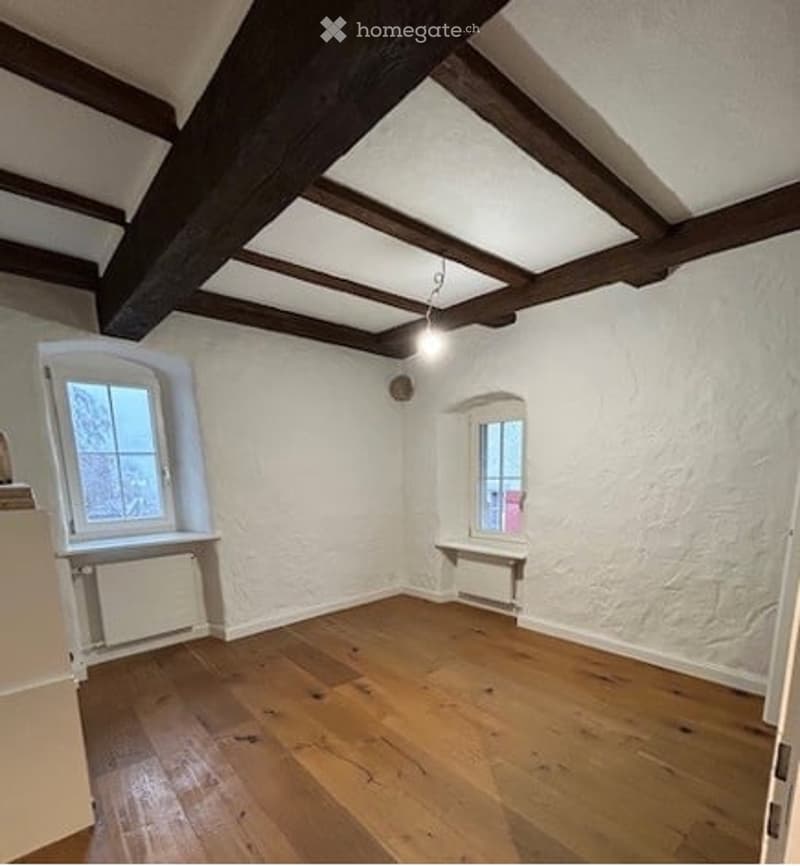
  • Empty room with wooden flooring, white walls, exposed wooden beams on the ceiling, two windows, and radiators under the windows.
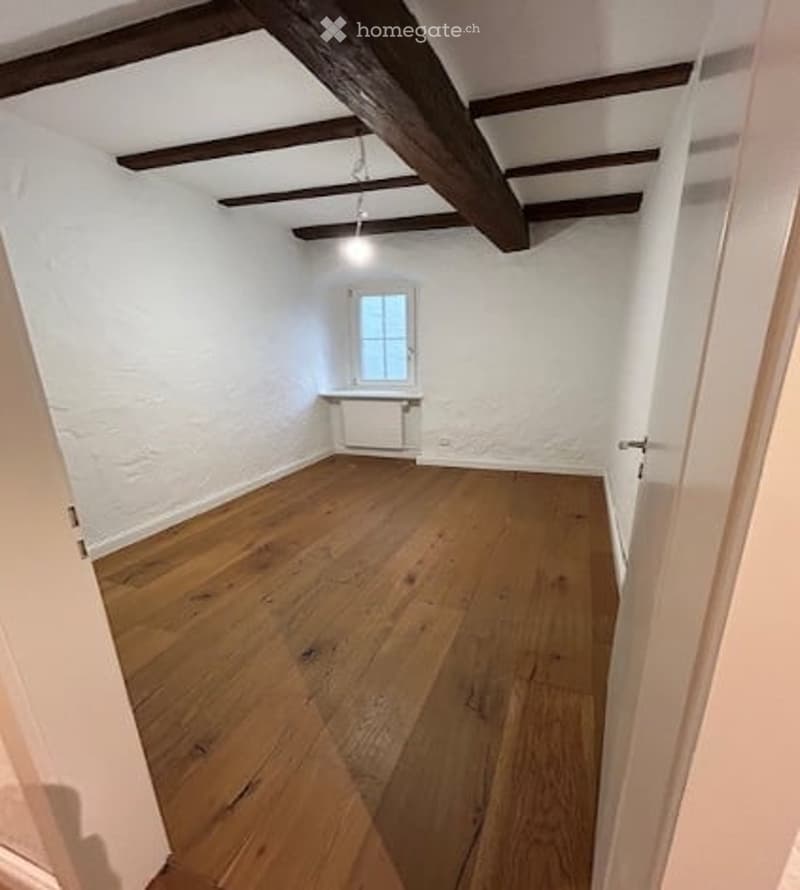
  • Empty room with wooden flooring, white walls, exposed wooden beams on the ceiling, and a single window with a radiator below it.
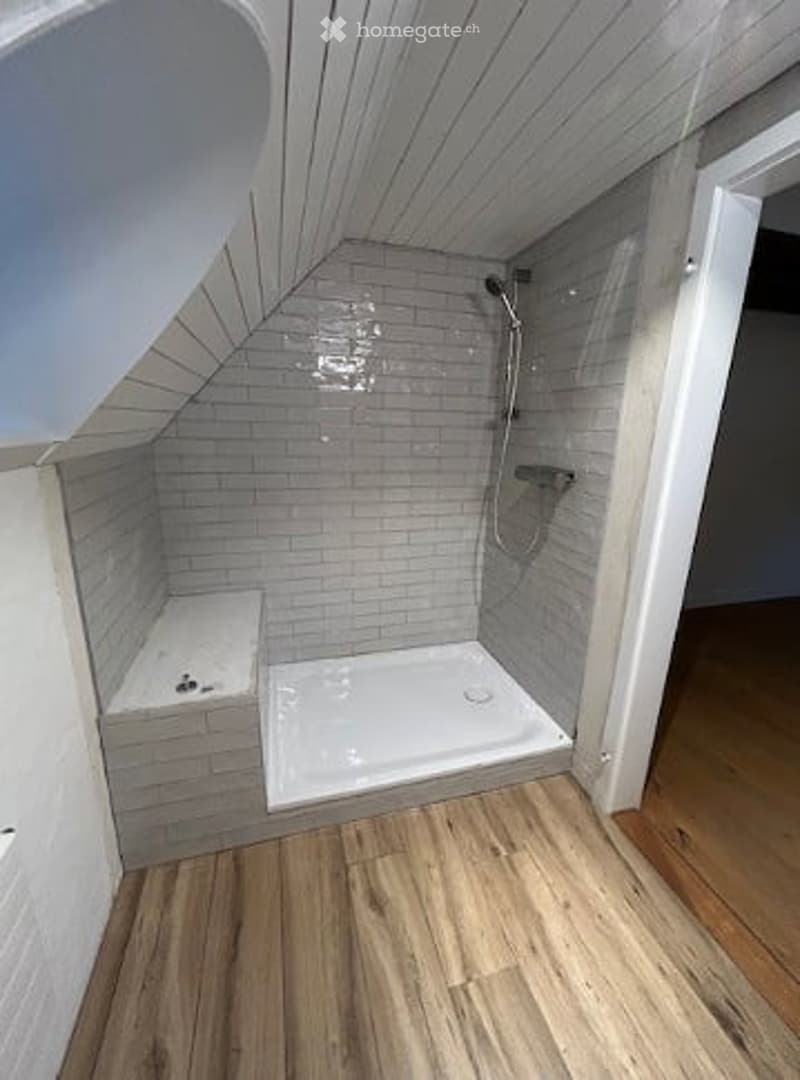
  • Modern bathroom with a corner shower stall, white tiled walls, and a wooden floor. The shower features a handheld showerhead and a built-in seat.
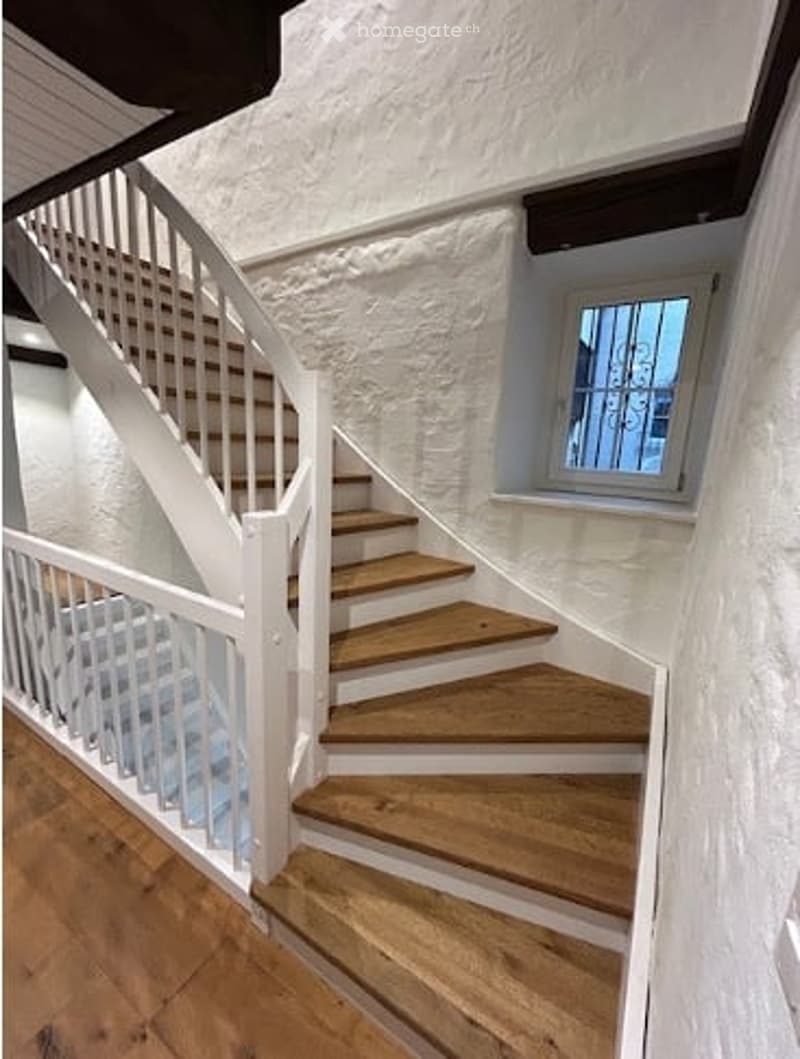
  • A modern staircase with wooden steps and white railings, leading up to a windowed landing area.
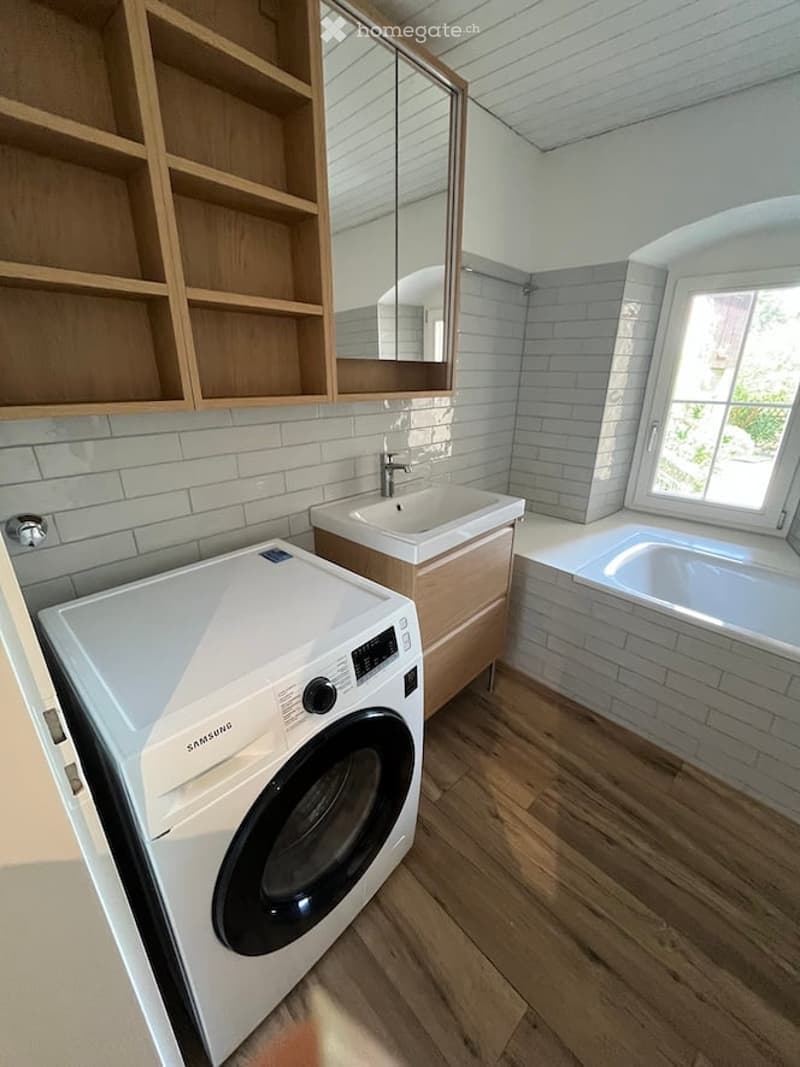
  • Modern bathroom with a white tiled wall, wooden floor, a sink with a faucet, a bathtub, a wooden cabinet with a mirror, and a Samsung washing machine.
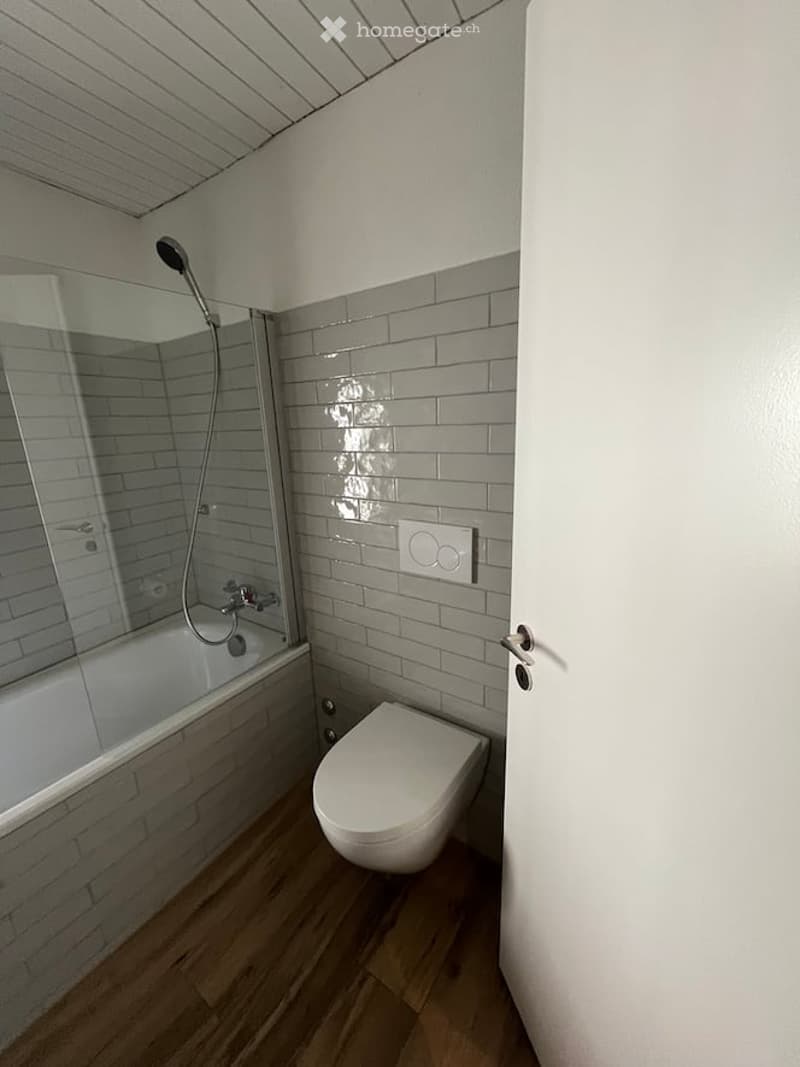
  • Modern bathroom with grey tiled walls, wooden flooring, a toilet, a shower with a glass enclosure, and a bathtub.
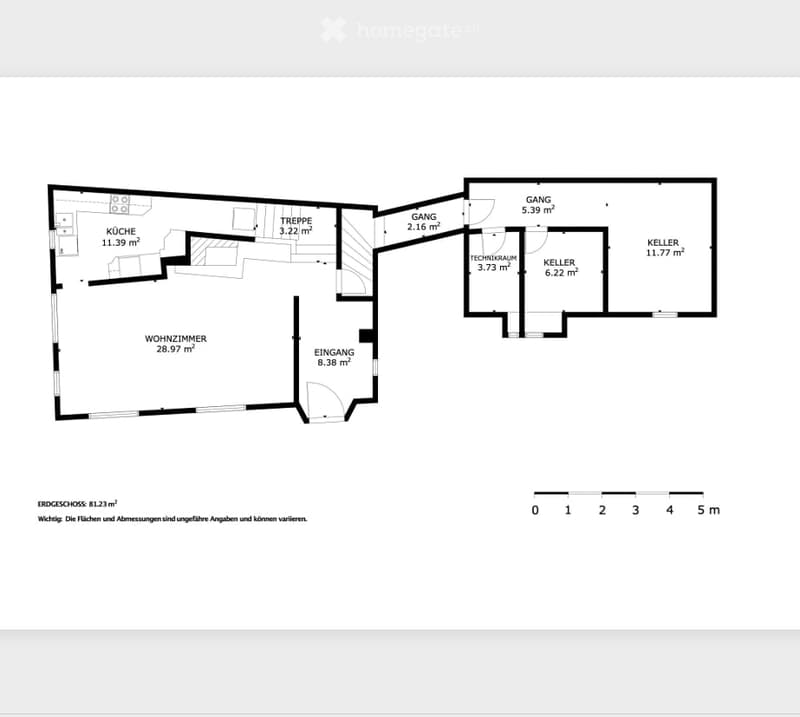
  • Floor plan of a two-story house with labeled rooms including kitchen, living room, entrance, staircase, hallway, technical room, and basement.
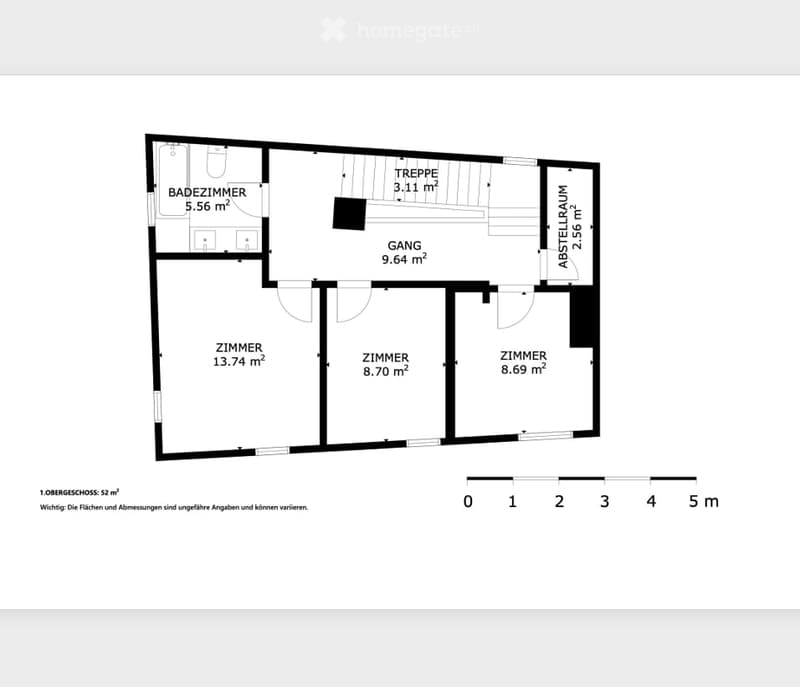
  • Floor plan of a 52 m² upper floor, including a bathroom (5.56 m²), hallway (9.64 m²), three bedrooms (13.74 m², 8.70 m², 8.69 m²), storage room (2.56 m²), and staircase (3.11 m²).
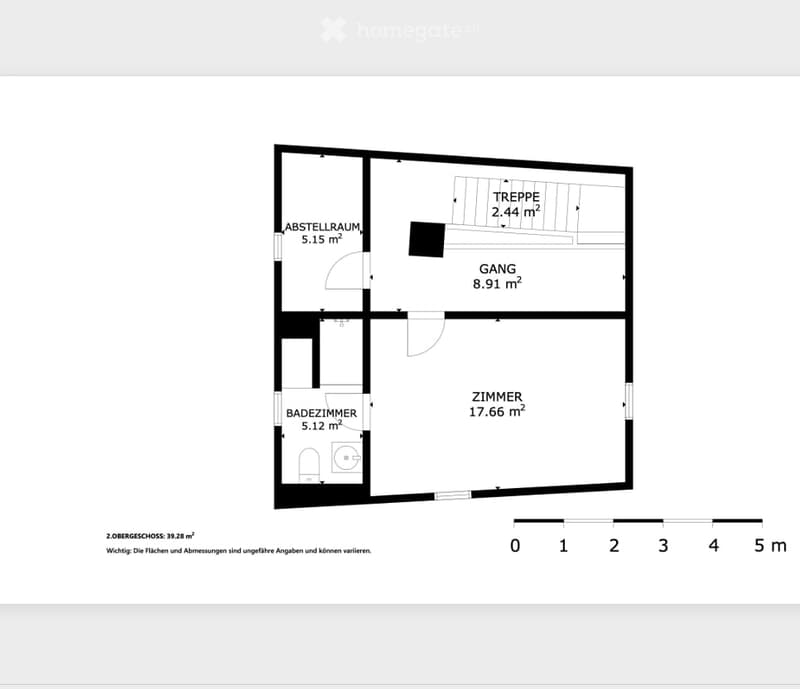
  • Floor plan of a second-floor apartment with a bedroom, bathroom, hallway, storage room, and staircase.
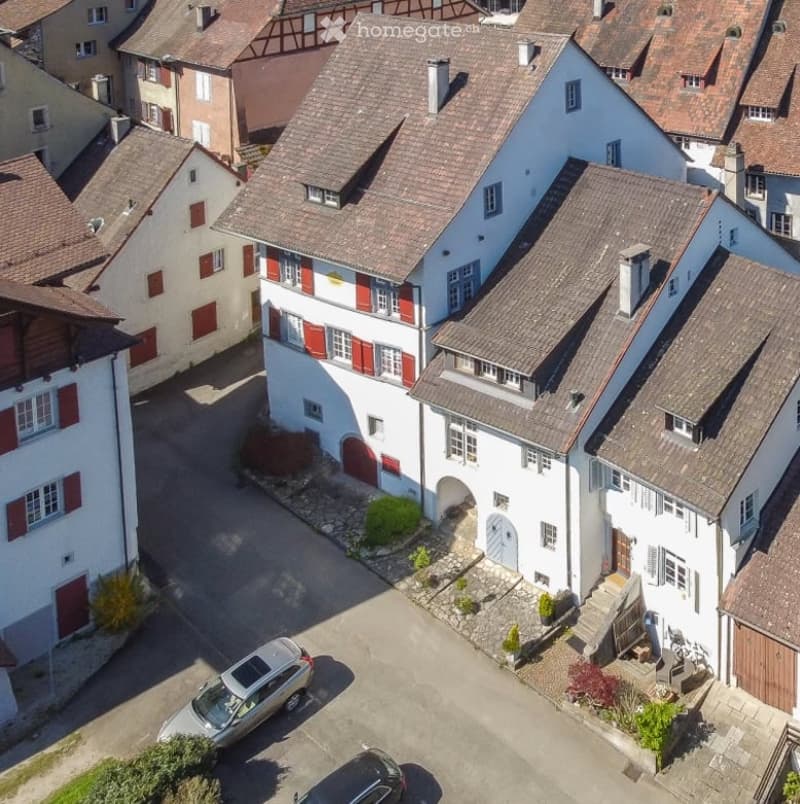
  • Aerial view of a residential area with multiple houses featuring red-tiled roofs, white facades, and red shutters. The houses are closely packed with narrow streets and small gardens.
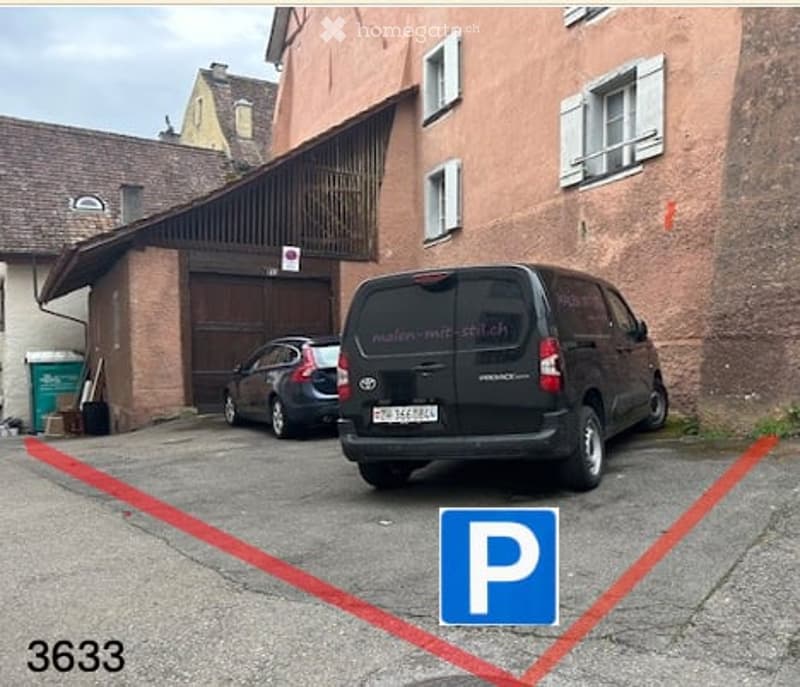
  • Building exterior with a garage and parking area, featuring a parked van and car.
  • Get full property details

    Contact the advertiser for the exact address, floor plans and additional documents.

1 / 21

"5.5-room detached house in Kaiserstuhl AG"

Rent
CHF 2,950.–
Rooms
5.5
Living space
150 m2

The advertiser has not provided the exact address.

Location

5466 Kaiserstuhl AG

Costs

Net rent:
CHF 2,800.–
Add'l expenses:
CHF 150.–
Rent:
CHF 2,950.–

Main information

Available from:
Immediately
Type:
Single house
No. of rooms:
5.5
Number of floors:
3
Surface living:
150 m2
Floor space:
150 m2
Room height:
3 m
Last refurbishment:
2026
Year built:
1522

Features and furnishings

  • Pets allowed

  • Washing machine

  • Fireplace

  • View

  • Quiet neighborhood

  • Child-friendly

  • Parking space

  • Garage

  • Old building

Documents (0)

Description

5.5-room detached house in the historic small town

Renovated in June 2026.

Detached house built in 1537 in the charming Kronengasse in Kaiserstuhl AG. Modern comfort across 150 m² of living area.

-5.5 rooms spread over 3 floors

-Master bedroom with en-suite bathroom and dressing room, or office

High ceilings

-Cosy fireplace for relaxing evenings

-Large garage and 2 parking spaces for convenient parking (optional)

-New kitchen, new bathrooms, parquet flooring in all rooms, tile floor in the kitchen and entrance area,

-1 natural cellar, 1 dry cellar room, accessible attic

-2 storage rooms - on the ground floor and 1st floor

Kitchen - Large, completely new kitchen

Washing machine with integrated tumble dryer

The house is located right in the historic centre of Kaiserstuhl AG. Kaiserstuhl train station is just a 6-minute walk away. The Kaiserstuhl AG bus stop is a 5-minute walk away.

Zurich 35min by car / 46min by public transport

Airport 25min by car / 41min by public transport

Baden 20min by car / 46min by public transport

Winterthur 35min by car / 48min by public transport

Shops nearby

Medical practice in town

Restaurants and pizzeria / kebab shop within a 10-minute walk

This property is ideal for families with children or a couple looking for spacious living. The outdoor areas require little maintenance, yet you can still enjoy a green setting. The historic ambience, peaceful location and practical infrastructure make this house a special place to live in the canton of Aargau. The Rhine offers additional opportunities to enjoy nature. Public swimming pool within walking distance. Sunbathing lawn right on the Rhine.

Rent: 2800.-

Service charges: 150.-

Heating, hot water and electricity charged according to consumption

Heating: eco-friendly district heating

Hot water: energy-efficient heat-pump water heater; completely new, pollutant-free hot and cold water pipes

High-quality parquet flooring

Kitchen - Large, completely new kitchen with a spacious pantry

Washing machine with integrated tumble dryer

Available from 1 December. Please arrange a viewing only if you can sign the rental agreement by 15 December.

Listing ID
4003643256
Object ref.
wx3x8.xjal1

Contact the advertiser

Tenant profile
Success booster
Greater chance of success

In high-demand areas, property listers find themselves pre-selecting prospects to manage the number of viewings. Timing – first come, first served – is key, but other criteria can also influence selection. A high income doesn’t always mean an advantage – be honest about it.

By continuing, I declare that I accept the GTC and acknowledge the privacy policy, and that personal aggregated data related to my interests may be shared with the advertiser.

Other properties you might like

Fraud prevention: a few useful tips

  • Never transfer money in advance
  • Be careful if the price appears too low
  • Never share personal data such as bank details or copies of ID upfront
  • Do not sign a contract before you have visited the property

Tips and services