"First letting: 4.5-room apartment with balcony and hobby room"
Rent
CHF 2,800.–
Notify on price drop
Rooms
4.5
Living space
117 m2
Location
Juheigässli 20, 3800 Matten b. InterlakenTravel time
- 13 min.Station: Matten b. Interlaken
Surrounding information
School
5 min.Schule MattenSupermarket
8 min.CoopPublic Transport
4 min.Hertigässli
Times refer to the route on foot.
Costs
- Net rent:
- CHF 2,550.–
- Add'l expenses:
- CHF 250.–
- Rent:
- CHF 2,800.–
- Notify on price drop
Main information
- Available from:
- 15.03.2027
- Type:
- Apartment
- No. of rooms:
- 4.5
- Surface living:
- 117 m2
- Year built:
- 2027
Features and furnishings
Balcony / Terrace
View
Child-friendly
Garage
Elevator
Documents (0)
Description
First letting: high-quality 4.5-room apartment with balcony and additional hobby room in Matten bei Interlaken
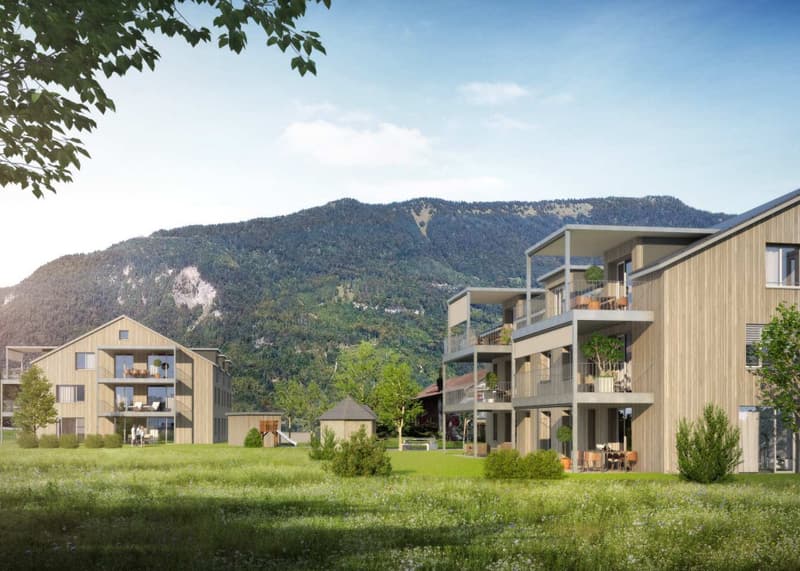
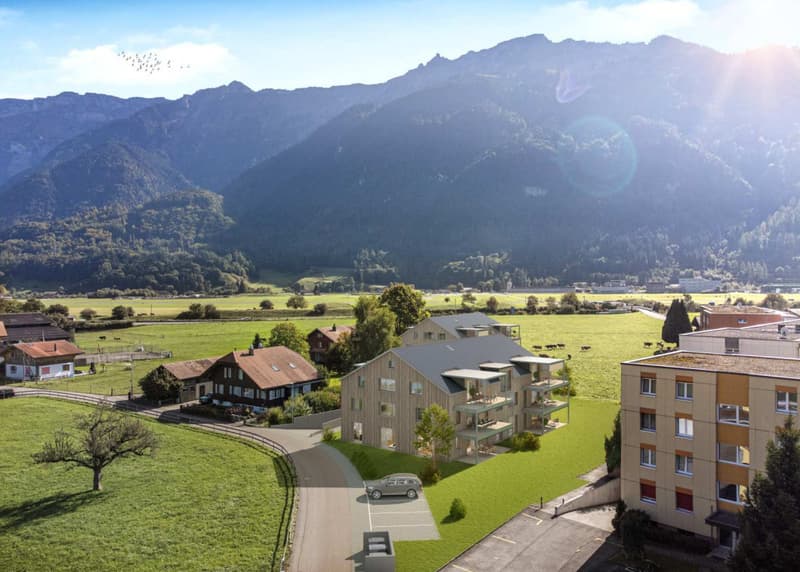
This attractive 4.5-room apartment is waiting for its first tenants on the 1st floor of the modern Juhey development in Matten bei Interlaken. The apartment impresses with its spacious layout, high-quality finishes and sustainable Minergie-P energy concept.
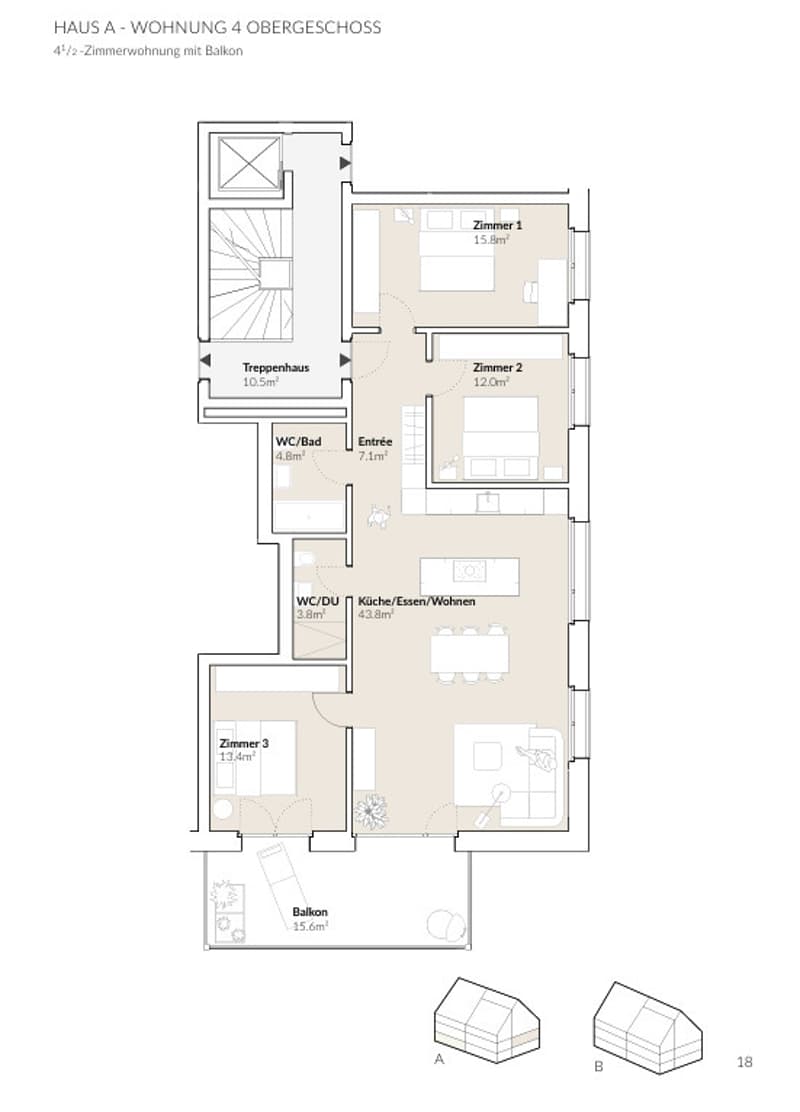
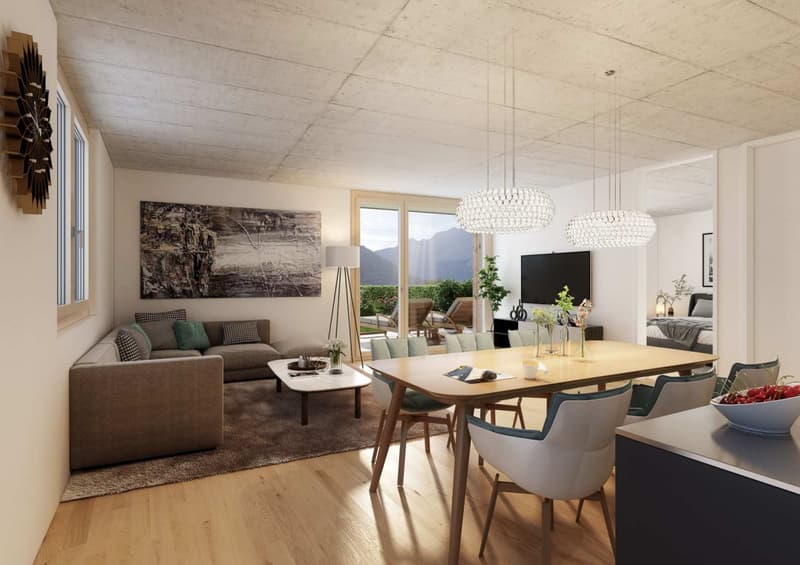
The heart of the apartment is the open-plan living, dining and kitchen area of around 43.8 m², offering plenty of space to live, relax and spend time together. The modern kitchen with island blends harmoniously into the living area. Three well-proportioned bedrooms measuring 15.8 m², 12.0 m² and 13.4 m² offer a range of possibilities for families, couples or working from home. The layout is completed by a bathroom with bath and WC, a separate shower and WC, and an entrance hall measuring 7.1 m². The spacious 15.6 m² balcony is ideal for relaxing and enjoying the outdoors.
In addition to the apartment, you have your own basement/utility room with washing machine, tumble dryer and Secomat, as well as the spacious hobby room 1 measuring 17.5 m², for your exclusive use. Up to two underground parking spaces can be rented additionally.
Your benefits at a glance
First letting in a new residential development
High-quality finishes
Open-plan living, dining and kitchen area measuring 43.8 m²
Modern kitchen with island
Three bedrooms measuring 15.8 m², 13.4 m² and 12.0 m²
Bathroom with bath and WC, plus separate shower and WC
Balcony measuring 15.6 m²
Private utility room with washing machine, tumble dryer and Secomat
Separate hobby room measuring 17.5 m²
Basement storage unit for private use
Underfloor heating with individual room controls
Comfort ventilation and controlled air exchange
Triple-glazed timber-aluminium windows
Motorised external venetian blinds
Photovoltaic system and Minergie-P standard
Electric vehicle available for shared use within the development
Quiet residential location with easy access to Interlaken
Attractive location
The development is situated in a quiet, family-friendly residential neighbourhood in Matten bei Interlaken. Shops, schools and a wide range of leisure activities are just a few minutes away. Matten train station is around a 9-minute walk away, and the Hertigässli bus stop is about 5 minutes away on foot.
Rent
Net rent: CHF 2'550.- per month
Service charges on account: CHF 250.- per month
2 underground parking spaces optional at CHF 130.- per month each
Available from mid-March 2027
We look forward to hearing from you.
This attractive 4.5-room apartment is waiting for its first tenants on the 1st floor of the modern Juhey development in Matten bei Interlaken. The apartment impresses with its spacious layout, high-quality finishes and sustainable Minergie-P energy concept.
The heart of the apartment is the open-plan living, dining and kitchen area of around 43.8 m², offering plenty of space to live, relax and spend time together. The modern kitchen with island blends harmoniously into the living area. Three well-proportioned bedrooms measuring 15.8 m², 12.0 m² and 13.4 m² offer a range of possibilities for families, couples or working from home. The layout is completed by a bathroom with bath and WC, a separate shower and WC, and an entrance hall measuring 7.1 m². The spacious 15.6 m² balcony is ideal for relaxing and enjoying the outdoors.
In addition to the apartment, you have your own basement/utility room with washing machine, tumble dryer and Secomat, as well as the spacious hobby room 1 measuring 17.5 m², for your exclusive use. Up to two underground parking spaces can be rented additionally.
Your benefits at a glance
First letting in a new residential development
High-quality finishes
Open-plan living, dining and kitchen area measuring 43.8 m²
Modern kitchen with island
Three bedrooms measuring 15.8 m², 13.4 m² and 12.0 m²
Bathroom with bath and WC, plus separate shower and WC
Balcony measuring 15.6 m²
Private utility room with washing machine, tumble dryer and Secomat
Separate hobby room measuring 17.5 m²
Basement storage unit for private use
Underfloor heating with individual room controls
Comfort ventilation and controlled air exchange
Triple-glazed timber-aluminium windows
Motorised external venetian blinds
Photovoltaic system and Minergie-P standard
Electric vehicle available for shared use within the development
Quiet residential location with easy access to Interlaken
Attractive location
The development is situated in a quiet, family-friendly residential neighbourhood in Matten bei Interlaken. Shops, schools and a wide range of leisure activities are just a few minutes away. Matten train station is around a 9-minute walk away, and the Hertigässli bus stop is about 5 minutes away on foot.
Rent
Net rent: CHF 2'550.- per month
Service charges on account: CHF 250.- per month
2 underground parking spaces optional at CHF 130.- per month each
Available from mid-March 2027
We look forward to hearing from you.
Viewing
Besichtigung möglich in KW 50+51
Contact for viewing
Familie Reichenpfader


Contact
- Listing ID
- 4003644513
- Object ref.
- 6343427