2 results - Apartment for rent in Arth
More objects in your automatically expanded search area
20 results - Radius: + 10km
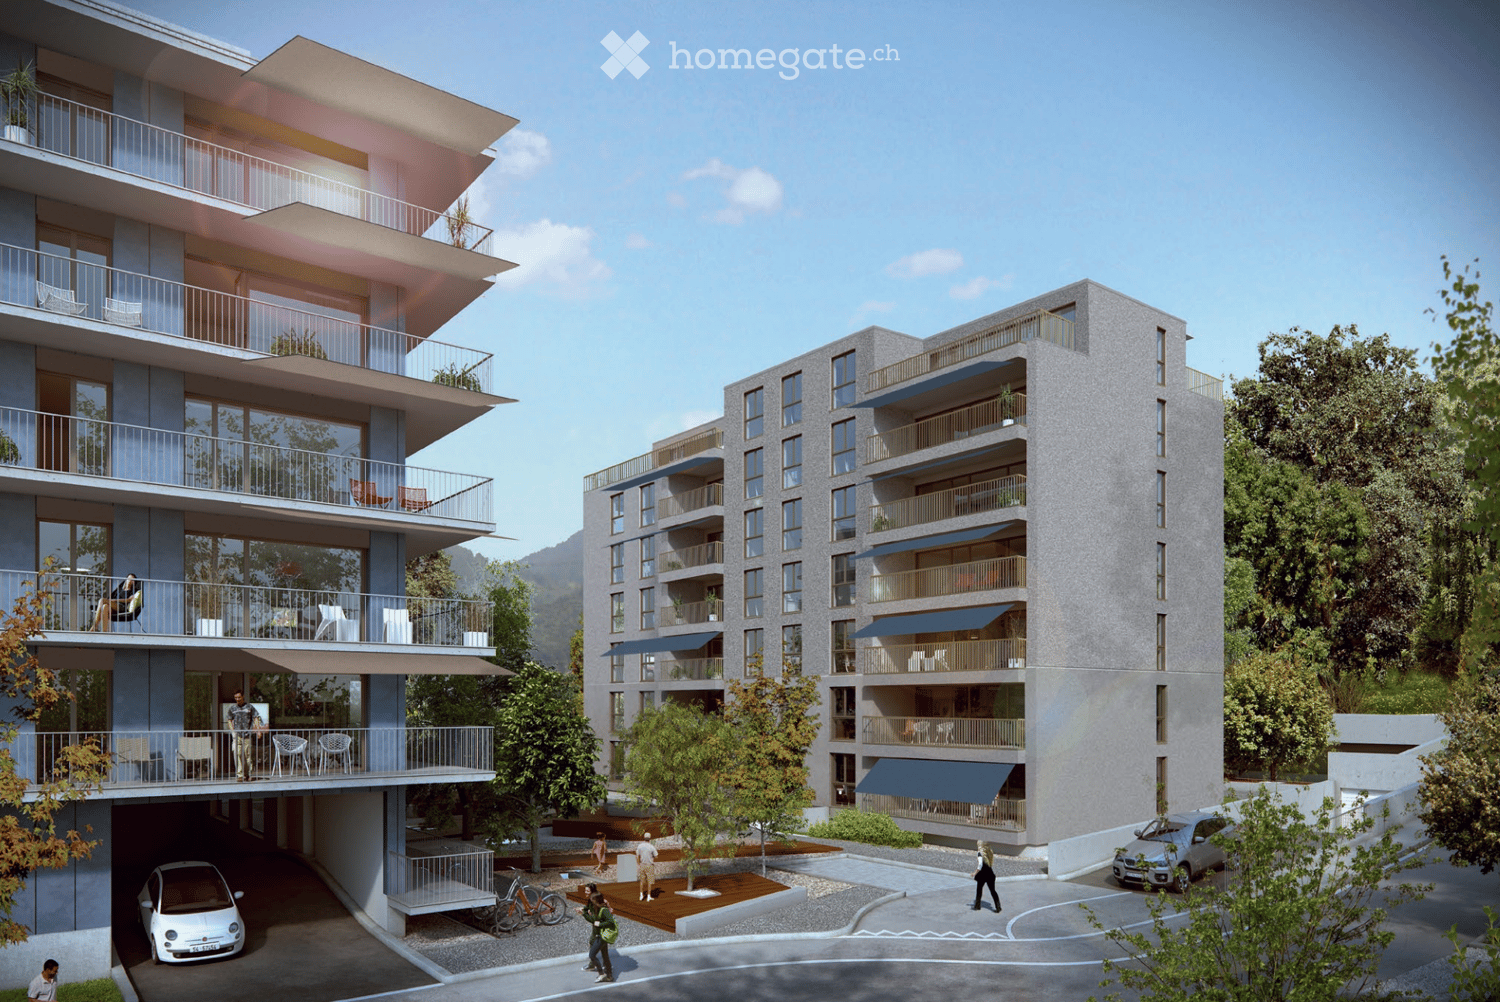
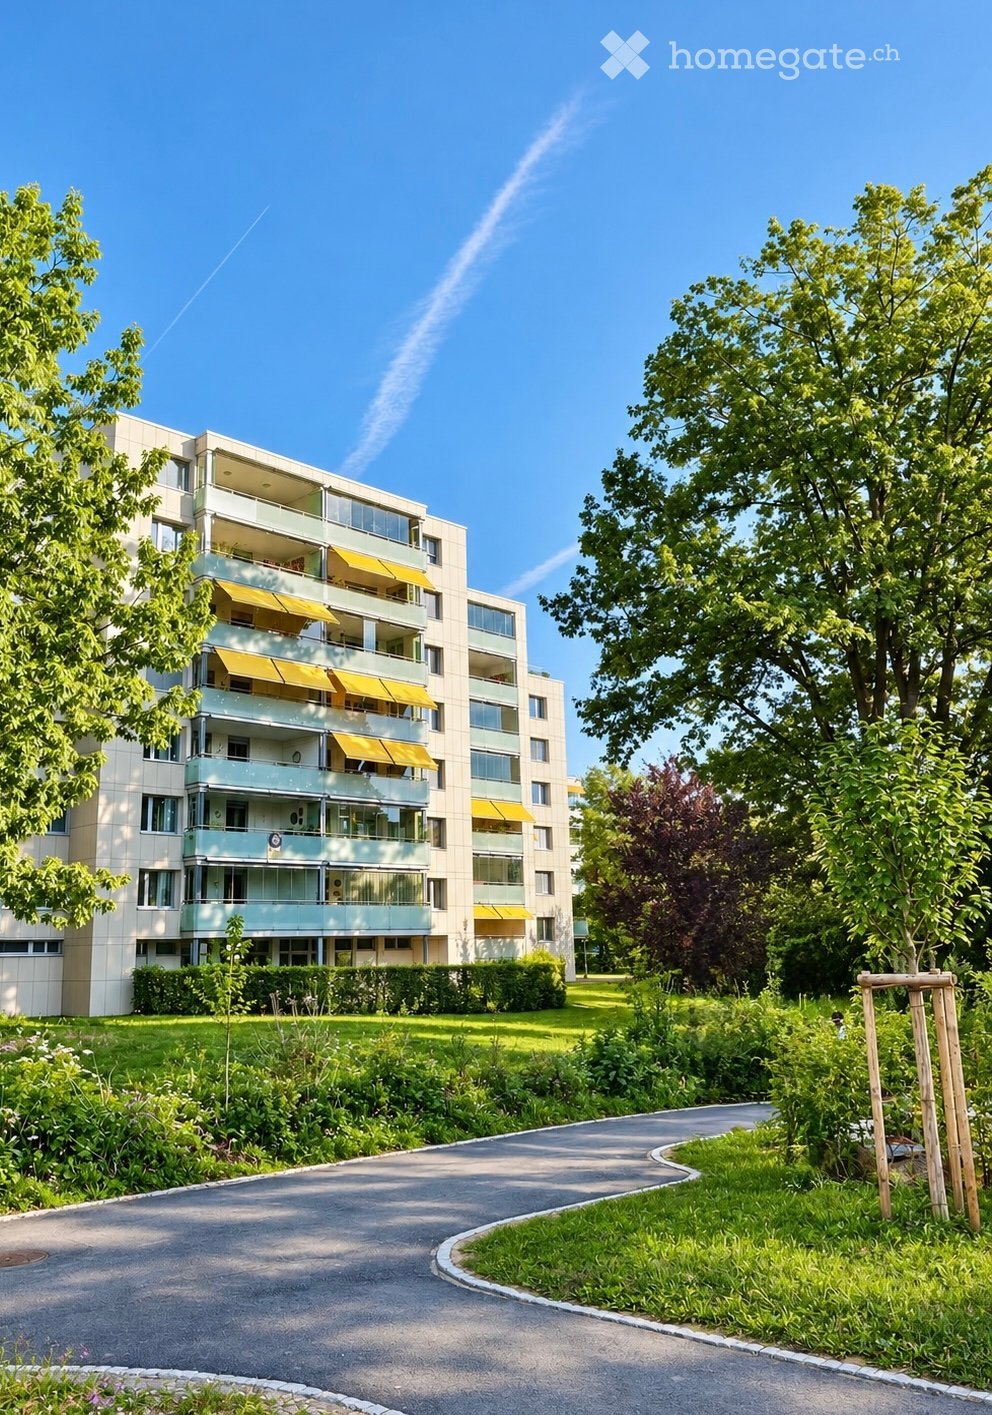
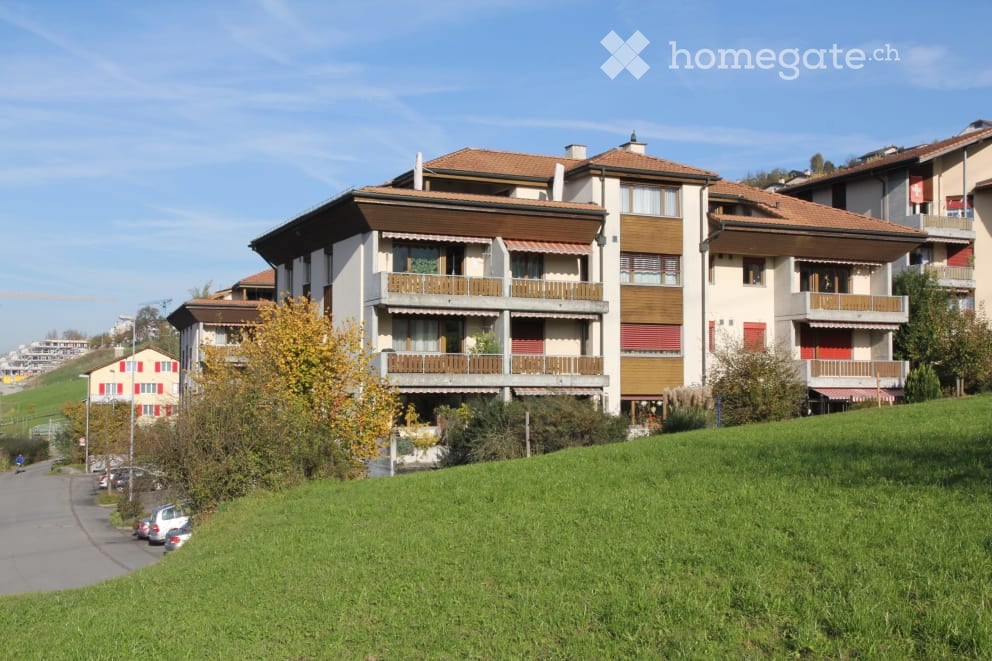
  • Modern multi-story apartment building with balconies and yellow awnings, surrounded by greenery and a curved driveway.
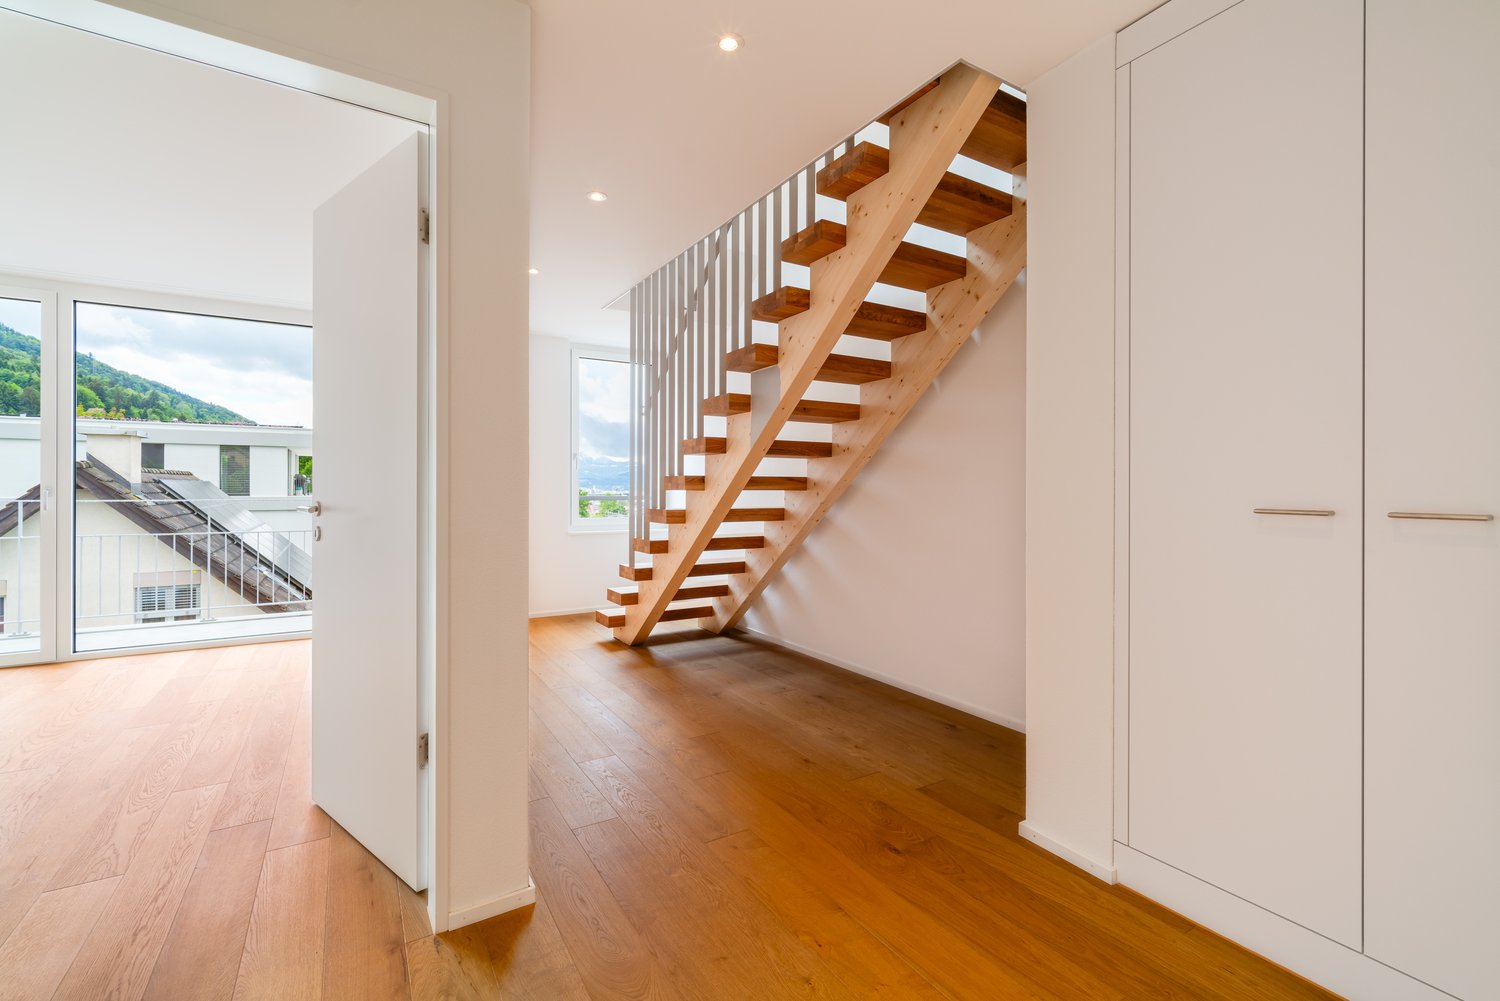
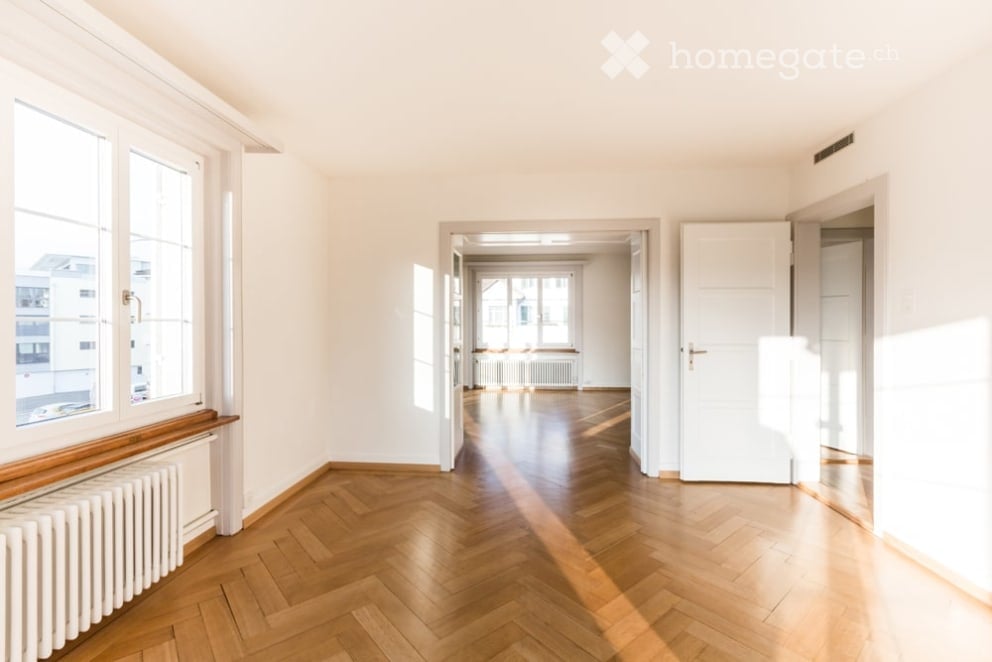
  • Clean, modern hallway with light wooden flooring, white walls, and recessed ceiling lighting. Features a closed door at the end and built-in cabinetry on one side.
  • Modern bedroom with a large bed, purple bedding, and large windows with curtains. The room has light-colored walls and carpeted flooring.
  • Empty room with blue carpet, white walls, a window with blinds, and a radiator below the window.
  • Empty room with blue carpet, white walls, built-in shelving unit, desk, and window with a view of buildings and trees.
  • Empty room with light wooden flooring, white walls, and a large window with a view of greenery. The room features recessed ceiling lights and a radiator below the window.
  • Empty room with wooden flooring, white walls, large windows, and a radiator. No furniture or equipment present.
  • Empty room with light wooden flooring, white walls, large windows, and a sliding glass door leading to a balcony.
  • Empty room with white tiled flooring, white walls, and a small built-in cabinet with a countertop. The room has large windows and recessed ceiling lighting.
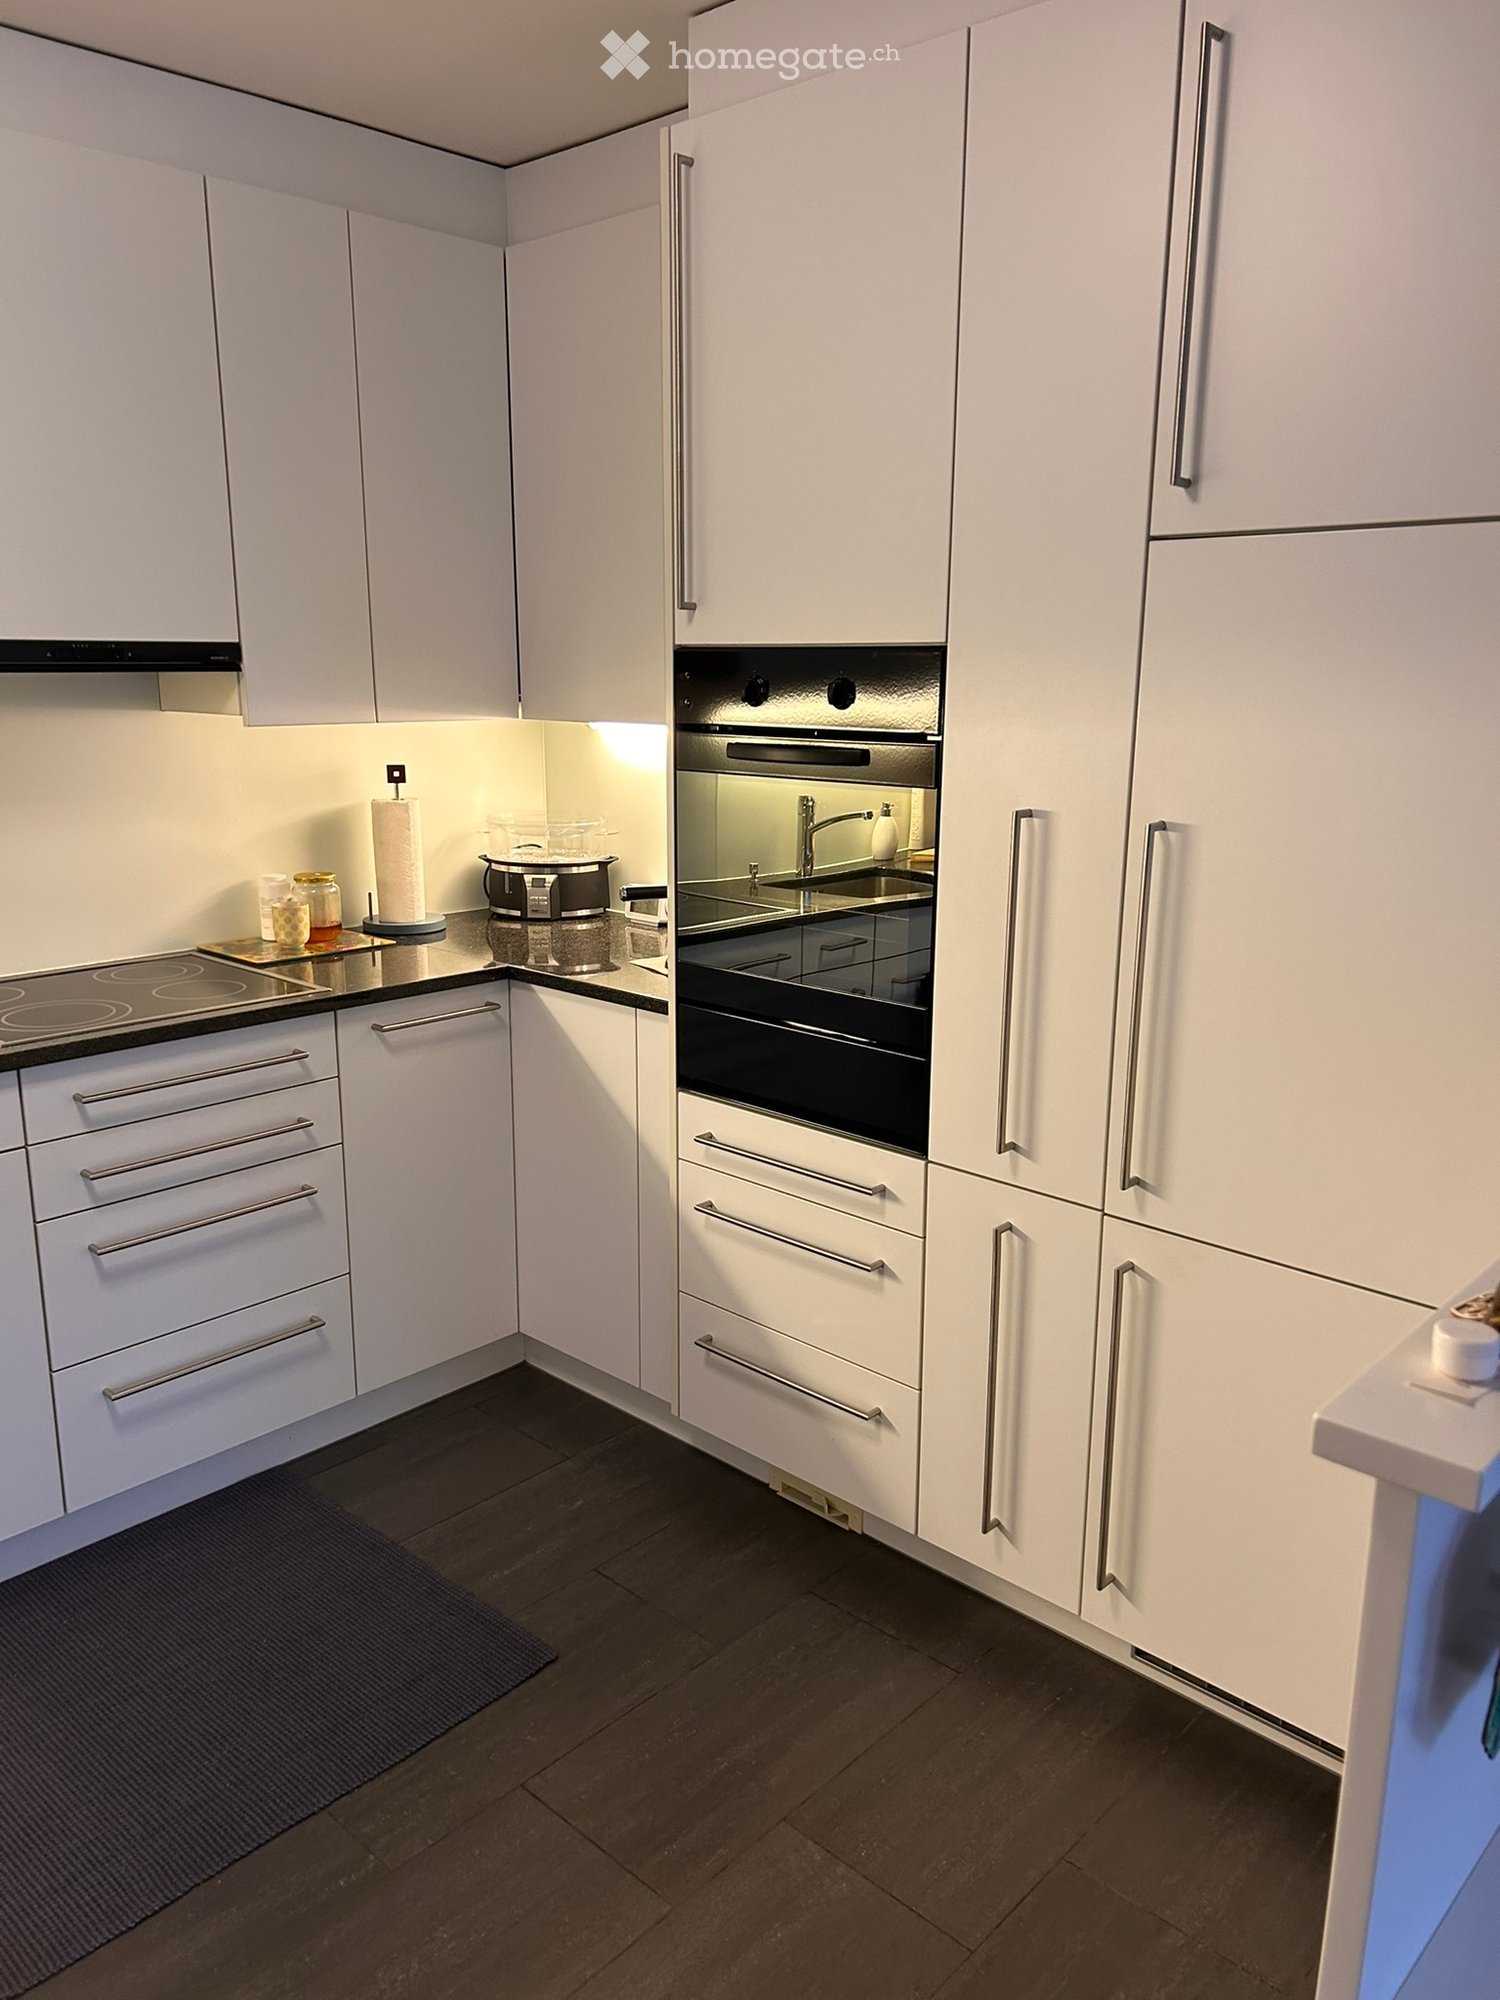
  • Modern kitchen with white cabinets, black countertops, a central island, and stainless steel appliances including a stove, oven, and range hood.
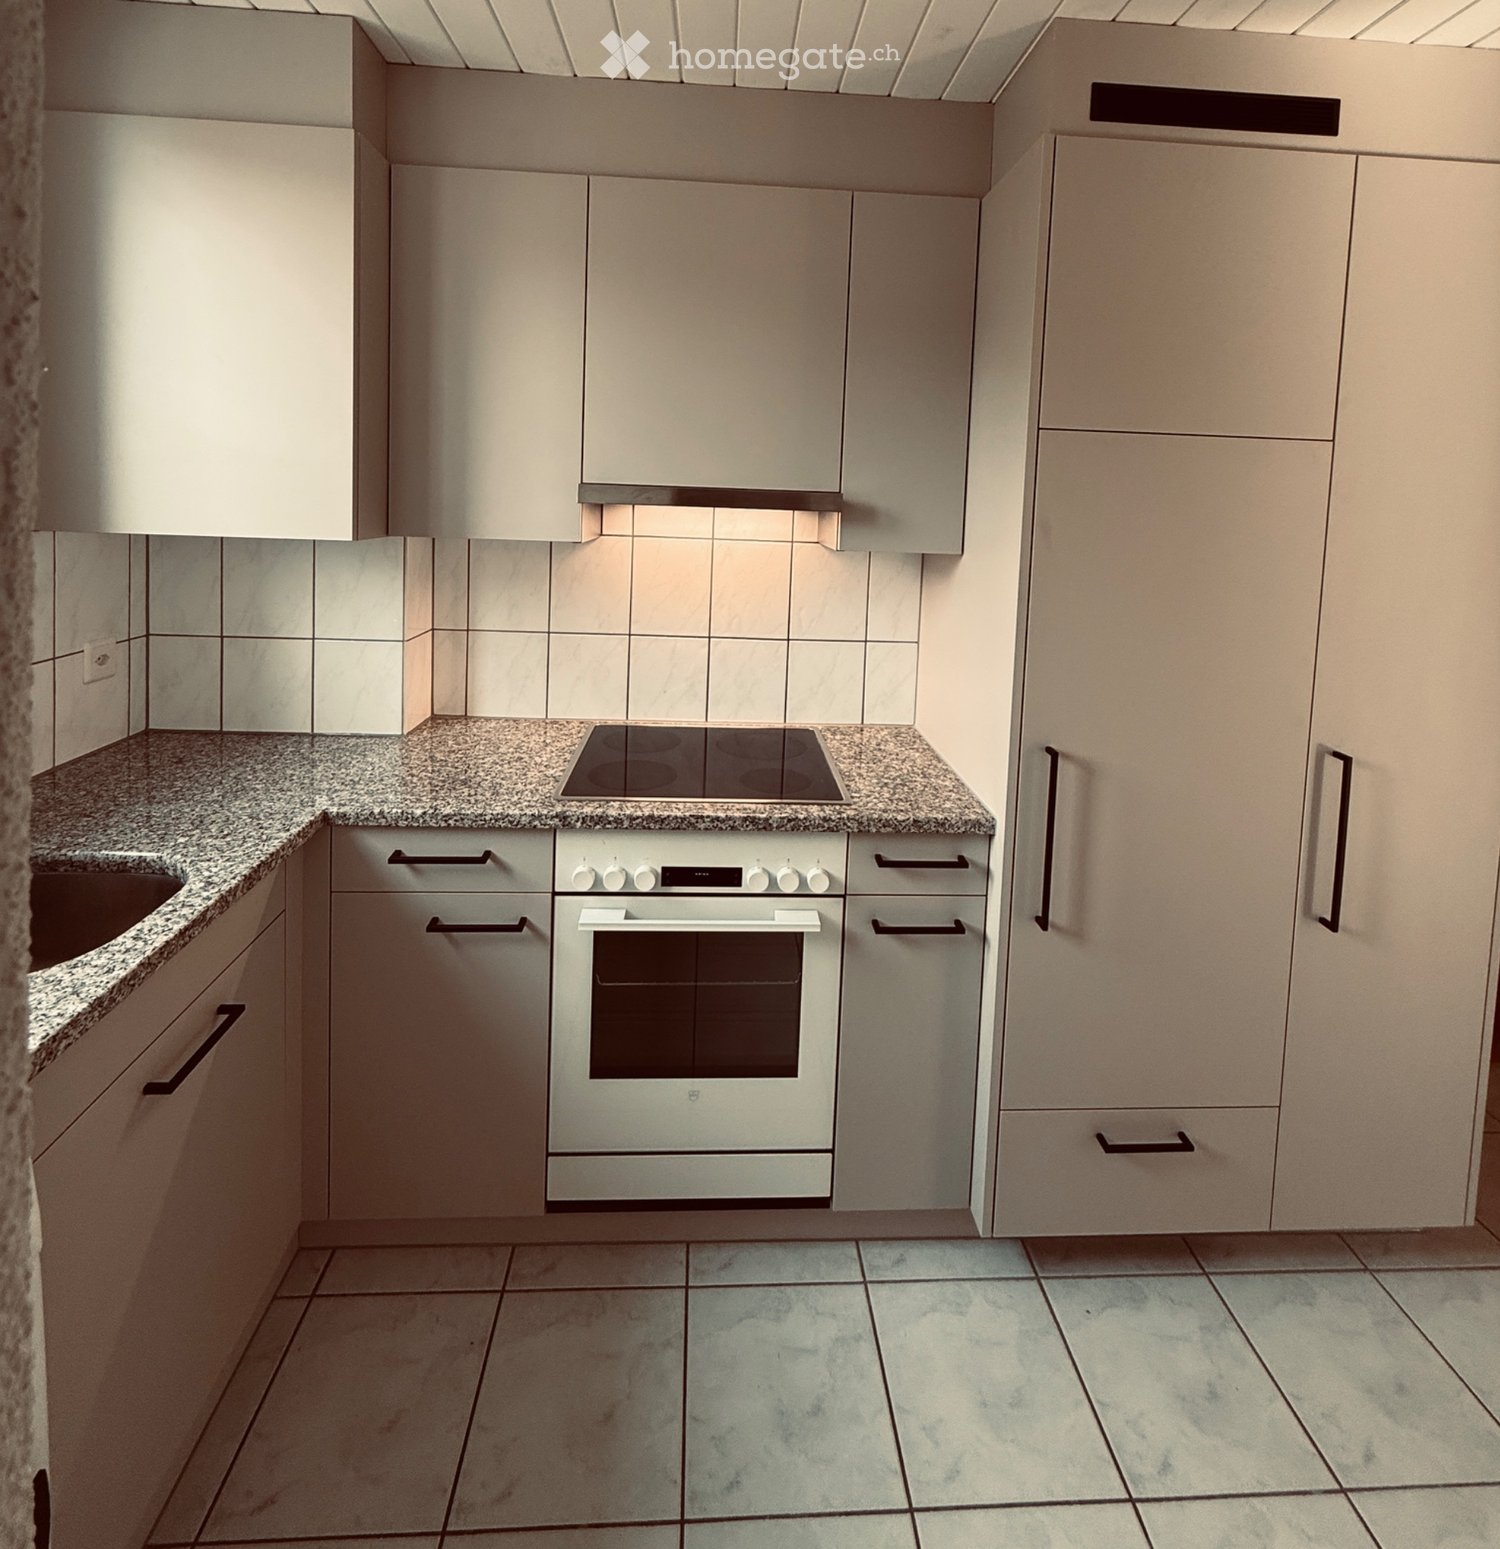
  • Modern kitchen with white cabinets, stainless steel appliances, granite countertops, and a tiled floor.
  • Modern bathroom with black and white tiles, a glass-enclosed shower, a white sink with a mirror, and a toilet.
  • Modern bathroom with white tiles, a toilet, a sink with a cabinet, a bathtub, and a large mirror with built-in storage.
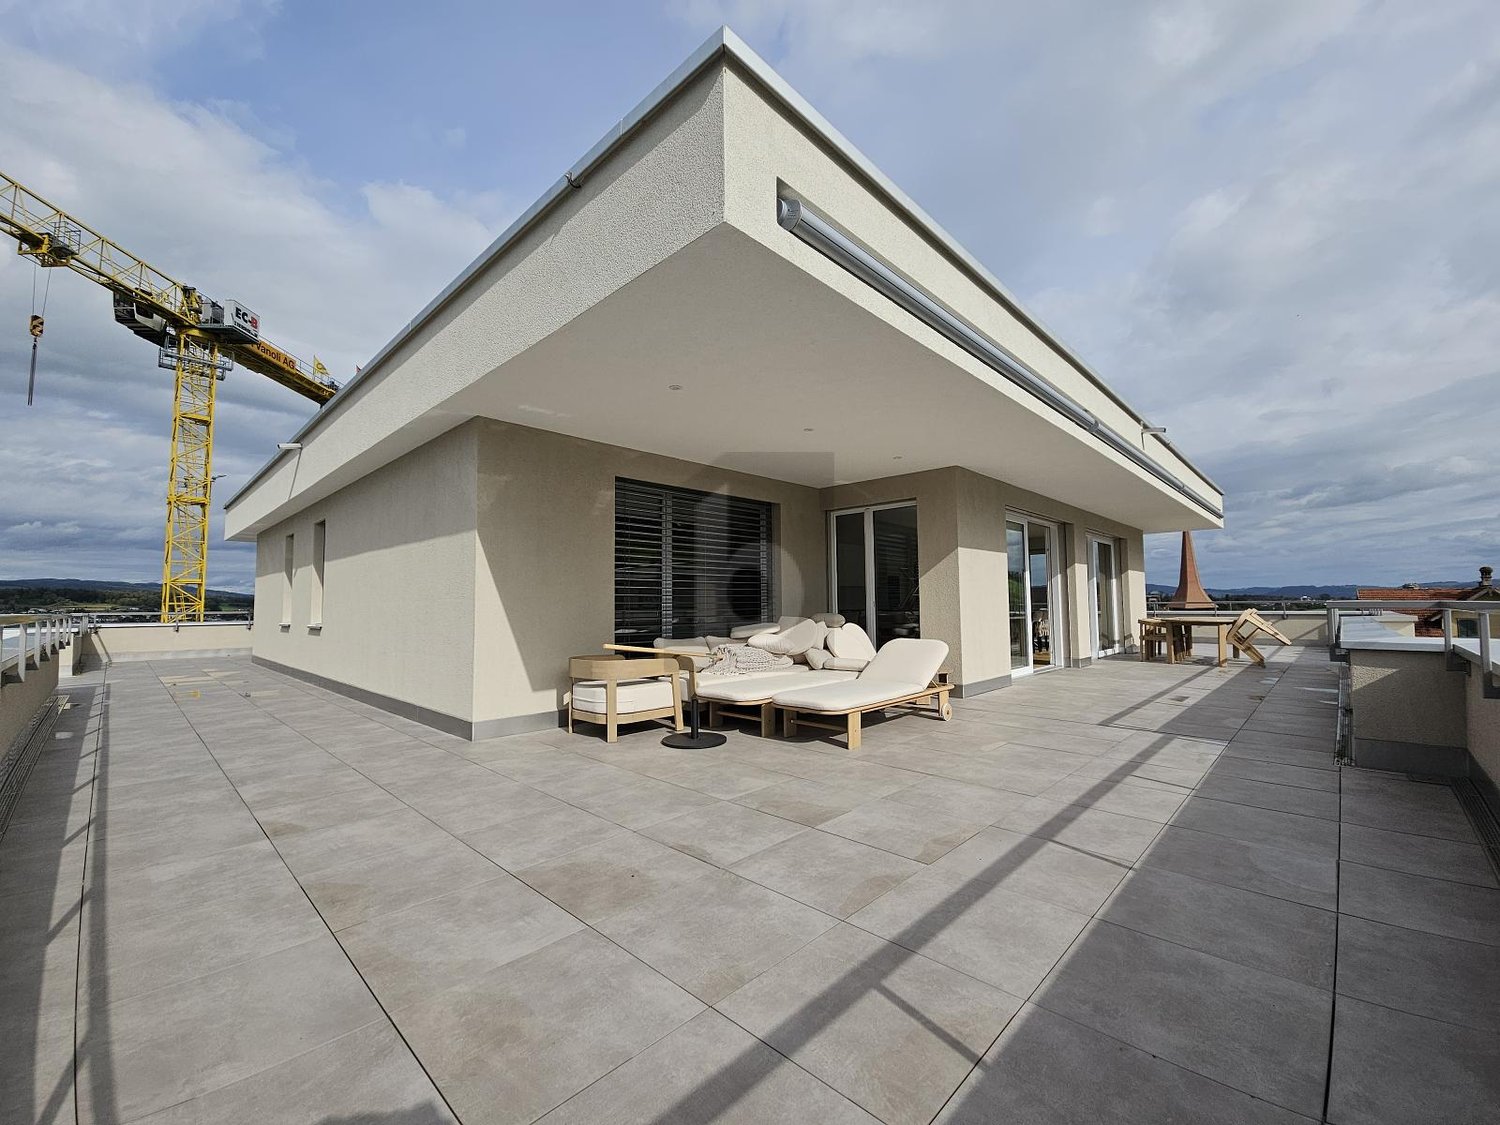
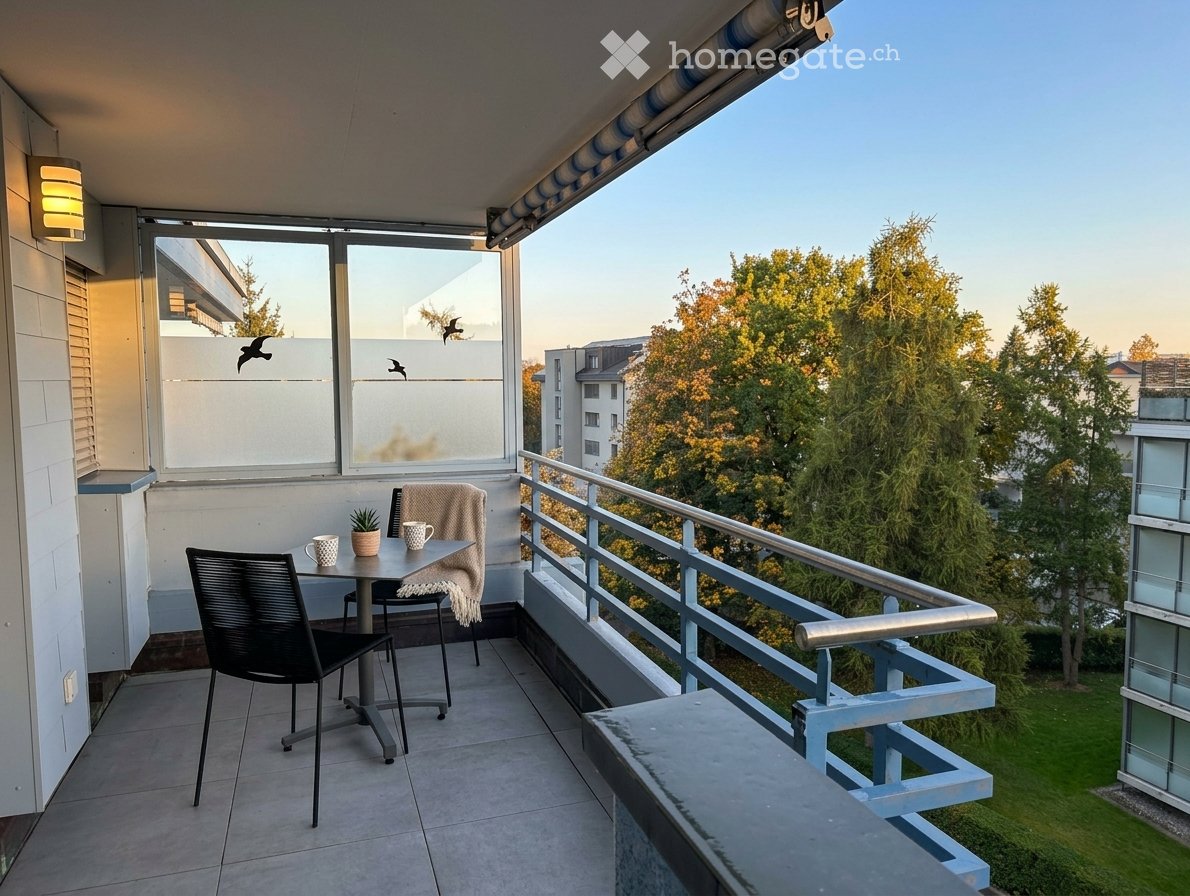
  • Modern balcony with grey tiled flooring, glass balustrade, and expansive city view.
  • Modern balcony with glass railing, tiled floor, and expansive view of cityscape and surrounding landscape.
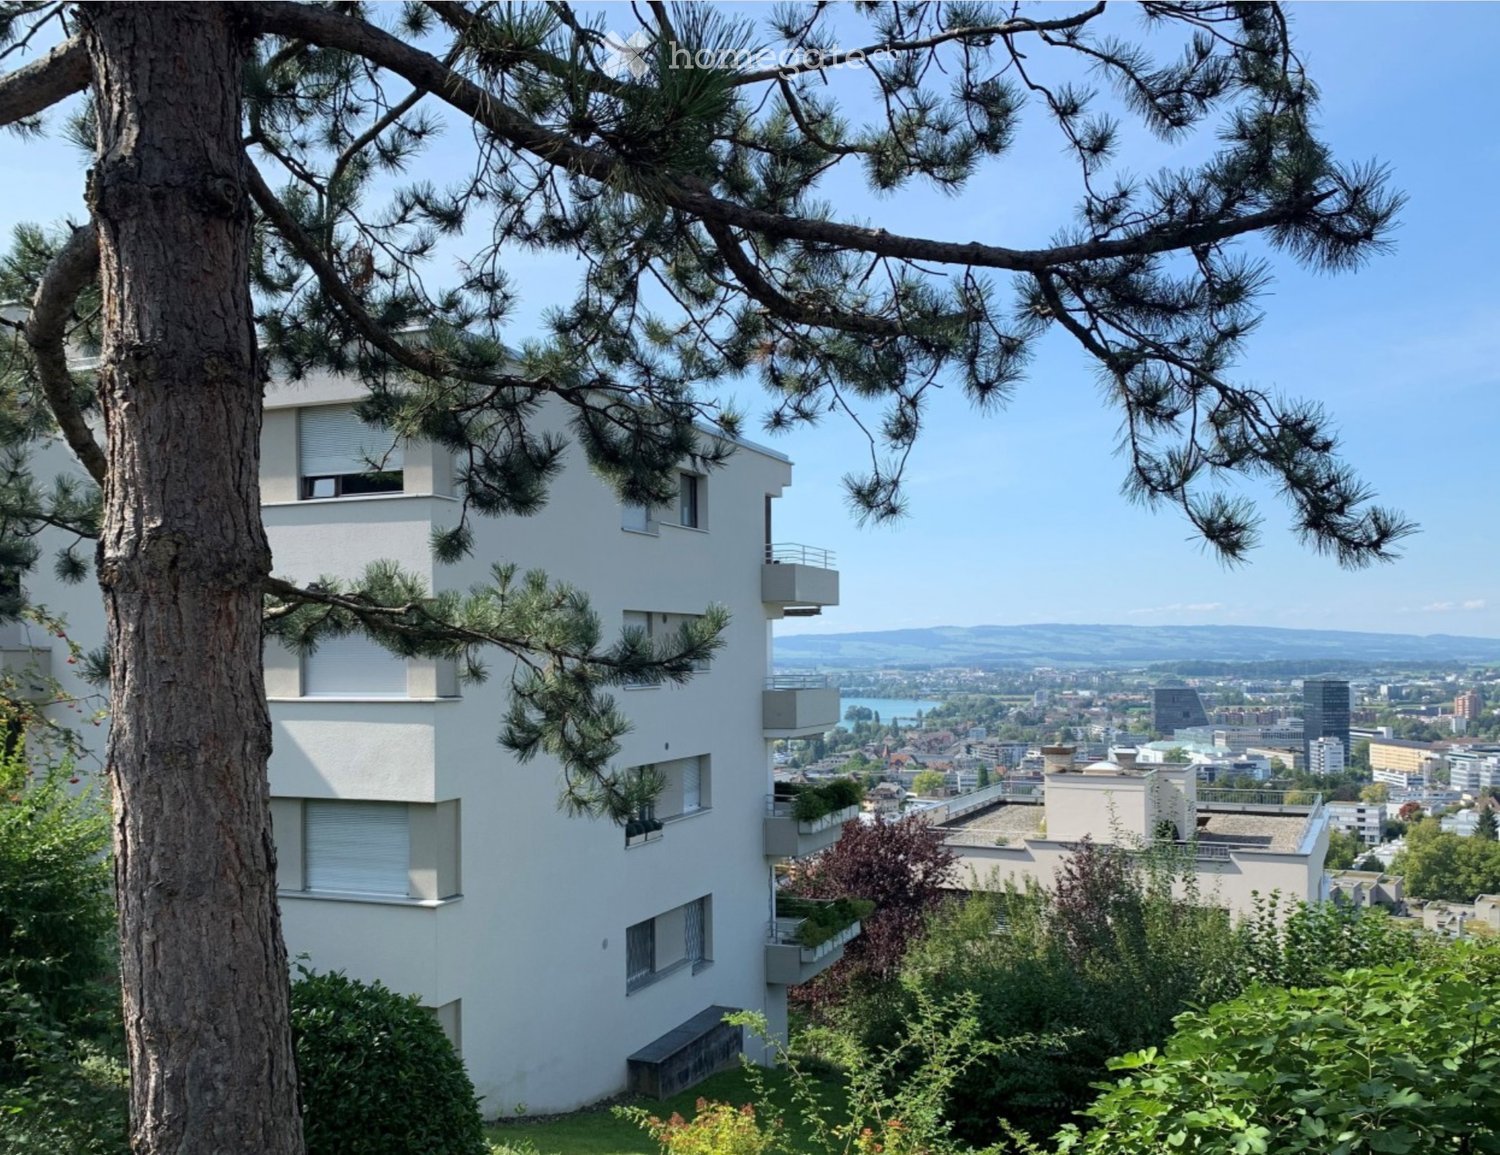
  • Multi-story residential building with balconies, surrounded by greenery and a paved driveway.
  • Modern multi-story residential building with balconies and yellow awnings, surrounded by greenery and pathways.
1 / 17
CHF 4,180.– Top
5.5 rooms122m² living space
Eichwaldstrasse 15, 6300 Zug

5.5-room apartment with lake and distant view in the family-friendly Herti quarter in Zug

Plenty of space to live, work and feel good – with two balconies, beautiful views and an attractive location This bright 5.5-room apartment with approximately 122 m² of living space is located on the 6th floor of a well-maintained multi-family house in the popular Herti quarter in Zug. With three bedrooms, a separate study and a spacious living and dining area, it offers ideal conditions for families with children, but also for couples who value plenty of space and the opportunity to work from home. Particularly attractive for families is the immediate proximity to the modernized Herti school house with primary school and day school offer. The family-friendly quarter offers a pleasant living environment where children are explicitly welcome. The apartment at a glance • 5.5 rooms on approximately 122 m² of living space on the 6th floor • Three bedrooms and a separate study/office • Spacious living area and kitchen with open dining area • Two bathrooms with shower or bathtub • Two balconies: a small balcony with northeast orientation and a spacious, southwest-facing balcony with lockable glazing • Beautiful views over the Herti school house to Lake Zug and the Pilatus • Built-in spots in the living, dining and corridor areas, as well as in the study • Plenty of practical storage space thanks to built-in wardrobes in the corridor and children's rooms • Separate storage room with its own washing tower and additional shelves • Large private basement compartment (with power connection) • Fiber optic infrastructure available in the building; the connection to the apartment can be created by the respective provider Attractive location with short distances The apartment is located in a quiet, family-friendly residential area in the immediate vicinity of the city of Zug's local recreation area. Walks, leisure activities and relaxation in the green can be ideally combined with urban everyday life. Shopping facilities for daily needs are located in the nearby Hertizentrum within comfortable walking distance. Excellent transport links: The bus stop is located directly in front of the house. Zug train station can be reached by bus in five minutes, as well as the motorway connection by car. A special plus point for families is the immediately adjacent, modernized Herti school house with primary school and day school offer. Short school routes and a child-friendly environment make family life easier. Parking A parking space in the underground garage can be rented for an additional CHF 150.– per month. The basic installation for charging electric vehicles is already available. If required, the parking space can be easily retrofitted with a charging station. We look forward to your contact! Please introduce yourself and the people who would like to move in with you in your inquiry. Tell us something about your personal life situation and why you are interested in this apartment. We will be happy to arrange a personal viewing appointment afterwards.

Travel time
-
1 / 6
  • Balcony / Terrace
  • Parking space
CHF 2,750.– Top
3.5 rooms86m² living space
6036 Dierikon

POOL, SAUNA AND DREAMY VIEW

This bright 3.5-room apartment in Dierikon offers a well-thought-out floor plan and a home to arrive on 86 m². The spacious living and dining area with wide window fronts creates a friendly atmosphere. The modern open kitchen convinces with plenty of storage space and high-quality appliances. Stylish bathroom with bathtub and shower as well as private laundry tower. Covered seating area and large terrace with a view of the greenery. Ideal for couples, small families or home office. Outdoor pool, sauna and heated underground parking space. Pets by arrangement.This BETTERHOMES offer is characterized by the following advantages:- 86 m² living space with well-utilizable floor plans- bright living and dining area with generous window fronts- modern open kitchen with plenty of storage space and high-quality kitchen appliances- stylish bathroom with bathtub and shower- private laundry tower for maximum comfort- cozy, covered seating area and spacious terrace- beautiful view of the greenery and the surroundings- outdoor pool for shared use- sauna for relaxed wellness moments- heated underground parking space- and, and, and ...Interested? Contact us for a non-binding viewing!Not found anything suitable? Over 2,000 more offers at: www.betterhomes.ch - the real estate fair mediatorWant to market a property yourself?Take advantage of our know-how: https://www.betterhomes.ch/de/profitierenDo you want to have a property valued?Find out its value now through our free valuation, immediately and non-binding!https://www.betterhomes.ch/de/knowledge/estimationMore detailsLocation: good central location, good connection to the highwayCondition: modernized, renovated conditionBathrooms / wet cells: 1 (1x WC / sink / shower / bathtub)Heating system: underfloor heatingPublic transport: bus, 750 m / Root station, 1.1 kmSchools: primary school, 500 mShops: Aldi, 1 km / Mall of Switzerland, 1.3 km

  • Balcony / Terrace
  • Parking space
1 / 6
  • Balcony / Terrace
  • Elevator
CHF 4,135.– Top
4.5 rooms136m² living space
6038 Honau

EXCLUSIVE WITH HUGE SUN TERRACE

This modern 4.5-room attic in Honau (6038) delights with 136 m² of living space and a spacious 208 m² sun terrace. Thanks to sunlight from different directions and bright rooms, you can enjoy a wonderful living feeling all day long. Lift directly into the apartment, underfloor heating, and private laundry tower ensure high comfort. Ideal for couples or families who appreciate peace, style, and proximity to the motorway exit.This BETTERHOMES offer is characterized by the following advantages:- 208m² sun terrace- Sunlight from different directions- Modern equipment- Laundry tower- Underfloor heating- Lift directly into the apartment- Bright and airy rooms- Close to motorway exit- And, and, and ...Interested? Contact us for a non-binding viewing!Didn't find anything suitable? Over 2,000 more offers at: www.betterhomes.ch - the real estate fair mediatorWant to market your own property?Take advantage of our know-how: https://www.betterhomes.ch/de/profitierenDo you want to have a property valued?Find out its value now with our free valuation, immediately and without obligation!https://www.betterhomes.ch/de/knowledge/estimationMore detailsLocation: GoodCondition: Very goodBathrooms / wet cells: 2 (1 x bathtub / sink / toilet / laundry tower, 1 x shower / sink / toilet)Public transport: Bus, 200 m Schools: Kindergarten, 950 m / Primary school, 950 m Shops: Aldi, 300 m

  • Balcony / Terrace
  • Elevator
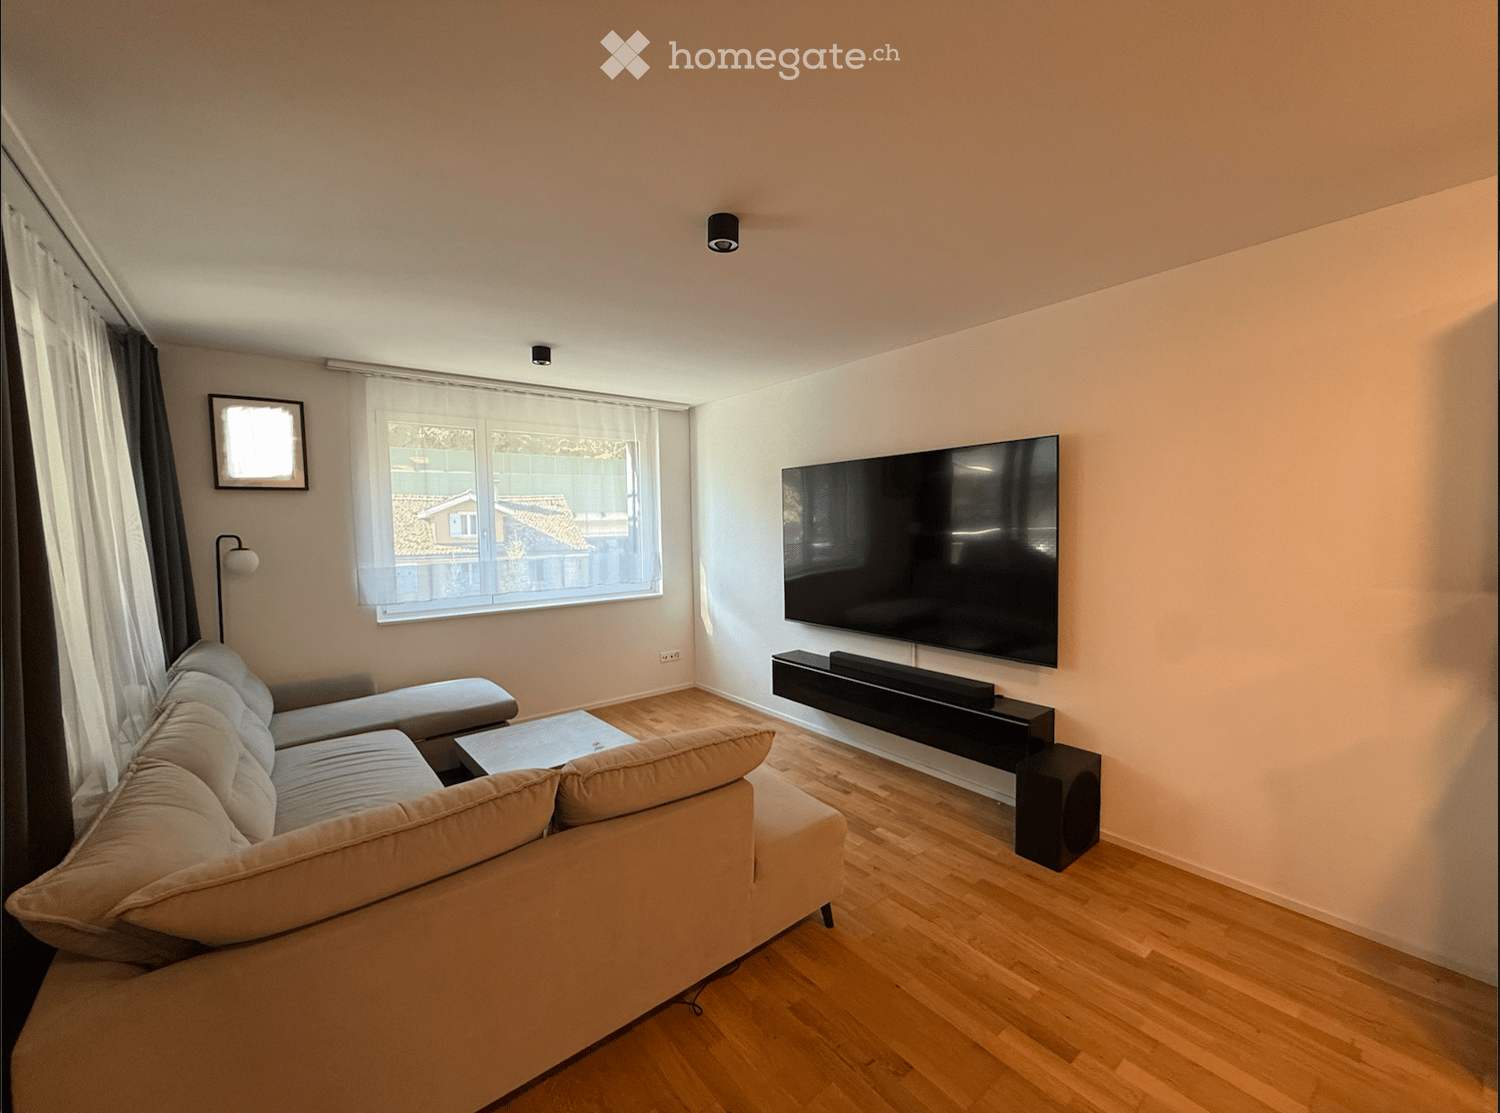
  • Modern living room with light-colored sofa, coffee table, flat-screen TV mounted on the wall, and a sleek black wall-mounted shelf. The room features wooden flooring and large windows with sheer curtains.
  • Dining area with a wooden dining table and chairs, large mirror on the wall, and a view of a balcony through a glass door.
  • Modern hallway with wooden flooring, white walls, built-in storage units, and a small bench. Features recessed lighting and a door at each end.
  • Modern kitchen with white cabinets, stainless steel sink, and built-in oven. Features a dark countertop and tiled floor.
  • Narrow hallway with a stacked washing machine and dryer unit against the wall, white walls, dark tiled floor.
  • Modern bathroom with white tiles, black floor tiles, toilet, sink, mirror, and cabinet.
  • Modern shower area with white tiled walls, glass enclosure, and chrome fixtures.
  • Balcony with modern glass sliding doors, metal railing, tiled floor, and a view of a cityscape with buildings and a bridge.
  • Balcony with wicker sofa, ottoman, small table, and hanging egg chair.
  • Floor plan of a multi-room apartment including kitchen, living area, bedrooms, bathrooms, hallway, and balcony.
1 / 10
CHF 2,690.– Top
3.5 rooms90m² living space
Bättigmatt 2, 6423 Seewen SZ

Modern 3.5-room apartment in Seewen SZ

Modern living with high comfort in a central location!This attractive 3.5-room apartment in 6423 Seewen SZ impresses with its modern construction standard, a spacious covered terrace, and excellent traffic connections. The well-thought-out room layout and contemporary equipment offer a pleasant living experience.The highlights at a glance: • 21 m² large, covered terrace – plenty of space to relax and enjoy • Modern smart home system – comfortable control of various living functions via app • Private laundry room with washing tower – washing machine and dryer directly in the apartment • Spacious main bathroom with bathtub and WC • Second bathroom with shower and WC • Parking spaces for up to 3 vehicles – ideal for households with multiple cars • Already installed charging station – convenient charging of electric vehicles directly at home • Excellent traffic connections – Schwyz train station can be reached in about 3 minutes on foot, highway access in the immediate vicinity • Central location – shopping opportunities, schools, and other daily necessities are nearby The apartment is located in a central and excellently connected location. The Schwyz train station can be reached in a few minutes on foot, while the nearby highway access offers optimal connections for car drivers. Shopping opportunities, schools, and other services are located in the surrounding area and make everyday life easier.We look forward to your contact and a personal viewing.

Travel time
-
  • A picturesque view of a Swiss house with a yellow facade and green shutters, situated near a serene lake surrounded by lush greenery and distant mountains.
  • Balcony with tiled floor, daybed, small table and chairs, scenic mountain and lake view.
  • Modern living room with a large white sofa, coffee table, fireplace, side table, dining area with chairs and table, and potted plants.
  • Modern kitchen with white cabinets, granite countertops, stainless steel appliances, and a skylight above the island.
  • Bright, airy room with slanted wooden ceilings and large windows offering a scenic mountain view. Features include a red patterned rug, a black leather chair, a wooden stool, a wooden cabinet, and decorative items including a lion statue and plants.
  • Modern fireplace with glass enclosure, burning wood, set in a granite surround with tiled floor.
  • Clean, modern laundry room with white tiled walls, a washing machine, dryer, and a towel rack.
  • Modern bathroom with a large bathtub, double sink vanity, mirrored cabinets, and large windows providing natural light.
  • Floor plan of a two-house layout labeled 'HAUS 1+2' with detailed room dimensions and labels including living areas, bedrooms, bathrooms, kitchen, terrace, and balconies.
1 / 9
CHF 3,540.– Top
4.5 rooms200m² living space
Sentibühlstrasse 3, 6045 Meggen

4.5-room attic apartment with a wonderful view of Lake Lucerne

This special apartment on Sentibühlstrasse 3 in Meggen extends over the entire attic floor and offers a lot of space to live and feel good with an estimated area of around 200 m². High ceilings, sloping roofs, and a cozy fireplace give it a special living atmosphere. The elevator goes directly into the apartment.The direct view of Lake Lucerne, as well as a large terrace and two balconies, invite you to relax and enjoy.The equipment: • Kitchen with stove, dishwasher, microwave, large refrigerator, and plenty of storage space • Two bathrooms with a total of two showers and a large bathtub • Own washing machine and own dryer in the apartment • Numerous closets and additional storage spaces The location combines short everyday routes with leisure time by the lake: a Migrolino is only about 10 meters away from the house, and a bus stop is nearby. Lake Lucerne and the Hintermeggen sailing harbor can be reached in about 5 minutes on foot. There, bathing opportunities invite you to swim and relax.Meggen combines the proximity to the city of Lucerne with a high quality of life on Lake Lucerne and an attractive, low communal tax rate. Shopping opportunities, schools, care services, and good transport links make the community a popular place to live.Rent and availability: • Net rent for the apartment: CHF 3,140.– per month • Additional costs: CHF 400.– per month • Garage: CHF 200.– per month • Monthly total rent: CHF 3,740.– • The apartment is only rented together with the garage. • Available from December 1, 2026 If you are interested, we look forward to your contact and will be happy to arrange a viewing appointment.

Travel time
-
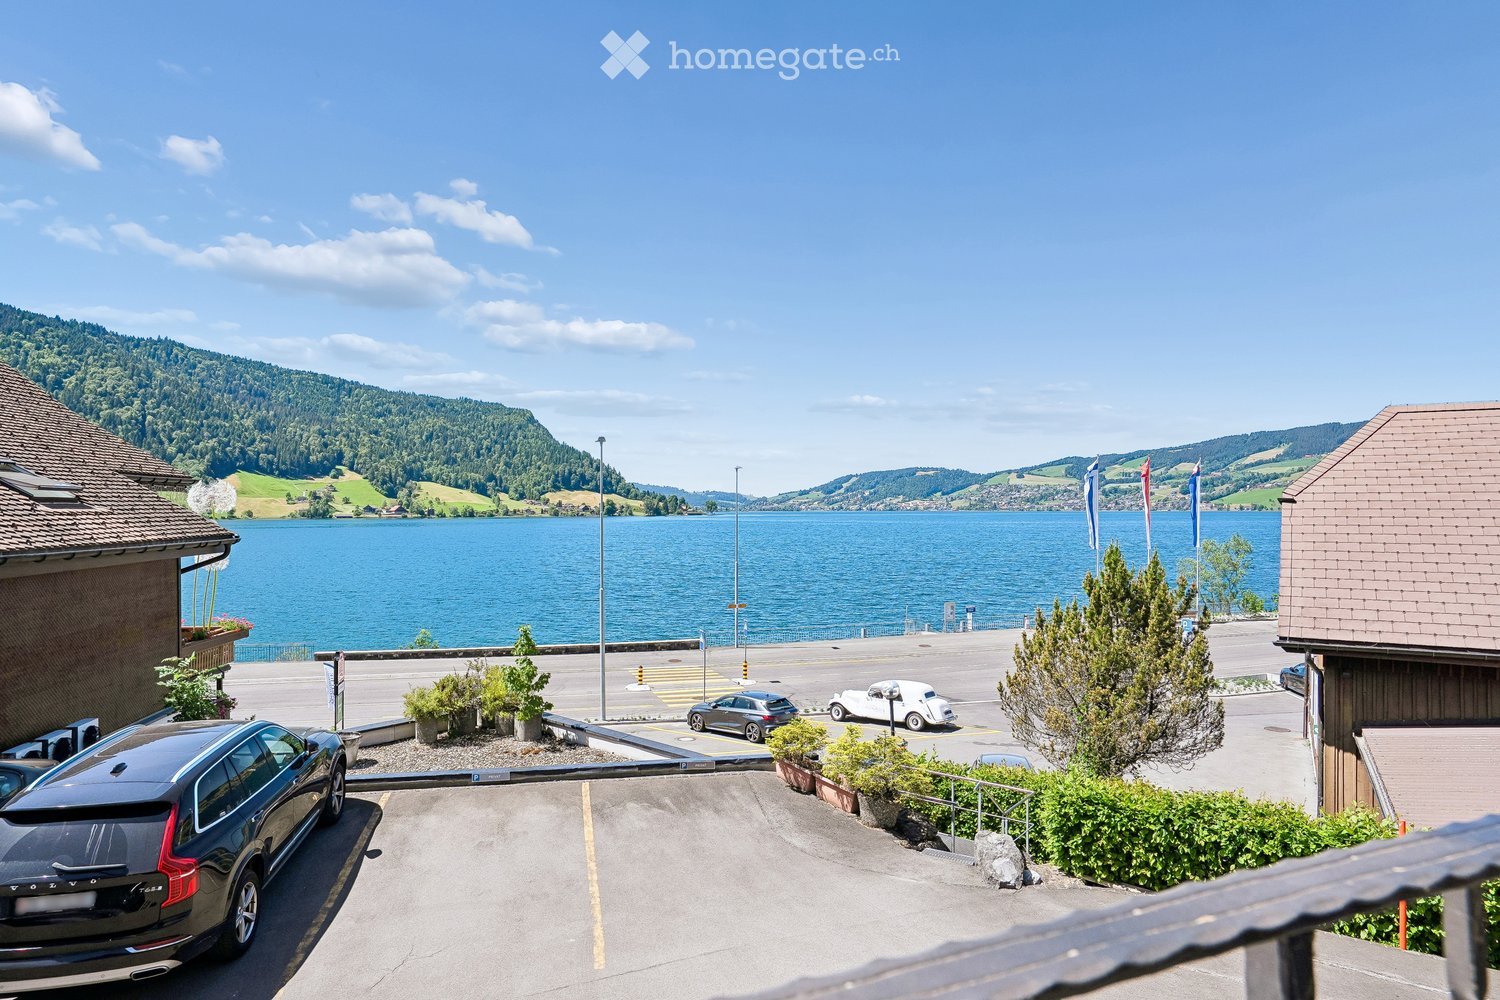
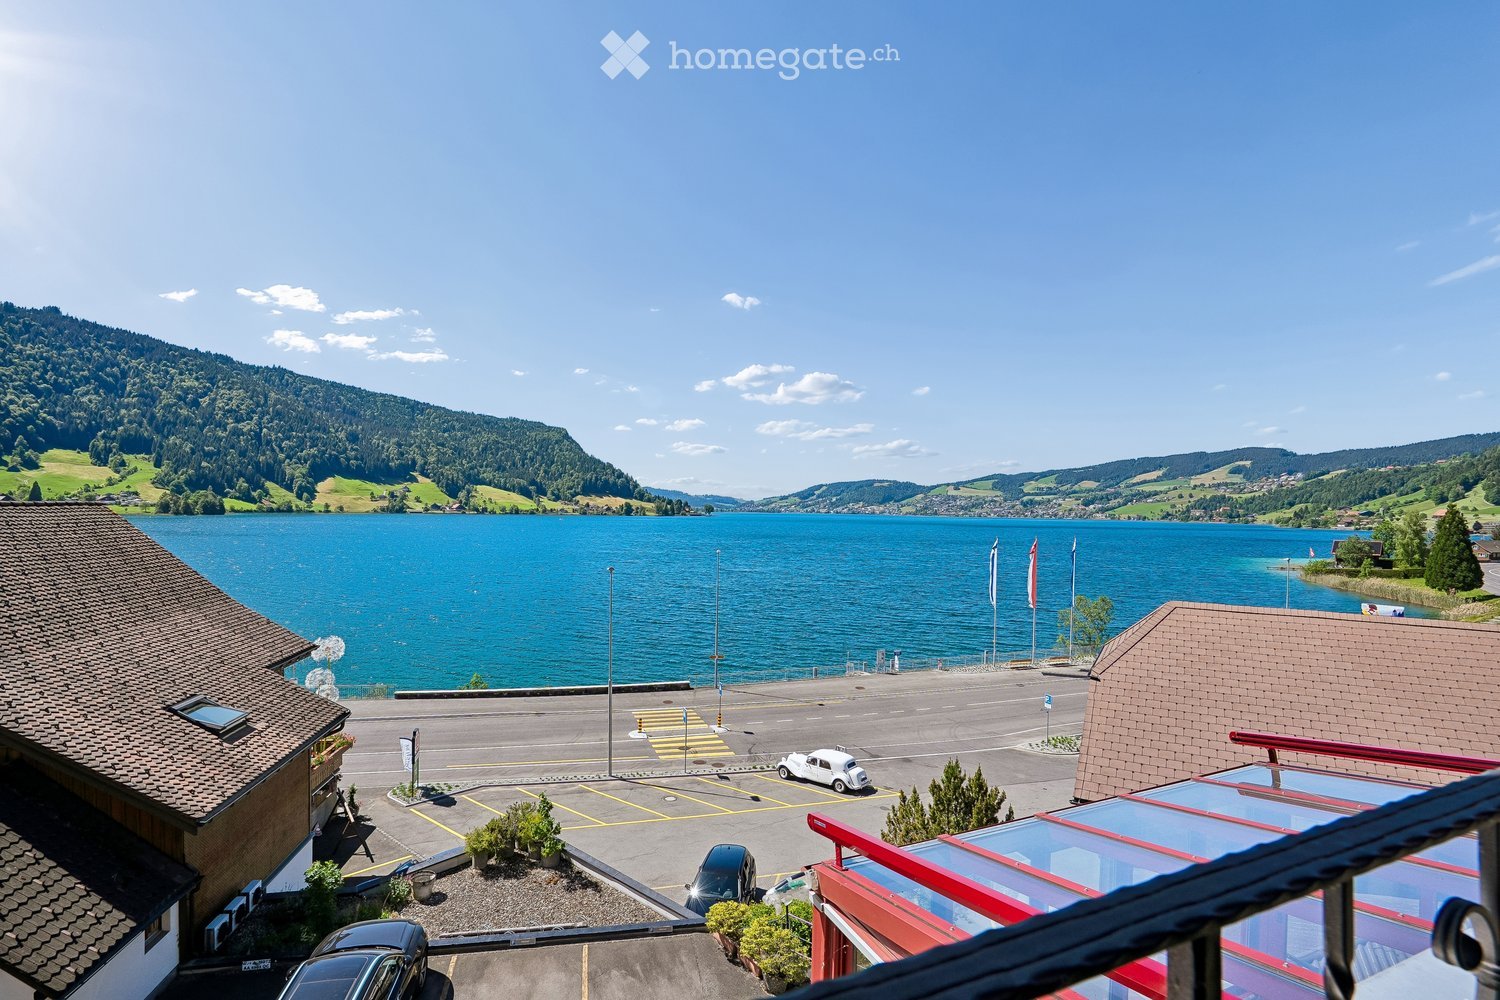
  • View from a balcony overlooking a parking area, lake, and surrounding hills with flags and parked cars.
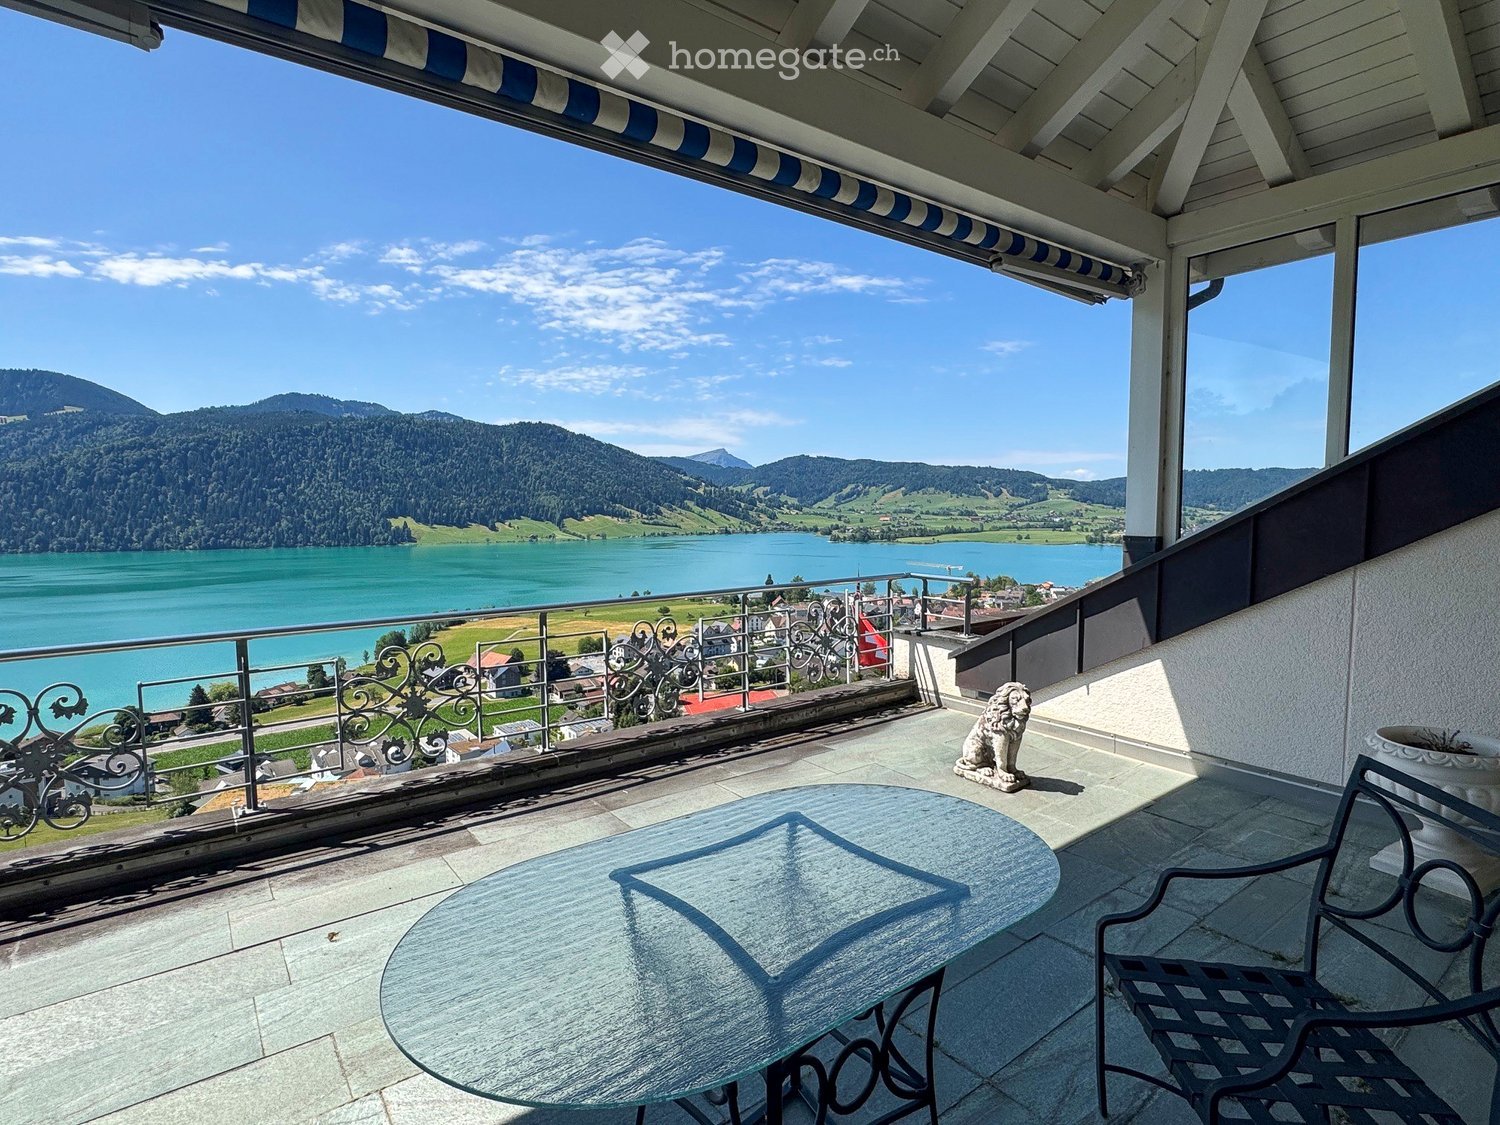
  • Balcony with a scenic mountain and lake view, furnished with a sofa, chairs, a dining table, and decorative items.
  • Empty room with white tiled floor, white walls, large sliding glass doors leading to a balcony, and a stone fireplace.
  • Bright, open living space with tiled flooring, a fireplace, a kitchen area with a white island, and large windows offering a view of greenery.
  • Modern kitchen with white cabinets, stainless steel appliances, dark countertops, and a window overlooking a rooftop.
  • Bright hallway with tiled floor, white walls, wooden built-in closet, and an arched opening leading to a balcony with scenic views.
  • Empty room with wooden flooring and white walls, featuring a large sliding glass door leading to a balcony or outdoor area.
  • Two-story house with a tiled roof, large windows, balconies, and a garage. Surrounded by greenery and a driveway.
  • Two-story house with a red-tiled roof, multiple windows, and a covered entrance area. The house is situated near a body of water with a scenic view of hills and trees in the background.
1 / 9
CHF 5,890.– Top
4.5 rooms105m² living space
Hasleren 16B, 6315 Morgarten

Apartment with balcony and spacious outdoor area

Just a few steps from the shore of Lake Ägeri, this bright 4.5-room apartment with approximately 105 m² of living space awaits you. What makes this apartment special is already apparent when you first enter: The spacious living area opens up through floor-to-ceiling windows to the approximately 29 m² large balcony and the view falls directly on the deep blue water of Lake Ägeri and the surrounding hills. The living and dining area offers plenty of space for shared hours and is characterized by the stone oven, which provides cozy warmth on cool days. The open kitchen with granite countertop is equipped with an induction cooktop, a V-Zug combi steamer, and a Quooker hot water tap, and blends harmoniously into the living room. The air-water heat pump, together with the underfloor heating, provides a pleasant room climate and low energy costs. The bathroom has a bathtub, a double sink, and a new Closomat, supplemented by a separate guest toilet. Windows and balcony doors are equipped with insect screens. A special trump card is the second outdoor area at the back: Approximately 100 m² of outdoor space, partially covered, with an unobstructed view of meadows and forest. Here you can sit protected in the greenery while the lake sparkles in the front. The apartment includes a basement compartment, a washing machine, and a dryer for shared use. Additionally, garages (CHF 200) can be rented.

Travel time
-
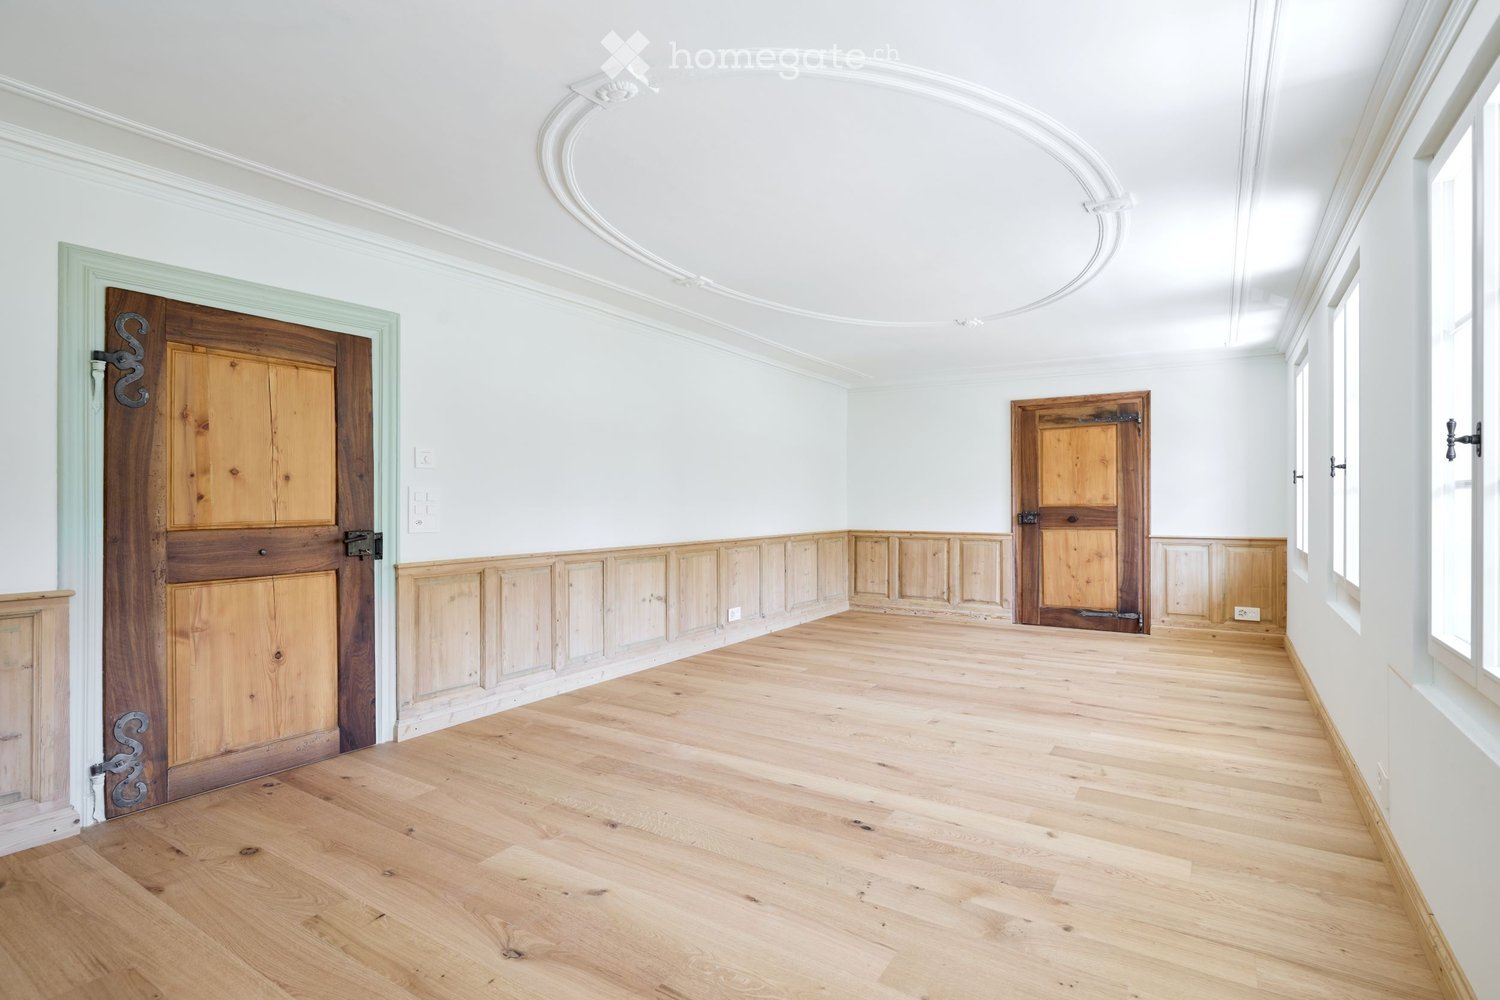
  • large empty room, white walls, wooden doors, wooden flooring, large windows, molding on wall
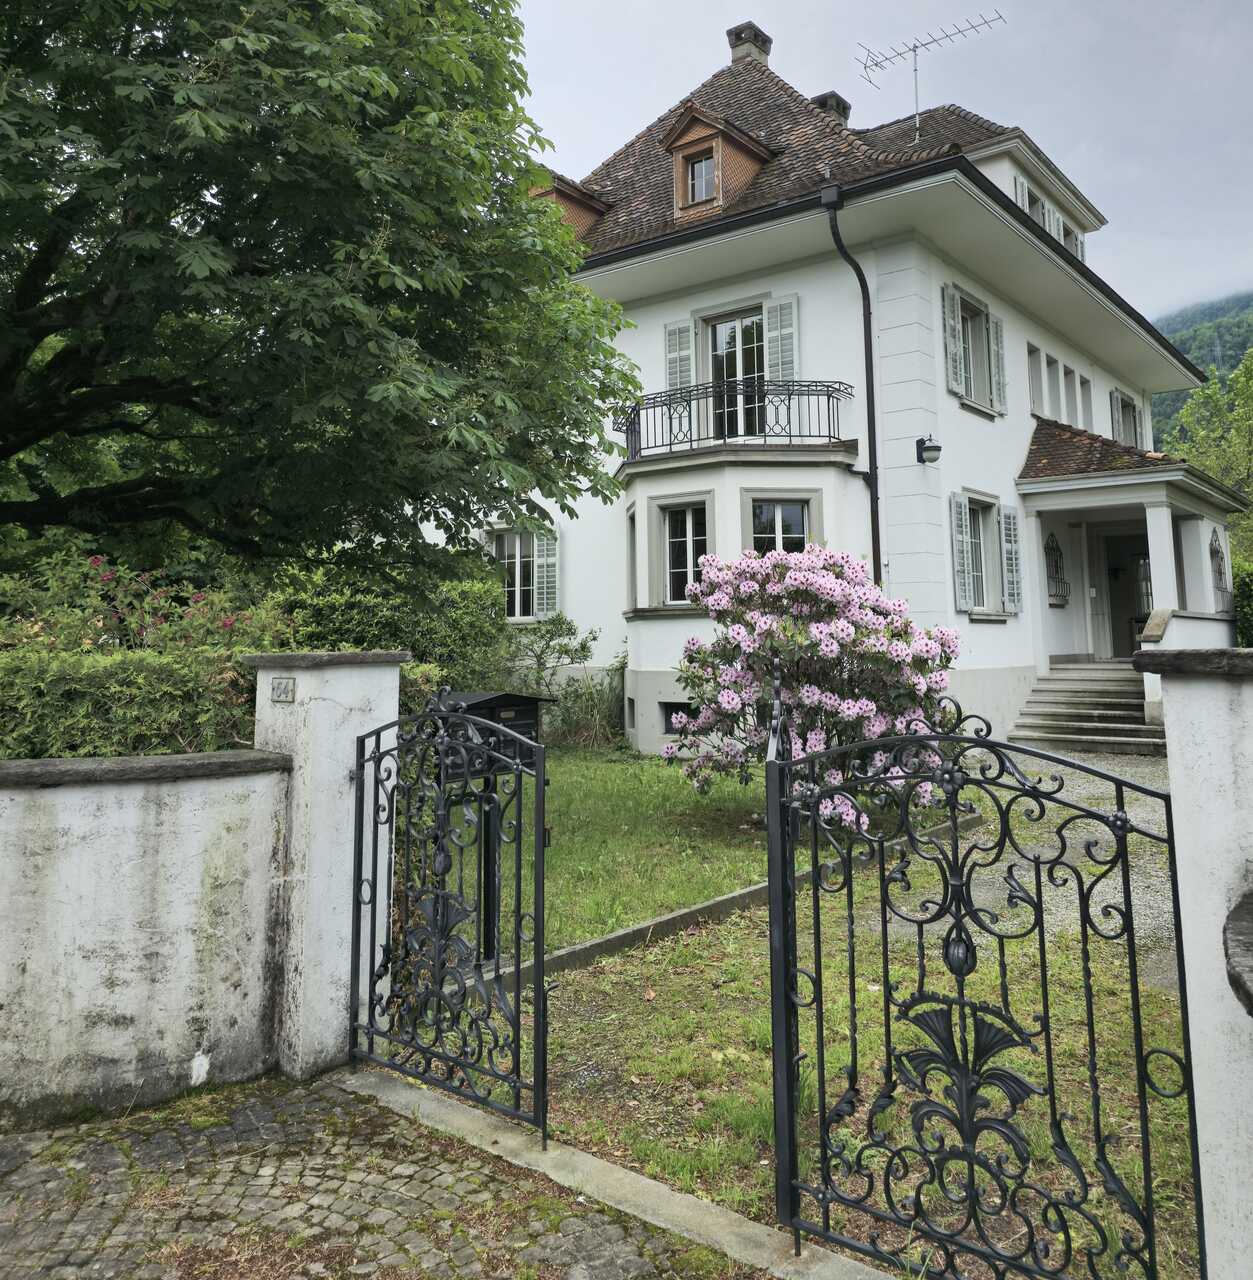
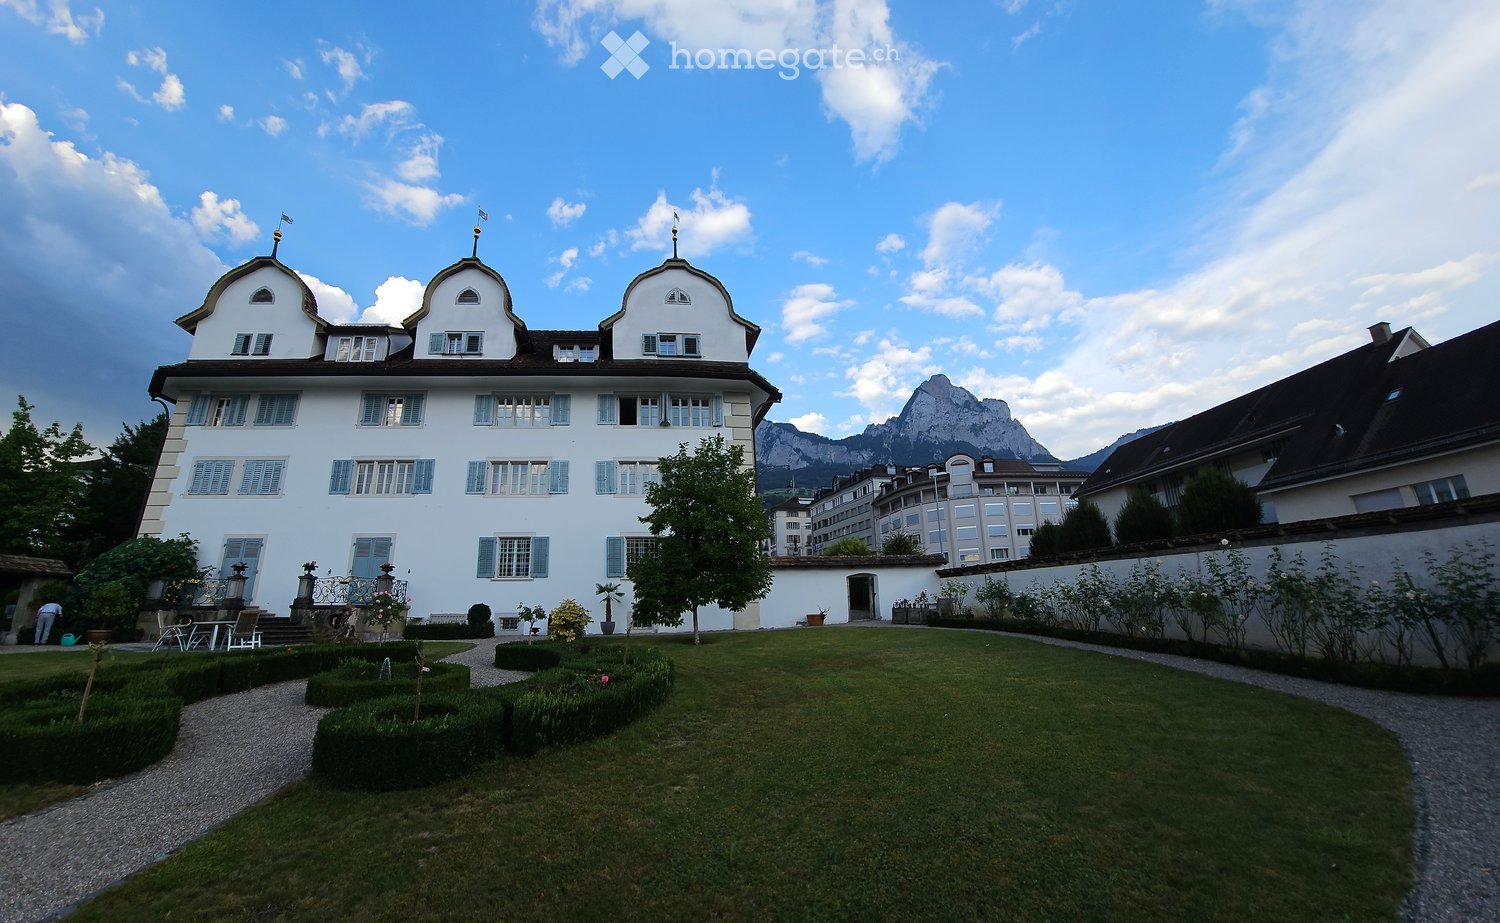
  • 3-story house, terracotta roof, green shutters, wooden door, arched entrance, multiple windows, plants, greenery, trees, mountain
  • Minimalistic room with wooden floor, white walls, a fireplace, and a wooden chair near the window.
  • fully equipped kitchen, wooden countertops, glass doors, modern cabinets, large sink, stove, dishwasher, washing machine, wooden floor
  • Modern white kitchen with wooden beams, wooden floor, integrated oven, multiple white cabinets
  • Hardwood floors, wooden paneled walls, open door leading to another room
  • empty room, wooden floor, white walls, wooden panels on the walls, single window
  • Empty hallway with wooden flooring, white walls, wooden door, white cabinets, open ceiling
  • Bathroom with white ceramic sink, chrome faucet, white toilet, gray tiles, wooden ceiling beams, illuminated mirror, toilet paper holder, no visible features
  • wooden terrace, black metal railing, white wall, trees
  • modern bathroom, beige tiles, white sink, shower, toilet, built-in washer, mirror, illuminated wall sconce
  • Empty room with wooden door, white walls, and hardwood floor
  • empty room, hardwood floor, white walls, three windows, wooden door
  • Stone wall, Wooden staircase, white wall
  • long corridor, wooden flooring, white walls, ceiling track lighting, doors along the corridor, small window
  • Empty room with wooden beams, hardwood floor, white walls, and a window with white curtains.
  • Double wooden door, wooden frame, metal hinges, brass handles
  • Wooden door with white wall, mint trim, 3 locks and hinges.
1 / 18
CHF 3,630.– Top
5.5 rooms131m² living space
Seewernstrasse 12, 6423 Seewen SZ

Historic 5.5-room apartment/offices in Seewen SZ

Discover this representative 5.5-room apartment/offices on the 1st floor in a historic 3-story building from 1653, which was lovingly renovated in 2025. With 131.1 m² of living space, this unique property offers the perfect mix of historic charm and modern comfort.A fully commercial use for quiet businesses is also possible (e.g. architecture/trust/company office). It is ideal as a residence for a sporty couple who values living and working from home and wants to explore the numerous leisure activities in the immediate surroundings.The apartment impresses with: • Authentic architecture: Historic details give each room a special character. • Modern equipment: High-quality kitchen with large cabinets, Elektrolux appliances including steamer/oven, large refrigerator with freezer. Oak parquet with underfloor heating and thermostat in every room. • Luxurious bathrooms: Bathroom with bathtub, WC, mirror cabinet, washing machine and dryer. Separate guest toilet with shower and WC, mirror cabinet and large window. • Comfort: Enjoy the covered French balcony directly above the river with a view of the mountains. Noble wallpapers, unique wooden wall coverings and accent lighting create a feel-good atmosphere. • Other: Garden seat share, parking spaces directly in front of the building and underground parking in the immediate vicinity possible. • Excellent infrastructure: only 250 m to the Schwyz North-South axis motorway exit, excellent public transport connection (5-minute walk to Schwyz train station), restaurants and shopping facilities in the immediate vicinity. This spacious apartment is available immediately and offers you a unique living experience. The combination of authentic architecture, first-class renovation and ideal location in the beautiful Central Switzerland makes this property a true gem. First rental! For viewing appointments: inserierung@gmail.com. No brokers.

Travel time
-
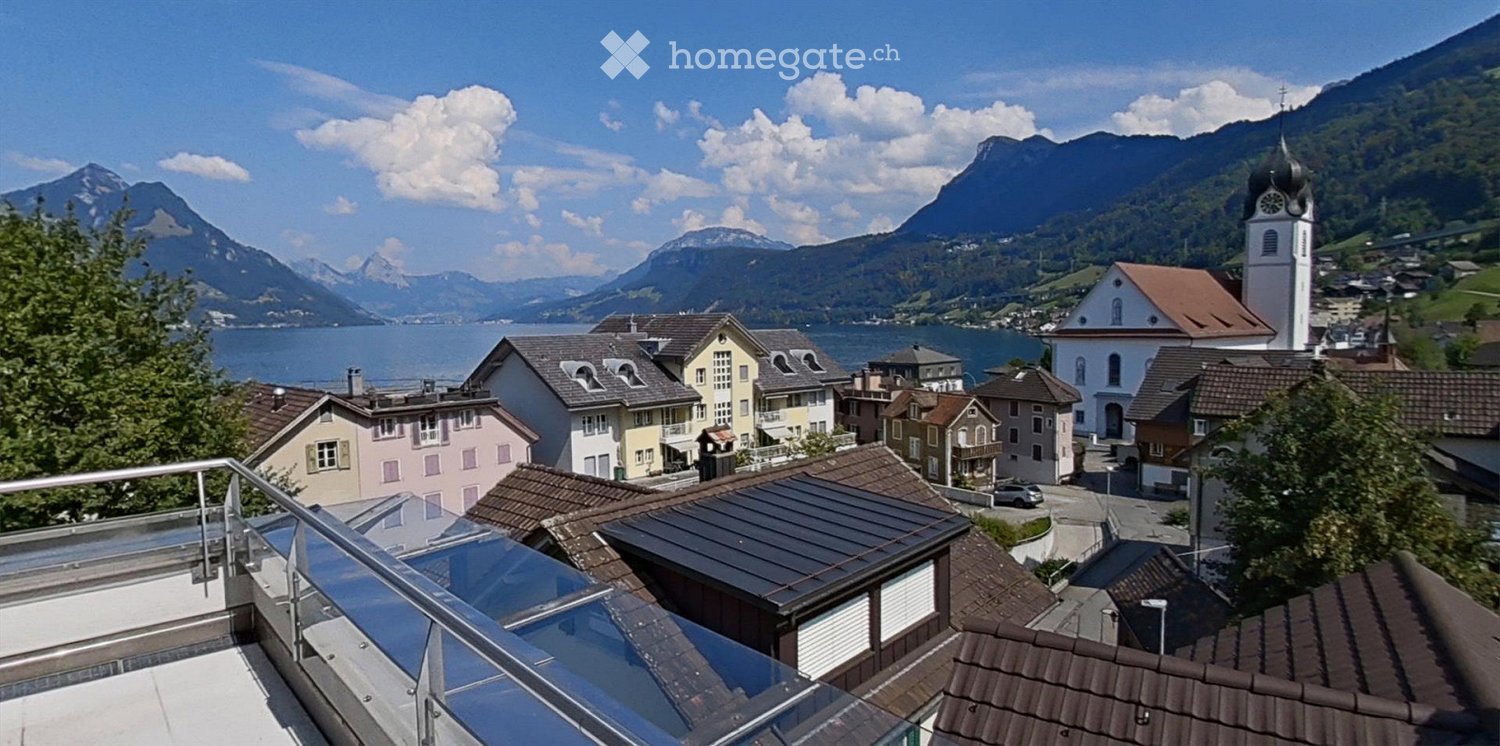
  • Balcony overlooking a picturesque town with colorful houses, a church tower, and a lake surrounded by mountains.
  • Floor plan of a multi-level residential unit featuring a living area, kitchen, dining area, several bedrooms, bathrooms, a balcony, and a terrace.
1 / 2
CHF 5,200.– Top
7.5 rooms185m² living space
Kirchweg 11, 6375 Beckenried

Attic apartment with 360° lake and mountain view in the heart of Beckenried

Unique living experience between lake and mountains – freshly renovated attic oasis in the village center of BeckenriedVirtual tour at https://kerncollection.ch/assets/vt/beckenriedWe are renting out this spectacular, freshly renovated 7.5-room attic apartment at Kirchweg 11, available immediately or by arrangement. On a spacious 185 m² living area, you can expect a bright and airy home in a central location with spectacular views in the tax-friendly canton of Nidwalden.The absolute highlight is the three separate balconies (a total of 82.5 m²), offering an unparalleled 360-degree panorama over Lake Lucerne and the Central Swiss mountain world.What awaits you in your new home: • Spacious living and dining area: An inviting room with a view of the lake and mountains, refined with modern, light wood parquet and a traditional stone oven for cozy winter evenings. • Dreamlike balcony landscape (82.5 m²): • South balcony (50 m²): All-day sunshine and unobstructed mountain views – perfect for lounge furniture and barbecue evenings. • East balcony (15 m²): Unique view of the lake, the Rigi, the Niederbauen, Fronalpstock, and Brunnen with the Mythen. • West balcony (17.5 m²): Romantic evening atmosphere with a view of the lake, Buochserhorn, Pilatus, Rigi, Vitznauer- and Gersauerstock. • 5 flexible bedrooms: Plenty of space for the whole family, home office, or guests. The master bedroom has an en-suite bathroom with shower/WC. • Sanitary facilities: A large, bright main bathroom with bathtub, shower, WC, and a separate laundry room (washing machine/tumble dryer) with practical workspace. Additionally, a separate guest toilet is available. • Spacious kitchen: Fully equipped, with V-ZUG appliances and direct view of Lake Lucerne – cooking becomes an experience here. • Highest comfort: Pleasant underfloor heating in all rooms, exceptionally high ceilings for a airy room feeling, and fully automated sun and slat blinds. • Storage and parking: The apartment has numerous built-in closets. Additionally, a large basement compartment (10 m²) and shared use of the ski room are included in the rent. In the building's underground garage, two large and one small parking space are available (included in the rent). Unbeatable location in the village center (everything within walking distance):The apartment impresses with its excellent micro-location in the midst of life, without sacrificing privacy: • Shopping and everyday life: The VOLG store (open 7 days a week), bakery, drugstore, hairdresser, doctors, and cozy restaurants are located in the immediate vicinity. • Leisure and nature: Only 150 meters to the Klewenalp railway (skiing and hiking) and 150 meters to the ship station and bus connections. • Family: The school building is safely accessible on foot within 300 meters. • Connection: First-class connection to public transport; the A2 highway (Lucerne/Zug/Gotthard) is reachable within a few minutes by car. Experience the privilege of living in the tax-friendly canton of Nidwalden, where others take their vacation.Have we sparked your interest? Contact us for a non-binding viewing and let yourself be enchanted by this unique property on site!

Travel time
-

Suggested properties for you based on search results

Additional information

Overview

The number of residents in Arth has changed to 12'524. This is equivalent to a change of 1.89% over 3 years.
Population statistics

Average income totals CHF 75'030. 14.5% of the population have a university degree, 18.44% have a higher vocational education qualification, 43.93% of the population have a school-leaving certificate or have completed an apprenticeship, 23.13% of residents have completed compulsory schooling and 0% of the population provided no information about their highest educational qualification. According to the data, this is a residential area with high social standards and an educated population. The overall unemployment rate is 0.57%.

Taxes

The tax rate for the region is 6.71%. It varies from person to person and is based on aspects such as actual income, marital status and the overall level of deductions. In Arth, the tax burden for single people with no children is 9.72%. A retired, married couple (over 65) pays an average of 9.18%, a married couple with two children 3.93% and a couple without children 5.96%.

New buildings

In the past 5 years, 293 apartments have been built in Arth. A total of 44 1-room apartments have been created. There are also a total of 50 new 2-room apartments. 86 3-room apartments and 52 apartments with 4 rooms were additionally constructed. The newly constructed accommodation includes 38 5-room apartments and 23 apartments with at least 6 rooms.

Housing stock

Arth now has a total of 6129 apartments, following further expansion of the pool of local housing thanks to new construction. The total number of 1-room apartments is 218. In terms of medium-sized to large apartments, the housing stock comprises 685 apartments with 2 rooms, 1499 3-room apartments and 2109 with 4 rooms. Finally, 1074 5-room apartments and 544 spacious apartments with 6 or more rooms are available in the region.

Vacant apartments

The vacancy rate in Arth is 0.15%. Of this number, 0% of 1-room apartments, 0% of 2-room apartments, 0.13% of the apartments with 3 rooms, 0.19% of the 4-room apartments and 0.19% of apartments with 5 rooms are currently uninhabited. The vacancy rate for apartments with more than 5 rooms is 0.18%; 0.18% of those empty properties are apartments with at least 6 rooms.
Housing market (rental only)

Rental properties are offered at an average price of CHF 1770 per month. A quarter of rents are cheaper than or equal to a monthly rent of CHF 1452 (25th percentile). The 75th percentile of monthly rents is CHF 2170.