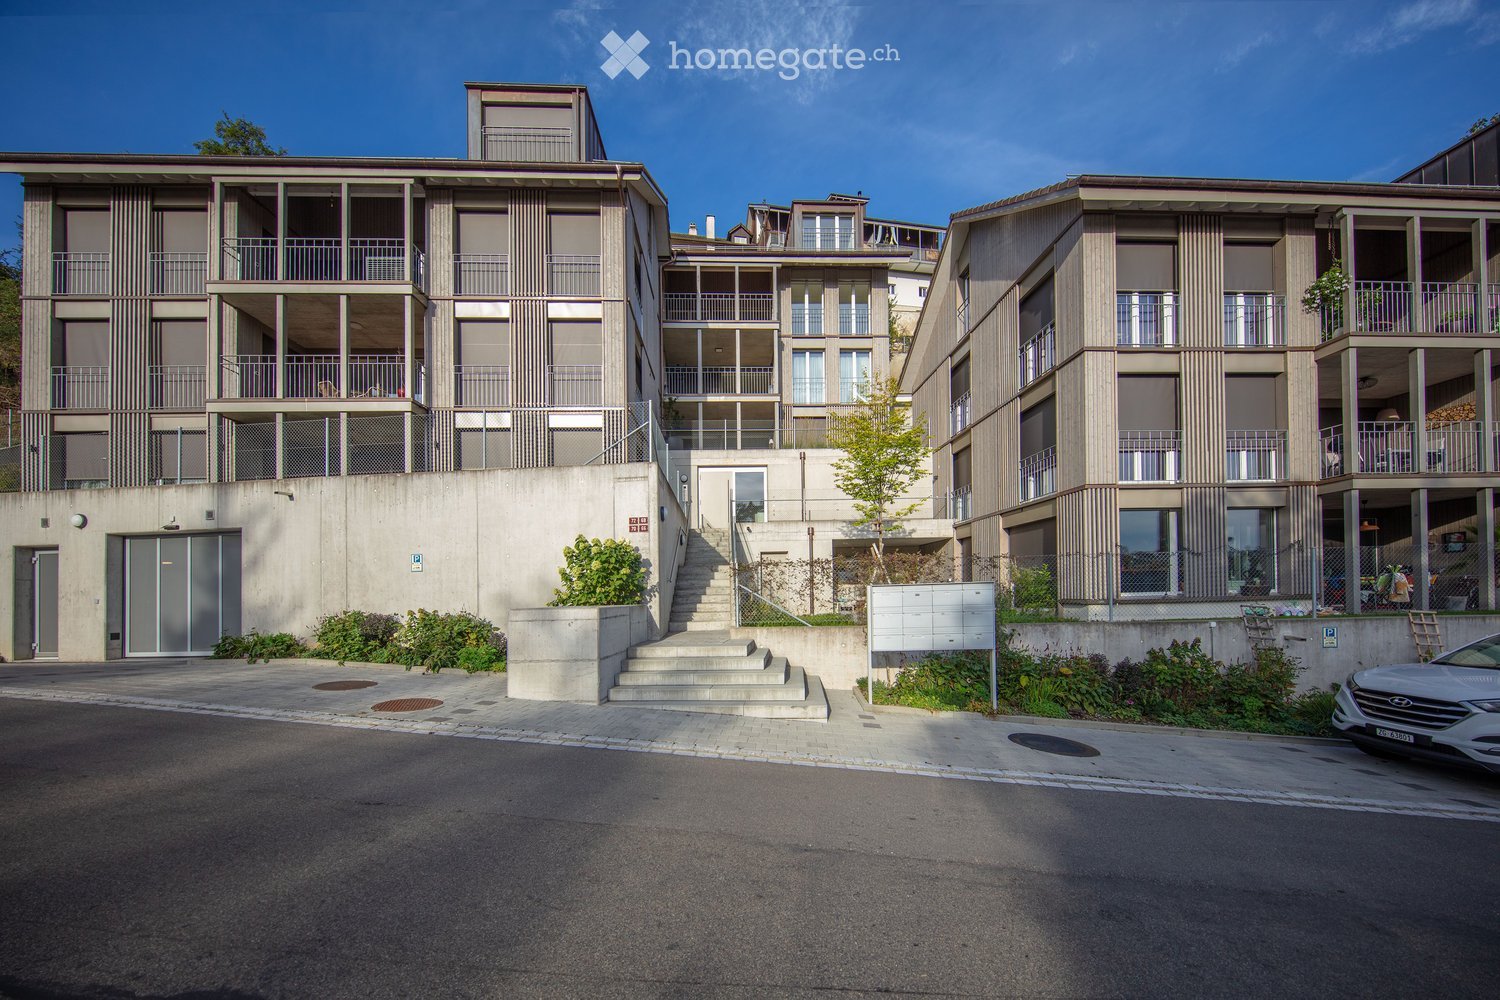
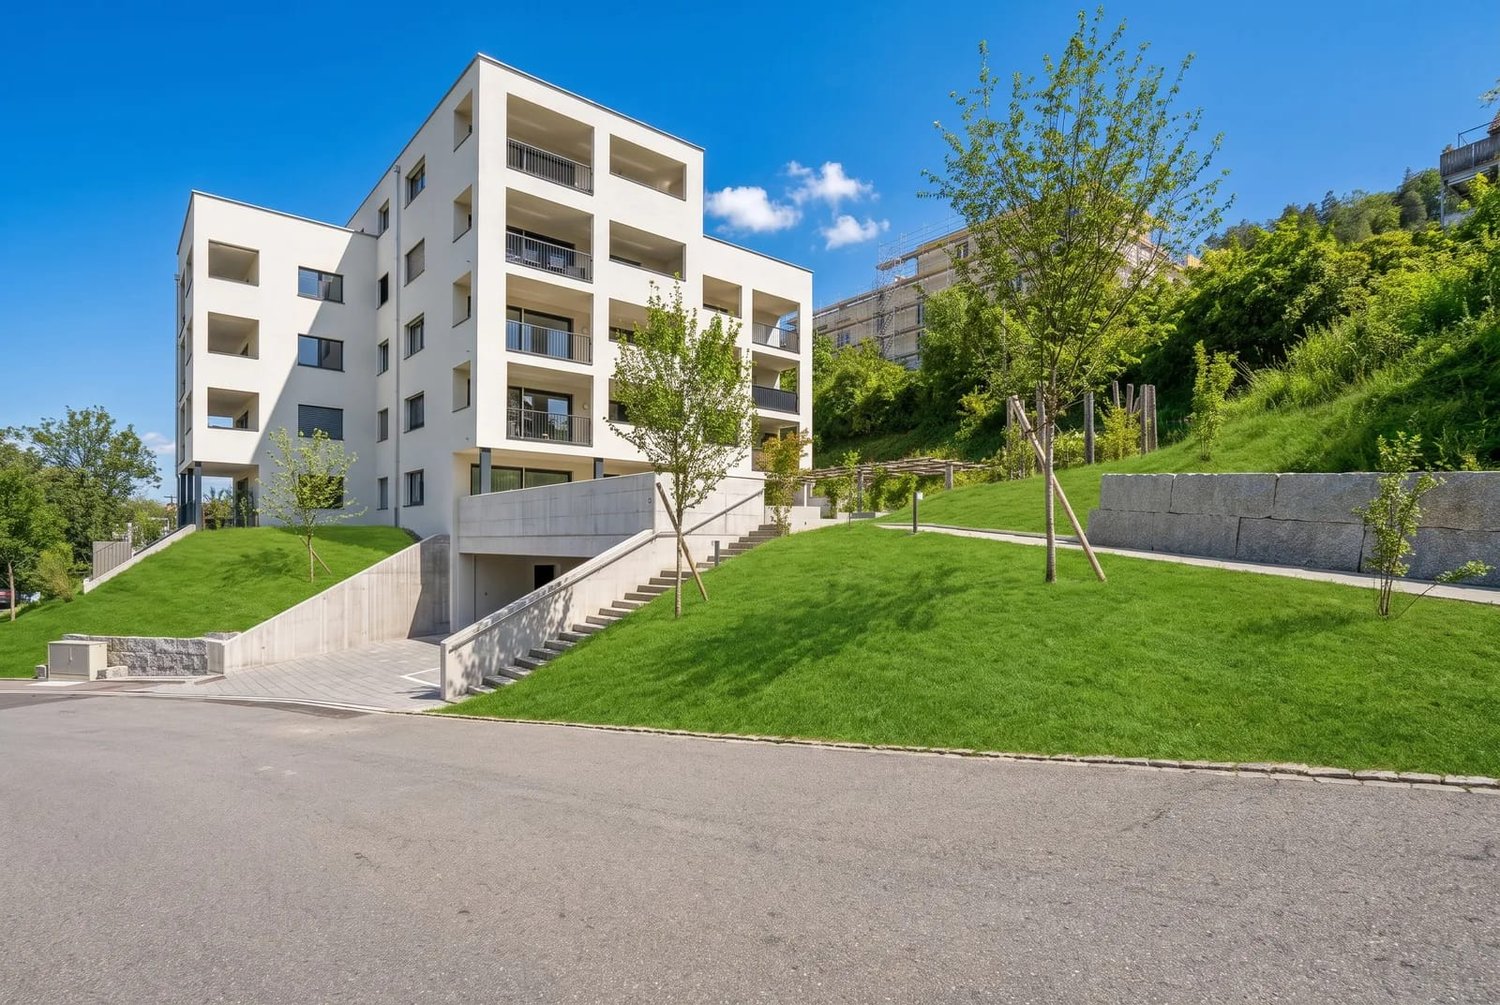
2 results - Apartment for rent in Basadingen

More objects in your automatically expanded search area
20 results - Radius: + 10km
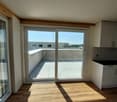
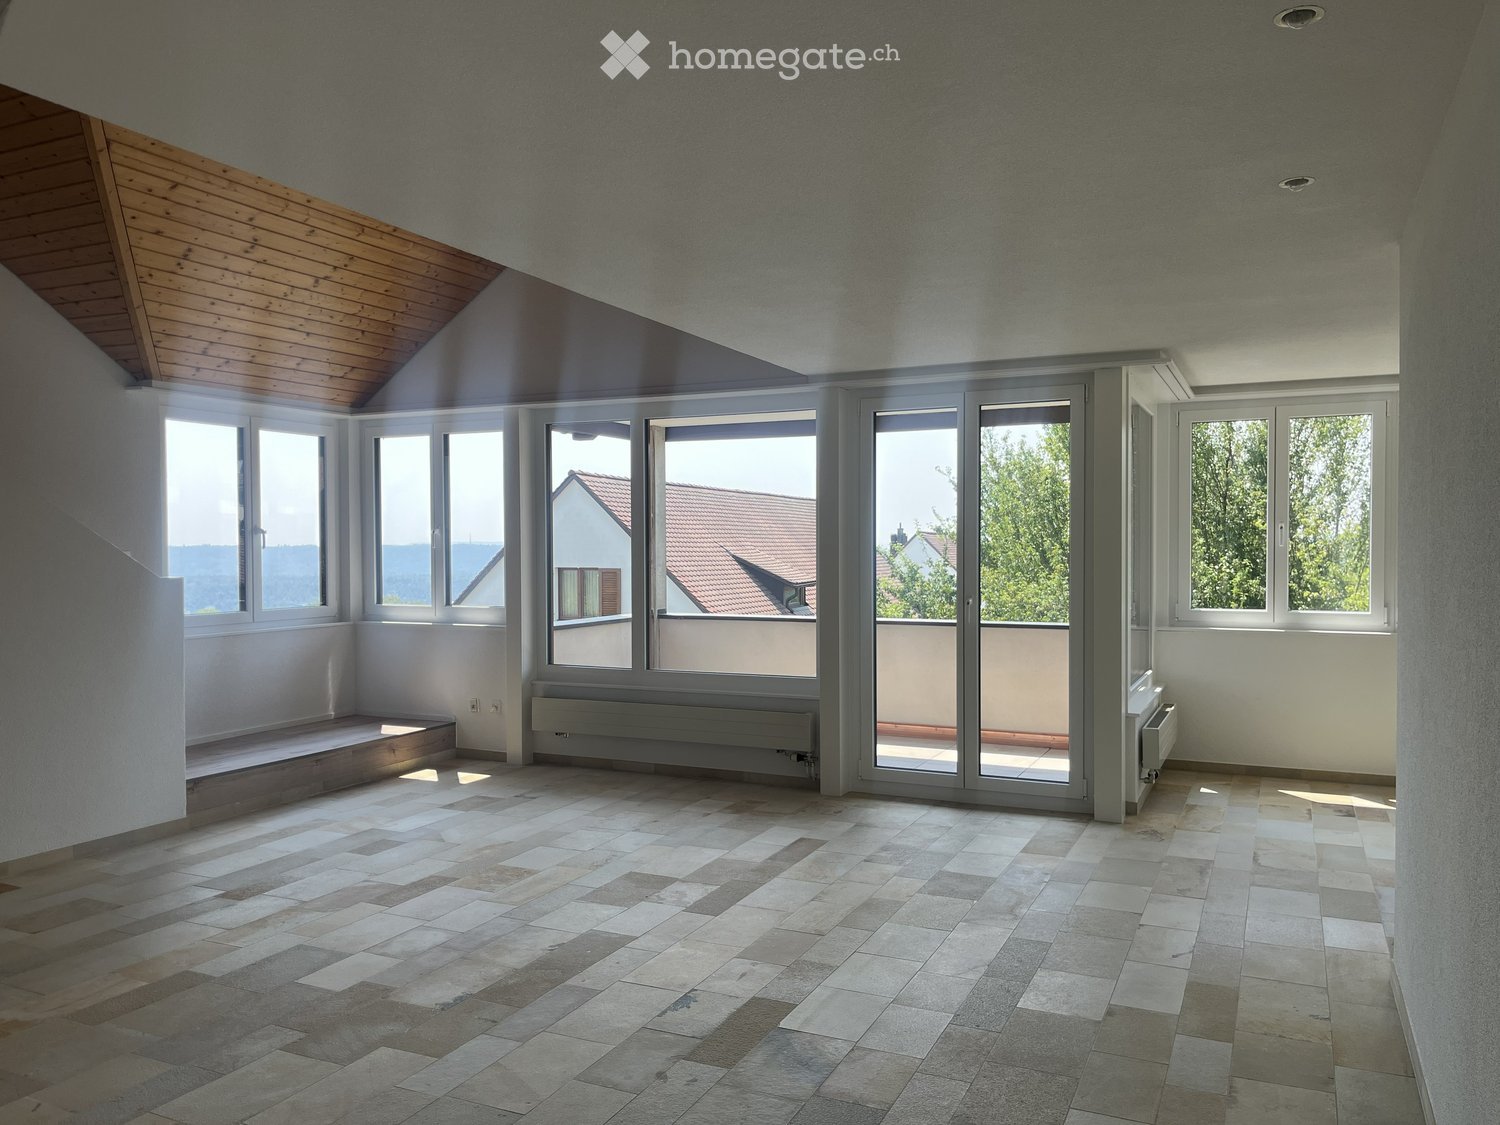
  • Empty room with large windows and sliding glass doors leading to a balcony, tiled floor, and wooden ceiling beams.
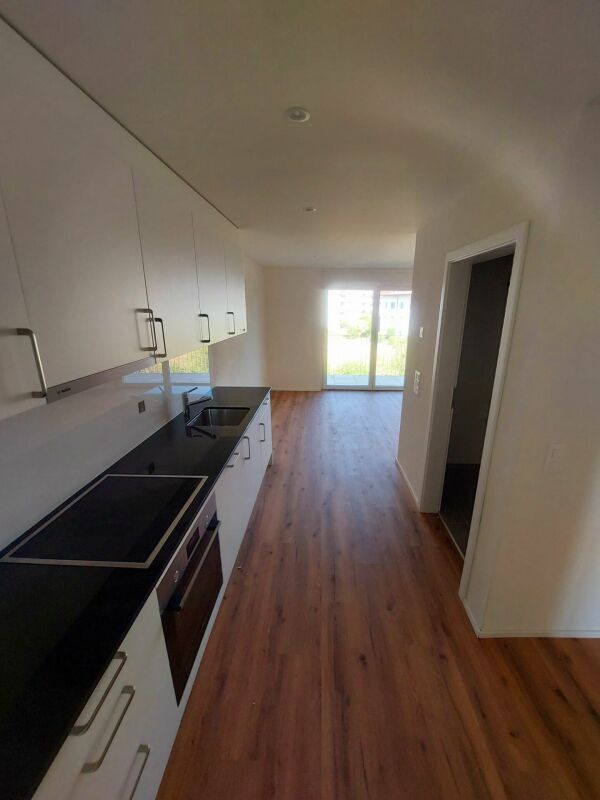
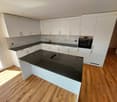
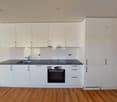
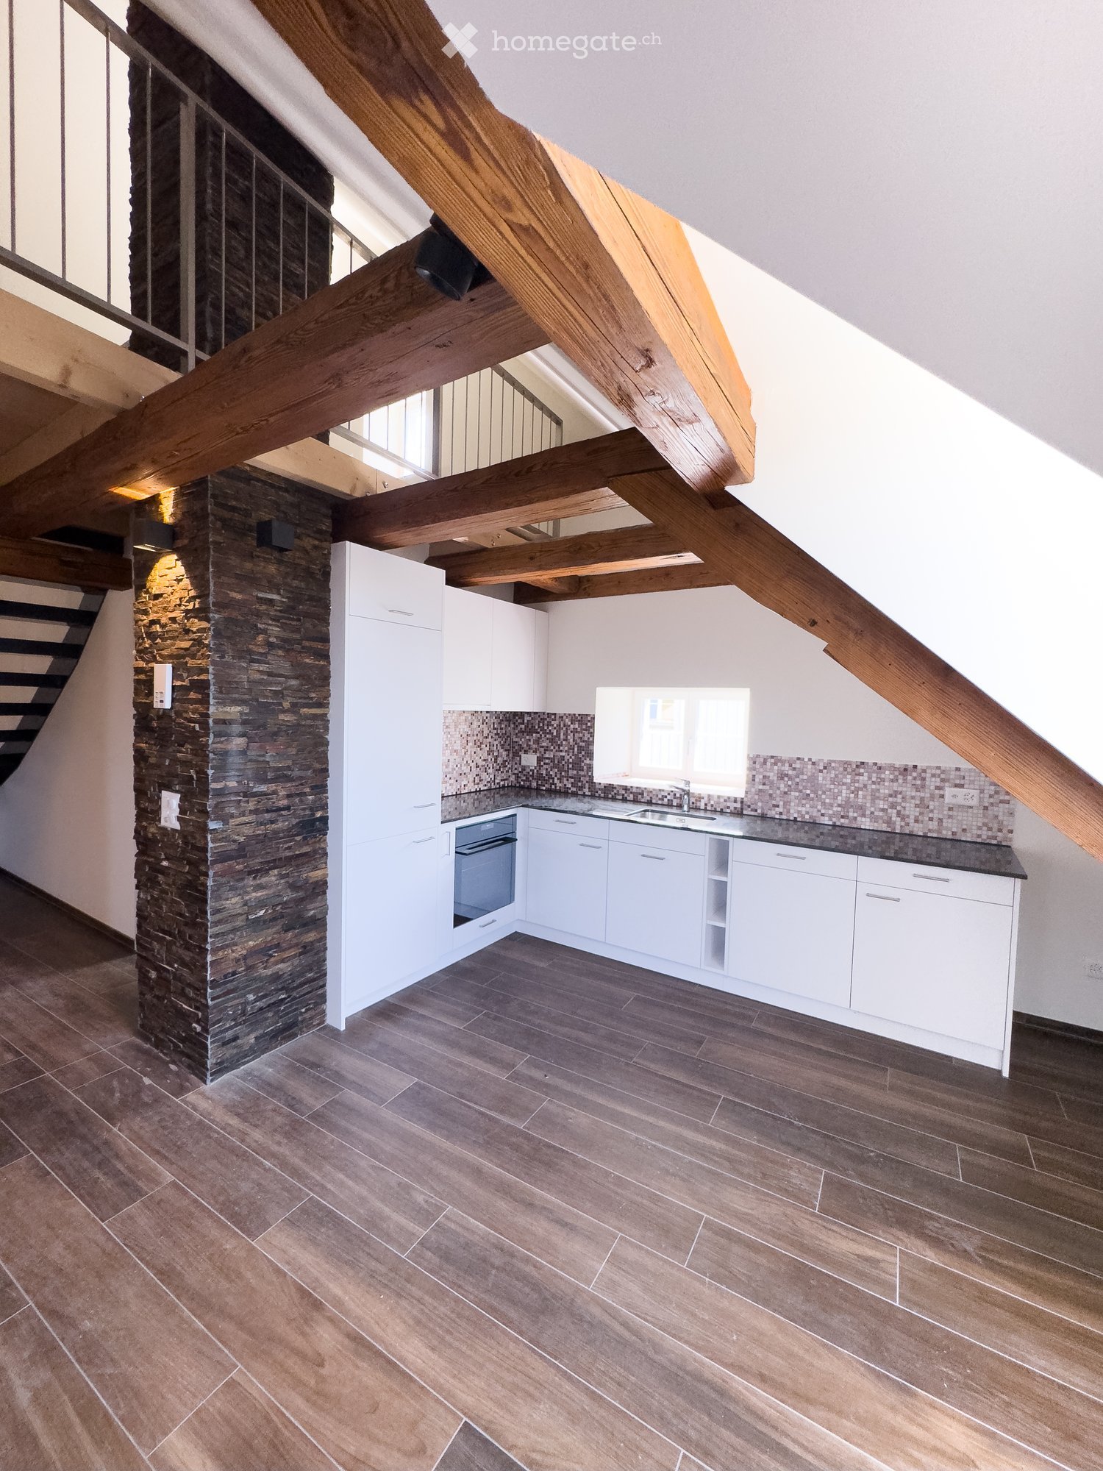
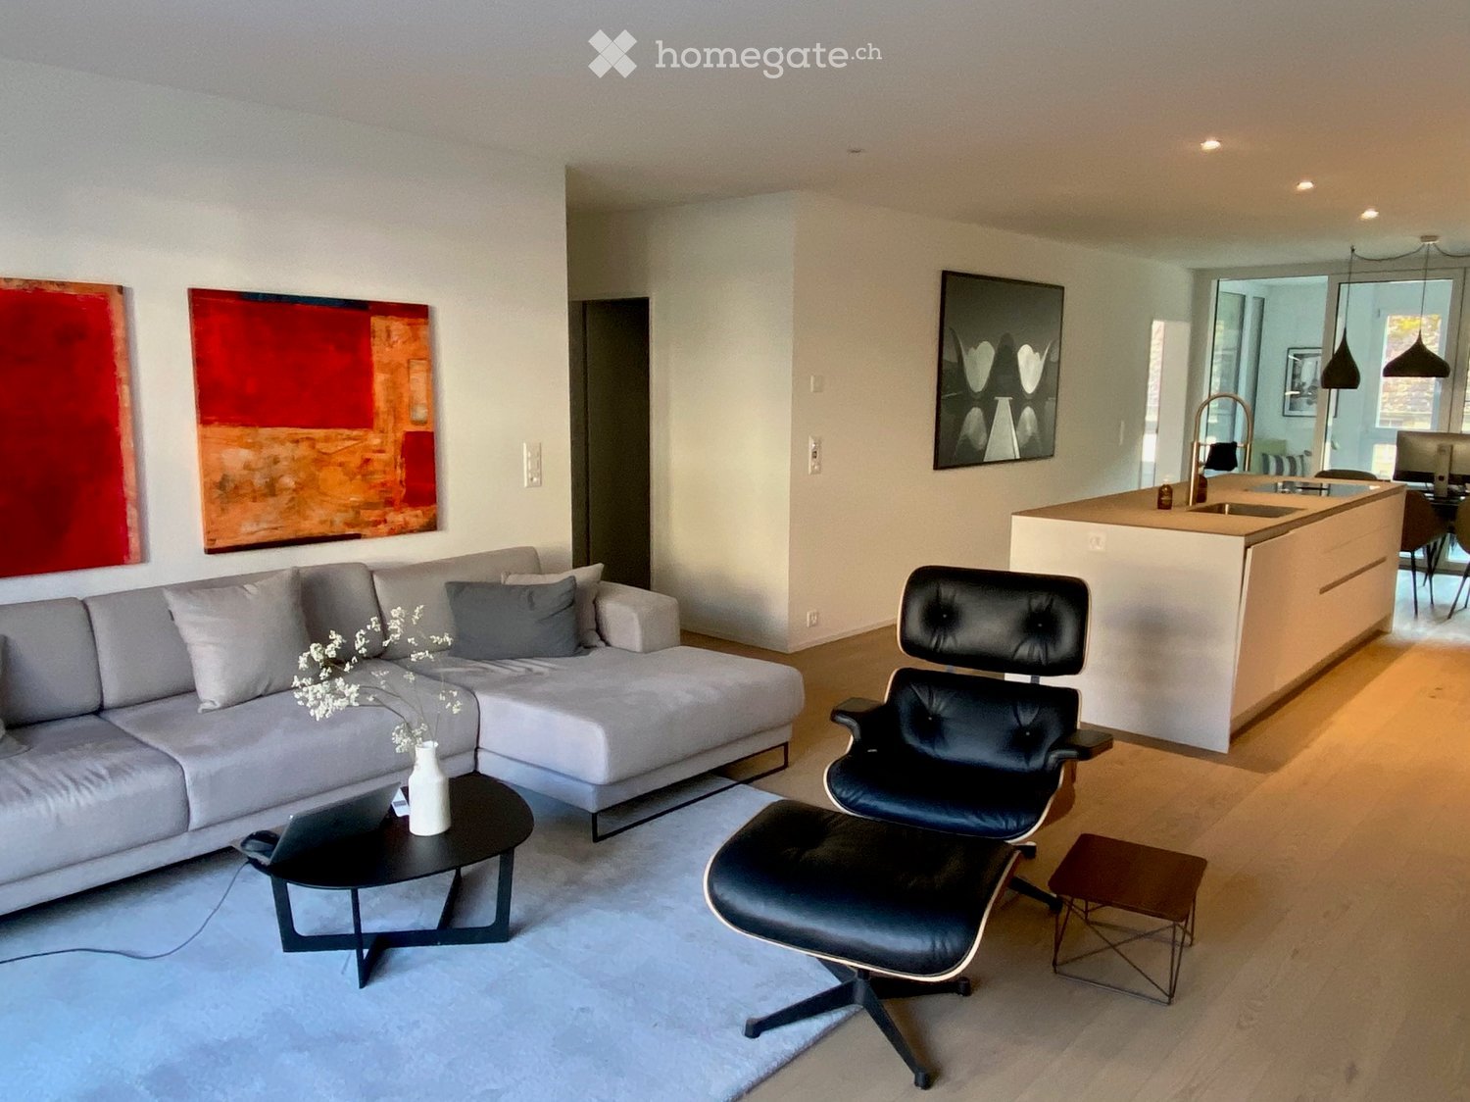
  • Modern kitchen with white cabinets, black countertop, and a sink with a faucet.
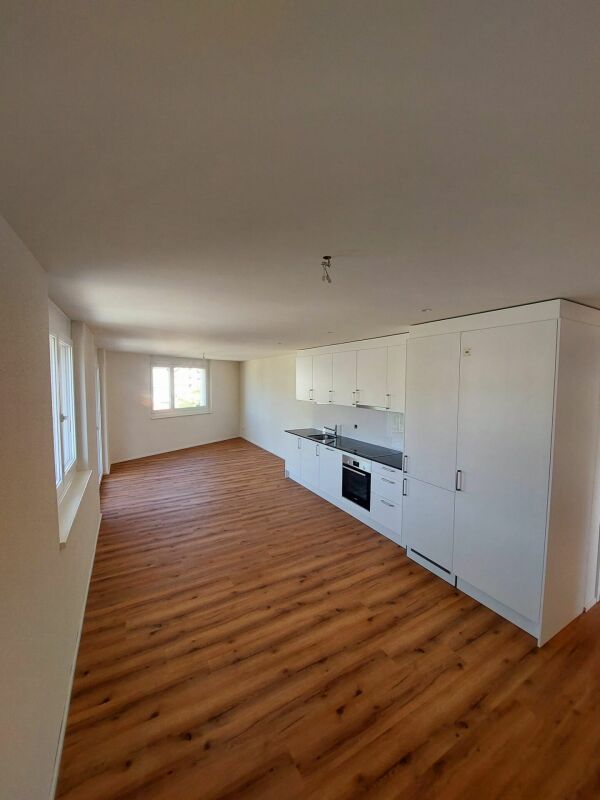
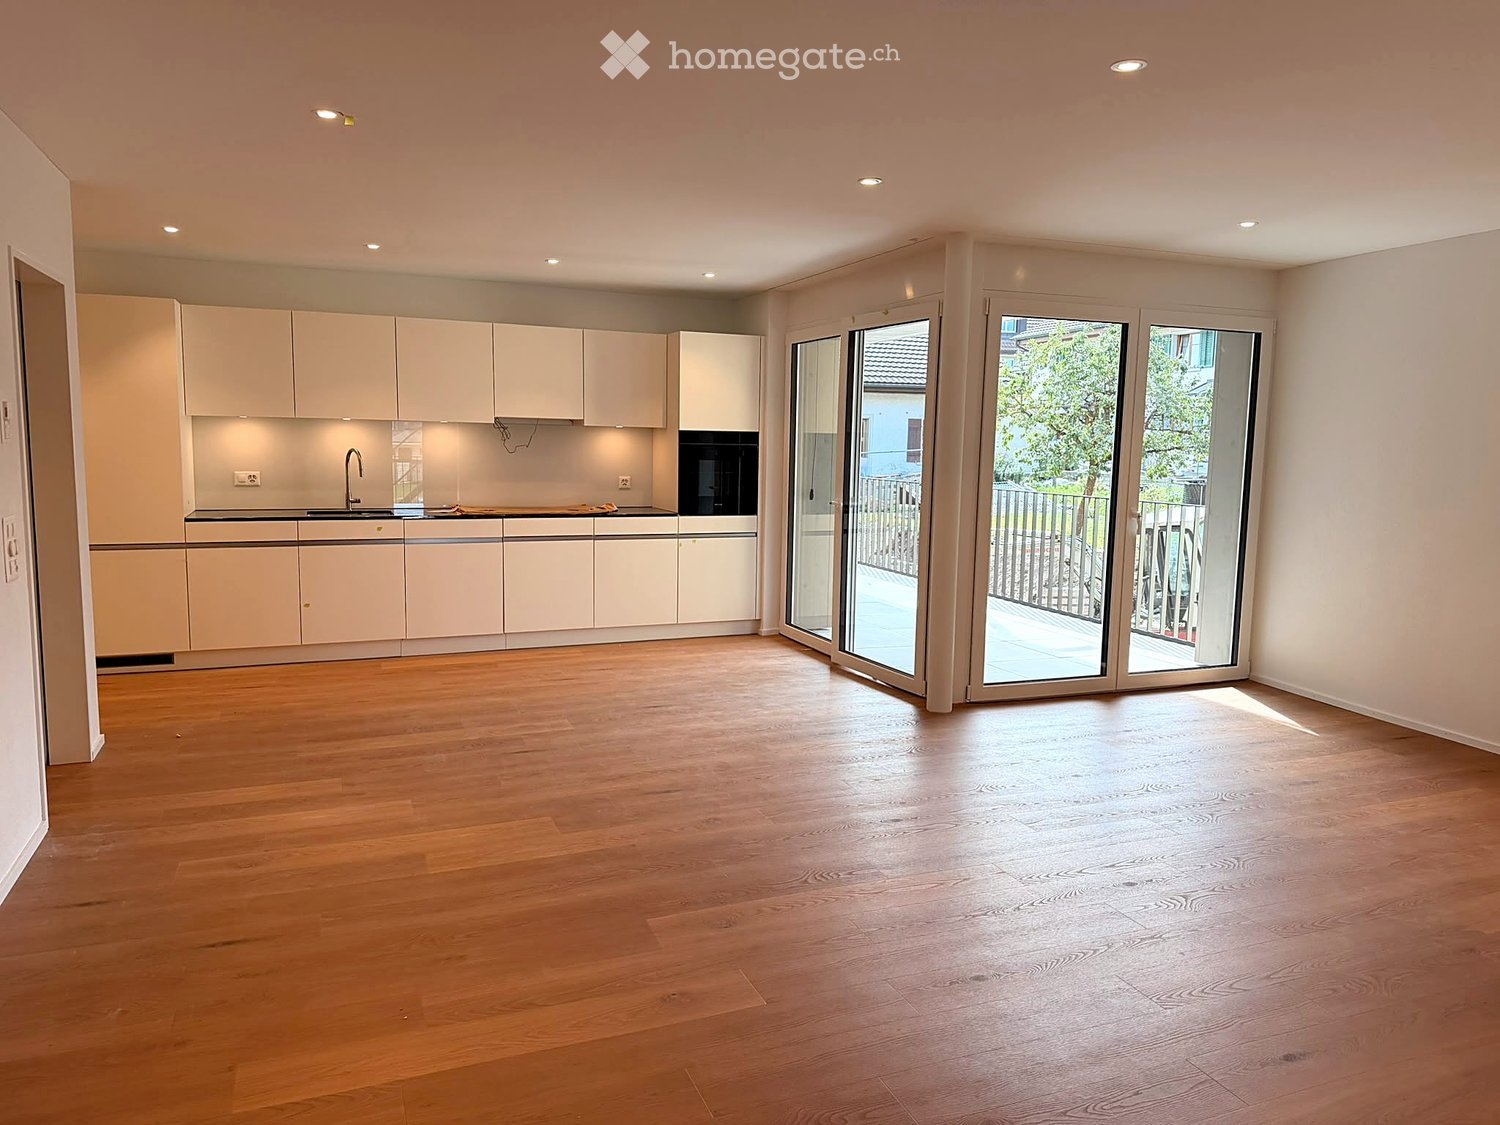
  • Modern kitchen with white cabinets, a black countertop, and a built-in oven. The floor is tiled in a warm, earthy tone.
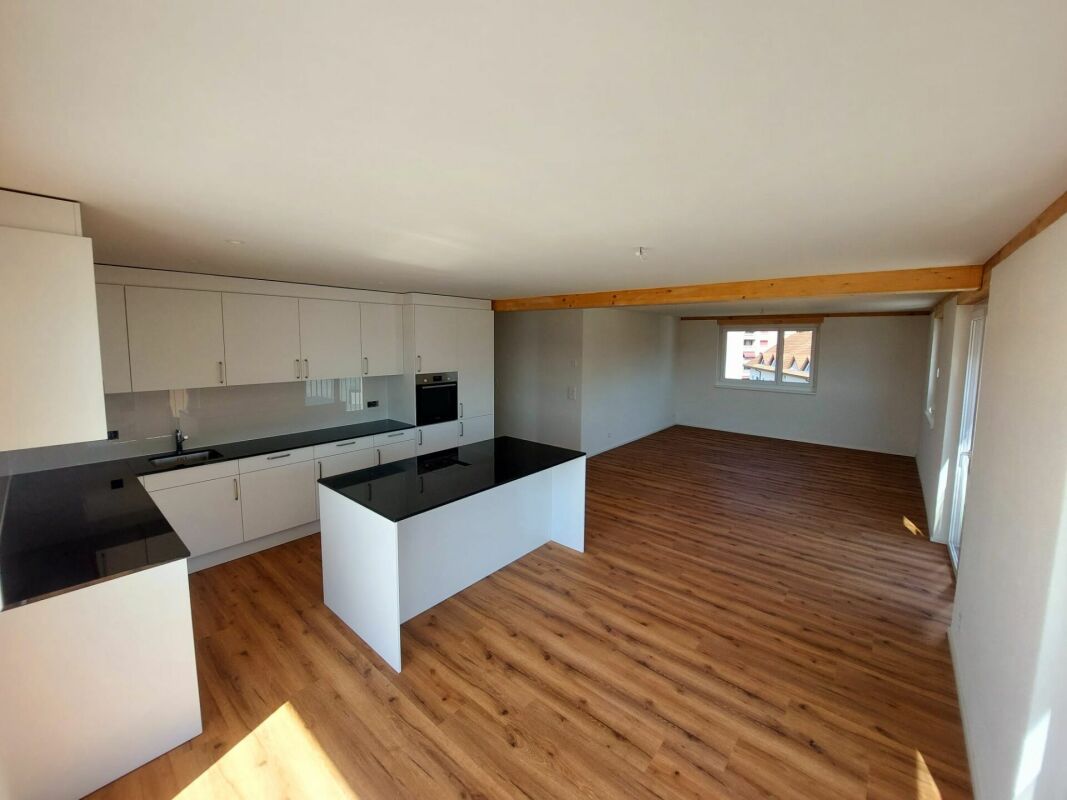
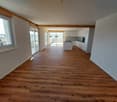
  • Empty room with wooden flooring, exposed wooden beams, and a white partition wall. The room has large windows and a doorway leading to another space.
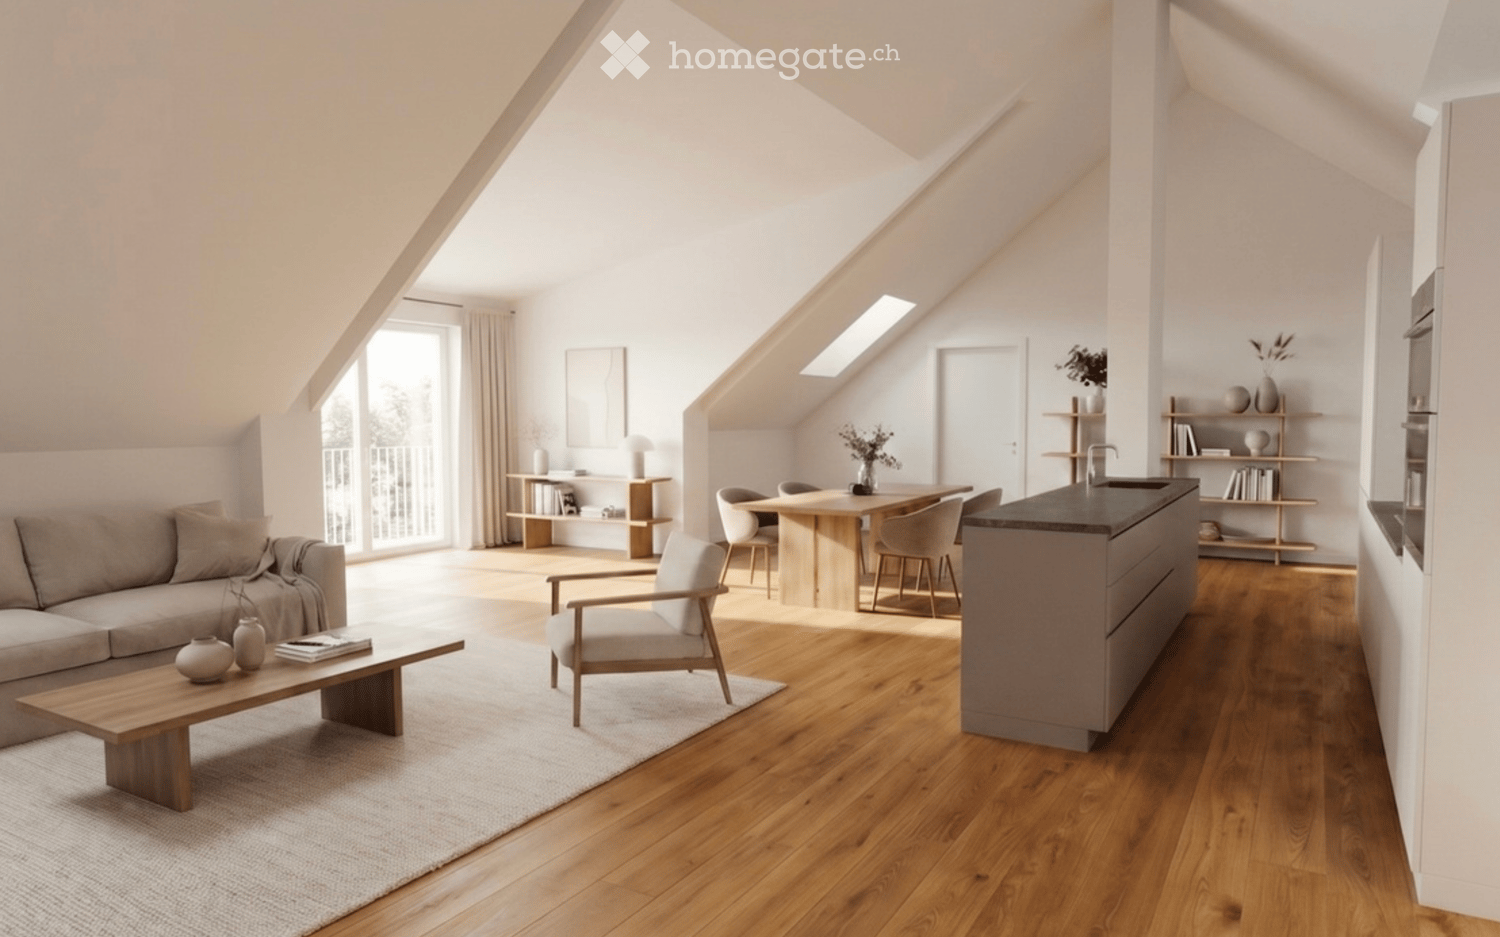
  • Empty attic space with wooden floors, exposed wooden beams, and large windows offering natural light.
  • Empty room with wooden floor and exposed wooden beams on the ceiling. White walls and a small window visible in the background.
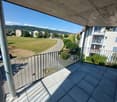
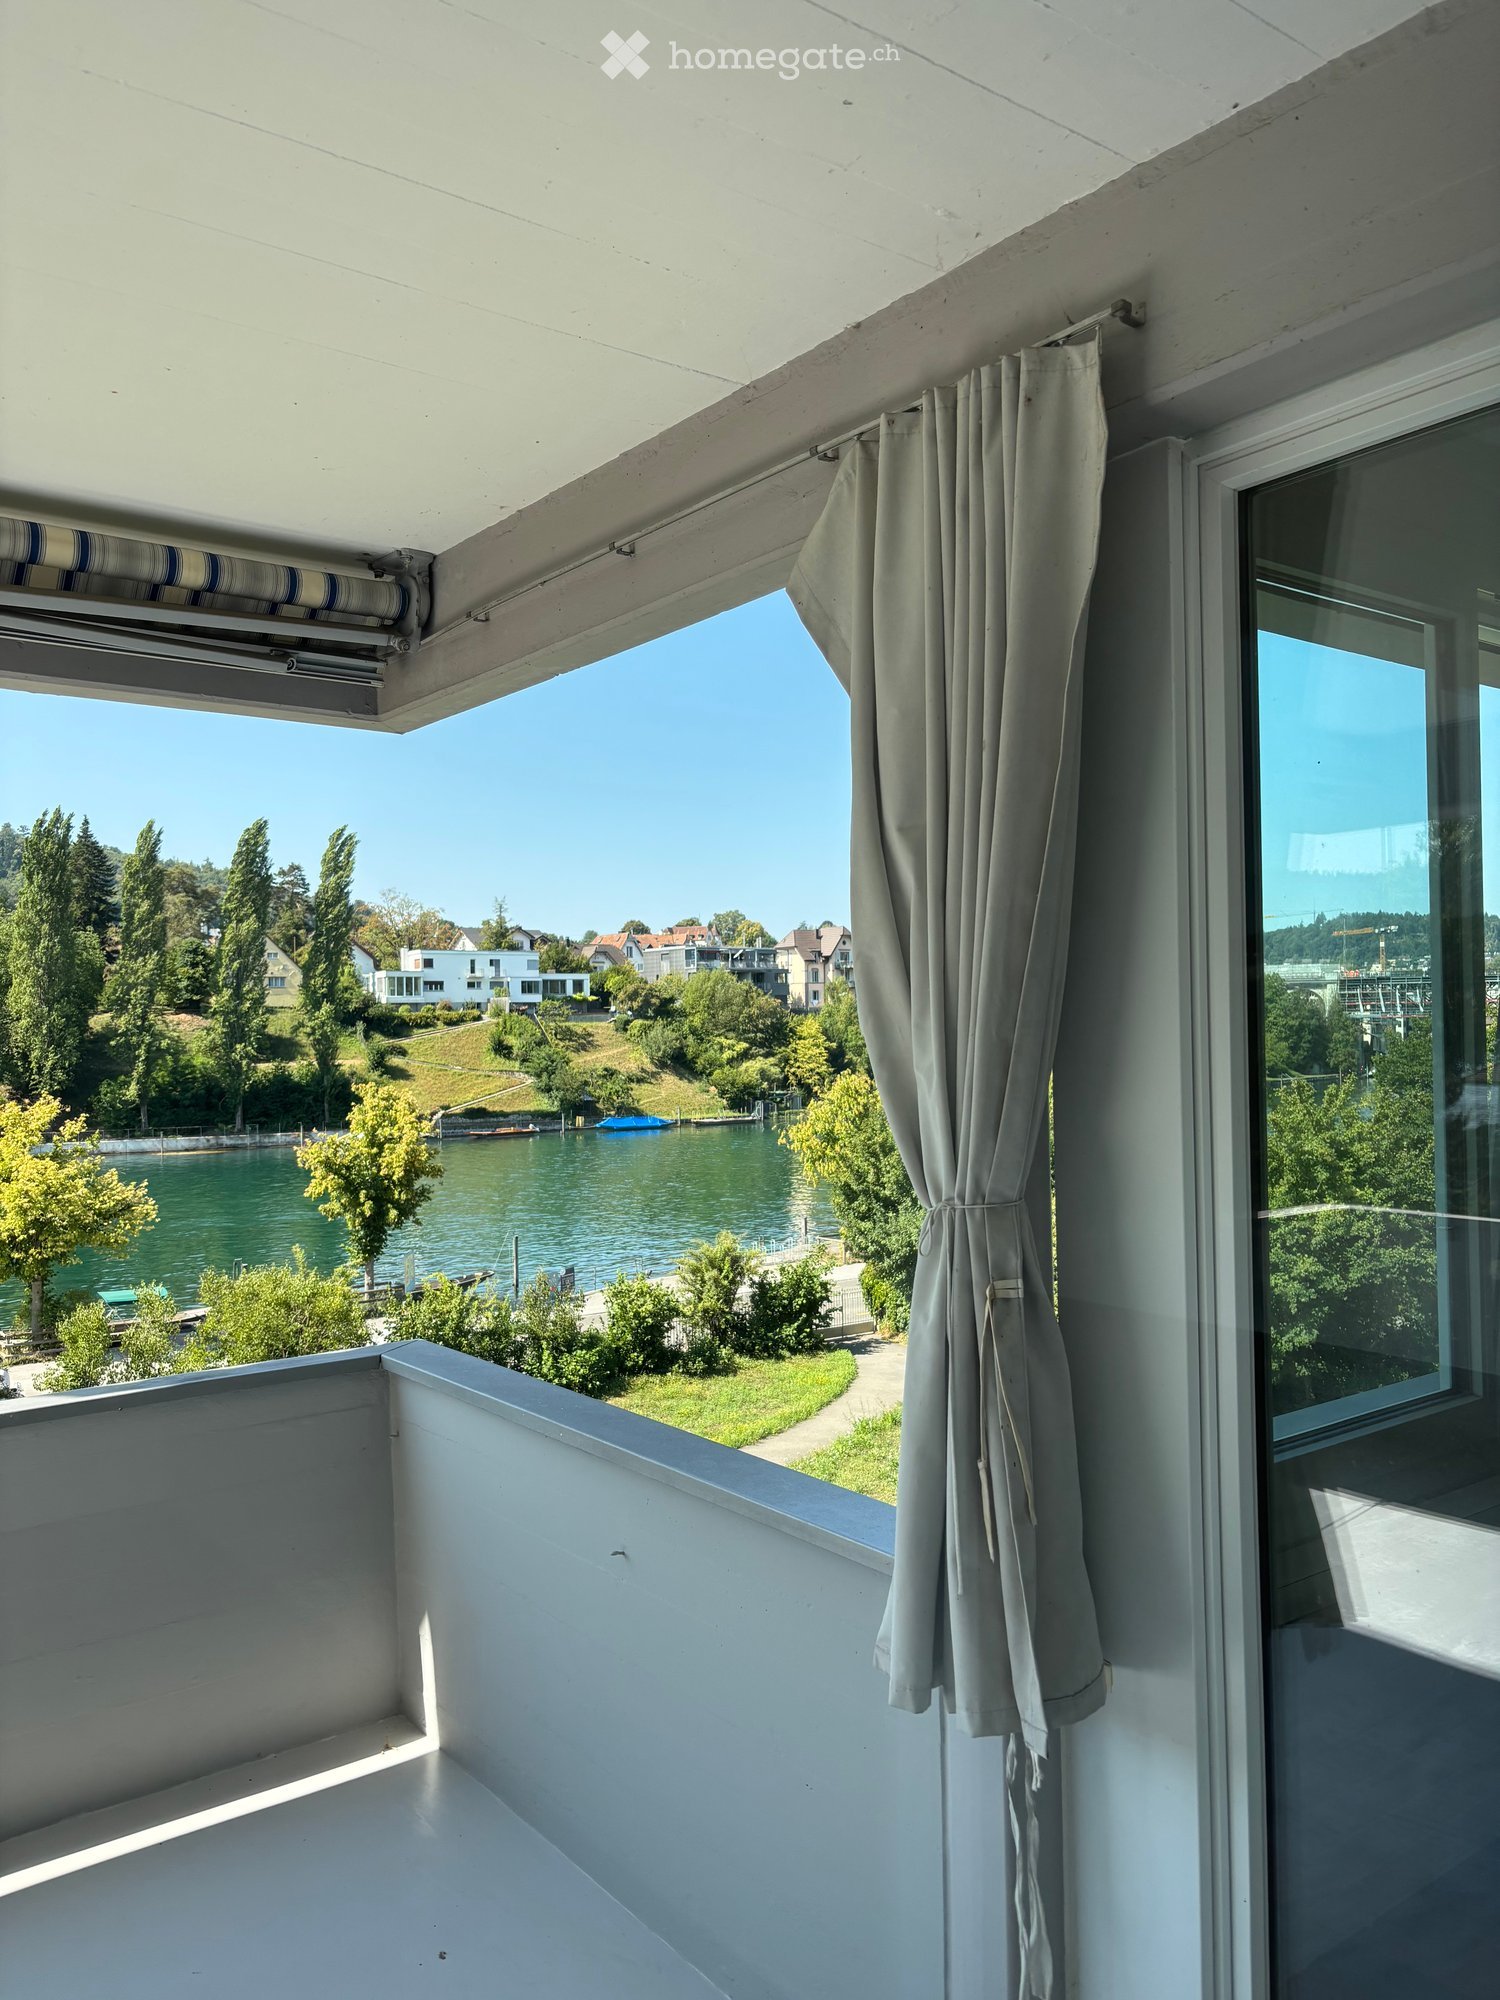
  • Spacious balcony with tiled floor, modern railings, and expansive scenic view of greenery and distant landscape.
  • Modern bathroom with a bathtub, sink, mirror, and two windows letting in natural light. The walls are tiled, and the floor has a diamond-patterned tile design.
  • Modern bathroom with a bathtub, toilet, sink, and mirror. Features tiled walls and a sleek design.
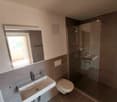
  • Modern bathroom with white tiled walls and floor, featuring a toilet, bathtub, sink, and showerhead.
  • An empty room with a wooden ceiling, tiled floor, and large windows leading to a balcony. The space is unfurnished and appears to be part of a modern interior design.
  • A modern hallway with beige tiled flooring, white textured walls, and a wooden door at the end. The ceiling has recessed lighting and a slightly arched design.
  • Empty room with wooden flooring, white walls, and a slanted wooden ceiling. Features a small window and a radiator on one wall.
  • Compact laundry area with a stacked washing machine and dryer unit, white cabinets, and wooden slanted ceiling.
  • A panoramic view of a suburban neighborhood with houses, trees, and a distant landscape of hills and forests.
  • {"type": "Garage", "objects": ["car"], "description": "Underground garage with concrete floor, white tiled walls, wooden doors, and a parked white car.", "localized_descriptions": {"EN": "Underground garage with concrete floor, white tiled walls, wooden d
  • Two-story house with a steep, multi-pitched roof, wooden facade, stone lower section, and large wooden garage doors. Features multiple windows with shutters and a small garden with plants and flowers in front.
1 / 17
Modern kitchen with white cabinets, black countertop, and a sink with a faucet.
Modern kitchen with white cabinets, a black countertop, and a built-in oven. The floor is tiled in a warm, earthy tone.
Empty room with wooden flooring, exposed wooden beams, and a white partition wall. The room has large windows and a doorway leading to another space.
CHF 3,750.– Premium
6.5 rooms176m² living space
Schlossstrasse 4, 8234 Stetten

Freshly renovated maisonette apartment with two balconies

We are renting out this freshly renovated maisonette apartment in a central yet quiet location in Stetten, available immediately or by arrangement.The apartment is located in a well-maintained multi-family house with only two residential units, offering a particularly high level of privacy.As part of the comprehensive renovation in 2026, the following work was carried out, among other things: • Installation of a new kitchen • Replacement of several windows on the east side • Renewal of the floor coverings in the rooms • Replacement of various sanitary facilities • Renewal of the balcony flooring • Installation of a private laundry tower • Painting work throughout the apartment The apartment impresses with a well-thought-out room layout and a pleasant living atmosphere. Two balconies offer additional outdoor space, while the spacious window front in the living and dining area provides plenty of daylight and a bright atmosphere.The apartment includes a spacious garage box with an adjacent cellar room. The garage has space for up to two vehicles and offers additional storage options.The Herblinger market with its diverse range of shops and services can be reached by car in around five minutes and by public transport in about 15 minutes. The nearest bus stop is only about a three-minute walk from the property. The city of Schaffhausen can be reached by car in about ten minutes and by public transport in just under twenty minutes.Have we sparked your interest? We would be happy to provide you with further information or arrange a viewing appointment.

Travel time
-
  • A house exterior with a gravel path, lawn, black urn, green plants, and a large house in the background.
  • wooden floor, white walls, large glass windows, balcony, large white couch, two side tables, coffee table, floor lamp, chairs, decorative objects
  • Wooden floor, white walls, bed with white bedding, bedside table with figurines, glass door leading to a balcony, a bookshelf with books and figurines, framed photos on the wall, and a desk by the window. A lamp is mounted on the ceiling. The room has a c
  • hardwood floor, white walls, large open doorway, clothes hanging, wooden dresser, framed pictures, open closet with clothes and boxes, cabinet with drawers
  • White walls, hardwood floors, bed with grey bedding, a white chair with cushion, a white cabinet with drawers, a rug, colorful painting on wall, open door
  • Double bed, bedspread, large windows, wooden closets, rug, lamp, wicker chair, framed picture on wall, mirror with reflection of bed
  • Shower with showerhead, white toilet, sink, towels, shelves with toiletries, green rug
  • small utility room with stackable washer and dryer, wooden floor, cleaning supplies on wall shelf, collapsible clothes rack
  • paved seating area with a table, decorative plant, grassy lawn, clothesline with clothes, and stone wall
  • Exterior of a house with a gravel patio, table and chairs, a grassy area with lounge chairs, a garden with plants, bushes, and a table tennis table, a shed, and two houses in the background, one with a brown roof and another with a blue roof.
  • Detached house with wooden exterior, entrance gate, driveway, garage with car, fence, windows
  • Open kitchen, modern white cabinets, wooden floor, kitchen island with seating, built-in refrigerator and freezer, ample counter space, various kitchen items on countertops, open doorway leading to another room, white tiled walls, window with curtains
1 / 12
wooden floor, white walls, large glass windows, balcony, large white couch, two side tables, coffee table, floor lamp, chairs, decorative objects
Wooden floor, white walls, bed with white bedding, bedside table with figurines, glass door leading to a balcony, a bookshelf with books and figurines, framed photos on the wall, and a desk by the window. A lamp is mounted on the ceiling. The room has a c
hardwood floor, white walls, large open doorway, clothes hanging, wooden dresser, framed pictures, open closet with clothes and boxes, cabinet with drawers
CHF 2,300.– Premium
3.5 rooms101m² living space
Hinterdorfstrasse 5, 8467 Truttikon

Modern 3.5-room apartment in a quiet location in Truttikon with a unique garden layout

Discover this 3.5-room apartment in Truttikon, available from September 2026. With 101 m² of living space, this wheelchair-accessible apartment on the lower floor offers modern living comfort in a quiet environment.The apartment impresses with: • Spacious living room: Bright rooms with parquet flooring, white walls, and large glass windows that provide direct access to the private covered terrace • Room 1: With parquet flooring and access to the south-facing garden • Room 2: With parquet flooring and a large built-in wardrobe • Modern equipment: Washing machine available, wheelchair accessible and child-friendly design • Private terrace: With a unique view to the Aargau for relaxed hours outdoors • Garden layout: Shared use of the large garden layout. Perfect for garden enthusiasts • Parking: Convenient parking directly at the building Location and surroundings: The apartment is located in a very quiet area - both during the day and at night, there is pleasant silence. The bus stop "Truttikon" is only 2 minutes' walk away, and the school house Im Bueler can be reached in 5 minutes on foot. The location is sunny and offers pleasant lighting conditions in both summer and winter.This new apartment, built into an old barn, is ideal for families or anyone who values modern equipment, barrier-free access, and a quiet living location.

Travel time
-
New building
1 / 14
CHF 3,240.– Premium
4.5 rooms112m² living space
Schupfenzelgstrasse 4, 8253 Diessenhofen

Exclusive 4.5-room attic apartment with approx. 163 m² sun terrace - First occupation in new building

First occupation: Modern 3.5-room apartment for well-being Welcome to your new home! This exclusive new building attic apartment combines modern living, spacious rooms and an exceptional terrace to create a unique living experience.On approximately 112 m² of living space, you can expect a well-thought-out floor plan with bright, open rooms and high-quality materials. The heart of the apartment is the spacious living and dining area with direct access to the impressive terrace of approx. 163 m² - ideal for relaxing, enjoying or for social hours with family and friends.The modern kitchen with elegant cooking island offers plenty of storage space and high-quality appliances, leaving no wishes unfulfilled. The stylish bathroom impresses with modern equipment and an additional separate guest toilet is available.Highlights of the apartment: • First occupation in new building • Exclusive attic apartment • Approx. 112 m² living space • Approx. 163 m² large sun terrace • Modern kitchen with cooking island • Bright living and dining area • High-quality interior design • Modern bathroom • Separate guest toilet • Spacious window fronts • Lift available Quiet and attractive residential areaThis apartment is ideal for couples, families or people who appreciate modern living with a lot of privacy and a spacious outdoor area.Have we sparked your interest? Then we look forward to your contact and are available for further information or a viewing appointment.

Travel time
-
New building
1 / 11
CHF 2,590.– Premium
4.5 rooms108m² living space
Gartenstrasse 2, 8447 Dachsen

Freshly renovated 4.5-room apartment with chimney in Dachsen

We rent from September 1, 2026, or by agreement in a well-maintained three-family house with a pleasant neighborhood, a spacious 4.5-room apartment that has just been extensively renovated and brought up to a modern, high-quality living standard. The apartment impresses with a high-quality interior, light-filled rooms, and a well-furnished floor plan. Modern materials and contemporary home technology harmonize with the characteristic wooden elements of the house. The spacious living room and the chimney fireplace give the apartment an especially cozy atmosphere. In terms of energy, the apartment is also contemporary: the heat for heating and hot water is generated by an efficient and environmentally friendly ground-source heat pump. A low-temperature underfloor heating system throughout the apartment provides a uniform and pleasant heat distribution. The location combines quiet living with a very good infrastructure. Shopping facilities for daily needs, the S-Bahn station, and the primary school are easily accessible on foot within a few minutes. Additionally, the residents of Dachsen benefit from the nearby motorway connection and the beautiful Rhine riverbank and the popular Badi Dachsen. In short: if you are looking for a freshly renovated, spacious apartment with a high-quality finish, special living character, and good infrastructure, you will feel at home here. Additionally, parking spaces with direct access to the house are available. Rent per month: CHF 140.00/space. Interested? Feel free to arrange a non-binding viewing appointment. We look forward to your contact. Note: Individual photos were digitally furnished for better illustration.
Travel time
-
1 / 7
CHF 1,247.– Premium
1.5 rooms21m² living space
Bahnhofstrasse 46, 8200 Schaffhausen

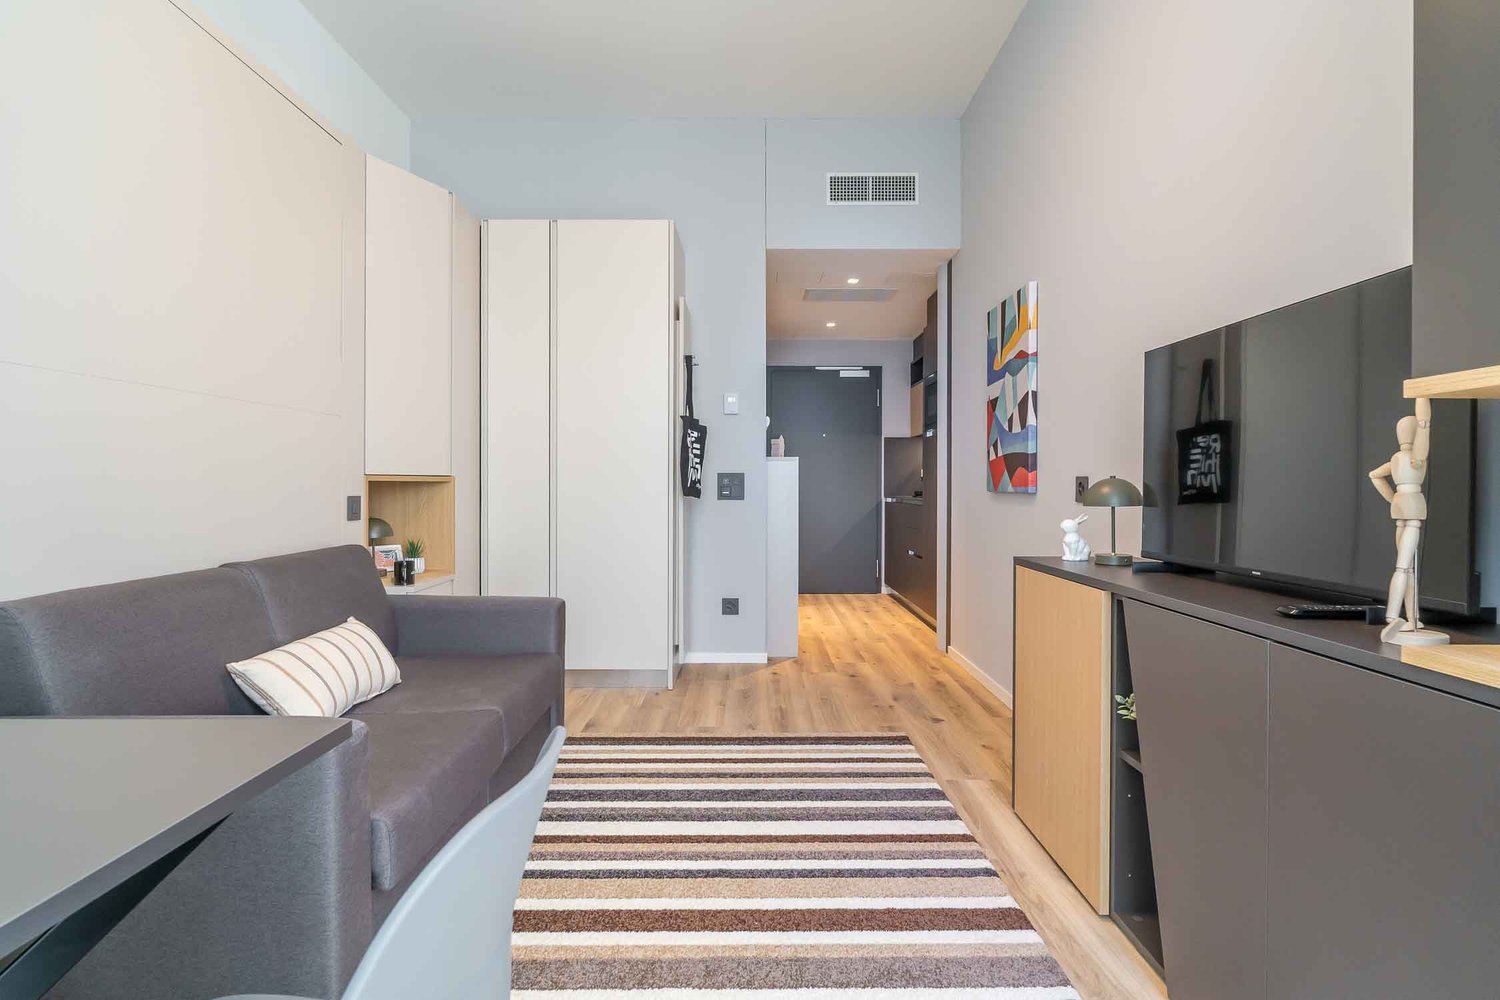
NEW BUILDING in Schaffhausen - Stylish furnished apartments

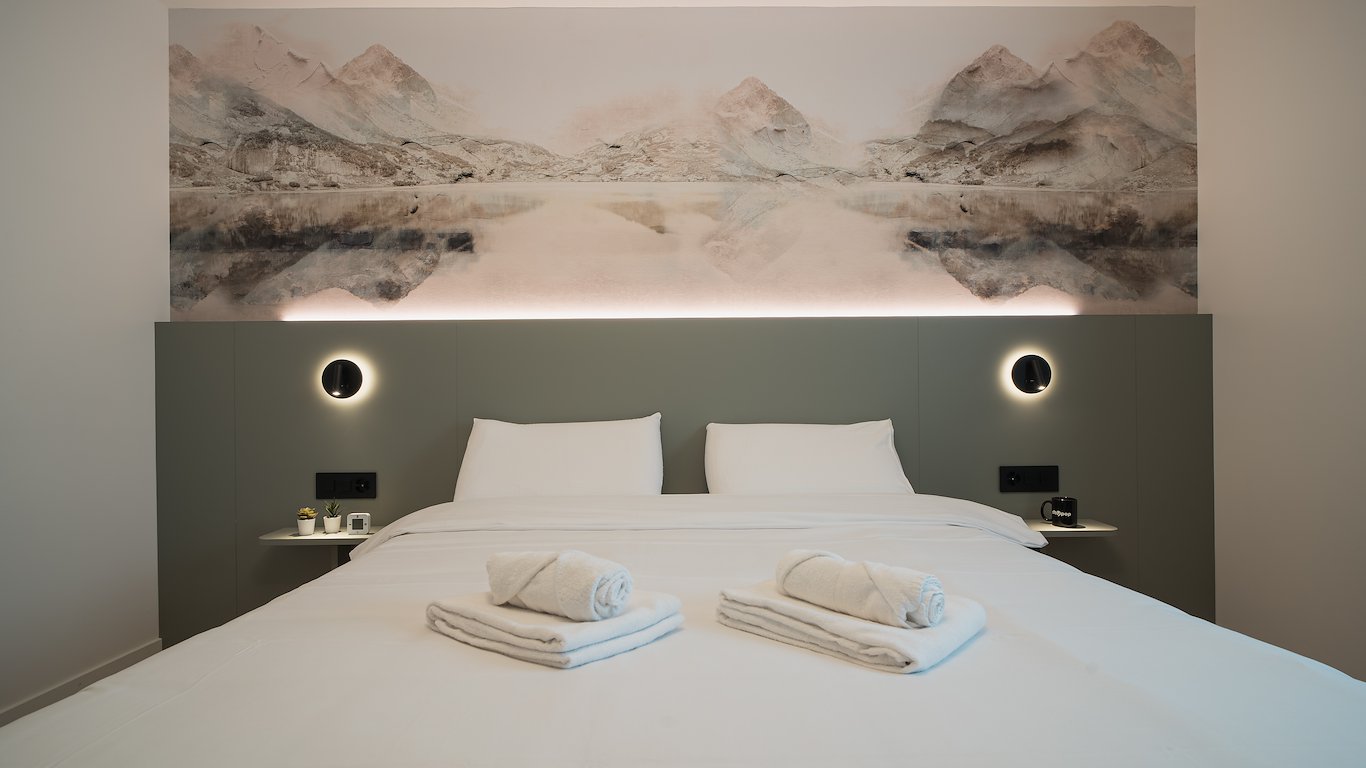
City Pop Schaffhausen – Bahnhofstrasse: Modern, Flexible, All-Inclusive LivingDiscover fully furnished, design-forward apartments in the brand-new City Pop Schaffhausen residence, perfectly located at Bahnhofstrasse 46, 8200 Schaffhausen.Why Choose City Pop Schaffhausen?Modern Apartments, Ready to Move In Stylish and functional apartments ranging from S compact to 2.5, starting at CHF 290/week. Each apartment includes: • Fully equipped kitchen • Private bathroom • Queen-size bed • Smart storage solutions • Wi-Fi and Smart TV • Towels and bed linen • All utilities included Prime Location Located directly at the Schaffhausen Main Station (Bahnhof). You are just steps away from the historic Old Town, local shops and public transport, with the famous Rhine Falls just minutes away.Flexible Stay Options Book from a minimum of 4 weeks.How to Book • Download the City Pop app (iOS or Android) • Create an account • Choose Schaffhausen as your city • Set your check-in and check-out dates • Confirm your booking 📩 For questions or more information, contact us at contact.ch@citypop.comDECity Pop Schaffhausen – Bahnhofstrasse: Modernes, flexibles & All-inclusive WohnenEntdecken Sie voll möblierte Design-Apartments in der brandneuen Residenz City Pop Schaffhausen, ideal gelegen an der Bahnhofstrasse 46, 8200 Schaffhausen.Warum City Pop Schaffhausen wählen?Moderne Apartments, bezugsfertig Stilvolle und funktionale Apartments – von kompakten S-Apartments bis hin zu 2,5-Zimmer-Wohnungen – ab CHF 290/Woche. Jedes Apartment beinhaltet: • Voll ausgestattete Küche • Privates Badezimmer • Queen-Size-Bett • Intelligente Stauraumlösungen • Wi-Fi und Smart-TV • Handtücher und Bettwäsche • Alle Nebenkosten inklusive Erstklassige Lage Direkt am Hauptbahnhof Schaffhausen gelegen. Sie sind nur wenige Schritte von der historischen Altstadt, lokalen Geschäften und dem öffentlichen Verkehr entfernt, während der berühmte Rheinfall nur wenige Minuten entfernt ist.Flexible Aufenthaltsoptionen Buchbar ab einer Mindestdauer von 4 Wochen.So buchen Sie: • Laden Sie die City Pop App herunter (iOS oder Android) • Erstellen Sie ein Konto • Wählen Sie Schaffhausen als Ihre Stadt • Legen Sie Ihre Check-in- und Check-out-Daten fest • Bestätigen Sie Ihre Buchung 📩 Für Fragen oder weitere Informationen kontaktieren Sie uns unter: contact.ch@citypop.com

Travel time
-
1 / 8
CHF 2,490.– Top
3.5 rooms107m² living space
Heuweg 7, 8200 Schaffhausen

Spacious new apartment with breathtaking views

In the vicinity of the beautiful old town of Schaffhausen lies the new Sennenwies development. The entire residential complex consists of 5 buildings with a unique view over Schaffhausen.With clever floor plans, plenty of light, spacious outdoor areas, and high-quality architecture in the Minergie standard - perfect for relaxation.We are renting this spacious 3.5-room apartment with the following features:- Living and bedroom with elegant dark oak parquet floor- Electric shutters throughout the apartment- Open, modern kitchen- With dishwasher, induction cooktop, steamer- And large built-in refrigerator with freezer compartment- Bathroom with window- As well as bathtub and shower- Guest toilet with window- Separate laundry room with washing machine and dryer- Large balcony- Basement storage roomIf required, a parking space for CHF 140.00 or a motorcycle space for CHF 40.00 can be rented in the underground garage.The Herblinger Markt bus stop is within walking distance and offers regular connections to Schaffhausen train station (approx. 10 minutes) with direct train connections to Zurich, Winterthur, and the airport.Shopping facilities such as Migros, Coop, Denner, and the Herblinger Markt shopping center with a wide range of offerings are also within short distance and optimally cover daily needs.The surrounding area offers a variety of opportunities for relaxation and leisure: The nearby Rhine invites you to take walks, bike tours, and relaxing hours by the water, while further green spaces and recreational areas provide ideal conditions for an active leisure activities.Have we sparked your interest?Then contact us directly through the online ad via "Contact provider". You will then receive an automated email with viewing information and the opportunity to apply digitally for the apartment and/or ask us any questions.We look forward to your digital application after the viewing.

Travel time
-
  • Open, airy hallway with wooden floors, exposed wooden beams, and a modern staircase with glass railing leading to an upper level.
  • Bright, empty attic room with wooden flooring, large sliding glass doors opening to a wooden deck, exposed wooden beams, and skylights.
  • Wooden deck with a retractable awning, overlooking a residential area with trees and houses.
  • Aerial view of a suburban neighborhood with houses, trees, and a road. The area includes a mix of residential buildings, green spaces, and a small playground.
  • Empty room with wooden flooring, white walls, and a small kitchen area with cabinets and a countertop. A doorway leads to a bathroom with a toilet visible.
  • Empty attic room with wooden beams, wooden floor, white walls, and a skylight window.
  • Open-plan space with a wooden staircase leading to an upper level, modern white kitchen cabinets, black countertop, and stainless steel appliances.
  • Spiral staircase with wooden steps and white railing, leading to a modern kitchen area with white cabinets and dark countertops.
  • Modern kitchen with white cabinets, wooden floor, black countertop, stainless steel sink, and built-in oven and fridge.
  • Bright attic space with wooden beams, skylights, and a small kitchen area with cabinets and a countertop.
  • Empty attic room with wooden floor, exposed wooden beams, skylight window, and radiator.
  • Staircase with wooden steps and a modern metal railing, leading to an attic space with exposed wooden beams and skylight windows.
  • Bright attic space with wooden flooring, white walls, built-in storage units, and a metal railing leading to a staircase. Natural light streams in from skylights.
  • Empty room with wooden flooring, white walls, and exposed wooden beams on the ceiling. Features a large window with blinds and a radiator below it.
  • Bright, empty attic room with wooden flooring, large windows, and white walls. No furniture or equipment present.
  • Bright, empty attic room with wooden flooring, large skylight window, and white radiator. No furniture or equipment present.
  • Empty room with wooden flooring and white walls, featuring two open doorways and a large glass sliding door leading to an outdoor area.
  • Empty room with light pink walls, wooden flooring, and a single window with white frame and radiator below it.
  • Modern bathroom with white tiles, a sink, a toilet, a mirror, and a light fixture above the mirror.
  • Modern bathroom with dark grey tiles, a bathtub, toilet, washing machine, and a skylight window above the bathtub.
  • Modern bathroom with dark tiled floor, two white sinks with chrome faucets, a bathtub, a glass-enclosed shower, and a white radiator.
  • A modern, white ceiling-mounted air conditioning unit is installed on a white wall with a wooden trim. The unit features a sleek, contemporary design with a control panel and indicator lights.
  • Modern hallway with wooden flooring, a staircase with wooden steps and a metal railing, and a skylight providing natural light.
  • Two-story house with light green textured exterior, wooden front door, multiple windows with dark shutters, potted plants on either side of the entrance, and a small staircase leading up to the door.
  • Modern hallway with grey carpeted stairs, white walls, and a skylight window at the top.
  • Wooden staircase leading upwards with white walls and a skylight at the top, leading to a bright open area with large windows.
1 / 26
CHF 2,540.– Top
4.5 rooms140m² living space
Schlossstrasse 20, 8207 Schaffhausen

Exclusive 4.5-room maisonette with gallery, roof loggia & air conditioning – 140 m² living dream

Exclusive maisonette apartment with gallery and roof loggiaThose who appreciate exceptional living will immediately feel at home here.This exceptional 4.5-room maisonette apartment combines the charm of a historic building with a modern, high-quality interior design. On approximately 140 m² of living space, you can expect a unique living experience with generous room heights, visible wooden beams, and an open gallery.The bright and airy living and dining area with modern kitchen and cooking island forms the heart of the apartment. The large window fronts open up to the approximately 14 m² large roof loggia, from which you can enjoy a beautiful view over Herblingen.A modern air conditioning system ensures a pleasant room climate even on hot summer days.The gallery is ideal as a home office, library, fitness area, or studio.Highlights • approx. 140 m² of living space • exceptional maisonette on two levels • gallery with loft character • modern kitchen with cooking island • roof loggia (approx. 14 m²) • fully air-conditioned • two bedrooms • modern bathroom with shower and bathtub • private laundry room • high-quality oak parquet floors • visible wooden beam construction • large roof windows • bright rooms • basement compartment • car parking garage and outdoor parking spaces available LocationThe apartment is located in a quiet and yet central location in Herblingen.Coop, Migros, pharmacy, schools, bus stops, and the Herblinger market are within walking distance. The motorway access is also conveniently located just outside the front door.Parking spaces: • Outdoor parking space CHF 70.– • Parking garage space CHF 120.– Viewings are possible at any time by arrangement.

Travel time
-
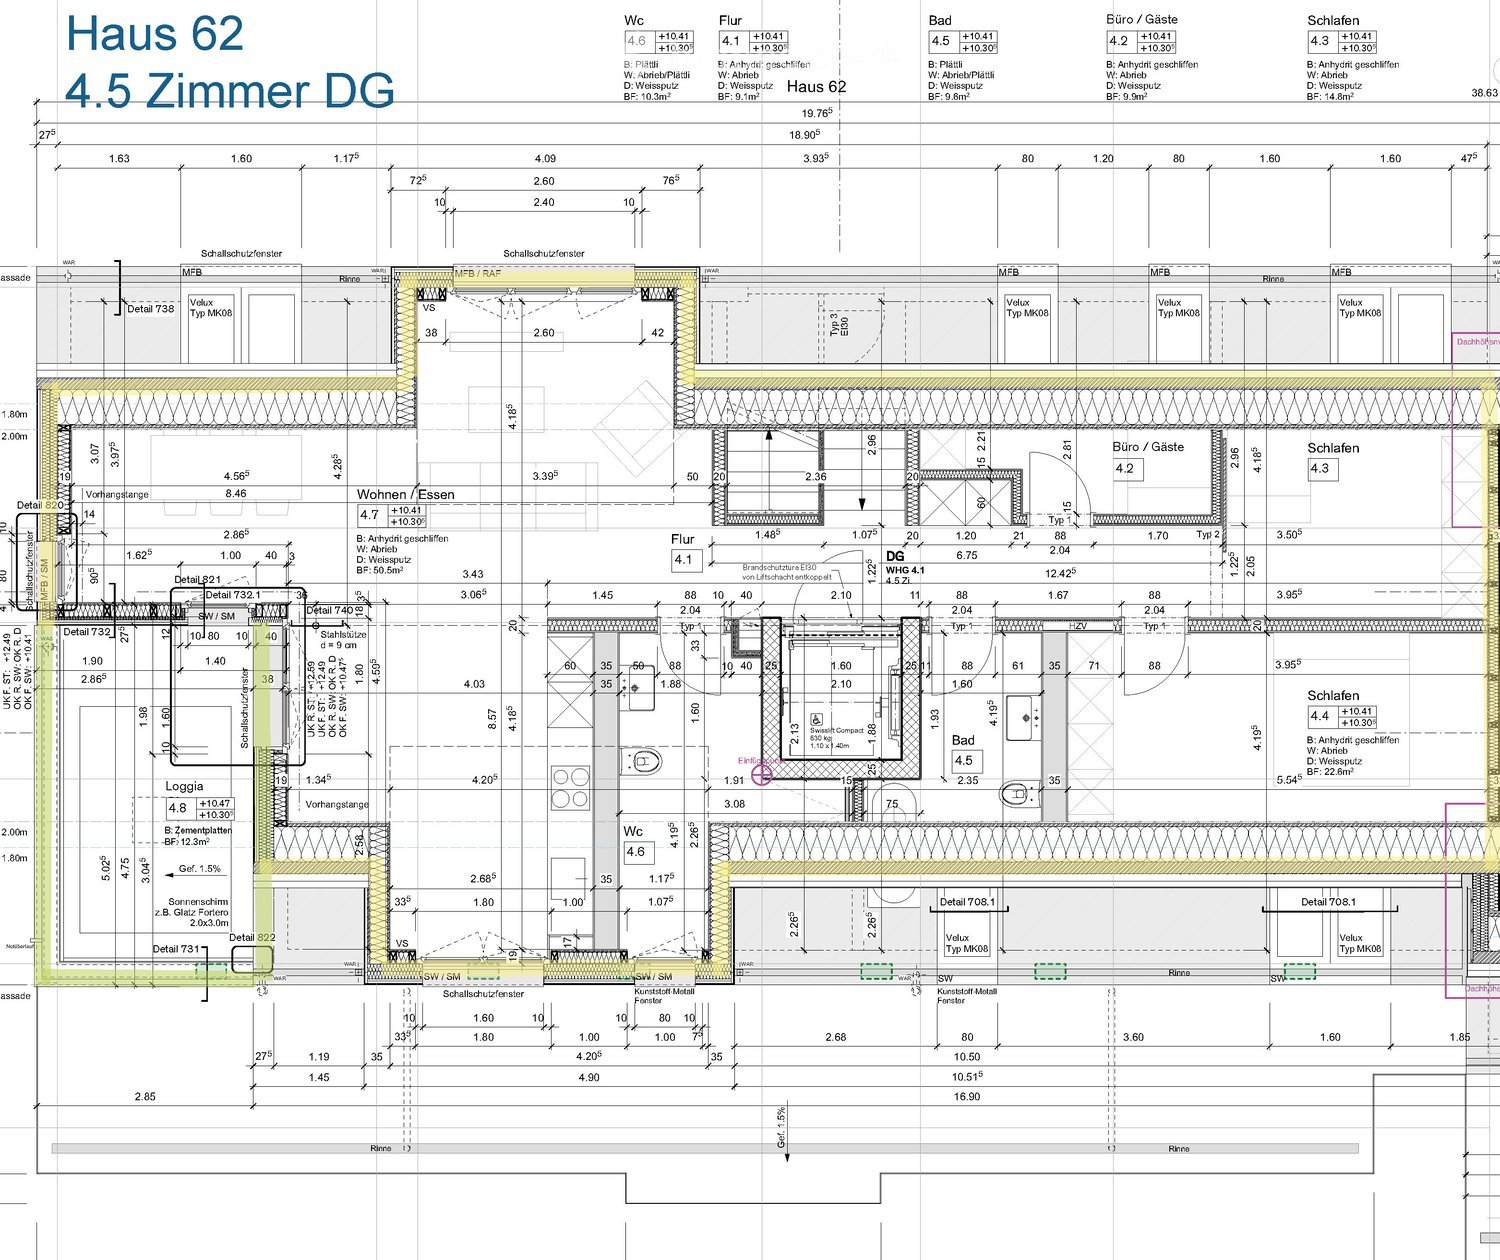
  • Living room, kitchen, 4 bedrooms, 2 bathrooms, entrance, balcony, terrace, cellar
  • Modern buildings with balconies, metal railings, glass windows, gray and brown colors, grass, trees, cars, cloudy sky
  • Three steps, grey carpet, white wall, metal handrail
  • A modern, minimalist corridor with white walls and doors, beige flooring, and ceiling lights
  • A modern, spacious kitchen with white cabinets, black countertops, integrated appliances, and sliding glass doors to a balcony
  • Empty attic room with three windows and glass door.
  • Empty room, slanted ceiling, large windows, floor outlet
  • spacious attic room with large skylights, modern white walls, smooth flooring, wall-mounted power outlet
  • White bathroom with two skylights, white sink with faucet, white toilet, bathtub, tiled floor
  • white walls, white tiles, white door, white window, white toilet, white cabinet
  • shower with tiles and wall mounted shower
  • White tiled floor, white appliances, sliding door, under roof
  • roof terrace with a steel fence, view of the surroundings
1 / 13
CHF 2,540.– Top
4.5 rooms125m² living space
Brunnenwiesenstrasse 62, 8212 Neuhausen am Rheinfall

Modern 4.5-room attic apartment with terrace in Neuhausen am Rheinfall

Discover this spacious 4.5-room attic apartment on the 4th floor at Brunnenwiesenstrasse 62 in Neuhausen am Rheinfall. With 125.4 m² of living space and a complete renovation in 2024, this modern apartment offers the highest living comfort in a quiet location.The apartment impresses with: • Rooms: Bright rooms with large skylights and modern white walls create a welcoming atmosphere • Modern kitchen: Fully equipped kitchen with white cabinets, black countertops, and integrated appliances, direct access to the balcony • Two bathrooms: One bathroom with a bathtub and skylights, as well as a separate shower room with modern tiles • Private laundry room: Own washing machine under the roof for maximum comfort • Balcony: Additional outdoor area for relaxed hours Equipment and comfort: The apartment is wheelchair accessible and has a lift that goes directly into the apartment. The modern corridor with beige floor and ceiling lighting leads to all rooms. A basement compartment also belongs to the apartment.Location: The quiet location in Neuhausen am Rheinfall offers a perfect balance between nature and urban life. Shopping opportunities and public transportation connections are within walking distance.Dogs and cats with free access are not allowed in this property.This is a cooperative apartment with a share certificate deposit (caution) of CHF 8,000.- for this apartment.

Travel time
-
  • Modern kitchen with white cabinets, a central island, and a wooden staircase leading to an upper level.
  • Modern kitchen with white cabinets, a central island, and a sleek sink area. The space features wooden flooring and exposed wooden beams on the ceiling.
  • Spacious hallway with wooden beams and flooring, leading to a staircase and an open doorway.
  • Empty attic space with wooden beams, wooden floor, and a large window offering a view of the outdoors. A wood-burning stove is present, but no furniture or furnishings are visible.
  • Modern bathroom with a white sink, wooden cabinet, toilet, mirror, and shower. Light-colored tiles and a window provide natural light.
  • Modern bathroom with a bathtub, glass-enclosed shower, and toilet. Features tiled walls and a wooden beam accent.
  • Empty room with wooden flooring, white walls, large window with wooden frame, radiator below the window, exposed wooden beams on the ceiling.
  • Balcony with wooden railing, overlooking a traditional house with a tiled roof and chimney, surrounded by greenery.
  • A two-story pink house with multiple garage doors, windows, and a small balcony area with outdoor furniture.
  • A view of a residential neighborhood with multiple houses featuring tiled roofs, chimneys, and various architectural styles under a partly cloudy sky.
1 / 10
CHF 1,950.– Top
4 rooms130m² living space
Schmiedgasse 4, 8253 Diessenhofen

Charming, completely renovated 4-room attic apartment in an old building – Schmiedgasse 4, Diessenhofen

Welcome to this spacious, quiet, bright and exceptional 4-room attic apartment high above the city wall of the picturesque town of Diessenhofen on the Rhine! With 130 m² of living space on the 3rd floor of a historic old building, this fully renovated apartment combines the charm of bygone times with modern living comfort.The apartment impresses with its unique character: wooden beams and freshly laid parquet floors give the rooms a warm, authentic atmosphere. The new bathroom with a glass-enclosed shower and the spacious new kitchen meet high standards. On the balcony, you can enjoy warm summer evenings. The apartment offers a view to the south to the Alps, to the east over the roof landscape of the historic town, and to the north into German territory. The apartment includes a large cellar compartment with a power connection on the ground floor.Highlights of the apartment: • Historic old building with characteristic wooden beams and parquet floors • Modern, completely renovated bathroom with a spacious shower area • New kitchen for high standards • Fireplace in the spacious living area • Balcony for quiet summer evenings • Washing machine available • Quiet location – pleasantly private during the day and at night • Available immediately Location and surroundings: The apartment is located in a sunny and quiet spot in Diessenhofen – a charming little town on the Rhine. The proximity to the river invites you to take relaxing walks. The infrastructure leaves nothing to be desired: • City pharmacy – just 1 minute's walk away • Landing stage – reachable in 3 minutes on foot • Primary school – 5 minutes' walk away • Migros and Coop – reachable in 6 minutes on foot • Diessenhofen train station – reachable in 6-7 minutes on foot This unique attic apartment combines historic flair with modern comfort and offers a quiet, central location in one of the most beautiful small towns in Thurgau.

Travel time
-
  • Traditional half-timbered house with white and green exterior, multiple windows, and a balcony overlooking the garden.
  • Modern bathroom with a double sink, toilet, bathtub, and shower area. Features include a large mirror with built-in lighting, a towel rack, a small plant, and a candle on the bathtub ledge.
  • Balcony with two wicker chairs, a round black table, potted plants, and a lantern, featuring a wooden railing and glass floor.
  • Bright, modern office space with wooden flooring, large windows, a desk with a chair, a screen, a lamp, a cabinet, a comfortable chair, and several potted plants.
  • A modern hallway with wooden flooring, exposed wooden beams, and a stone pillar. Features include a small wooden bench with a cushion, a woven basket with plants, and a small wooden table with a vase and candle in the adjacent room.
  • Modern kitchen with white cabinets, stainless steel appliances, dark countertops, and a window overlooking the street.
  • Modern bedroom with a large bed, nightstands, lamps, potted plants, and a picture frame on the wall. The room features wooden flooring and large windows.
  • Modern living room with a large sectional sofa, coffee table, floor lamp, fireplace, and decorative plants.
  • A small garden area enclosed by a wooden fence, featuring a stone pathway, a small water fountain, and a mix of grass and rocks.
1 / 9
CHF 2,460.– Top
4.5 rooms122m² living space
Dorfstrasse 24, 8447 Dachsen

Dreamy 4.5-room apartment with garden and balcony in Dachsen

Bright 4.5-room apartment with garden and balcony in DachsenIn a charming Riegelhaus with only two residential units, we rent from 1 October 2026 or by agreement a spacious 4.5-room apartment on the 1st floor with around 122 m² of living space.The apartment combines spacious living with plenty of storage space, a private garden, and a central yet quiet location.Highlights • 122 m² of living space, bright and spacious rooms • Modern kitchen with high-quality Miele appliances: oven, steamer, and dishwasher • Washing machine and dryer directly in the apartment • Spacious, sunny balcony • Private garden with garden seating • Very large attic with windows and visible wooden beams • Natural cellar with additional storage space • Garage directly at the house; additional garage available if needed Central location in DachsenThe apartment is located on a traffic-calmed village street (Tempo 30) and offers short distances for everyday life: • Dachsen train station: approx. 5 minutes' walk • School and kindergarten: approx. 5 minutes' walk • Volg: directly opposite • Good S-Bahn connections to Schaffhausen, Winterthur, and Zurich • Good connection to the A4 Dachsen is located in the midst of the attractive Rhine and vineyard landscape and offers a high leisure and recreation value with the popular Badi am Rhein.Rental conditionsNet rent: CHF 2,230.– / month Additional costs: CHF 230.– / month Garage: CHF 120.– / monthTotal including garage: CHF 2,580.– / monthAvailable from 1 October 2026 or by agreement.We look forward to your contact and will be happy to show you the apartment during a personal viewing.

Travel time
-
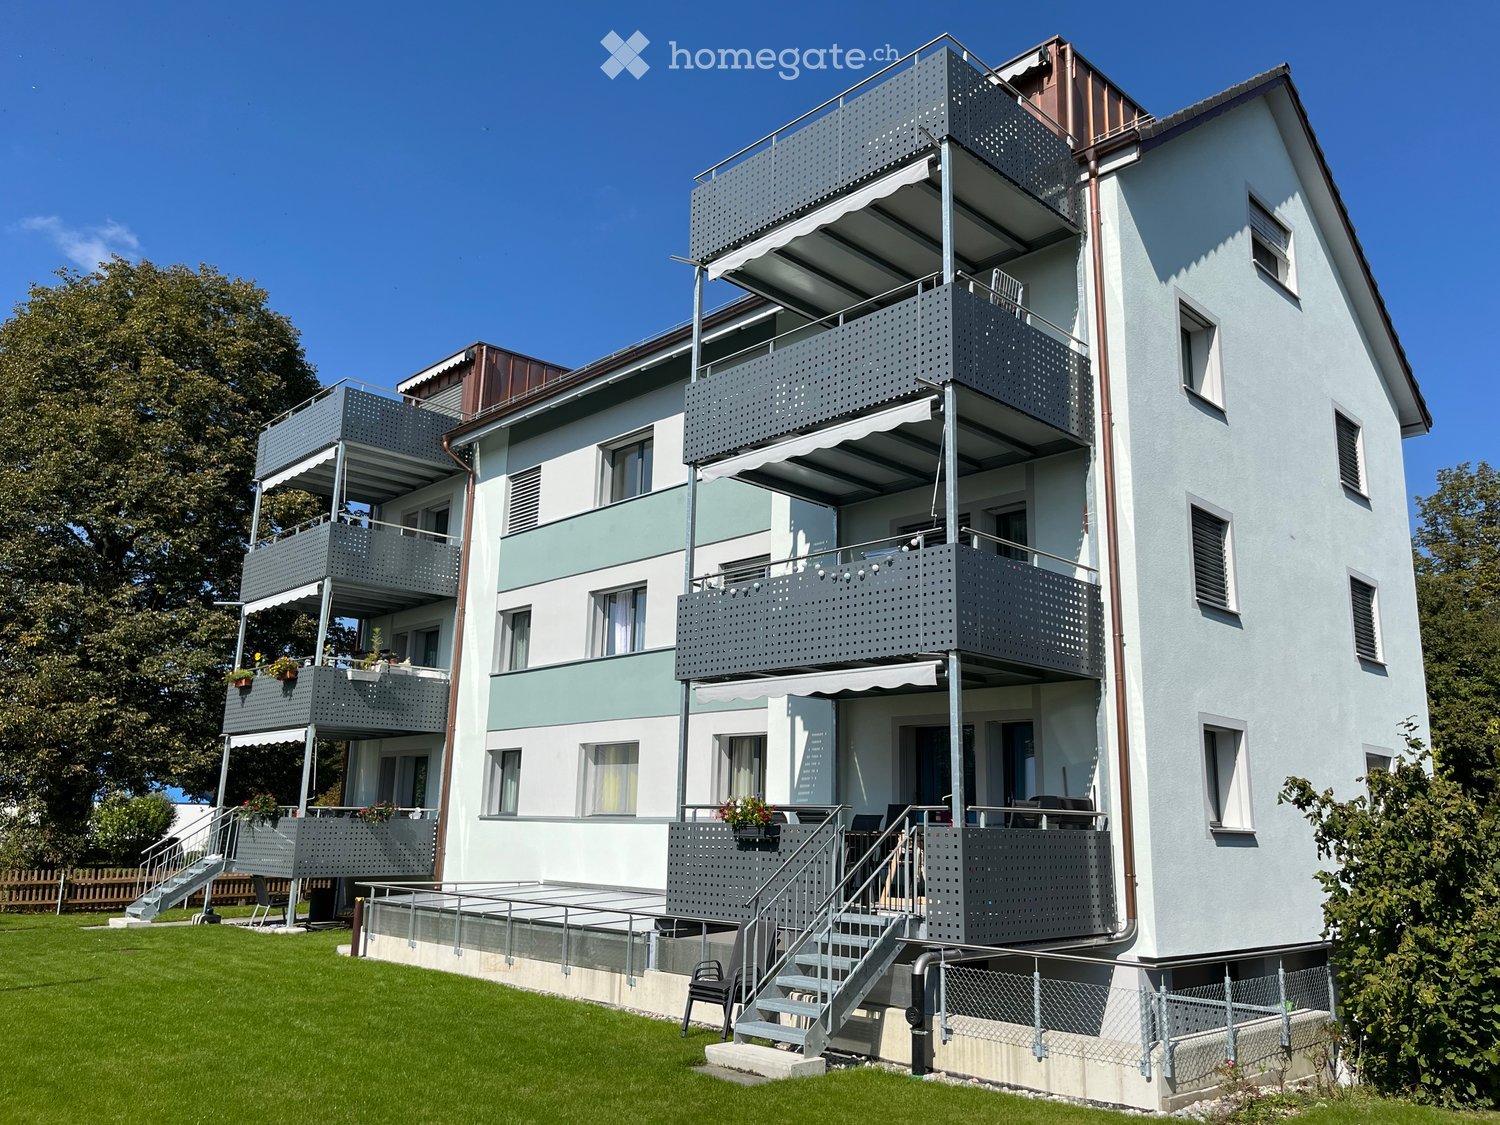
  • Multi-story residential building with light blue facade, multiple windows, and a parked car in front.
  • Empty room with wooden flooring, white walls, large windows, and a sliding glass door leading to a balcony.
  • Empty room with wooden flooring, white walls, and large windows with white frames. A radiator is visible under the windows.
  • Modern kitchen with light blue cabinets, white tiles, and stainless steel appliances including a sink, oven, and dishwasher.
  • Empty room with white walls, tiled floor, and a small open kitchen area with shelves and a countertop visible through an open doorway.
  • Bright bathroom with white tiles, a bathtub, double sink vanity, toilet, and a large mirror above the sink.
  • Balcony with large windows, white railing, and a view of a green landscape and mountains.
  • A well-maintained garden with a wooden play structure featuring a slide and climbing wall, a trampoline with a safety net, and a small bench. The area is surrounded by a wooden fence and trees, with a house visible in the background.
  • Well-maintained garden with green lawn, flower beds, tall coniferous trees, and a small balcony with flowers visible on the left side.
  • Floor plan showing a multi-room layout with labeled areas including kitchen, bathrooms, living spaces, and bedrooms.
1 / 10
CHF 1,500.– Top
4.5 rooms87m² living space
Alemannenweg 425, 8262 Ramsen

Charming 4.5-room apartment with balcony and beautiful view in Ramsen

Welcome to this well-maintained 4.5-room apartment on the 1st floor of a multi-story residential building with a characteristic light green facade in Ramsen (8262). With a living area of 87 m², this rental apartment offers generous living comfort for families and all those who appreciate the quiet country life.The apartment offers: • Bright rooms: Several spacious rooms with parquet flooring, white walls, and large windows provide a friendly living atmosphere. • Beautiful kitchen: Sink, oven with ceramic glass, refrigerator, and dishwasher. • Large south-facing balcony with a view • Bright bathroom: with double sink and large mirror. • Garage & parking: A garage box can be rented additionally, and parking is also possible in front of the garage. • Well-maintained outdoor area: A beautiful garden with flower beds, tall coniferous trees, and a playground – ideal for families with children. Location & surroundings: The apartment is located in a quiet, sunny area in Ramsen. The Ramsen Sonne bus stop is 7 minutes' walk away. A Migros Partner is available for daily shopping within 9 minutes' walk. Families appreciate the proximity to the Aula Schulhaus, which can be reached within 8 minutes' walk.This child-friendly apartment convinces with its quiet location, sunny orientation, and beautiful view into nature. An ideal home for families and nature lovers who value comfort and good infrastructure.

Travel time
-
1 / 7
CHF 1,540.– Top
2.5 rooms50m² living space
Engestrasse 39, 8212 Neuhausen

Living with style, your new home awaits

Discover this attractive 2.5-room apartment in Neuhausen am Rheinfall. This new building apartment on the attic floor combines modern comfort with sustainable construction and offers a unique living experience. Highlights of the apartment:- Living and bedroom with low-maintenance real wood parquet floor- high-quality construction in the owner-occupier standard- modern kitchen with induction cooktop, oven/combination steamer, refrigerator/freezer combination and dishwasher (Electrolux)- shower/WC- laundry room with its own washing tower- balcony- underfloor heating- elevatorThe sample photos show only the construction standard of the apartment and may differ from the actual floor plan. A parking space for CHF 130.00 / month can be rented separately on request. Location and surroundings:- quiet location with moderate street noise during the day- sunny in summer, pleasant light in winterInfrastructure:- Coop 13 minutes' walk away / Migros 11 minutes' walk away- bus stop Engestrasse directly next to the property- proximity to the river for walks and relaxationThis stylish apartment offers the perfect combination of modern living and practical everyday suitability. Ideal for singles who appreciate a quiet environment with good accessibility and practical infrastructure.Have we sparked your interest? Then contact us directly in the online ad via "Contact provider". You will then receive an automated email with the viewing information and the opportunity to apply digitally for the apartment and/or ask us any questions. We look forward to your digital application after the viewing.

Travel time
-

Suggested properties for you based on search results

Additional information

Summary

The number of residents in Basadingen-Schlattingen has changed by 3.76% over the last 3 years, to 1902 inhabitants.

Population statistics

On average, residents earn CHF 71'555 annually. 7.47% of the population are university graduates, 20.66% have a higher vocational training qualification, 51.72% have an SEK II qualification (school-leaving certificate or apprenticeship) and 20.08% are currently completing compulsory education. According to the data, this is a region with high social standards and an educated population. The total unemployment rate is 1.21%.

Taxes

Taxes of 10.94% are payable in this residential area. They are calculated individually and depend on various aspects such as income, marital status and the overall level of deductions. In Basadingen-Schlattingen, unmarried people without children pay an average of 15.38% tax, a retired, married couple pays 13.98%, a couple with two children pays 7.28% and a couple with no children pays 10.24%.

New builds

In the past 5 years, 23 new apartments have been built in Basadingen-Schlattingen. 1 of the new builds is a 2-room apartment. Additionally, 2 new 3-room apartment and 7 4-room apartments have been constructed. Funds were also invested in larger apartments: 9 5-room apartments were created, offering lots of living space; 4 apartments with a minimum of 6 rooms were also built.

Housing stock

The new buildings have created additional housing in the area. There are a total of 889 apartments in Basadingen-Schlattingen. A total of 22 1-room apartments are available on the market. In addition, there are 73 apartments with 2 rooms, 100 apartments with 3 rooms and 181 apartments with 4 rooms. The 5-room apartments also comprise a total of 295 properties, while the apartments with a minimum of 6 rooms account for 218.

Vacant apartments

There is a 0.46% vacancy rate in Basadingen-Schlattingen. 0% of the apartments with 2 rooms, 2.04% of apartments with 3 rooms, 0.56% of the apartments with 4 rooms and 0.35% of apartments with 5 rooms are currently uninhabited. The vacancy rate for apartments with more than 5 rooms is 0.2%; 0% of those unoccupied properties are apartments with at least 6 rooms.

Housing market (rental only)

On average, the rent price for rental properties is CHF 1600 per month. A quarter of all rents on the market are less than or equal to a monthly rent of CHF 1300 (25th percentile). The 75th percentile of monthly rents is CHF 2080.