2 results - Apartment for rent in Bruson
More objects in your automatically expanded search area
20 results - Radius: + 10km
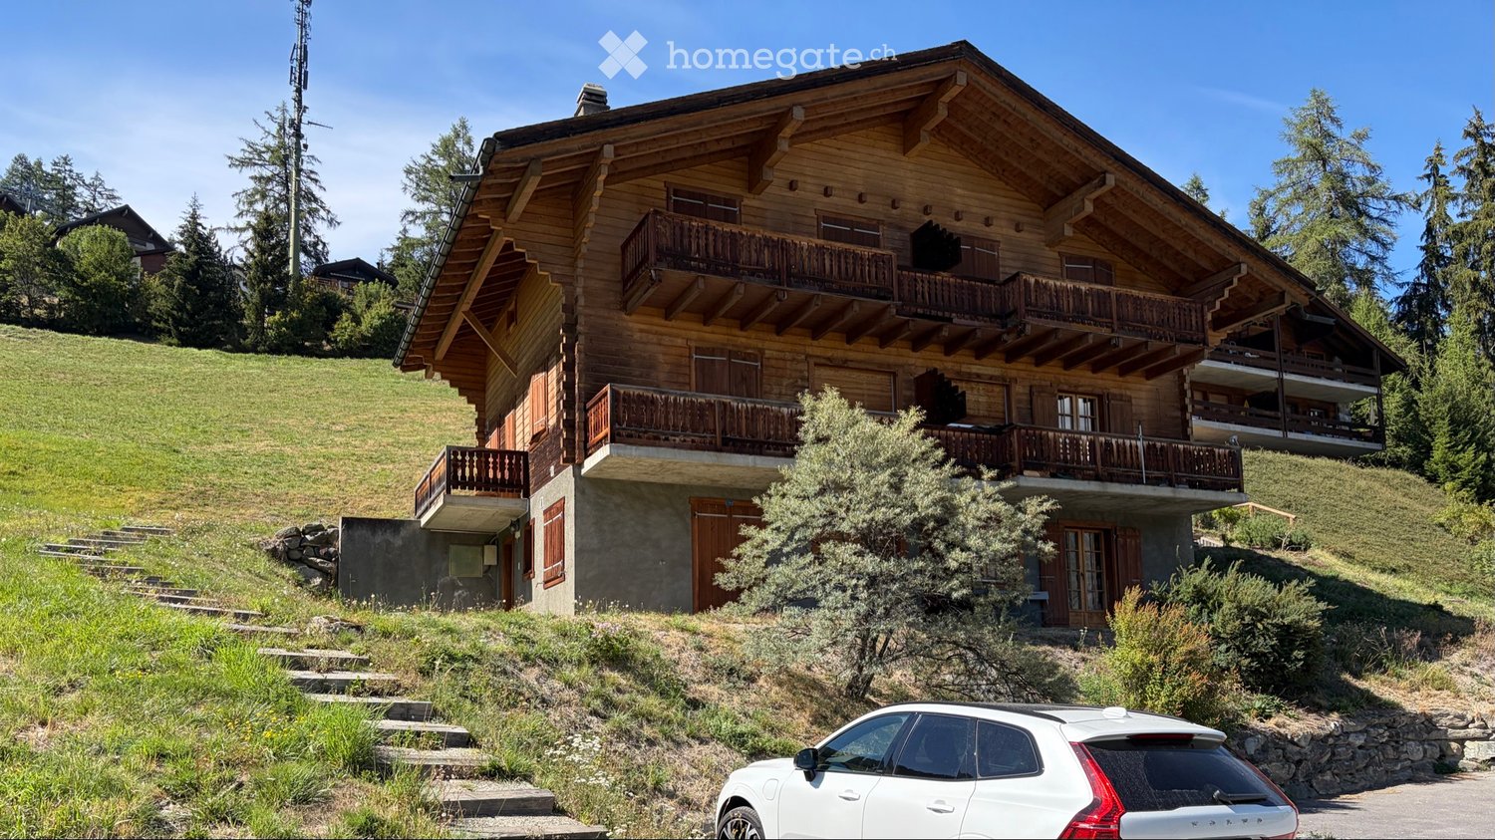
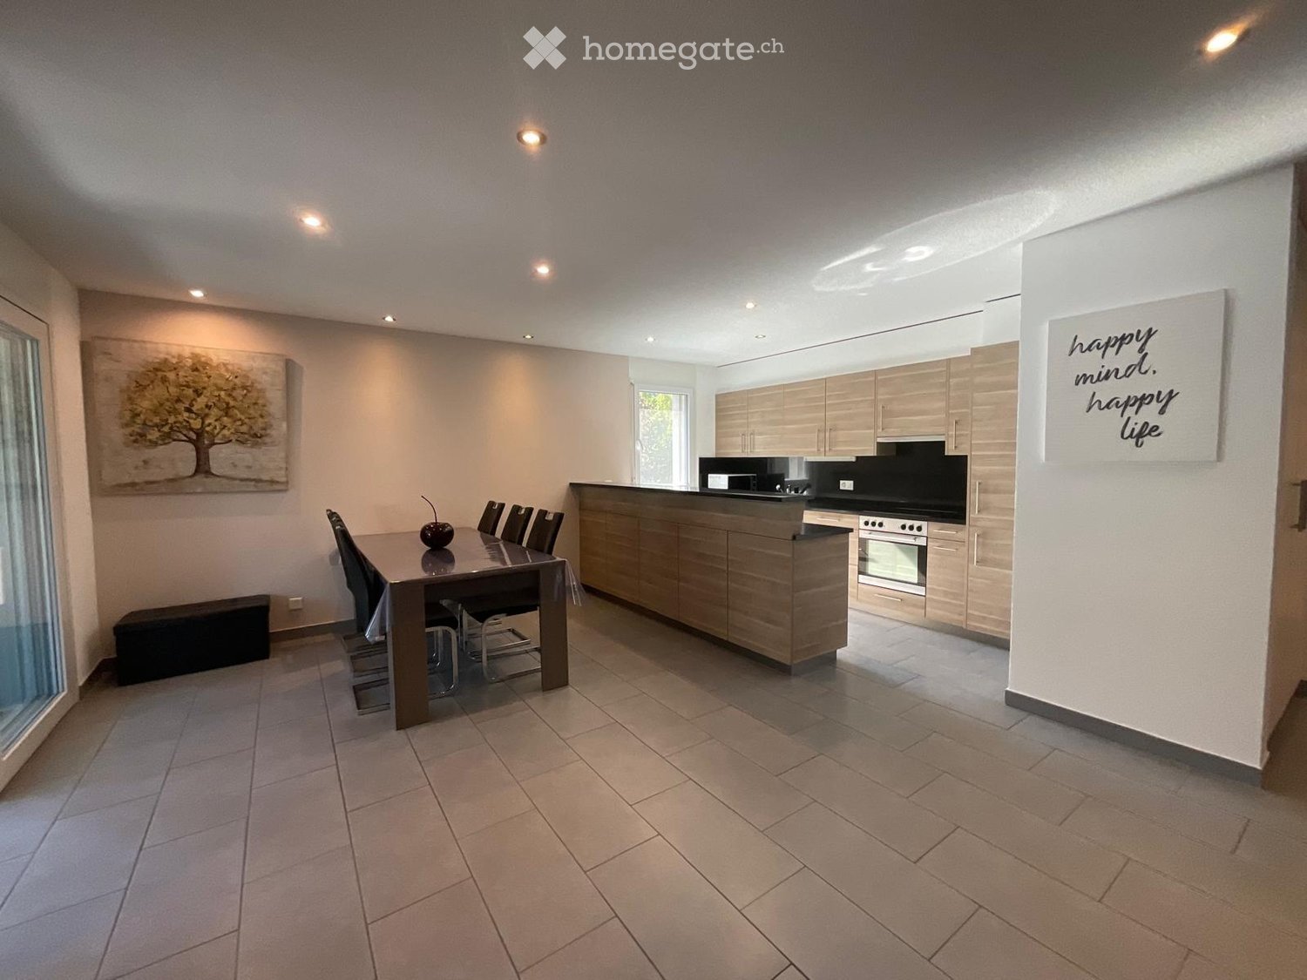
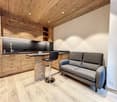
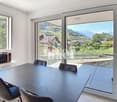
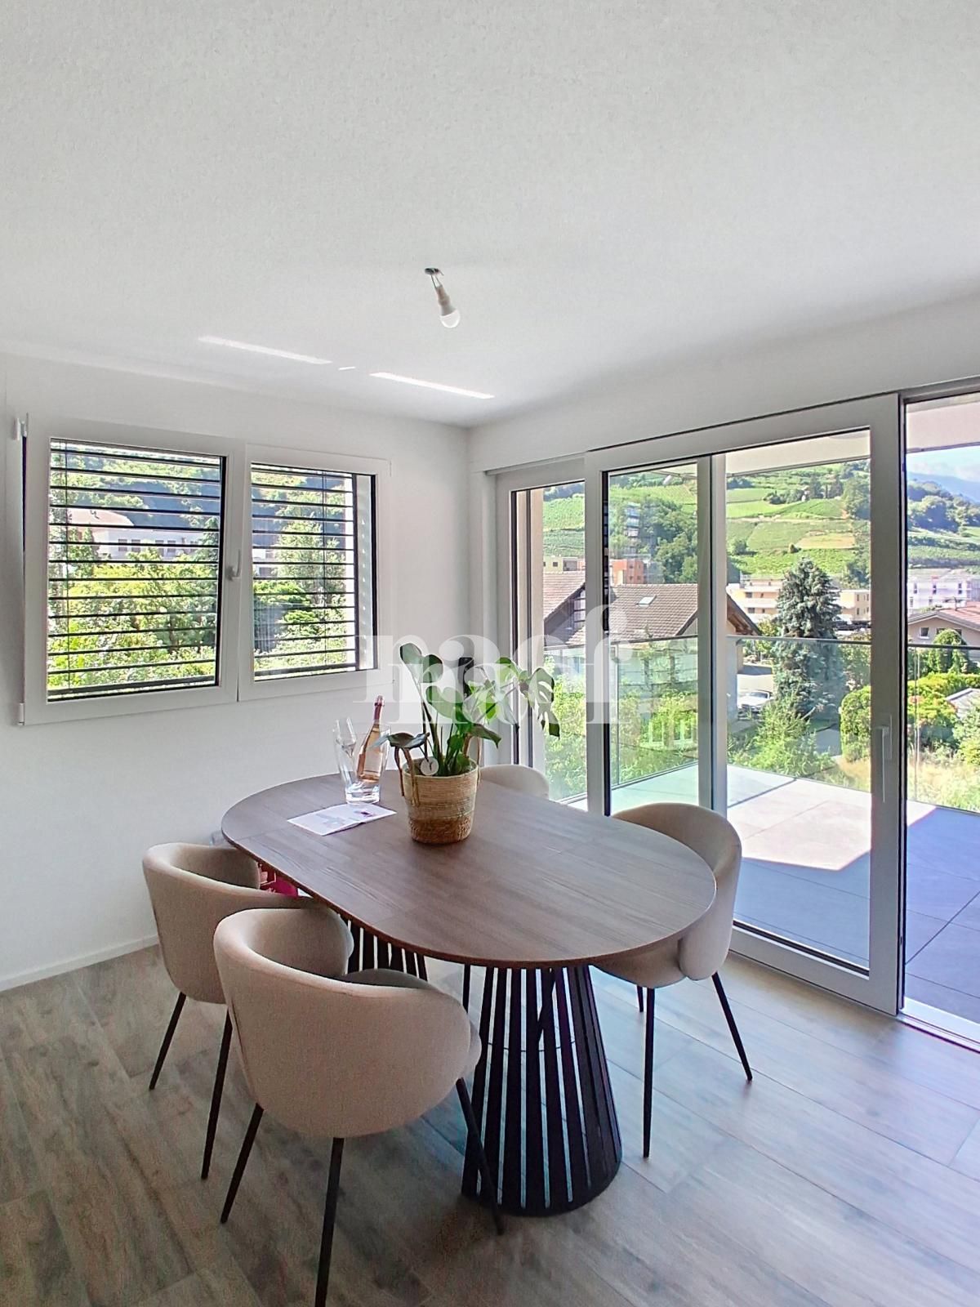
  • Open-plan kitchen and dining area with modern wooden cabinets, a central island, a dining table with chairs, and a bench along the wall.
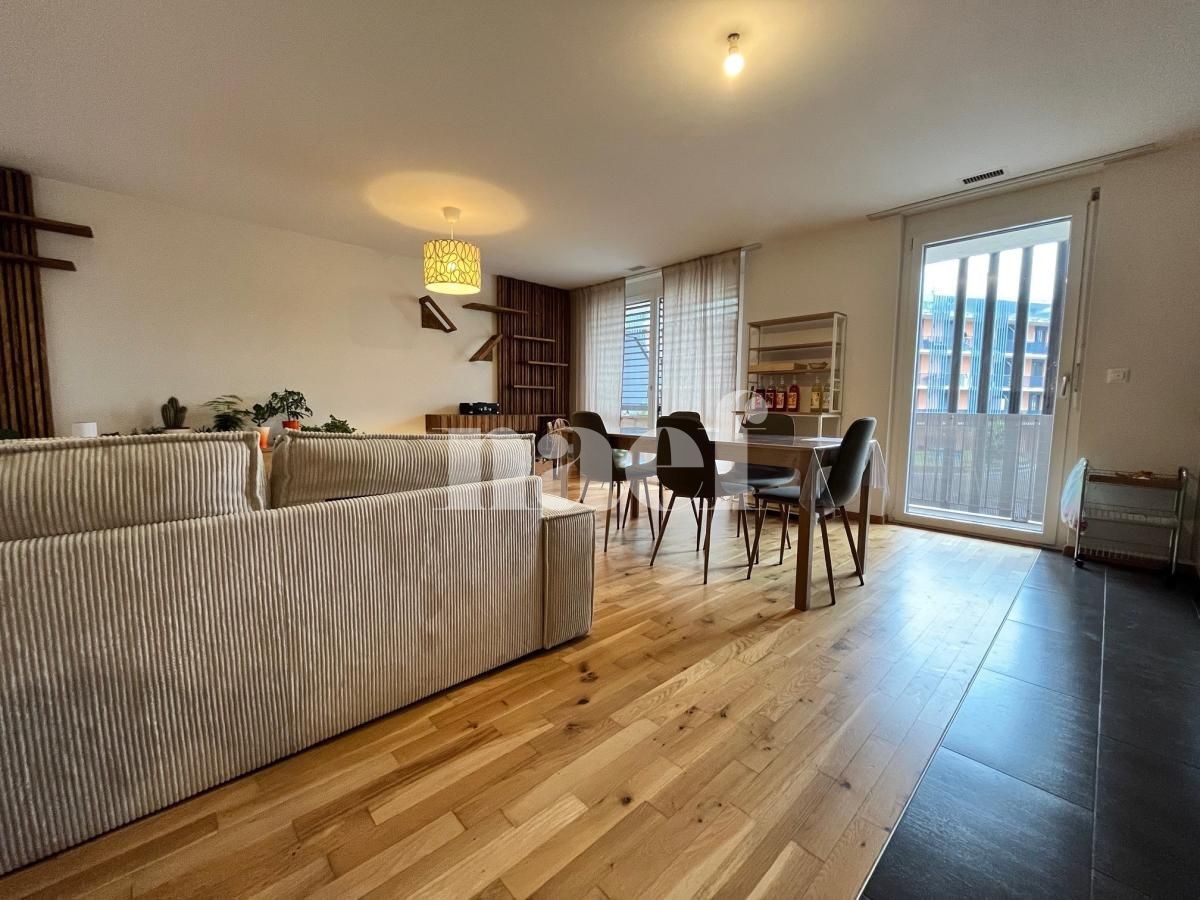
  • Modern living and dining area with a black leather sofa, glass dining table with chairs, a side table with a lamp, and a cabinet with decorative items.
  • Modern living and dining area with a black leather sofa, glass dining table with chairs, a side cabinet, and a lamp. The space features large windows and a sliding glass door leading to a balcony.
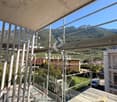
  • Balcony with large windows offering a scenic mountain view, featuring a wooden bench with cushions and several storage boxes.
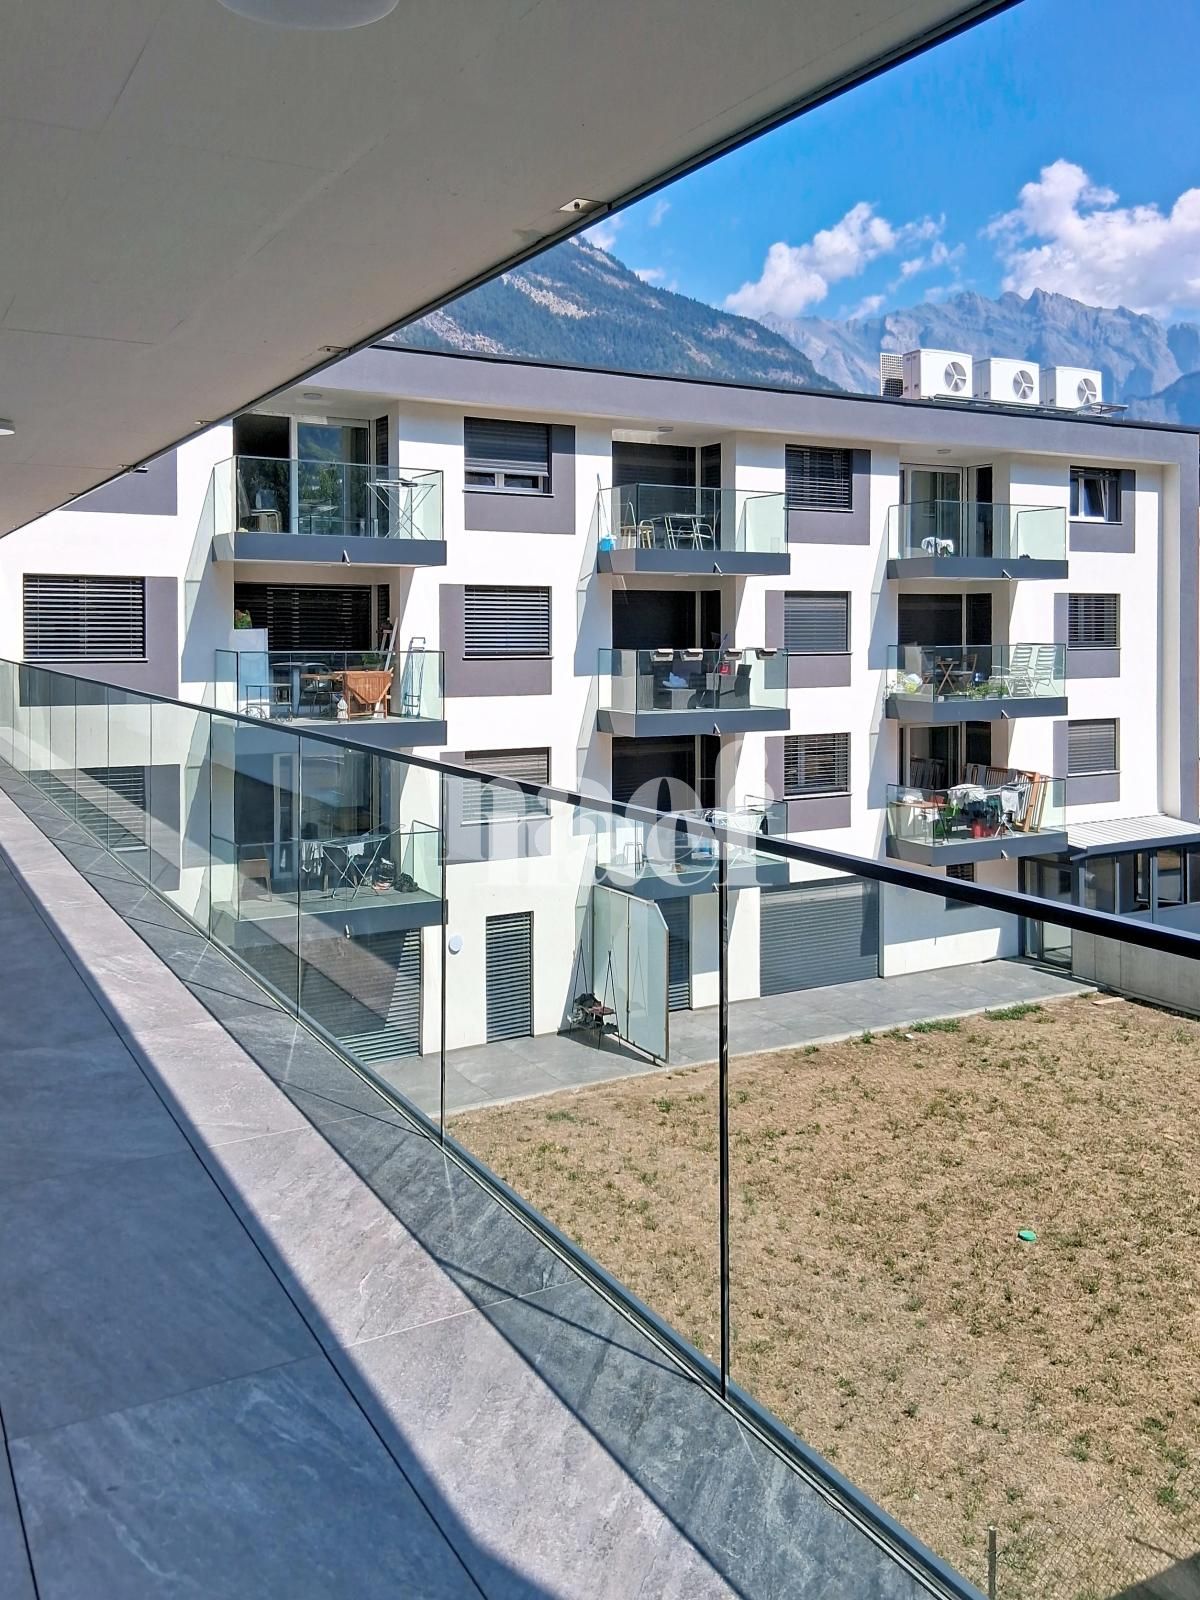
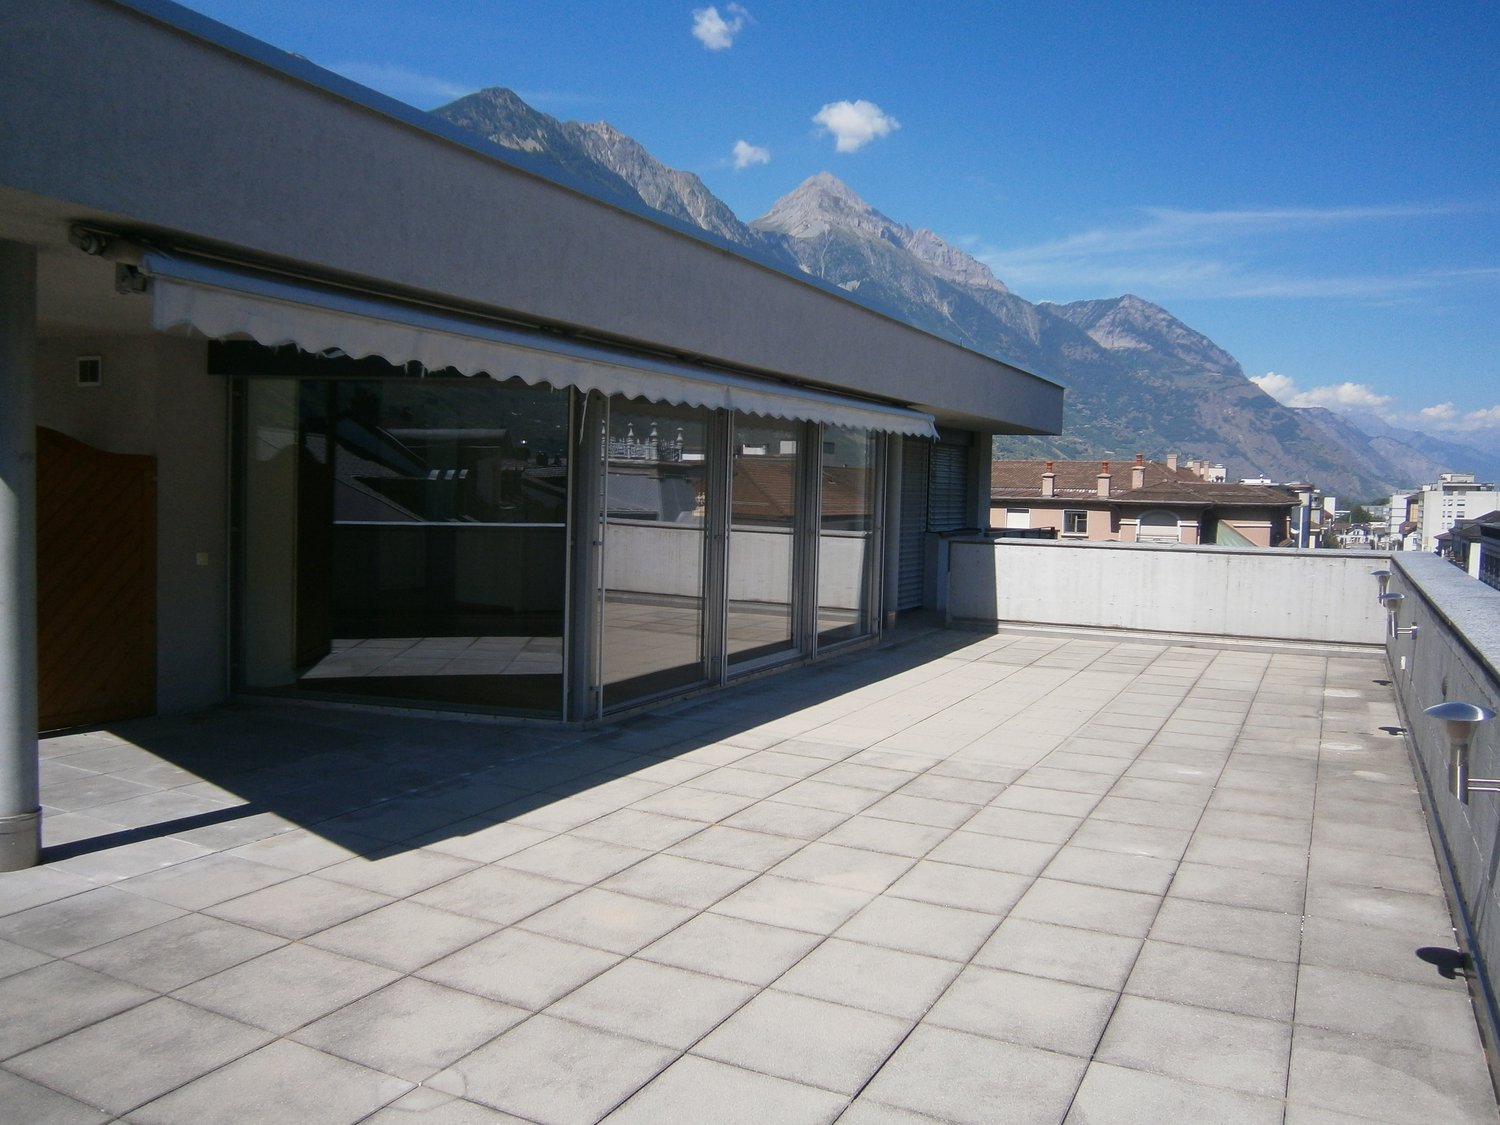
  • Balcony with tiled floor, large windows, a black sofa, and a bench along the wall.
  • Bedroom with teal walls, a dark green upholstered bed, a nightstand, a mirror, and a framed picture on the wall.
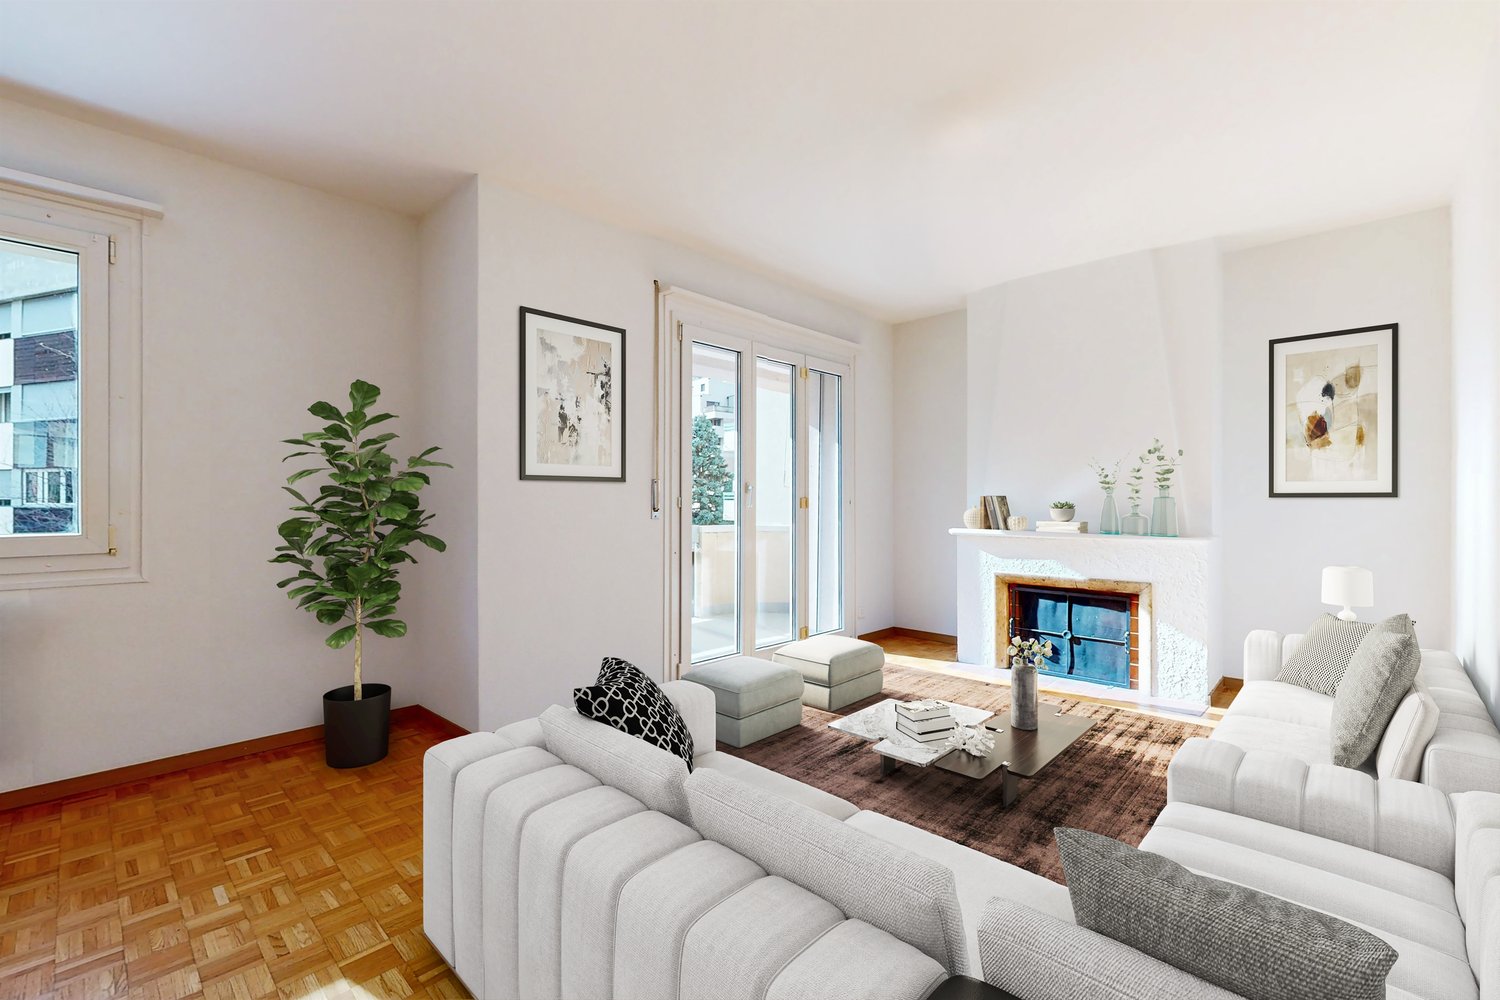
  • A modern bedroom with a large bed, nightstand, mirror, and a small table with a stool. The room features light blue walls, wooden flooring, and a large window with a view.
  • Cozy bedroom with wooden flooring, bunk bed, desk, chair, wardrobe, and nightstand. Features a single bed with pillows and a small nightstand.
  • Cozy bedroom with a single bed featuring a white frame and drawers, blue and green bedding, and natural light from two windows.
  • A well-lit room with a wooden floor, a desk setup including a screen, keyboard, and chair, a small plant, and a drawer unit.
  • Modern bathroom with a toilet, sink, and walk-in shower with glass enclosure and built-in shower rack. Light-colored tiles and a checkered shower floor.
  • Modern bathroom with a white bathtub, tiled walls, a showerhead, and a towel on the side.
  • Modern bathroom with light blue tiled walls, a white toilet, a sink with a chrome faucet, a small cabinet, and a mirror above the sink.
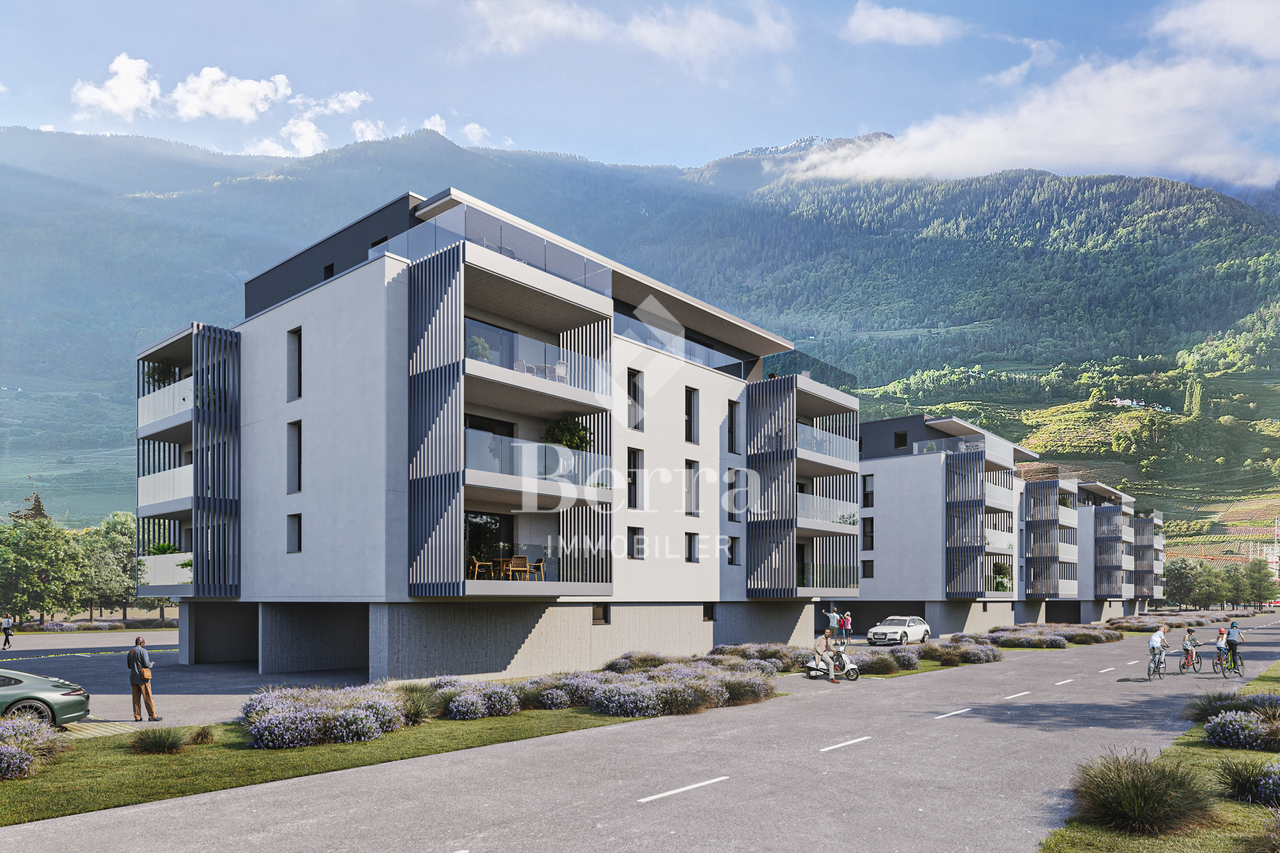
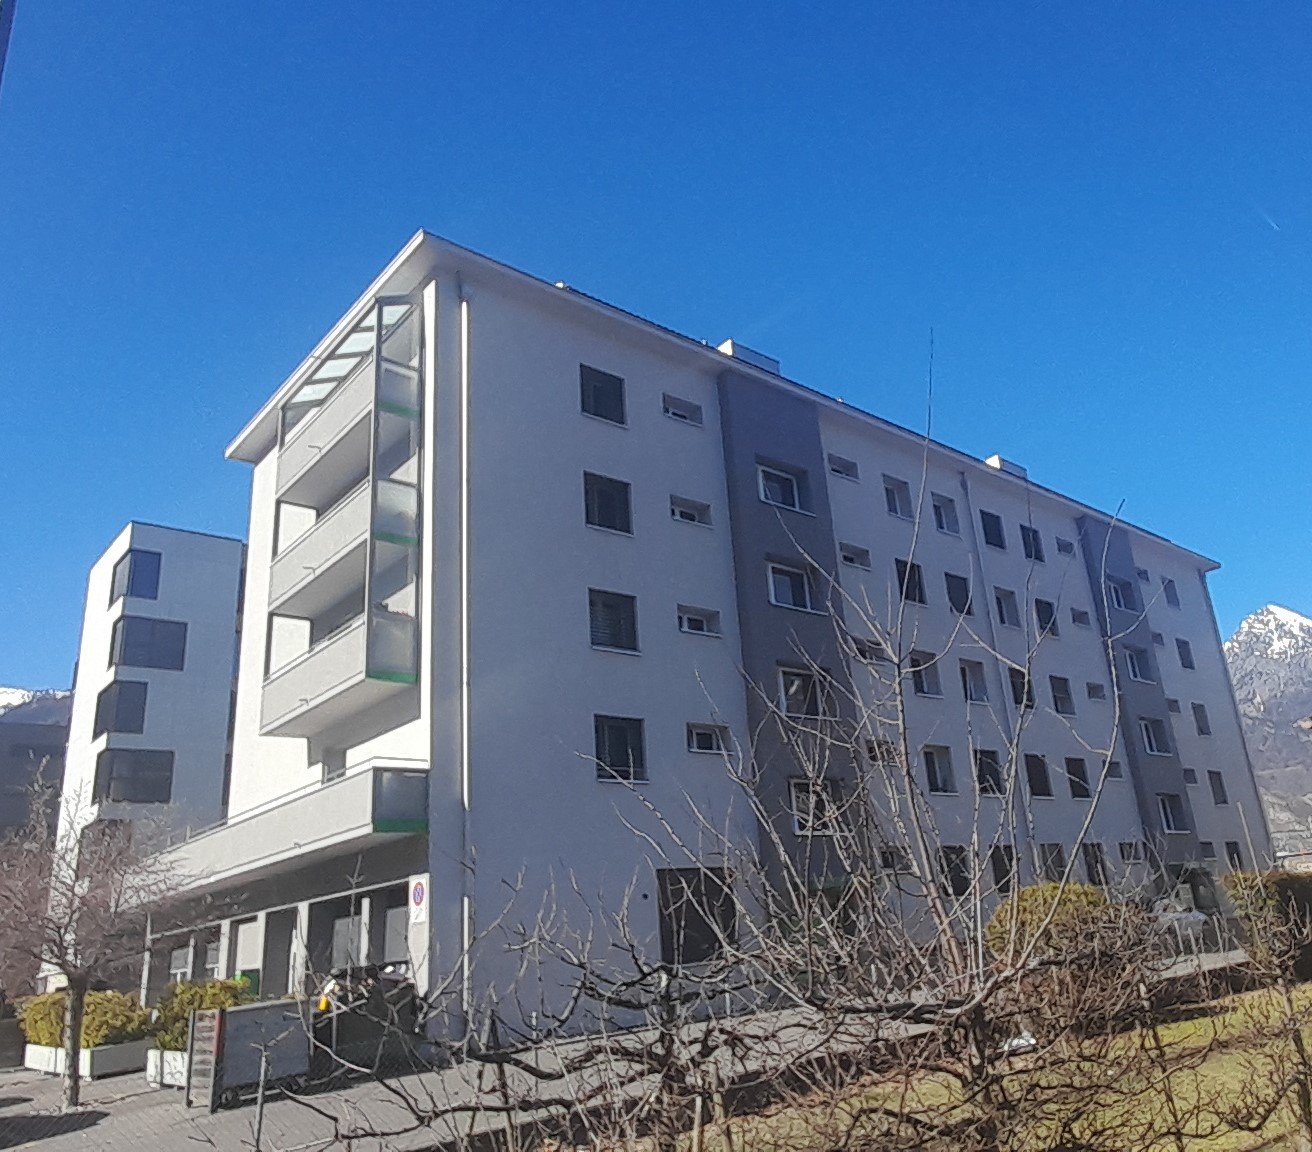
  • Modern multi-story residential building with white facade, large windows, balconies, and a garage entrance, situated near a rocky hillside with a castle-like structure in the background.
  • Modern multi-story building with white facade, multiple windows, and a central entrance, surrounded by neatly trimmed hedges and small trees.
  • A scenic riverside view with a flowing river, rocky banks, trees, and distant mountains under a clear blue sky.
  • Empty underground parking space with concrete walls, floor, and a single overhead light fixture. No vehicles or furniture present.
1 / 17
CHF 2,400.– Top
4.5 rooms120m² living space
Chemin des Barrières 7, 1920 Martigny

For rent in Martigny – Magnificent 4.5 rooms of approx. 120 m² in attic

A rare situation in Martigny: in the heart of the city, just a few steps from all amenities, while benefiting from a particularly quiet environment on the edge of the Dranse.Located at Chemin des Barrières 7, this spacious 4.5-room apartment of approximately 120 m² allows you to fully enjoy life in the center of Martigny: schools, shops, Migros, and services are accessible on foot, without renouncing tranquility.Located on the top floor, on the 3rd and last floor of a PPE with only 17 apartments, built in 2011, the accommodation is in very good general condition. The paintings were redone about two years ago.The apartment offers beautiful volumes and includes a spacious living room with dining area, a fully equipped open kitchen with island, three bedrooms, two of which have built-in closets, as well as two bathrooms: one with a bathtub and the other with a shower.The living area is extended by a large, fully enclosed veranda, which is very bright and constitutes a real additional space, allowing you to enjoy the view of the surrounding mountains. It is equipped with Japanese walls and all the windows of the apartment have mosquito nets.Thanks to its location on the top floor and its numerous openings, the accommodation benefits from a very beautiful brightness.A large private cellar as well as a closed garage box with automatic door, located in the underground parking of the building, complete the property. The garage box is included in the rent.Rent: CHF 2’150.–/monthDeposit for charges: CHF 250.–/month Total: CHF 2’400.–/month, charges includedClosed garage box: 100.- extraAvailability: from November 1st, 2026A particularly interesting property for those looking for the advantages of Martigny's center, the immediate proximity of schools and shops, while wishing to live in a quiet atmosphere, just a few steps from the Dranse.

Travel time
-
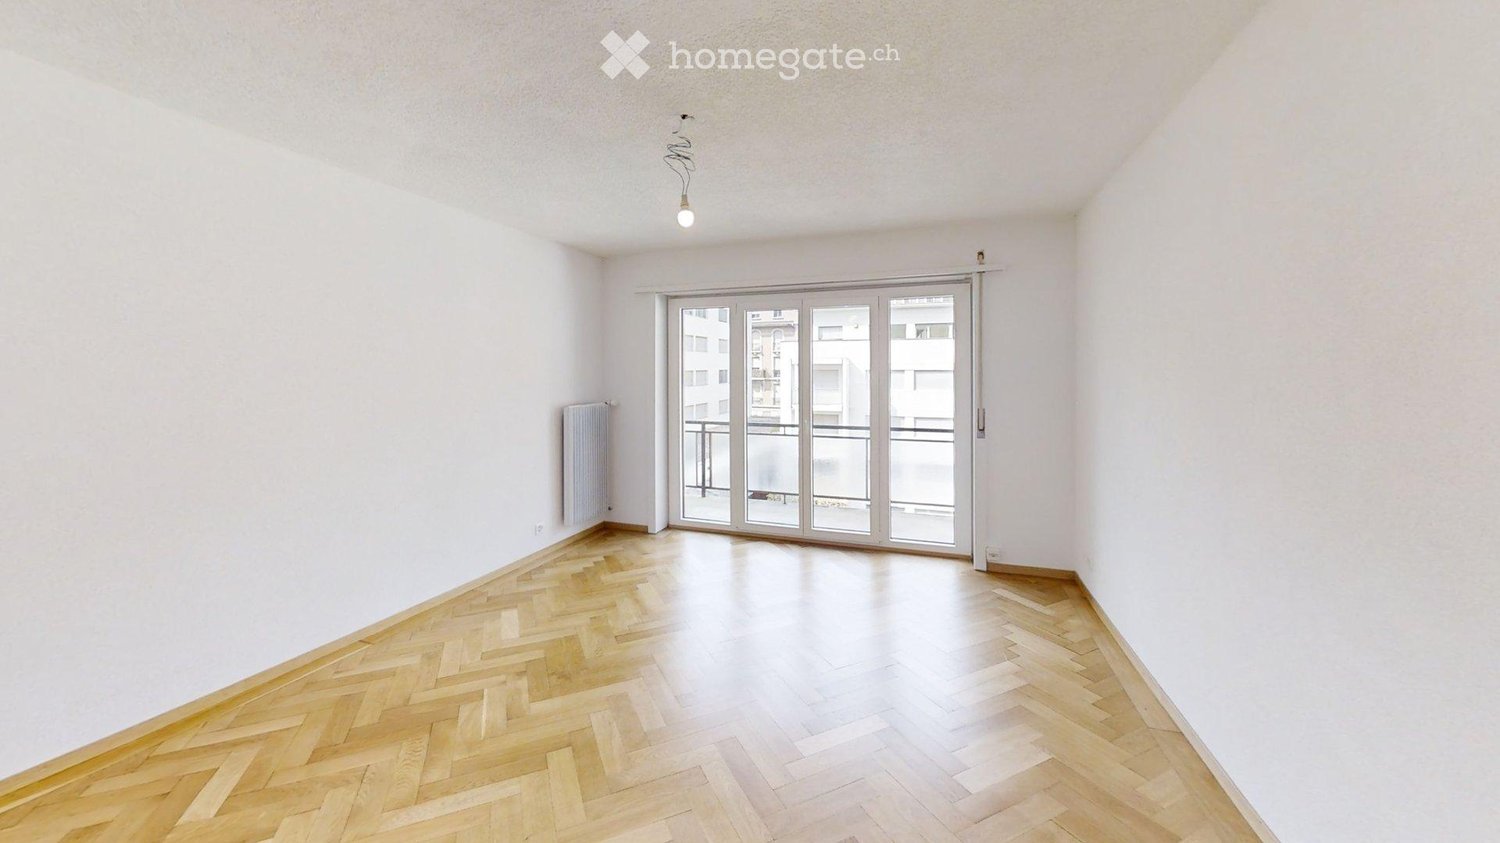
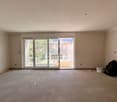
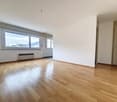
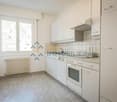
  • Empty room with wooden herringbone flooring, white walls, and large sliding glass doors leading to a balcony.
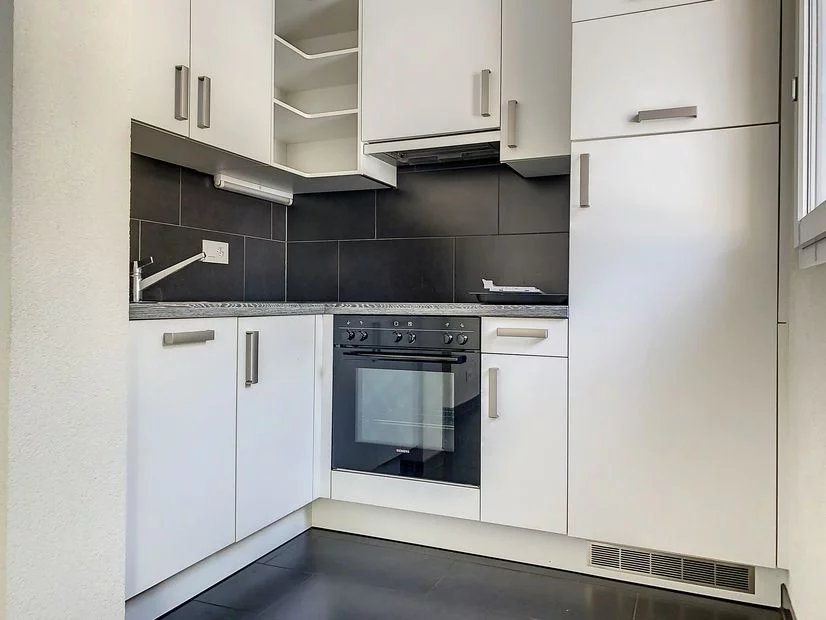
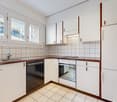
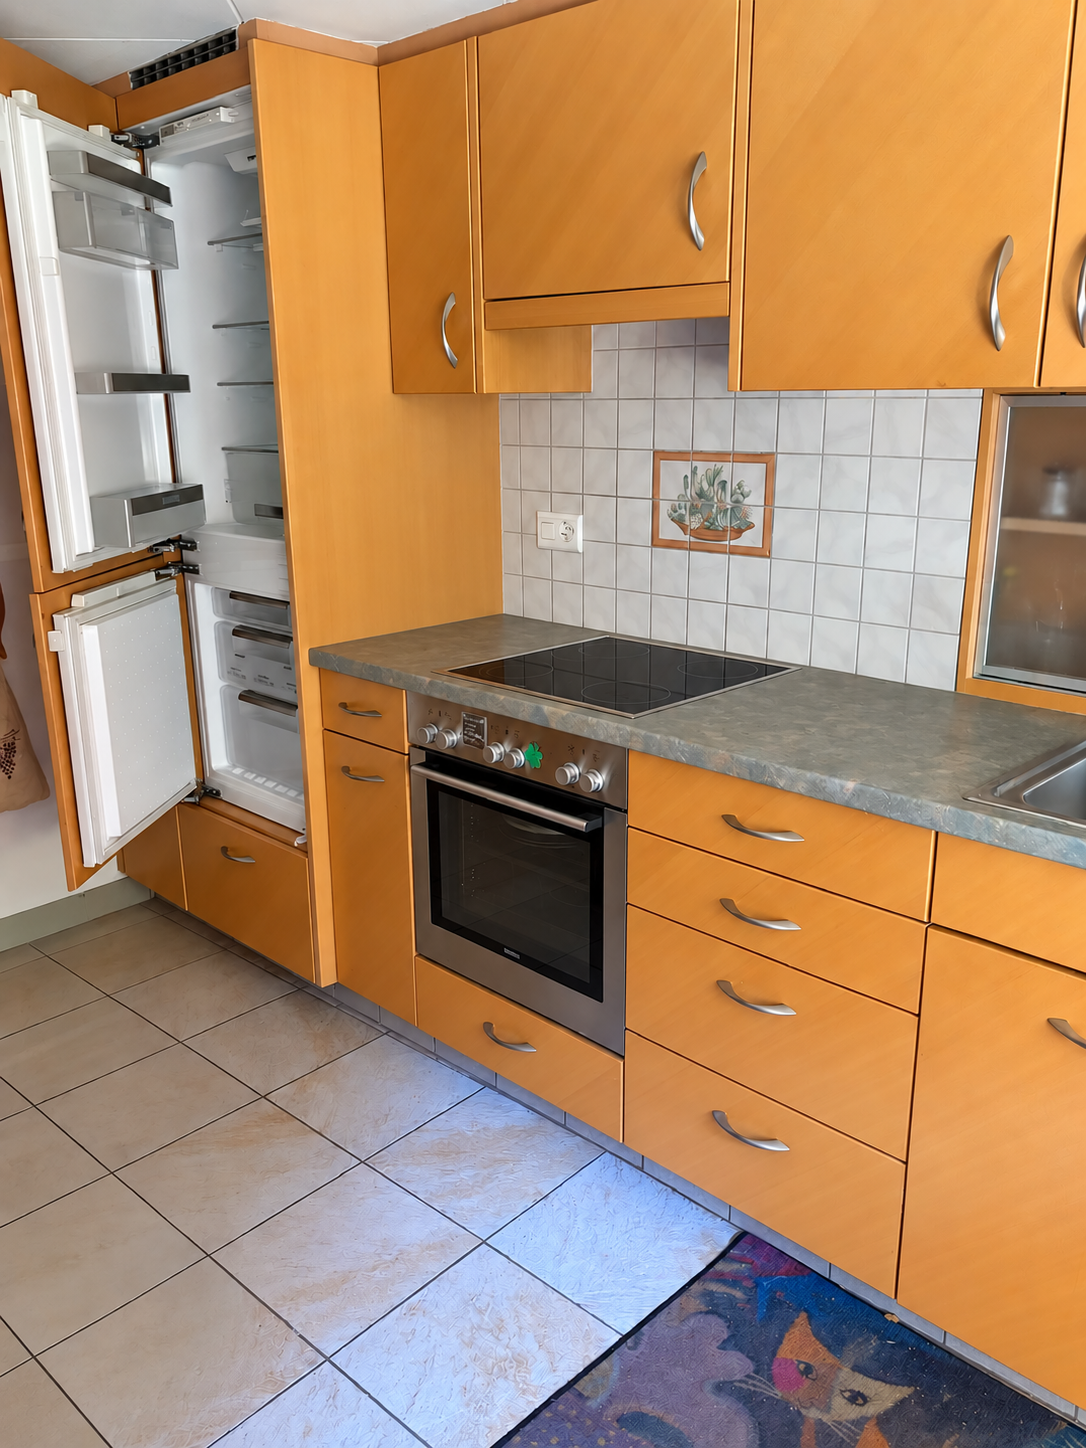
  • Modern kitchen with white cabinets, a sink, a faucet, an oven, and a countertop.
  • Empty room with large sliding glass doors leading to a balcony, tiled floor, and radiators on the walls.
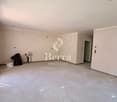
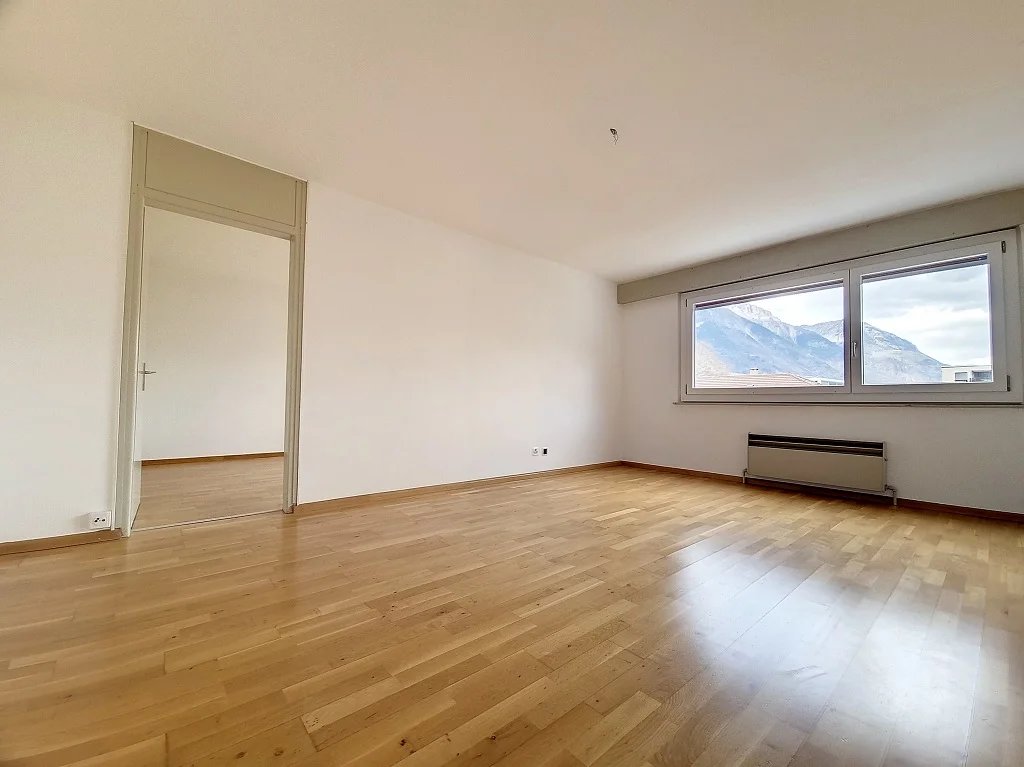
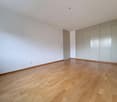
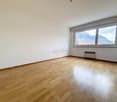
  • Empty room with white walls, light-colored floor, and a large window with a view of the outside.
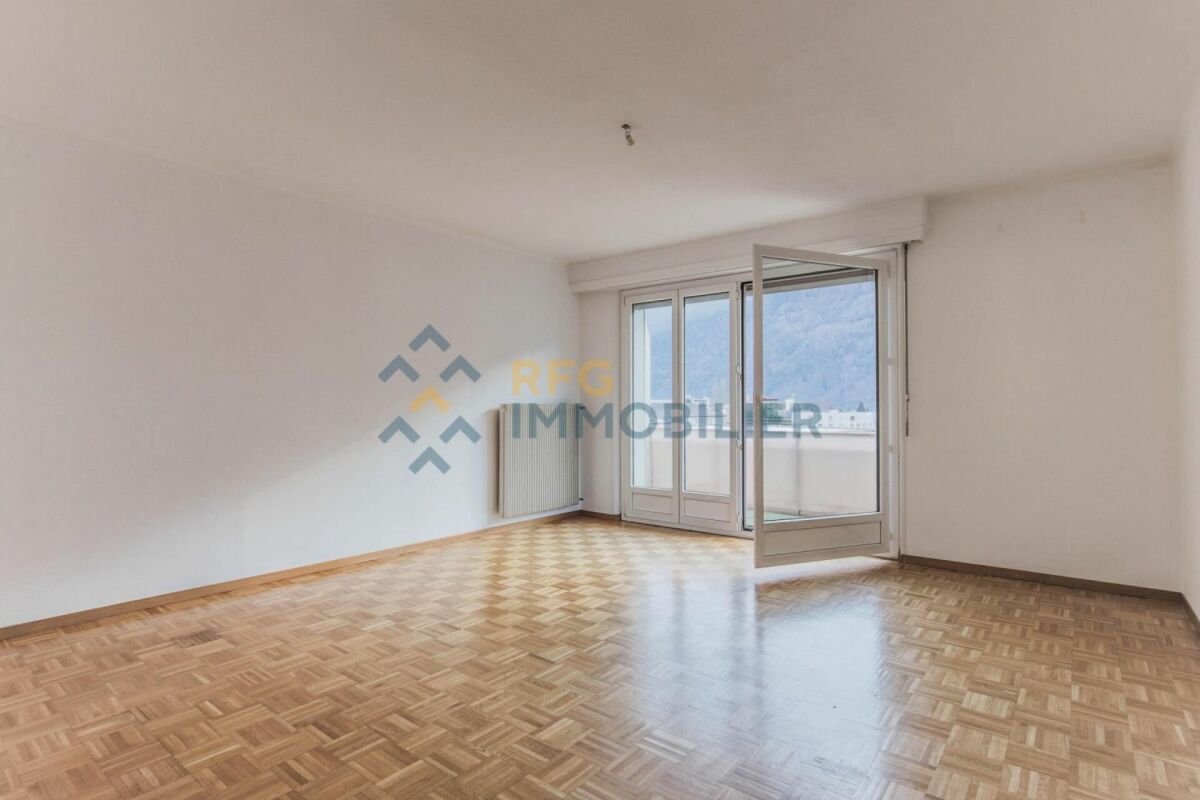
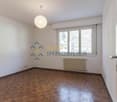
  • Empty room with wooden herringbone flooring, white walls, and a radiator on one wall. No furniture or personal items are present.
  • Empty room with white walls, light grey floor, large sliding glass door leading to a balcony, radiator on the wall, and a door with a silver handle.
  • Empty room with wooden flooring, white walls, and a sliding glass door leading to a balcony.
  • Empty room with wooden flooring, white walls, a radiator, and a door leading to another space.
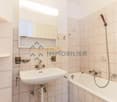
  • Bathroom with a bathtub, toilet, and shower hose. Light-colored tiles with a decorative border and blue floor tiles.
  • Small bathroom with white tiles, a sink, toilet, mirror, radiator, and cleaning supplies.
1 / 10
CHF 1,790.– Top
3.5 rooms92m² living space
Rue du Grand-Verger 11, 1920 Martigny

Martigny center – Magnificent 3.5 rooms of 92 m² entirely renovated in 2026

The perfect alliance between charm, modern comfort, and privileged location!In the heart of Martigny, discover this superb apartment with 3.5 rooms offering a gross floor area of 92 m², entirely renovated in 2026 with quality materials. It also benefits from two balconies with a total area of 14 m², offering pleasant outdoor spaces.With its beautiful volumes, excellent luminosity, and careful finishes, this accommodation will seduce people looking for an elegant, spacious, and functional living space.Located on the 3rd floor of a building with an elevator, it benefits from a calm environment while being just a few steps from shops, restaurants, schools, the train station, and all the amenities of the city center.An interior that combines charm and modernityAs soon as you enter, you will be seduced by its vast living room bathed in light, sublimated by a magnificent original parquet that gives the apartment all its charm. This convivial space opens onto a pleasant balcony, ideal for enjoying the beautiful days.The completely new and equipped kitchen combines contemporary design and functionality, offering an ideal framework for daily life as well as for receiving guests.The sleeping area includes two spacious bedrooms, each with access to a balcony, as well as numerous built-in wardrobes offering generous storage spaces.A bathroom with a bathtub and a separate guest toilet complete this accommodation harmoniously.Thanks to its complete renovation carried out in 2026, this apartment is ready to welcome its new occupants in a modern and carefully designed framework, while preserving the charm of its original elements.The advantages of this apartment • Apartment completely renovated in 2026 • Gross floor area of 92 m² • Two balconies totaling 14 m² • 3rd floor with elevator • Magnificent original parquet • Large, bright living room with access to the balcony • Modern, new, and fully equipped kitchen • Two spacious bedrooms with access to the balconies • Bathroom with bathtub • Separate guest toilet • Numerous built-in wardrobes • Private cellar • Parking space in the underground garage available as an option • Privileged location in the heart of Martigny • Train station, shops, schools, and restaurants within walking distance Conditions of rental • Monthly net rent: CHF 1'540.– • Deposit for charges: CHF 250.– • Monthly rent including charges: CHF 1'790.– • Parking space in the underground garage (optional): CHF 110.–/month • Total monthly rent with parking space: CHF 1'900.– A privileged living space in the heart of MartignyEnjoy the comfort of a completely renovated apartment, spacious rooms, and an ideal location that allows you to reach all amenities on foot.A great opportunity for those looking for quality housing in the center of Martigny!Contact us today to obtain more information or organize a visit.Also, discover the apartment through the virtual 3D tour:https://my.matterport.com/show/?m=fmaD17a7vUq

Travel time
-
1 / 18
  • Balcony / Terrace
  • Parking space
  • Elevator
  • +1
CHF 1,680.–
4.5 rooms78m² living space
Rue du Simplon 25B, 1920 Martigny

For rent! A nice 4-room apartment, close to the train station in Martigny!

Dogs are not allowed!For rent!A nice 4-room apartment (completely repainted) with balcony, close to the train station in Martigny.Attention -> There is a half-landing before accessing the elevatorThis apartment is located on the 1st floor of the building and presents itself as follows: Entrance hall • Built-in wardrobes (2 doors) • Parquet floor • White wall cladding Open kitchen to entrance area • Kitchen block • Refrigerator • Dishwasher • Ceramic hob • Exhaust fan • Oven • Built-in cupboards • Parquet floor • White wall cladding • Electric roller shutter Living/dining room • Bright room • Parquet floor • White wall cladding • Electric roller shutter • Access to balcony Balcony (west-facing)Parent's bedroom • Parquet floor • White wall cladding • Electric roller shutter 1 child's room • Parquet floor • White wall cladding • Electric roller shutter 2nd child's room or office • Parquet floor • White wall cladding • Electric roller shutter Bathroom • Bathtub • Sink • Medicine cabinet • Tiled floor and walls • Window Separate toilet • Wall-mounted toilet • Tiled floor and walls This accommodation also has a private cellar.Obligation to rent an outdoor parking space (R) for CHF 50.00/month, in addition to the rentThen do not hesitate to contact our management directly at 027/723.51.91 to arrange a visit. Thank you!

  • Balcony / Terrace
  • Parking space
  • Elevator
  • +1
Travel time
-
1 / 7
Price on request
5.5 rooms206m² living space
1936 Val de Bagnes

Exceptional penthouse in the heart of the famous Hameau

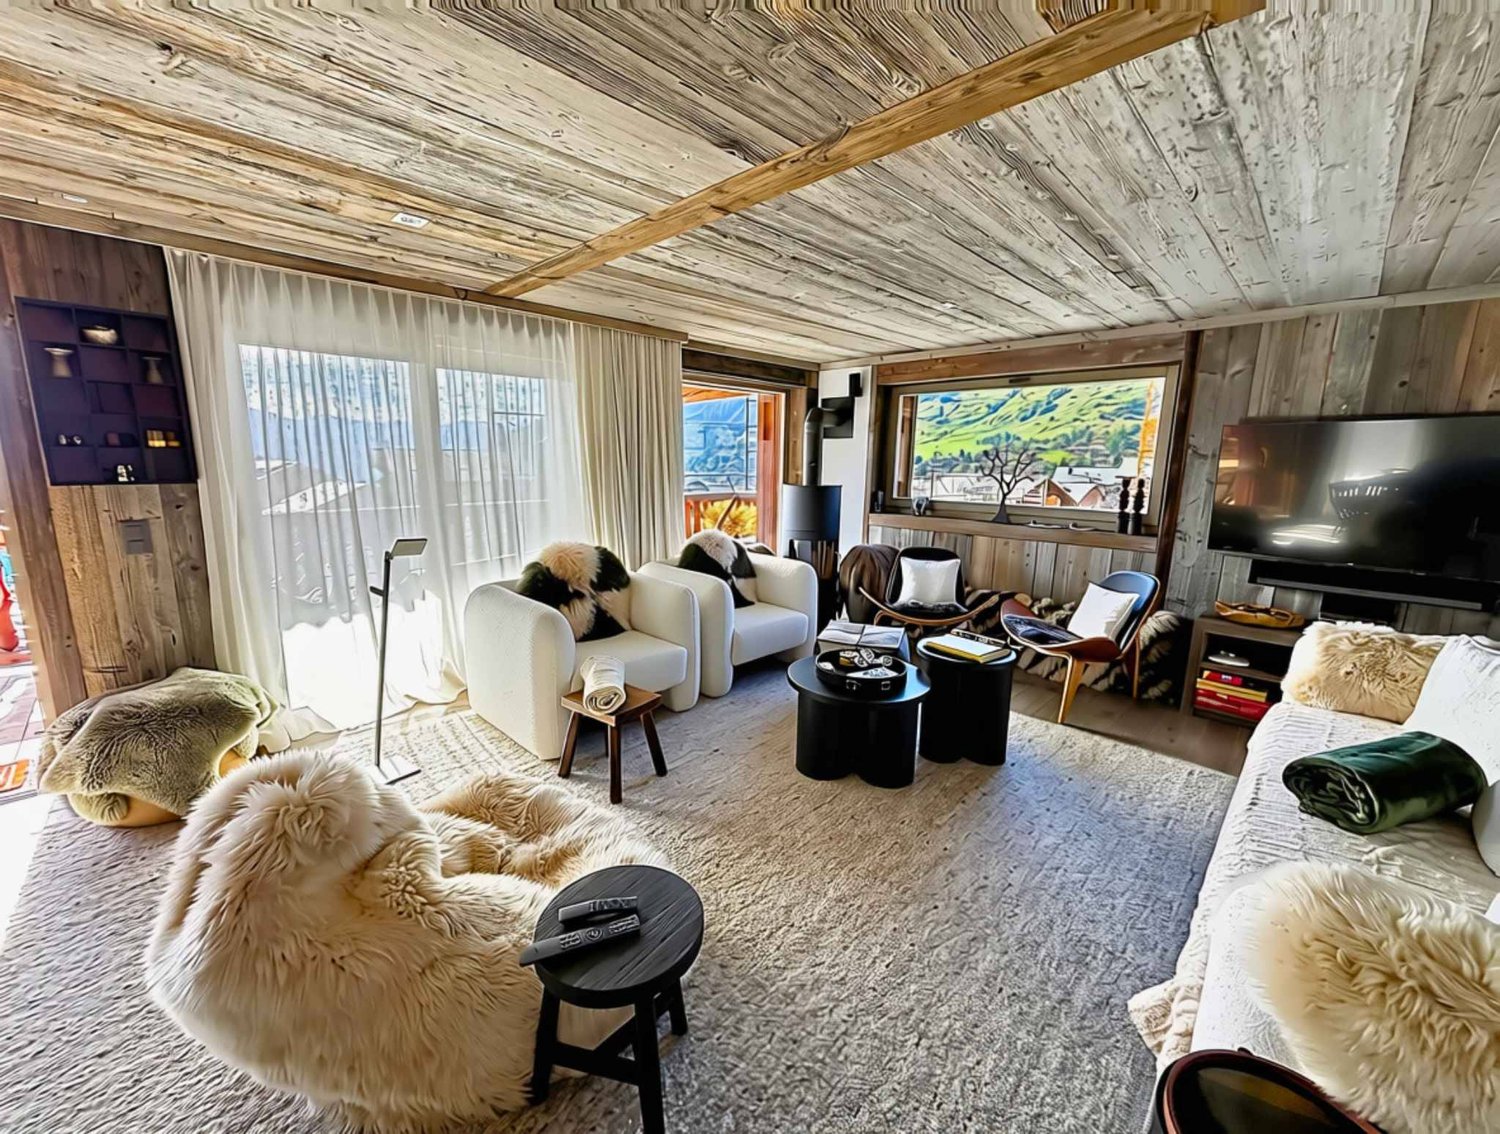
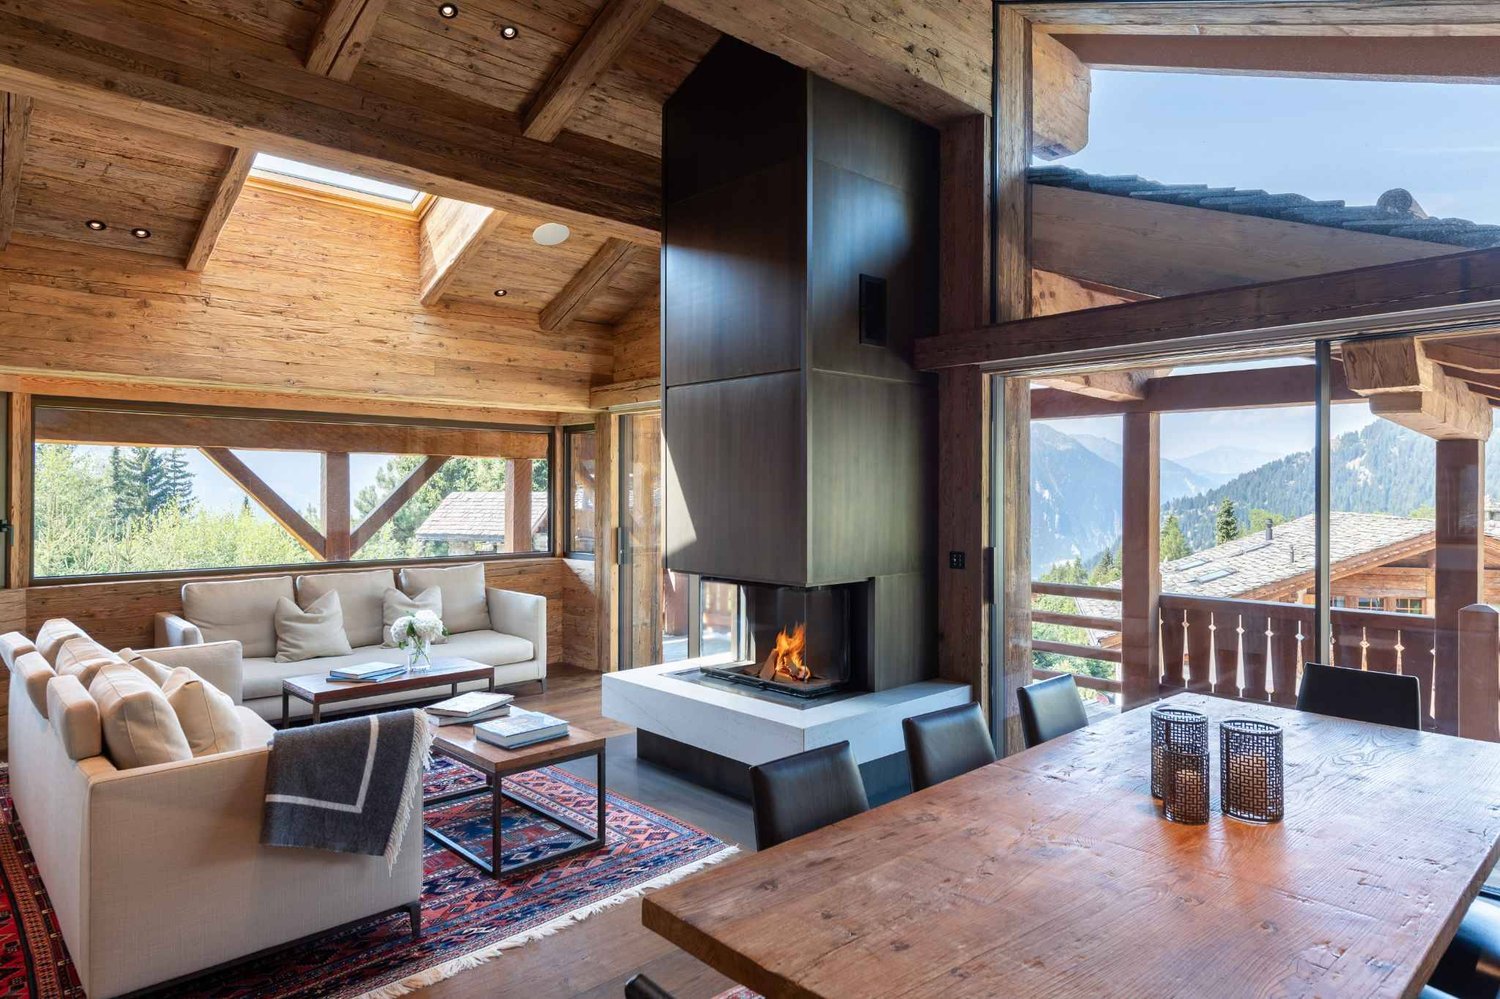
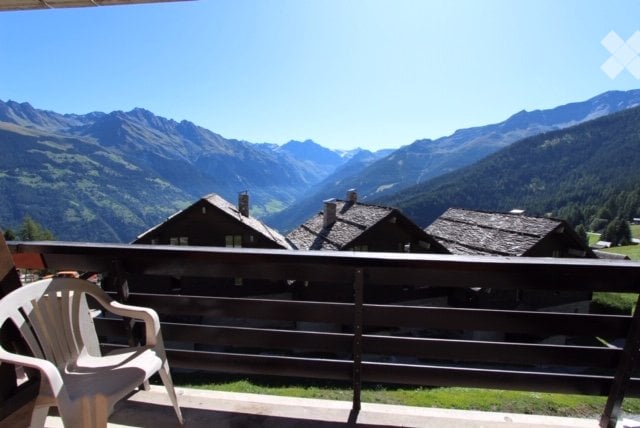
Nestled in the heart of the highly prized Hameau of Verbier, in the famous Verbier resort, just a few steps from the ski slopes and in immediate proximity to the village center, this splendid renovated property with exceptional refinement in 2023 embodies Alpine elegance in all its splendor.This penthouse of approximately 210 m² benefits from a privileged location, offering quick access to the ski lifts as well as to the renowned restaurants and shops of the resort. It proposes generous volumes and a warm atmosphere. It consists of four en-suite bedrooms, a vast living room bathed in light, sublimated by a contemporary fireplace, as well as a high-end open kitchen opening onto an elegant dining room.Facing south, the apartment benefits from optimal sunlight throughout the day. Its wide balconies offer a spectacular panoramic view of the surrounding mountains, creating an idyllic setting in every season.The Hameau of Verbier is recognized for its exclusive and peaceful setting, while being ideally located near the main infrastructure of the resort. Residents benefit from unique services such as a concierge service, two tennis courts, a chapel, and a museum, reinforcing the convivial and authentic atmosphere of the place.This exceptional property is complemented by three indoor parking spaces, a laundry room, a cellar, and a ski room.Available for long-term rental.

1 / 13
CHF 3,380.–
7 rooms211m² living space
RESERVE - BAIL EN COURS - Avenue de la Gare 1, 1920 Martigny

Reserved - ONGOING LEASE! 7-room apartment-terrace in the heart of Martigny town

Beautiful 7-room apartment-terrace located on the 5th floor of a recent building in the heart of Martigny.Available as soon as possible from December 1st, 2026, this exceptional property offers a generous living area of 211 m² and combines comfort, brightness, and beautiful amenities. The highlights of the apartment: • Spacious private terrace of 132 m² offering a breathtaking view of the mountains and the city of Martigny. • Bright living room with large sliding windows letting in natural light. The fireplace is decorative. • 4 bedrooms, one with shower/WC • Large open kitchen fully equipped with central island • Spacious dining room extending from the kitchen • 2 bathrooms: for optimal comfort in everyday life. • Private laundry room with washing/drying column. • One WC/washbasin for visitors' use • Spacious office with dressing room offering ample storage space • Double indoor parking space No. 2 and 6 + cellar at disposal • Direct access to the apartment by elevator Ideal situation:Nestled in the Avenue de la Gare, this apartment benefits from a privileged location in close proximity to all amenities. The Migros supermarket, pharmacies, bus stop, and Martigny train station are just a few minutes' walk away.A rare opportunity to live in an exceptional setting, between dynamic city and grand Alpine panoramas.

Travel time
-

Suggested properties for you based on search results

Additional information

Overview

The population of Val de Bagnes has changed by 2.81% over the last 3 years, to 10'907 inhabitants.

Demographics

The average income level is CHF 82'830. 29.45% of the population hold a university degree, 11.03% have a higher vocational education qualification, 40.2% of the population have a school-leaving certificate or have completed a vocational apprenticeship and 19.33% of residents are completing compulsory schooling. At the time of reporting, 1.21% of the population is unemployed.

Taxes

The rate of taxation in the area is 11.22%. Income, marital status and deductions are among the factors that impact the actual tax burden. In Val de Bagnes, the tax burden for childless, unmarried individuals is 17.92%. A retired, married couple (over 65) pays an average of 15.42%, a married couple with two children 5.68% and a childless couple 10.24%.

New buildings

Val de Bagnes has seen the construction of 211 new apartments in the past 5 years. A total of 3 1-room apartments have been created. The number of new 2-room apartments is 15. The 34 3-room apartments and 58 4-room apartments are also ideal for families. In addition, there are 52 5-room apartments and 49 apartments with at least 6 rooms to choose from. Consequently, Val de Bagnes is a particularly appealing place for families to live.

Housing stock

Val de Bagnes now has a total of 11'884 apartments, following further expansion of the local housing supply as a result of the construction of new dwellings. The number of 1-room apartments totals 899. Additionally, there are 2030 apartments with 2 rooms, 2837 apartments with 3 rooms and 3006 apartments with 4 rooms. Finally, the stock of 5-room properties includes 1837 apartments, and there are also 1275 large apartments with at least 6 rooms.

Unoccupied apartments

There is a 1.27% vacancy rate in Val de Bagnes. Of this figure, 0.78% of the 1-room apartments, 1.28% of the 2-room apartments, 1.3% of all 3-room apartments, 1.8% of the apartments with 4 rooms and 0.87% of 5-room apartments are empty. The vacancy rate is 0.87% for apartments with more than 5 rooms and 0.86% for apartments with more than 6 rooms.

Housing market (letting only)

An average of CHF 1400 is needed to rent a property. A quarter of all available rents are less than or equal to a monthly rent of CHF 1075 (25th percentile). Finally, 75% of monthly rents are cheaper than CHF 1838, or are equivalent to this amount.