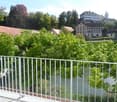
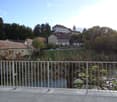
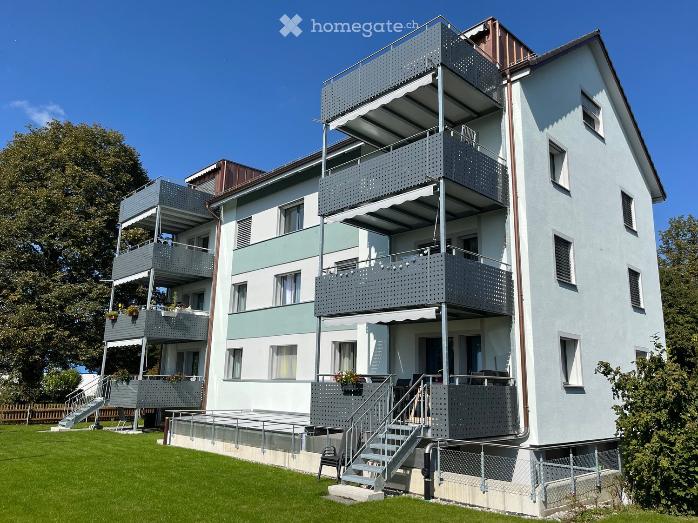
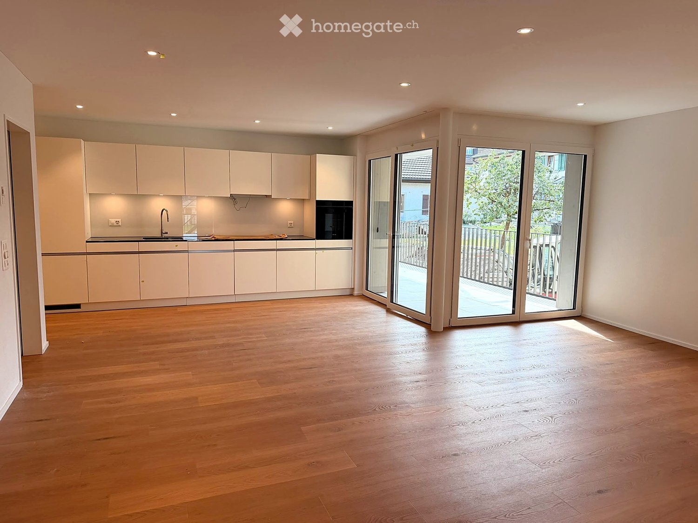
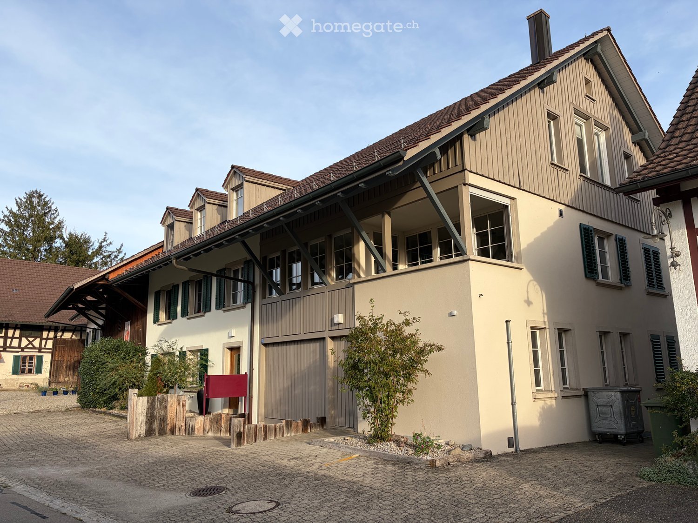
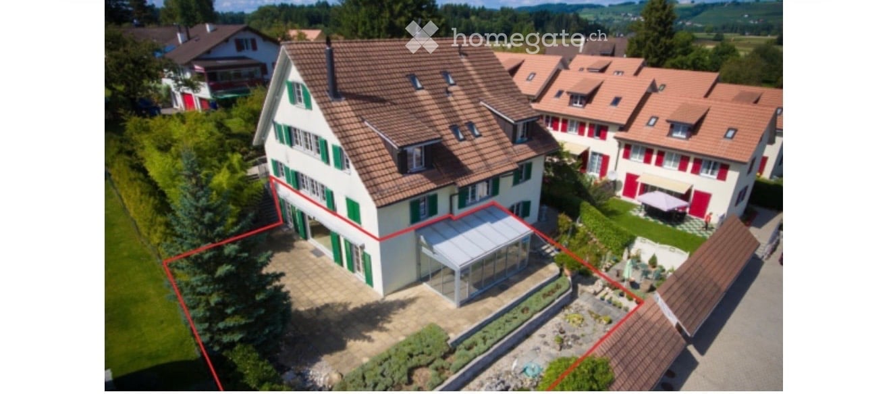
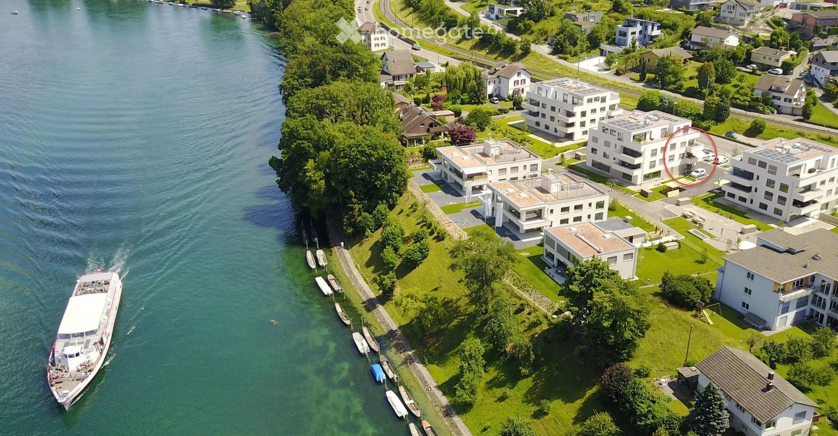
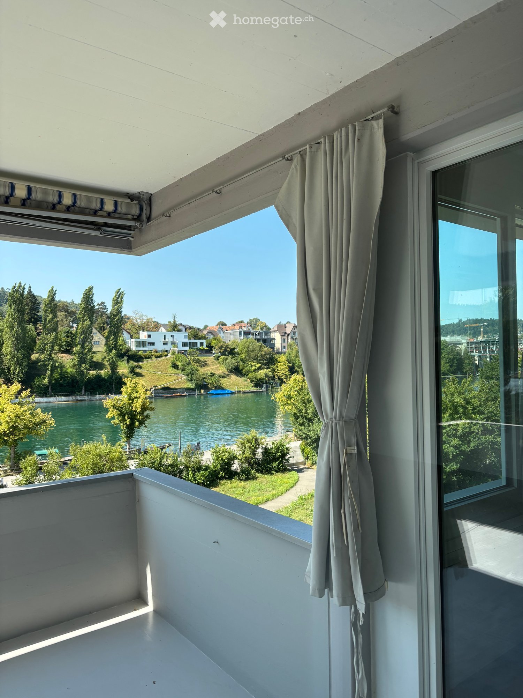
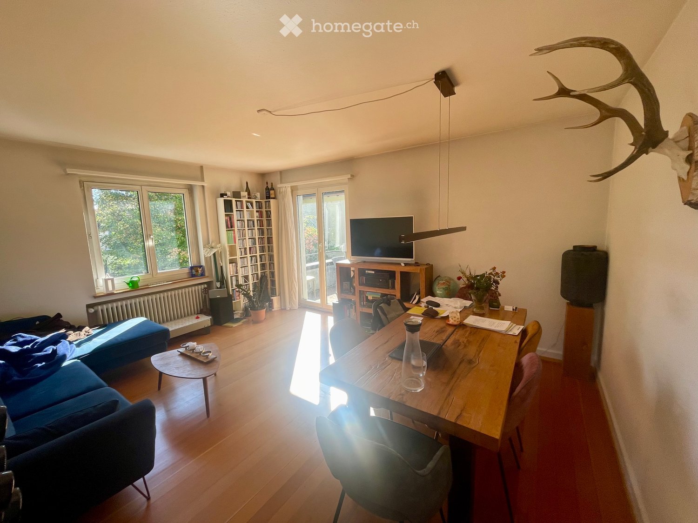
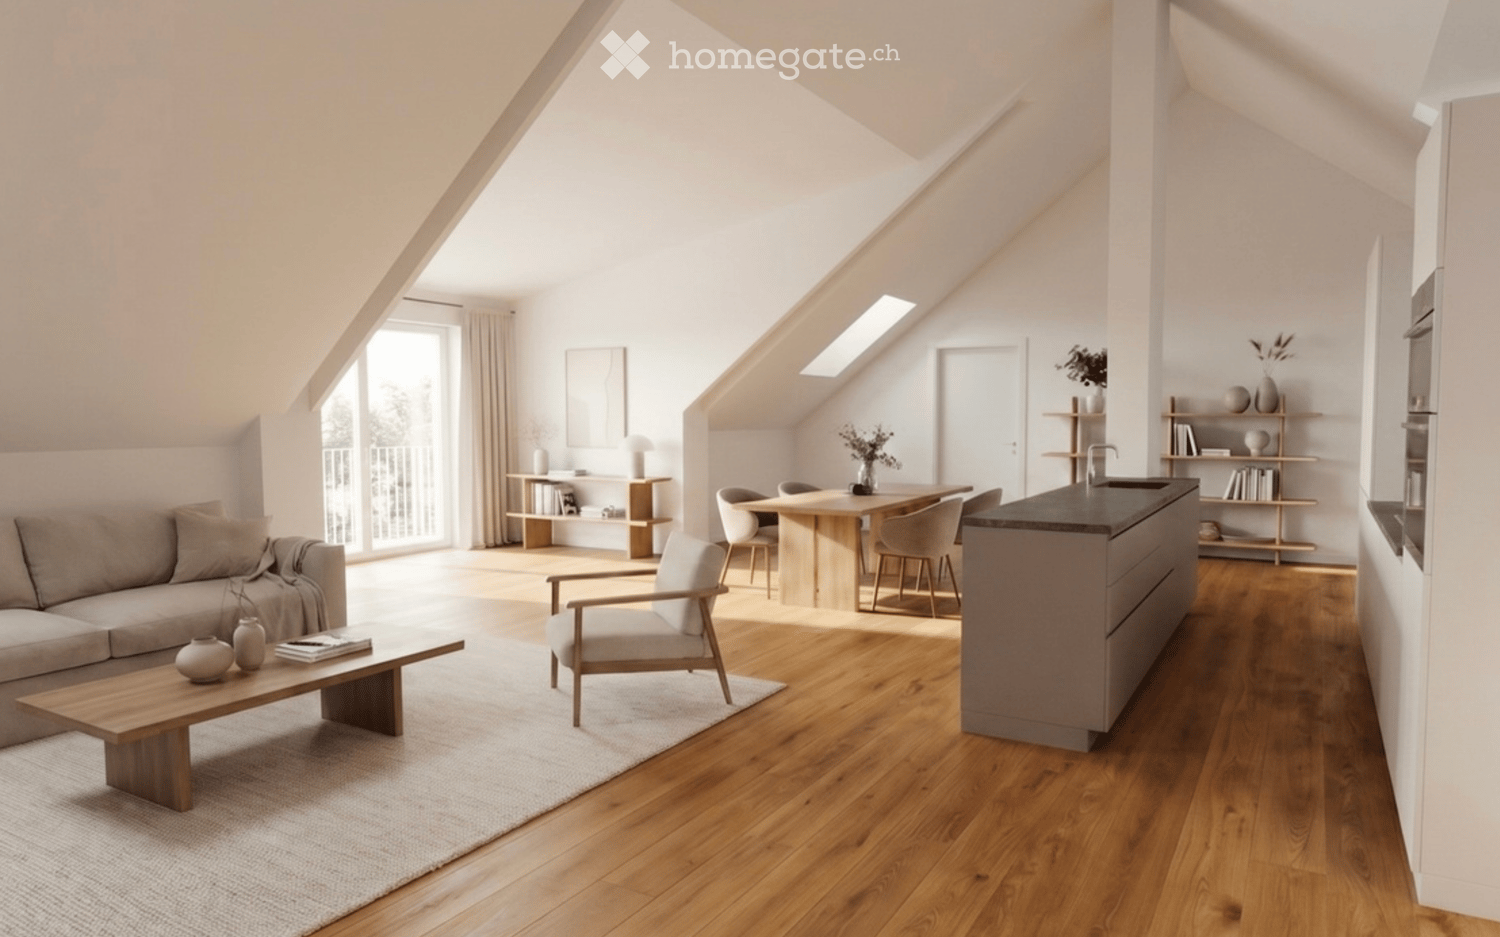
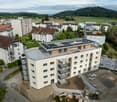
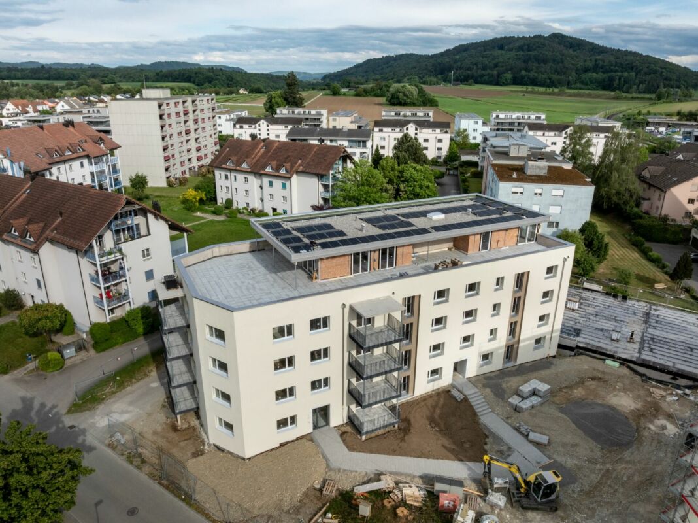
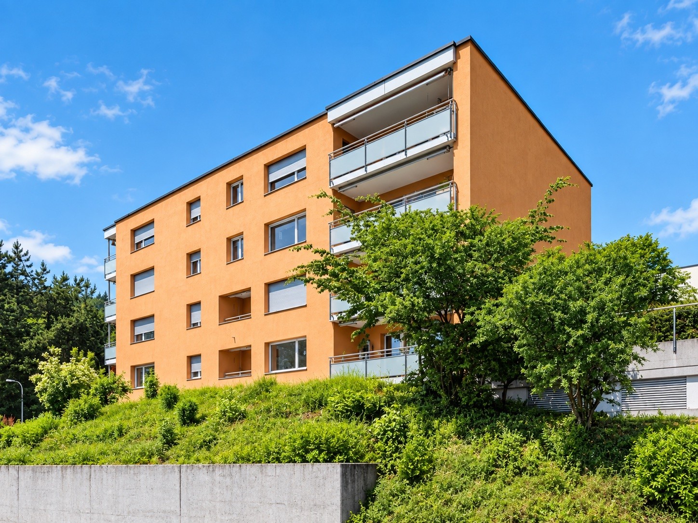
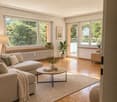
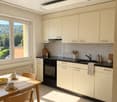
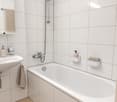
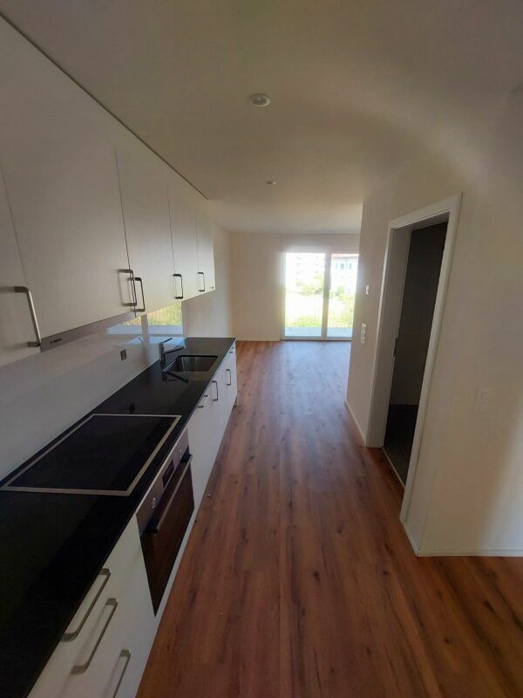
Guntalingen - Apartment for rent

Try expanding your search criteria so we can show you similar properties. Currently, there are no matches.

We suggest you try to:

  • increase the radius
  • change filters, such as price

You can create a search alert with the current criteria and get notified when matching properties are available.
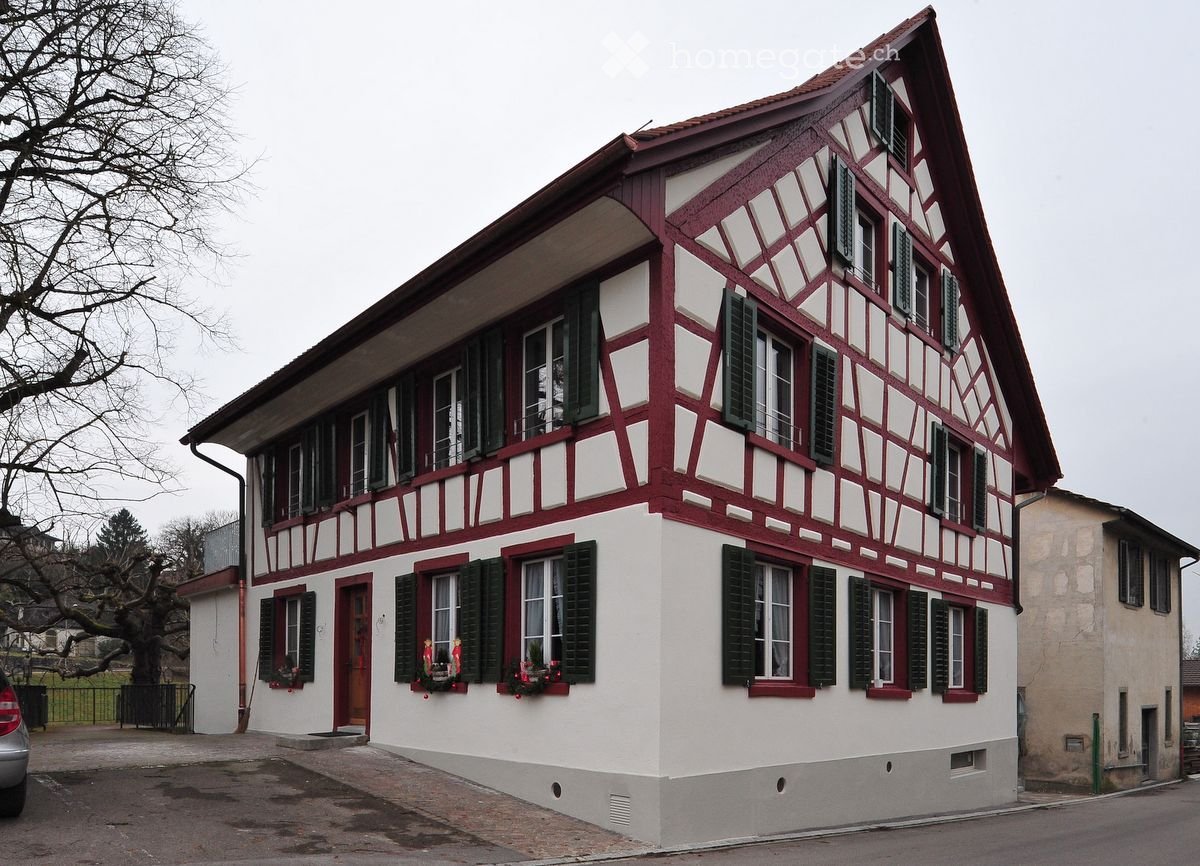
More objects in your automatically expanded search area
91 results - Radius: + 10km
  • A house exterior with a gravel path, lawn, black urn, green plants, and a large house in the background.
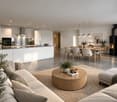
  • wooden floor, white walls, large glass windows, balcony, large white couch, two side tables, coffee table, floor lamp, chairs, decorative objects
  • Wooden floor, white walls, bed with white bedding, bedside table with figurines, glass door leading to a balcony, a bookshelf with books and figurines, framed photos on the wall, and a desk by the window. A lamp is mounted on the ceiling. The room has a c
  • hardwood floor, white walls, large open doorway, clothes hanging, wooden dresser, framed pictures, open closet with clothes and boxes, cabinet with drawers
  • White walls, hardwood floors, bed with grey bedding, a white chair with cushion, a white cabinet with drawers, a rug, colorful painting on wall, open door
  • Double bed, bedspread, large windows, wooden closets, rug, lamp, wicker chair, framed picture on wall, mirror with reflection of bed
  • Shower with showerhead, white toilet, sink, towels, shelves with toiletries, green rug
  • small utility room with stackable washer and dryer, wooden floor, cleaning supplies on wall shelf, collapsible clothes rack
  • paved seating area with a table, decorative plant, grassy lawn, clothesline with clothes, and stone wall
  • Exterior of a house with a gravel patio, table and chairs, a grassy area with lounge chairs, a garden with plants, bushes, and a table tennis table, a shed, and two houses in the background, one with a brown roof and another with a blue roof.
  • Detached house with wooden exterior, entrance gate, driveway, garage with car, fence, windows
  • Open kitchen, modern white cabinets, wooden floor, kitchen island with seating, built-in refrigerator and freezer, ample counter space, various kitchen items on countertops, open doorway leading to another room, white tiled walls, window with curtains
1 / 12
wooden floor, white walls, large glass windows, balcony, large white couch, two side tables, coffee table, floor lamp, chairs, decorative objects
Wooden floor, white walls, bed with white bedding, bedside table with figurines, glass door leading to a balcony, a bookshelf with books and figurines, framed photos on the wall, and a desk by the window. A lamp is mounted on the ceiling. The room has a c
hardwood floor, white walls, large open doorway, clothes hanging, wooden dresser, framed pictures, open closet with clothes and boxes, cabinet with drawers
CHF 2,300.– Premium
3.5 rooms101m² living space
Hinterdorfstrasse 5, 8467 Truttikon

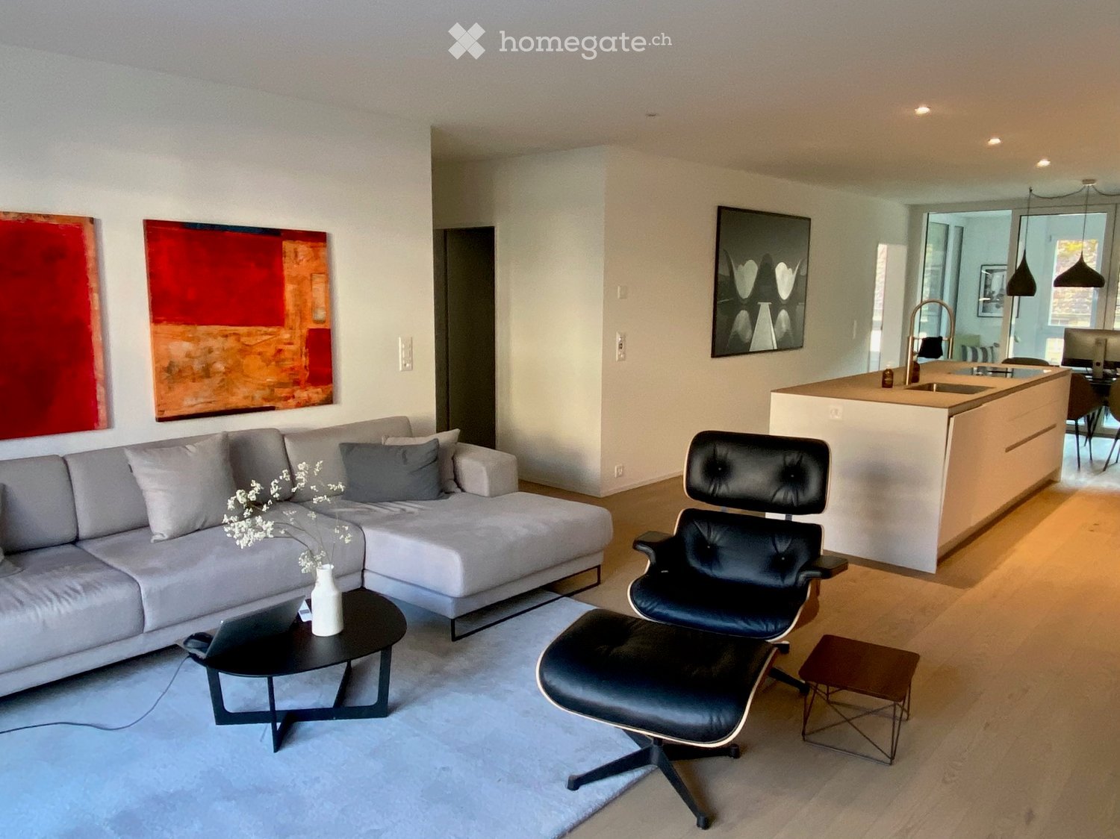
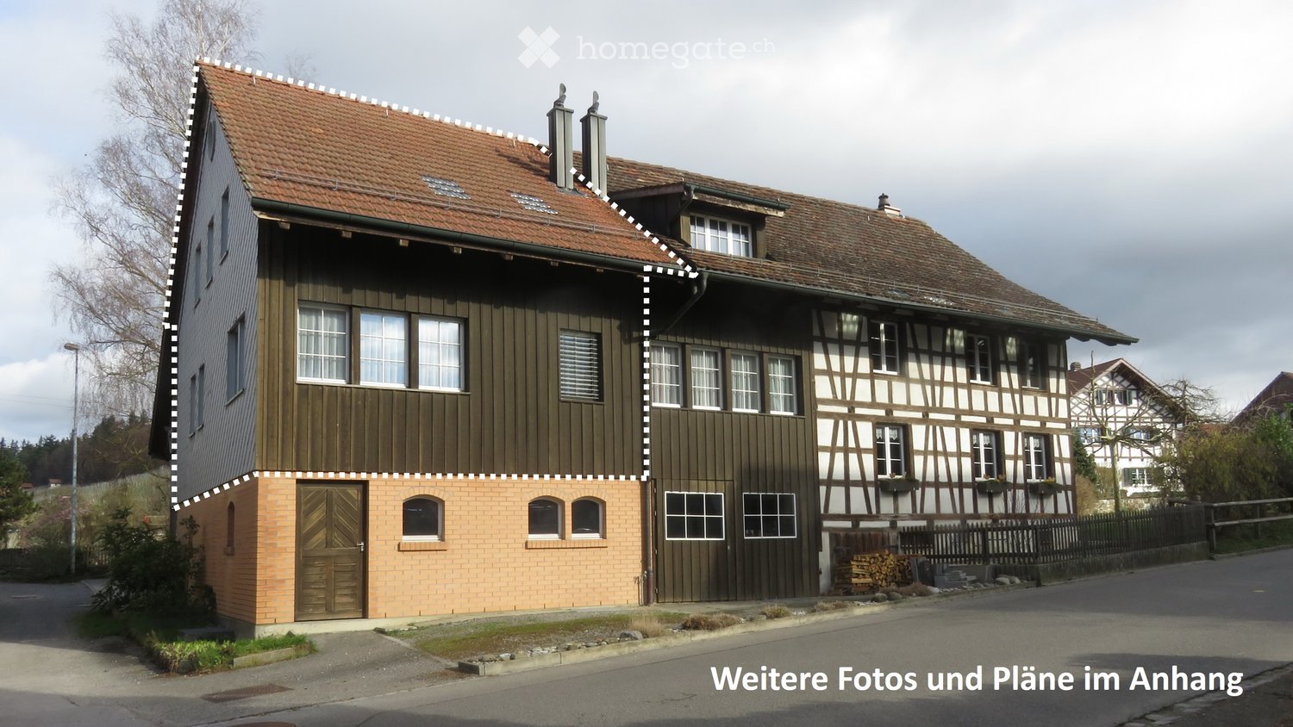
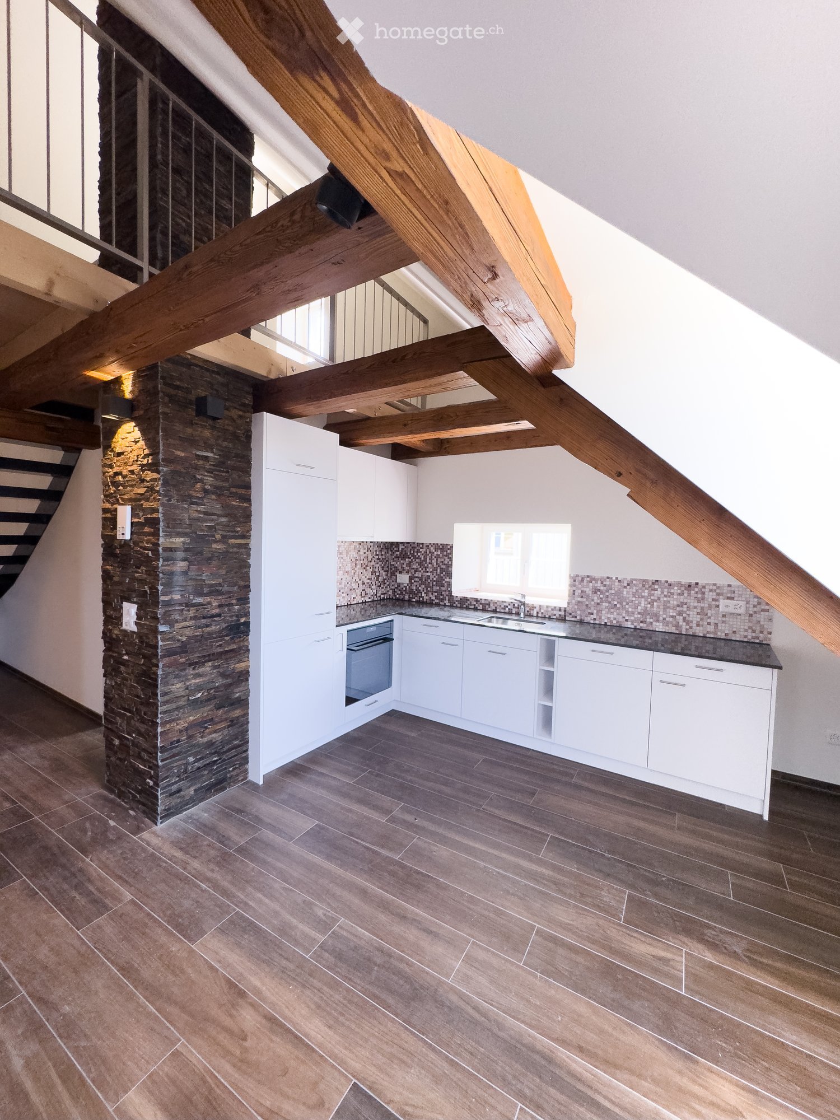
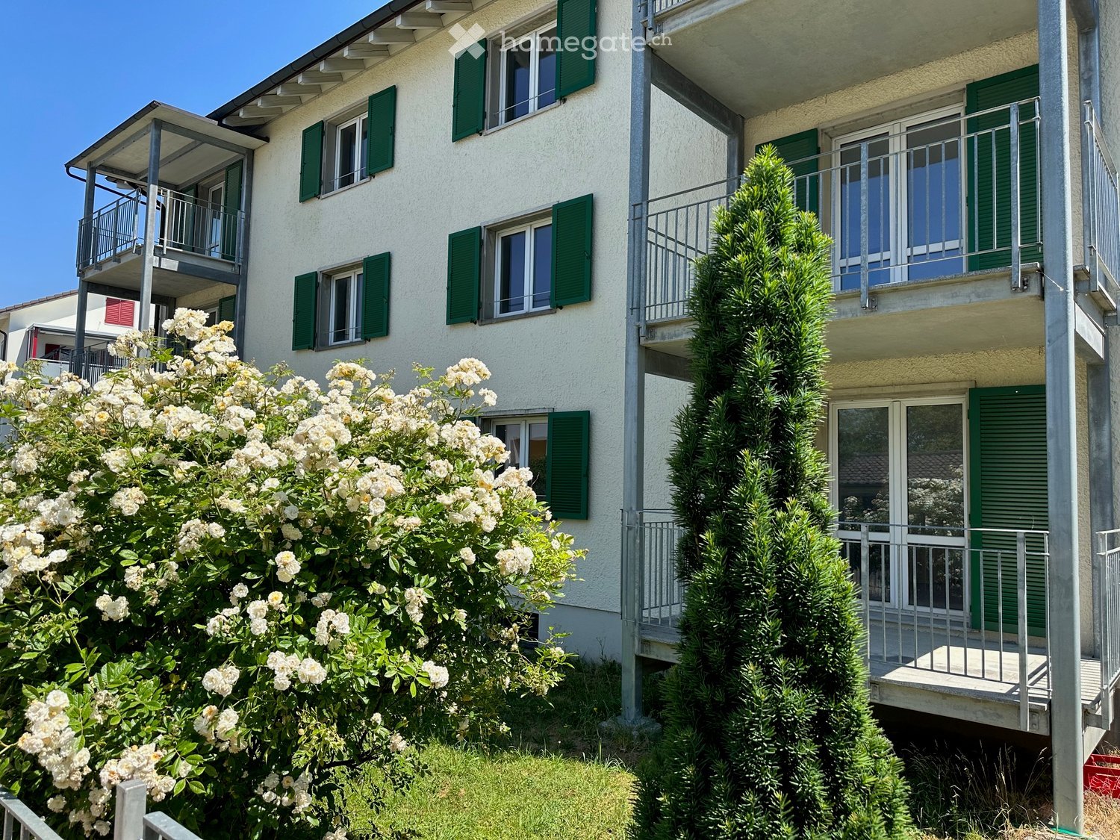
Modern 3.5-room apartment in a quiet location in Truttikon with a unique garden layout

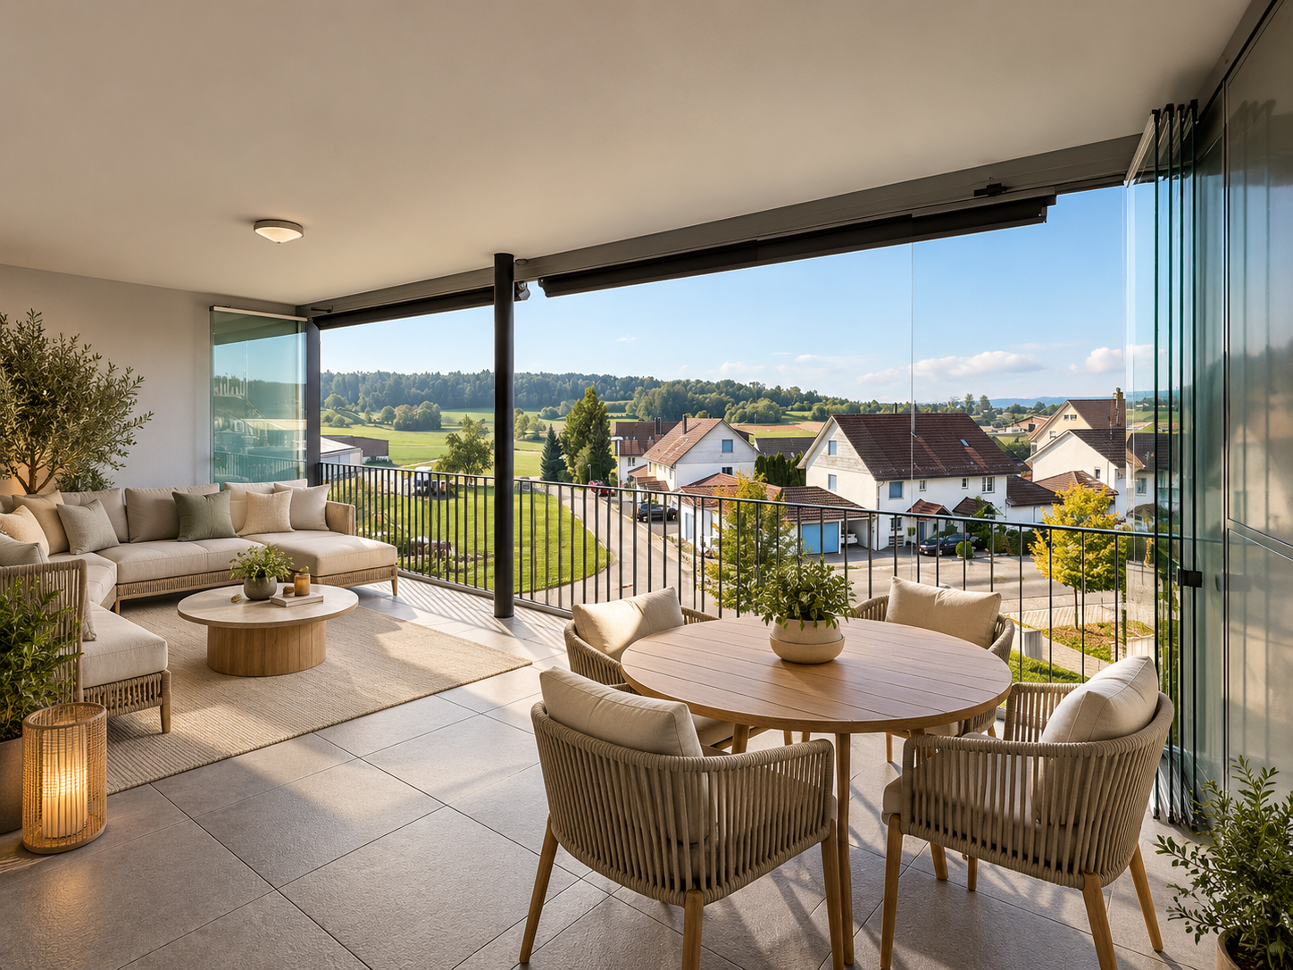
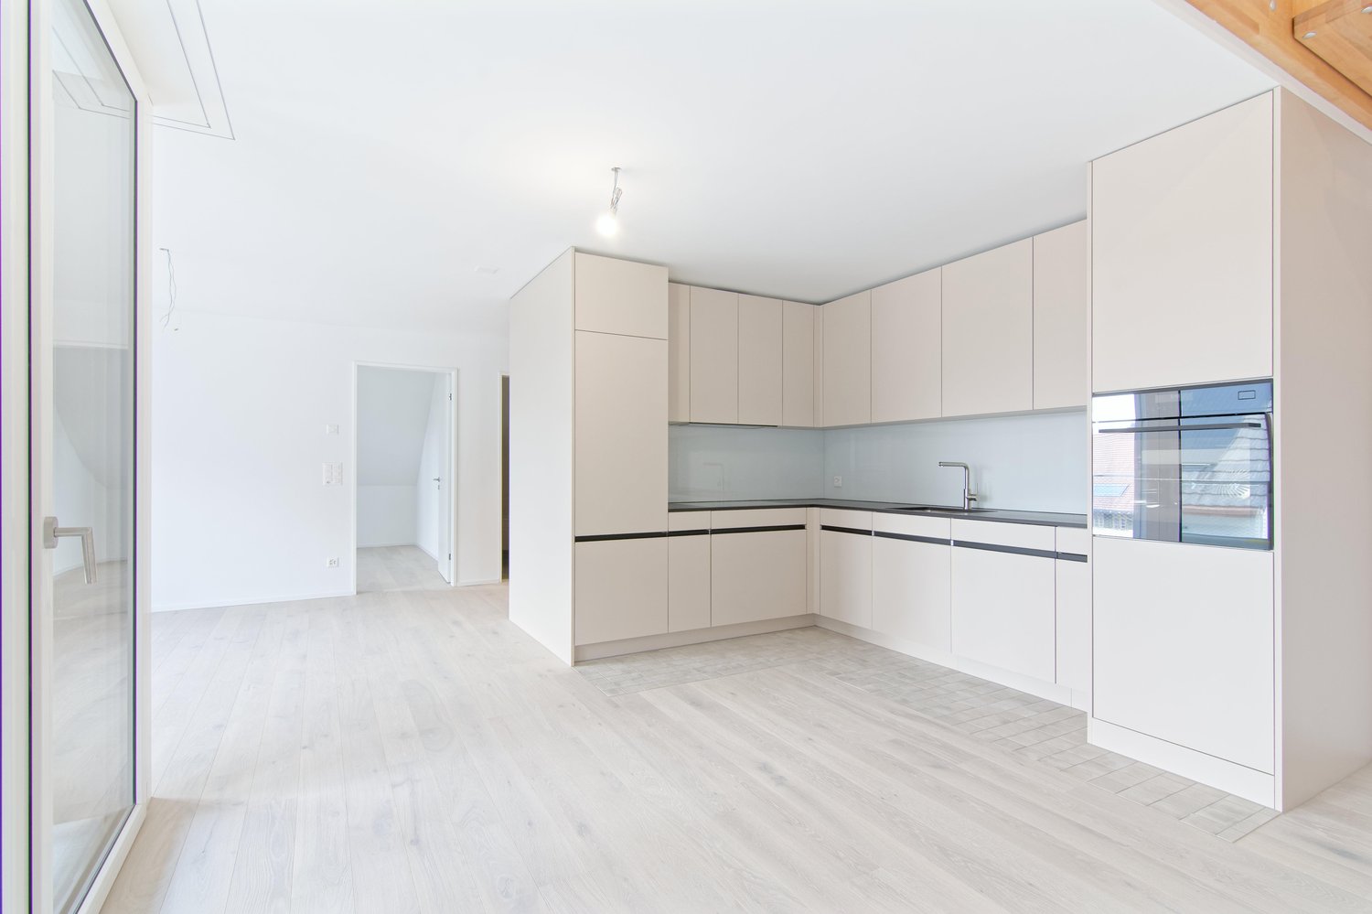
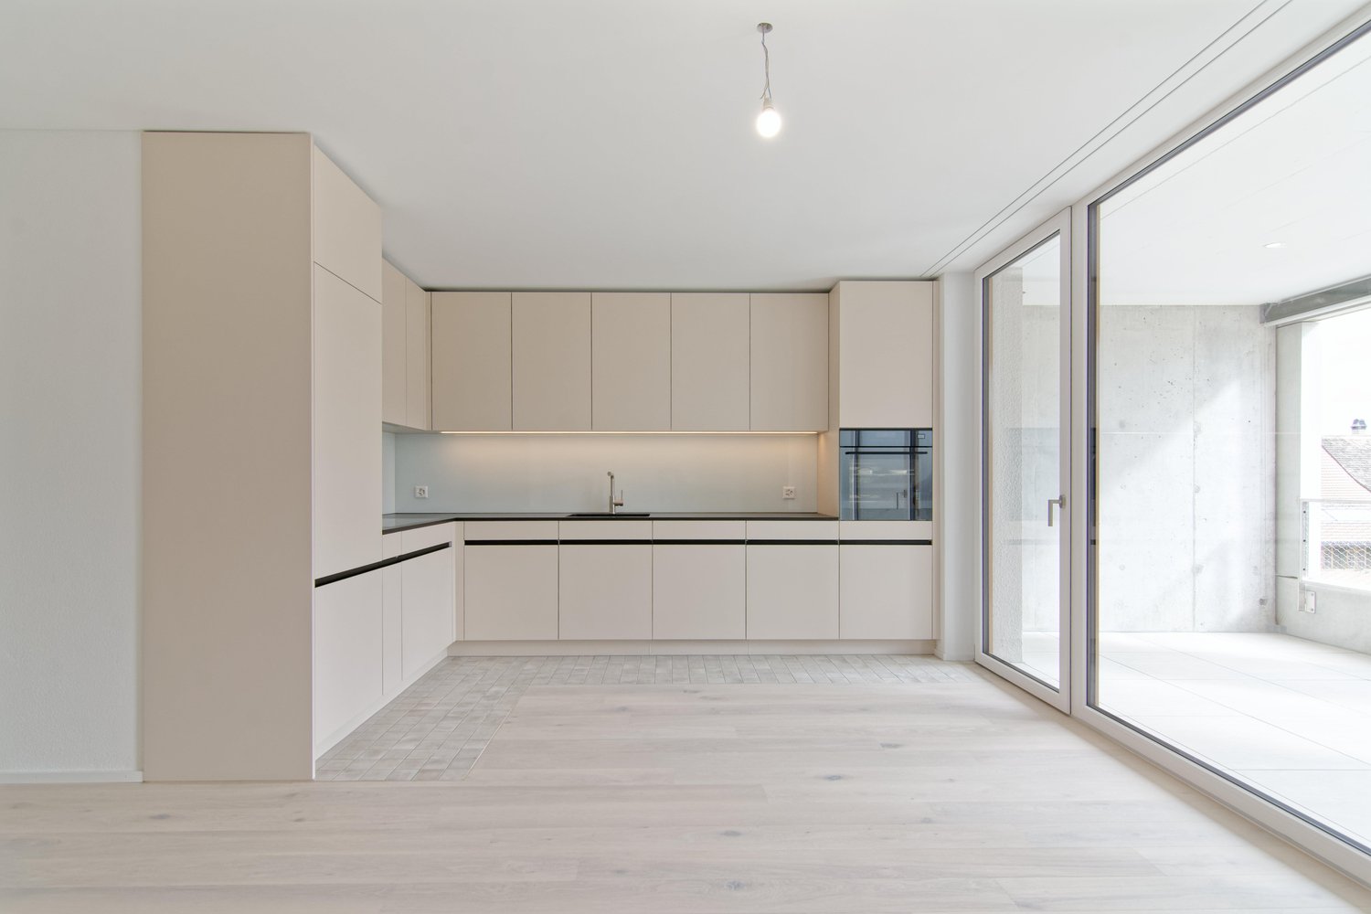
Discover this 3.5-room apartment in Truttikon, available from September 2026. With 101 m² of living space, this wheelchair-accessible apartment on the lower floor offers modern living comfort in a quiet environment.The apartment impresses with: • Spacious living room: Bright rooms with parquet flooring, white walls, and large glass windows that provide direct access to the private covered terrace • Room 1: With parquet flooring and access to the south-facing garden • Room 2: With parquet flooring and a large built-in wardrobe • Modern equipment: Washing machine available, wheelchair accessible and child-friendly design • Private terrace: With a unique view to the Aargau for relaxed hours outdoors • Garden layout: Shared use of the large garden layout. Perfect for garden enthusiasts • Parking: Convenient parking directly at the building Location and surroundings: The apartment is located in a very quiet area - both during the day and at night, there is pleasant silence. The bus stop "Truttikon" is only 2 minutes' walk away, and the school house Im Bueler can be reached in 5 minutes on foot. The location is sunny and offers pleasant lighting conditions in both summer and winter.This new apartment, built into an old barn, is ideal for families or anyone who values modern equipment, barrier-free access, and a quiet living location.

Travel time
-
  • Modern open-plan kitchen and dining area with white cabinets, a central island, pendant lights, and large windows overlooking a balcony.
  • Modern balcony with white tiled floor, grey sofa, white chairs, small table, and potted plant, overlooking a scenic view.
  • Balcony with a view of a green landscape, featuring a small table, two chairs, and a large flower pot.
  • Modern kitchen with white cabinets, stainless steel appliances, and a sleek island. Features a microwave, sink, and decorative bowl on the counter.
  • Bright living room with large windows and a balcony, featuring a white leather sofa, coffee table, armchairs, TV, and decorative items.
  • Bright hallway with wooden flooring, large round mirror on the wall, leading to a kitchen area and a balcony with a view.
  • Modern bedroom with a double bed, nightstand, armchair, and TV on a wooden stand. The room features white walls, light wooden flooring, and large windows with sheer curtains.
  • Modern bathroom with a large mirror, double sink, bathtub, and towel rack. Features include a sleek faucet, a small basket on the counter, and a handheld mirror on the windowsill.
  • Bright room with wooden flooring, large windows, a sofa, a desk with a laptop, a chair, and an ironing board with an iron.
  • Bright, modern office space with wooden flooring, large windows with white curtains, and multiple desks equipped with monitors, keyboards, and chairs. A printer and speaker are visible on one desk, and a small flower vase sits on a side table.
  • Modern bathroom with a white sink, chrome faucet, large mirror with built-in lighting, and a glass-enclosed shower area.
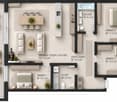
  • Floor plan showing a layout with living area, kitchen, two bedrooms, bathroom, and two balconies.
1 / 12
CHF 2,930.– Top
4.5 rooms130m² living space
Uesslingerstrasse 1b, 8532 Warth

4.5-room apartment in a quiet, natural location near the Kartause Ittingen

Highlights of the apartment and surroundings: • Two balconies with beautiful views in south and west direction • Direct lift access to the apartment • View towards Kartause Ittingen and the surrounding landscape • Two wet cells and own washing tower in the basement • Quiet location in Warth with the historic Kartause Ittingen and numerous walking and hiking opportunities in the forest and nature in the immediate vicinity • Bus stop (Warth, Kreuz) directly in front of the house with good connections and links to Frauenfeld (11 minutes), Zurich (54 minutes) and Konstanz (53 minutes) • Fiscally attractive municipality of Warth-Weiningen • Spacious basement room with connection to the apartment network, e.g. for NAS, server or further network technology The most important things in brief: Pets: By arrangement Lift: Yes, leads directly to the apartment Parking spaces: Two parking spaces available for CHF 150.- / month each (E-Mobility possible) The entire building was constructed in the Minergie standard and equipped with high-quality materials In the living area and in the rooms there are parquet floors, while the kitchen and wet cells are equipped with plate coverings The kitchen has a large cooking island and a lot of storage space. In most areas and rooms, ceiling spots are also installed All roller shutters and sun blinds are electrically operated. In the entrance area there is a built-in wardrobe and a cloakroom The apartment has two wet cells, one with shower and one with bathtub. Both have their own window. Additionally, each room is equipped with an internet connection The underground garage is accessible via a car lift. The apartment also includes a spacious basement room with additional usable space Virtual 360° tour link available in the document Please contact us via the contact form for a viewing appointment or further information about the apartment
Travel time
-
  • Multi-story residential building with light blue facade, multiple windows, and a parked car in front.
  • Empty room with wooden flooring, white walls, large windows, and a sliding glass door leading to a balcony.
  • Empty room with wooden flooring, white walls, and large windows with white frames. A radiator is visible under the windows.
  • Modern kitchen with light blue cabinets, white tiles, and stainless steel appliances including a sink, oven, and dishwasher.
  • Empty room with white walls, tiled floor, and a small open kitchen area with shelves and a countertop visible through an open doorway.
  • Bright bathroom with white tiles, a bathtub, double sink vanity, toilet, and a large mirror above the sink.
  • Balcony with large windows, white railing, and a view of a green landscape and mountains.
  • A well-maintained garden with a wooden play structure featuring a slide and climbing wall, a trampoline with a safety net, and a small bench. The area is surrounded by a wooden fence and trees, with a house visible in the background.
  • Well-maintained garden with green lawn, flower beds, tall coniferous trees, and a small balcony with flowers visible on the left side.
  • Floor plan showing a multi-room layout with labeled areas including kitchen, bathrooms, living spaces, and bedrooms.
1 / 10
CHF 1,500.– Top
4.5 rooms87m² living space
Alemannenweg 425, 8262 Ramsen

Charming 4.5-room apartment with balcony and beautiful view in Ramsen

Welcome to this well-maintained 4.5-room apartment on the 1st floor of a multi-story residential building with a characteristic light green facade in Ramsen (8262). With a living area of 87 m², this rental apartment offers generous living comfort for families and all those who appreciate the quiet country life.The apartment offers: • Bright rooms: Several spacious rooms with parquet flooring, white walls, and large windows provide a friendly living atmosphere. • Beautiful kitchen: Sink, oven with ceramic glass, refrigerator, and dishwasher. • Large south-facing balcony with a view • Bright bathroom: with double sink and large mirror. • Garage & parking: A garage box can be rented additionally, and parking is also possible in front of the garage. • Well-maintained outdoor area: A beautiful garden with flower beds, tall coniferous trees, and a playground – ideal for families with children. Location & surroundings: The apartment is located in a quiet, sunny area in Ramsen. The Ramsen Sonne bus stop is 7 minutes' walk away. A Migros Partner is available for daily shopping within 9 minutes' walk. Families appreciate the proximity to the Aula Schulhaus, which can be reached within 8 minutes' walk.This child-friendly apartment convinces with its quiet location, sunny orientation, and beautiful view into nature. An ideal home for families and nature lovers who value comfort and good infrastructure.

Travel time
-
  • Open-plan kitchen and living area with a central island, sink, and seating area. The space features light wooden flooring, large windows with sheer curtains, and modern furniture including a dining table, chairs, and a small living area with a stool and d
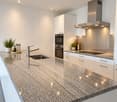
  • Modern kitchen with white cabinets, marble countertop, sink, faucet, and various appliances. Wooden floor and large window with blinds.
  • Modern bathroom with a white sink, large mirror, white cabinets, blue tiled backsplash, and decorative items including a lamp, vase, and plants.
  • Modern bathroom with light blue tiled walls, a toilet, a shower with a handheld sprayer, and a small shelf holding toiletries and decorative items.
  • Modern hallway with a large, sleek wardrobe, a red storage unit, and a small toy on top.
  • A modern hallway with light wooden flooring, white walls, and built-in white closet with clothes hanging inside. The hallway leads to a room with a small table, a plant, and a pet bed.
  • Floor plan showing a living area, bedroom, bathroom, and terrace.
  • A lush garden area with dense greenery, including trees and shrubs, surrounding a modern glass-enclosed patio area with a wooden table and chairs. The background shows a residential neighborhood with houses and solar panels on rooftops.
  • A covered balcony with numerous potted plants, a decorative bird sculpture, and a view of the surrounding neighborhood and hills.
1 / 9
CHF 2,320.– Top
2.5 rooms75m² living space
Stationsstrasse 65, 8442 Hettlingen

Charming 2.5-room attic apartment in Hettlingen – Modern, Quiet & Pet-friendly

Welcome to this stylish 2.5-room attic apartment at Stationsstrasse 65 in Hettlingen (8442). The apartment, built in 2016 and freshly painted, is located on the 2nd floor and impresses with its modern design, high living quality, and quiet location.Apartment overview: • Open living and dining area: Bright beech parquet, large windows (insect screen sliding door to the terrace) and a central kitchen island create a welcoming, bright atmosphere – ideal for living and enjoying. Skylights in the bathroom and hallway • Kitchen: 2 ovens, steamer, 2-burner electric stove, kitchen island, XXL dishwasher, large refrigerator with freezer • Modern entrance area: Elegant hallway with large built-in closet and practical storage options. • Terrace (25 m2) with beautiful views: Enjoy sunny days on your own balcony with a great view. • Minergie-certified: Sustainable and energy-efficient – for a pleasant living climate all year round. • Elevator available: The apartment is barrier-free and accessible by elevator – ideal for all life situations. Features & Extras: • Pets allowed – Your four-legged friends are welcome! • Washing machine and dryer in the basement for sole use • One parking space in the underground garage is available for rent for 130.- • Wheelchair accessible Location & Environment: The apartment is located in a quiet and sunny environment in Hettlingen. The bus stop Hettlingen village and the train station are within a 3-minute walk, a local supermarket and a bakery are about 10 minutes away. The environment is pleasantly quiet both during the day and at night – perfect for those seeking relaxation and families.The apartment is available from November 1, 2026, and can be occupied earlier by arrangement. Take the opportunity to secure this modern home in one of the quietest locations in the Zurich region.

Travel time
-
1 / 6
  • Balcony / Terrace
  • Parking space
  • Wheelchair access
CHF 1,795.– Top
4.5 rooms80m² living space
8245 Feuerthalen

Cozy Living with Munot View

This charming 4.5-room ground-floor apartment in Feuerthalen offers a home to arrive at on 80 m². On the balcony, you can enjoy the view of the Munot, in the large communal garden, children have space to play and adults have peace to recharge. The barbecue area invites you to sociable summer evenings. Parking, large cellar compartment, and plenty of additional storage space are included. Ideal for couples, small families, or commuters who appreciate the proximity to Schaffhausen.This BETTERHOMES offer is characterized by the following advantages:- Balcony with a view of the Munot- Large communal garden- Communal barbecue area- Parking included in the rent- Large cellar compartment- Plenty of additional storage space- Close to Schaffhausen- And, and, and ...Interested? Contact us for a non-binding viewing!Didn't find anything suitable? Over 1,900 more offers at: www.betterhomes.ch - the real estate fair mediatorWant to market your own property?Benefit from our know-how: https://www.betterhomes.ch/de/profitierenDo you want to have a property valued?Find out its value now with our free valuation, immediately and non-binding!https://www.betterhomes.ch/de/knowledge/estimationMore detailsLocation: central, close to the city, well-connectedCondition: well-maintained old building apartmentBathrooms / wet cells: 1 (1x bathtub / WC / sink)Heating system: gas heatingPublic transport: Feuerthalen train station, 1 km / Schaffhausen train station, 1.2 kmSchools: Primary school, 650 mShops: Rhymarkt Feurthalen, 1.2 km (Coop, Jumbo, pharmacy, restaurant)

  • Balcony / Terrace
  • Parking space
  • Wheelchair access
1 / 6
  • Elevator
  • Garage
  • Wheelchair access
CHF 2,190.– Top
2.5 rooms73m² living space
8442 Hettlingen

Bright and Airy Home with Large Balcony

This stylish 2.5-room attic apartment in Hettlingen was built in 2016 and presents itself freshly painted, modern, and bright, and is available from 1.11.2026. The open living and dining area with high-quality kitchen and large window fronts offers a particularly pleasant living atmosphere. The spacious 24 m² terrace invites you to linger and offers a beautiful view. The Minergie-certified, wheelchair-accessible apartment also features a lift, a private laundry room, pet permission, and an underground parking space. Thanks to its quiet location and proximity to the train station, bus stop, shopping opportunities, and bakery, it combines comfort with excellent accessibility.This BETTERHOMES offer is characterized by the following advantages:- bright and spacious rooms- spacious terrace- comfortable, modern kitchen- built-in closets in the hallway and bedroom- private laundry room/basement with washing machine/tumbler- close to recreation area- well connected to public transport and highway- and, and, and...- and, and, and ...Interested? Contact us for a non-binding viewing!Didn't find anything suitable? Over 1,900 more offers at: www.betterhomes.ch - the real estate fair mediatorWant to market your own property?Take advantage of our know-how: https://www.betterhomes.ch/de/profitierenDo you want to have a property valued?Find out its value now through our free valuation, immediately and without obligation!https://www.betterhomes.ch/de/knowledge/estimationMore detailsLocation: quietCondition: goodBathrooms / wet cells: 1 (shower / WC / sink)Heating system: underfloor heating / gasPublic transport: bus / SBB, 170 mSchools: kindergarten / schools, 900 mShops: bakery, 750 m / Volg, 900 m

  • Elevator
  • Garage
  • Wheelchair access
  • Modern kitchen with a washing machine, oven, sink, faucet, and radiator. The space features wooden cabinets, tiled walls, and a grey carpeted floor.
  • Modern kitchen with wooden cabinets, stainless steel sink, washing machine, refrigerator, and oven.
  • Empty room with wooden flooring, large windows, radiator, and access to a balcony.
  • Modern bathroom with white toilet, sink, and mirror. Features a window with a view of a green outdoor area.
  • Balcony with green railing, overlooking a street with trees and a building in the background.
1 / 5
CHF 1,660.– Top
5.5 rooms90m² living space
Bahnhofstr. 5, 8253 Diessenhofen

Charming 5.5-room old building apartment with balcony in Diessenhofen

Welcome to this well-maintained 5.5-room old building apartment on Bahnhofstrasse 5 in the picturesque Diessenhofen (8253). With a living area of 90 m², this apartment offers spacious room for families or individuals who appreciate more space. From October 1, 2026, the apartment will be available.The apartment offers, among other things: • Modern kitchen: Equipped with wooden cabinets, stainless steel sink, oven, refrigerator, and a private washing machine – everything you need for everyday life. • Balcony: Enjoy the sunny summer days on your private balcony. • Old building charm: Characterful architecture with timeless flair. • Quiet location: The apartment is located in a pleasantly quiet environment – both during the day and at night. Location and surroundings: The apartment is located in the idyllic small town of Diessenhofen in the canton of Thurgau. The St. Katharinental stop is conveniently accessible within about 10 minutes on foot and provides a good connection to public transport. Thanks to the sunny orientation – especially in summer – life can be enjoyed to the fullest.This charming old building apartment combines living comfort, a quiet location, and good infrastructure. An ideal choice for all those who appreciate the special flair of a historic building and want to live modernly at the same time.

Travel time
-
New building
1 / 14
CHF 3,240.–
4.5 rooms112m² living space
Schupfenzelgstrasse 4, 8253 Diessenhofen

Exclusive 4.5-room attic apartment with approx. 163 m² sun terrace - First occupation in new building

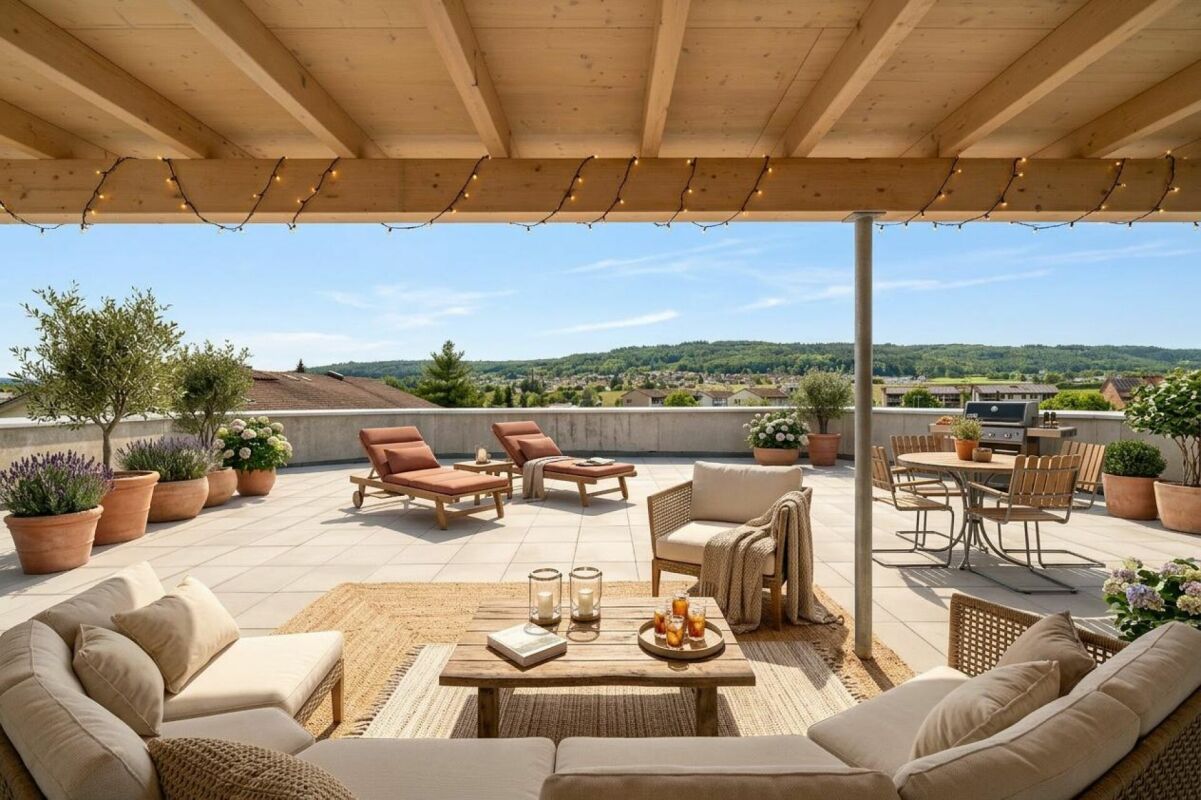
First occupation: Modern 3.5-room apartment for well-being Welcome to your new home! This exclusive new building attic apartment combines modern living, spacious rooms and an exceptional terrace to create a unique living experience.On approximately 112 m² of living space, you can expect a well-thought-out floor plan with bright, open rooms and high-quality materials. The heart of the apartment is the spacious living and dining area with direct access to the impressive terrace of approx. 163 m² - ideal for relaxing, enjoying or for social hours with family and friends.The modern kitchen with elegant cooking island offers plenty of storage space and high-quality appliances, leaving no wishes unfulfilled. The stylish bathroom impresses with modern equipment and an additional separate guest toilet is available.Highlights of the apartment: • First occupation in new building • Exclusive attic apartment • Approx. 112 m² living space • Approx. 163 m² large sun terrace • Modern kitchen with cooking island • Bright living and dining area • High-quality interior design • Modern bathroom • Separate guest toilet • Spacious window fronts • Lift available Quiet and attractive residential areaThis apartment is ideal for couples, families or people who appreciate modern living with a lot of privacy and a spacious outdoor area.Have we sparked your interest? Then we look forward to your contact and are available for further information or a viewing appointment.

Travel time
-
1 / 13
  • Balcony / Terrace
  • Pets allowed
  • Elevator
  • +1
CHF 2,810.–
4.5 rooms126m² living space
Thurtalstrasse 55, 8478 Thalheim an der Thur

Attractive 4.5-room attic apartment with two loggias

Spacious 4.5-room attic apartment with 126 m² and two loggias This attractive 4.5-room attic apartment with approximately 126 m² of living space is located in the second occupancy and impresses with its spacious floor plan, bright living atmosphere, and two beautiful loggias.Upon entering the apartment, you will be greeted by a welcoming entrance area with a practical built-in closet. The lower area features a spacious living and dining area with access to the loggia. Additionally, this floor has a bedroom and a bathroom with a bathtub and separate laundry room. The upper floor, accessible via the stairs, has two more bedrooms, a anteroom, and an additional bathroom with a shower.The second loggia on the upper floor is accessible from both the anteroom and one of the bedrooms.The apartment offers: • approx. 126 m² of living space • 4.5 rooms on two floors • 3 bedrooms • spacious living and dining area • 2 loggias • bathroom with bathtub and laundry room • additional bathroom with shower • practical built-in closet in the entrance area • apartment in second occupancy • basement storage room • shared drying room • bicycle room Optional: Underground parking spaces can be rented for CHF 140 per month and space.The apartment is ideal for couples or families who appreciate spacious living, a special room layout, and attractive outdoor areas.

  • Balcony / Terrace
  • Pets allowed
  • Elevator
  • +1
Travel time
-
1 / 11
CHF 2,600.–
4.5 rooms112m² living space
Thurtalstrasse 51, 8478 Thalheim an der Thur

Attractive 4.5-room attic apartment with two loggias

Spacious 4.5-room attic apartment with 112 m² and two loggias This attractive 4.5-room attic apartment with approximately 112 m² of living space is located in the second occupancy and impresses with its spacious floor plan, bright living atmosphere, and two beautiful loggias. Upon entering the apartment, you will be greeted by an inviting entrance area with a practical built-in closet. The lower area features a spacious living and dining area with access to the loggia. Additionally, there is a bedroom and a bathroom with a shower and separate laundry room on this floor. The upper floor is accessible via the stairs and features two more bedrooms, an anteroom, and an additional bathroom with a shower. The second loggia on the upper floor is accessible from one of the bedrooms. The apartment offers: • approx. 112 m² of living space • 4.5 rooms on two floors • 3 bedrooms • spacious living and dining area • 2 loggias • bathroom with shower and laundry room • additional bathroom with shower • practical built-in closet in the entrance area • apartment in second occupancy • basement compartment • shared drying room • bicycle room Optional: Underground parking spaces can be rented for CHF 140 per month and space. The apartment is ideal for couples or families who appreciate spacious living, a special room layout, and attractive outdoor areas. Note: The photos only show the construction standard and may be from a different apartment.

Travel time
-

Additional information

Summary

For several years now, Stammheim has recorded steady growth in its population; to be more specific, the population has changed by 3.01%, to 2947 inhabitants.

Population data

Average income is CHF 75'760. Of the population, 13.54% have a university degree, 24.78% have completed higher vocational education, 47.19% have an SEK II qualification (school-leaving certificate or apprenticeship) and 14.49% of residents are currently enrolled in compulsory schooling. The total unemployment rate is 0.51%.

Taxes

The tax rate for the region is 10.3%. It differs from person to person and depends on aspects such as specific income, marital status and the amount of deductions. In Stammheim, the tax rate is 14.74% for a childless, single person. On average, a married couple on a pension (over 65) pay 13.55%, a married couple with two children 6.3% and a couple without children 9.4%.

New construction

Stammheim has changed by 78 new apartments over the past 5 years. In terms of 2-room apartments, 12 properties were newly built. In addition, 15 3-room apartments and 14 4-room apartments have been added to the local housing stock in recent years. The new accommodation includes 27 5-room apartments and 10 apartments with a minimum of 6 rooms.

Housing stock

The new buildings have created further housing in the area. There are a total of 1377 apartments in Stammheim. A total of 38 1-room apartments are available on the market. Additionally, there are 142 apartments with 2 rooms, 189 apartments with 3 rooms and 276 apartments with a full 4 rooms. Finally, the supply of 5-room properties includes 403 apartments, and there are also 329 large apartments with at least 6 rooms.

Unoccupied apartments

The 0.22% of apartments in Stammheim are empty. This means that 2.63% of the 1-room apartments, 1.42% of all 2-room apartments and 0% of all 5-room apartments are currently uninhabited. Apartments with more than 5 rooms have a vacancy rate of 0%; of that figure, 0% are apartments with more than 6 rooms.

Property market (rental only)

Rents for rental properties are, on average, about CHF 1630 per month. Consequently, 25% of all rents on offer are lower than or equal to a monthly rent of CHF 1265 (25th percentile). The 75th percentile of monthly rents is CHF 2060.