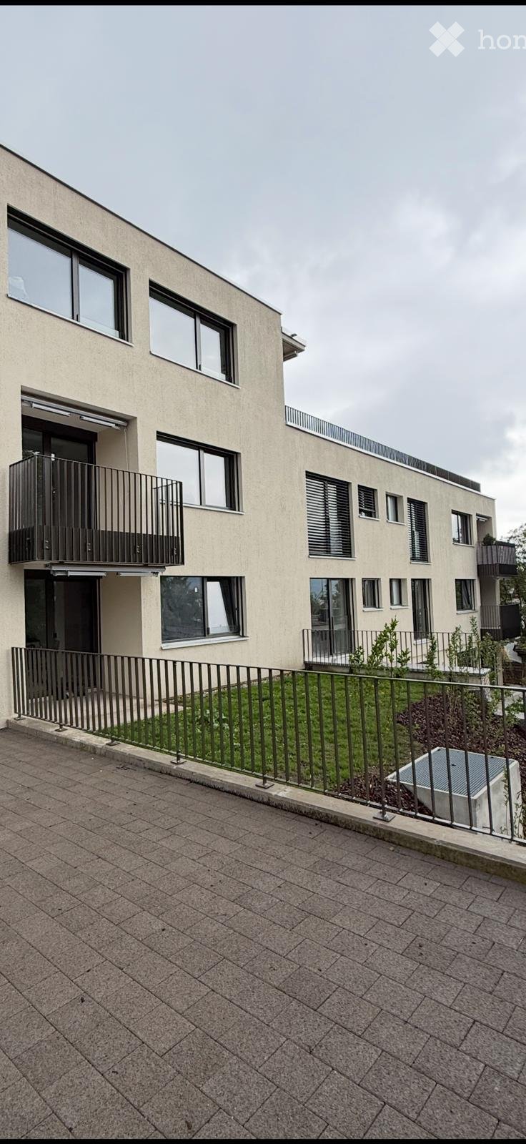
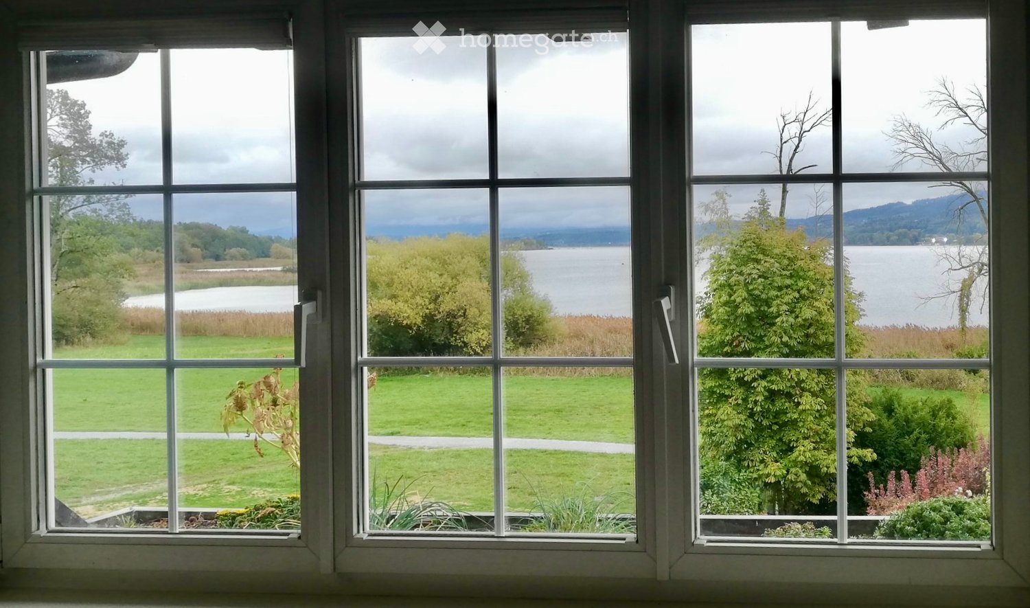
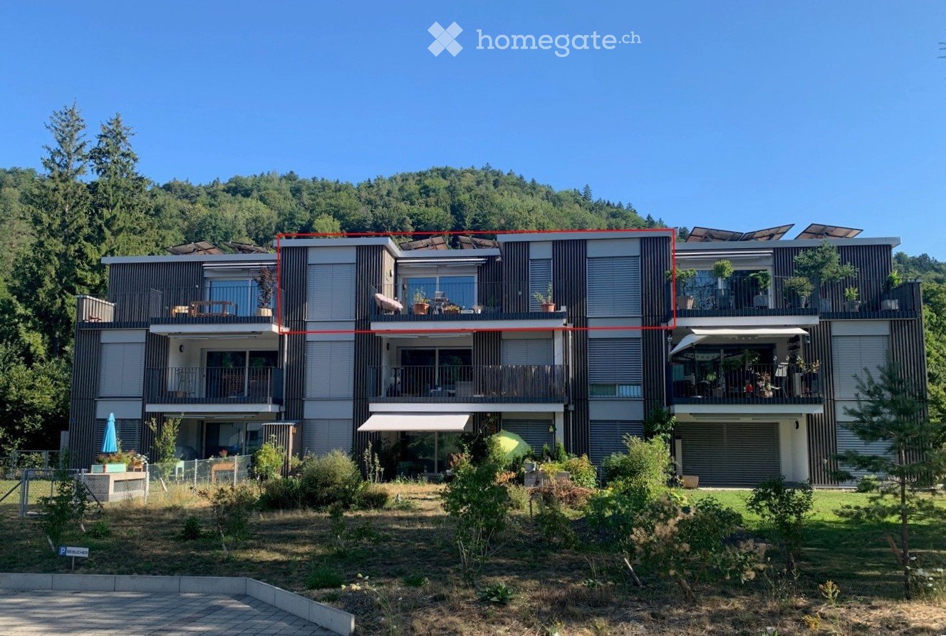
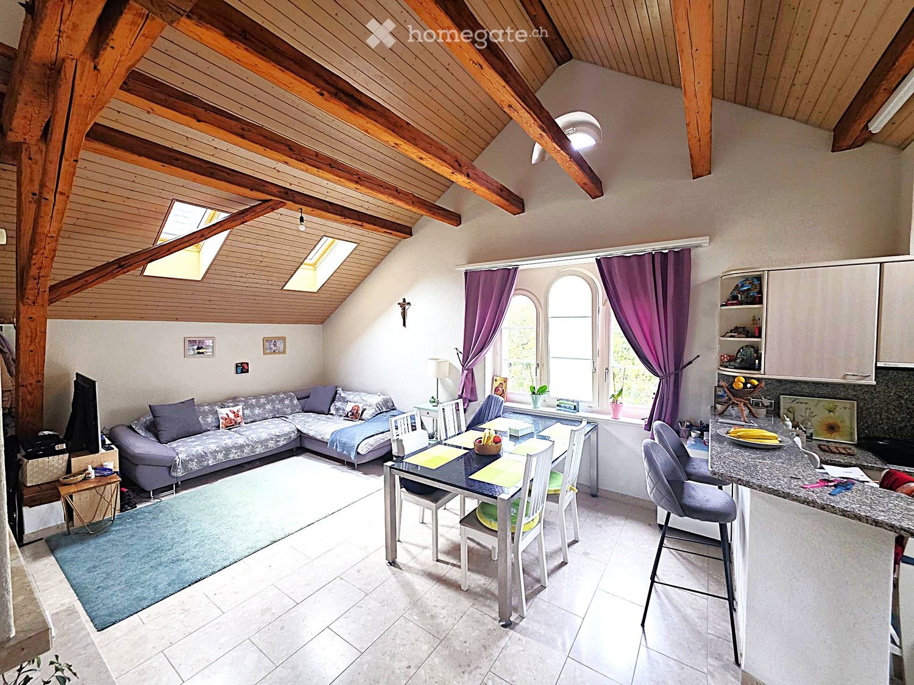
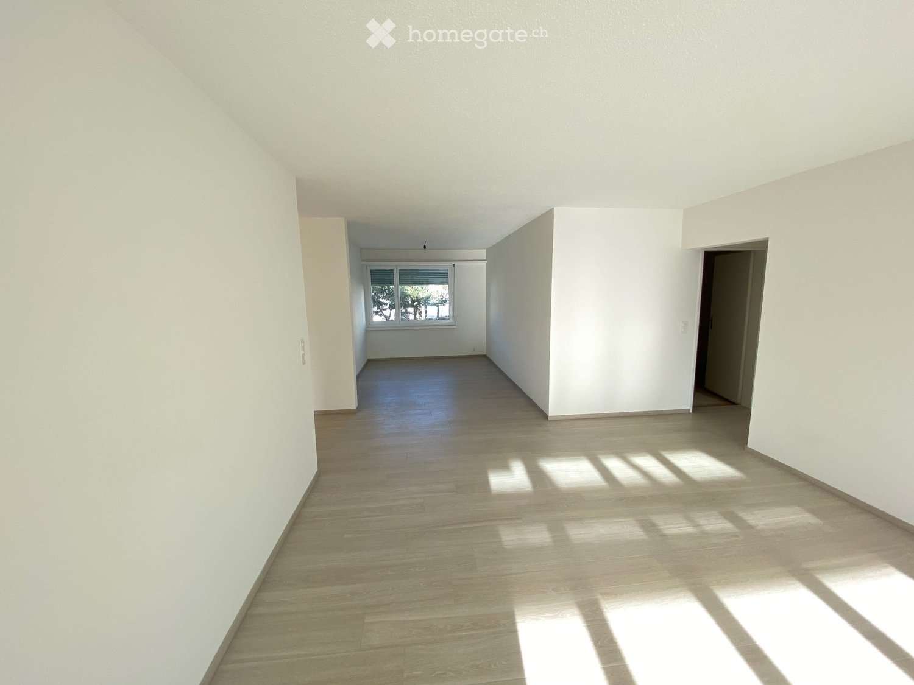
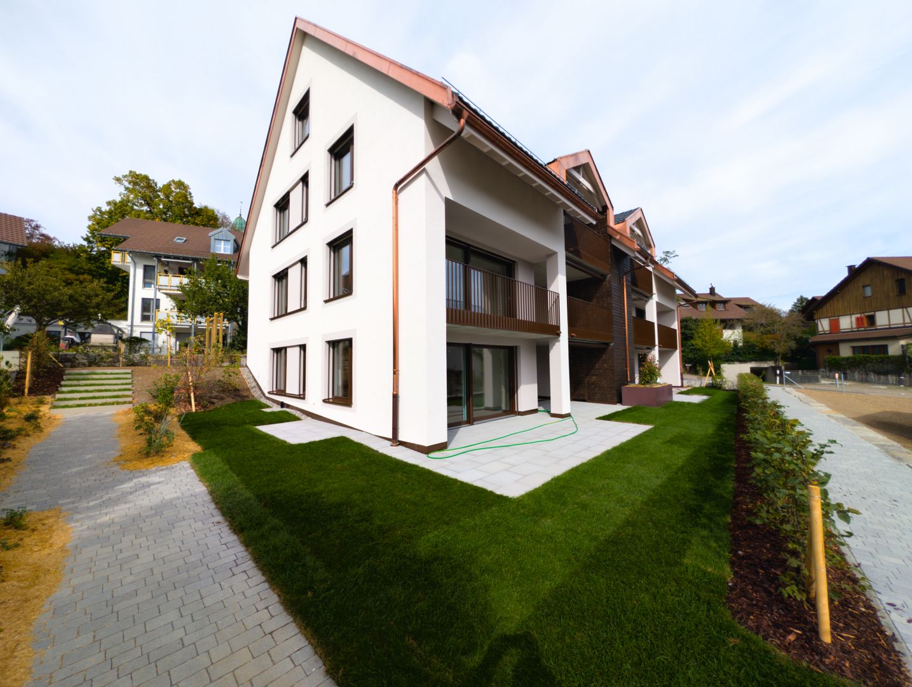
Kemptthal - Apartment for rent

Try expanding your search criteria so we can show you similar properties. Currently, there are no matches.

We suggest you try to:

  • increase the radius
  • change filters, such as price

You can create a search alert with the current criteria and get notified when matching properties are available.

More objects in your automatically expanded search area
628 results - Radius: + 10km
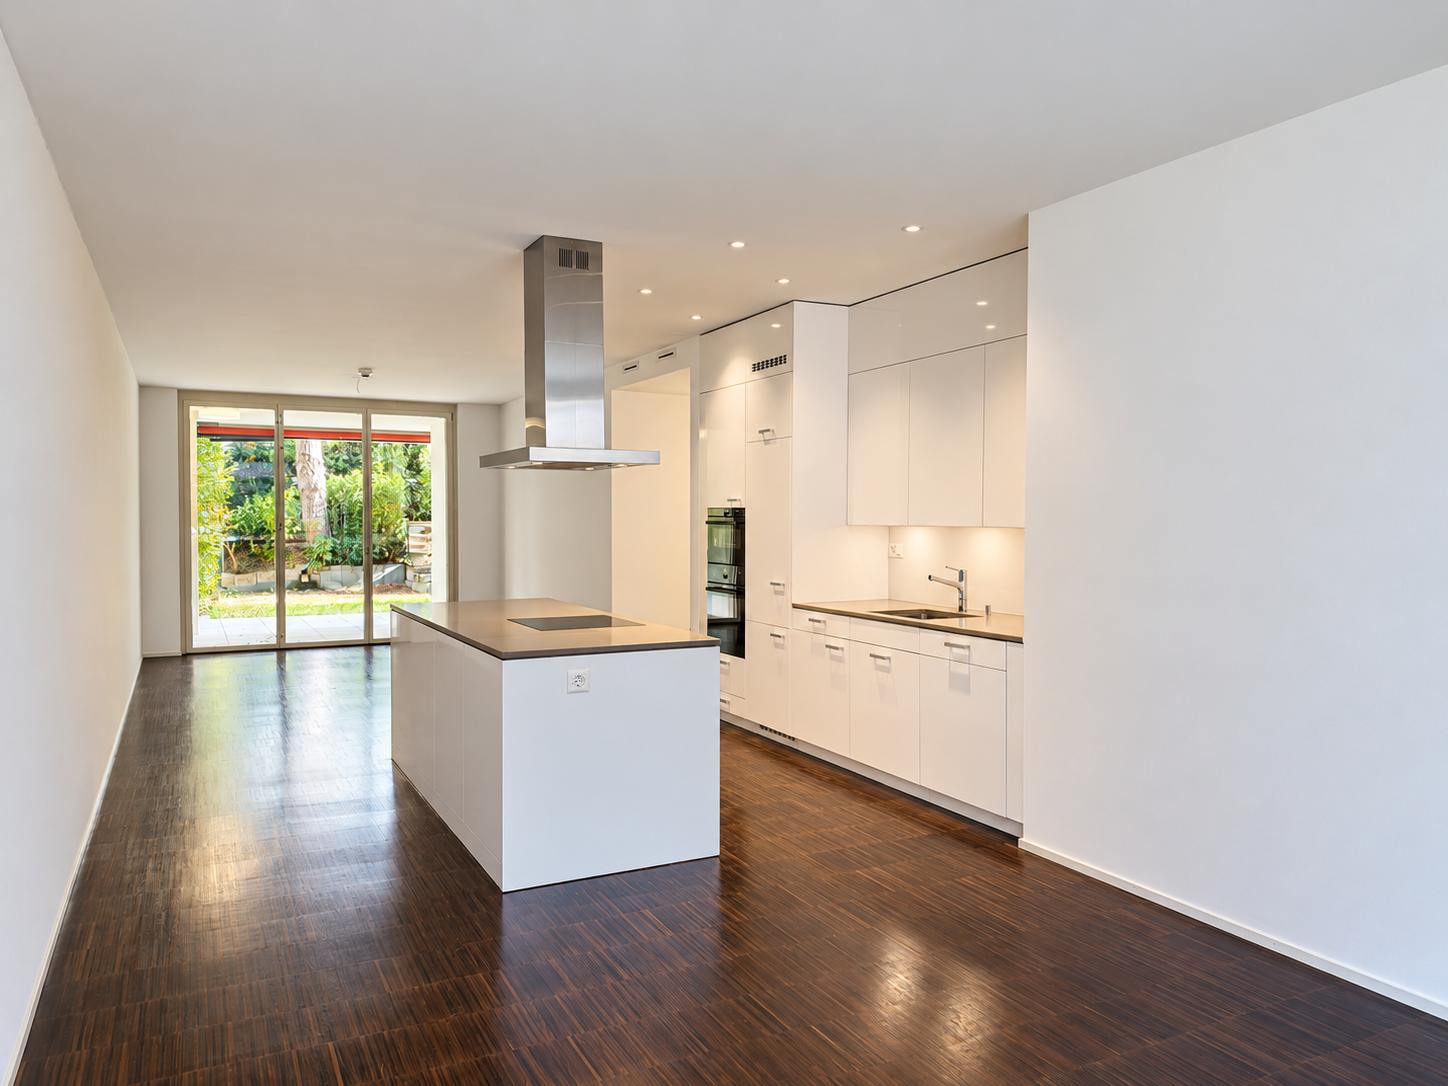
  • Empty room with wooden flooring, white cabinets, and large sliding glass doors leading to a balcony.
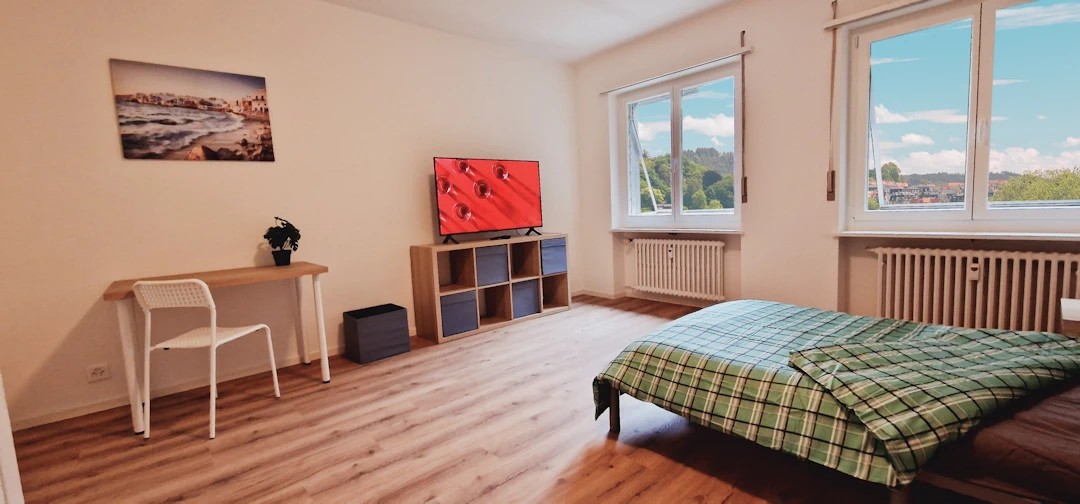
  • Empty room with wooden flooring and large window showing outdoor view.
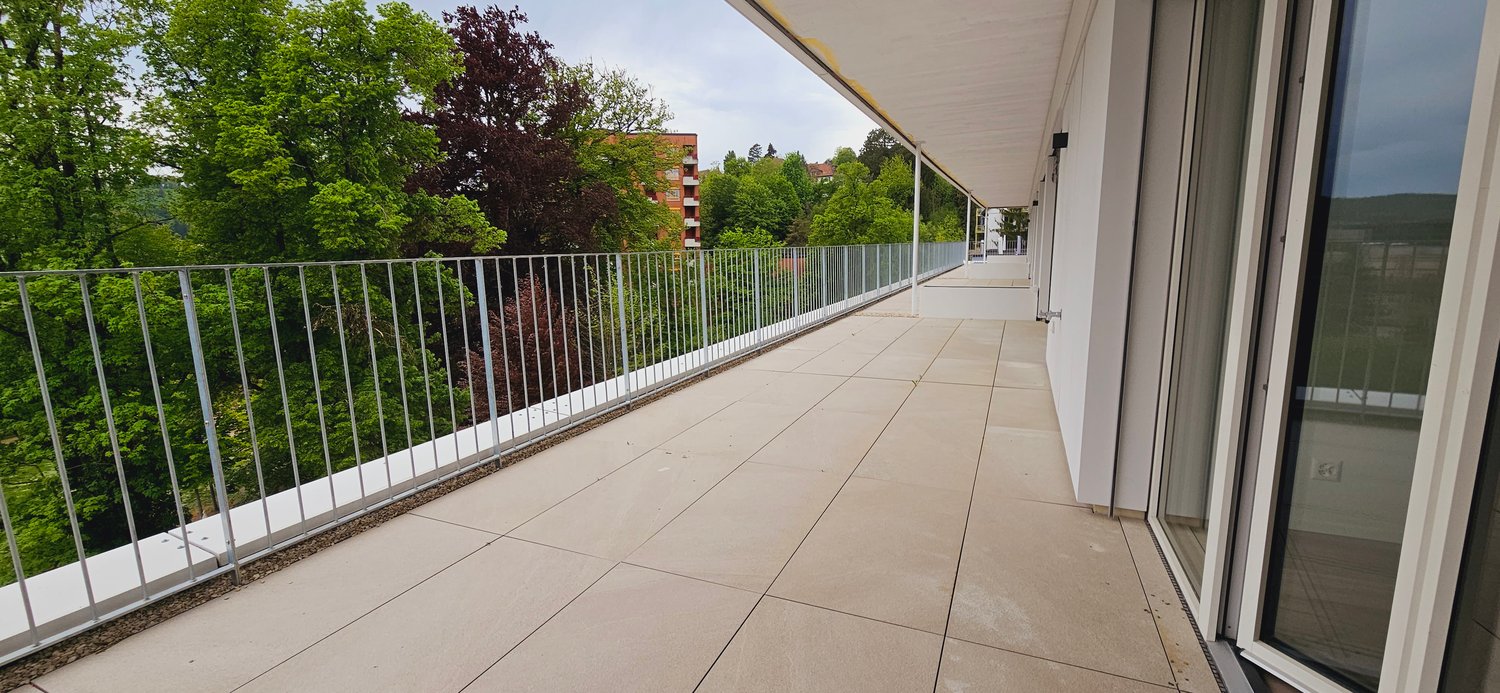
  • Modern balcony with grey tiled floor, metal railing, and a view of trees and a clear blue sky.
  • Bathroom with a bathtub, a washing machine, and a dryer stacked vertically.
  • Floor plan of a 2-room apartment with kitchen, living/dining area, two bedrooms, two bathrooms, and two terraces.
  • Empty room with wooden flooring, white walls, and a single window letting in natural light. No furniture or equipment is present.
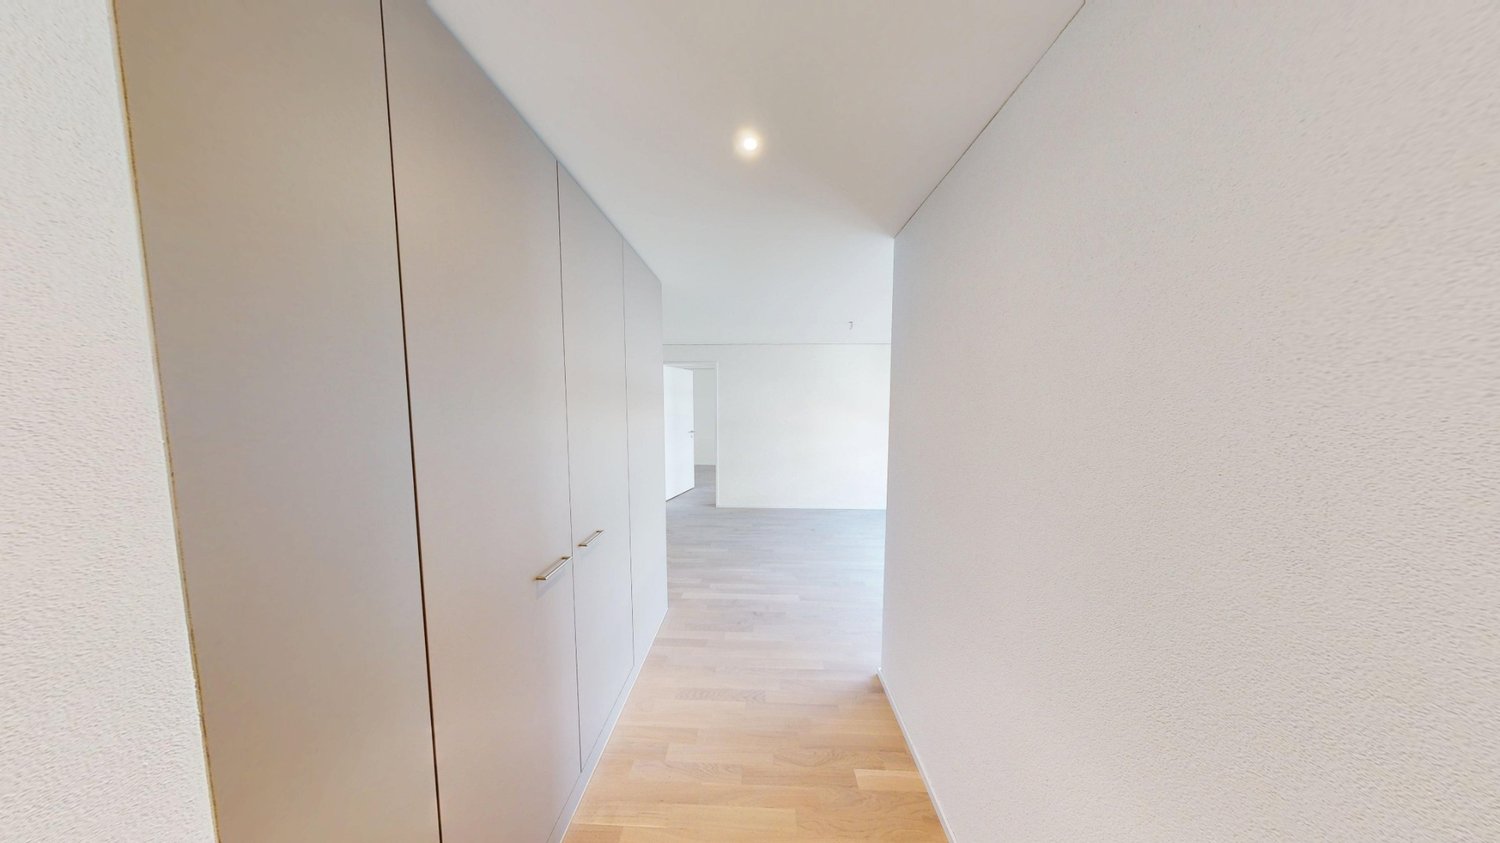
  • A clean, modern hallway with light wooden flooring and white walls. Features several closed doors and recessed ceiling lighting.
  • Open-plan room with light wooden flooring, white cabinets, and a built-in oven. Large sliding glass doors open to a balcony with a metal railing and tiled floor.
  • Modern kitchen with white cabinets, a central island, and an induction stove. The floor is light wooden, and there is a window with a view of a balcony.
  • Modern kitchen with white cabinets, a stainless steel sink, and a built-in dishwasher. The countertop is light grey, and the floor is wooden.
  • Balcony with modern metal railing, tiled floor, and a view of a residential area with houses and trees.
  • Modern bathroom with white tiles, a glass-enclosed shower, a toilet, and a sink.
  • Modern multi-story building with grey garage doors and white columns, featuring windows with blinds and a small balcony with a potted plant.
1 / 13
Empty room with wooden flooring and large window showing outdoor view.
Modern balcony with grey tiled floor, metal railing, and a view of trees and a clear blue sky.
Bathroom with a bathtub, a washing machine, and a dryer stacked vertically.
CHF 3,093.– Premium
4.5 rooms112m² living space
Grüzenstrasse 57, 8600 Dübendorf

Spacious 4.5-Room Attic Apartment with Two Large Terraces in Dübendorf

Welcome to this bright and well-maintained 4.5-room attic apartment on the 3rd floor at Grüzenstrasse 57 in Dübendorf. With 112 m² of living space, renovated in 2017, this home combines modern comfort with a quiet residential atmosphere — available immediately.The apartment features: • Stylish Modern Kitchen: Equipped with white cabinetry, a central island, and an induction stove, with light wooden flooring and a window overlooking the balcony. • Bright Living & Dining Area: Spacious and airy, with large windows and beautiful light wooden floors throughout. • Three Bedrooms: Generously sized rooms with wooden flooring and large windows that let in plenty of natural light. • Two Bathrooms: One modern bathroom with white tiles and a glass-enclosed shower; a second bathroom featuring a bathtub, washing machine, and dryer — all in-unit for your convenience. • Two Terraces: Perfect for enjoying the sunny summer days with pleasant views of surrounding greenery and trees. • Clean Modern Hallway: Light wooden flooring, white walls, and recessed ceiling lighting create a welcoming entrance. • Basement: The apartment has a large private basement included. • Garage: Parking can be rented for an additional cost of 140 CHF. • Craft Room: Craft room can be rented for an additional cost of 100 CHF. Location & Surroundings: Situated in a quiet residential area — peaceful at night and close to nature. The apartment enjoys sunny conditions, especially in summer. The Grüzenstrasse bus stop is right at your doorstep, and Dübendorf train station is reachable within a 15-minute walk. A Spar supermarket is just 3 minutes away on foot.This well-appointed attic apartment combines modern comfort, excellent connectivity, and a tranquil setting — a rare find in Dübendorf. Don't miss the opportunity to make this your new home!
Travel time
-
  • Modern multi-story residential building with balconies, large windows, and a well-maintained garden area with outdoor seating.
  • Modern3-story house with grey facade, multiple balconies, large windows, and a landscaped garden area with outdoor seating.
  • Modern open-plan living and dining area with large sliding glass doors leading to a balcony, featuring a grey sectional sofa, coffee table, dining table with chairs, and potted plants.
  • Bright, open-plan living and dining area with light wood flooring, large windows, and a balcony view. Features a sofa, coffee table with books and a vase, dining table with chairs, and a modern kitchen area with cabinets and a counter.
  • Floor plan showing two apartments (Whg A and Whg B) with separate entrances, living/dining/kitchen areas, bathrooms, and garden levels.
  • Floor plan of a building showing two apartments (Wohnung A and Wohnung B) on the ground floor, each with multiple rooms, bathrooms, and corridors. Includes an autolift and detailed room dimensions.
  • Modern two-story house with grey facade, multiple windows, balconies, and a well-maintained garden area with outdoor furniture and a parked car.
  • A map view of a residential area in Wallisellen, showing streets, buildings, and landmarks such as WaterWorld Wallisellen and Stadt Wallisellen.
1 / 8
Modern3-story house with grey facade, multiple balconies, large windows, and a landscaped garden area with outdoor seating.
Modern open-plan living and dining area with large sliding glass doors leading to a balcony, featuring a grey sectional sofa, coffee table, dining table with chairs, and potted plants.
Bright, open-plan living and dining area with light wood flooring, large windows, and a balcony view. Features a sofa, coffee table with books and a vase, dining table with chairs, and a modern kitchen area with cabinets and a counter.
CHF 4,880.– Premium
3.5 rooms126m² living space
Bachtelstrasse 16, 8304 Wallisellen

3.5-Zimmer-Gartenmaisonette im exklusiven Neubau, Wallisellen (Erstbezug; ab Herbst 2026)

English below:Über zwei Ebenen entfaltet sich ein grosszügiges Wohnkonzept mit offenem Wohnbereich, moderner Küche und direktem Liftzugang bis in die Wohnung. Der private Gartensitzplatz erweitert den Wohnraum ins Freie. Lichtdurchflutete Räume und hochwertige Materialien schaffen ein besonderes Wohngefühl. Ideal für Paare oder kleine Familien, die modernes Wohnen mit eigenem Garten schätzen.Lage: Zürich HB in rund 20 Minuten, Flughafen in rund 26 Minuten, Bahnhof Wallisellen und Glattzentrum in wenigen Minuten. Schulen, Einkauf und Naherholung in der Nähe.Ausstattung: Neubau/Erstbezug, Lift, Gartenanteil/Sitzplatz, eigener Waschturm, Geschirrspüler, Bodenheizung (Wärmepumpe), Kellerabteil, Tiefgaragenplatz (zusätzlich mietbar CHF 185/Monat).Projektwebsite: https://www.bachtel16.ch/English:Spread over two levels, this spacious living concept unfolds with an open living area, a modern kitchen and direct lift access into the apartment. The private garden terrace extends the living space outdoors. Light-filled rooms and high-quality materials create a special sense of home. Ideal for couples or small families who appreciate modern living with their own garden.Location: Zurich main station in about 20 minutes, the airport in about 26 minutes, Wallisellen railway station and the Glattzentrum within a few minutes. Schools, shopping and recreation nearby.Features: New build / first occupancy, lift, private garden/terrace, own washer and dryer, dishwasher, underfloor heating (heat pump), cellar compartment, underground parking space (available to rent separately, CHF 185/month).Project website: https://www.bachtel16.ch/

Travel time
-
  • Modern high-rise building with curved balconies and large windows, featuring a mix of grey and white exterior walls and black shutters.
  • Modern, minimalist kitchen with white cabinets, a central island, and dark wooden flooring. Features a large window with a scenic view and a sleek, contemporary design.
  • Modern kitchen with white cabinets, dark wooden floor, red backsplash, and stainless steel appliances.
  • Modern kitchen with white cabinets, a red backsplash, a central island, and a dark wooden floor.
  • Empty room with wooden flooring, white walls, and large glass doors leading to a balcony.
  • Empty room with white walls, wooden flooring, and large windows. A sliding glass door leads to another room with wooden flooring.
  • Empty room with white walls, dark hardwood flooring, and large windows. A doorway leads to another room with similar flooring.
  • Modern bathroom with white tiles, dark marble flooring, glass shower enclosure, and a white toilet and sink.
  • Modern bathroom with white marble tiles, a white sink with a modern faucet, a toilet, a shower area with glass enclosure, and a decorative border on the wall.
  • Modern bathroom with a bathtub, marble tiles, and a glass shower enclosure. Features a decorative border and sleek fixtures.
  • Modern bathroom with white marble tiles, a large sink with a sleek faucet, a built-in cabinet, a toilet, and a large mirror with a decorative border.
  • A small, modern utility room with a white washing machine and a white cabinet with a control panel.
  • Empty room with wooden flooring, white built-in wardrobes, large windows, and modern lighting fixtures.
  • Empty balcony with wooden flooring, large glass windows, and a view of trees and buildings.
  • Modern balcony with wooden decking, glass railing, and scenic view of the city and surrounding landscape.
  • Balcony with a modern glass railing, overlooking a cityscape with buildings, trees, and a train track.
1 / 16
Modern, minimalist kitchen with white cabinets, a central island, and dark wooden flooring. Features a large window with a scenic view and a sleek, contemporary design.
Modern kitchen with white cabinets, dark wooden floor, red backsplash, and stainless steel appliances.
Modern kitchen with white cabinets, a red backsplash, a central island, and a dark wooden floor.
CHF 3,300.– Premium
3.5 rooms94m² living space
Seidenplatz 3, 8304 Wallisellen

Dreamy 3.5-room apartment in a new building in Wallisellen

Exclusive 3.5-room apartment with spectacular views in WallisellenWelcome to this extraordinary 3.5-room apartment on the 6th floor of a modern new building at Seidenplatz 3 in Wallisellen. The property, built in 2019, combines modern living comfort, sustainable construction, and an excellent location. The apartment is available immediately.Your living highlights at a glance • Breathtaking panoramic views of the Zurich region from the 6th floor • Spacious loggia terrace with 34.1 m² - ideal for relaxing and enjoying • Bright rooms thanks to generous window fronts • Sunny orientation with plenty of daylight at any time of the year • Minergie-certified new building for energy-efficient and sustainable living • Modernly equipped kitchen and high-quality materials • Practical utility room with its own washing machine and dryer • Elevator to the apartment • Family-friendly and wheelchair-accessible living concept • Quiet living location despite excellent urban connections • Parking spaces in the underground garage can be rented additionally Perfect locationThe apartment is located in an excellently connected residential area: • Tram stop Neugut can be reached in just 1 minute on foot • Neugut platform in 2 minutes on foot • Stettbach train station in about 14 minutes on foot • Aldi for daily shopping in just 4 minutes on foot • Swiss International School Zurich in the immediate vicinity (about 2 minutes on foot) • Zurich Airport can be reached in a few minutes and offers ideal conditions for commuters and frequent travelers Your new home is waiting for youThis exclusive penthouse apartment offers a rare combination of modern living standards, sustainable construction, and a top-class location in the dynamic environment of Wallisellen.Have we piqued your interest? We would be happy to welcome you to a non-binding viewing and show you this unique apartment in person.Important note: The images are similar 1:1 example images of another apartment in the same building. The apartments are identical in terms of floor plan and equipment; only the furnishings may differ. The images are therefore only examples and do not necessarily correspond to the actual furnishings of the apartment offered.

Travel time
-
  • Modern two-story house with a tiled roof, large windows, and a spacious garden with a patio and outdoor seating area.
  • Modern kitchen with white cabinets, dark countertops, and built-in appliances, including a sink and oven. The space features large windows and a clean, minimalist design.
  • Empty room with grey tiled floor, white walls, and large windows allowing natural light. Features a fireplace and a kitchen area with cabinets and a countertop.
  • Empty room with wooden flooring and white walls, featuring large windows and a single light fixture.
  • Empty room with wooden flooring and large windows, no furniture or equipment present.
  • Empty room with dark tiled flooring, white walls, and a window with blinds. No furniture or equipment is present.
  • Modern bathroom with white tiles, black tiled floor, sink, toilet, bathtub, and large window with white frame.
  • Modern bathroom with white marble tiles, black tiled floor, toilet, sink, radiator, and toothbrush holder.
  • A small utility area with a washing machine, dishwasher, and refrigerator, featuring white walls and shelves.
  • Empty hallway with dark tiled floor, white walls, and two closed doors.
  • Balcony with tiled floor, green railing, striped awning, and scenic snowy landscape view.
  • Floor plan showing a multi-level house with labeled rooms including kitchen, living/dining area, bedrooms, bathroom, and balcony.
1 / 12
Modern kitchen with white cabinets, dark countertops, and built-in appliances, including a sink and oven. The space features large windows and a clean, minimalist design.
Empty room with grey tiled floor, white walls, and large windows allowing natural light. Features a fireplace and a kitchen area with cabinets and a countertop.
Empty room with wooden flooring and white walls, featuring large windows and a single light fixture.
CHF 2,500.– Premium
4.5 rooms115m² living space
Langackerstrasse 24, 8424 Embrach

Bright 4.5-room apartment with balcony and garage in Embrach

Welcome to this well-maintained and spacious 4.5-room apartment on Langackerstrasse 24 in Embrach. The apartment is located on the 1st floor of a 6-family multi-family house from 1994, which was partially renovated in 2011, and impresses with a well-thought-out room concept and a quiet location directly on the agricultural zone.The apartment offers the following highlights: • Spacious living area: 115 m² spread over 4.5 rooms offer plenty of space for families or couples who value comfort. • Modern kitchen: Bright kitchen with marble worktops and built-in appliances (dishwasher, induction hob, oven) – including large windows for plenty of daylight. • Bathroom: Bathroom with bathtub and separate toilet with shower. • Balcony: A private balcony (15 m²) invites you to relax and enjoy the beautiful view. • Garage & parking: Both a garage (135.-) and an outdoor parking space (60.-) are available. On request, against a basic fee, an e-charging station can be installed. • Washing machine: A private washing machine and dryer are available – maximum comfort in everyday life. • Pets allowed: Four-legged friends are also welcome. • Basement/hobby room: The apartment includes a private basement room with 16 m². Location & surroundings: The apartment is located in a quiet residential area, directly on the agricultural zone – both during the day and at night it is pleasantly quiet. In the summer, the apartment benefits from plenty of sunlight. The infrastructure in the surrounding area is excellent: • Dorf school house: only 7 minutes' walk away – ideal for families with small children. • Volg: can be reached in just 7 minutes on foot. Embrach also has a COOP, Migros, and Aldi. • Weidmann pharmacy: can be reached on foot in 11 minutes. • Zürcherstrasse bus stop: only 6 minutes' walk away – best connection to public transport. • Train station: nearby for a convenient connection to the Zurich region. The apartment is available from October 1, 2026. A rare opportunity for all those who want to combine quiet living with good connections and high living comfort – in the charming Embrach in the canton of Zurich.

Travel time
-
New building
1 / 18
CHF 6,000.– Premium
5.5 rooms166m² living space
Sonnentalstrasse 13, 8600 Dübendorf

Exclusive living above the rooftops of Dübendorf – 5.5-room apartment on the 22nd floor (North) | Three Point

Dübendorf Experience modern living at the highest level. This exceptional 5.5-room apartment on the 22nd floor of the renowned Three Point convinces with high-quality materials, a well-thought-out room concept, and numerous exclusive equipment details that make a difference in everyday life.Already when entering the apartment, the harmoniously coordinated color and material concept is noticeable. Noble , stylish white plastered walls, and carefully selected color accents give the apartment a timeless elegance and a cozy living feeling.Highlights of the apartment • Exclusive location on the 22nd floor with impressive views • Well-thought-out color and furnishing concept throughout the apartment • High-quality oak parquet floor in all living rooms • Elegant white plastered walls • Spacious, built-in entrance wardrobe • Walk-in closet • All curtains already present • Design lamps included; lighting in the living and kitchen area dimmable Exclusive design kitchenThe high-quality kitchen leaves no wishes unfulfilled and impresses with first-class appliances and noble materials: • Dekton worktop – extremely robust, heat-, scratch-, and stain-resistant • Berbel extractor hood • Quooker system with up to 3 liters of boiling water at any time • Oven and additional combination microwave, which can also be used as a second oven • Plenty of storage space and an elegant, timeless design Wellness bathroomThe stylish bathroom offers the highest comfort: • Spacious shower cubicle • Integrated bathtub • Comfortable double shower • High-quality materials and modern design Practical housekeeping roomA special highlight is the separate Reduit, which is rarely found in this development: • Own laundry tower • Large sink • Additional storage space for household and supplies Further special features • Two columns with magnetic paint – ideal for attaching pictures or notes without drilling • Modern KNX intercom system • Spacious cellar room (approx. 13 m²) with integrated storage shelves This apartment combines exclusive design, high-quality materials, and an exceptionally well-thought-out equipment to create a unique living experience. It is ideal for people who value quality, comfort, and modern living.Binding additional offer: • 1 parking space in the underground garage, CHF 200.- Option for charging station connection Optional: If desired, there is the possibility to take over or rent the high-quality sofa of the current tenants.Note: The pictures used in the ad were edited using artificial intelligence (AI). However, the representations correspond to the actual condition of the apartment and deviate only slightly from the original in minor details.Are you interested in the apartment?We look forward to your written contact.

Travel time
-
New building
1 / 12
CHF 4,880.– Premium
4.5 rooms128m² living space
Sonnentalstrasse 15, 8600 Dübendorf

Three Point - Panoramic view in owner-occupier standard

Exclusive 4.5-room corner apartment on the 25th floor There are apartments - and there are places you experience.On the 25th floor of the striking Three Point, you can enjoy a spectacular view of Dübendorf, Zurich, and Lake Greifen up to the Alps every day. The floor-to-ceiling windows bring the landscape into the living space and create a living feeling that is rarely found in this form.With approximately 128 m² of living space, a surrounding balcony, and a high-quality interior design, this apartment combines generosity, elegance, and modern city life at the highest level.The openly designed living and dining area forms the heart of the apartment. The spacious designer kitchen with a cooking island blends harmoniously into the room and is equipped with high-quality appliances. The black natural stone worktop forms an elegant contrast to the handleless fronts and underlines the exclusive character.Noble country house planks give the living rooms warmth and coziness, while the large-format ceramic tiles give the two bathrooms timeless elegance. Floor-level shower, bathtub, illuminated mirror cabinets, and high-quality fittings ensure the highest living comfort.Practical built-in cabinets, a separate household room with a laundry tower, and well-thought-out storage solutions make everyday life particularly pleasant.Thanks to the corner location, all living rooms benefit from an exceptional amount of daylight and direct access to the balcony. Whether sunrise with a view towards Lake Greifen or evening atmosphere over the city - the panorama changes with every time of day.Highlights • 25th floor with spectacular distant view • Corner apartment with floor-to-ceiling windows • Approximately 128 m² of living space • Surrounding balcony • High-quality interior design • Country house planks made of oak parquet • Exclusive designer kitchen with cooking island • Bora induction cooktop with integrated extractor • Combi-steamer and oven at working height • Two stylish bathrooms with floor-level shower and bathtub • Household room with separate laundry tower • Spacious built-in cabinets • Minergie standard and controlled living room ventilation • Excellent public transport connection to Zurich, airport, and Winterthur Binding additional offer: • 1 double garage parking space in underground garage, CHF 320.00 per month Option for electric charging station connection Interested in living in one of the highest residential buildings in Switzerland? You are welcome to register for a viewing appointment in writing.

Travel time
-
  • Two-story house with yellow exterior, white trim, multiple windows, and a balcony on the upper level.
  • Two-story house with yellow and white exterior, large windows, balconies, and a raised ground floor.
  • Two-story house with yellow exterior, white trim, and a balcony on the upper level. The house has a raised ground floor and a visible window on the first floor.
  • Two-story house with yellow and gray exterior, multiple windows, and a balcony on the upper level.
  • A vast field of golden wheat under a bright blue sky with scattered white clouds, with a line of trees and a few houses visible in the distance.
  • Empty room with bare concrete walls and floor, featuring a large window and an open doorway leading outside.
  • Empty room with concrete walls and floor, large windows, and open space.
  • Empty room with bare concrete walls and floor, large windows, and a visible doorway leading to another space.
  • Roof terrace with metal railing, concrete surface, and a small grassy area in the background.
  • Empty bathroom with tiled walls and floor, a window with blinds, and a bathtub with yellow masking tape along the edges.
  • Empty room with tiled walls and floor, a window with blinds, and construction materials scattered on the floor.
  • Empty room with grey walls, white ceiling, and concrete floor. Windows and door provide natural light. Exposed electrical outlets and pipes are visible.
  • Empty room with concrete walls and floor, skylights, and a window, no furniture or equipment.
  • Flat roof terrace with metal safety railing, surrounded by neighboring houses and trees under a clear blue sky.
1 / 14
Two-story house with yellow and white exterior, large windows, balconies, and a raised ground floor.
Two-story house with yellow exterior, white trim, and a balcony on the upper level. The house has a raised ground floor and a visible window on the first floor.
Two-story house with yellow and gray exterior, multiple windows, and a balcony on the upper level.
CHF 3,150.– Premium
4.5 rooms115m² living space
8312 Winterberg ZH

First rental of a modern 4.5-room terrace apartment in a new building

Welcome to your new home! This spacious 4.5-room terrace apartment on the 1st floor and the 3.5-room attic apartment with a spacious terrace in a modern new building in Winterberg ZH convinces with contemporary living comfort, quiet location, and beautiful views. From December 1, 2026, these attractive rental objects will be available to you."Please note: The photos shown represent the current state during the ongoing construction and renovation work and do not yet correspond to the final condition of the apartments."Equipment: • Kitchen: Modern spacious kitchen with bright cabinets, black countertop (polished natural stone) and parquet floor (oak). • Rooms: Parquet floor (oak) • Bathrooms: The 4.5-room apartment (1st floor) has two bathrooms, 1x shower, sink, toilet, and 1x bathtub, sink, toilet. The 3.5-room apartment has a shower, toilet, and sink, all bathrooms have floor tiles • Balcony & Terrace: 4.5-room apartment, large terrace 34.4 m2 and a balcony 6.6 m2 // 3.5-room apartment with terrace 20.2 m2 invite you to linger outdoors. • Laundry room: Washing tower (washing machine and dryer) and storage space • Heating: Geothermal energy, photovoltaics with cooling option, underfloor heating • Parking: An outdoor parking space (uncovered) can be rented for CHF 70.-/month, with the possibility for e-cars. • General: Each apartment has its own basement compartment. A communal bicycle room is available to residents. The neighborhood convinces with a lot of greenery, little traffic, and a pleasant, quiet living atmosphere. The beautiful view and the child-friendly environment ensure a high quality of life. Bus stop and school are easily accessible on foot.Note on rent: The rent declared in the advertisement refers to the 4.5-room apartment.The 3.5-room apartment 89 m2 is rented under the following conditions: Net rent: CHF 2,250.– Operating and ancillary costs: CHF 180.– Gross rent: CHF 2,430.– per month.Please find the floor plans in the attached document.We look forward to your contact.

  • View from a balcony showing a multi-story red brick residential building surrounded by greenery and trees.
  • Garden with neatly trimmed hedges, a paved driveway, and a scenic view of a valley and distant mountains.
  • Modern bathroom with a bathtub, sink, and mirror. Features dark tiled flooring and a window with frosted glass.
  • Modern bathroom with a toilet, sink, and mirror. The walls are tiled in light grey, and the floor is dark brown.
  • Empty room with bare walls and a covered floor, showing renovation materials and tools scattered around.
  • Empty room with bare walls, a window, and a radiator. The floor is covered with a protective plastic sheet, and there are some scattered items and debris.
  • Empty room with wooden flooring, white walls, a radiator, and a large window overlooking a red apartment building.
  • Empty room with wooden flooring, white walls, and a window with a view of trees and a building outside.
  • Empty room with wooden flooring, large window, radiator, and a floor sanding machine in the corner.
  • Empty room with beige walls and dark tiled floor, showing a corner view with no furniture or equipment.
  • Empty hallway with white walls, exposed wiring, and construction materials on the floor.
  • Modern kitchen with white cabinets, black countertops, and a large window overlooking a scenic landscape.
  • Modern kitchen with grey cabinets, black countertop, sink, and built-in oven.
  • Floor plan of a 5-room apartment with a living/dining room, three bedrooms, kitchen, bathroom, WC, and storage closet. Includes two balconies.
1 / 14
Garden with neatly trimmed hedges, a paved driveway, and a scenic view of a valley and distant mountains.
Modern bathroom with a bathtub, sink, and mirror. Features dark tiled flooring and a window with frosted glass.
Modern bathroom with a toilet, sink, and mirror. The walls are tiled in light grey, and the floor is dark brown.
CHF 2,900.– Premium
5 rooms98m² living space
Sandbüelstrasse 28, 8606 Greifensee

5 bedroom apartment, completely renovated

Welcome to this well-maintained, completely renovated, quietly located, 5-bedroom apartment on the 3rd floor of a multi-family house. With a living area of 98 m2, this apartment offers spacious living space for people who appreciate a lot of space and quiet. The apartment is available from October 15, 2026. • Bright, spacious rooms with parquet flooring. • Balcony, 9 m2, with unobstructed views. • Storage room/ closet • Private laundry room/ drying room (12m2) with private, new washing machine. • Elevator: to intermediate floor. • Parking space in underground garage: included in the net rent. Direct access to the house. • Very quiet location: enjoy a pleasant quiet during the day and at night. Location and surroundings: The apartment is located in a very quiet and sunny environment. The Greifensee with its nature reserve is just a few minutes' walk away. The Nänikon Greifensee train station is approximately 8 minutes away. For daily use, a shopping center with Migros/Denner/bakery/pharmacy is available within an 8-minute walk. Families appreciate the proximity to schools. On both sides of the house, there are spacious, unobstructed green spaces.The apartment and balcony are non-smoking zones.This attractive apartment combines living comfort, excellent infrastructure, and proximity to nature - an ideal home for all those who appreciate a quiet life in the Zurich agglomeration.

Travel time
-
  • Modern two-story house with green siding, large windows, and balconies. The house is surrounded by a landscaped area with concrete barriers and greenery.
  • Modern two-story house with green siding, multiple balconies, and outdoor seating area.
  • Modern balcony with a white sectional sofa, coffee table, candles, and potted plants, overlooking a cityscape with trees and buildings.
  • Balcony with white tiled floor, black metal railing, and a red retractable awning. Offers a view of a cityscape with buildings and a crane in the distance.
  • Modern kitchen with light-colored cabinetry, a black countertop island, and a vase with flowers on the island. The kitchen features a sink, faucet, and large windows offering a view of the outdoors.
  • Modern living and dining area with large windows and balcony access, featuring a sectional sofa, coffee table, dining table with chairs, floor lamp, and decorative vases.
  • Empty kitchen with modern fitted cabinets, large windows, and tiled floor.
  • Open-plan space with modern kitchen counter, large sliding glass doors leading to a balcony, and tiled flooring.
  • Modern bathroom with a white sink, toilet, bathtub, and a large window providing natural light. The walls are tiled in a neutral color, and there is a mirror above the sink.
  • Modern bathroom with a white sink, large mirror, toilet, and a glass-enclosed shower. The space features beige tiles and a sleek, contemporary design.
  • Empty room with light grey walls, tiled floor, and a large window with blinds. No furniture or equipment visible.
  • empty room, white walls, tiled floor, three windows, power outlet
  • Empty room with light grey walls, large window with blinds, and tiled floor.
  • Empty room with built-in closet and tiled floor. No furniture or personal items present.
  • Empty hallway with beige tiled flooring, white walls, and built-in closet doors. Natural light streams in from an adjacent room.
  • Modern hallway with concrete walls, tiled floor, elevator, and a small balcony area visible in the background.
  • Modern two-story house with green siding, white trim, multiple balconies, and outdoor seating area.
  • Modern two-story building with green siding, large windows, and a garage. Features include balconies and a small outdoor seating area with benches and a storage box.
  • Floor plan of a multi-room residential unit, including living room, kitchen, bedrooms, bathrooms, and balcony.
1 / 19
Modern two-story house with green siding, multiple balconies, and outdoor seating area.
Modern balcony with a white sectional sofa, coffee table, candles, and potted plants, overlooking a cityscape with trees and buildings.
Balcony with white tiled floor, black metal railing, and a red retractable awning. Offers a view of a cityscape with buildings and a crane in the distance.
CHF 3,740.– Premium
4.5 rooms122m² living space
Hagenstrasse 25c, 8308 Illnau

Modern 4.5-room apartment in a quiet location in Illnau

This modern new apartment offers the highest living comfort with a view of the mountains. The apartment is located in a 6-family house with a good distant view. Object details: • Spacious room layout: the apartment offers a lot of space for families, couples or single people. • Private balcony: large outdoor area (20 m2) for relaxed hours outdoors and a view of the mountains. • Modern equipment: new building standard with elevator, the apartment has its own washing machine and dryer, a shower toilet, floorboards in all rooms, modern kitchen with granite countertop, practical built-in cabinets in the entrance area, underfloor heating and large basement compartment. • Parking and garage: convenient parking options (E-Mobility) directly in the building. Parking spaces can be rented in the underground garage for CHF 140.00/month. • Quiet location: relaxing and quiet living atmosphere. A lot of green space in the quarter with a large old tree population in the immediate neighborhood. • Sunny orientation: a lot of natural light throughout the day, from sunrise to sunset. • Heating: the building is heated by a modern geothermal heat pump. Sustainable and energy-efficient. In winter, it provides cozy warmth and in summer, pleasant cooling, thanks to the "deheating" which transports heat away through the underfloor heating. Perfect traffic-free location in Illnau: the preferred quiet residential location on Hagenstrasse 25 C offers you a sunny, quiet living atmosphere all day long. Illnau train station is just a 4-minute walk away. For your daily needs, you will find a Volg, two bakeries, a butcher, a Landi, etc., which are about 4-5 minutes' walk away. We would be happy to arrange a viewing appointment. We look forward to your contact with a brief personal introduction by email.

Travel time
-
  • Modern3-story apartment building with balconies, large windows, and a covered outdoor seating area with a table and chairs.
  • Modern, open-plan living and dining area with a white sofa, coffee table, dining table with chairs, and a kitchen island. Large windows open to a balcony with potted plants. The space features pendant lights, a floor lamp, and decorative vases.
  • Modern, open-concept living and dining area with a white sofa, coffee table, dining table with chairs, and a kitchen island. Features large windows with a balcony view, floor lamp, and decorative plants.
  • Bright bedroom with wooden flooring, large windows opening to a balcony with city view, side table with lamp, potted plant, and decorative candle holder.
  • Modern bathroom with a glass-enclosed shower, toilet, sink with mirror, and a washing machine in the adjacent room.
  • Bright bedroom with wooden flooring, large windows, and a sliding glass door leading to a balcony with a cityscape view.
  • Floor plan of a 3rd-floor apartment with107.80 m² living space, 30.80 m² attic, and 28.50 m² terrace. Layout includes entrance, living/dining/kitchen area, two bedrooms, bathroom/WC, hallway, and terrace.
  • Floor plan of an attic level showing a studio, shower/WC, and terrace. Includes a photo wall and a separate attic space labeled 'Wohnung D'.
1 / 8
Modern, open-plan living and dining area with a white sofa, coffee table, dining table with chairs, and a kitchen island. Large windows open to a balcony with potted plants. The space features pendant lights, a floor lamp, and decorative vases.
Modern, open-concept living and dining area with a white sofa, coffee table, dining table with chairs, and a kitchen island. Features large windows with a balcony view, floor lamp, and decorative plants.
Bright bedroom with wooden flooring, large windows opening to a balcony with city view, side table with lamp, potted plant, and decorative candle holder.
CHF 7,120.– Premium
5.5 rooms139m² living space
Bachtelstrasse 16, 8304 Wallisellen

5.5-Zimmer-Attika-Maisonette (Penthouse) mit Alpenblick, Wallisellen (Erstbezug; ab Herbst 2026)

English below:Das Penthouse des Hauses. Der Lift führt direkt in die Wohnung, bereits das grosszügige Entrée vermittelt ein Gefühl von Exklusivität. Der offene Wohnbereich mit Designküche öffnet sich zu einer grosszügigen Terrasse mit einzigartigem Ausblick über Wallisellen bis zu den Alpen. Ein flexibel nutzbares Zimmer eignet sich ideal als Esszimmer, Homeoffice oder zusätzliches Schlafzimmer. Im Attikageschoss erwartet Sie ein lichtdurchflutetes Studio mit eigener Dusche und Zugang zu einer zweiten grosszügigen Terrasse. Eine Wohnung, die höchsten Ansprüchen gerecht wird.Lage: Zürich HB in rund 20 Minuten, Flughafen in rund 26 Minuten, Bahnhof Wallisellen und Glattzentrum in wenigen Minuten. Schulen, Einkauf und Naherholung in der Nähe.Ausstattung: Neubau/Erstbezug, Lift bis in die Wohnung, zwei Terrassen (ca. 28.5 m² und 25.8 m²) mit Weitblick, Designküche, separates Studio mit eigener Dusche, eigener Waschturm, Geschirrspüler, Bodenheizung (Wärmepumpe), Kellerabteil, Tiefgaragenplatz (zusätzlich mietbar CHF 185/Monat).Projektwebsite: https://www.bachtel16.ch/5.5-room attic maisonette (penthouse) with Alpine views, exclusive new build in Wallisellen (first occupancy; from autumn 2026)The penthouse of the building. The lift leads directly into the apartment, and the generous entrance hall immediately conveys a sense of exclusivity. The open living area with designer kitchen opens onto a spacious terrace with a unique view over Wallisellen to the Alps. A flexible room is ideal as a dining room, home office or additional bedroom. On the attic floor, a light-filled studio with its own shower awaits, with access to a second spacious terrace. An apartment that meets the highest expectations.Location: Zurich main station in about 20 minutes, the airport in about 26 minutes, Wallisellen railway station and the Glattzentrum within a few minutes. Schools, shopping and recreation nearby.Features: New build / first occupancy, lift directly into the apartment, two terraces (approx. 28.5 m² and 25.8 m²) with panoramic views, designer kitchen, separate studio with its own shower, own washer and dryer, dishwasher, underfloor heating (heat pump), cellar compartment, underground parking space (available to rent separately, CHF 185/month).Project website: https://www.bachtel16.ch/

Travel time
-
  • Modern multi-story residential building with multiple balconies and raised ground floor, surrounded by greenery.
  • Empty room with light wooden flooring and large glass sliding doors leading to an outdoor area.
  • Empty room with wooden flooring and large sliding glass doors leading to a balcony.
  • Empty room with wooden flooring and large glass sliding doors leading to an outdoor area.
  • Completely empty room with light wooden flooring and white walls. No furniture or equipment visible.
  • Modern kitchen with white cabinets, black countertops, and a tiled floor. Features a sink, faucet, and oven.
  • Empty room with wooden flooring and large glass sliding doors leading to an outdoor area.
  • Empty room with wooden flooring, large sliding glass door leading to a patio, and neutral-colored walls.
  • Modern bathroom with white tiles, a toilet, a sink with a modern faucet, and a large mirror above the sink.
  • Modern shower area with a large, round showerhead mounted on the wall, a sleek chrome shower rail, and beige tiled walls and floor. A window provides natural light.
  • Balcony with tiled floor, metal railing, large glass sliding doors, and a wall-mounted light fixture.
  • Modern balcony with grey tiled flooring, white metal railing, large glass sliding doors leading to interior, recessed ceiling light, and a view of greenery beyond.
  • Outdoor patio with light-colored stone tiles, surrounded by a low concrete retaining wall and a wire fence, with trees and greenery in the background.
  • Small bathroom with a white washing machine and a single sink, tiled floor, and white walls.
  • Floor plan of a residential unit featuring a living area, two bedrooms, a bathroom, a kitchen, a dining area, a hallway, and a terrace.
  • {"output":    {        "visible_features": [],        "type": "Floor plan",        "description": "8 apartments with living room, kitchen, 2 bedrooms, 1 bathroom, laundry",        "localized_descriptions":            {            "EN": "8 apartment
1 / 16
Empty room with light wooden flooring and large glass sliding doors leading to an outdoor area.
Empty room with wooden flooring and large sliding glass doors leading to a balcony.
Empty room with wooden flooring and large glass sliding doors leading to an outdoor area.
CHF 2,890.– Premium
3.5 rooms89m² living space
Gerlisbergstrasse 5 b, 8303 Bassersdorf

First rental of the modern 3.5-room terrace apartment in Bassersdorf - New building 2026

Discover this exclusive 3.5-room terrace apartment in a brand-new residential building in Bassersdorf. With 90 m² of living space on the 1st floor, this wheelchair-accessible apartment offers the highest level of comfort and is available for occupancy from September 1, 2026.The apartment impresses with: • Spacious room layout: 2 bedrooms, living room, modern kitchen, laundry room, and 1 bathroom • Private terrace: Perfect for relaxed hours outdoors with a beautiful view • Modern equipment: Washing machine, elevator, and garage parking • Child-friendly: Ideal for families in a quiet residential area • Barrier-free: Wheelchair-accessible entrance for all residents Perfect location: The apartment is located in a quiet and sunny environment. The central environment offers the following amenities in the immediate vicinity: Bassersdorf train station, playground and sports field, swimming pool, and forest. The Rosengarten Apotheke AG, various shopping opportunities, and for families with children, kindergarten and schools are also within a few minutes' walk.This new building apartment combines modern living comfort with an excellent infrastructure and offers you a new home in one of the most attractive municipalities in the Zurich Unterland. Perfect for families or anyone who values quality and comfort. The laundry room is located in the utility roomNo pets allowed.

Travel time
-
1 / 13
CHF 2,780.– Premium
3 rooms89m² living space
Rikonerstrasse 22, 8307 Effretikon

Commuter Highlight: 3-Room New Building for Rent in Effretikon

Your commute starts five minutes from your front door: Effretikon train station is approximately 417 meters away. From there, you can reach Zurich HB without changing trains in 16 minutes, Zurich Stadelhofen in 13 minutes, and Zurich Oerlikon in 10 minutes. Five S-Bahn lines - S3, S7, S8, S19, and S24 - offer multiple direct connections per hour to Zurich. On weekends, the night network supplements the offer. From your apartment door to the Zurich city center, it's around 25 minutes - planned, without traffic jams, and without searching for a parking space.More living space for everyday life: The 3-room new building apartment on the 1st floor offers 88.8 m² of net living space, a room height of 2.68 m, and a 14.1 m² large balcony. The combination of space, daylight, and outdoor space creates exactly the scope that is welcome after a concentrated working day. Kitchen and dining area form the center of the apartment on 21.4 m². The separate living area with 17.9 m² offers space to unwind, while the two other rooms are 17.1 m² and 15.2 m² in size.The 17.1 m² large room with daylight is particularly suitable as a home office for the days when you don't commute. This keeps the living area free and work can be clearly separated from leisure time in everyday life. The room offer is supplemented by a 7.6 m² large bathroom, an entrance with 8.9 m², and a 1.9 m² large laundry room with an integrated washing tower.New building that works in everyday life: The first rental in the year of construction 2025 offers modern materials and contemporary building technology. Large-format plate floors, a modern kitchen with plenty of storage space, and a bathroom with a floor-level walk-in shower ensure an uncomplicated everyday life. The building is heated with a ground-source heat pump; the heat distribution is via underfloor heating. An elevator from the house entrance facilitates access to the apartment.Location and mobility: In addition to the train station, the A1 Effretikon motorway exit is also approximately 1.2 km away. A parking space in the underground garage can be rented for CHF 150.- per month. Zurich Airport can be reached in 9 minutes with the S24, Winterthur in 7-8 minutes.Rental conditions: Available for immediate occupancy. Net rent CHF 2'580.- plus additional costs of CHF 200.-, gross rent CHF 2'780.-. Keeping dogs is not allowed.Convince yourself of the short distances, the generous floor plan, and the practical living comfort: Arrange a viewing appointment now.

Travel time
-
  • Modern living room with wooden flooring, grey sectional sofa, coffee table, white armchair, fireplace, and a guitar leaning against the wall. Large windows and a balcony are visible.
  • Bright, modern kitchen and dining area with white and light wood cabinets, a wooden dining table with chairs, a vase of pink tulips, and various kitchen appliances including a coffee maker and blender.
  • Modern living room with wooden flooring, white walls, and slanted ceiling. Features a white armchair, a guitar, a television on a white cabinet, a vase with flowers, and speakers.
  • A modern, well-lit office space with wooden flooring, a large window, a desk with a computer, a chair, a blue exercise ball, and shelves with books and office supplies.
  • Modern bathroom with dark tiles, a large round mirror with built-in lighting, a wooden vanity with a white sink, a toilet, and a glass-enclosed shower area.
  • Balcony with wooden decking, grey sectional sofa, round table, white chairs, barbecue, fan, and potted plant.
  • Spacious hallway with a modern spiral staircase, potted plant, shoe rack, and artwork on the walls.
  • Cozy attic room with wooden flooring, two armchairs, a small table, bookshelf, and decorative items.
  • Cozy attic bedroom with wooden flooring, a large bed with pink bedding, a floor lamp, a small nightstand, and a decorative plant on a shelf.
  • Modern bathroom with a wooden vanity, white sink, bathtub, large mirror, and a surfboard leaning against the wall.
  • Floor plan showing a multi-level layout with a gallery, a room labeled "zimmer" (12.6m2), a bathroom (8.7m2), and a staircase leading to the gallery (18.4m2).
  • Floor plan of a residential unit with labeled rooms: living area (wohnen), dining area (essen), kitchen (küche), bathroom (bad+WC), bedroom (eltern), entrance (entrée), staircase (treppenhaus), and balcony (balkon).
1 / 12
Bright, modern kitchen and dining area with white and light wood cabinets, a wooden dining table with chairs, a vase of pink tulips, and various kitchen appliances including a coffee maker and blender.
Modern living room with wooden flooring, white walls, and slanted ceiling. Features a white armchair, a guitar, a television on a white cabinet, a vase with flowers, and speakers.
A modern, well-lit office space with wooden flooring, a large window, a desk with a computer, a chair, a blue exercise ball, and shelves with books and office supplies.
CHF 2,880.– Premium
3.5 rooms118m² living space
Hinterbergstrasse 8, 8604 Volketswil

118 m² Maisonette with 18 m² gallery, 2 balconies, fireplace & 2 bathrooms

This well-maintained maisonette apartment (3.5 rooms plus gallery 18.4 m²) in the old village part of Volketswil combines spacious room feeling for people looking for "house-like" living with high-quality construction - ideal for couples and small families who value quality and living comfort.The living area with }, fireplace, and underfloor heating creates a inviting atmosphere. Two balconies with morning or evening sun invite you to relax – in a quiet, child-friendly location.Renovations* 🪵 Oak parquet in living and bedrooms (2009)🍳 Kitchen *completely renovated** (2021)🚿 Both bathrooms *completely renovated** (2023/2024) – including floor-level rain showerEquipment at a glance* 📚 Spacious gallery* 🔥 Fireplace in the living room* 🌡️ Underfloor heating* 🌆 Two balconies with morning/evening sun* 🧺 Washing machine & dryer in the apartment* 🚗 Underground parking space available (EV charging station prepared) + CHF100.— / month (additional outdoor parking space can be rented for CHF70.— / month on request)* 📦 Basement compartment* 🚌 Bus stop directly in front of the houseLocation & InfrastructureVolketswil offers a variety of shopping options, good schools, and excellent public transport connections from Volketswil Giessen and -Dorf (from 24' to Zurich Stadelhofen) - everything important is easily accessible on foot or by bus.This charming maisonette apartment combines modern living with a quiet, family-friendly environment. Available from October 1, 2026 or by arrangement – secure your viewing now!

Travel time
-
New building
1 / 5
CHF 2,225.– Premium
2.5 rooms59m² living space
Sonnentalstrasse 4b, 8600 Dübendorf

2.5-Room Apartment - Living with Style and Comfort

VIEWINGS, QUESTIONS AND APPLICATIONS VIA:https://robinreal.ai/suchen/6a719bae1367721310cb7557Welcome to your new home: This bright and modern 2.5-room apartment offers thoughtful comfort, high-quality materials, and an energy-efficient living concept in a natural environment.Highlights of your apartment:- Spacious living and dining area with parquet flooring (oak Crema, lively sorted)- Open kitchen with melamine resin fronts (Trendino Taube), natural stone worktop (Black Pepper), and Electrolux appliances (induction cooktop, oven, dishwasher)- Bright bedroom with optimal room layout- Stylish bathroom with large, light beige wall tiles and mirror cabinet- Private laundry tower (washing machine and dryer) in the apartment- Balcony or garden seating area with ceramic floor tiles and copper-colored railingAdditional benefits:- Wheelchair-accessible elevator- Private basement compartment- Underground parking space optional with charging infrastructure- Visitor and bicycle parking spaces availableLifestyle & Location:Just a few minutes' walk from Stettbach train station, urban life with excellent connections begins here. For quick international connections, Zurich Airport is approximately 10 minutes away by car. So commuting becomes a pleasure.Have we sparked your interest? Feel free to sign up for one of the viewing appointments. We look forward to seeing you!Deposit required: YesDeposit amount: CHF 6675

Travel time
-
1 / 3
CHF 3,180.– Premium
3.5 rooms115m² living space
Bühler-Areal 4, 8482 Sennhof

First-time rental - Spacious apartment with balcony

In the historic Spinnerei on the Bühler-Areal in Sennhof, 89 new apartments and 4 commercial spaces are being built. The spacious floor plans, the charm of the historic buildings, and the beautiful surroundings offer a unique living and residential space. The 3.5-room apartment in the head building of the building offers you the following: • Large, open living and dining area with oak parquet • Bedroom with oak parquet floor • Modern kitchen • Bathroom with shower • Entrance area with built-in closets • Laundry room with washing machine / dryer • Balcony with 39m2 • Room height of 3.5m • Controlled apartment ventilation • Parking spaces in the underground garage can be rented additionally Location: • The train station Sennhof-Kyburg, only 400m away, can be reached in a few minutes on foot and enables a quick connection to the center of Winterthur and Zurich. • In just 5 minutes on foot, you can reach both the Sennhof village shop and the Trattoria Sennhof restaurant. • Directly on the Töss, surrounded by water, fields, and forests, the Bühler-Areal offers countless opportunities to relax and feel good. • The Bühler-Areal is located on the left bank of the Töss and is therefore in the municipality of Illnau-Effretikon. Further offers:Comprehensive information about the project, rental process, and all available objects can be found at spinnerei1.ch. We look forward to your contact.

Travel time
-

Additional information

Synopsis

The population of Lindau has changed to 5871 over the last 3 years. This amounts to a change of 4.65%.

Demographics

On average, people earn CHF 85'855 per year. 13.68% of the population hold a university degree, 23.41% have completed higher vocational education, 46.47% of the population have an SEK II qualification (school-leaving certificate or apprenticeship) and 16.44% of residents are currently completing compulsory schooling. Consequently, this is a region with high social standards and an educated population. At present, 1.24% of the population is unemployed.

Taxes

The tax rate for the residential area is 9.98%. It differs from person to person and depends on aspects including specific income, marital status and the total amount of deductions. Married couples on a pension (over 65) pay an average of 13.16% tax in Lindau, married couples with two children 6.1% and married couples with no children 9.11%. The tax burden for an unmarried person without children is 14.3%.

New buildings

In the past 5 years, 129 new apartments have been created in Lindau. Of these newly constructed apartments, 12 have 2 rooms. Living space for families has also been built: For example, 31 apartments with 3 rooms and 51 4-room apartments were added to the pool of housing available locally. There are also 27 5-room apartments and 8 apartments with 6 rooms or more to choose from.

Housing stock

Lindau now has a total of 2555 apartments, following further growth in the local housing supply thanks to new construction. A total of 64 1-room apartments are available on the market. Additionally, there are 188 apartments with 2 rooms, 533 apartments with 3 rooms and 880 apartments with 4 rooms. Finally, the stock of 5-room properties comprises 530 apartments, and there are also 360 large apartments with 6 rooms or more.

Empty apartments

The rate of vacant apartments in Lindau is 0.35%. Consequently, 0% of the 2-room apartments, 0.56% of 3-room apartments, 0.23% of 4-room apartments and 0.57% of all 5-room apartments are currently empty. Apartments with more than 5 rooms have a vacancy rate of 0.45%; 0.28% of this figure pertains to apartments with more than 6 rooms.

Housing market (letting only)

An average of CHF 2142 is required to rent a property. In terms of the available rents, a quarter of them are equivalent to or cheaper than a monthly rent of CHF 1693. The 75th percentile of monthly rents is CHF 2550.