2 results - Apartment for rent in Kerns
1 / 6
  • Balcony / Terrace
  • Elevator
  • Wheelchair access
CHF 2,100.– Top
3.5 rooms82m² living space
6064 Kerns

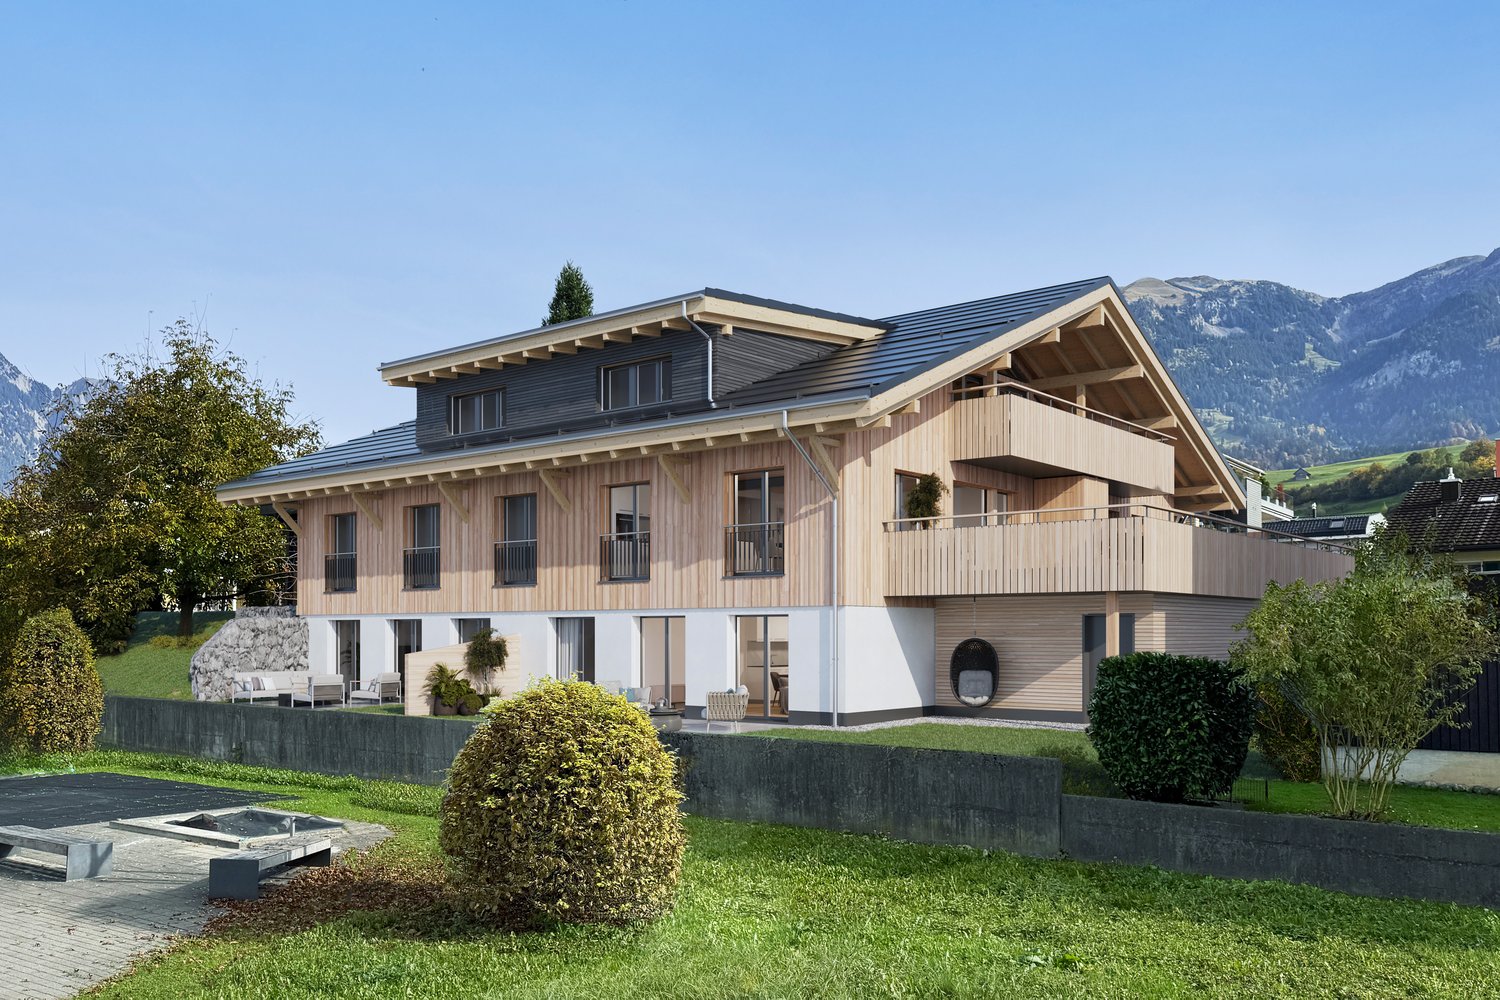
CENTRAL WITH PANORAMIC VIEW

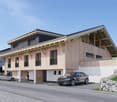
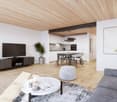
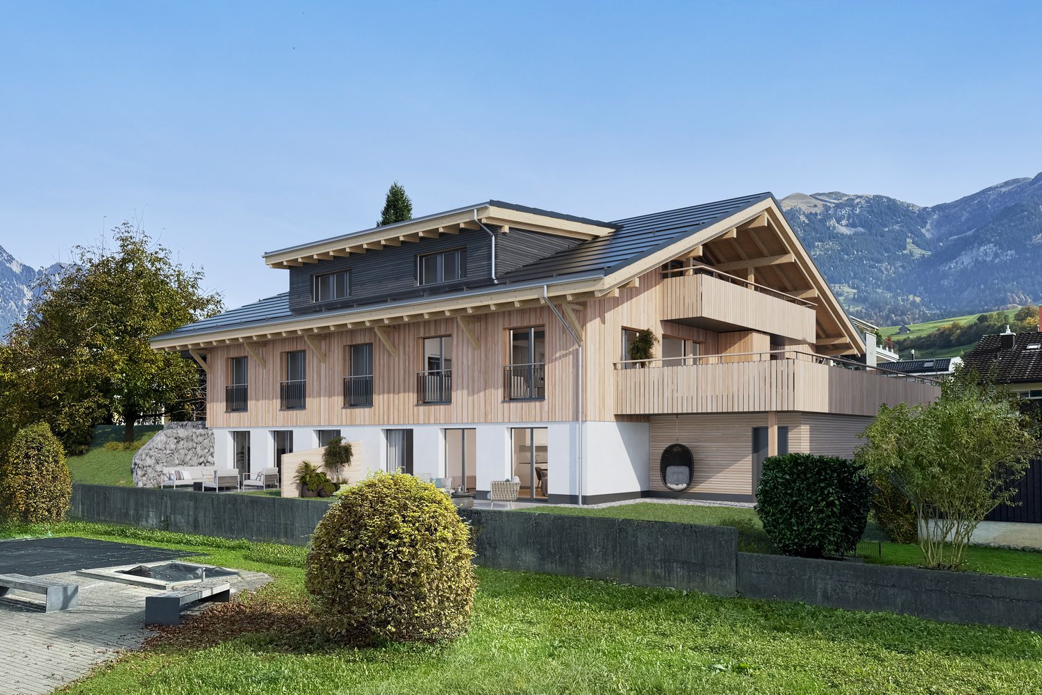
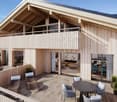
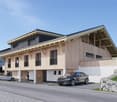
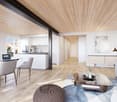
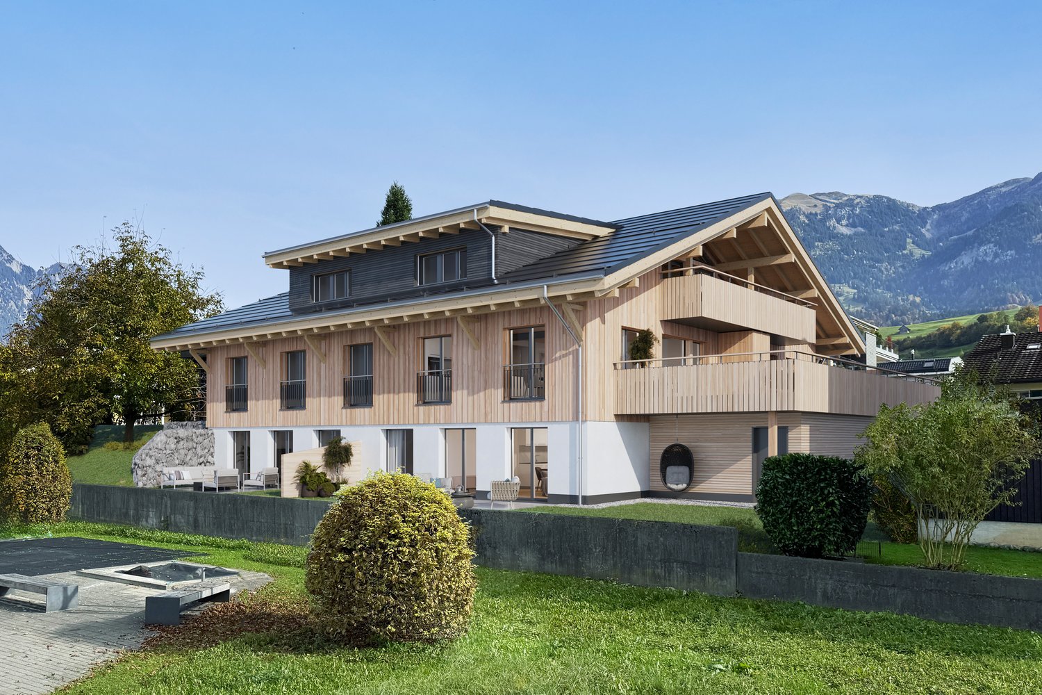
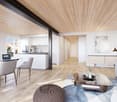
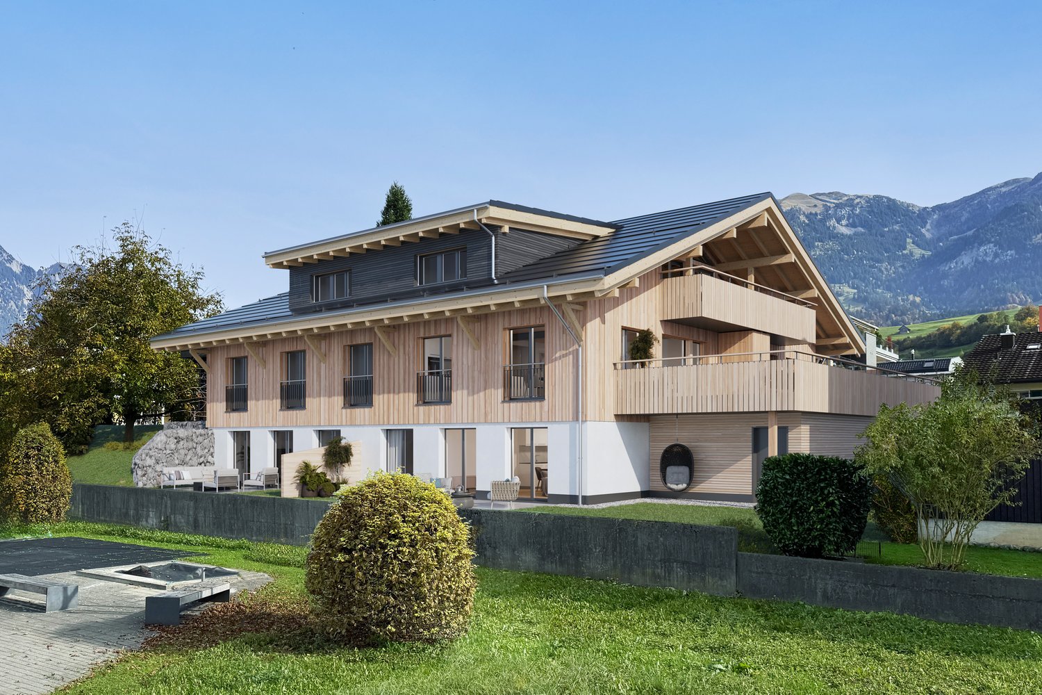
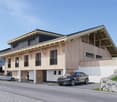
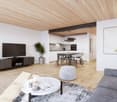
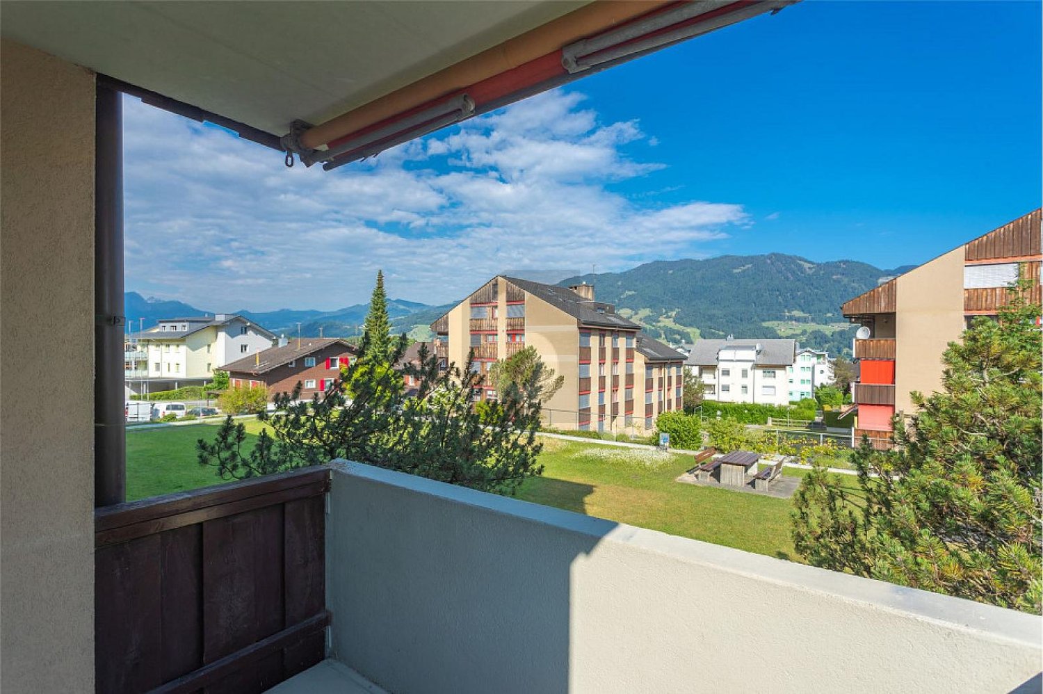
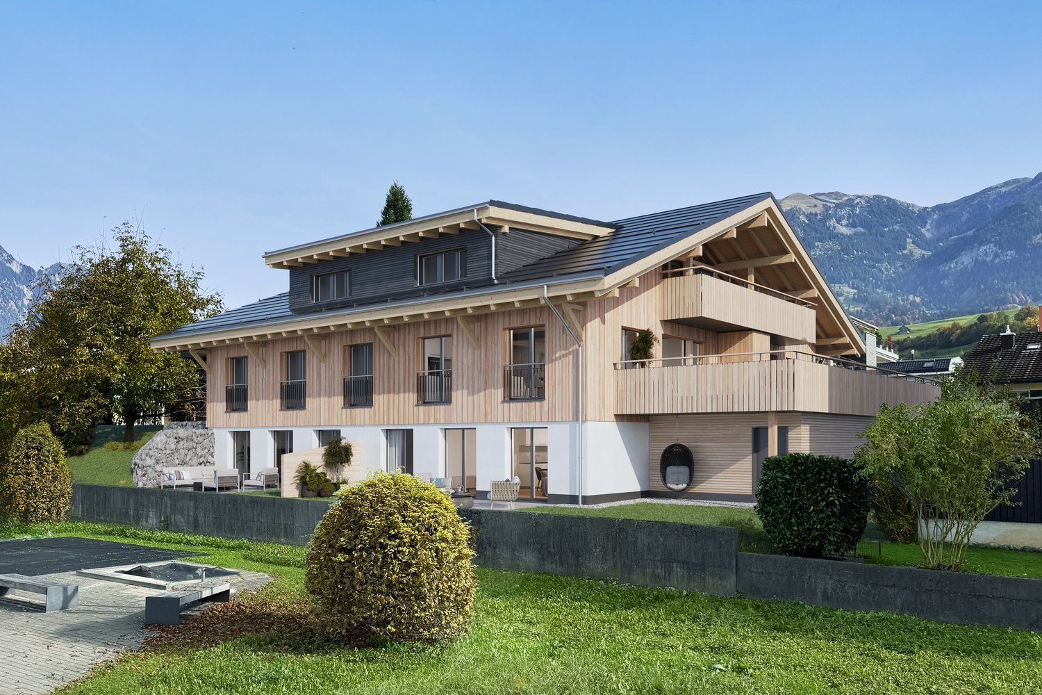
This bright 3.5-room apartment with 82 m² in Kerns is located in a quiet, child-friendly neighborhood and offers a great panoramic view. Thanks to the elevator and underground parking, everyday life is particularly comfortable. The village center is quickly accessible, as is nature for relaxing walks. Good public transport connections make the apartment ideal for couples, small families, or professionals who appreciate peace and proximity to life.This BETTERHOMES offer is characterized by the following advantages:- quiet neighborhood- great panoramic view- close to the village center- underground parking- child-friendly- elevator- nature reserve nearby- good public transport connections- and, and, and ...Interested? Contact us for a non-binding viewing!Didn't find anything suitable? Over 1,900 more offers at: www.betterhomes.ch - the real estate fair mediatorWant to market your own property?Benefit from our know-how: https://www.betterhomes.ch/de/profitierenDo you want to have a property valued?Find out its value now through our free valuation, immediately and without obligation!https://www.betterhomes.ch/de/knowledge/estimationMore detailsLocation: central, quietCondition: mediumBathrooms / wet cells: 1x (bathtub / shower / sink / toilet)Heating system: underfloor heatingPublic transport: bus, 150 mSchools: primary school & high school, 250 mShops: various shopping opportunities, 200 m

  • Balcony / Terrace
  • Elevator
  • Wheelchair access
More objects in your automatically expanded search area
19 results - Radius: + 10km
  • Traditional Swiss-style house with brown wooden facade, red shutters, and white lower section. Two-story structure with multiple windows and a pitched roof.
  • View from a rooftop showing a parking area with several cars, a garage, and a scenic mountain view in the background.
  • A well-maintained garden with various plants, shrubs, and a small water feature. The area includes a paved pathway, a raised garden bed, and a small wooden structure, likely a shed or storage area.
  • Modern kitchen with white cabinets, stainless steel appliances, a dining table with chairs, and a curtained window.
  • Modern living room with a large sectional sofa, coffee table, TV stand, and decorative vases. The room features wooden flooring and large windows with curtains.
  • A tidy, well-lit room with white tiled flooring, a large window with white shutters, a bookshelf filled with books and decorative items, a desk with a chair, and a small flower pot on the windowsill.
  • Modern bathroom with a white sink, toilet, mirror, and a small wooden cabinet beneath the sink.
1 / 7
View from a rooftop showing a parking area with several cars, a garage, and a scenic mountain view in the background.
A well-maintained garden with various plants, shrubs, and a small water feature. The area includes a paved pathway, a raised garden bed, and a small wooden structure, likely a shed or storage area.
Modern kitchen with white cabinets, stainless steel appliances, a dining table with chairs, and a curtained window.
CHF 2,250.– Premium
4.5 rooms120m² living space
Frongasse 1, 6374 Buochs

Charming 4.5-room apartment with balcony and lake/mountain view in Buochs

Welcome to this beautiful 4.5-room apartment on the first floor of a traditional Swiss old building at Frongasse 1 in Buochs. With a spacious living area of 120 m² and a renovation in 2026, this apartment combines historic charm with modern living comfort.The characteristic building with its brown wooden facade, red window shutters, and distinctive saddle roof exudes typical Swiss flair and blends harmoniously into the picturesque surroundings of Buochs.The apartment offers: • Spacious living area: 120 m² distributed over 4.5 rooms offer ample space for comfortable living. • Balcony with a view: Enjoy the magnificent view of the lake and the surrounding mountain landscape. • Garage: A private garage space is available directly at the house. • Old building charm: Particular character and bright, friendly atmosphere. • Sunny location: The apartment benefits from plenty of sunlight. • Garden: The garden offers a large seating area and, if desired, a vegetable bed is also available. Location and surroundings: The apartment is located in a quiet night-time location and scores with an excellent infrastructure. The Spar supermarket is just a 1-minute walk away, the Therapie Zumbühl GmbH is located right next door. The Buochs Post bus stop is a 2-minute walk away, and the Schulgelände Lückersmatt is only 3 minutes away on foot – ideal for families. The Buochs (Lake) ferry terminal is just a 6-minute walk away, as is the nearby lake and river, which invite you to take walks and engage in leisure activities.This charming apartment in Buochs offers a rare combination of old building character and a dreamy location near the water and in the midst of the Central Swiss mountain world. An ideal choice for families and anyone who appreciates the special feeling of living in a traditional Swiss house.

Travel time
-
  • Balcony with artificial grass, metal railing, and scenic mountain and lake view.
  • Balcony overlooking a lake with a covered grill, railing, and a small dog.
  • Balcony with wooden decking, covered seating area, and scenic mountain and lake view.
  • Balcony with covered seating area, covered furniture, hanging baskets, and scenic mountain view.
  • Sliding glass doors open to a balcony with a scenic lake and mountain view. The balcony has a wooden deck and a small grassy area.
  • Modern hallway with grey tiled floor, built-in storage unit with shelves and drawers, coat hanging space, and a small decorative plant on a side table.
  • Modern hallway with white walls, grey tiled floor, white cabinet with drawers, decorative mirror, framed artwork, and a vase with flowers. An orange bag is placed on the floor near the window with blinds.
  • A hallway with wooden flooring and a staircase leading upwards, featuring a small dog walking towards the stairs.
  • Modern kitchen with light-colored cabinets, black countertops, and stainless steel appliances. Features a sink, faucet, and oven.
  • Modern kitchen with white cabinets, stainless steel appliances, granite countertops, and a large window with blinds.
  • Modern kitchen with white cabinets, stainless steel oven, granite countertops, and glassware on display.
  • {"type": "Kitchen", "objects": ["stool", "stool", "stool", "stool", "stool", "stool", "stool", "stool", "stool", "stool", "stool", "stool", "stool", "stool", "stool", "stool", "stool", "stool", "stool", "stool", "stool", "stool", "stool", "stool", "stool"
  • Spacious living room with exposed wooden beams, hardwood flooring, large windows, and a view of the garden. Features a white sofa, coffee table, chairs, and a television.
  • Modern living room with exposed wooden beams, a fireplace, a large flat-screen TV, a sectional sofa, a coffee table, and a comfortable armchair.
  • Bright, open-plan living and dining area with wooden floors and exposed wooden beams. Features a dining table with chairs, a kitchen island with bar stools, modern white kitchen cabinets, and a coffee machine on the counter.
  • Modern bathroom with dark green tiles, a white sink with a wooden stand, a toilet, a towel rack with towels, a small shelf with a vase of flowers, and a decorative sign.
  • Modern staircase with metal railing and wooden steps, leading to an open area with a small table and vase.
  • Clean, well-lit hallway with wooden flooring, white walls, and a glass shelf on the left side. A closed door leads to another room.
  • Spacious hallway with wooden flooring, large mirrored closet, and built-in wardrobe with glass doors. Natural light from windows and a ceiling light illuminate the space.
  • A furnished room with wooden flooring, a white chair, a small table, a screen, a plant, a lamp, and a picture on the wall.
  • A modern, multi-functional room with a cozy sofa, a gaming chair, a desk setup with a laptop and multiple screens, and decorative elements like picture frames and a plant. The room features wooden flooring and large windows with blinds.
  • A cozy bedroom with a large bed, a desk with a computer, a guitar, and a small plant. The room features a modern lamp and a view of a staircase through an open doorway.
  • Modern bathroom with a white sink, mirror, glass-enclosed shower, toilet, and a black towel hanging on the wall.
  • Modern bathroom with white marble tiles, a stacked washer and dryer unit, a small sink, a wooden shelf with a plant, and a cabinet above the sink.
  • Cozy studio with a bed, sofa, desk, and large window offering a scenic view. Decor includes a fluffy white rug, colorful pillows, and framed pictures on the wall.
  • Cozy bedroom with a large window offering a scenic view of a lake and surrounding landscape. The room features a bed with colorful pillows and stuffed animals, a chair, a plant, and a television mounted on the wall.
  • A cozy, well-furnished room with a sofa, desk, chairs, and a small dog. The room features a white cabinet, a mirror, and several picture frames on the wall.
  • A narrow hallway with wooden flooring and white walls, featuring built-in shelving on one side and a recessed ceiling light.
  • Well-organized walk-in closet with wooden flooring, built-in wardrobe, shelves, and neatly arranged clothing items.
  • A hallway with wooden flooring leading to an open bathroom area. The bathroom features marble tiles, a sink, and a small shelf with various items.
  • Modern bathroom with double sink vanity, marble tiles, large mirror, and natural light from windows.
  • Modern bathroom with a white toilet and a glass-enclosed shower stall featuring marble tiles.
  • Modern bathroom with marble tiles, a large corner bathtub, a black towel, and a window with blinds.
  • Modern bathroom with marble tiles, a freestanding bathtub, a towel rack, a shelf with various items, and a window with blinds.
  • Modern bedroom with a large bed, multiple pillows, a vanity mirror, and a scenic view of a lake through large windows.
  • A modern bedroom with a large sofa bed covered in green and white striped bedding, multiple pillows, a wardrobe with glass doors, shelves filled with items, a decorative hanging lamp, and a small chair in the corner.
  • A modern living room with large windows offering a scenic mountain view, featuring a sofa, chairs, and remote controls on a small table.
  • Balcony with metal railing, overlooking a scenic lake and mountain landscape, with houses and trees in the foreground.
  • A narrow hallway with wooden flooring, white walls, and a staircase leading upwards. A small dog is visible at the end of the hallway.
  • Spacious hallway with wooden flooring, modern staircase with metal railing, large potted plant, and natural light from the window at the end.
1 / 40
CHF 4,020.– Top
5.5 rooms181m² living space
Baumgarten 7, 6374 Buochs

Spacious 5.5-room maisonette apartment with mountain view in Buochs

The apartment offers a high-quality finish (owner-occupier standard). Great importance was attached to optimal use of space in the planning. Whether with additional built-in cupboards under the stairs or deep pull-out cupboards in the kitchen. Many floor-to-ceiling windows and additional skylights bring plenty of sunlight into the apartment.The living area is located on the upper floor. This includes a spacious living and dining room, an open kitchen, and a guest bathroom. The wooden ceiling with wooden beams gives the living area a cozy atmosphere despite its size and height.The lower floor features four bedrooms (between 12-19m2), a dressing room, a spacious bathroom with corner bathtub, shower, toilet, and double sink, as well as an additional wet cell with shower and toilet. Connections for a washing tower are available. The spacious entrance area with built-in cupboards (plaster cupboard, wardrobe) is located directly next to the stairs to the upper floor.The highlight of the apartment is the large terraces with unobstructed views of Lake Vierwaldstättersee and the surrounding mountains. One terrace with an area of 41 m2 is located near the living area. The second terrace with 17m2 is located near the parent's bedroom. Additionally, there is another balcony on both floors on the mountain side.The apartment includes two parking spaces in the underground garage, which are already included in the rent. The spacious cellar (with wine rack and wall shelves) offers even more storage space. Further storage space is available in the communal cellar.Have we piqued your interest? Then contact us for a viewing appointment.Contact:Sanja Turic, 079 270 99 70 / sanja.turic@hotmail.com (If I am not reachable by phone, please send a message or WhatsApp.)

Travel time
-
  • Empty room with wooden flooring, white walls, and a fireplace with a stone surround. The room has large windows and a glass door leading to another space.
  • Modern kitchen with white cabinets, wooden flooring, and a large window with sheer curtains. Features include an oven, range hood, and drawer units.
  • Bright, empty room with wooden flooring, large windows with blinds, and a view of neighboring buildings. The room features white walls and a simple, modern design.
  • Bright, empty room with wooden flooring, large sliding glass doors leading to a tiled balcony, and a view of the city and surrounding greenery.
  • Modern kitchen with white cabinets, black countertops, stainless steel sink, and built-in stove. Large windows and sliding glass door lead to a balcony.
  • Modern kitchen with white cabinets, black granite countertops, stainless steel appliances, and a large window overlooking the street.
  • A modern hallway with light wooden flooring, white walls, and built-in white cabinets. The ceiling features a wooden panel design with recessed lighting. A doorway at the end leads to a brighter room with large windows.
  • Clean, modern hallway with light wooden flooring, white walls, and a ceiling light fixture. Features a closed door on the left and an open doorway leading to another room at the end.
  • Empty room with wooden flooring, white walls, large window with curtains, and a sliding glass door leading outside.
  • Empty room with wooden flooring and white walls, featuring an open doorway leading to a small, modern bathroom with white cabinets and a sink.
  • Modern bathroom with a white sink, mirror, and cabinets, featuring a sleek design and bright lighting.
  • Empty room with wooden flooring, white walls, built-in shelves, and large windows offering a view of the city and a small balcony area.
  • Modern bathroom with a washing machine, sink, and faucet, featuring white tiled walls and a drying rack.
  • Clean, modern bathroom with a white tiled wall, a stainless steel sink, a faucet, and a white cabinet.
  • Wooden staircase with a curved handrail and open wooden balustrade, leading to an upper level. The staircase is illuminated by ceiling lights, and the walls are painted white. A red fire extinguisher is visible on the right side.
  • Bright hallway with wooden walls and ceiling, large windows, staircase with wooden railing, built-in bench seating, and a small shelf unit.
  • Modern, well-lit room with wooden walls and ceiling, featuring a staircase, a sink area with a mirror, and a wooden sauna.
  • Modern bathroom with wooden ceiling, tiled walls, sink, bathtub, mirror, radiator, and cabinet.
  • Empty room with wooden walls and ceiling, large windows offering a cityscape view, and several built-in desks.
1 / 19
CHF 3,450.– Top
6.5 rooms200m² living space
Feldheim 2, 6060 Sarnen

Spacious 6.5-room attic apartment with four balconies and beautiful views

We are renting in Sarnen, the main town of Obwalden, a very attractive attic apartment. Sarnen is nestled in forests, meadows, and rivers and surrounded by a beautiful mountain landscape. The Feldheim district is only a few minutes' walk from the village center, shopping facilities, the secondary school, and the train station.The unique and spacious 6.5-room attic apartment offers everything you need for beautiful and practical living. It's essentially a house on the 5th floor. The elevator takes you directly to the apartment.A very spacious kitchen with plenty of storage space, a laundry room with washing machine, dryer, washing trough, clothes drying rack, worktable, and built-in closet, a parental room with separate bathroom, an attractive dining room with bay window, a large living room with fireplace and four balconies in almost all directions.In the large room in the attic with a whirlpool bathtub and shower, you can set up an office, a fitness room, or simply a wellness oasis.The apartment is equipped with underfloor heating, parquet flooring, and Loxone (smart home). The property is connected to the Sarnen wood heating network for heating and hot water preparation.In addition to the basement, there are still attic rooms and a practical storage room on the west balcony available.Pets are not allowed.A parking space in the garage can be rented for an additional CHF 120.00.Please note that viewing appointments can only be arranged after the completed rental interest form has been submitted.

Travel time
-
  • Balcony overlooking a scenic lake and mountain landscape with a clear blue sky and scattered clouds.
  • Empty room with large windows offering scenic views of a lake and mountains, tiled floor, radiator, and sliding glass door leading to a balcony.
  • Bright, unfurnished living space with large windows offering scenic views, tiled floor, and a small kitchen area with cabinets and appliances.
  • Modern kitchen with white cabinets, stainless steel appliances, and a wooden countertop.
  • Modern kitchen with white cabinets, wooden countertops, induction stove, oven, and refrigerator.
  • A small bathroom with white tiled walls and floor, featuring a sink, toilet, bathtub, and a mirror above the sink. A showerhead is mounted on the wall, and a handrail is installed for safety.
  • Modern bathroom with a white sink, chrome faucet, round mirror, and toilet. Light beige tiles on walls and floor, illuminated by wall-mounted lights.
  • Empty room with light-colored wooden flooring, white walls, a window with a view, and a radiator below the window.
  • Empty room with light wooden flooring, white walls, a window with white frame, and a radiator below the window.
  • Empty room with light wooden flooring, white walls, radiators on both sides, and large glass sliding doors leading to a garden area.
  • View from inside a house through a large sliding glass door onto a tiled balcony area leading to a small garden with grass, potted plants, and decorative items.
  • Empty hallway with tiled floor, white walls, and several doors leading to other rooms.
  • Lakeside garden with a small wooden shed, a boat on the grass, and a scenic mountain backdrop.
  • A serene lakeside view with mountains in the background, calm water reflecting the landscape, and a small structure partially visible on the right.
  • A small house with a snow-covered roof sits near a road, surrounded by trimmed hedges and trees, with a serene lake and snow-capped mountains in the background under a clear blue sky.
1 / 15
CHF 2,400.– Top
4 rooms75m² living space
Niederstad 10, 6053 Alpnachstad

VIEW THAT INSPIRES – Bright 4-room apartment with lake and mountain views in Alpnachstad

Welcome to this bright 4-room apartment with a magnificent VIEW that inspires. From the balcony, you can see directly onto Lake Lucerne and the surrounding mountain panorama. In particular, you can see the Stanserhorn and Stans in the distance. From the terrace, you can look directly at the Pilatus.The property has an adjacent lake property (separated only by the lake road), where you can enjoy an additional terrace to have breakfast on weekends or climb down a ladder into the lake and go swimming.Of course, there is also the opportunity to go fishing with a boat (the boat must be brought along) or pursue other water sports (surfing or kayaking).The apartment offers the following amenities:· Balcony: Enjoy the beautiful sunrise over Lake Lucerne – both in summer and winter, it's dreamy.· Terrace: Protected terrace with a view of the Pilatus.· Lake property: An adjacent lake property can be used.· Bathroom: Beautiful bathroom with a shower for daily needs.· Fitted kitchen with dishwasher: NOLTE brand kitchen with Siemens brand appliances.· New parquet floors in 3 rooms, otherwise tile floors and marble.· Very large living room with a view of Lake Lucerne.· Basement and laundry room· Garage and outdoor parking space: Single garage and/or outdoor parking space possible. Location and surroundings:The house is located in Niederstad directly on the lake road around Lake Lucerne. Alpnach village with very good infrastructure can be reached in the immediate vicinity (approx. 8 minutes by car). There you can get everything you need for daily use: Coop supermarket, cafe, bars, and train station, etc.Sarnen is 9.6 km away (13 minutes) and Lucerne is only 17 km away, so you can reach Lucerne by car in 21 minutes. Price:Net: 2,200,-CHFAdditional costs: 200,-CHFGross: 2,400,-CHF The apartment is available from October 1, 2026!

Travel time
-
  • Well-maintained lawn with trimmed hedges, modern house with large glass windows, and surrounding greenery.
  • Well-maintained lawn in front of a modern house with large windows and a covered patio area.
  • Modern hallway with light wooden flooring, white walls, built-in storage units, and recessed lighting.
  • Modern kitchen with light-colored cabinets, a central island, and a sleek countertop. The space features wooden flooring and large windows that allow natural light to fill the room.
  • Empty room with wooden flooring, large glass sliding doors leading to a patio, and a view of a green lawn and neighboring buildings.
  • Modern kitchen with a white and beige color scheme, featuring a central island with built-in cabinets, a sink, and an oven.
  • Modern kitchen with white cabinets, stainless steel appliances, and a sleek design.
  • Modern kitchen with an induction cooktop, a wooden bench, large windows, and a view of the outdoor area and surrounding buildings.
  • Empty room with light wooden flooring and white walls, featuring large glass sliding doors leading to an outdoor area.
  • Empty room with light wooden flooring and white walls, featuring a large window with a view of greenery outside.
  • Empty hallway with light wooden flooring, white walls, and a large window at the end.
  • Empty room with light wooden flooring, white walls, and a large white appliance unit with ventilation pipes. A small toolbox and a vacuum cleaner box are placed on the floor.
  • Modern bathroom with wooden flooring, a bathtub, two sinks, a large mirror with LED lighting, and a window offering a view of the outside.
  • Modern bathroom with a large window offering a scenic view, featuring a bathtub, double sink, mirrored cabinet, and wooden flooring.
  • Modern bathroom with grey tiled walls, wooden floor, and a sleek shower setup featuring a handheld showerhead and a built-in light fixture.
  • Modern bathroom with light wooden flooring, white walls, a bidet, and a toilet. The walls feature a two-tone design with white upper sections and grey lower sections.
  • Modern bathroom with light wood flooring, a floating vanity with a sink, a toilet, and a large illuminated mirror above the sink. The room features a skylight window and sleek, contemporary design.
  • Modern bathroom with a sleek, minimalist design. Features a white sink on a dark countertop, a large illuminated mirror, and a glass shower enclosure.
  • Modern outdoor patio with concrete flooring, large glass windows, and a view of a green lawn and surrounding houses.
  • Modern covered balcony with large glass sliding doors, concrete floor, and a view of the surrounding area.
  • {"visible_features": ["Garage"], "type": "Garage", "objects": [], "description": "Empty underground garage with concrete floor, numbered parking spaces, and a single support pillar.", "localized_descriptions": {"EN": "Empty underground garage with concret
  • {"visible_features": ["Garage"], "type": "Garage", "objects": [], "description": "Underground garage with numbered parking spaces, modern lighting, and a staircase leading upwards.", "localized_descriptions": {"EN": "Underground garage with numbered parki
  • Empty garage with concrete floor, white walls, fluorescent lighting, and two bicycles stored against the wall.
  • Modern, compact laundry area with a built-in washing machine and dryer unit, surrounded by sleek black cabinetry with multiple shelves.
  • Floor plan of a multi-room apartment including living room, kitchen, bedrooms, bathrooms, and balcony.
  • Floor plan showing a living/kitchen area, a balcony, and a third room. Includes fixed glass panels and a sliding door with a tilt window.
1 / 26
CHF 4,100.– Top
4.5 rooms115m² living space
Schützenweg 4, 6052 Hergiswil NW

Modern 4.5-room new apartment in Hergiswil NW – quiet location with excellent connection

Discover this spacious and modern 4.5-room apartment in the new building at Schützenweg 4 in Hergiswil NW. The apartment is available from August 1, 2026 and impresses with high-quality equipment, a quiet location, and excellent infrastructure in the immediate vicinity.Apartment overview: • Bright rooms: Spacious rooms with bright ceramic floor in wood optic and large windows with a view of the greenery. All lights in the entire apartment are dimmable. • Modern kitchen: Stylish kitchen with cream-colored cabinets and plenty of storage space, large refrigerator with integrated freezer, Quooker with hot water, induction cooktop with integrated extractor, oven, combi steamer, dishwasher, wine cooler, and an additional bar – with a view of the surroundings. • Elegant bathrooms: Minimalist design with white sinks on dark countertops, illuminated mirrors, large showers with rain shower, bathtub, and bidet in the main bathroom. • Bedrooms: Bright bedroom with direct access to the main bathroom and the terrace. • Terrace with winter garden and garden: Enjoy the sunny summer days on your terrace (floor similar to the interior - to be laid), in the winter garden (approx. 20m2 - to be created) or on your lawn. • 2 wide underground parking spaces and bike room: Two underground parking spaces can be rented additionally (CHF 200.- each), and there is also a bike room with its own socket (for charging e-bikes) • Basement compartment: On the same floor with Secomat and clotheslines, where you can dry your laundry comfortably. • Elevator: Convenient access from the underground parking to all floors, the house entrance is on the same level in the basement. • Washing machine/tumble dryer: VZUG devices Adora V4000 of the latest generation built into the cabinet. • Pets allowed: Animal-friendly living is possible here. Equipment & Quality: • New building 2026 according to Minergie standard – for sustainable and energy-efficient living. • In summer sunny location, quiet surroundings – ideal for relaxation and well-being. Location & Surroundings: • Bus stop Dorfhaldenstrasse: Directly in front of the house door – 0 minutes on foot. • Hergiswil NW train station: Can be reached in just 3 minutes on foot – perfect connection to public transport. • SGV Hergiswil landing stage: The ship's landing stage on Lake Lucerne can be reached in just 4 minutes on foot – lake in the immediate vicinity. • Plus supermarket: Daily shopping can be done in 4 minutes on foot. • Dorf school: Families appreciate the short distance of just 4 minutes on foot. • Drogerie Hergiswil

Travel time
-
  • Modern living room with wooden flooring, red leather sofa, glass coffee table, fireplace, and a potted plant near the window.
  • Empty room with wooden flooring, large windows offering a scenic view of green hills and a wooden house.
  • Empty hallway with wooden flooring, white walls, and a closed door on the left side. A mirror is mounted on the wall at the end of the hallway.
  • Modern kitchen with yellow cabinets, white countertops, and a central island with glass-fronted storage. Features an oven and a range hood.
  • Modern kitchen with white cabinets, dark countertops, and a built-in induction cooktop. Features a stainless steel sink and faucet, with a range hood above.
  • Empty hallway with wooden flooring, white walls, built-in white cabinets, and two doors at the end.
  • Modern bathroom with double sink vanity, large mirror, and bathtub. Dark tiled walls and light wooden flooring.
  • Modern bathroom with a bathtub, toilet, and glass-enclosed shower stall. The walls are tiled in black and white, and the floor is wooden.
  • A small, modern laundry room with a white washing machine, a stainless steel sink, and a small shelf. The room has wooden flooring and white walls.
  • Empty room with wooden flooring, large sliding glass door leading to a balcony, and white curtains on the left side.
  • Empty room with wooden flooring, large window with blinds, and a view of a balcony with potted plants.
  • Empty room with wooden flooring and large sliding glass doors leading to a balcony.
  • Empty room with wooden flooring, large glass sliding doors leading to a balcony, and a green sliding closet.
  • Snow-covered balcony with glass railing, overlooking a snowy mountain landscape and village houses.
  • Snow-covered balcony with a glass railing, overlooking a snowy landscape and mountains.
  • A scenic countryside view with cows grazing in a lush green field, surrounded by trees and distant snow-capped mountains.
  • Floor plan of a 6.5-room apartment with living/dining area, kitchen, three bedrooms, bathroom, hallway, and terrace.
1 / 17
CHF 4,580.– Top
6.5 rooms201m² living space
Wilmatt, 6370 Oberdorf

Spacious 6.5-room attic apartment with 165 m² terrace and mountain view

Spacious 6.5-room attic apartment with 201 m² living space in a quiet and central location in Oberdorf NW. A special highlight is the spacious terrace with 165 m² and a magnificent view of the surrounding mountains.The apartment impresses with an exceptional space offer and a spacious floor plan. The open living and dining area offers plenty of room for individual living and features a fireplace. The adjacent kitchen blends in well with the living area.The apartment has several bedrooms or flexibly usable rooms and is therefore ideal for families, couples with a large space requirement or people who want to combine living and working under one roof.Equipment and highlights: • 201 m² living space, 6.5 rooms • 165 m² large terrace • beautiful mountain and distant view • spacious entrance with built-in wardrobe • elevator with direct access to the apartment • spacious living/dining area with fireplace • parent's bedroom with large built-in wardrobe • study with built-in wardrobe • three more flexibly usable rooms • two bathrooms with a total of 2 showers, bathtub and 2 toilets • separate guest toilet • laundry room with additional storage space and own washing machine and own tumble dryer • central vacuum cleaner • separate basement room • shared drying room and bike room in the basement • 2 parking spaces can be rented for CHF 140.– per month each (e-charging station for electric vehicles available) The apartment is located in an attractive location in Oberdorf NW. A Migros is within 3 walking minutes, the bus stop within 5 walking minutes and the school within 10 walking minutes. The motorway access with connections to Stans, Lucerne and Gotthard can also be reached by car in 3 minutes.At the same time, the location offers a high leisure value and a beautiful view of the Nidwalden mountains.Rental conditionsNet rent: CHF 3'990.– / month Utility costs: CHF 590.– / month Gross rent: CHF 4'580.– / month Parking space: CHF 140.– / month (e-charging station available)Available for move-in from November 1, 2026 or by agreement.The spacious rooms, the exceptionally large terrace and the direct elevator access make this attic apartment a special home for all those who value a lot of living space, privacy and an attractive location in Nidwalden.

Travel time
-
  • Aerial view of a modern urban area with high-rise buildings, green spaces, and a mix of residential and commercial structures.
  • Modern bathroom with dark grey tiles, a large illuminated mirror, a white sink with a chrome faucet, a bathtub with a handheld showerhead, and a toilet.
  • Modern balcony with large glass sliding doors, wooden flooring, and a view of a cityscape and mountains.
  • Modern bathroom with black tiles, a wooden vanity, a white sink, a toilet, a glass-enclosed shower, and a stacked washer/dryer unit.
  • Modern kitchen with large windows offering a scenic view, featuring a central island with a sink, white cabinets, and a sleek faucet.
  • Empty room with wooden flooring, white walls, large windows, and a concrete pillar. No furniture or equipment present.
  • Empty room with white walls, wooden floor, and a small adjacent bathroom with a sink and mirror.
  • Aerial view of a cityscape with modern buildings, green spaces, and a scenic lake and mountain backdrop.
1 / 8
CHF 2,990.– Top
3.5 rooms92m² living space
Am Mattenhof 3, 6010 Kriens

Living above the roofs of Lucerne South

Exclusive 3.5-room apartment in the PilatusTower Kriens, built to high standardsIn the renowned PilatusTower, this modern and high-quality 3.5-room apartment on the 11th floor (apartment no. 11.01) awaits you as of November 16, 2026. On approximately 92 m² of living space, you can enjoy a unique living experience with spectacular views of the Central Swiss mountain world and the city of Lucerne.Your new wellness oasis is located on the 11th floor and offers you the following: • 3.5 rooms with approximately 92 m² of living space • Spacious living/dining area with open kitchen (approximately 40 m²) • Two bedrooms (approximately 14 m² and 17 m²) • Master bedroom with en-suite bathroom • Balcony with approximately 12 m² and beautiful distant views and evening sun • Electric awning on the balcony • High-quality oak parquet floor, naturally oiled • Modern kitchen with natural stone Pretoria brushed and high-quality V-Zug appliances, including a combi-steamer • Kitchen glass splashback in the color loam • Aluminum handle strip, black anodized • Two full-fledged bathrooms: • Bath/WC with bathtub • Shower/WC • Under-sink furniture in walnut design • Wall and floor tiles in anthracite-colored ceramic plates • Private washing machine and dryer in the apartment • Electric louvers • Additional lockable storage space in the stairwell (2 modules) Exclusive benefits in the PilatusTowerAs a resident, you benefit from exceptional community facilities: • Rooftop terrace with a unique panorama over Central Switzerland • Fitness room • Sauna at over 100 meters high • Business lounge and co-working area • Guest room for visitors • Wine cellar • Bicycle cleaning station • Modern elevator systems • Video intercom system • Electronic locking system 3D tour can be found under the following link:https://my.matterport.com/show/?m=51sWahhoQ1pDiscover more details at www.pilatustower.chHave we sparked your interest? Please do not hesitate to contact our responsible person. The Falck Group AG is a regional specialist for real estate and trust services. For us, respectful and honest interaction with our customers and tenants plays an equally important role. Trust our experience: quality-oriented – since 1875.

Travel time
-
1 / 13
CHF 2,990.–
4.5 rooms121m² living space
Wilerstrasse 62, 6062 Sarnen

Old Post Wilen - exclusive penthouse apartment with lake view

Available immediately or by arrangement, we are renting this exclusive 4.5-room penthouse apartment with uninterrupted lake views, high spatial impact, and three separate balconies. The property was formerly the post office in Wilen. Today, it has been reinterpreted as a residential building and offers a unique living experience.This apartment combines light-filled rooms, clear architecture, and privileged views to create a high-level living experience.Highlights of this apartment: • Complete renovation in 2025 - high-quality implementation with a well-thought-out color and material concept • Direct lake view from living and bedrooms • Balcony access from all rooms - three balconies with different orientations • High ceilings and large window fronts in the living area • Spacious floor plan with large, bright rooms • Modern kitchen with low-maintenance surfaces and latest-generation appliances • Laundry room with its own washing tower (WM/TU) • Separate basement compartment • No elevator - access via the staircase Location:The property is located in Wilen, a district of Sarnen, on a quiet neighborhood street above Lake Sarnen. The elevated location offers a beautiful view and a pleasant living environment with plenty of privacy.A place for people looking for peace, views, and quality - with a view of the lake and mountains, yet still easily accessible. • Within walking distance are: • the Wilen schoolhouse • bus stops with direct connections to the city center • recreational areas on the lake shore • hiking trails in the adjacent natural area The center of Sarnen with the train station, shopping opportunities, and gastronomy is just a few minutes away.Parking spaces:The property includes various parking options: • Uncovered parking space: CHF 70.- / month • Covered parking space: CHF 90.- / month • Parking space with charging station (e-mobility): CHF 110.- / month Contact:We look forward to your inquiry via the contact form to arrange a viewing appointment.

Travel time
-
1 / 13
CHF 4,600.–
4.5 rooms149m² living space
Panoramastrasse 41, 6373 Ennetbürgen

Spacious 4.5-room apartment with lake view and sunny balcony for rent in Ennetbürgen

Living where the lake and mountains accompany everyday life: This spacious 4.5-room ground-floor apartment is located in a privileged hillside position in Ennetbürgen – quiet at the end of a dead-end street and above Lake Lucerne. The sunny location, the free view of the lake and the surrounding mountain world, as well as the modern equipment, create a home with special living quality.On 148.56 m² of net living space, you can expect a bright and spacious room concept. Large window fronts bring a lot of daylight into the spacious living and dining area. The open kitchen with a cooking island is high-quality equipped and features a BORA cooktop extractor, a steamer, an oven, and plenty of storage space. A small herb garden directly in front of the kitchen door complements the thoughtful expansion.The covered balcony with 36.04 m² stylishly extends the living space into the outdoors. Here, you can enjoy the morning sun, relaxed hours, and the impressive view of Lake Lucerne and the mountains – protected and in different weather conditions.In addition to two versatile rooms, the apartment has a spacious master bedroom with its own en-suite bathroom and a large glass shower. A second bathroom provides additional comfort in everyday life. The Reduit with an integrated bed offers further storage space and, at the same time, a practical sleeping possibility for guests.A private laundry tower and a fixed, built-in clothes drying rack enable comfortable laundry care directly in the apartment. Acoustic ceilings in the living and corridor areas ensure a pleasantly quiet room atmosphere.Direct lift access, the smart home system, and the high-quality interior design underline the modern living comfort. The building, constructed in 2017, meets the Minergie-A-ECO standard. A ground probe heat pump supplies the underfloor heating with pleasant warmth and is supplemented by a photovoltaic system on the roof. • Available immediately • Net rent: CHF 4,200.– • Additional costs: CHF 400.– • Gross rent: CHF 4,600.– • Two parking spaces with electric connection for CHF 150.– per month each • Spacious basement room with practical subdivision • Pets allowed with corresponding liability insurance • Pet door for cats and dogs available Ennetbürgen combines the advantages of a sunny lakeside community with good accessibility, versatile local recreation, and short distances to Stans and Lucerne. An exceptional rental offer for people who want to combine spacious living, peace, sustainability, and a spectacular view.Experience the view, peace, and living comfort personally and arrange your viewing appointment now. I look forward to showing you this special home.Best regardsAndrea Wiederkehrfairkaufen und fairmieten

Travel time
-
1 / 15
CHF 3,290.–
1 room52m² living space
Seestrasse 20, 6052 Hergiswil NW

Exclusive furnished apartment with breathtaking lake view in Hergiswil

After the core renovation, the exclusive property Villa Felsenau in the tax-friendly Vierwaldstättersee municipality of Hergiswil NW, located on the lake road, shines in new splendor. Wonderful lake view included! All seven apartments were renovated with great attention to detail and equipped with the finest materials. An electronic locking system, video surveillance in the entrance area, vinyl design floors, luxurious fittings in the kitchen and bathrooms from Gessi and Hansgrohe in warm Steel brushed, are just a few details of the equipment. The kitchen impresses with Opti-matt surfaces with Antifingerprint, 19.2 mm thick with front-colored laser edges, a ceramic cover, glass ceramic cooktop, kitchen appliances of the latest generation from V-Zug including Combair oven, washing machine, tumbler, etc. Large bathroom with walk-in shower. The wonderful location, just a few meters away from the shores of Lake Vierwaldstätter, makes this apartment, equipped with Italian and Swiss design furniture, a luxurious address, the preferred place to live and work in the tax-friendly Pilatus community of Hergiswil on the lake in the canton of Nidwalden. WLAN High Speed Internet, Swisscom BlueTV Host, complete household equipment for kitchen and bathroom including bed and towel linen make the heart of the globetrotter beat faster. Arrive with suitcases and live immediately, that's Lake Lucerne Apartments Villa Felsenau! A cellar room and outdoor parking space are also available if needed. The unique location in the village center of Hergiswil, 500m from the train station and in the immediate vicinity of banks, shopping facilities, restaurants, bus and boat stops are further plus points. Rent calculated for a minimum rental period of four months for one occupant. Shorter rental period possible.

Travel time
-

Suggested properties for you based on search results

Additional information

Summary

Kerns has changed by 2.1% in the last 3 years and currently has 6514 inhabitants.

Population statistics

On average, residents earn CHF 67'945 per year. 9.81% of the population have a university degree, 20.4% have completed higher vocational training, 47.24% have an SEK II qualification (school-leaving certificate or apprenticeship), 22.53% of residents are currently in compulsory education and 0.02% of the population provided no information on their highest level of education. This means the residential area has high social standards and an educated population. The unemployment rate currently stands at 0.4%.

Taxes

Overall, the tax rate in the area is 11.13%. The individual percentage of tax actually paid will vary and is determined by factors including actual income, marital status, the total amount of deductions and the like. In Kerns, the tax burden is 14.11% for a single person with no children. On average, a retired couple (over 65) pay 14.16%, a married couple with two children 7.94% and a couple without children 10.51%.

New buildings

Kerns has seen the construction of 226 new apartments over the past 5 years. Of these new apartments, a total of 11 apartments have exactly one room to live in. The number of newly constructed 2-room apartments amounts to 47. A total of 63 new 3-room apartments and 38 4-room apartments were created. Investments were also made in larger accommodation: 40 5-room apartments were built, offering plenty of room for families; 27 apartments with at least 6 rooms were also constructed. Kerns is an attractive place to live, especially for families.

Housing stock

The newly constructed dwellings are contributing to the continued growth of the region's housing stock, which totals 3484 apartments in Kerns. There are 146 1-room apartments available on the housing market. In addition, there are 556 apartments with 2 rooms, 824 apartments with 3 rooms and 913 apartments with 4 rooms. A total of 588 5-room apartments and 457 spacious apartments with 6 or more rooms are also available on the market.

Unoccupied apartments

In Kerns, 0.64% of apartments are empty. Of this number, 0% of 1-room apartments, 0.36% of apartments with 2 rooms, 0.86% of the 3-room apartments, 0.78% of 4-room apartments and 0.69% of apartments with 5 rooms are currently vacant. Apartments with more than 5 rooms have a vacancy rate of 0.58%; 0.44% of this total pertains to apartments with more than 6 rooms.

Housing market (rental only)

An average of CHF 1850 is needed to rent a property. In terms of the available rents, a quarter of them are equivalent to or lower than a monthly rent of CHF 1600. The 75th percentile of monthly rents is CHF 2156.