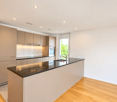
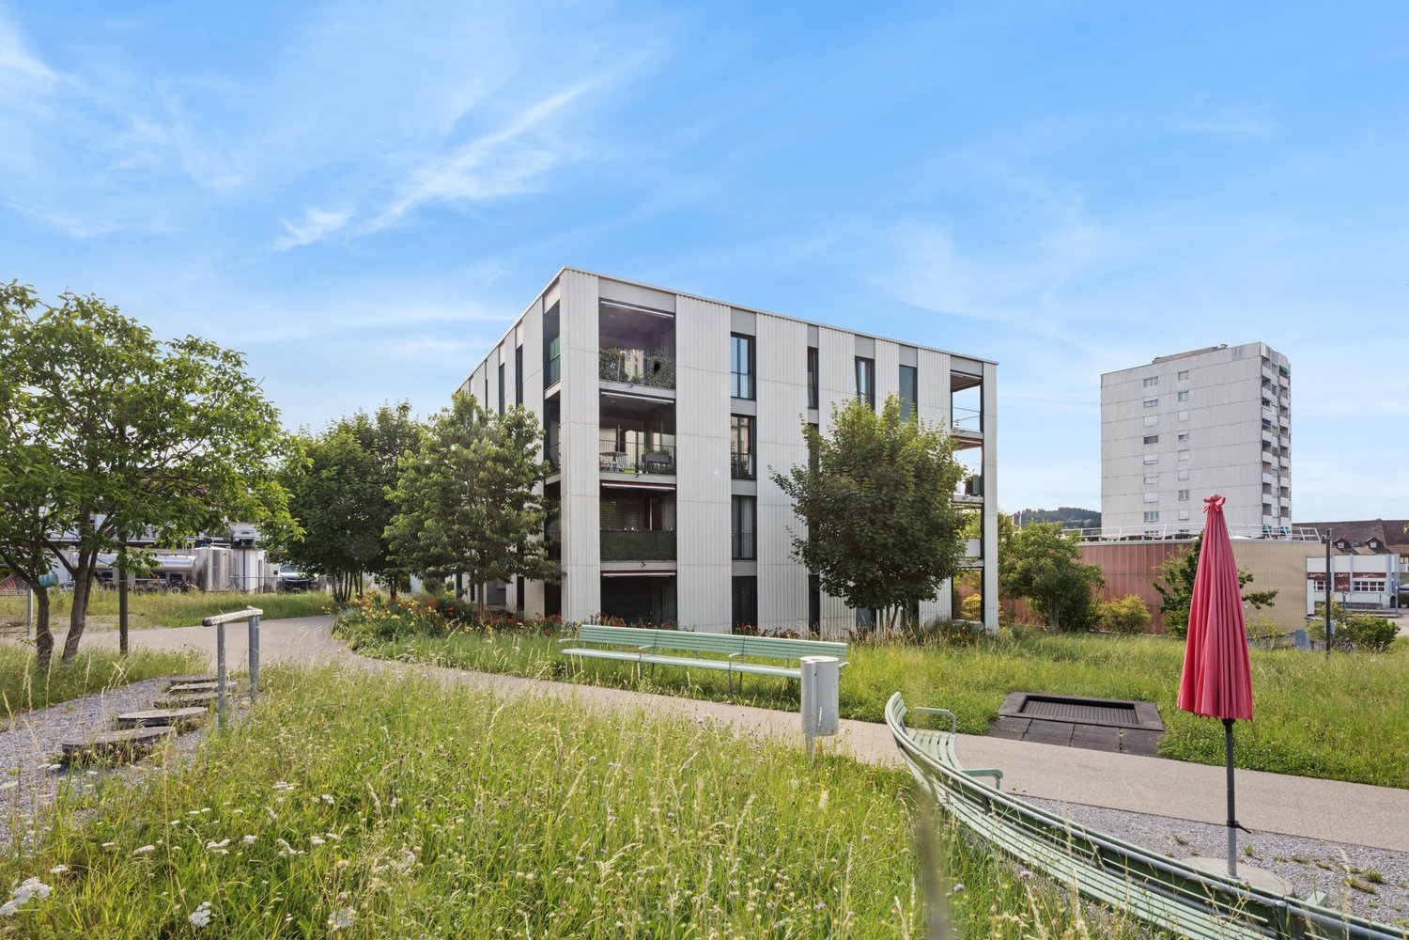
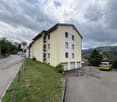
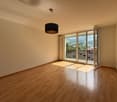
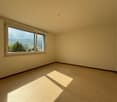
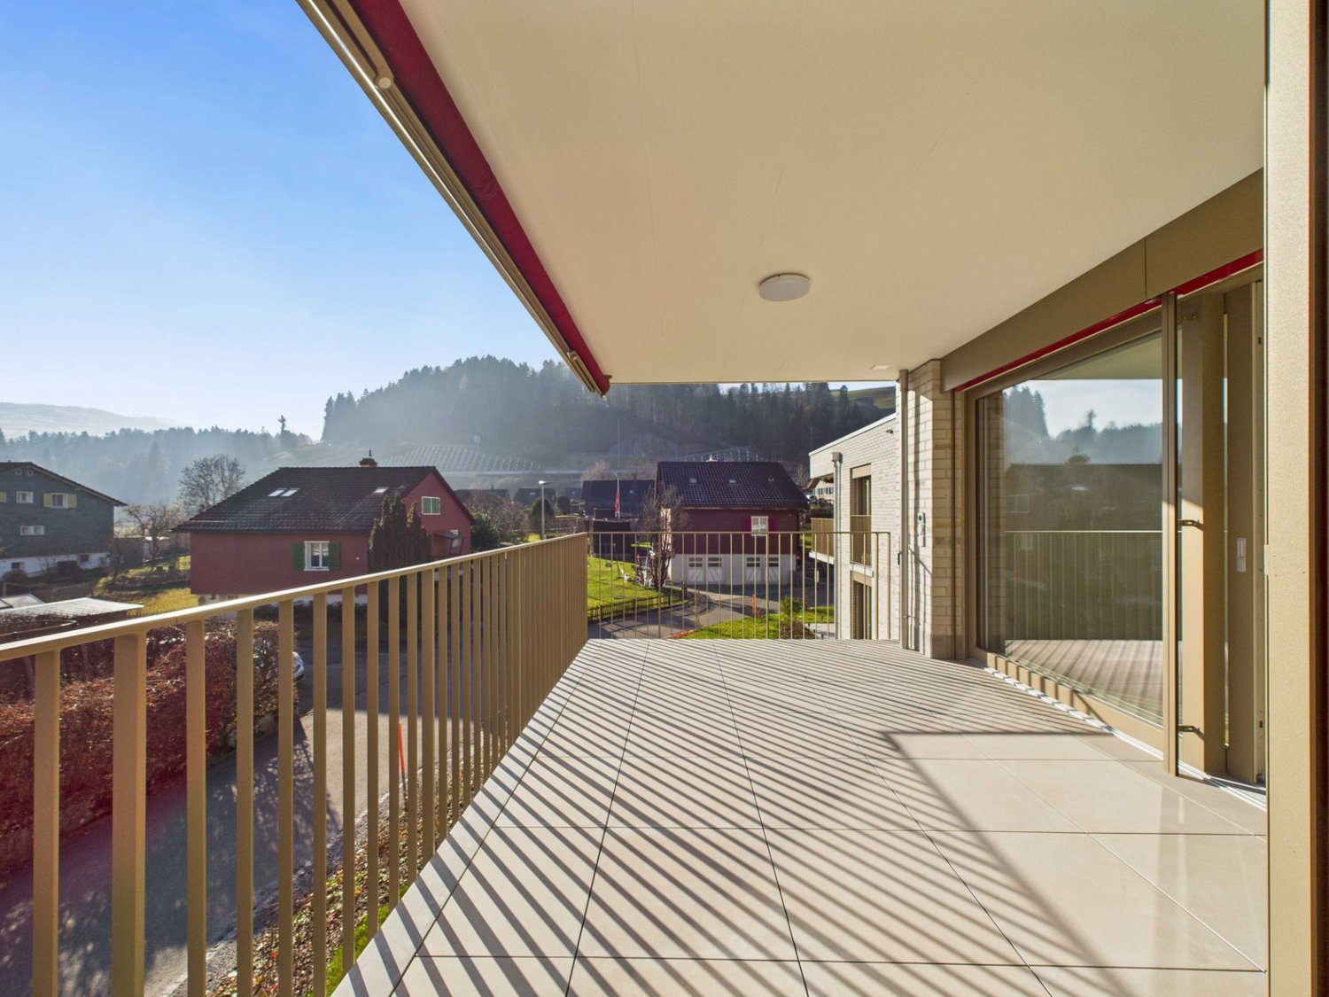
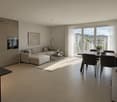
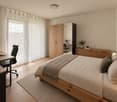
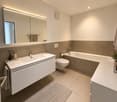
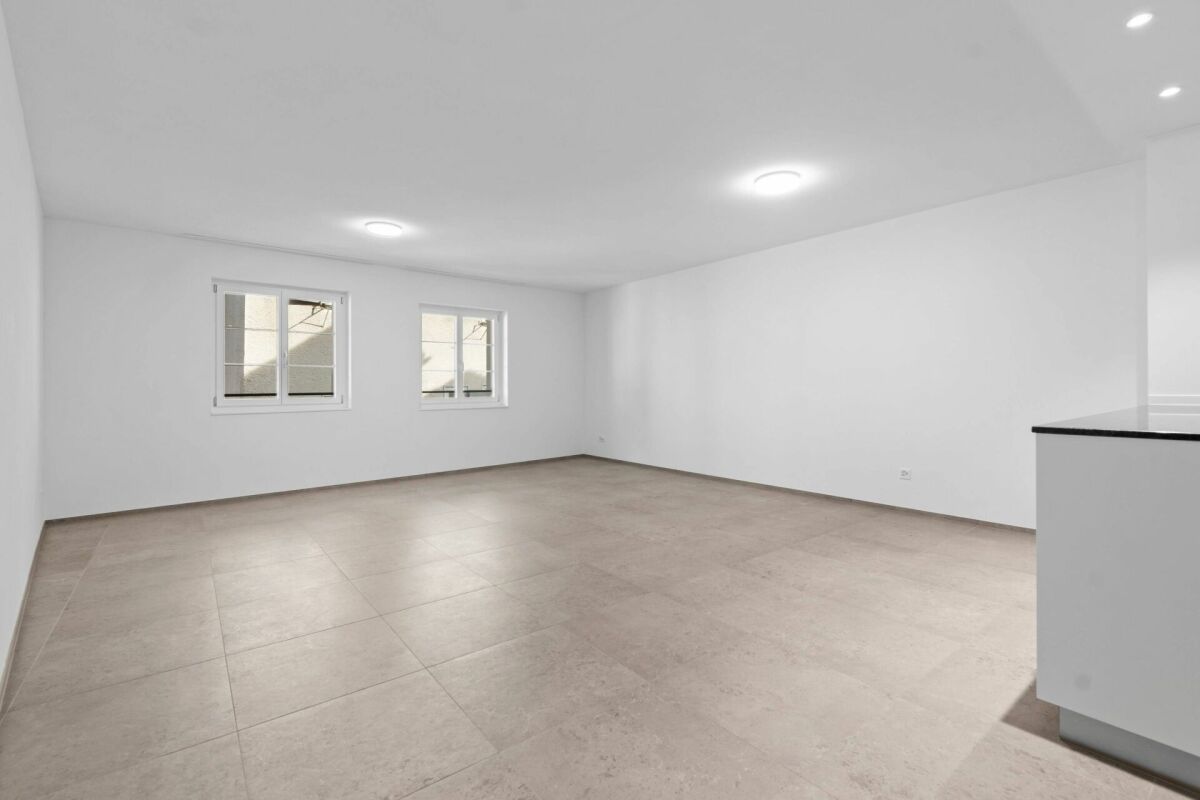
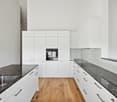
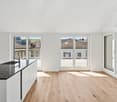
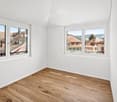
Krinau - Apartment for rent

Try expanding your search criteria so we can show you similar properties. Currently, there are no matches.

We suggest you try to:

  • increase the radius
  • change filters, such as price

You can create a search alert with the current criteria and get notified when matching properties are available.

More objects in your automatically expanded search area
117 results - Radius: + 10km
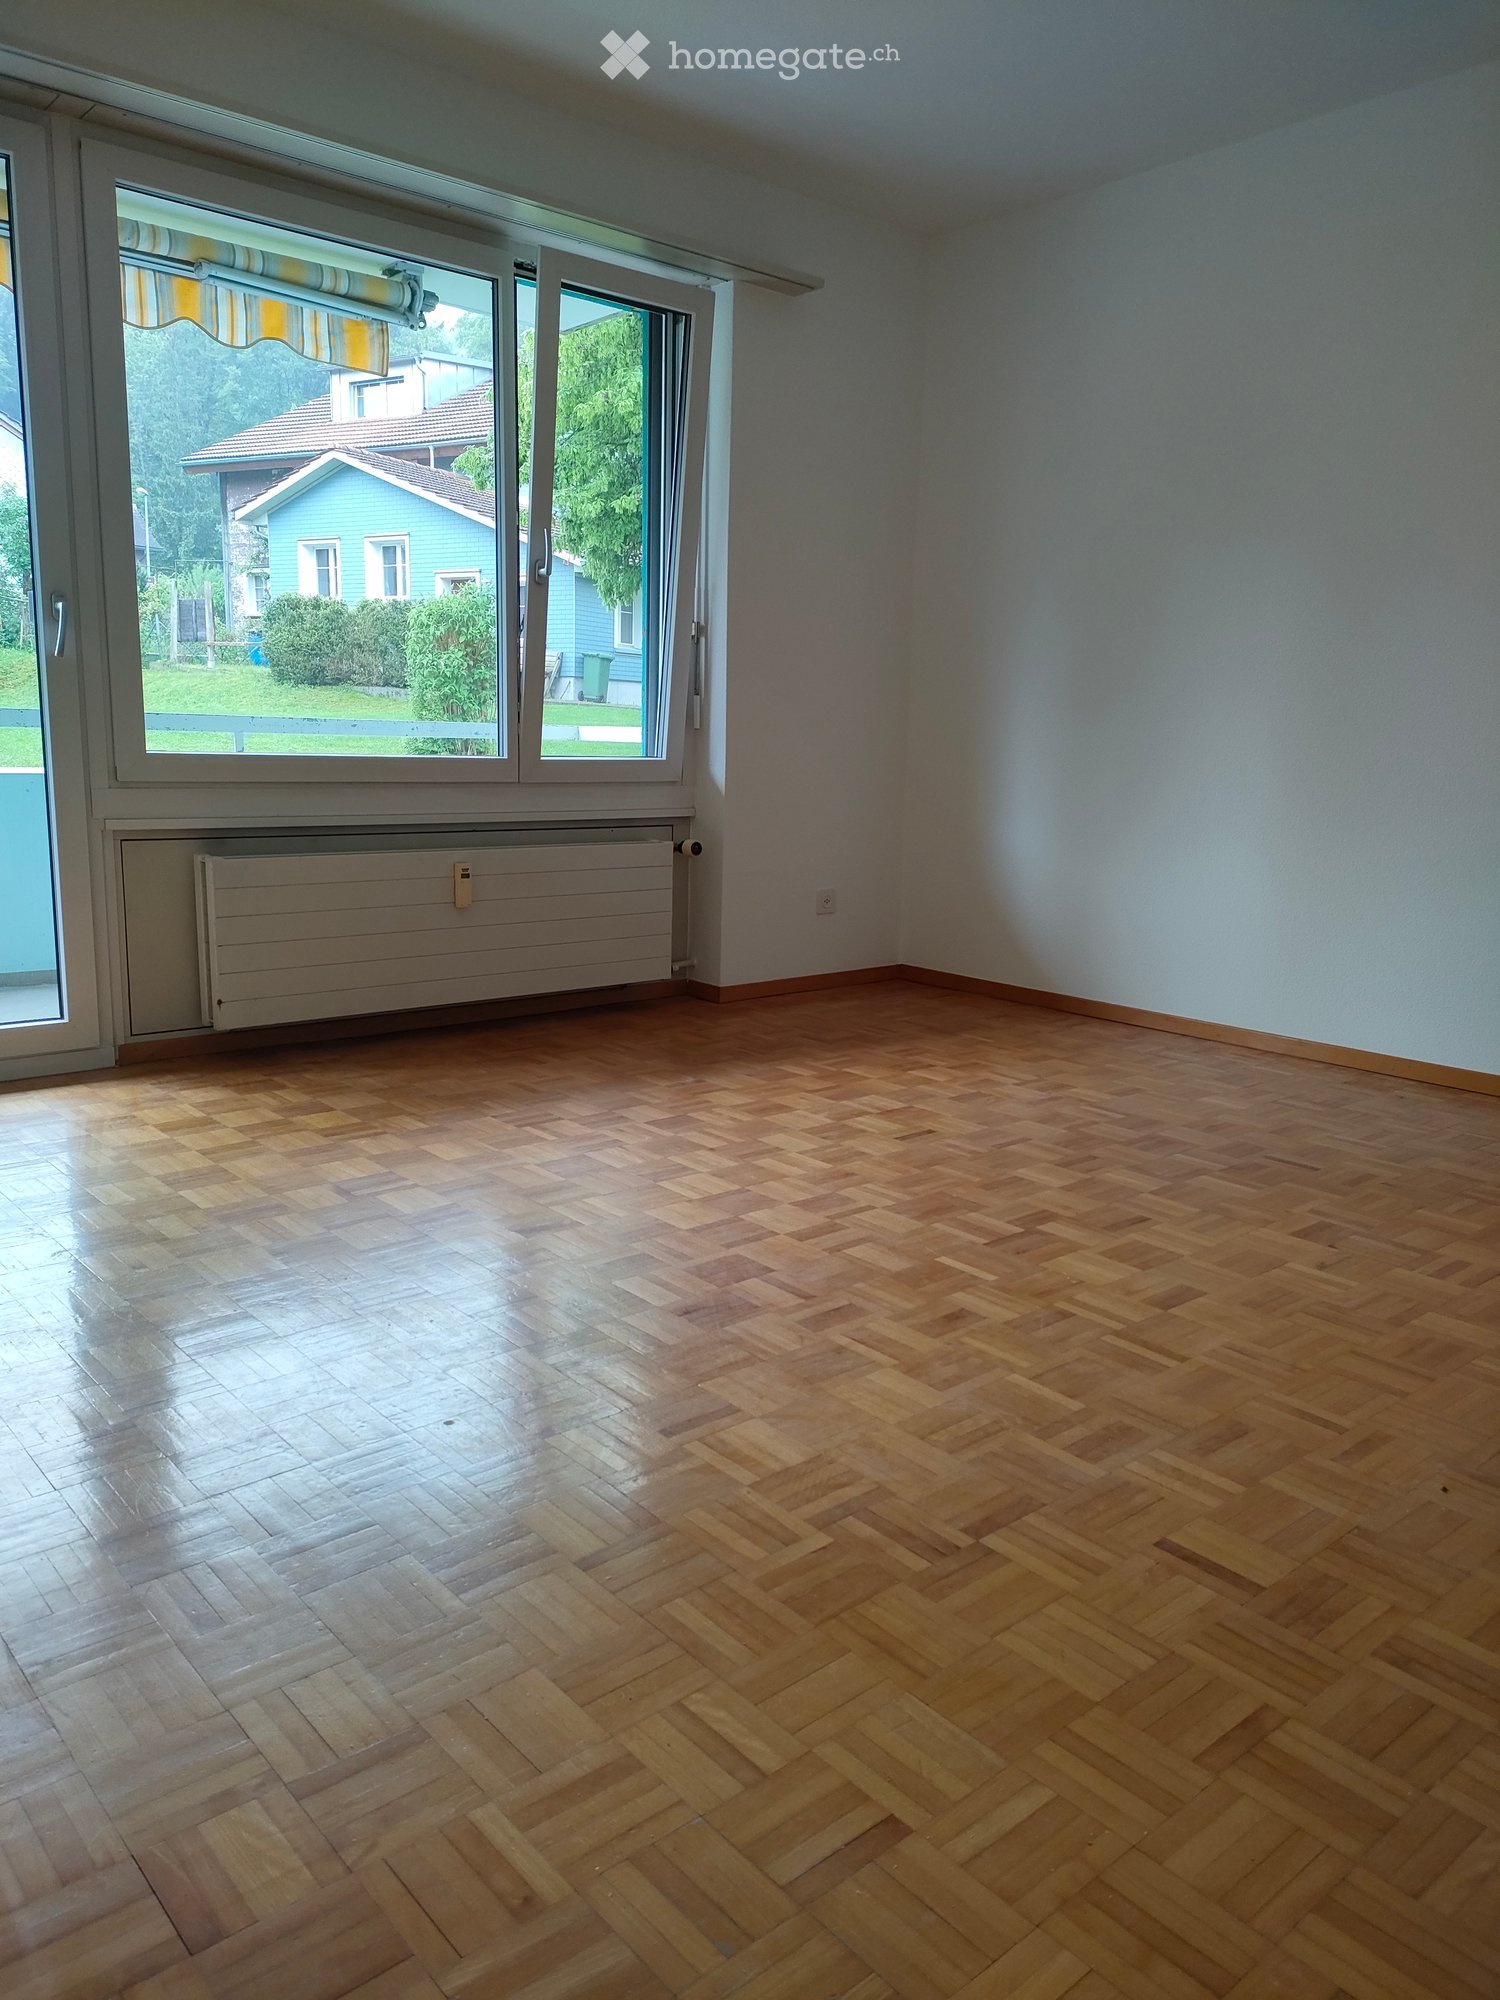
  • Empty room with wooden flooring, white walls, and a fireplace. Natural light streams in through multiple windows, casting shadows on the floor.
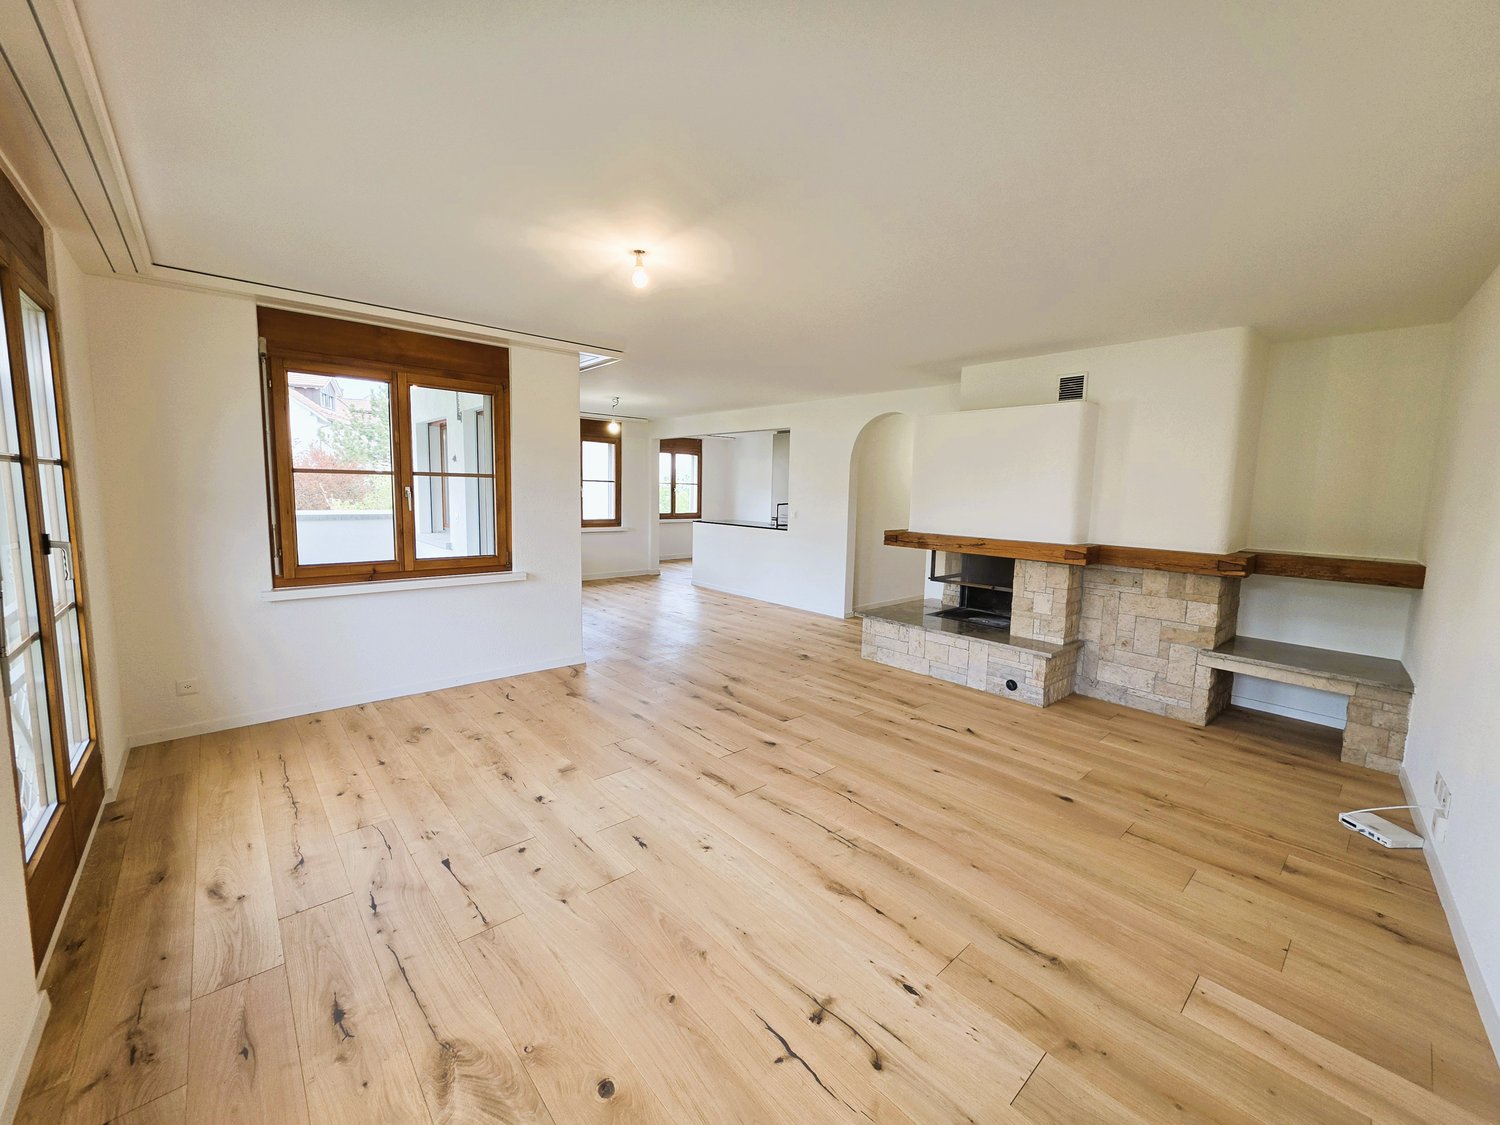
  • Empty room with wooden flooring, white walls, and a fireplace in the corner. Sunlight streams in from a window on the right side.
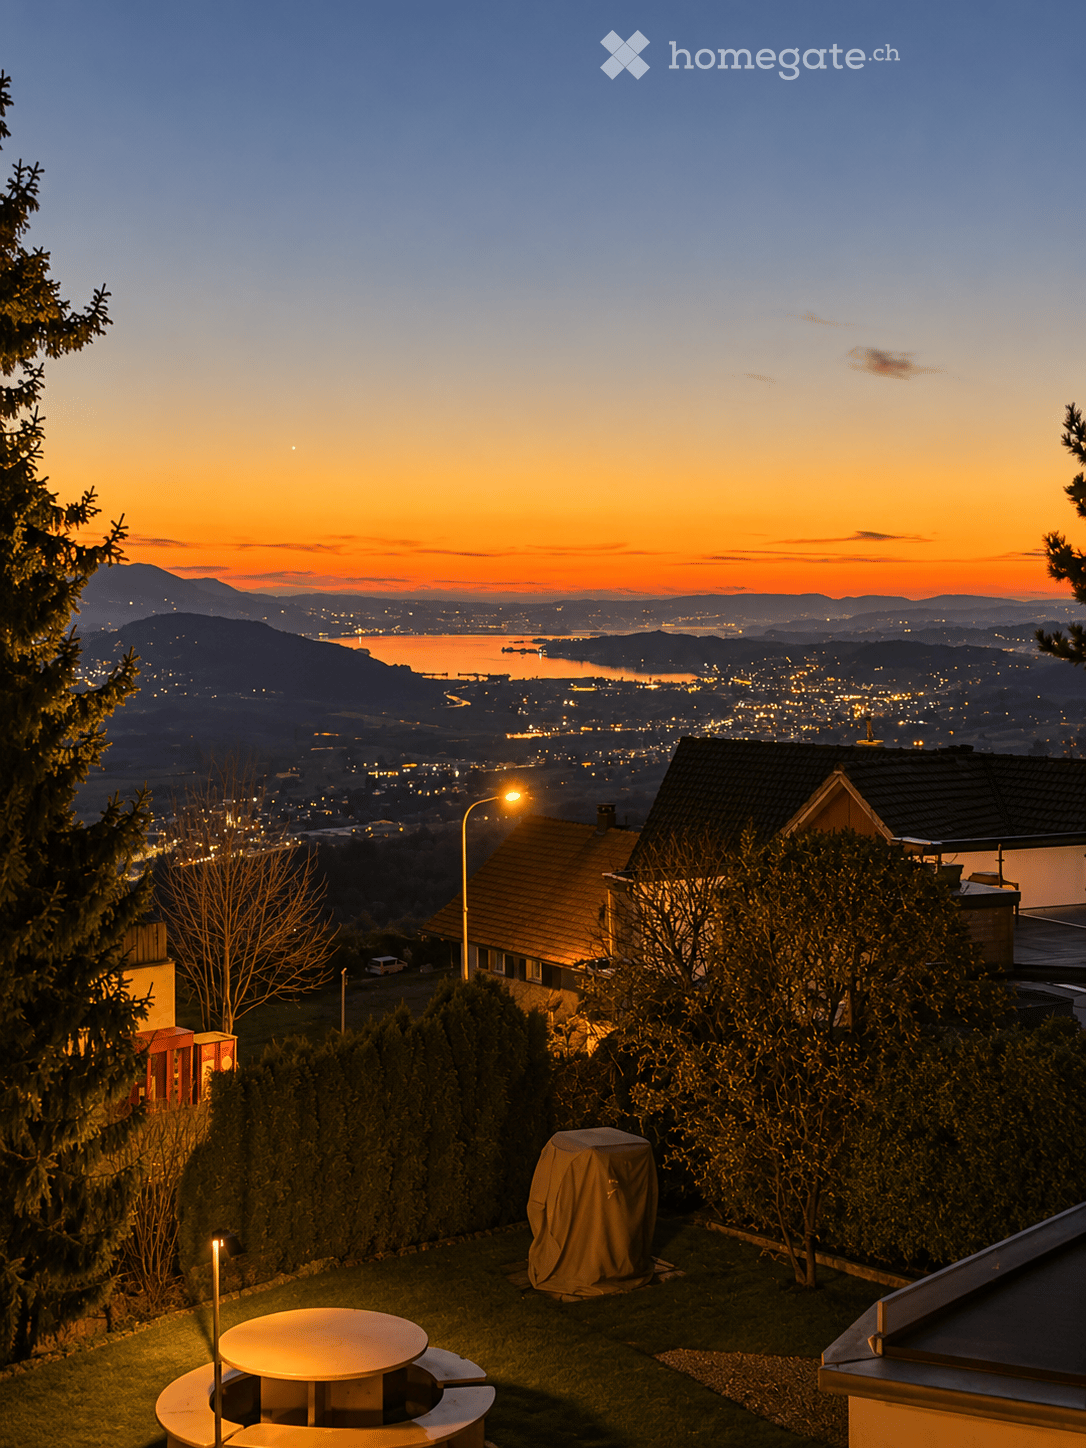
  • Bright, empty attic room with wooden flooring, white walls, and large windows offering a scenic mountain view. Features a fireplace and a sliding glass door leading to a balcony.
  • Modern kitchen with light wooden cabinets, black countertops, and built-in appliances including an oven and dishwasher. Features a skylight window and wooden flooring.
  • Modern kitchen with light wooden cabinets, black countertop, sink, and a window. The floor is wooden, and there is a sliding glass door leading outside.
  • Modern kitchen with light wooden cabinets, black countertops, stainless steel appliances, and a skylight window above the sink.
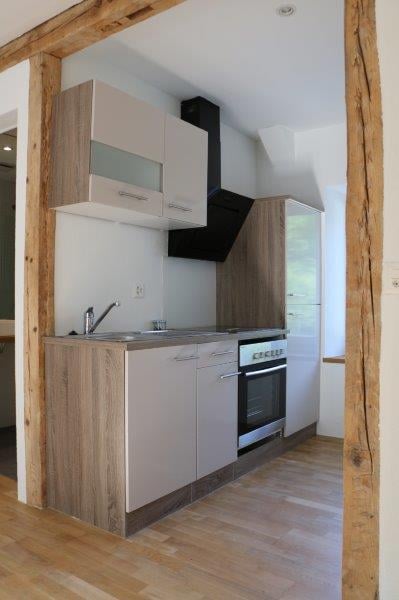
  • Modern kitchen with wooden flooring, light-colored cabinets, black countertop, and stainless steel appliances including an oven and range hood.
  • Empty room with wooden flooring, white walls, and a large window with a view of the outdoors.
  • Empty room with wooden flooring and white walls, featuring a partially open door leading to another room.
  • Empty attic room with wooden flooring, white walls, and skylight windows allowing natural light to enter.
  • Empty attic room with wooden flooring, white walls, and a skylight window allowing natural light to enter.
  • Modern bathroom with white tiles, a sink, bathtub, toilet, and a glass-fronted mirror cabinet.
  • Modern bathroom with a bathtub, sink, glass shelf, and mirror. Features a skylight window and tiled walls and floor.
  • Balcony overlooking a green field with trees and distant snow-capped mountains.
  • Well-maintained garden with various plants, flowers, shrubs, and a wooden bench in the background.
  • Garden area with a red metal table and chairs, surrounded by greenery and offering a scenic mountain view.
  • Garden area with a swing, potted plants, and a small table with chairs. A two-story house with a balcony is visible in the background.
1 / 17
Empty room with wooden flooring, white walls, and a fireplace in the corner. Sunlight streams in from a window on the right side.
Bright, empty attic room with wooden flooring, white walls, and large windows offering a scenic mountain view. Features a fireplace and a sliding glass door leading to a balcony.
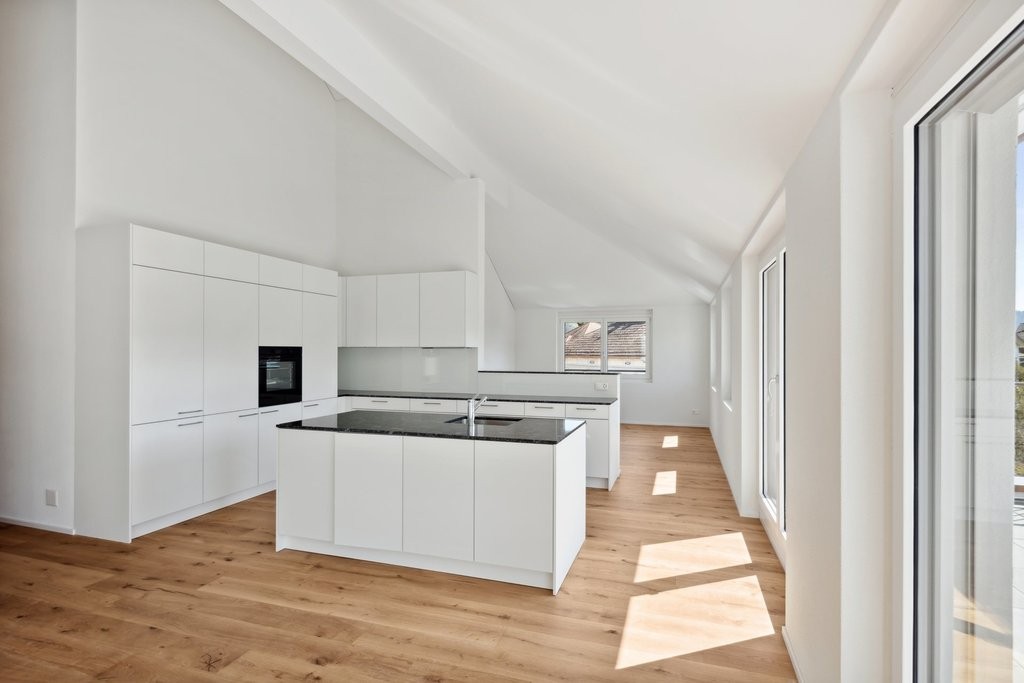
Modern kitchen with light wooden cabinets, black countertops, and built-in appliances including an oven and dishwasher. Features a skylight window and wooden flooring.
CHF 1,689.– Premium
3 rooms
Huebstrasse 62, 8636 Wald ZH

Your Place of Strength - 3-Room Attic Apartment with Mega View of the Mountains

Availability: 01.10.2026We are looking for a quiet individual from 01.10.2026 or by arrangement who would like to move into this beautiful and cozy attic apartment, away from the hustle and bustle and street noise. This apartment is not suitable for shared apartments, couples, or single persons with children.The apartment impresses with its cozy charm. It is flooded with light with a view in three directions and the beautiful surrounding mountain world. The living room with a Swedish stove, high ceiling, and two beautiful dormer windows provides a spacious and airy living feeling. The modern kitchen with all comforts and granite countertops has a large refrigerator, ceramic glass cooktop, oven, dishwasher, and plenty of storage space. Above the sink, a skylight provides a view of the lovingly maintained garden behind the house. The kitchen, dining, and living areas are open-plan. In the living room, there is a spacious built-in wall cabinet. From the living room, you can access the bedroom and the study/dressing room (both rooms with sloping ceilings).In addition to the basement compartment, an attic is available from the living area with a folding ladder.In the stairwell, a personal shoe cabinet is available. Also from the stairwell, you can access the washing machine/tumble dryer (very close to the apartment and available without a registration plan).A car is required - as it is located outside of Wald on a side street - the next bus stop is about 20 minutes' walk away. The town of Wald is about 10 minutes' drive away and has a great village center with a variety of shops (Migros, Coop, Denner, pharmacy, sports shop, organic shop, flower shops, bakeries, cafes, hairdressers, clothing stores, spa (Bleichi), Landi, and a gas station with a shop). • Car required; 1 personal outdoor parking space free of charge • only for quiet individuals (no couples, no shared apartments, no single persons with children) • No elevator available • No dogs, cats, or other animals/pets • Non-smoker • Deposit (deposit account with Bank Avera) Viewings: E. Pfenninger, 079/397 68 00 from 17:00 - 21:00 or by SMS or email: keff142@gmail.com; no calls from real estate agents desired
Travel time
-
New building
1 / 12
CHF 2,610.– Premium
3.5 rooms152m² living space
Lehwiesweg 3, 9608 Ganterschwil

Living where others seek relaxation on weekends

This exceptional 3.5-room maisonette apartment combines modern living comfort with a residential location that is increasingly rare to find. A real insider tip between Wil and the Toggenburg. Look forward to bright rooms, high-quality furnishings, and a dreamy, unobstructed view into the greenery. Here you can enjoy the peace of nature without having to sacrifice good accessibility to the centers of Wil, Flawil, or Wattwil. The new apartment offers you a living experience with plenty of light, openness, and privacy on two floors: - Spacious partially covered balcony with a magnificent view - the ideal place for your first coffee in the morning or relaxed summer evenings - Light-flooded living and dining area with gallery - Modern kitchen with high-quality equipment such as: oven/microwave, steamer, dishwasher, Bora induction cooktop, and integrated wine cooler - Spacious bedroom with private en-suite bathroom - Three stylish bathrooms on two floors, equipped with two showers and a bathtub - Own washing machine and dryer directly in the apartment - Spacious entrance area with wardrobe and practical built-in cabinets - Own basement compartment - Underground parking spaces can be rented for CHF 130 per month Are you looking for spacious living, high-quality architecture, and the peace of a natural environment - without having to sacrifice proximity to the region's centers? Then this apartment could soon be your new home. Convince yourself of this special living experience. We look forward to your contact and will be happy to show you the apartment during a personal viewing.

Travel time
-
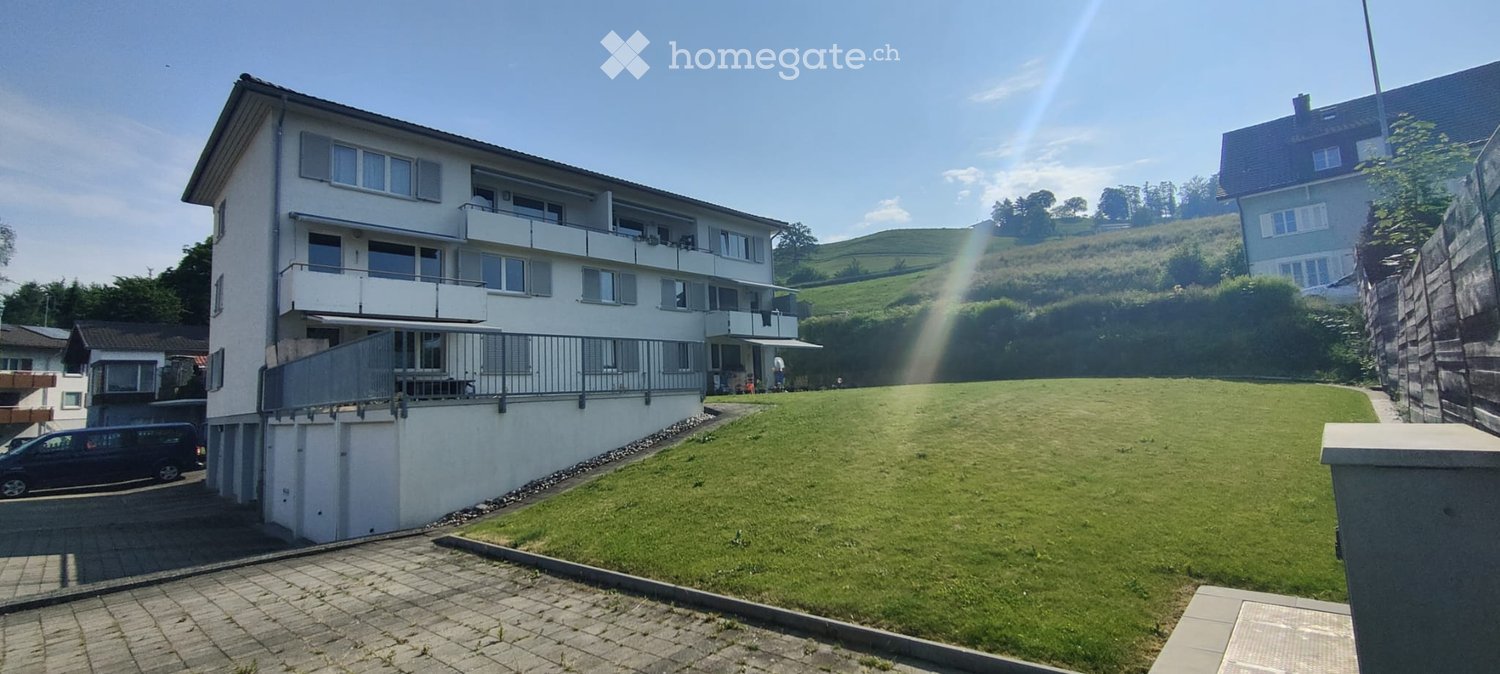
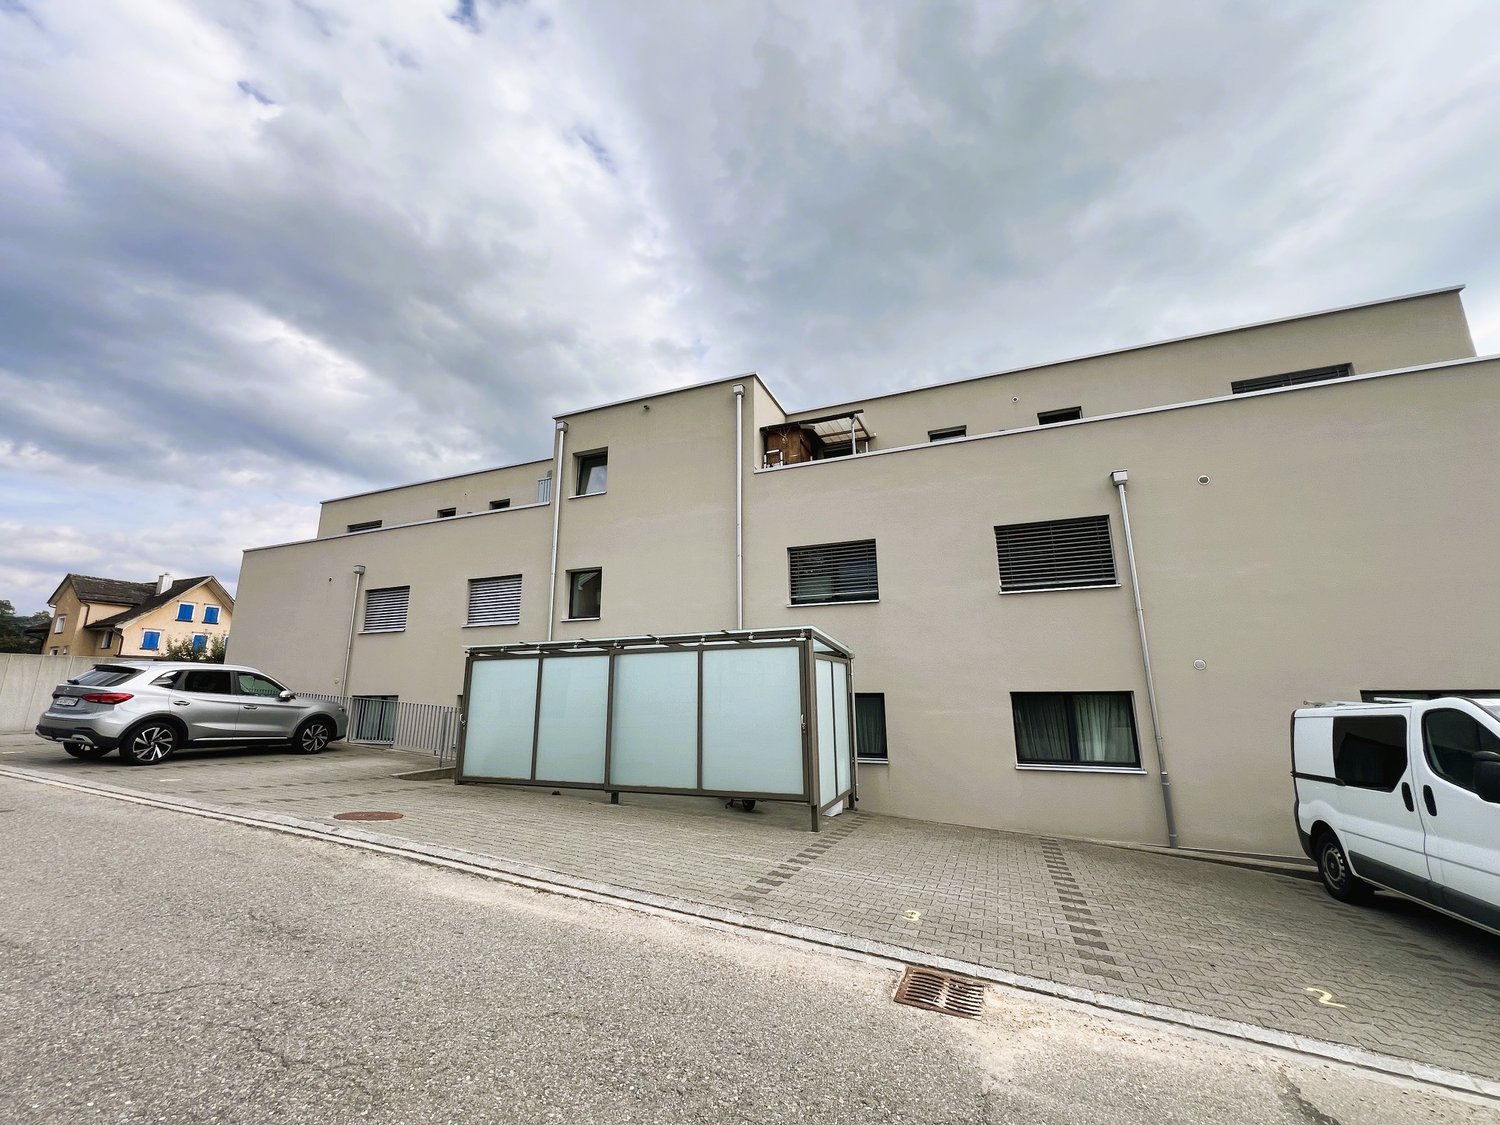
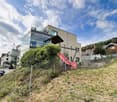
  • Modern multi-story residential building with balconies, large windows, and a garage. The structure is surrounded by greenery and a paved driveway.
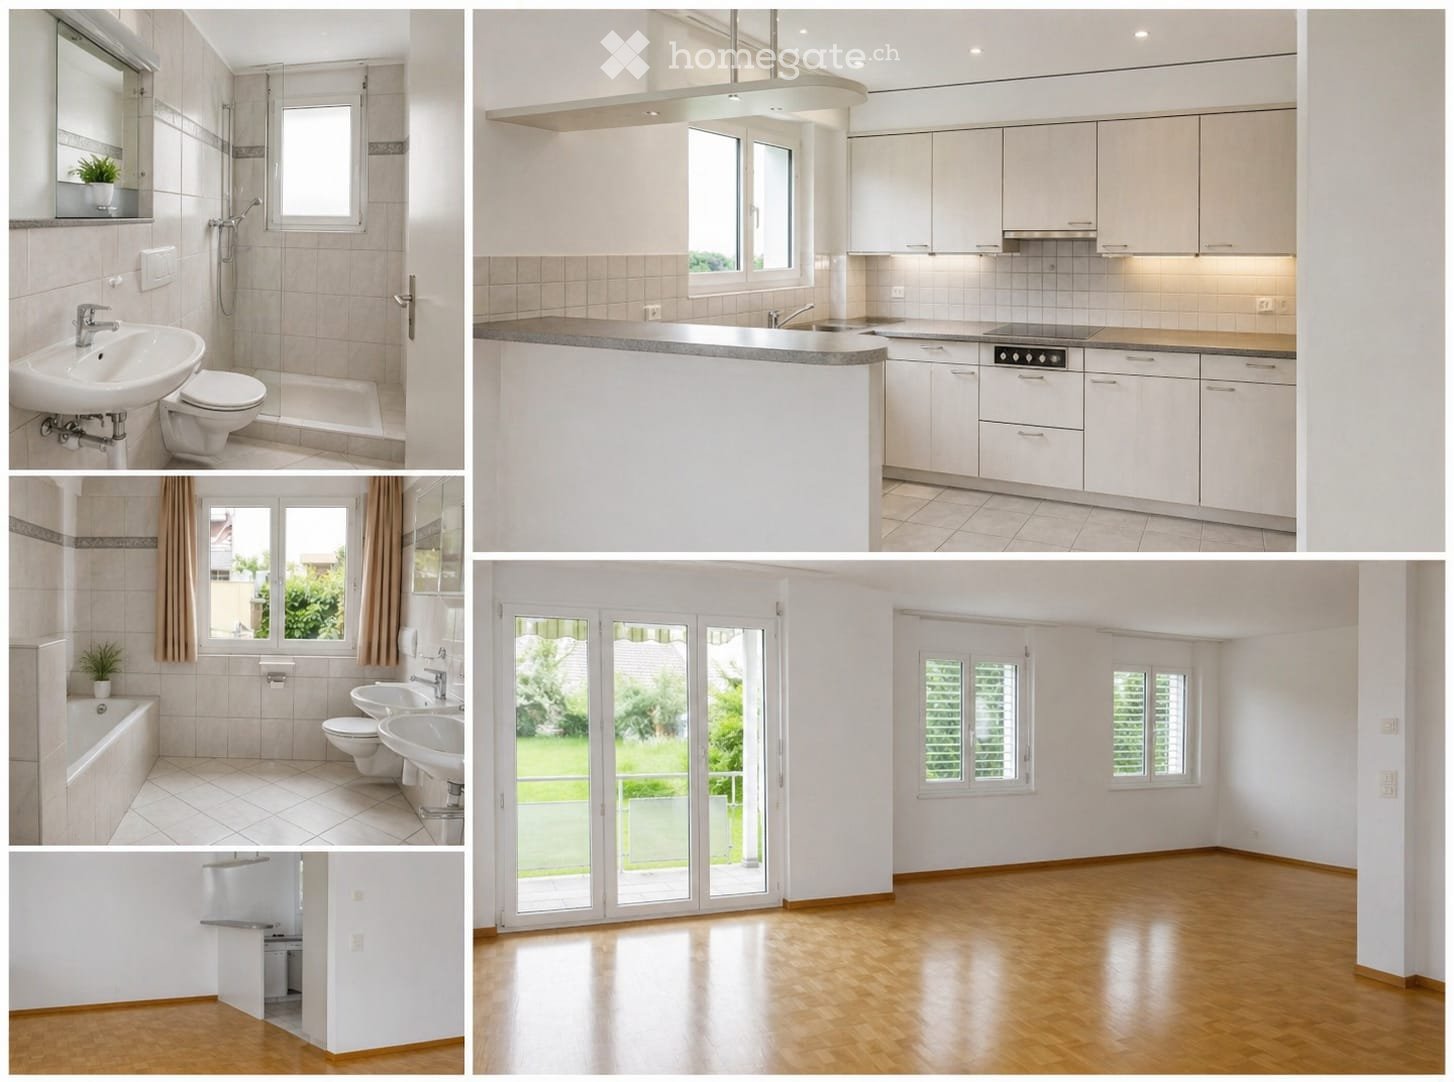
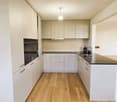
  • Modern kitchen with white cabinets, black countertop, wooden flooring, and built-in appliances.
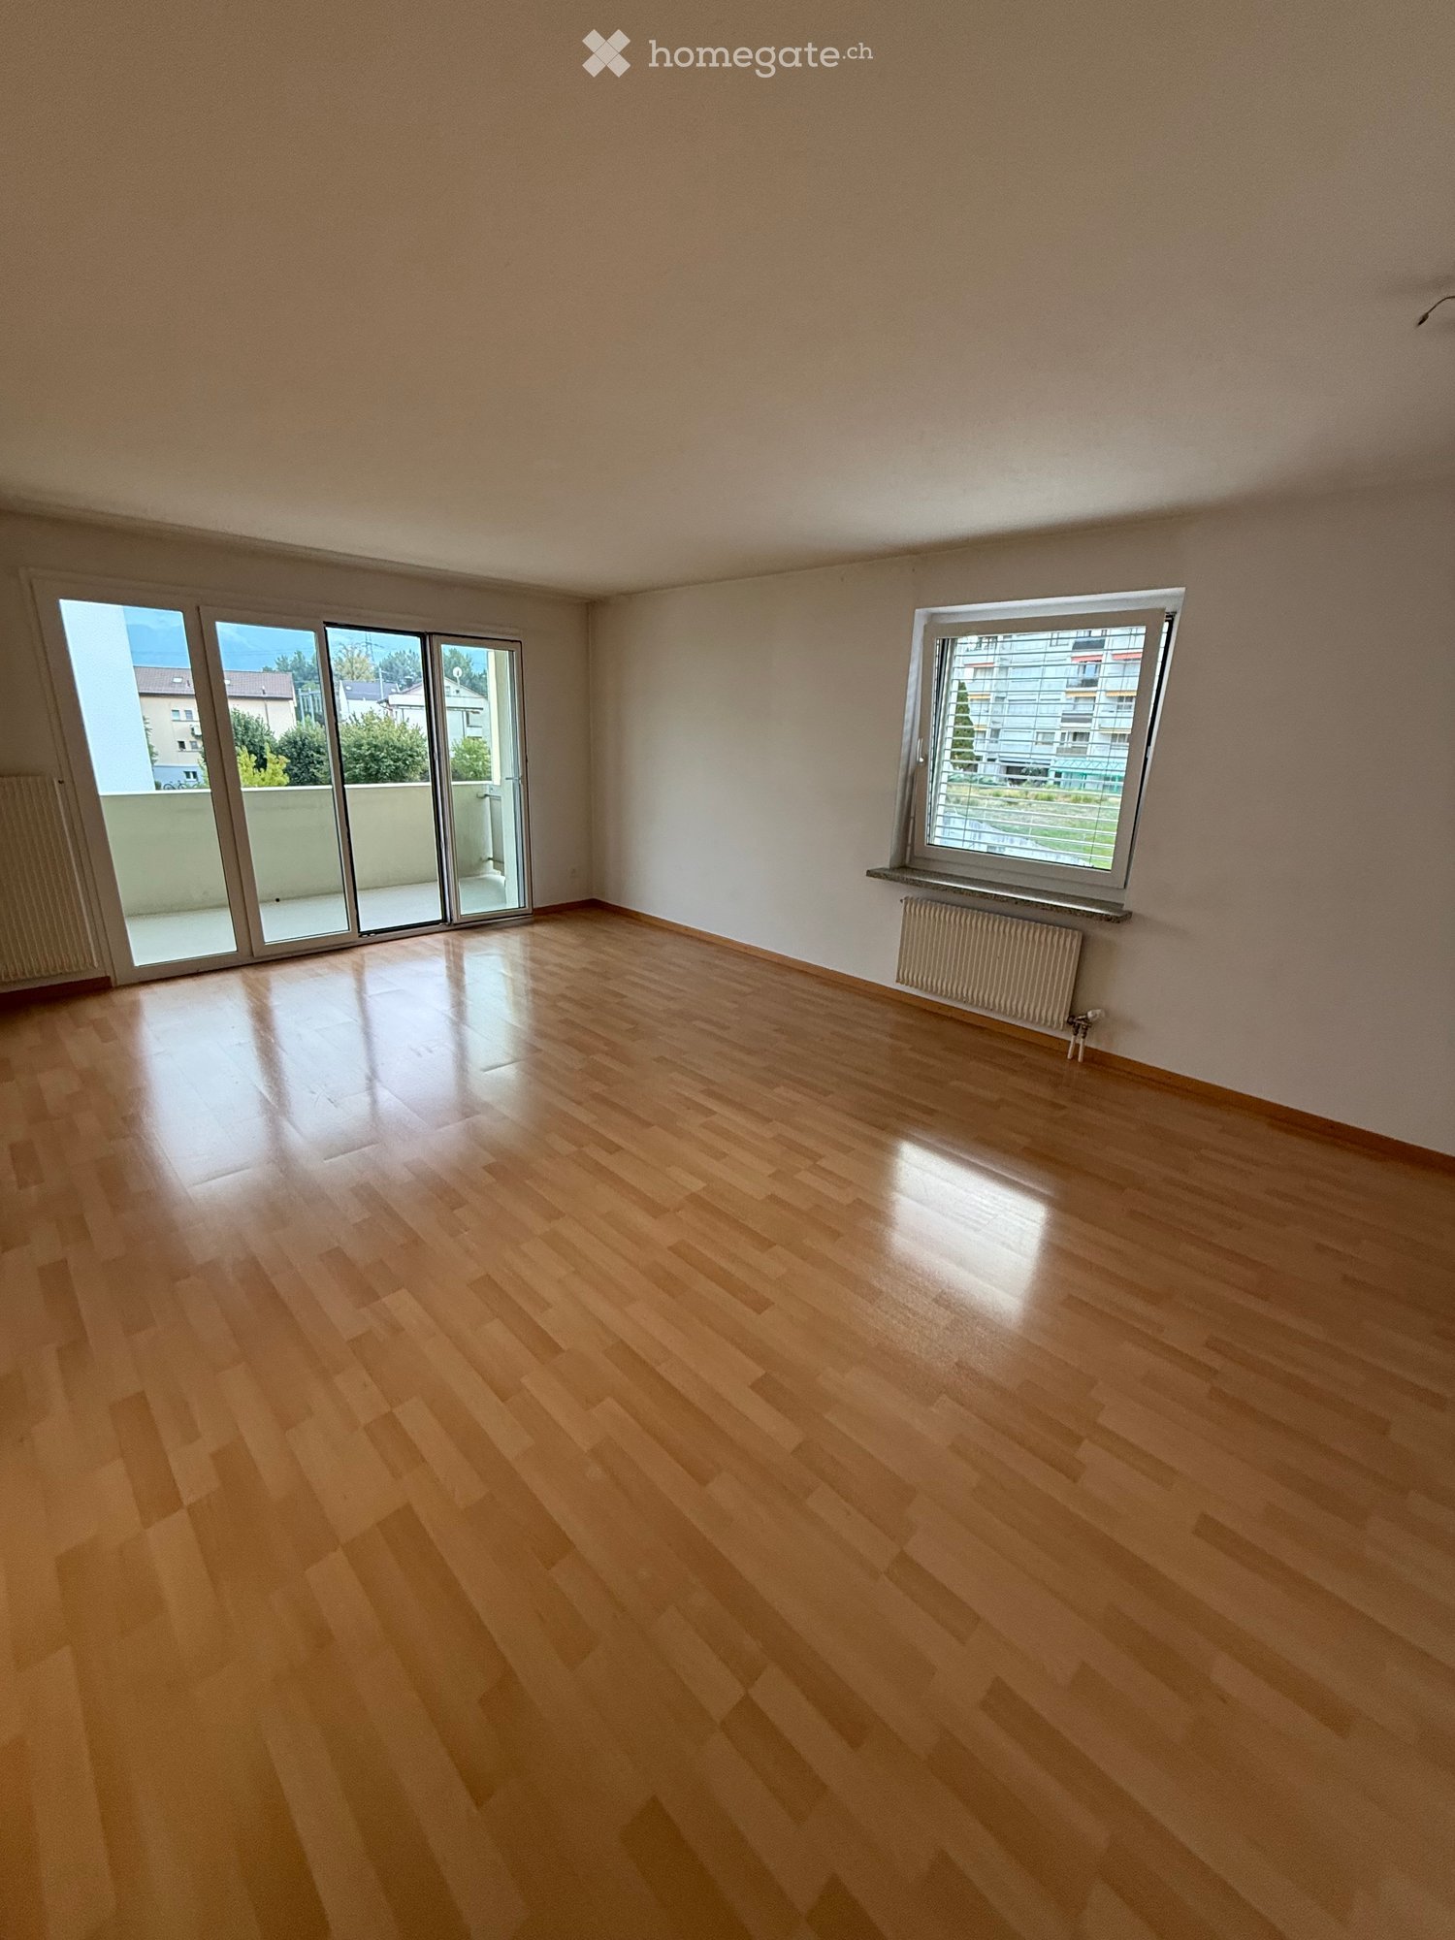
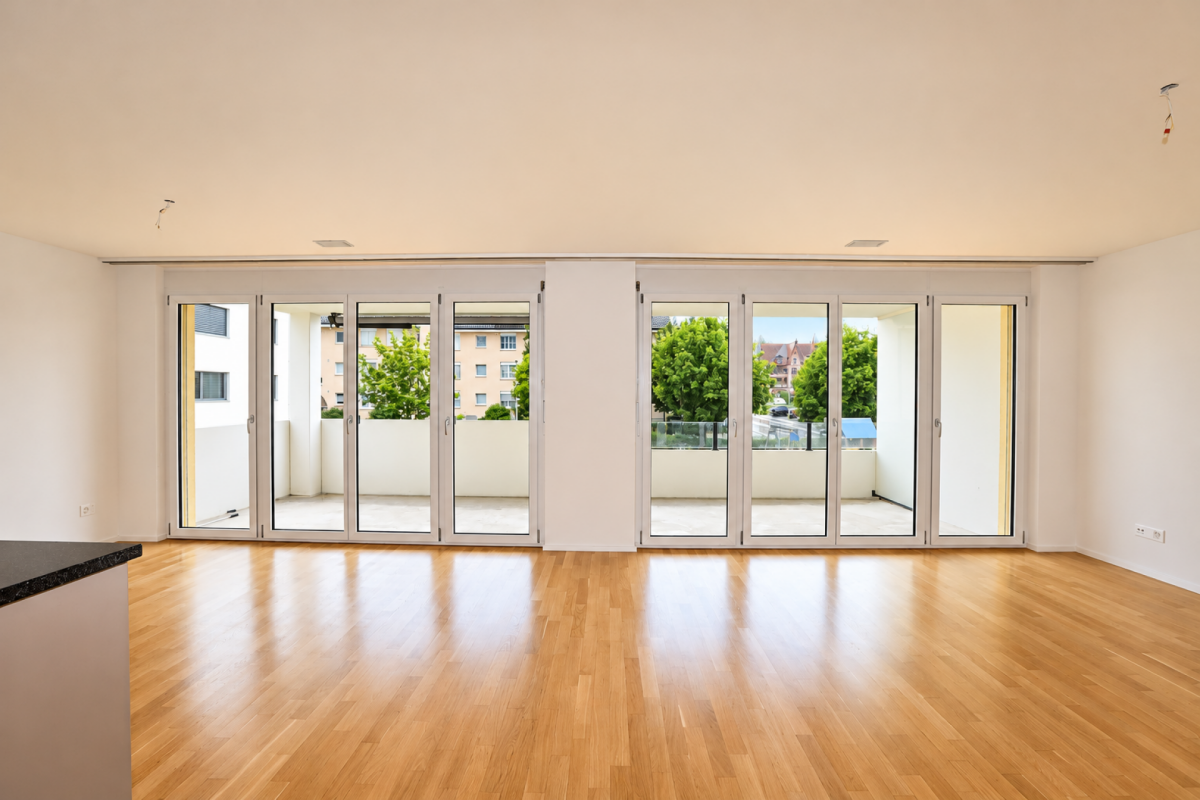
  • Empty room with light wooden flooring, white walls, and large sliding glass doors leading to a balcony with a view of the neighborhood.
  • Modern balcony with large glass sliding doors, wooden ceiling, tiled floor, and a view of the surrounding landscape.
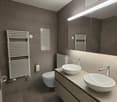
  • Modern bathroom with a white sink, toilet, and glass-enclosed shower. Features grey tiles, built-in cabinets, and a large window offering a view of the outside.
  • Modern bathroom with a white sink, chrome faucet, toilet, bathtub, and showerhead. Features a large mirror with built-in cabinets and sleek, contemporary design.
  • Balcony with tiled floor, wooden ceiling, glass railing, overlooking a residential area with houses and a clear sky.
  • Bright, unfurnished room with large sliding glass doors leading to a balcony, wooden flooring, and white walls.
  • Empty room with white walls, light wooden flooring, built-in closet with shelves, and a large window with a view of greenery outside.
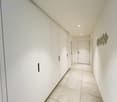
  • A clean, minimalist hallway with white walls, a grey tiled floor, and a small built-in cabinet on the right side.
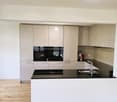
  • Modern kitchen with white cabinets, a central island, and a sleek black countertop. Features include a built-in oven, sink, and faucet.
  • Modern kitchen with white cabinets, dark countertops, and a stainless steel sink and faucet.
  • Floor plan of a 3.5-room apartment with a terrace, including living/dining/kitchen area, bedroom, bathroom, and entrance.
  • Floor plan showing multiple rooms including entrance hall, parking spaces, storage areas, and technical rooms. Includes labeled areas such as 'Keller' (basement), 'Technik / Abwart' (technical/utility), and 'Velo' (bicycle storage).
1 / 14
CHF 2,400.– Top
3.5 rooms95m² living space
Bürgstrasse 2a, 8732 Neuhaus SG

Sunny 3.5 room new building terrace apartment with a view of the mountains and owner-occupier standard

Sunny 3.5 room new building terrace apartment with a view of the mountains and owner-occupier standardObject type: Terrace apartment Living area: 94.5 m² Terrace: 42.5 m² Number of rooms: 3.5, 2 bathrooms + storage room Year of construction: 2025 Equipment • Elevator • 2 bathrooms (1x bathtub, 1x shower) • Washing machine and dryer in the bathroom • Partially covered terrace 42.5 m² and additional sunblind • Basement compartment 7.7 m² • Bicycle room for shared use • 1x parking space at CHF 130.- / month on request • Storage room (storage room) 3.4 m² in the apartment • Kitchen with cooking island and modern appliances (V-Zug / Bora) • Parquet floor, oak linen gray oiled • Threshold-free with underfloor heating • Large window front with a view • Electric blinds • Master bedroom with bathroom Info about the residential building • The modern terrace apartments offer a lot of privacy and a diverse range of living options for young and old. • Each floor is accessible by elevator and therefore also wheelchair accessible. • High-quality materials and components were used for the modern expansion, which offer the greatest possible comfort while taking into account ecological aspects. • South-facing with a distant view and a lot of sun • Minergie standard (solar system & heat pump) Environment • The perfect mix of rural tranquility and urban connection. • Enjoy life in the charming and up-and-coming municipality of Eschenbach/Neuhaus SG, part of the Oberseeregion. • Benefit from the proximity to the lively center of Rapperswil-Jona, 10 minutes by car or 20 minutes by public transport (1 minute to the bus stop) • The green surroundings with meadows, forests, ponds and streams invite you to relax directly in front of the door. • Ski area Flumserberg in 25 minutes and cross-country ski trail in 15 minutes by car • Indoor and outdoor pool Schmerikon only 7 minutes away by car • Various shopping options in Eschenbach (Migros, Denner and Coop) AvailabilityFrom 01.12.26 or by arrangement.

Travel time
-
  • Two-story house with beige walls, red-tiled roof, multiple windows, and green shutters. Surrounded by greenery and a hedge, with a driveway and parked vehicles.
  • Empty room with wooden flooring, white walls, and two windows with white frames. The ceiling has a coffered design with recessed lighting.
  • Empty room with wooden flooring, white walls, and large windows. The room has a high, coffered ceiling and is connected to another similar room through an open doorway.
  • Empty hallway with wooden flooring, white walls, and an open doorway leading to another room with wooden flooring and white walls.
  • Empty hallway with wooden flooring, white walls, and two open doors leading to adjacent rooms.
  • Modern bathroom with a bathtub, toilet, and towel on the toilet seat. The room features wooden flooring, white tiled walls, and large windows providing natural light.
  • Modern kitchen with white cabinets, wooden flooring, and built-in oven. Open doorway leads to another room.
  • Two large windows with white frames and multiple panes, overlooking a green lawn and trees. A wooden window sill is visible below the windows.
  • Empty hallway with wooden flooring, white walls, and two open doors leading to rooms with windows and radiators.
  • Empty hallway with wooden flooring, leading to a small room with a window and a radiator.
  • Bright, modern kitchen with wooden floors, white walls, and large windows. Features a white countertop, a refrigerator, and a small storage box on the counter.
  • Modern kitchen with white cabinets, black countertop, and stainless steel appliances, including an oven and sink, under a skylight.
  • Modern kitchen with white cabinets, black countertop, and dark tiled floor. Features a large window and skylight, with a wooden floor in the adjacent area.
  • Modern kitchen with a central island, white cabinets, black countertops, and a built-in oven. The space features large windows and a skylight, with dark tiled flooring.
  • Empty room with large windows offering a scenic view of a green landscape and trees. A wooden bench is positioned beneath the windows.
  • A well-maintained garden with neatly trimmed hedges, a gravel pathway, and a view of a road and surrounding greenery.
  • Modern kitchen with white cabinets, black countertop, and dark tiled floor. Features an integrated oven and a window with a view of greenery.
  • Modern kitchen with black countertop, induction cooktop, and wooden flooring. Open-plan layout with visible doors leading to other rooms.
  • Empty attic room with wooden flooring, white walls, and a single window offering a view of greenery outside. The room features a slanted wooden ceiling and a radiator below the window.
  • Empty room with wooden flooring, white walls, and a large window letting in natural light. A radiator is visible beneath the window.
  • Modern bathroom with white tiles, black floor, toilet, sink, mirror, and shower area.
  • Modern bathroom with black tiled floor, white radiator, large window offering a view of a green landscape, and a door leading to another room.
  • Modern kitchen with white cabinets, black countertop, and wooden flooring. Features an island with built-in oven and ample storage space.
  • Two-story house with beige facade, multiple windows with shutters, red-tiled roof, and a well-maintained hedge in front.
  • Two-story house with beige facade, multiple windows with shutters, and a well-maintained garden in front.
  • Two-story house with beige walls, red-tiled roof, multiple windows with shutters, surrounded by greenery and a hedge.
1 / 26
CHF 1,480.– Top
3.5 rooms60m² living space
Tösstalstrasse 277, 8497 Fischenthal

2 Charming 3.5-Room Apartments in an Old Building with a Lovely View of the Greenery in Fischenthal

Discover these well-maintained 3.5-room apartments on the 1st floor and attic of a charming old building on Tösstalstrasse 277 in Fischenthal. The apartments will be ready for occupancy after a comprehensive renovation in 2026 – a real gem in the idyllic Zürcher Oberland, available from September 15, 2026.The 3-family house is located in a sunny spot in the middle of Fischenthal.The apartments impress with the following highlights: • Bright rooms with wooden floors and vinyl: Spacious rooms with beautiful floors, white walls, and coffered ceilings. • Beautiful view: The windows offer picturesque views of green meadows and trees – pure nature right outside the front door. • Modern kitchen: Stylish kitchens, black countertops, built-in oven, kitchen island in the attic apartment, and skylights that provide plenty of natural light. In the 1st-floor apartment, the kitchen is a separate room that offers space for a kitchen table. • Simple bathrooms: A bathroom with a bathtub and window in the 1st-floor apartment, and in the attic apartment, a bathroom with a shower, white tiles, and a black floor. • Bedrooms: A charming room with a wooden sloping ceiling and a view of the greenery is located in the attic apartment, and a second smaller room – ideal as a home office or hobby room. In the 1st-floor apartment, there is a large bedroom and a small one. • Garage: The garage with a new garage door can be rented for CHF 120.-- per month. Parking spaces can be rented for CHF 55.-- per month, and a space for a motorhome can also be rented for CHF 75.-- per month. • Garden: Each apartment gets its own seating area with a small pergola, which will be designed in the coming days. • Basement: Both apartments have their own basement compartment. • Laundry room: The laundry room is located in the basement, and each apartment has its own washing tower. Location and surroundings: The apartment is located in a quiet environment, but the street is nearby. The bus stop Fischenthal train station and the Fischenthal train station are both within walking distance, ensuring excellent public transportation connections.This apartment combines the charm of an old building with modern amenities and a natural location.Balconies are expected to be built in the next 2-3 years; until then, the private garden with a seating area is a lovely addition.The house will get new window shutters in October.Interested? I look forward to my new tenants.

Travel time
-
  • A modern glass-enclosed balcony with a panoramic mountain view, featuring a wooden coffee table, a cream-colored sofa, and small potted plants.
  • Aerial view of a modern white building with green roofs, surrounded by a scenic town with houses, trees, and mountains in the background.
  • Bright, modern living space with white walls, white tiled flooring, and large windows offering a scenic view. Features a grey sectional sofa, coffee tables, a TV stand, kitchen area with cabinets, and a dining area with chairs.
  • Open-plan kitchen and living area with modern white cabinets, a central island, a dining table with chairs, a sofa, and a television. Large windows offer a scenic mountain view.
  • Modern kitchen with light wood cabinets, black countertops, and stainless steel appliances. Features include a central island, a sink, and various kitchen appliances.
  • Modern bedroom with a large bed, nightstand with lamp, dresser, wall-mounted mirror, and artwork. Large windows offer a view of the outdoor area.
  • Bright bedroom with a large bed, nightstand, lamp, mirror, picture frame, and a view of the mountains through large windows.
  • Bright, modern office space with large windows offering a scenic mountain view. Features include a bookshelf, a comfortable chair with a footstool, a desk with an office chair, and decorative vases with plants.
  • Bright, modern room with white walls, light wooden flooring, built-in white wardrobes, a small round wooden table with a vase of white flowers, and a framed mirror on the wall. Large windows offer a scenic mountain view.
  • Modern bathroom with white tiles, a glass-enclosed shower, a sink with a cabinet, a toilet, and a bathtub. The space includes a mirror, towel, and light switch.
  • A modern balcony with a glass railing, a covered seating area, and a scenic mountain view.
  • A modern glass-enclosed balcony with a scenic mountain view, featuring a glass table and wicker chairs.
  • Modern bathroom with white tiles, a white sink on a cabinet, a toilet, a mirror, and small potted plants on the sink.
  • Floor plan of a multi-room apartment with living spaces, bedrooms, kitchen, bathrooms, and a large outdoor terrace with a swimming pool.
1 / 14
CHF 3,750.– Top
5.5 rooms185m² living space
Hegnerrain 4a, 8730 Uznach

Exclusive 5.5-room terrace apartment with panoramic views & Jacuzzi in Uznach

Exclusive 5.5-room terrace apartment with panoramic views & Jacuzzi in UznachWelcome to this exclusive 5.5-room terrace apartment in a prime location in Uznach. With a spacious living area of 185 m², built in 2015, this apartment combines modern comfort with stylish living.On approximately 185 m² of living space, you can expect a modern living concept with spacious rooms, high-quality finishes, and a unique view of the Linth region to Lake Zurich and the Glarner Alps. The heart of the apartment is the bright and airy living and dining area with an open kitchen and cooking island, from which you can directly access the impressive terrace.The approximately 65 m² large terrace offers a covered seating area, plenty of space to relax or receive guests – and as a special highlight, you have a Jacuzzi for private use at your disposal. Here, you can enjoy breathtaking sunsets and a panorama that delights every day anew.The apartment features: • 5.5 rooms on approximately 185 m² • Spacious living/dining area with open designer kitchen • Parent's suite with dressing room and private bathroom • Second bathroom with shower • High-quality built-in wardrobes and plenty of storage space • Private laundry room/basement directly next to the apartment entrance • Elevator to the apartment • Double garage • Quiet and sunny living location with excellent views. The location is also convincing: shopping facilities, schools, and public transportation are within walking distance. Thanks to the good traffic connection, you can easily reach Rapperswil or Zurich by car or public transportation.This apartment is ideal for couples or families who appreciate spacious living, high-quality equipment, and a unique living experience.We look forward to your contact and would be happy to show you this special apartment in person.

Travel time
-
  • Two-story house with orange and grey exterior, multiple windows, and a balcony on the upper level.
  • Empty room with wooden flooring, large windows, radiators, and a ceiling light fixture.
  • Carpeted hallway with white paneled walls, wooden staircase with handrails, and open doors leading to rooms with wooden flooring and large windows.
  • Small bathroom with a toilet, white walls, and a carpeted floor. A staircase with a wooden handrail is visible to the left.
  • Empty room with wooden flooring, white walls, large windows, radiator, and a single light fixture on the ceiling.
  • Empty attic space with wooden flooring, white walls, and a skylight window at the far end.
  • Empty room with wooden flooring, white walls, and white cabinetry visible in the background. No furniture or personal items are present.
  • Modern bathroom with white tiles, a bathtub, a sink with a mirror cabinet, and a toilet. The space features built-in storage cabinets and a sleek design.
  • Modern bathroom with a bathtub, glass-enclosed shower, and tiled walls and floor. Sunlight streams in from a window on the left.
1 / 9
CHF 1,350.– Top
3.5 rooms90m² living space
Kirchplatz 4, 9606 Bütschwil

Bright 3.5-room apartment with balcony at Kirchplatz in Bütschwil

Welcome to Kirchplatz 4 in Bütschwil – here you will find a spacious 3.5-room house over 3 floors with around 90 m² of living space. The house with its distinctive orange and gray facade offers a well-kept environment and is available immediately.The apartment impresses with the following highlights: • Bright rooms: Several spacious rooms with vinyl floors in wood look, white as well as soft gray and blue tones on the walls create a friendly living atmosphere. The 1st floor offers with 1.85m room height the traditional charm of a Toggenburg house. • Modern bathroom: Stylish bathroom with bathtub, glass shower, sink with mirror cabinet and toilet – completely tiled and thoughtfully designed. Additionally, a separate toilet is available. • Balcony: Enjoy the sunny summer days on your own balcony. • Attic: The attic room is equipped with skylights including blinds. • Available and included in the rent. • Garage & parking: Parking space directly at the house, garage in the adjacent building available upon request. • Renovated: The apartment will be handed over renovated in 2026. Location & surroundings:The apartment is located in the heart of Bütschwil – ideal for couples and singles who value a relaxed living environment. In summer, you benefit from plenty of sunlight. A river is nearby and invites you to take walks. • Bus stop «Pflegeheim»: only 2 minutes' walk away • Bütschwil train station: reachable in 5 minutes on foot • Landi / Spar / Migros: reachable in 4 minutes on foot • Turnhalle Dorf: reachable in 3 minutes on foot – ideal for families with children This combination of coziness and excellent location in the lively village center of Bütschwil is unique. Take the opportunity and secure your new home!
Travel time
-
  • Modern living room with light wood flooring, white walls, and large windows. Features a beige sectional sofa with an ottoman, a wooden coffee table with a candle and books, a television on a wooden stand, and several potted plants. The room has a cozy, mi
  • Modern kitchen with white cabinets, black countertop, and patterned tile floor. Includes a small wooden table with a vase of greenery, a stool, and an oven.
  • Modern kitchen with white cabinets, black countertop, sink, dishwasher, and small wooden table with a candle and vase. Potted plants and a woven rug are also present.
  • A well-lit hallway with patterned tiles, a small wooden bench with a cushion, a coat rack with bags and jackets, a potted plant, and a framed picture on the wall.
  • Two-story house with a modern balcony and large windows, surrounded by lush greenery and trees.
  • A modern balcony with a cozy seating area, featuring a sofa, small table, potted plants, and string lights, overlooking a forested area.
  • Bright, cozy bedroom with a wooden bed, nightstand, storage unit, desk, and various toys including a train set and stuffed animals.
  • Modern, well-lit home office with wooden flooring, large windows, a desk with a computer, a comfortable chair, shelves with books and plants, and a cozy rug.
  • Modern bathroom with white tiled walls and floor, a bathtub with a wooden tray holding candles and a plant, a towel rack with a towel, a small shelf with toiletries, and a potted plant near the window.
1 / 10
CHF 1,600.– Top
4.5 rooms100m² living space
Lindenhofstr. 3 /5, 9126 Necker

First-time occupancy after renovation, stylish old building with new kitchen

This could be your feel-good oasis at Lindenhofstrasse 3Furniture and decor were generated by AI).Awaiting you is a well-maintained, bright, and freshly renovated 4.5-room apartment on the second floor of a charming old building (4 residential units).With a spacious living area of 100 m² and a balcony, this apartment offers everything your heart desires - available immediatelyThe apartment offers: • Spacious 4.5 rooms: Plenty of space for families or people who appreciate space to live and work • New kitchen: GS/glass ceramic stove • Large living/dining room 30qm • Three spacious rooms 18/13/12qm • Corridor: wardrobe and bench • Balcony: Enjoy the sun during the day and the sound of the Necker in the evening on the 10qm large balcony • Old building charm: Charming details and modern comfort thanks to the renovation in summer 2026, partly new flooring and much more) • Parking space: A parking space is included in the rent, additional ones can be rented • Additional costs: included • Small basement compartment • Screw room can be rented additionally (garage) • Laundry room: shared with 3 rental parties Location and surroundings: The apartment is located in a quiet environment – in the immediate vicinity is the bus stop Necker Grütli (only 3 minutes' walk away), which guarantees a good connection to the region. The train is also nearby and provides a convenient connection. The Necker school center is also only 3 minutes' walk away – ideal for families with children. A nearby river rounds off the natural living feeling.This apartment combines old building charm with modern living comfort in an idyllic and quiet location in the canton of St. Gallen. A real home for all those who want to enjoy rural life to the fullest. We look forward to your contact!

Travel time
-
  • 2 story building, beige paint, brown roof, windows with shutters, ground floor awning, parking area
  • Modern kitchen with white tiled walls, wooden countertops, stainless steel appliances, and a skylight window above the sink.
  • Empty room with wooden flooring, white walls, and a small kitchen area visible in the background. No furniture or equipment is present.
  • Empty room with wooden flooring, white walls, and a single window with a radiator below it. The room has a slanted ceiling typical of an attic space.
  • Modern bathroom with white tiles, a corner shower, a sink with a modern faucet, and a skylight window providing natural light.
  • Modern bathroom with white tiles, a toilet, sink, mirror, and towel rack. The room features a skylight and a view into an adjacent hallway.
1 / 6
CHF 1,451.– Top
2 rooms60m² living space
Metzggasse 5, 8636 Wald

Charming 2-room old building apartment with balcony on the 3rd floor – Wald ZH

Discover this well-maintained and freshly renovated 2-room apartment on the 3rd floor of a charming old building at Metzggasse 5 in Wald ZH. The apartment impresses with its timeless character, combined with modern amenities, and is available from 1 October 2026.The apartment offers: • Bright rooms: Two cozy rooms with wooden floors, white walls, and a characteristic sloping roof – typical of a stylish old building. • Modern kitchen: Equipped with white tile walls, wooden worktops, stainless steel appliances, and a skylight that provides plenty of natural light. • Modern bathroom: With white tiles, shower, toilet, skylight, and modern fittings. • Parking space: A parking space is available and can be rented on request. • Sunny location: The apartment benefits from plenty of sunlight, especially in summer. Location and surroundings:The apartment is centrally located in Wald ZH and offers excellent connections to public transport and all important everyday facilities: • Bus stop Wald Gemeindehaus: only 3 minutes' walk away. • Wald ZH train station: can be reached in 7 minutes' walk. • Migros: can be reached in 4 minutes' walk for daily shopping. • Schulhaus Burg: can be reached in 5 minutes' walk – ideal for families. • Apotheke (Bioengineering AG): also only 4 minutes' walk away. This charming apartment combines the flair of an old building with modern living comfort and a central, yet quiet location. An ideal choice for singles or couples who want to enjoy life in Wald ZH to the fullest.The viewing will take place on 12.09.2026 from 10:00 - 11:00.

Travel time
-
1 / 14
CHF 1,530.–
4.5 rooms105m² living space
Ebnaterstrasse 208, 9631 Ulisbach

Charming 4.5-room maisonette apartment with balcony and fireplace in Ulisbach

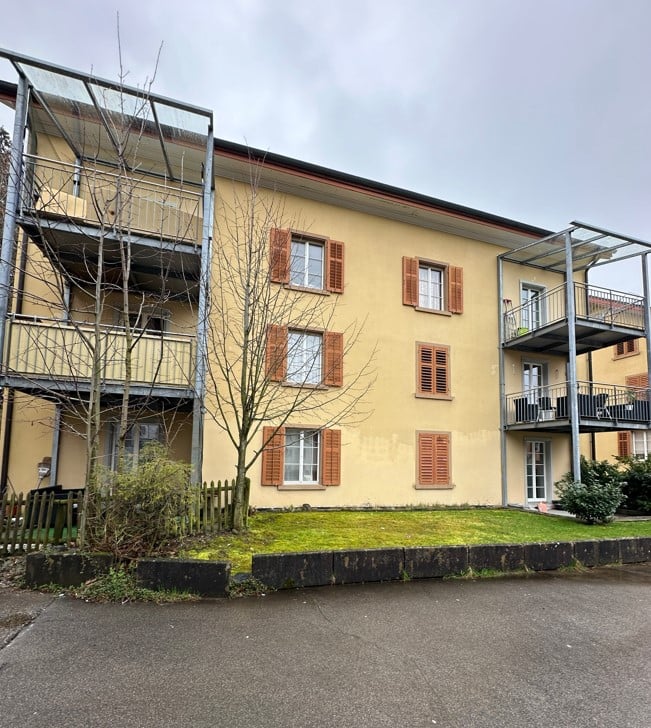
Welcome to this well-maintained and spacious 4.5-room maisonette apartment on Ebnaterstrasse 208 in Ulisbach (9631). The apartment spans two floors with a living area of 105 m² and offers a harmonious blend of nature, comfort, and coziness – available from October 1, 2026.The characterful multi-family house with its distinctive red window shutters and balconies is quietly nestled in the picturesque landscape of the canton of St. Gallen. The surroundings are pleasantly quiet both during the day and at night, and in summer, you can enjoy plenty of sunshine.The apartment impresses with the following highlights: • Bright living rooms: Several spacious rooms with wooden floors, white walls, exposed wooden beams, and large windows offering a picturesque view of the surrounding landscape and greenery. • Cozy fireplace: A stylish fireplace in the living area with terracotta tile floor, wooden ceiling, and large glass sliding door to the balcony – ideal for relaxed evenings. • Balcony: Directly accessible from the living and kitchen area, with a beautiful view of the greenery. • Kitchen: Functional kitchen with wooden cabinets, tiled walls, stove, oven, dishwasher, and a central table – with a view of the landscape through a large window. • Bathroom: The apartment has a bathroom with a bathtub, shower, and a separate washing machine. • Additional features: Cable TV, parking, and pets are welcome. Location and surroundings: The apartment is located in a quiet, natural environment with excellent public transportation connections – the next stop is only 90 meters away. Shopping opportunities are nearby (approx. 200 m), a kindergarten is about 700 m away, and the primary school is approximately 800 m away – ideal for families.This charming maisonette apartment combines rural idyll with practical living comfort and is an excellent choice for families or couples who appreciate the quiet life in nature. We look forward to your contact!

Travel time
-

Additional information

Summary

The number of residents in Wattwil has changed by 3.24% in the past 3 years, to 9165 inhabitants.

Demographics

Average income is CHF 59'670. 9.69% of the population have a university degree, 17.13% have a higher vocational training qualification, 46.37% of the population have a school-leaving certificate or have completed a vocational apprenticeship, 26.81% of residents have completed compulsory schooling and 0% of the population did not indicate their highest level of education. The residential area is prestigious thanks to its high social standards and educated population. At the time of reporting, 0.8% of the population is unemployed.

Taxes

The tax burden in the region is 11.85%. However, the individual tax burden differs from person to person and is based on income, marital status and the amount of deductions, among other factors. In Wattwil, the tax burden for unmarried people with no children is 17.05%. A married couple on a pension (over 65) pays an average of 15.14%, a married couple with two children 7.53% and a couple with no children 11.2%.

New buildings

In the last 5 years, 221 new apartments have been constructed in Wattwil. Of these new apartments, a total of 0 apartments have exactly one room. 50 of the new builds are also 2-room apartments. 113 apartments with 3 rooms and 38 4-room apartments were additionally built. For people on the search for more spacious housing, 12 5-room apartments and 8 apartments with a minimum of 6 rooms have been created.

Housing stock

Wattwil now has a total of 4653 apartments, following additional expansion of the pool of local housing as a result of the construction of new dwellings. There are a total of 182 1-room apartments available in the area. The housing stock also includes 568 apartments with 2 rooms, 1112 with 3 rooms and 1213 apartments with 4 rooms. In total, there are 787 5-room apartments and 791 large apartments with 6 or more rooms.

Vacant apartments

The percentage of vacant apartments in Wattwil is 0.6%. Of this number, 0.55% of 1-room apartments, 0.88% of apartments with 2 rooms, 0.99% of all 3-room apartments, 0.74% of the 4-room apartments and 0% of 5-room apartments are uninhabited. Apartments with more than 5 rooms have a vacancy rate of 0.13%; of that figure, 0.25% are apartments with more than 6 rooms.

Housing market (rental only)

An average of CHF 1285 is required to rent a flat. 25% of all available rents are below a monthly rent of CHF 1000, or they are equivalent to this amount (25th percentile). Monthly rents are less than CHF 1550 (75th percentile), or they are equal to this average price.