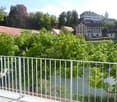
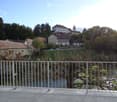
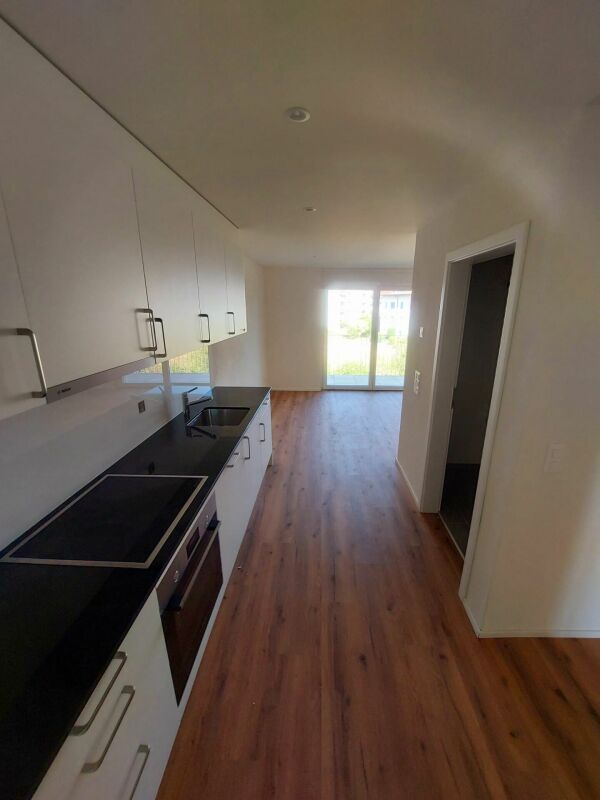
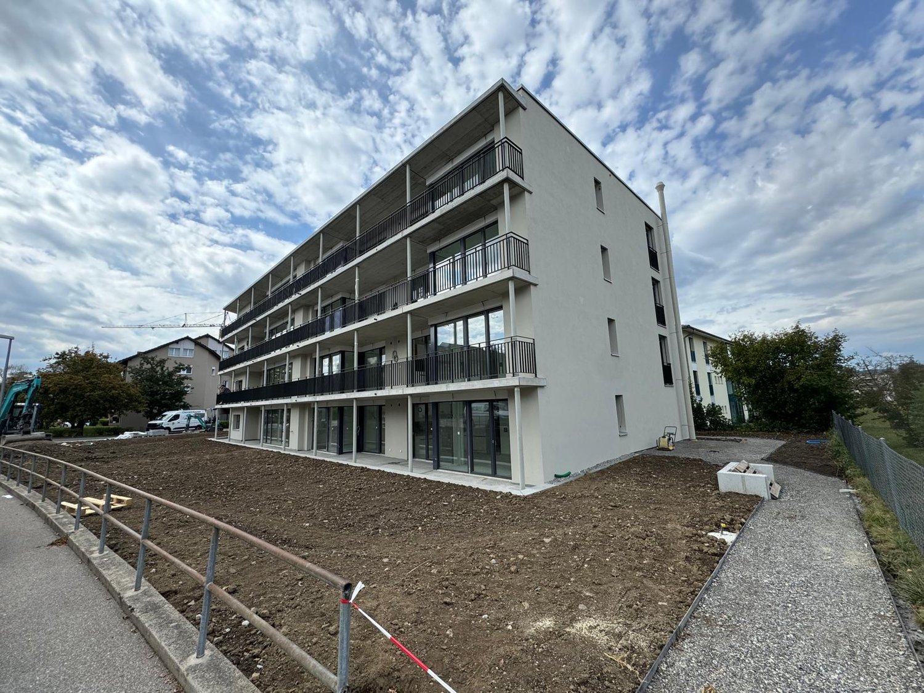
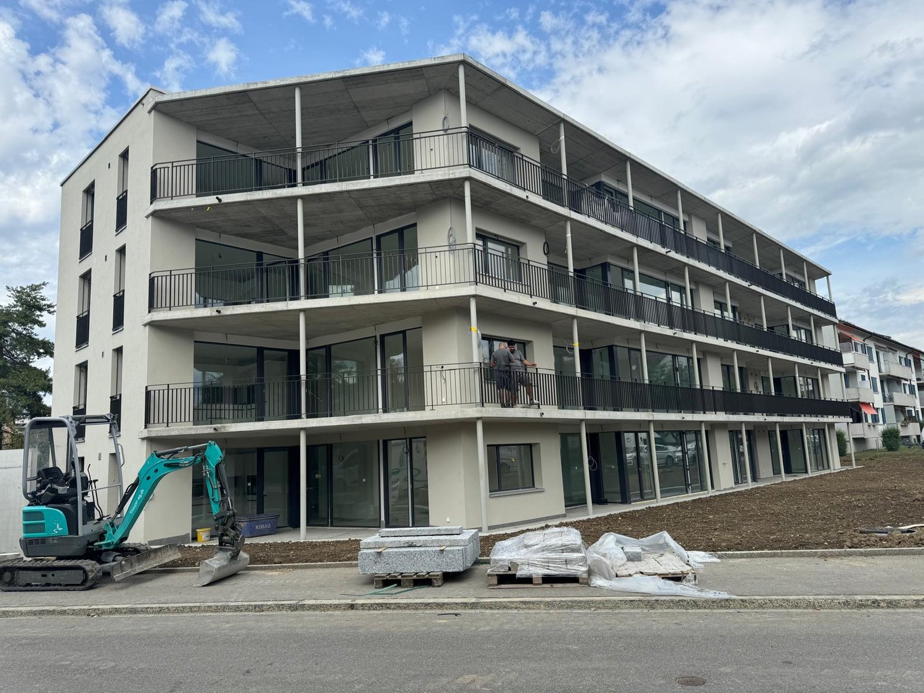
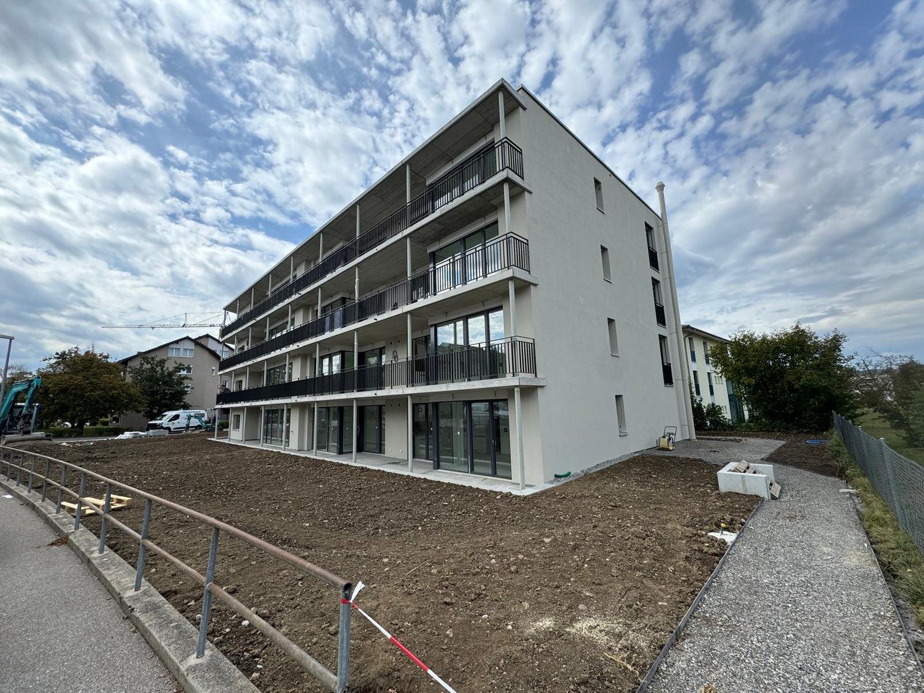
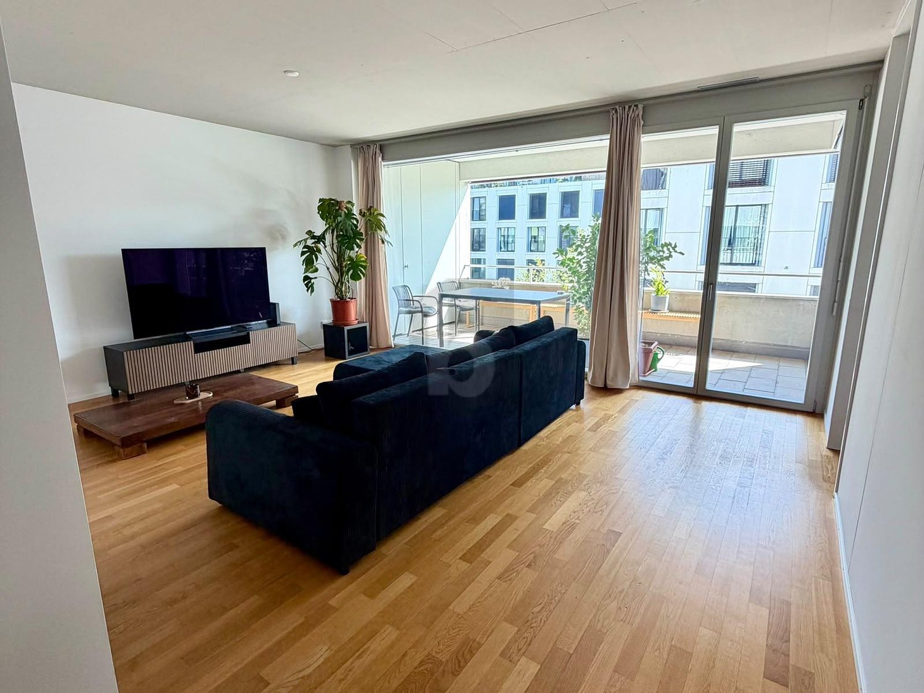
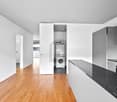
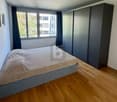
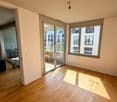
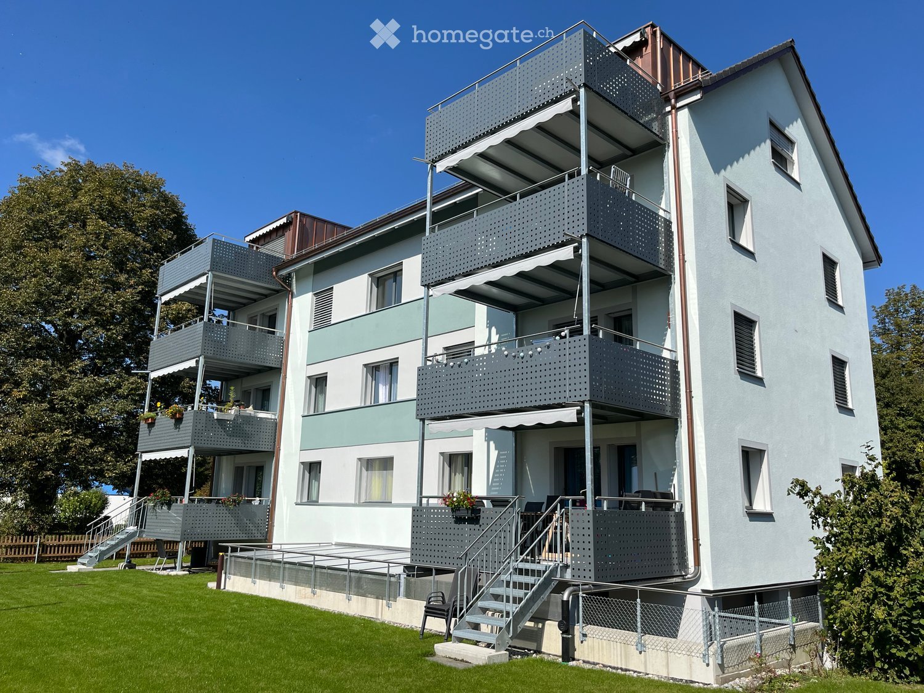
Oberneunforn - Apartment for rent

Try expanding your search criteria so we can show you similar properties. Currently, there are no matches.

We suggest you try to:

  • increase the radius
  • change filters, such as price

You can create a search alert with the current criteria and get notified when matching properties are available.
More objects in your automatically expanded search area
145 results - Radius: + 10km
New building
1 / 13
CHF 2,300.– Premium
2.5 rooms75m² living space
Schupfenzelgstrasse 4, 8253 Diessenhofen

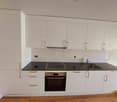
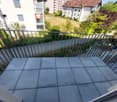
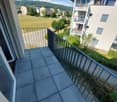
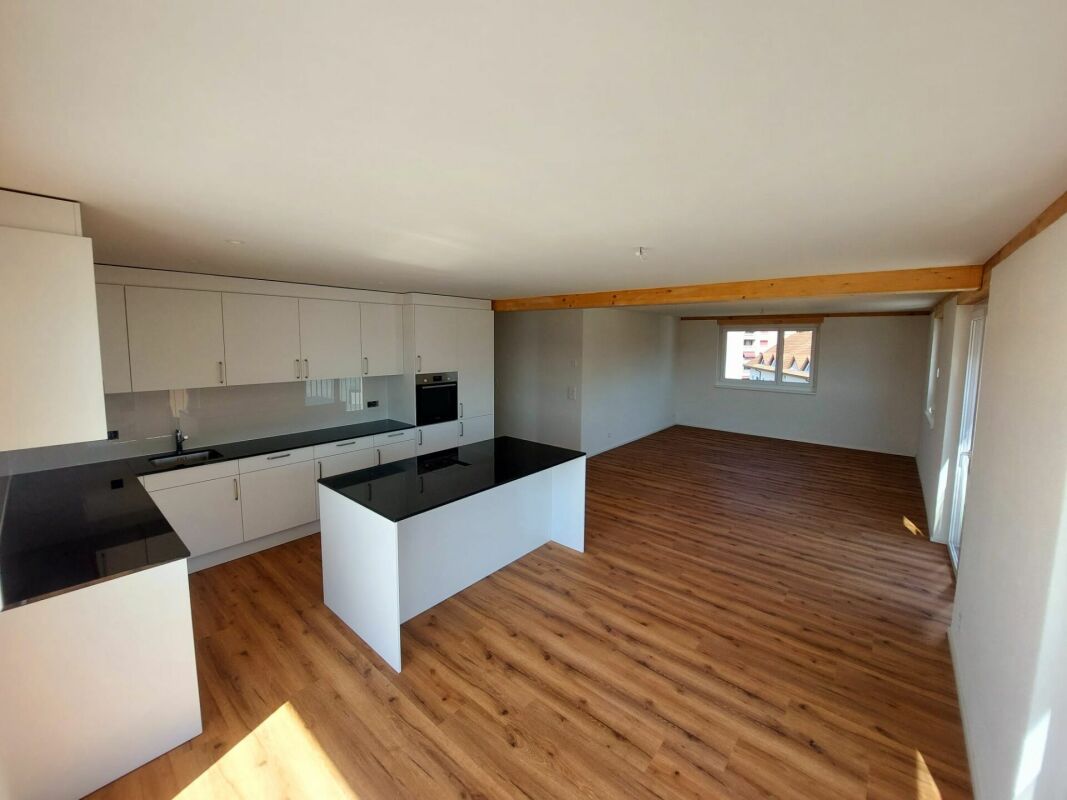
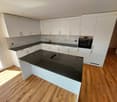
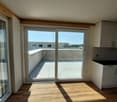
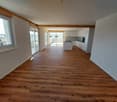
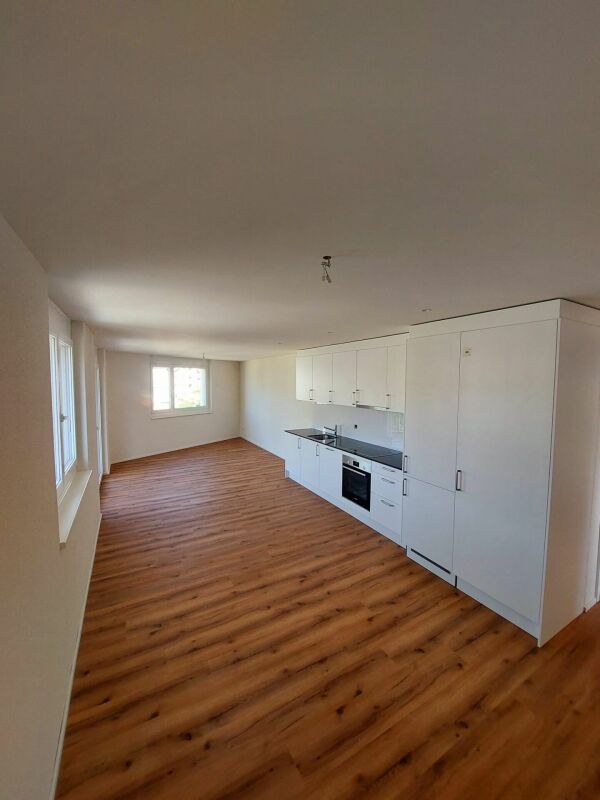
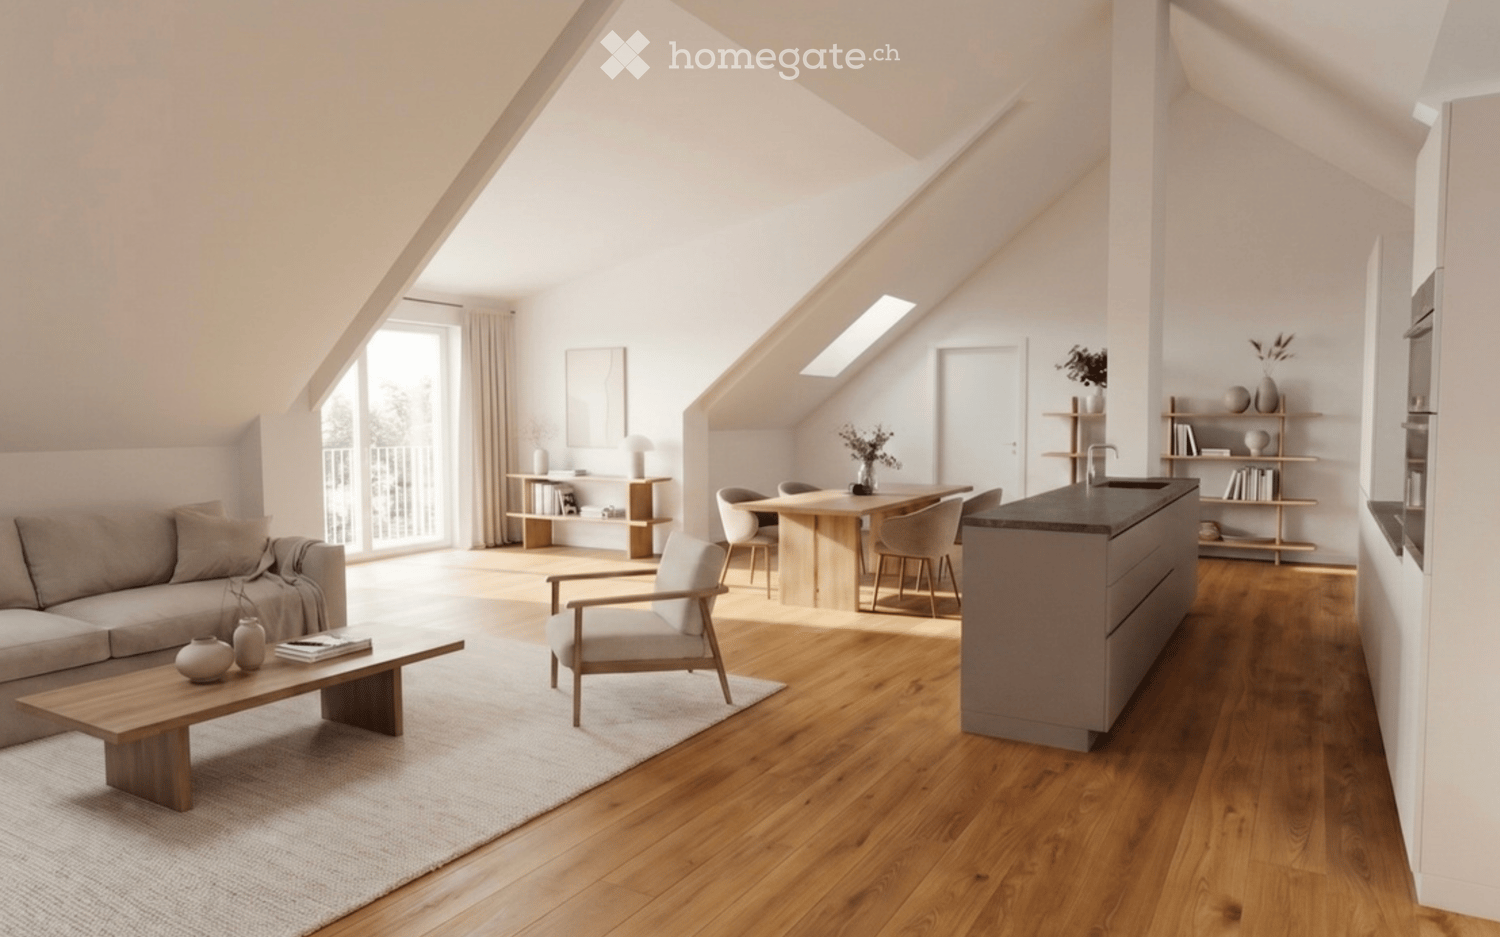
Exclusive 2.5-room attic apartment with approximately 74 m² sun terrace - First occupancy in new building

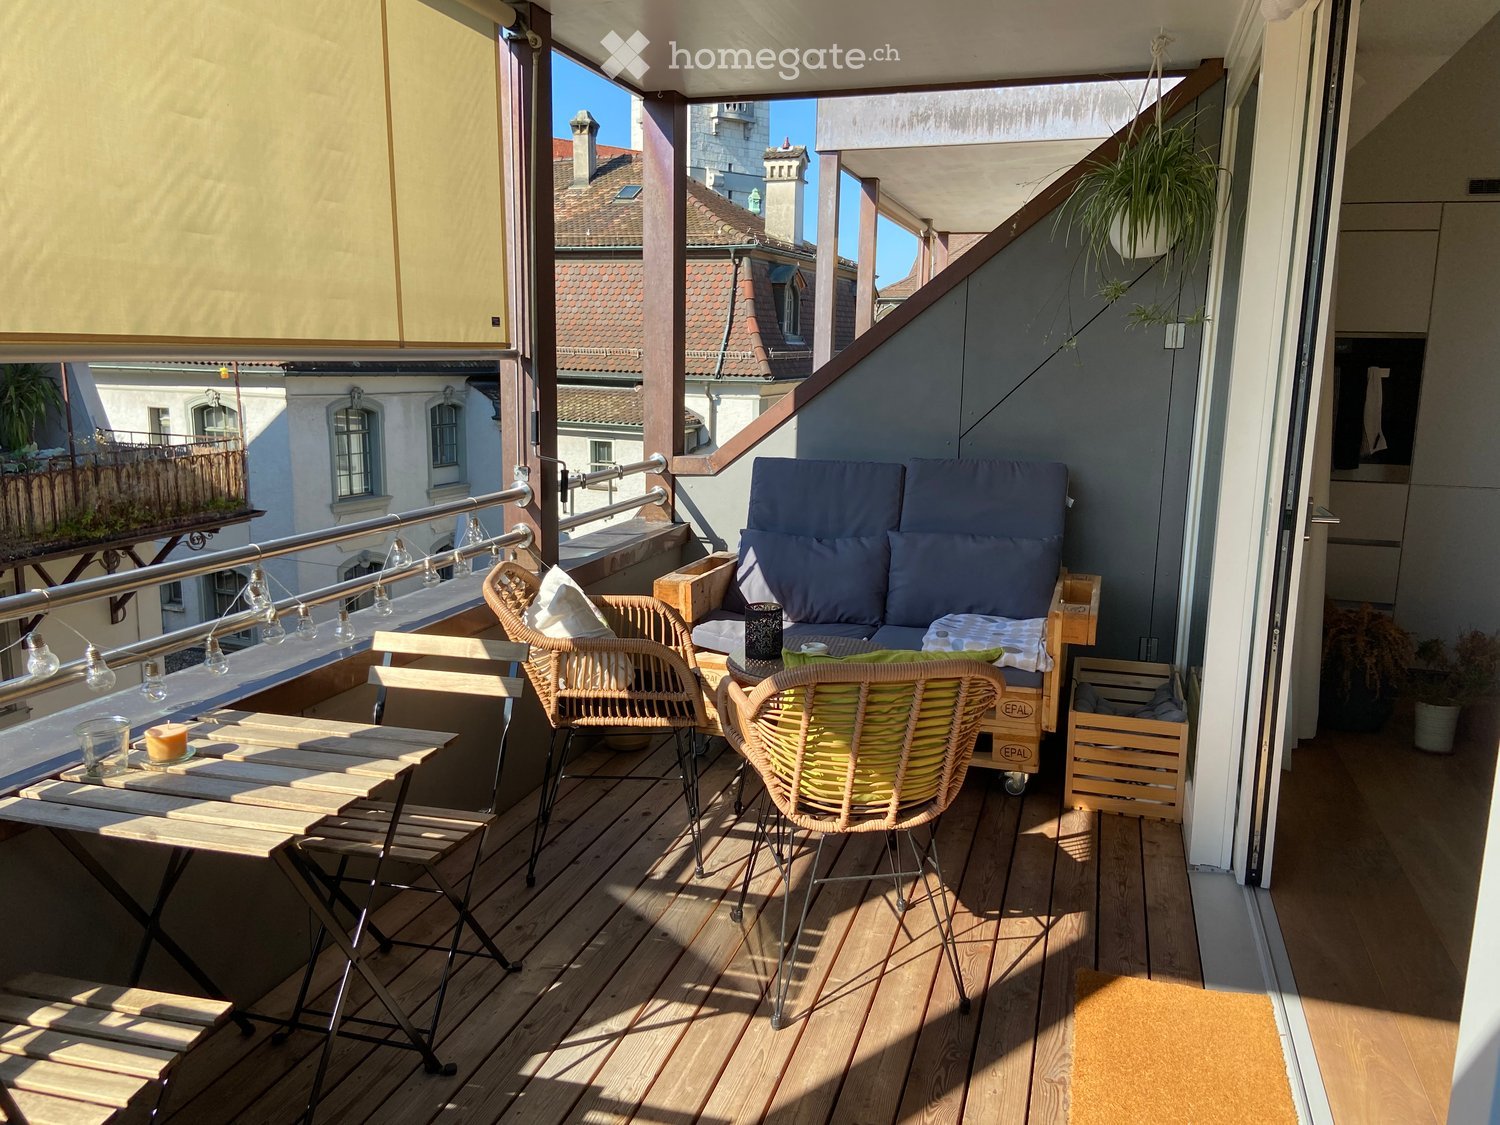
First occupancy: 2.5-room attic apartment with terrace Welcome to your new home! This exclusive new building attic apartment combines modern living, spacious rooms, and an exceptional terrace to create a unique living experience. On approximately 75 m² of living space, you can expect a well-thought-out floor plan with bright, open rooms and high-quality materials. The heart of the apartment is the spacious living and dining area with direct access to the impressive terrace of approximately 75 m² - ideal for relaxing, enjoying, or for social hours with family and friends. The modern kitchen with elegant cooking island offers plenty of storage space and high-quality appliances, leaving no wishes unfulfilled. The stylish bathroom convinces with modern equipment. Highlights of the apartment: • First occupancy in new building • Exclusive attic apartment • Approximately 75 m² of living space • Approximately 74 m² large sun terrace • Modern kitchen with cooking island • Bright living and dining area • High-quality interior design • Modern bathroom • Lift available Quiet and attractive residential areaThis apartment is ideal for couples, families, or people who appreciate modern living with a lot of privacy and a spacious outdoor area. Have we sparked your interest? Then we look forward to your contact and are available for further information or a viewing appointment.

Travel time
-
1 / 6
  • Balcony / Terrace
  • Elevator
  • Wheelchair access
CHF 2,660.– Top
3.5 rooms103m² living space
8404 Winterthur

BRIGHT AND MODERN AT EULACHPARK

This bright and modern 3.5-room apartment (103 m²) on the 3rd floor of a Minergie-certified building from 2011 impresses with its well-thought-out floor plan, large window fronts, and elegant parquet flooring. The spacious living kitchen with kitchen island is the heart of the apartment. Two bathrooms, built-in closets, and a laundry room with washing tower offer a lot of comfort. The balcony invites you to linger, and the private basement offers additional storage space. Eulachpark, train station, and bus stop are just a few steps away, shopping facilities, schools, and restaurants are directly in the neighborhood. Taking over a parking space in the underground garage for CHF 150.-/month is obligatory.This BETTERHOMES offer is characterized by the following advantages:- central, well-connected location: Hegi train station and bus stop are within a 2-minute walk- Eulachpark right in front of the house- spacious rooms and well-thought-out floor plan- bright living kitchen- two bathrooms- large window fronts and windows in all rooms- balcony with storage room- Minergie-certified, built in 2011- elevator / wheelchair accessible- and, and, and ...Interested? Contact us for a non-binding viewing!Didn't find anything suitable? Over 1,900 more offers at: www.betterhomes.ch - the real estate fair mediatorWant to market your own property?Benefit from our know-how: https://www.betterhomes.ch/de/profitierenDo you want to have a property valued?Find out its value now with our free valuation, immediately and non-binding!https://www.betterhomes.ch/de/knowledge/estimationMore detailsLocation: urban, green, well-connectedCondition: goodBathrooms / wet cells: 2 (1x bathtub / WC / sink, 1x shower / WC / sink)Heating system: underfloor heating Public transport: bus, 500 mSchools: kindergarten, 600 m / primary school, 700 mShops: Migros, 300 m / Coop, 750 m

  • Balcony / Terrace
  • Elevator
  • Wheelchair access
  • Empty kitchen with white cabinets, black countertops, and wooden flooring. Large sliding glass doors lead to an outdoor area.
  • Empty room with wooden flooring and white walls, featuring several open doorways leading to other spaces.
  • Modern kitchen with light-colored cabinets, a black countertop, and a wooden floor. Features a sink, faucet, and an oven, with a large sliding glass door leading outside.
  • Open sliding glass doors lead to a modern balcony with tiled flooring, wooden panel walls, and a covered ceiling.
  • Empty room with wooden flooring, white walls, and two sliding glass doors leading to a balcony.
  • Modern bathroom with a large sink, dual faucets, a bathtub, and a large mirror with built-in lighting.
  • Modern bathroom with beige tiles, a double sink with chrome faucets, a large mirror with built-in lighting, and a toilet. The walls are painted white with a grey accent strip.
  • Modern bathroom with a white sink, mirror, toilet, and a glass-enclosed shower with a modern showerhead.
  • Empty room with light wooden flooring, white walls, and a sliding glass door leading to a balcony.
  • 3D rendering of a modern multi-story residential building with a combination of grey and white exterior walls, brown tiled roof, and multiple balconies. The building is surrounded by green landscaping and trees.
  • Modern bathroom with a stacked washing machine and dryer unit, beige tiled walls and floor, and a white toilet.
  • Floor plan of apartment E, showing living room, kitchen, dining area, two bedrooms, two bathrooms, and a balcony.
1 / 12
CHF 2,050.– Top
3.5 rooms80m² living space
Kirchgasse 11, 8264 Eschenz

First-time rental: Bright 3.5-room new apartment with large balcony in Eschenz

Modern living in the heart of Eschenz – quiet, bright, and comfortable. In the new "Zur Wagnerei" development at Kirchgasse 11, we are renting a high-quality 3.5-room apartment on the 1st floor. The apartment offers a well-thought-out floor plan, modern amenities, and a spacious, covered balcony with approximately 17 m². What to expect: ● Spacious living, dining, and kitchen area (approx. 43 m²) with bright corner windows and direct access to the balcony ● Two bright rooms, each approximately 14 m², ideal as bedrooms, children's rooms, guest rooms, or home offices ● Modern built-in kitchen with dishwasher, oven, glass splashback, and large fridge/freezer ● Two bathrooms: one with a bathtub and double sink, the second with a floor-level shower and toilet ● Private laundry room with washing machine and dryer directly in the apartment ● Covered balcony (approx. 17 m²) with a view of the greenery ● Comfortable amenities with elevator, controlled apartment ventilation, dimmable ceiling spots, and network connections in all rooms ● Spacious attic compartment (approx. 10 m²) with its own power connection ● Underground parking space available for CHF 130 per month (optional) ● Communal garden with barbecue area Quiet and centrally located The apartment is located in the old village center of Eschenz. The train station, shopping facilities, and primary school are easily accessible on foot. Lake Constance and the Rhine are in the immediate vicinity, offering numerous opportunities for leisure and relaxation. The apartment is particularly suitable for couples, single people with additional space requirements, or small families who value modern living comfort. Rental conditions Net rent: CHF 1,850.– Utility bill deposit: CHF 200.– Gross rent: CHF 2,050.– per month Underground parking space: CHF 130.– per month (optional) Availability: Immediately or by arrangement. Have we sparked your interest? We look forward to your contact and would be happy to show you the apartment during a personal viewing.
Travel time
-
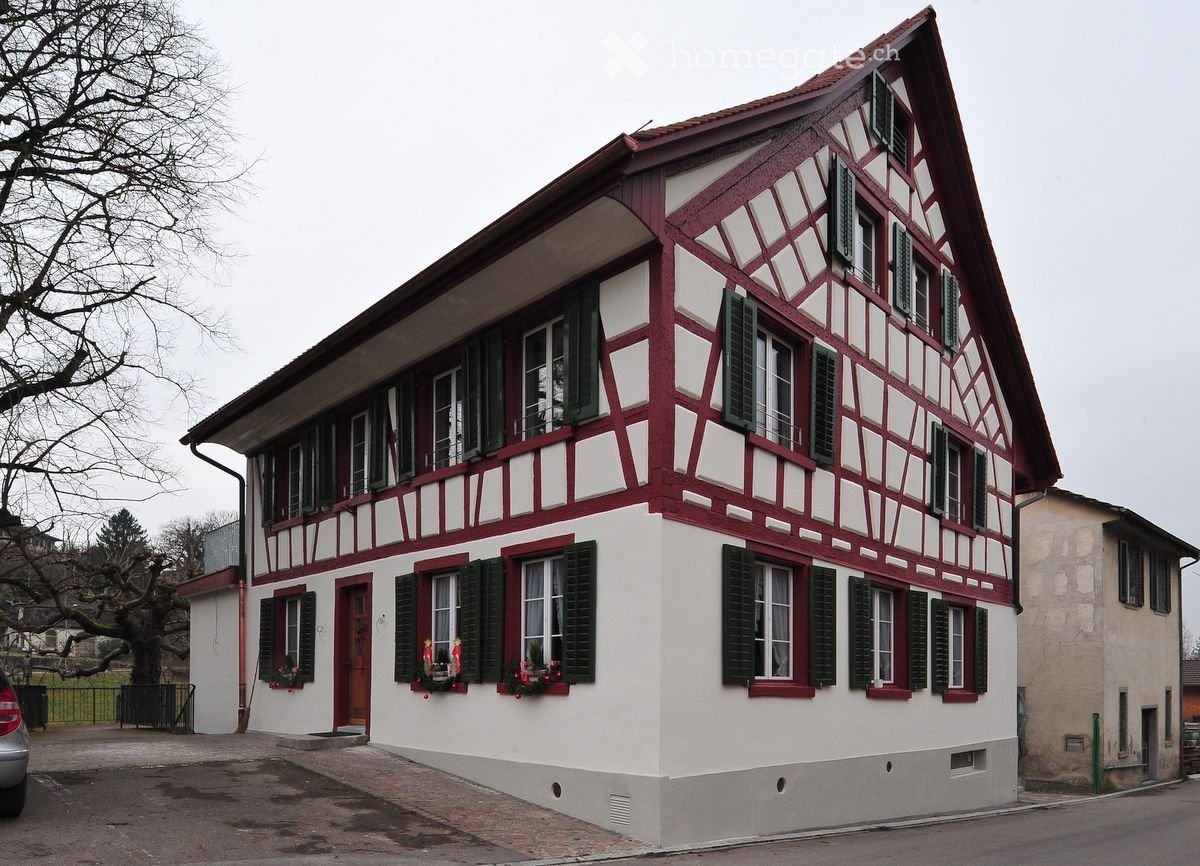
  • Wooden exterior, two floors, balcony, large wooden door
  • Two story house, brown roof, large windows, satellite dish, stairs leading to the entrance, fence, green potted plant, grass, small tree, small garden, barbecue.
  • Garden with grass, rock garden, a variety of plants and trees, concrete pathway, wooden bench
  • A dark and narrow hallway with wooden stairs leading to the upper floor.
  • white cabinets, tile backsplash, modern stove, open floor plan, fireplace
  • white cabinets, black countertops, sink, dishwasher, microwave, fridge
  • Window seating area, window with blinds, tiled floor, bench seating
  • empty room, wooden flooring, wooden panels, windows, closets
  • interior of room, wooden wall panels, green tiled furnace with wooden bench, wooden floor
  • Empty room with a wooden door, white walls, and a gray floor
  • empty room with sliding glass doors, radiator, laminate flooring
  • Bathroom: white sink, wooden countertop, white bathtub, white tiles, toilet, mirror, white towel rack
  • White bathtub, showerhead, stacked washing machine and dryer, white cabinets
  • Empty wooden floor hallway, white walls, two closed doors, stairs, ceiling light
  • Bathroom with a white sink, a white toilet, a mirror, white tiles on the walls and wooden floor
  • shower, toilet, tiles, floor tiles, washing machine
  • Empty room, hardwood floors, wooden beams, two windows, two radiators
  • empty room, wooden floor, white walls, sliding doors, glass window, radiator, power outlet
  • empty room, wooden walls, hardwood floors, white window, white radiator
1 / 19
CHF 2,200.– Top
6.5 rooms166m² living space
Irchelstrasse 1, 8459 Volken

Spacious 6.5-room maisonette apartment in a renovated builder's house in Volken

Discover this impressive 6.5-room maisonette apartment with 166 m² of living space in a charming old building in Volken. The apartment spans two floors and offers plenty of space for families or anyone who values spacious living.The apartment can be heated using the tile stove (saves heating costs) or the modern heat pump (built in 2023).The apartment convinces with: • Modern kitchen: Fully equipped with ceramic glass cooktop, stainless steel extractor hood, white cabinets, black countertops, and integrated dishwasher • Maisonette character: Living on two floors for optimal room division • Private balcony + garden: Perfect for relaxed hours outdoors and for your own vegetables and berries • Parking: Convenient parking right on site, with a garage available at an extra cost • Washing machine: Own washing machine / dryer in the apartment Location and surroundings: The apartment is located in a quiet area and is still well connected. The bus stop "Volken Post" can be reached in just 2 minutes on foot, as can the "Volg" and the local restaurant. For families with children, the shuttle bus to the primary school is just a 5-minute walk away. The location is sunny and offers a pleasantly quiet atmosphere.This maisonette apartment is ideal for families or anyone looking for plenty of space and comfort in a quiet, yet well-connected location. Available from February 2027 or by agreement.In the garden, there is a large aviary for chickens, rabbits, etc., which can be taken over if desired.Renters will receive a application form after expressing interest, which they should fill out and send by email before a viewing. Thank you!

Travel time
-
1 / 12
CHF 1,765.– Top
4.5 rooms87m² living space
Wannenfeldstrasse 63, 8500 Frauenfeld

Stylish and charming 4.5-room apartment - Ideal for commuters and nature lovers!

As of 01.12.2026, we are renting out this cozy 4.5-room apartment on the upper ground floor. An ideal home for all those who want to combine city and nature. The apartment is located in the quieter part of Frauenfeld and offers numerous amenities in the immediate vicinity. Your new home - features and highlights: • Spacious living and dining area with access to a large upper ground floor terrace, inviting you to cozy evenings outdoors • Practical laundry tower in the apartment - convenient washing in your own four walls • Bright, friendly rooms and a modern kitchen with high-quality appliances • Bathroom with bathtub • Private basement compartment as well as communal rooms for additional comfort The perfect location for commuters and explorers: • Bus stop "Im Steinacker" right in front of the house - so you can reach your destinations quickly and comfortably. • Close to the city center - the city center is just a few minutes away by car. • Nature on your doorstep - let the evening come to a close with a relaxing walk in the nearby woods. • Shopping opportunities within walking distance - for everything you need in everyday life. Have we sparked your interest?You are welcome to contact us via the contact form. The photos correspond to the standard and may differ from the original.

Travel time
-
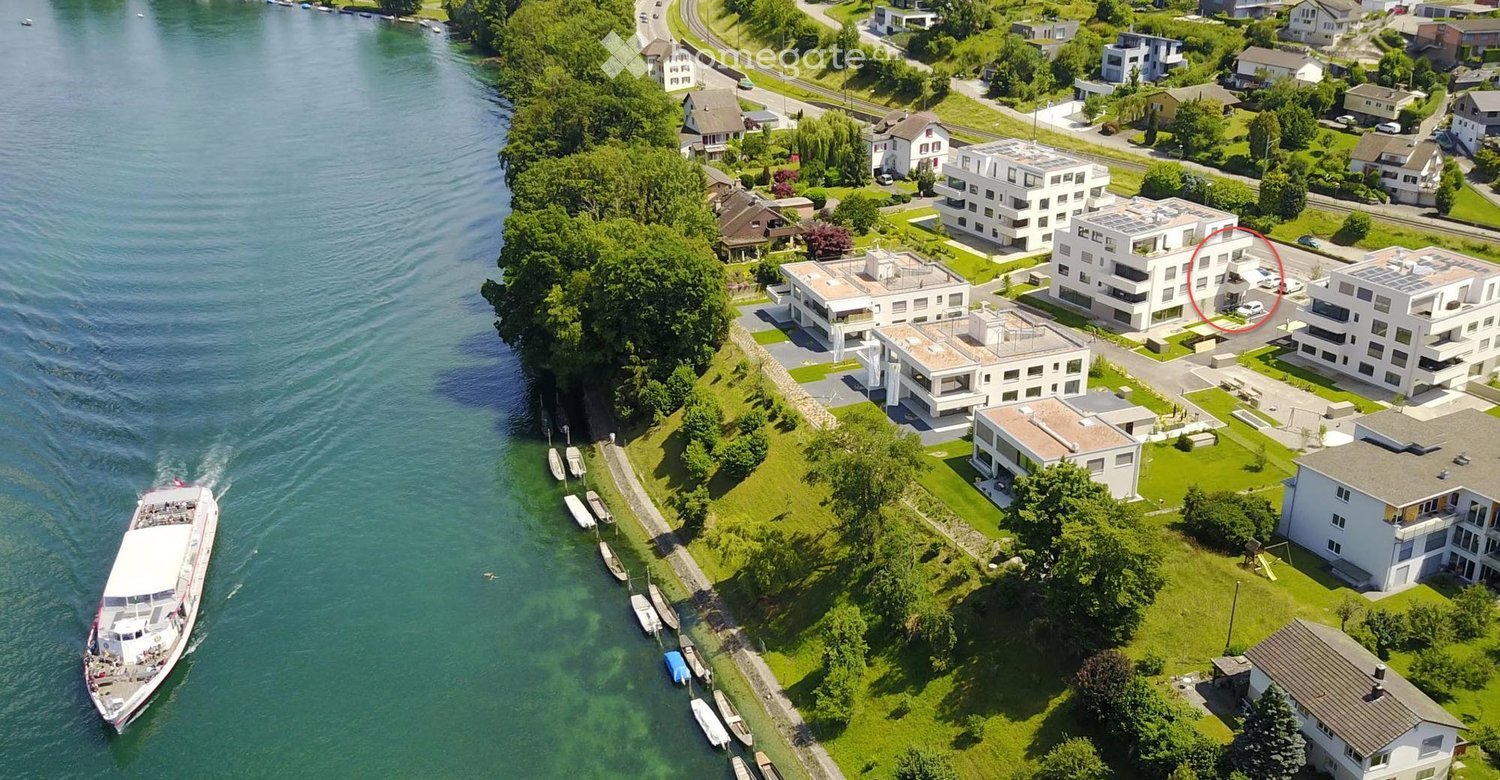
  • Aerial view of a lakeside residential area with multiple modern houses, a boat dock, and a boat on the water.
  • Modern, minimalist kitchen with white cabinets, a dark grey backsplash, and a light wooden floor. Features include a built-in oven and a sink with a modern faucet.
  • Empty room with light wooden flooring, white walls, and a white kitchen area visible in the background. The room is well-lit with natural light coming through large windows.
  • Empty room with light wooden flooring, white walls, large windows, and a sliding glass door leading to an outdoor area.
  • Modern bathroom with a white sink, chrome faucet, large mirror, toilet, and a glass-enclosed shower area with a rainfall showerhead.
  • Empty room with light wooden flooring, white walls, and large windows offering a view of an outdoor area with a swing and tables.
  • Empty room with light wooden flooring, white walls, and large windows offering a view of the outside area.
  • Empty room with light wooden flooring, white walls, and large windows offering a view of the outside area.
  • Modern residential complex with white buildings, green lawns, small trees, and paved walkways.
  • Modern residential complex with a playground area featuring swings, a round nest swing, and seating, surrounded by contemporary buildings with balconies and large windows.
  • Floor plan showing three apartments: one with a living/dining/kitchen area, two bedrooms, two bathrooms, and a balcony; another with a living/dining/kitchen area, bedroom, bathroom, and balcony; and a third with a living/dining/kitchen area, bedroom, bath
  • Aerial view of a residential area with multiple modern houses, green lawns, and a waterfront with boats. The houses feature flat roofs and solar panels.
  • A serene lakeside pathway with steps leading down to the water, featuring a calm lake with moored boats and a clear blue sky.
1 / 13
CHF 2,190.– Top
3.5 rooms92m² living space
Hauptstrasse 20, 8246 Langwiesen

Modern beautiful 3.5 room apartment in Langwiesen with balcony

Exclusive, modern 3.5-room apartment with 91.5m² living space, balcony, and high-quality property standard with private access to the Rhine Main Street 20, 8246 Langwiesen – Fischerareal Available immediately or by arrangement In the popular Fischerareal in Langwiesen, we are renting a modern, high-quality 3.5-room apartment with a high property standard. The apartment impresses with contemporary living comfort, an attractive location, and the immediate proximity to the Rhine. A special highlight is the private access to the Rhine, which is available to residents. Here you can enjoy quiet, natural living and at the same time benefit from the excellent connection to Schaffhausen, which can be reached in just about four minutes by car. High-quality equipment • Modern, open kitchen with dishwasher, oven, steamer, and refrigerator with freezer drawers • Bathroom with comfortable rain shower and toilet • Controlled living room ventilation for a pleasant room climate • Multimedia connections in the living room • Fiber optic connection for fast and powerful internet possible • Private laundry room with washing machine and tumble dryer directly in the apartment • High-quality construction standard with contemporary living comfort • Non-smoking apartment • No pets allowed Underground parking space with e-charging possibility An underground parking space can be rented for an additional CHF 140.– per month. For electric vehicles, there is the possibility of installing a wall box for charging the vehicle. Attractive living location directly on the Rhine The apartment is located just a few meters from the Rhine bank. The private access to the Rhine makes this living location particularly attractive. The Langwiesen train station and various shopping facilities such as Coop, Otto’s, Migros, and Denner are within walking distance. Particularly practical: The Coop is open daily until 23.00. This makes shopping in the late evening convenient. The location combines the advantages of living on the Rhine with short distances to shopping facilities, public transport, and the surrounding cities. Travel times from Langwiesen Travel times from Langwiesen (car / train) • Schaffhausen: 4 minutes / 7 minutes • Winterthur: 26 minutes / 40 minutes • Singen (D): 30 minutes / 36 minutes • Zurich: 38 minutes / 60 minutes • Zurich Airport (Kloten): 37 minutes / 57 minutes • Constance (D): 45 minutes / 58 minutes • St. Gallen: 54 minutes / 97 minutes The travel times are approximate guidelines and may vary depending on traffic and connection. Langwiesen – naturally and centrally located Langwiesen belongs to the municipality of Feuerthalen in the canton of Zurich and impresses with its attractive location on the Rhine, its proximity to Schaffhausen, and its good transport connections. Information about Langwiesen and Feuerthalen: • Population of the municipality of Feuerthalen: around 3,600 people • Tax rate without church: 114% • Area of the municipality: around 249 ha • Elevation: 400 m above sea level Contact and viewing Have we sparked your interest? We would be happy to provide you with further information or arrange a personal viewing appointment. Contact: M. Brunold Phone: 079 712 23 30 We look forward to your contact. Note: This advertisement is aimed exclusively at private rental applicants. Real estate agents, property dealers, and brokerage services are asked to refrain from contacting us.
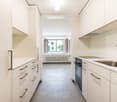

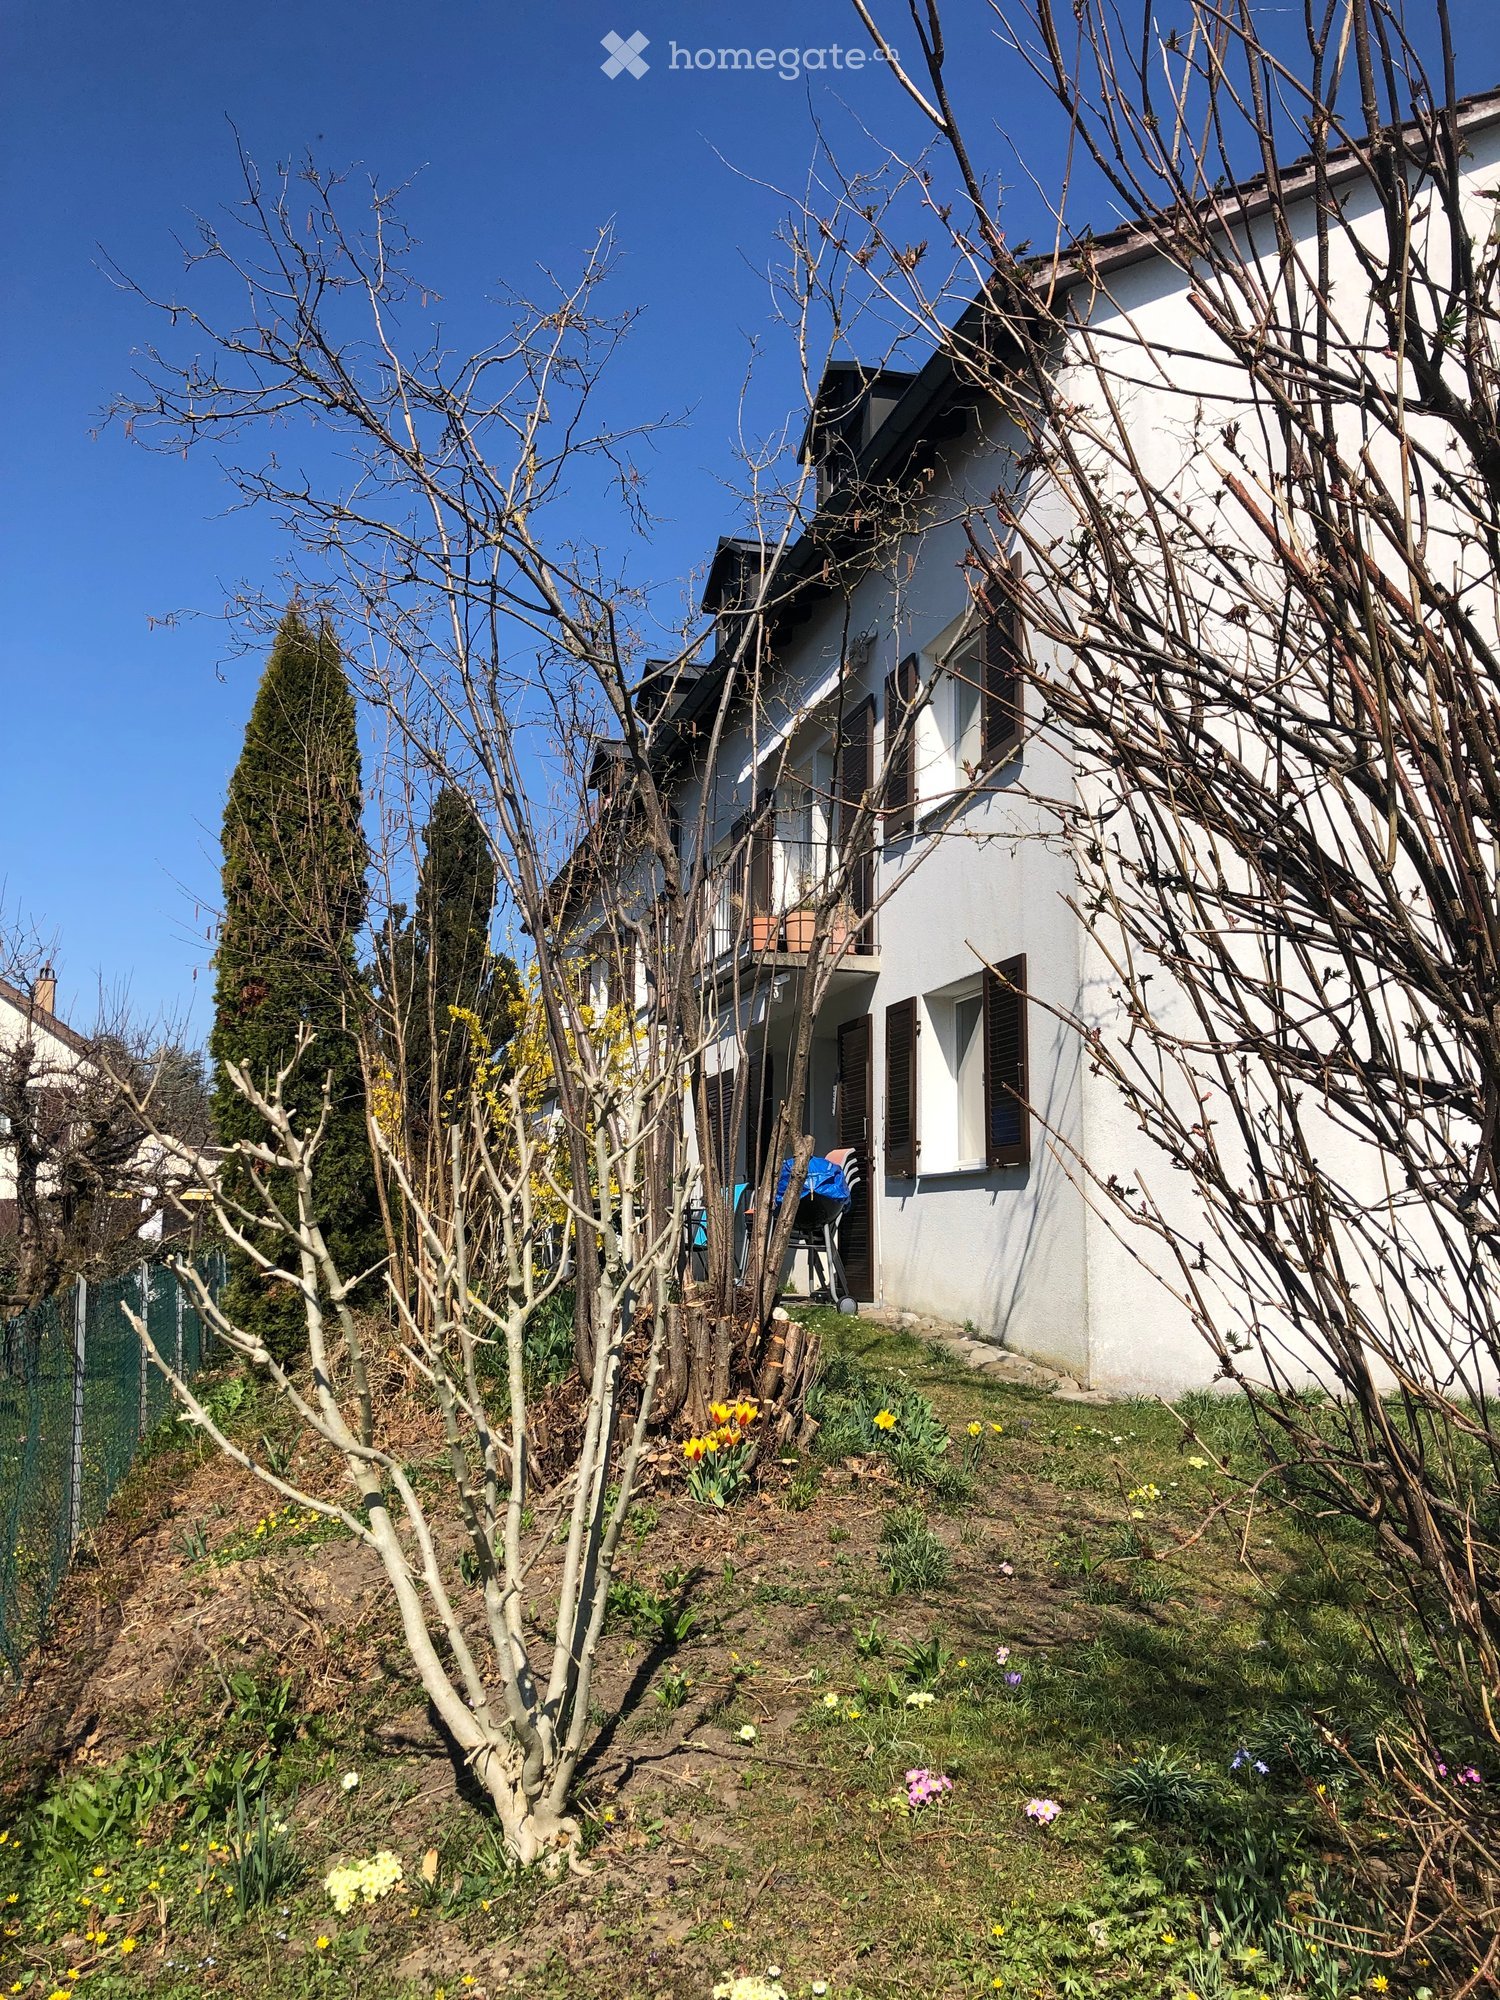
Travel time
-
  • Bright, open-concept attic space with wooden flooring, large windows, and skylights. Features a living area with a sofa, coffee table, and armchair, and a dining area with a round table and chairs. A modern kitchen island is visible, along with built-in s
  • Modern, open-concept living and dining area with wooden flooring, large windows, and a mix of contemporary furniture including a sofa, ottoman, coffee table, dining table, and chairs.
  • Modern multi-story residential building with a grey facade, red-tiled roof, and multiple balconies. The building features large windows and is surrounded by a well-maintained lawn and small trees.
  • Floor plan showing a combined living, kitchen, and dining area, a bedroom, a bathroom, a hallway, a staircase, a balcony, and an office.
1 / 6
CHF 2,850.– Top
3.5 rooms132m² living space
KIrchgasse 11, 8264 Eschenz

3.5-room attic apartment with lake view in Eschenz – First occupancy December 2026

This exclusive 3.5-room attic apartment on the 3rd floor of a modern new building in the picturesque municipality of Eschenz (TG) offers high living comfort on 132 m² of living space. The apartment will be completed in October/November 2026 and will be available from December 1, 2026. By arrangement, the apartment can also be occupied in mid-December 2026 or on January 1, 2027.Viewing on 14.11.26, 10-12 pm. Please register by SMS to the number below.The apartment impresses with the following highlights: • Spacious attic apartment: Bright and modern, with an impressive view. Thanks to very good insulation, it is also pleasantly cool in summer. • Balcony: 7 m2 with a distant view towards the lake. • Garage & Lift: Comfortable parking and barrier-free access are a matter of course. • Washing machine & Tumbler: Practical equipment directly in the apartment. • Idyllic location: The apartment is located in the old village center between the church, village fountain, and unobstructed pastureland. • New building: Modern construction standards and contemporary equipment for high living comfort. • Attic/Storage space: On the same floor, there is a high attic compartment (approx. 10 m2), and additionally, there are 3 storage rooms in the roof slopes in the apartment. Location & Environment:Eschenz is idyllically located on Lake Constance and offers an excellent infrastructure. The apartment scores with an excellent connection and short distances to all important facilities: • Volg: 300 m away – daily shopping is effortlessly simple. • Primary and secondary school Eschenz: 300 m away – ideal for families with children. • Eschenz train station: 200 m away – from there in about 30 minutes to Kreuzlingen, Schaffhausen, and Frauenfeld. • Stein am Rhein train station: 2 km away – from there in 40 minutes to Winterthur. • Lake nearby: 1 km to the "Buebebadi" beach – enjoy the proximity to Lake Constance for leisure activities and relaxation in nature. This exceptional attic apartment combines modern living with a dreamlike location in nature. Whether as a retreat for couples or as a comfortable home for small families – here you will find everything your heart desires. Secure your first occupancy in this unique new building now!

Travel time
-

Additional information

Summary

The number of residents in Neunforn has changed by 3.83% over the last 3 years, to 1112 inhabitants.

Population statistics

The average income here is CHF 75'700. 9.53% of the population are university graduates, 26.73% have a higher vocational education qualification, 53.34% have an SEK II qualification (school-leaving certificate or apprenticeship) and 10.52% are currently enrolled in compulsory education. Around 0.54% of the population is presently unemployed.

Taxes

The rate of taxation is 10.26%. The actual percentage of tax paid differs from person to person and is based on factors such as current income, marital status and the total amount of deductions. Retired, married couples (over 65) pay an average of 13.15% tax in Neunforn, couples with two children 6.79% and married couples with no children 9.58%. The tax rate for a single person without children is 14.45%.

New construction

With a total of 553 apartments, more housing has changed 55 in Neunforn in the past 5 years. As for 2-room apartments, 7 properties were newly constructed. What's more, 11 3-room apartments and 20 4-room apartments have been added to the pool of housing available locally in recent years. The newly constructed accommodation includes 14 5-room apartments and 3 apartments with at least 6 rooms.

Housing stock

The new construction has contributed to an additional increase in the housing stock, and there are now 553 apartments in Neunforn. There are a total of 6 1-room apartments available in the area. Additionally, there are 33 apartments with 2 rooms, 86 apartments with 3 rooms and 118 4-room apartments. Finally, 166 5-room apartments and 144 spacious apartments with 6 or more rooms are available on the market.

Empty apartments

The vacancy rate in Neunforn is 0%. 0% of the apartments with 2 rooms, 0% of apartments with 3 rooms and 0% of apartments with 4 rooms are currently empty. The vacancy rate is 0% for apartments with 5 rooms and 0% for apartments with more than 5 rooms and 0% for apartments with more than 6 rooms.

Housing market (letting only)

Rents for rental properties are, on average, about CHF 1900 per month. In terms of the rents on offer, a quarter of them are equivalent to or cheaper than a monthly rent of CHF 1657. In addition, 75% of all monthly rents are lower than or equal to CHF 2080.